See Home Value
Austin 78746 Woodhaven
1502 Barn Swallow DR
$3,290,000
● House - Off Market

1502 Barn Swallow DR

Austin, TX 78746
bedrooms
5 Beds
bathrooms
4 Baths
square feet
3,726 Ft²
$17,767
Est. Monthly
1.00%
Cap Rate

About This Property

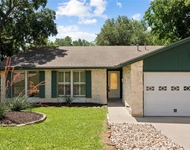
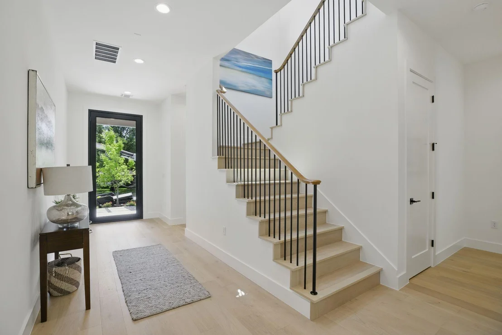
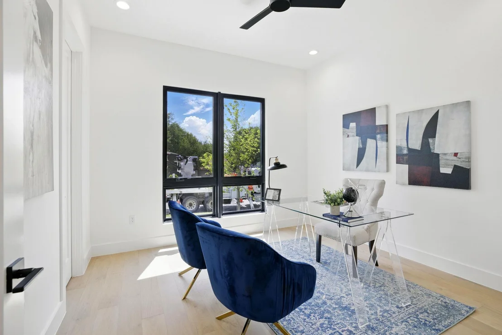
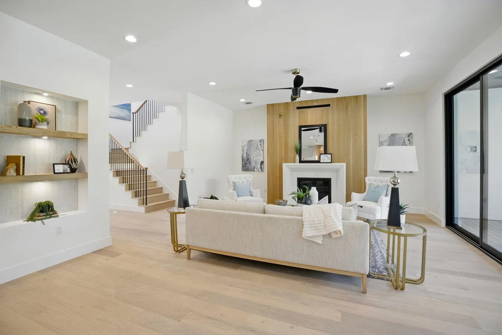
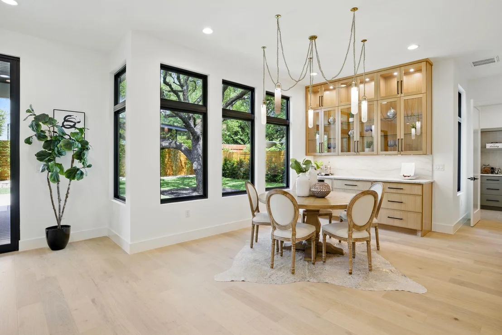
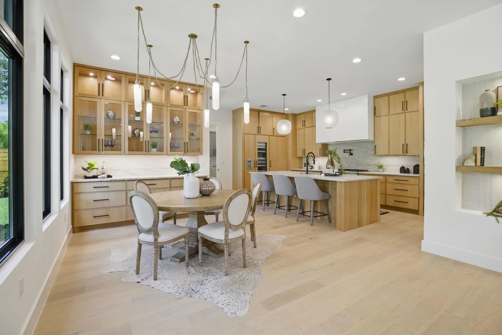
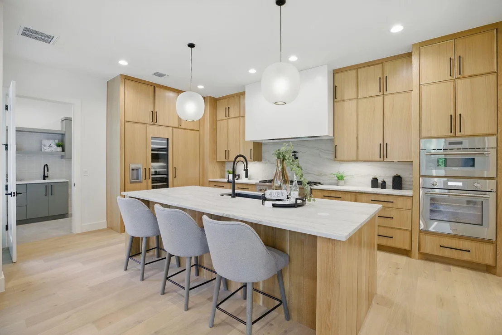
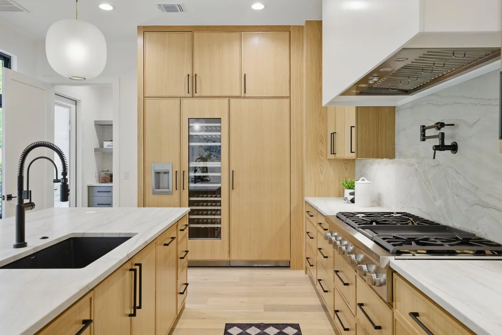
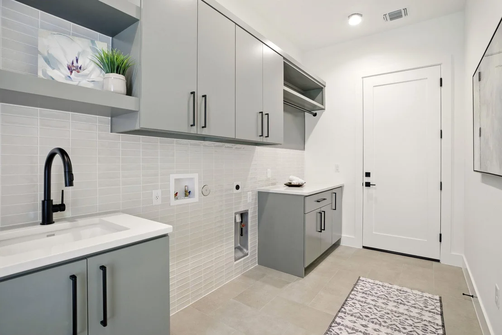
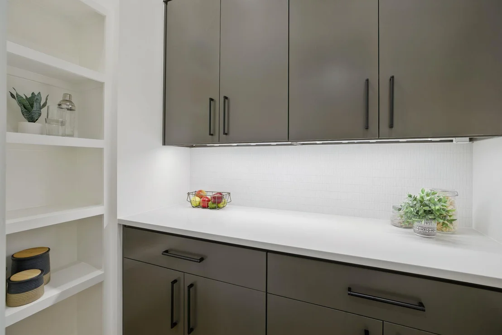
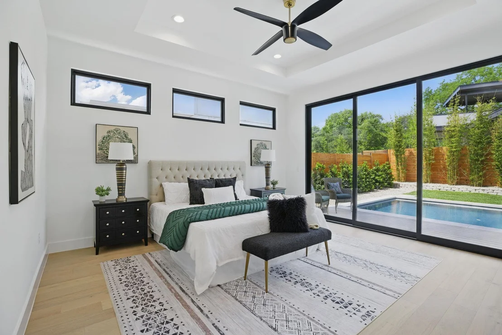
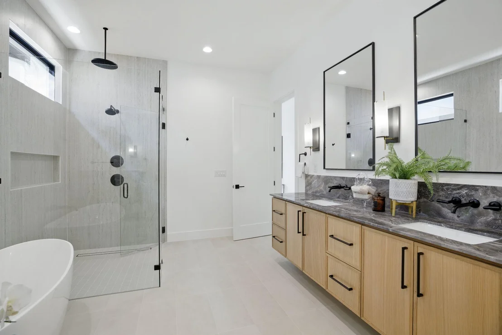
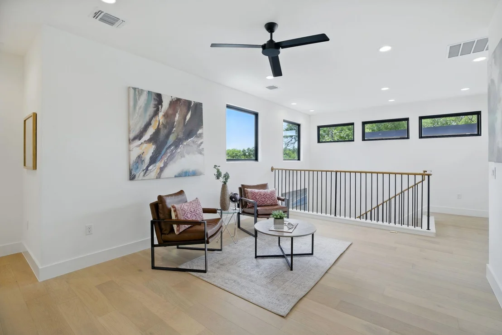
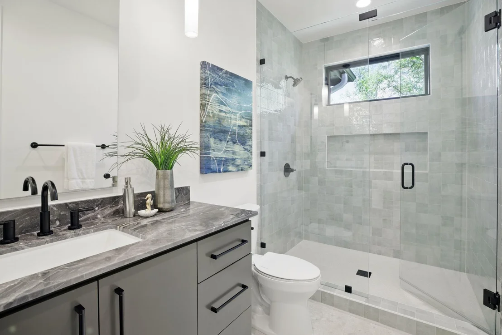
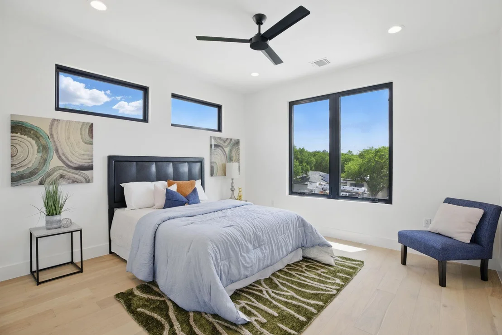
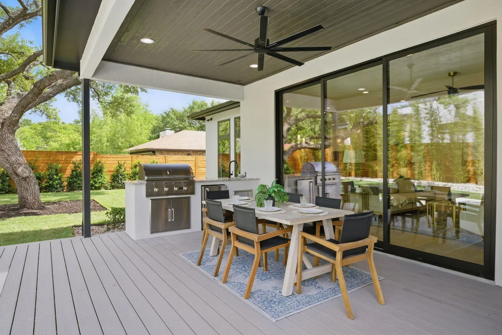
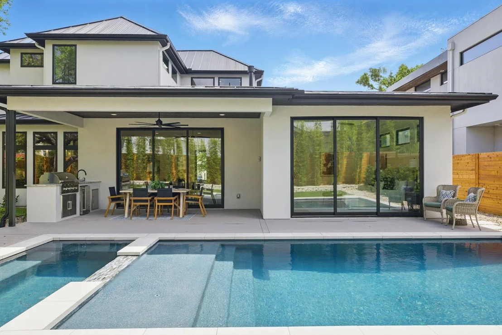
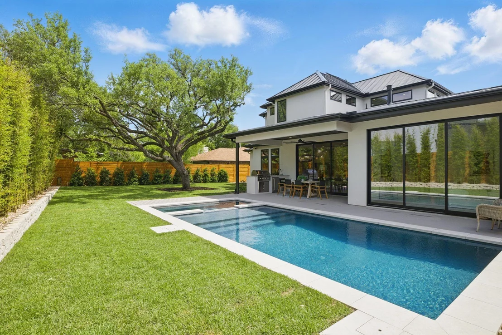
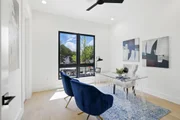
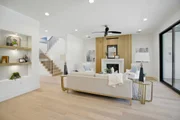
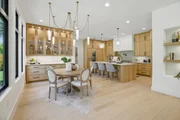
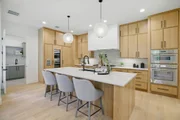
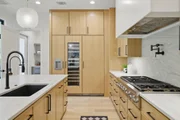
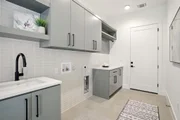
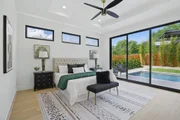
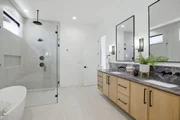
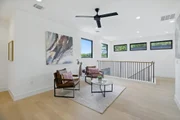
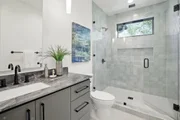
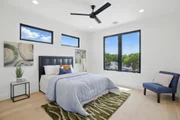
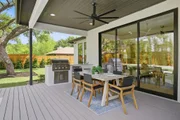
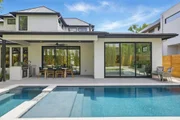
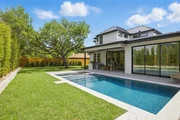
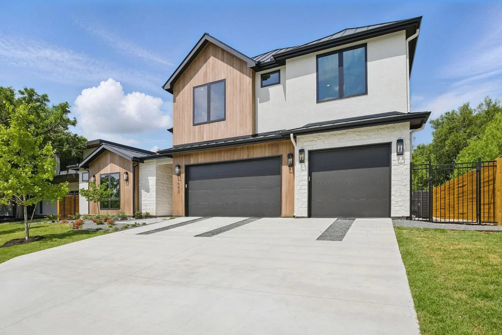
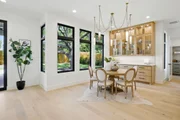
Paradisa invites you to our newest Westlake retreat that exudes elegance and offers a luxurious living experience. Barn Swallow presents a unique combination of spaciousness, modern amenities, and sophisticated design. Upon entering, you are greeted by the expansive living area. This inviting space boasts a cozy fireplace that creates a warm ambiance during cooler evenings. Large windows flood the room with natural light, showcasing the home's tasteful finishes and attention to detail. The full gourmet kitchen is a chef's dream, equipped with Thermador professional appliances and featuring a wine tower to store and display your prized collection. With ample counter space and a center island, this kitchen provides an ideal setting for culinary creativity and entertaining guests. The master suite is a private retreat with a spa-like en-suite bathroom featuring a soaking tub, dual vanities, and a walk-in shower. One of the highlights of this home is the loft area, perfect for use as a home office or additional living space. Additionally, the flex/media room provides a dedicated space for enjoying your favorite movies and shows in the comfort of your own home, complete with a wet bar. Step outside to discover a backyard oasis designed for relaxation and entertainment. The sparkling pool beckons on hot summer days, while the spacious patio is ideal for al fresco dining and lounging. Further enhancing this property is a three-car garage, providing ample parking and storage options. The well-designed floor plan, modern amenities, and thoughtfully curated details make this residence a true gem. Full intelligent home automation, pre-wired for surround sound, exterior security cameras, Cat6 ethernet wiring, and security. Built to maximize the home's efficiency with foam insulation in the exterior walls and garage and batt insulation in all interior walls.
Unit Size
3,726 Ft²
Days on Market
-
Land Size
0.22 acres
Price per sqft
$883
Property Type
House
Property Taxes
$1,612
HOA Dues
-
Year Built
1979

Payment Calculator

Cap Rate Calculator

Last updated: 2 years ago (Unlock MLS #ACT3259075)

Price History

Date / Event Date Event Price
Jun 9, 2025 In contract -
In contract
Apr 24, 2025 Listed by Agency Texas Inc $3,290,000
Listed by Agency Texas Inc
May 29, 2024 In contract -
In contract
May 23, 2024 Listed by Redfin Corporation $1,190,000
Listed by Redfin Corporation
Don't miss this traditional Austin-stone Westlake home with a heated pool in close proximity to three highly rated Eanes schools - Cedar Creek Elementary, Hill Country Middle and Westlake High School. Boasting 3 bedrooms and 2 bathrooms, the open concept floor plan provides ample living and dining space making it perfect for both relaxation and entertaining. Cozy up to the stone fireplace in the heart of the home on cool evenings and enjoy abundant natural light through the big picture windows lining the back of the home. All three bedrooms are conveniently located on one side of the home. The primary bedroom has french doors opening up to the patio by the pool. Both bathrooms have been tastefully updated with modern, decorative and subway tiling. The family room has been expanded into the garage, which has been insulated, fitted with a new insulated door, and equipped with a separate wall mounted unit in 2022. There is flexibility to convert it back to a garage if the new owner chooses. Recent interior paint. The HVAC and ducts, windows and doors were replaced in 2019, providing a refreshed look and feel to the home. Replaced tankless water heater 2022. Outside, the majestic oak tree canopy in the backyard offers a serene setting for enjoying afternoons, while the swimming pool offers a way to cool off in the hot summer months. Three distinct raised gardens cater to various plants requiring different levels of sun exposure. This property presents an incredible opportunity to own a charming home in a prime location with the potential to customize to your personal taste.

Property Highlights

Garage
Air Conditioning
Fireplace

Building Info

Overview

    General

  • Year Built: 1979
  • Effective Year Built: 1979
  • Building Count: 1
  • Bedroom Count: 0
  • Bathroom Count: 2
  • Full Bathrooms: 2
  • Partial Bathrooms: 2
  • Building Condition: 6
  • Building Quality: 7
  • Construction Type: 17
  • Building Style: 0
  • Exterior Walls Type: 0
  • Interior Walls Type: 0
  • Roof Shape Type: 8
  • Roof Cover Type: 3
  • Floor Count: 100
  • Living Units: 1
  • Floor Cover: 0
  • Basement Type: 0
  • Basement Area: 0
  • Garage Type: 1
  • Garage Square Area: 424
  • Parking Space Count: 2
  • Patio Type: 20
  • Porch Type: 7
  • Pool Type: 8

    Dimensions

  • Lot Size Square Feet: 9,470
  • Lot Size Depth Feet: 1,210
  • Lot Size Frontage Feet: 790
  • Total Building Area: 2,402
  • Gross Building Area: 2,402
  • Building Area: 1,978
  • Building Area Measurement: L

    Heating and Cooling

  • Fireplace Count: 1
  • Air Conditioning: 1
  • Heating: 3
  • Heated Square Feet: 1,978
  • Heating Fuel Type: 0

    Utilities

  • Sewer System: 0
  • Water Service: 0

Building

  • Building Type: 0
  • Property Class: R
  • Subdivision: WOODHAVEN
  • Land Acres: 0000000217
  • Standard Land Use Code: 1001
  • County Land Use Code: A1
  • State Land Use Code: A1
  • Legal Description 1: LOT 24 BLK B WOODHAVEN

Neighborhood

  • School District Name: Eanes Independent School District
  • School Tax School District: EANES ISD
  • Census Tract: 001910

Geography

  • Assessors Map Reference: 0107180417
  • Account Number: 106040
  • Parcel: 106040
  • Block: B
  • Lot: 24
  • Municipality: CITY OF AUSTIN
  • Latitude: 30.27
  • Longitude: -97.8083

    Address

  • Full Address: 1502 Barn Swallow Dr
  • Address - House Number: 1502
  • Address - Street Name: Barn Swallow
  • Address - Suffix Type: Dr
  • State: TX
  • City Name: Austin
  • Carrier Code: C057
  • 4-Digit Zip Code: 7429
  • Zip Code: 78746

Valuation

    Tax

  • Tax Year: 2022
  • Tax Amount: $1,466,344
  • Tax Rate Code Area: 68

    Appraisal Valuation

  • Standard Deviation: 0.2444
  • Valuation Date: Aug 09, 2023
  • Confidence Score: 65
  • Final Value: 1,296,011
  • High Value: 1,612,807
  • Low Value: 979,215

    Market Valuation

  • Market Total Value: $1,290,520
  • Market Land Value: $900,000
  • Market Improvement Value: $390,520

    Assessments Valuation

  • Assessed Year: 2023
  • Assessed Total Value: $917,591

    Exemptions

  • Homeowner Exemption: Yes

    Sales

  • Current Sale Contract Date: Apr 06, 2017
  • Current Sale Recording Date: Apr 10, 2017
  • Current Sale Price:
  • Current Sale Document Type: 71
  • Current Sale Input Document Number: 2017056426
  • Previous Sale Recording Date: Aug 28, 2003
  • Previous Sale Contract Date: Aug 27, 2003
  • Previous Sale Amount: $218,800
  • Previous Sale Document Type: 70
Data used for valuation calculations is provided by RealtyHop, and other third party sources

Comparables

Unit
Status
Type
Beds
Baths
ft²
Price/ft²
Asking Price
Listed On
Closing Price
Sold On
HOA + Taxes

About West Lake Hills


Similar Homes for Sale

Currently no similar homes around

Nearby Rentals

Unit for rent at 3303 Sanderling Trl, Austin, TX, 78746

$4,300 /mo

  • 3 Beds
  • 2 Baths
  • 1,464 ft²
3303 Sanderling Trl, Austin, TX, 78746 Listing by Christen Bakke


Frequently Asked Questions

When was property at 1502 Barn Swallow Drive built and last sold?
The property at 1502 Barn Swallow Drive was built in 1979 and last sold on Apr 6, 2017 for $530,100.
How much is this home worth?
The estimated value of the home located at 1502 Barn Swallow Drive is $3,322,900.
What are some comparable homes to 1502 Barn Swallow Drive?
There are currently no comparable homes to 1502 Barn Swallow Drive.