by Global Lifestyle Properties

Check Availability
$317,900
● House - For Sale

15017 TAMARIND LOOP

SPRING HILL, FL 34609
bedrooms
2 Beds
bathrooms
2 Baths
square feet
1,817 Ft²
$2,750
Est. Monthly
$1,008
HOA / Fees

About This Property

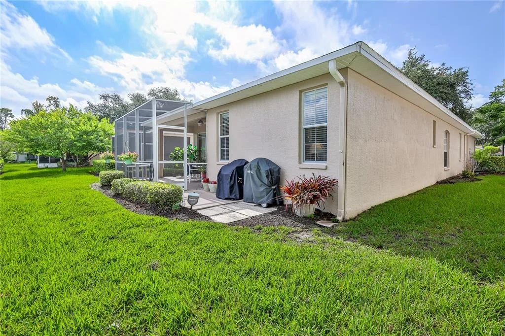
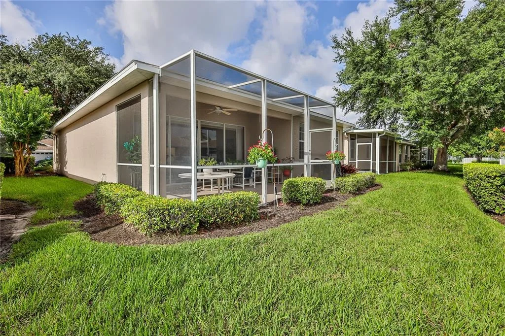
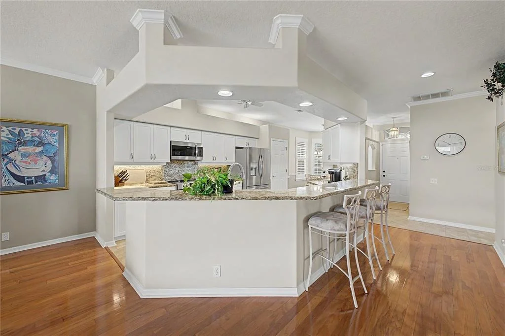
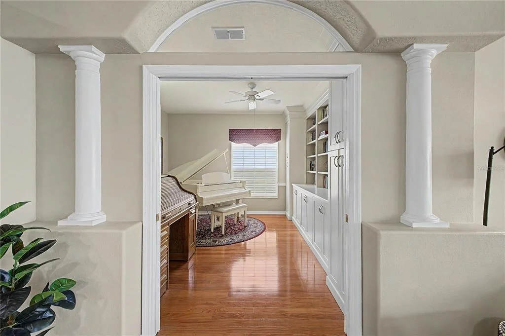
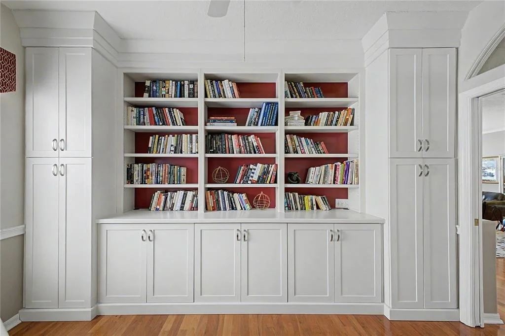
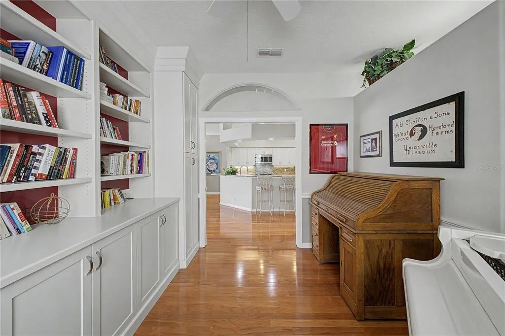
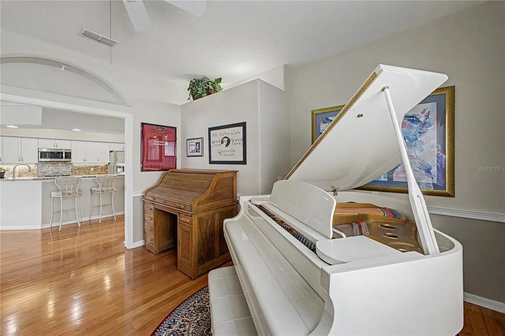
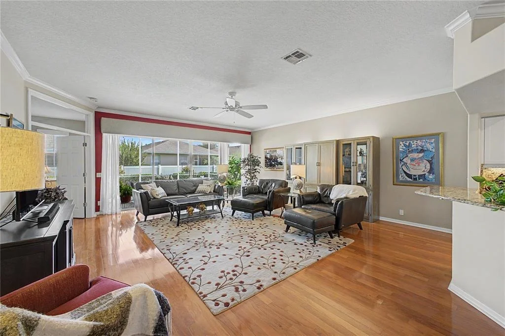
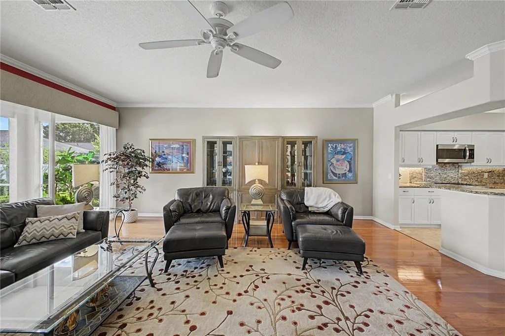
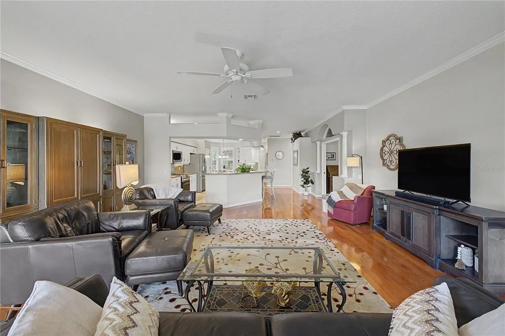
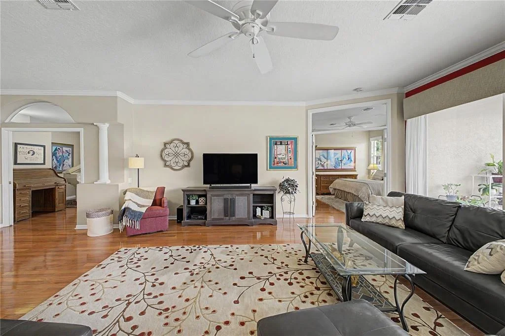
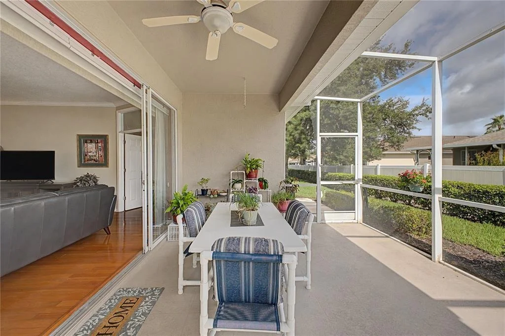
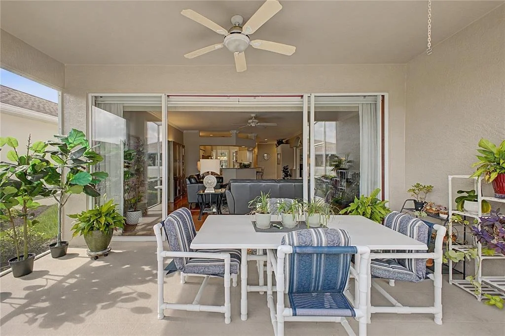
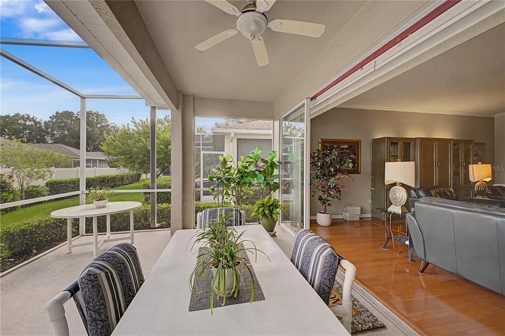
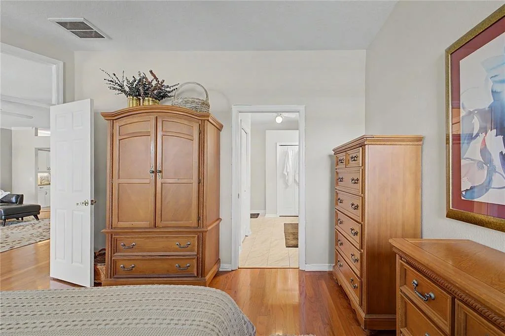
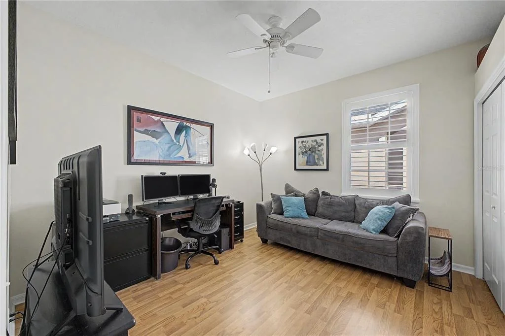
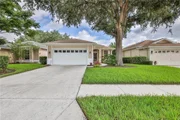
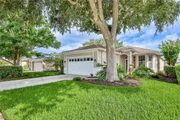
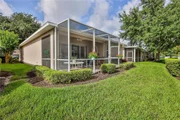
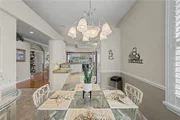
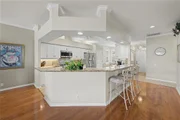
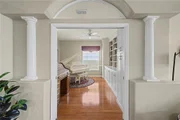
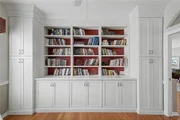
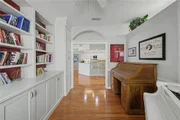
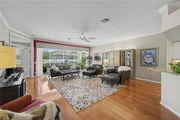
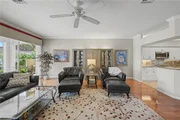
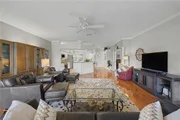
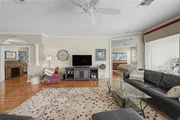
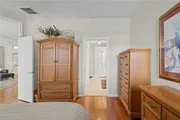
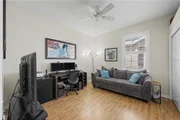
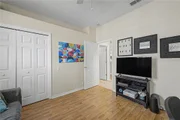
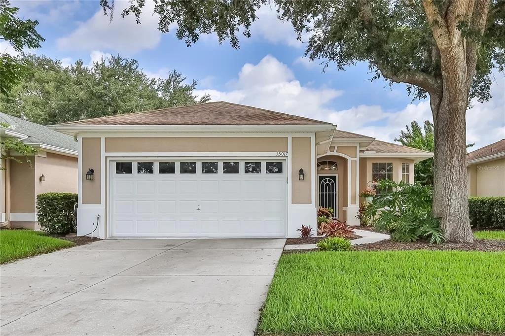
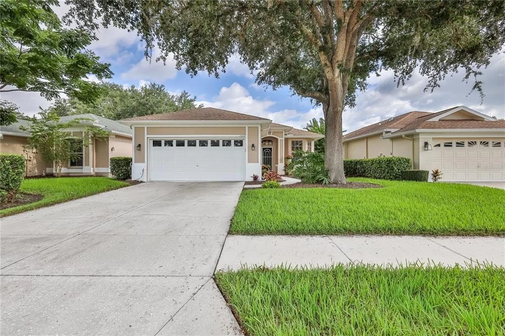
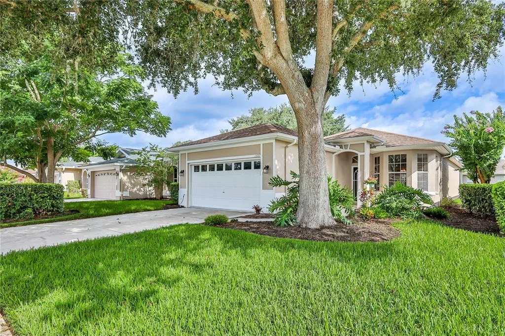
Immaculate, move-in-ready single-family villa with model-home appeal! Discover 1,817 square feet of beautifully updated living space in the gated Silverthorn community. Built in 1999 and thoughtfully improved throughout, this spacious two-bedroom, two-bath villa also offers a versatile flex room with custom built-in bookcases and storage cabinetry--ideal for a home office, den, reading room or creative space. The open floor plan and oversized family room create a spacious, welcoming setting for both everyday living and entertaining.

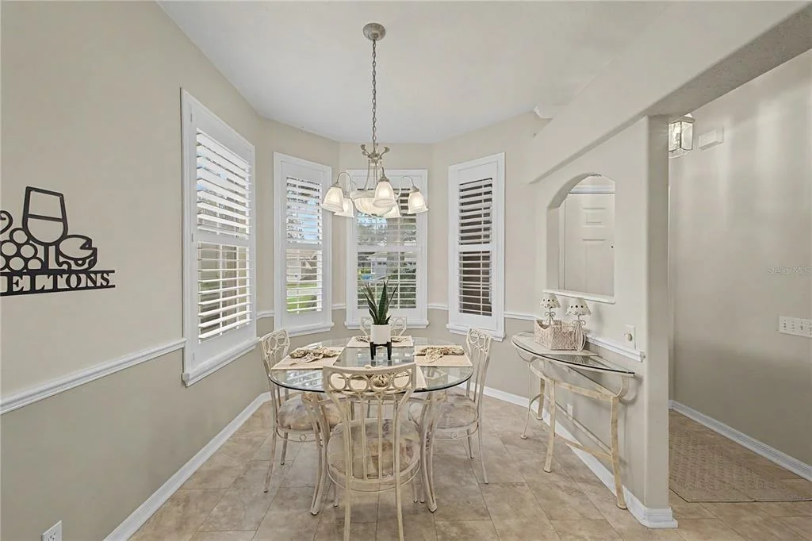
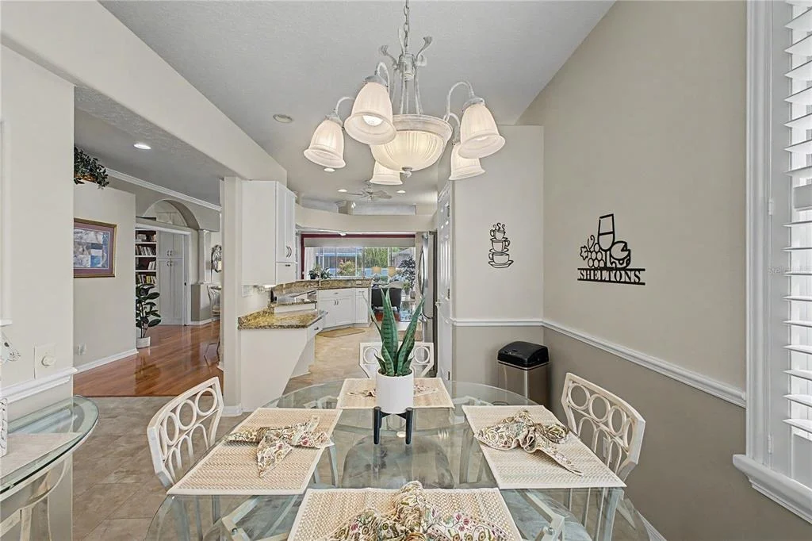
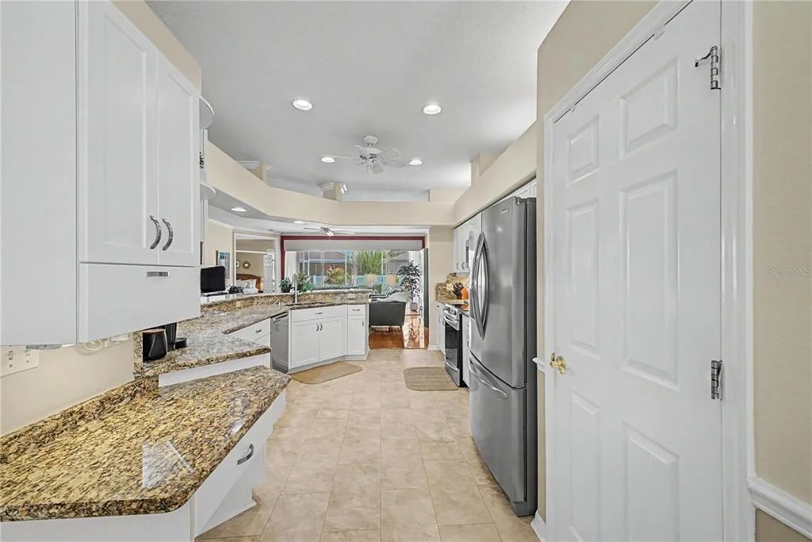
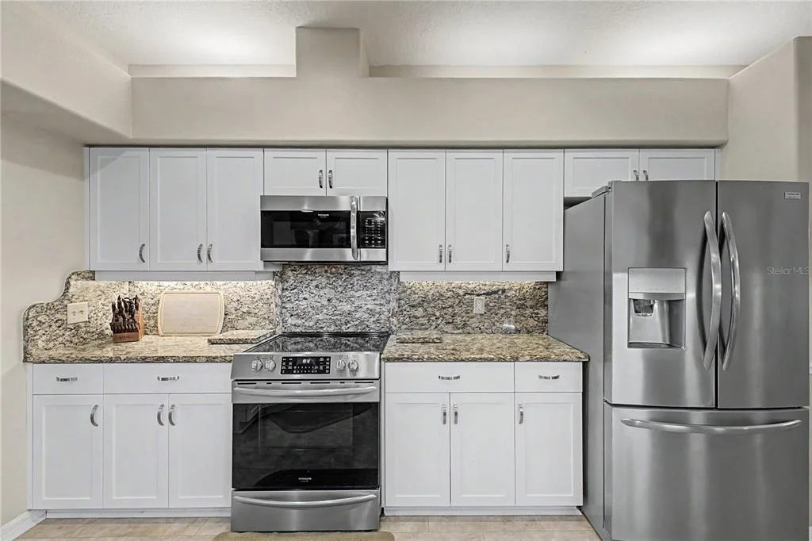
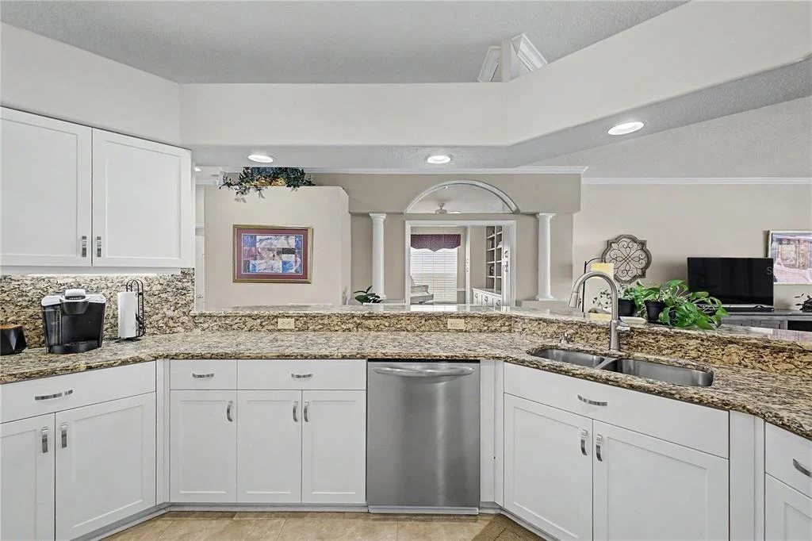
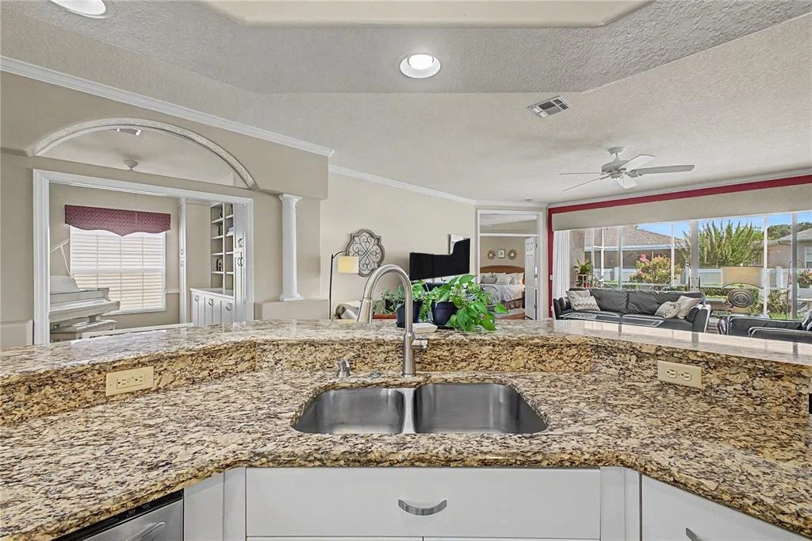
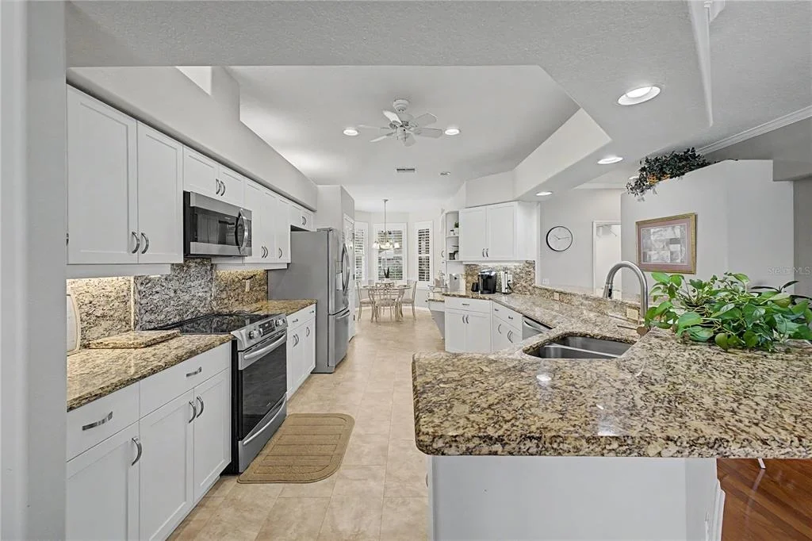
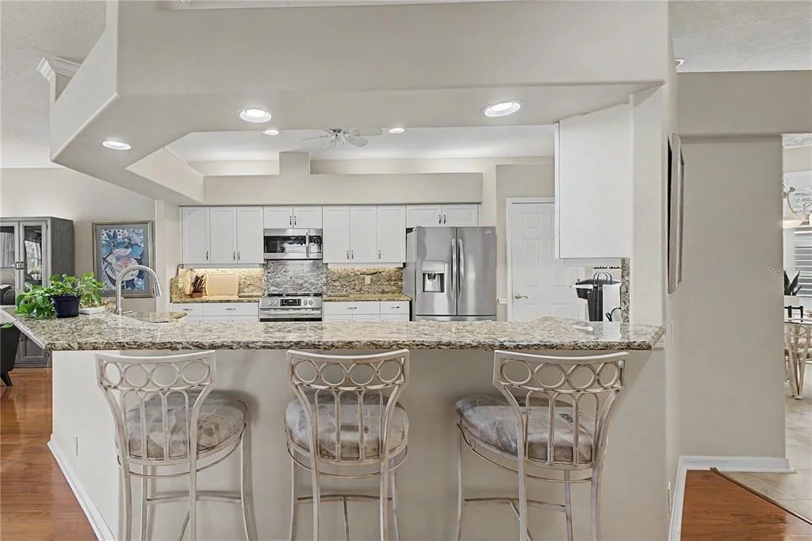
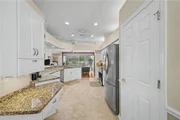
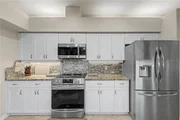
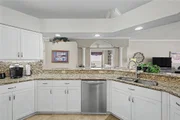
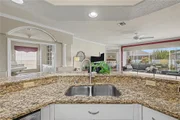
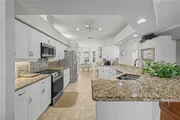
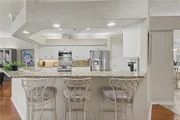
The spacious kitchen offers generous counter space, room for multiple cooks, a cozy eat-in dinette, and a lengthy breakfast bar perfect for casual gatherings. Beautiful granite countertops enhance both the kitchen and bathrooms. Upgraded in 2021, the kitchen cabinetry features Shaker-style doors, soft-close hardware, dovetail-constructed drawers and convenient interior rollout drawers in the lower cabinets. Stainless steel GE kitchen appliances were purchased new in 2020.

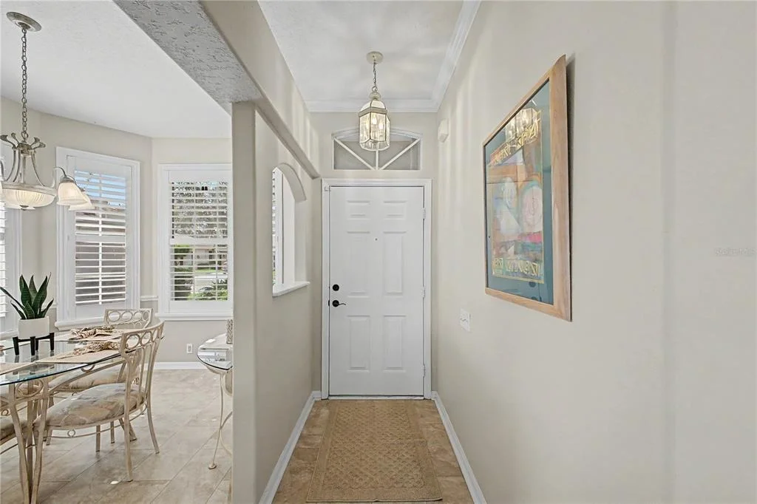
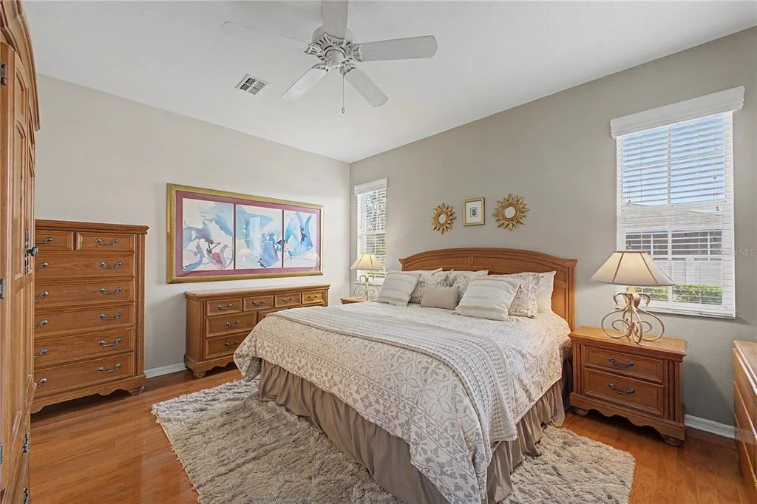
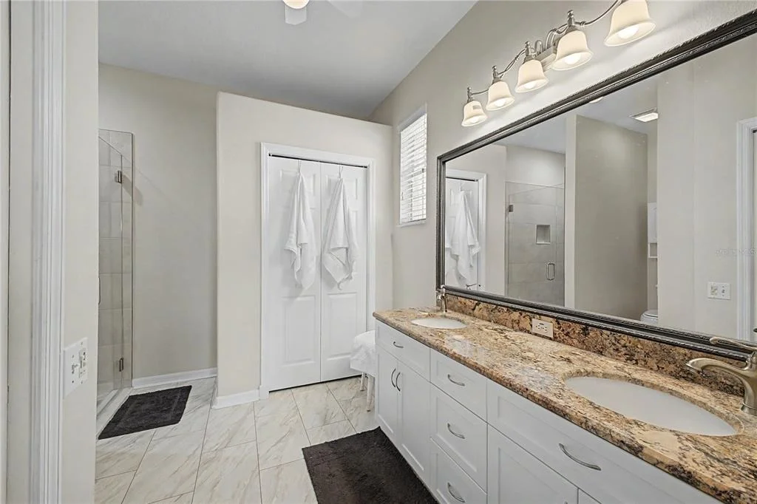
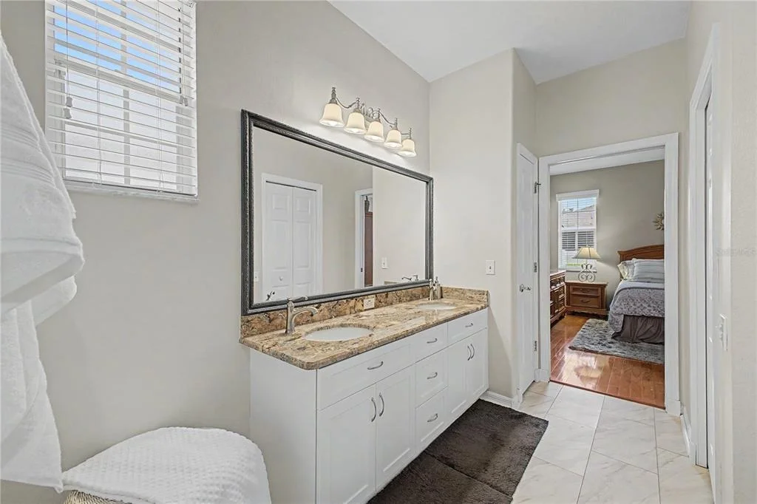
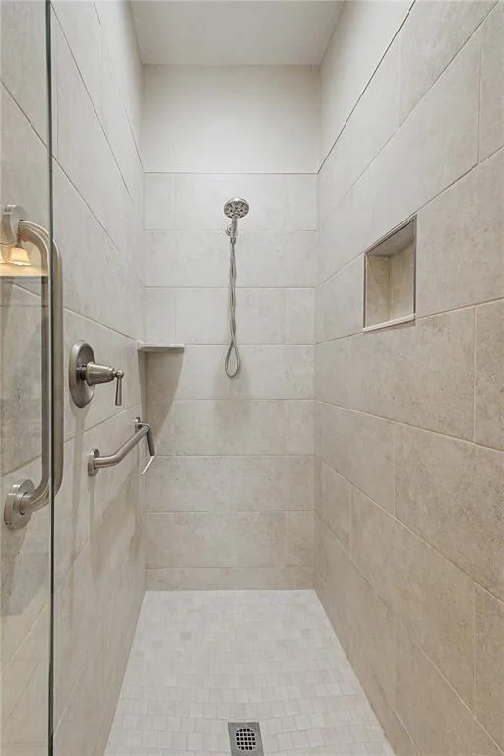
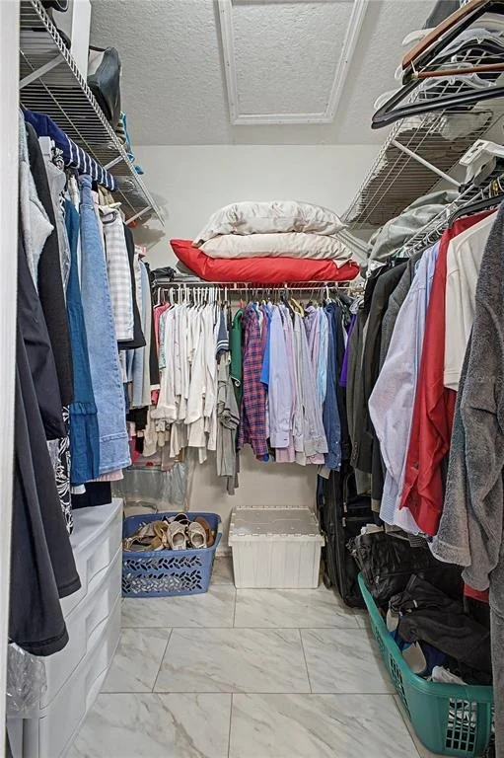
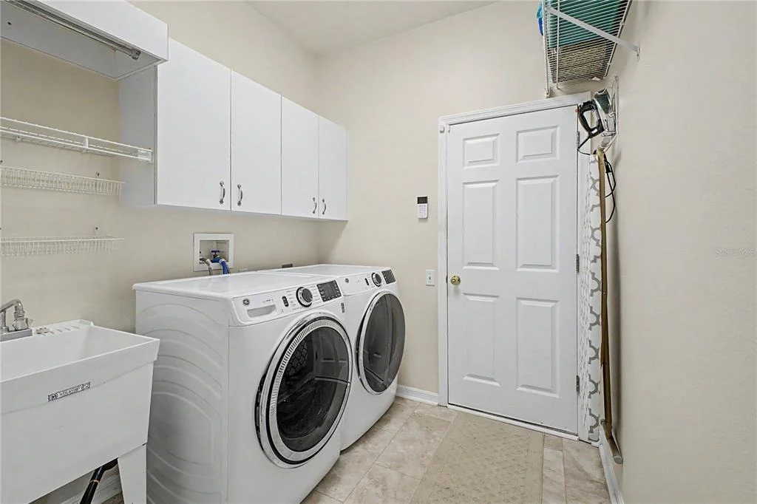
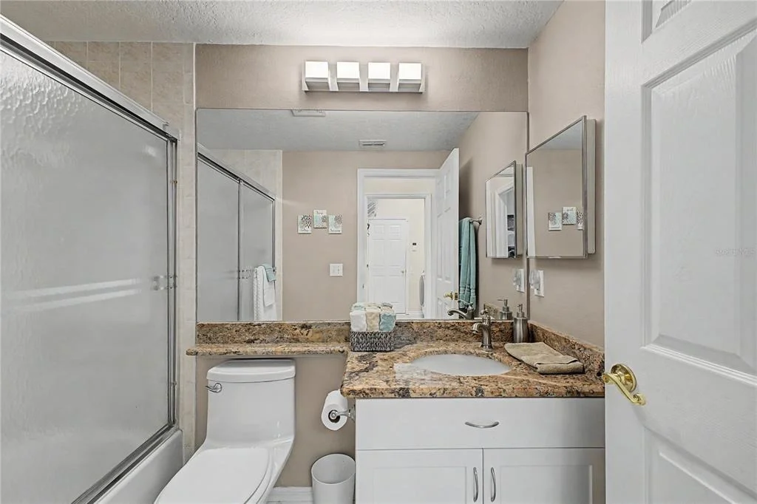
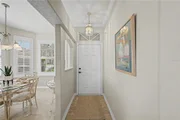
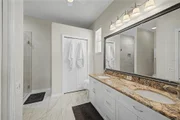
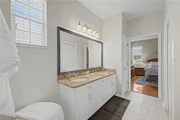
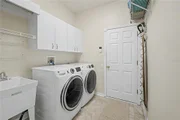
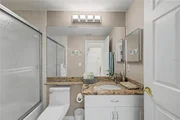
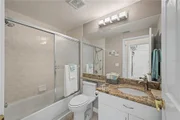
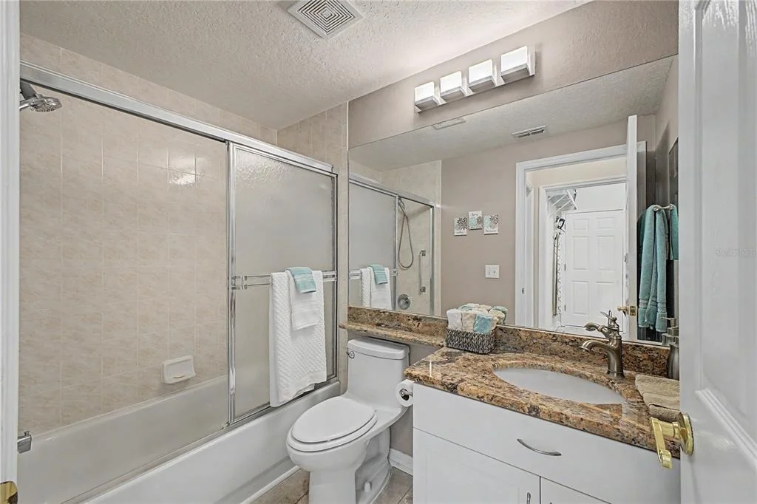
Enjoy attractive, easy-care solid-surface flooring throughout. Luxury vinyl plank flooring replaced the original tile in the entryway, kitchen, laundry room and both bathrooms, complementing the beautiful engineered wood plank flooring elsewhere adding warmth and character throughout. The primary suite includes a walk-in closet, while the primary bathroom offers dual sinks, two linen closets and a low-threshold shower renovated in 2026. The dedicated laundry room features a utility sink and a GE washer and dryer purchased new in 2020.

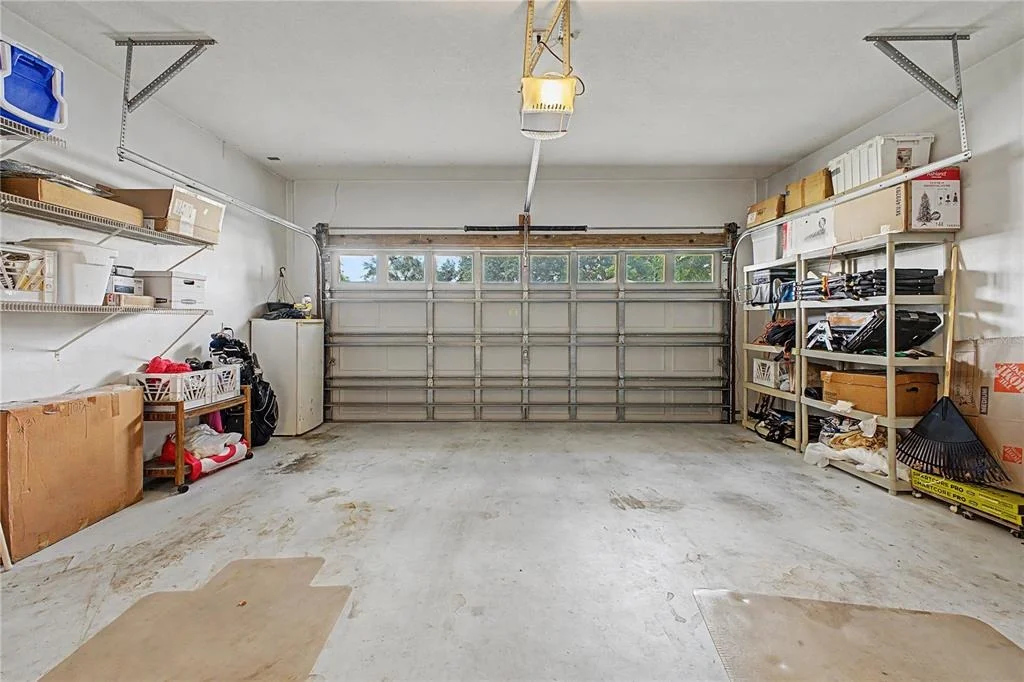
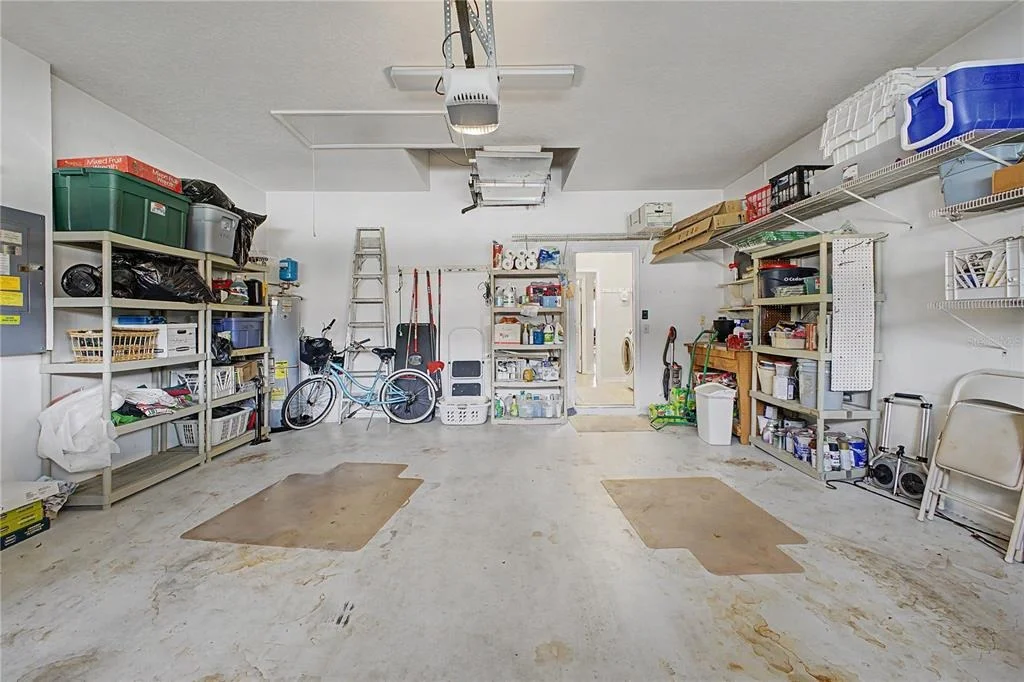
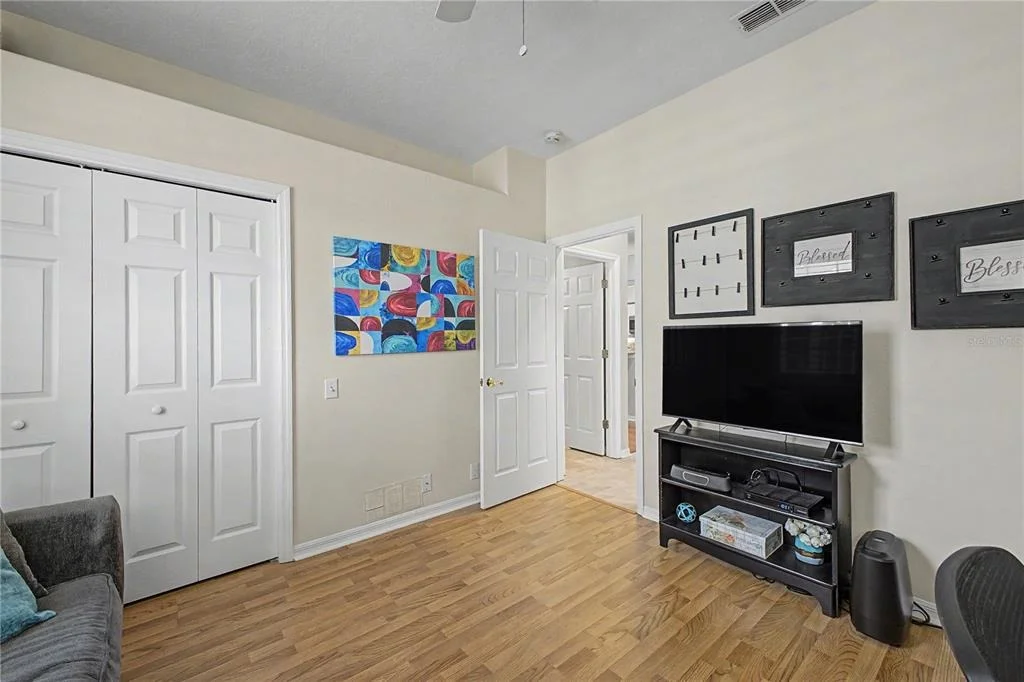
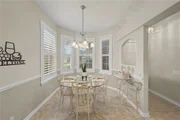
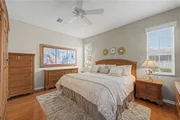
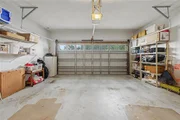
Additional thoughtful features include zebra blinds with a decorative valance at the family room sliding glass door and hurricane shutters added to the four dinette-area windows and the second bedroom. A small freezer in the two-car garage is also included. The roof was updated in 2015, the water heater in 2019, and the exterior was painted in 2024.

An exceptional added benefit is the fully transferable Choice Home Warranty, prepaid through November 7, 2028, subject to the warranty provider's transfer terms. Villa living is designed for convenience, with lawn care, landscaping and sprinkler care included in the maintenance program. The HOA fees also include upgraded cable television and internet service and villa exteriors are painted on an approximately eight-year cycle.

Silverthorn offers a welcoming, amenity-rich lifestyle with a gated entrance, sidewalks, fitness center, library, pickleball and tennis courts, basketball area, Junior Olympic-sized swimming pool available for all Silverthorn residents. It also has an adjacent 18-hole championship golf course and an on-site restaurant. Enjoy nearby shopping, casual and upscale dining, convenient highway access and access to three area hospitals. Tampa International Airport is approximately an hour away, depending on traffic.

Beautifully maintained, extensively upgraded and ready to enjoy from day one, this exceptional villa offers the space, comfort and easy-care lifestyle buyers are searching for. Schedule your private showing and experience Silverthorn living for yourself.
Unit Size
1,817 Ft²
Days on Market
24 days
Land Size
0.12 acres
Price per sqft
$175
Property Type
House
Property Taxes
$181
HOA Dues
$1,008
Year Built
1999

Listed By

Bill Hopmann, PA
Coldwell Banker Residential Real Estate, Inc.

Payment Calculator

Cap Rate Calculator

Last updated: 23 days ago (Stellar MLS #W7890385)

Price History

Date / Event Date Event Price
Oct 16, 2026 Listed by HOMAN REALTY GROUP INC $317,900
Listed by HOMAN REALTY GROUP INC
May 12, 2020 Sold
Sold
Mar 10, 2020 No longer available -
No longer available
Dec 12, 2019 Listed by HOMAN REALTY GROUP INC $217,500
Listed by HOMAN REALTY GROUP INC

Property Highlights

Garage
Air Conditioning
Parking Details
Has Garage
Attached Garage
Garage Spaces: 2
Interior Details
Full Bathrooms: 2
Interior Features: Built-in Features, Ceiling Fan(s), Open Floorplan, Stone Counters, Walk-In Closet(s), Eating Space In Kitchen, Primary Bedroom Main Floor, Solid Surface Counters, Solid Wood Cabinets, Window Treatments
Appliances: Dishwasher, Disposal, Dryer, Electric Water Heater, Microwave, Range, Refrigerator, Washer
Flooring Type: Vinyl, Hardwood
Door Features: Sliding Doors, Sliding Doors
Laundry Features: Electric Dryer Hookup, Inside, Laundry Room, Sink, Washer Hookup
Rooms: 9
Exterior Details
Square Footage: 1817
Square Footage Source: $0
Security Features: Gated Community
Year Built: 1999
Building Area Total: 2435
Levels: One
Building Area Units: Square Feet
Window Features: Window Treatments
Construction Materials: Stucco
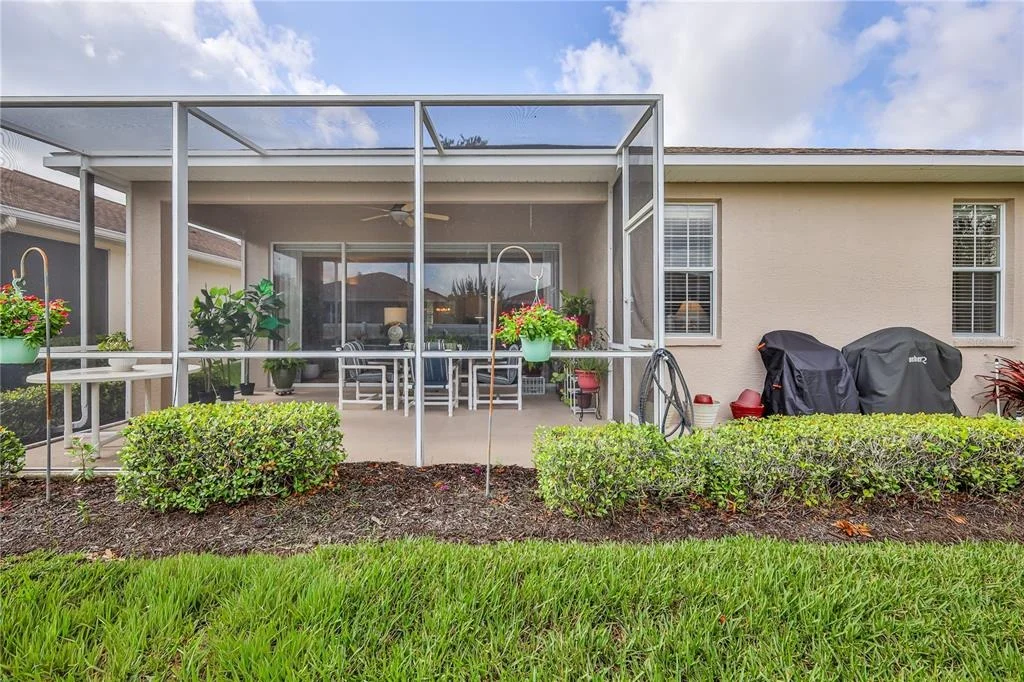
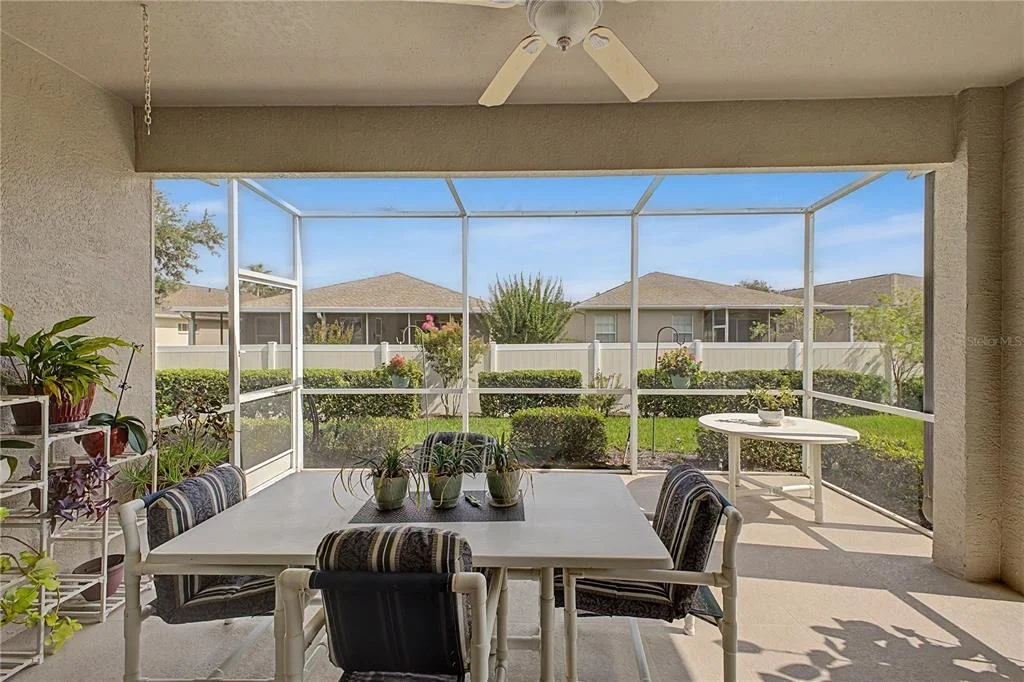
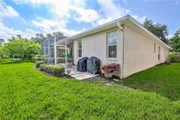
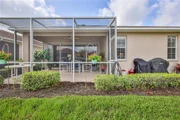
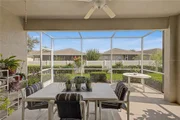
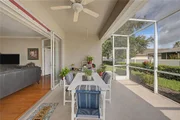
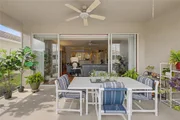
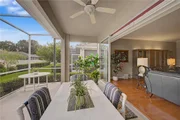
Patio and Porch Features: Rear Porch, Screened
Lot Size Area: 5351
Lot Size Units: Square Feet
Lot Size Acres: 0.12
Lot Size Square Feet: 5351
Tax Lot: 87
Water Source: Public
Financial Details
Tax Annual Amount: $2,172
Lease Considered: Yes
Utilities Details
Cooling Type: Central Air
Heating Type: Central, Electric
Sewer : Public Sewer
Location Details
HOA/Condo/Coop Fee Includes: Cable TV, Internet, Maintenance Structure
HOA/Condo/Coop Amenities: Cable TV, Clubhouse, Fitness Center, Gated, Golf Course, Maintenance, Pool, Recreation Facilities, Security, Pickleball Court(s)
HOA Fee: $1,008
HOA Fee Frequency: Quarterly

Building Info

Overview

    General

  • Year Built: 1999
  • Effective Year Built: 2006
  • Building Count: 1
  • Total Rooms: 5
  • Bedroom Count: 3
  • Bathroom Count: 2
  • Full Bathrooms: 2
  • Partial Bathrooms: 2
  • Bathroom Plumbing Fixtures: 8
  • Building Condition: 6
  • Building Quality: 7
  • Construction Type: 4
  • Building Style: 0
  • Exterior Walls Type: 23
  • Interior Walls Type: 3
  • Roof Shape Type: 7
  • Roof Cover Type: 3
  • Floor Count: 100
  • Living Units: 1
  • Floor Cover: 16
  • Basement Type: 0
  • Basement Area: 0
  • Garage Type: 1
  • Garage Square Area: 462
  • Parking Space Count: 2
  • Patio Type: 12
  • Porch Type: 102
  • Pool Type: 8

    Dimensions

  • Lot Size Square Feet: 5,351
  • Total Building Area: 2,435
  • Gross Building Area: 2,435
  • Building Area: 1,817
  • Building Area Measurement: L

    Heating and Cooling

  • Air Conditioning: 13
  • Heating: 24
  • Heated Square Feet: 1,817
  • Heating Fuel Type: 0

    Utilities

  • Sewer System: 0
  • Water Service: 0

Building

  • Building Type: 0
  • Property Class: R
  • Subdivision: SILVERTHORN PH 3
  • Land Acres: 0000000123
  • Standard Land Use Code: 1001
  • County Land Use Code: 01
  • State Land Use Code: 01
  • Legal Description 1: SILVERTHORN PH 3 THE VILLAS AT BRISTOL POND LOT 87 ORB 1320 PG 398

Neighborhood

  • School District Name: Hernando County School District
  • School Tax School District: 12,36,99
  • Census Tract: 040909

Geography

  • Assessors Map Reference: MAP: 61C
  • Account Number: 01302673
  • Parcel: R11-223-18-3493-0000-0870
  • Lot: 87
  • Meridian: SEC 11 TWN 23S RNG 18E
  • Municipality: COASTAL RIVER BASIN EMS CRES
  • Latitude: 28.4963
  • Longitude: -82.4817

    Address

  • Full Address: 15017 Tamarind Loop
  • Address - House Number: 15017
  • Address - Street Name: Tamarind
  • Address - Suffix Type: Loop
  • State: FL
  • City Name: Spring Hill
  • Carrier Code: R084
  • 4-Digit Zip Code: 0346
  • Zip Code: 34609

Valuation

    Tax

  • Tax Year: 2022
  • Tax Amount: $200,136
  • Tax Rate Code Area: CW-ES

    Appraisal Valuation

  • Standard Deviation: 0.2139
  • Valuation Date: Jan 03, 2024
  • Confidence Score: 70
  • Final Value: 343,181
  • High Value: 416,593
  • Low Value: 269,770

    Market Valuation

  • Market Total Value: $250,907
  • Market Land Value: $23,812
  • Market Improvement Value: $227,095

    Assessments Valuation

  • Assessed Year: 2023
  • Assessed Total Value: $144,065

    Exemptions

  • Homeowner Exemption: Yes

    Sales

  • Current Sale Contract Date: May 05, 2020
  • Current Sale Recording Date: May 12, 2020
  • Current Sale Price:
  • Current Sale Document Type: 71
  • Current Sale Input Document Number: 2020028811
  • Previous Sale Recording Date: Dec 30, 1999
  • Previous Sale Document Type: 71
Data used for valuation calculations is provided by RealtyHop, and other third party sources

Comparables

Unit
Status
Type
Beds
Baths
ft²
Price/ft²
Asking Price
Listed On
Closing Price
Sold On
HOA + Taxes

About Spring Hill


Similar Homes for Sale

Currently no similar homes around

Nearby Rentals

Unit for rent at 14373 Irving Street, SPRING HILL, FL, 34609

$1,650 /mo

  • 2 Beds
  • 1 Bath
  • 815 ft²
14373 Irving Street, SPRING HILL, FL, 34609 Listing by John Aponte
Unit for rent at 13755 Covey Run Place, SPRING HILL, FL, 34609

$2,300 /mo

  • 4 Beds
  • 2 Baths
  • 2,303 ft²
13755 Covey Run Place, SPRING HILL, FL, 34609 Listing by Sonia Galarza
Unit for rent at 13131 Siam Drive, SPRING HILL, FL, 34609

$1,830 /mo

  • 3 Beds
  • 2 Baths
  • 1,114 ft²
13131 Siam Drive, SPRING HILL, FL, 34609 Listing by Jessica Ennis


Frequently Asked Questions

When was property at 15017 Tamarind Loop built and last sold?
The property at 15017 Tamarind Loop was built in 1999 and last sold on May 5, 2020 for $215,000.
How much is this home worth?
The estimated value of the home located at 15017 Tamarind Loop is $314,936.
What are some comparable homes to 15017 Tamarind Loop?
There are currently no comparable homes to 15017 Tamarind Loop.