Check Availability
$367,000
● House - For Sale

15016 Saddlegirth LN

Pflugerville, TX 78660
bedrooms
3 Beds
bathrooms
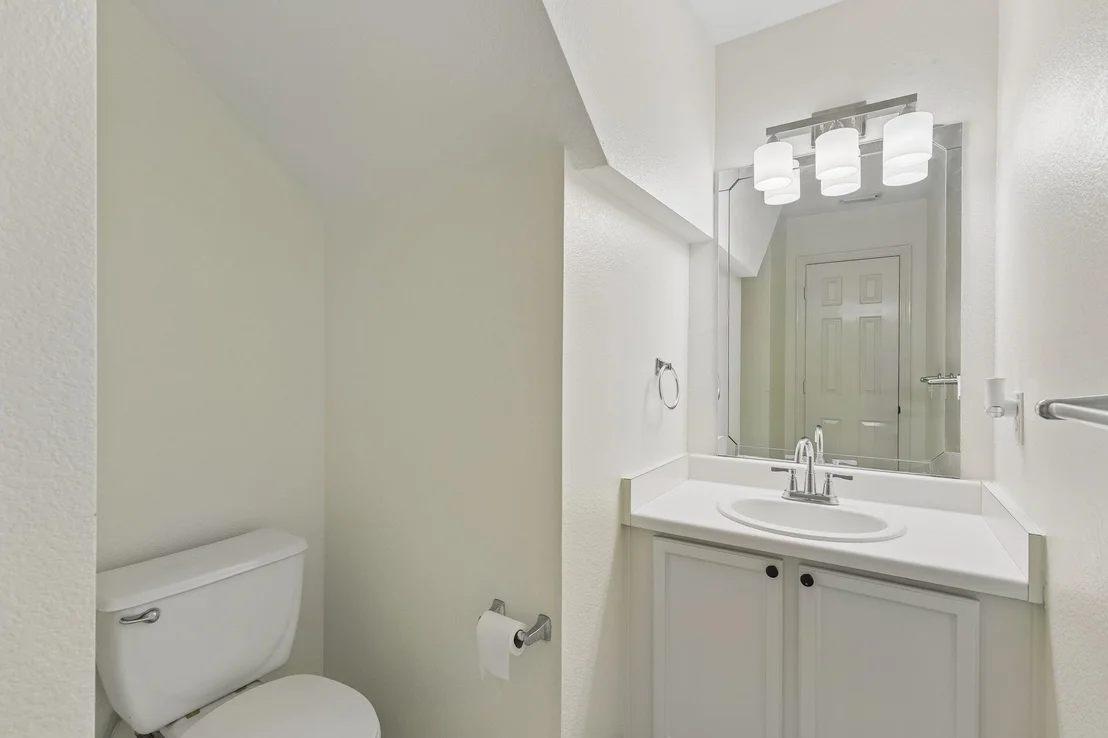
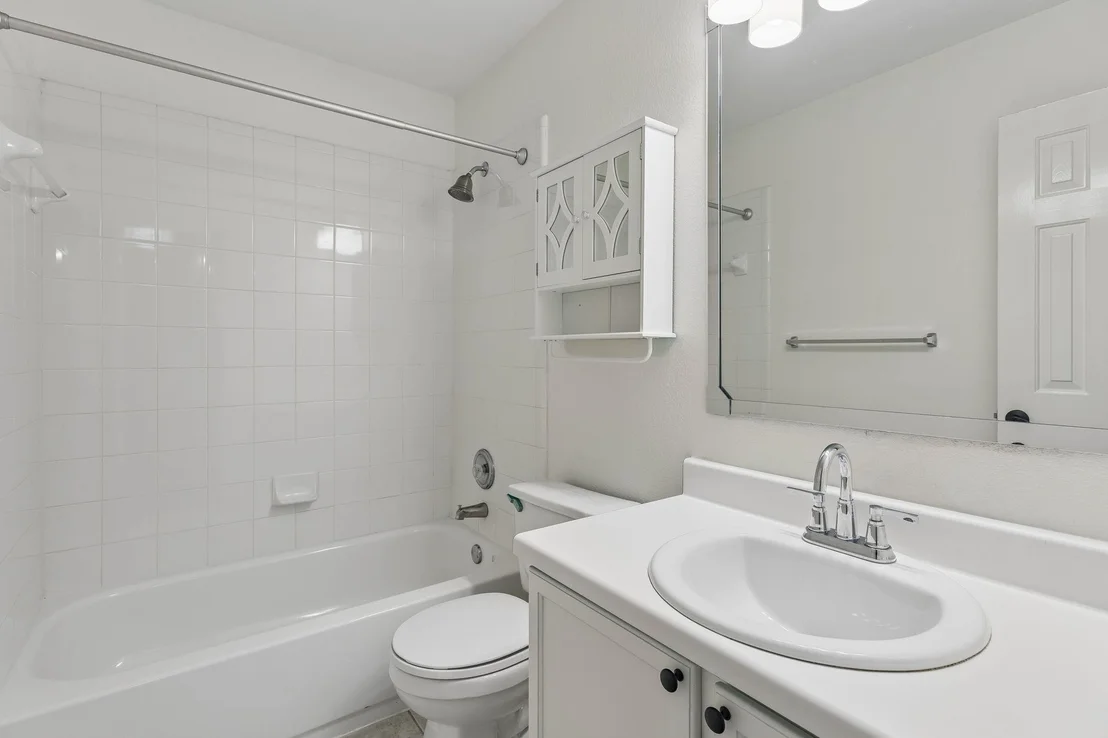
2 Baths, 1 Half Bath
square feet
2,411 Ft²
$2,534
Est. Monthly

About This Property

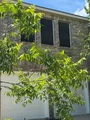
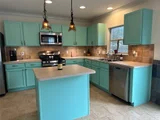
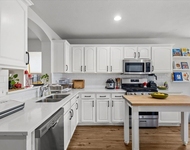
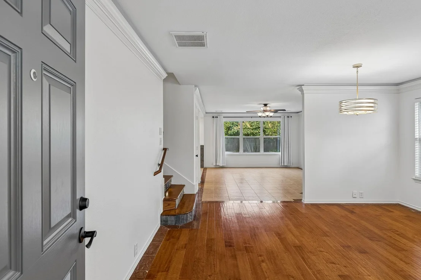
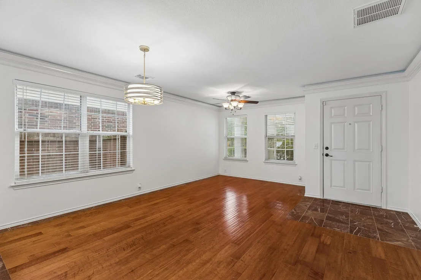
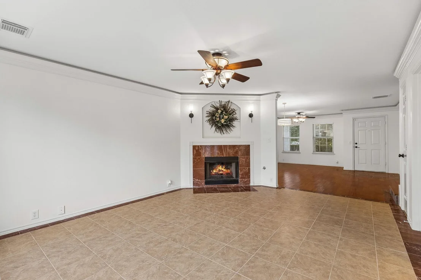
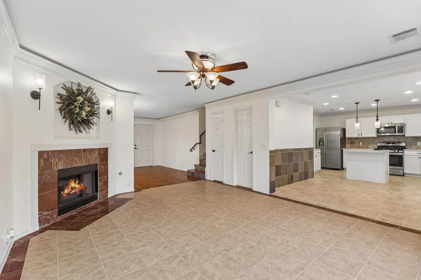
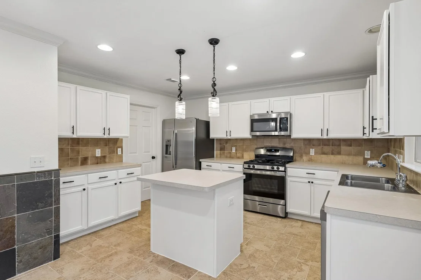
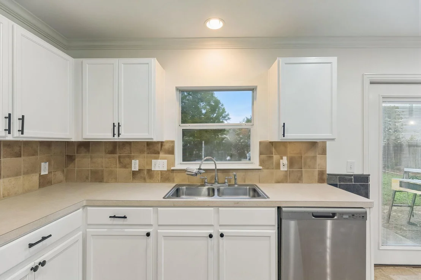
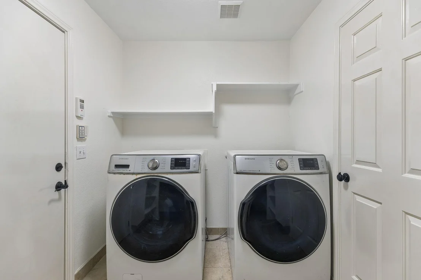
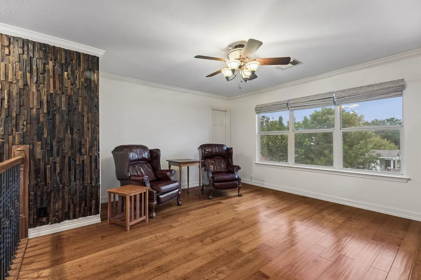
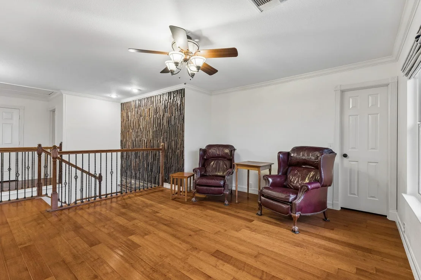
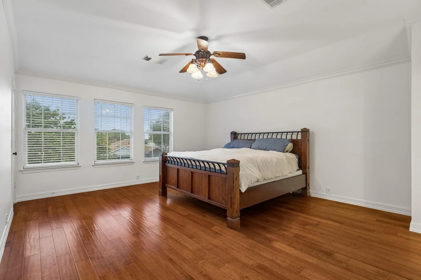
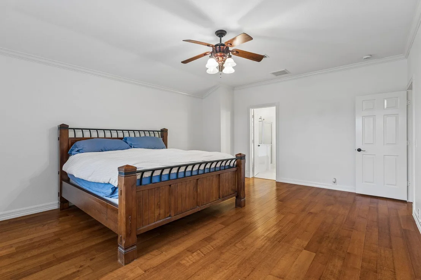
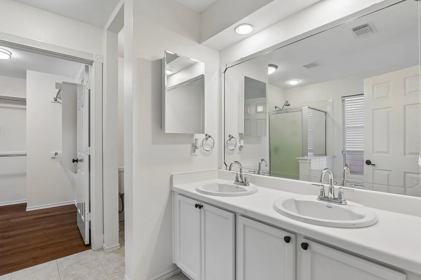
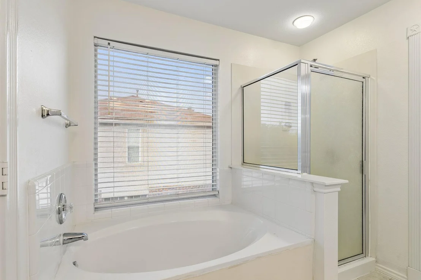
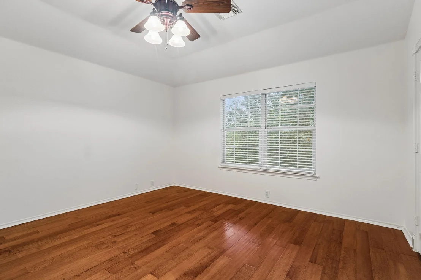
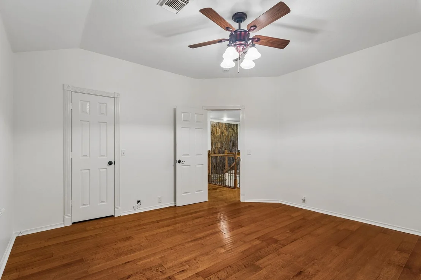
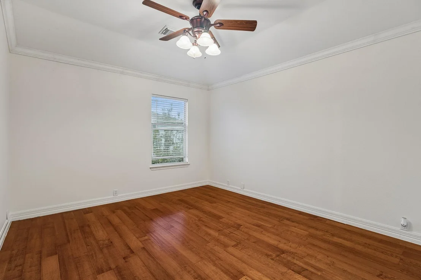
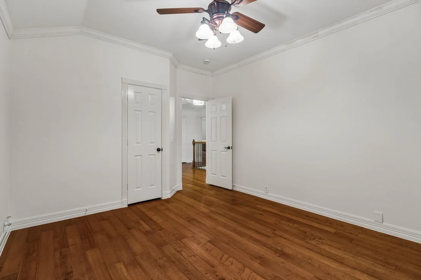
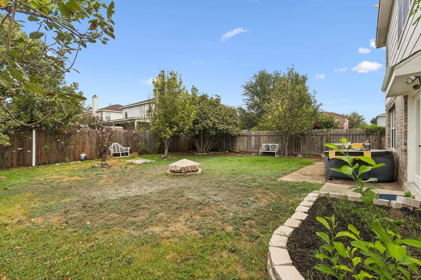
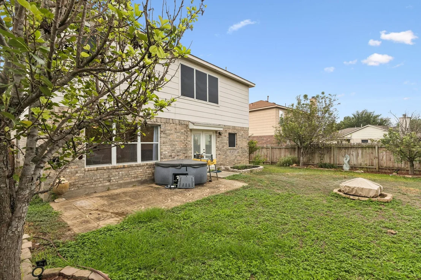
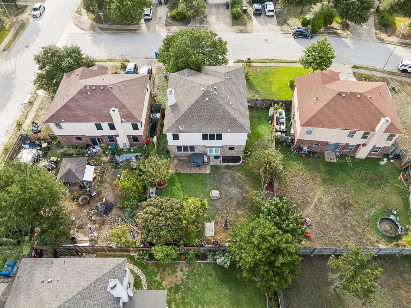
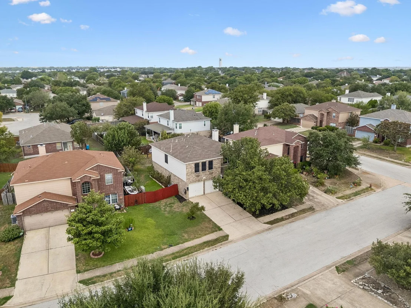
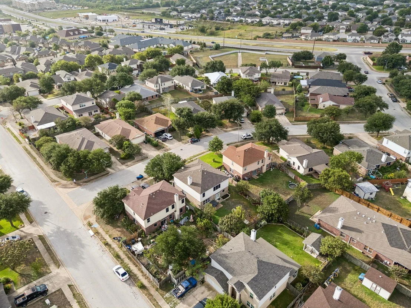
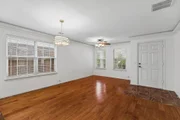
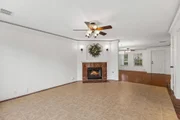
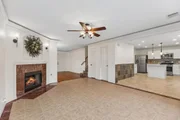
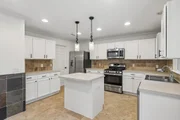
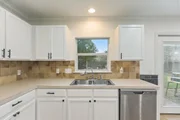
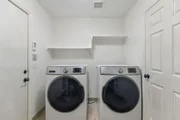
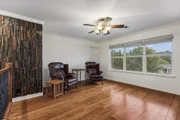
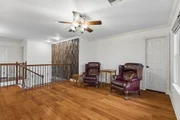
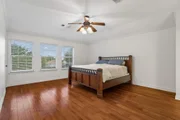
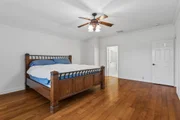
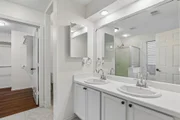
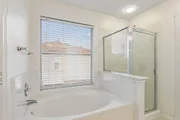
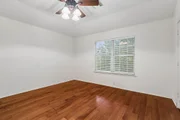
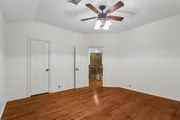
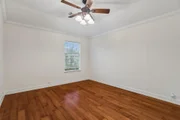
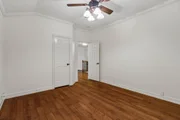
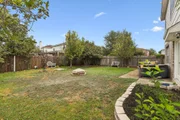
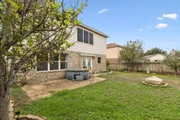
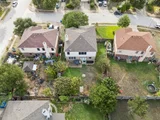
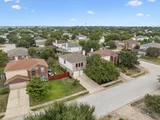
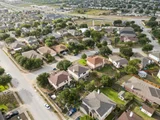
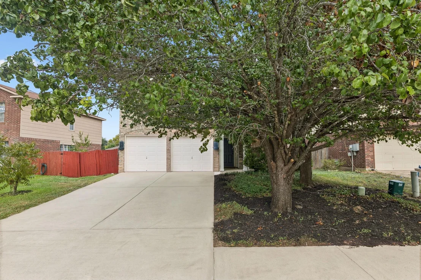
Great move-in-ready home in Settler's Meadow offering turnkey living, thoughtful updates, and a convenient Pflugerville location! This nicely updated home features upgraded flooring throughout, including hardwood, marble, and tile, with no carpet anywhere. The house and cabinets have been freshly repainted, while upgraded GE stainless steel appliances, updated doors and hardware, an updated railing, and an interior laundry room add style and functionality. The open floorplan is ideal for entertaining, with a custom-built TV and bookcase added to the second-floor living area, creating a great additional space for relaxing or hosting guests. The washer and dryer convey, making the home even more convenient for its next owner. Outside, the solid-sized yard is just right for enjoying without being overwhelming, and is beautifully filled with fruit trees, rose bushes, and crepe myrtles, offering a charming backdrop for outdoor gatherings. Multiple parks are within walking distance, while H-E-B is just a 5-minute drive away for everyday convenience. With easy access to I-130 and I-35, commuting around the greater Austin area is a breeze. Combining a great size, excellent location, extensive updates, this Pflugerville home is ready for its next owner!
Unit Size
2,411 Ft²
Days on Market
-
Land Size
0.15 acres
Price per sqft
$152
Property Type
House
Property Taxes
$732
HOA Dues
-
Year Built
2002

Listed By

Lindsey Smith
Lindsey Smith
RE/MAX Land & Homes on the Bay

Payment Calculator

Cap Rate Calculator

Last updated: 21 days ago (Unlock MLS #ACT3477044)

Price History

Date / Event Date Event Price
Oct 1, 2026 Listed by Bramlett Partners $367,000
Listed by Bramlett Partners
Aug 6, 2026 Withdrawn -
Withdrawn
Jun 19, 2026 Price Decreased $397,000
↓ $18K (4.3%)
Price Decreased
Jun 5, 2026 Price Decreased $415,000
↓ $20K (4.6%)
Price Decreased
May 16, 2026 Listed by Kendall Campbell, REALTORS $435,000
Listed by Kendall Campbell, REALTORS
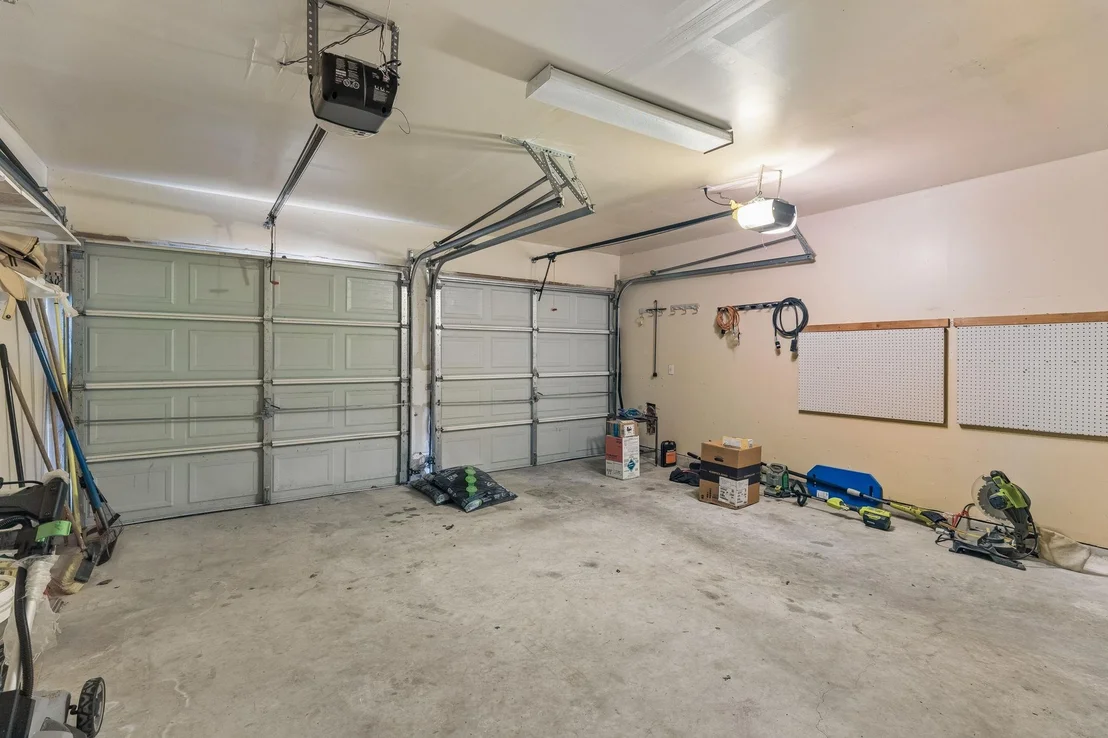
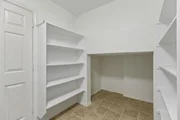
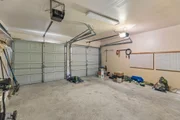
Property is in very good condition. MOVE IN CONDITION the interior has been totally upgraded with a combination of Hardwood floors, marble and tile . All for care free life style. ( No Carpeting at all ) House has been recently entirely repainted with premium Sherwin Williams paint. Appliances have recently all been upgraded with G E stainless steel appliances.. A custom built in TV and book case has been added to the second floor family room House has upgraded doors and new hardware metal security door leads from laundry room into garage. Recent new living room drapes have been added and roman shades to the family room. House is spotless. Kitchen is cheerful and colorful and welcoming. Slate walls in the eat in kitchen area is a special touch. Steps to 2nd floor have been enhanced with built in step lights and faced with slate and topped with oak trends. A unique artist wall adorns the wall entering into the family room. A decorative spindel railing has replaced sheet rock walls on the second floor. Rear yard offers a pleasant relaxing environment featuring Apple. Asian pear, Plum, and golden delicious . Various rose bushes and Crape myrtles bushes adds to the beauty of the environment. Garage features two Craftsman door openers along with shelves for storage and a work tool peg board . large Washer and gas dryers conveys.

Property Highlights

Garage
Air Conditioning
Fireplace
Parking Details
Has Garage
Has Open Parking
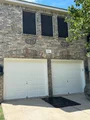
Parking Features: Attached, Direct Access, Driveway, Enclosed, Garage, Garage Door Opener, Garage Faces Front, Inside Entrance, Door-Multi
Garage Spaces: 2
Interior Details
Half Bathrooms: 1
Full Bathrooms: 2
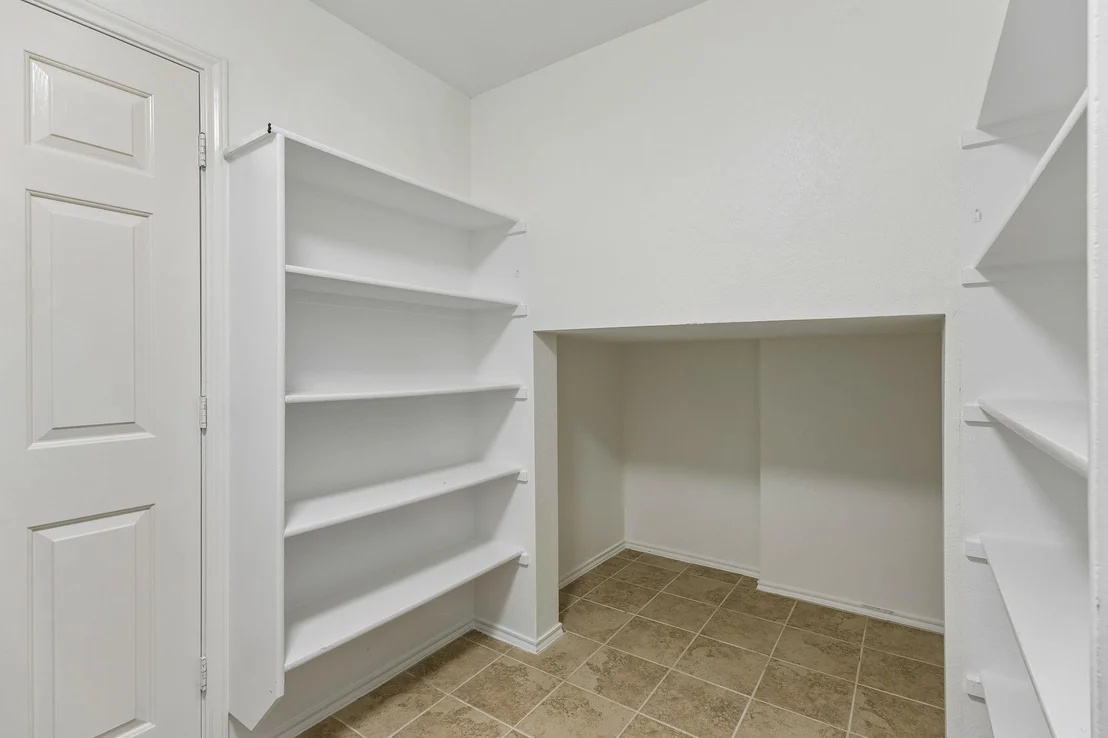
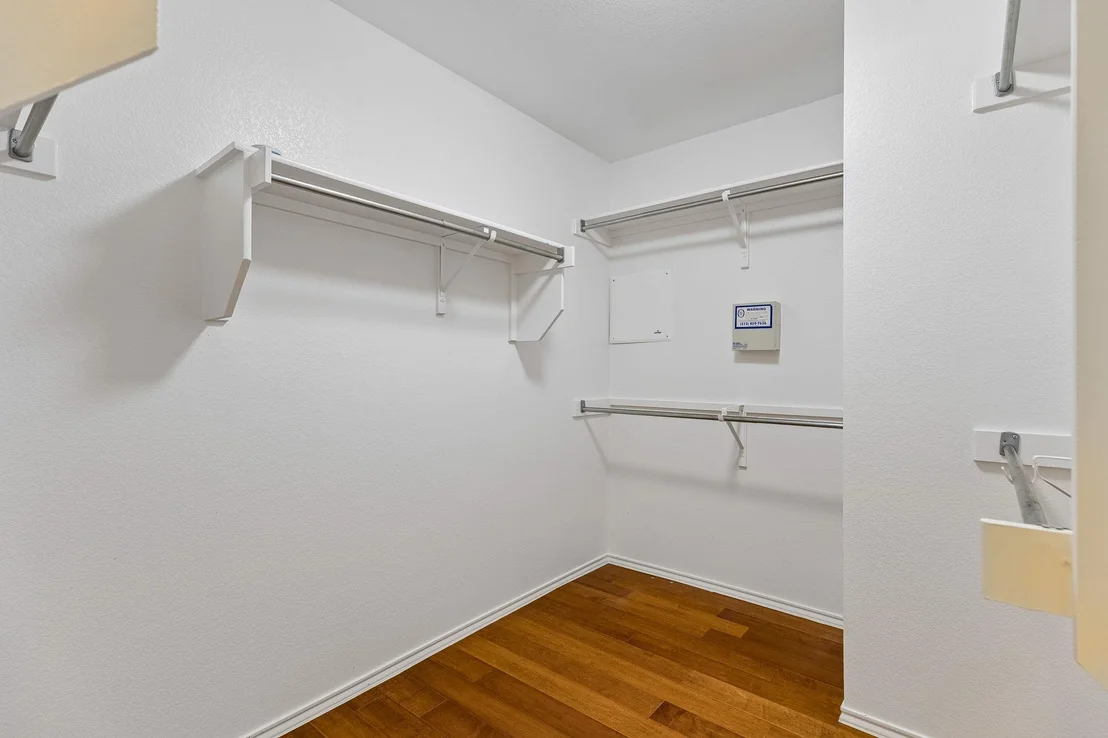
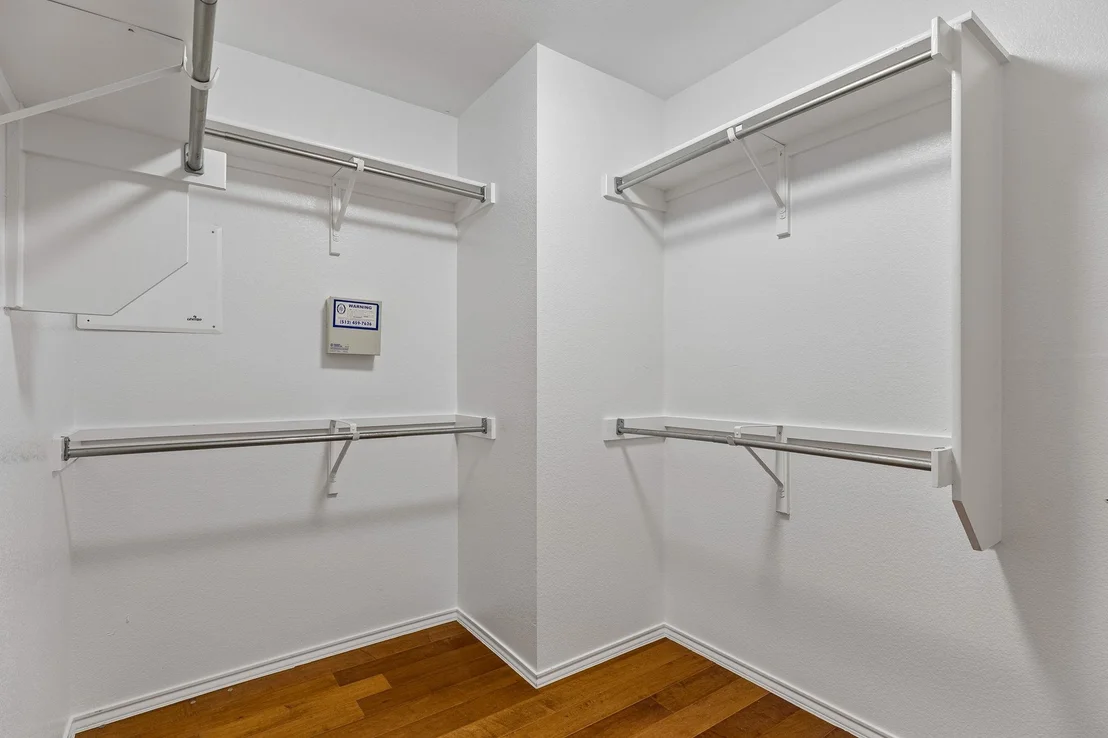
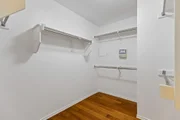
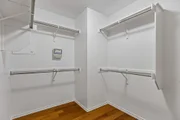
Interior Features: Breakfast Bar, Built-in Features, Ceiling Fan(s), Chandelier, Laminate Counters, Tile Counters, Crown Molding, Double Vanity, Eat-in Kitchen, High Speed Internet, Kitchen Island, Low Flow Plumbing Fixtures, Natural Woodwork, Open Floorplan, Pantry, Recessed Lighting, Storage, Walk-In Closet(s), Ceiling-High, Interior Steps, Multiple Dining Areas, Multiple Living Areas
Appliances: Cooktop, Dishwasher, Disposal, Dryer, Exhaust Fan, Gas Range, Ice Maker, Microwave, Gas Oven, Free-Standing Gas Range, Refrigerator, Free-Standing Refrigerator, Stainless Steel Appliance(s), Washer, Washer/Dryer, Water Heater, RNGHD
Flooring Type: Marble, Tile, Wood
Has Fireplace
Fireplace Features: Gas, Living Room
Fireplaces: 1
Exterior Details
Square Footage: 2411
Square Footage Source: $0
Green Sustainability
Property Condition: Resale
Year Built Source: Public Records
Year Built: 2002
Waterfront Features: None
Builder Name: Pulte
Levels: Two
Other Structures: None
Window Features: None
Construction Materials: Brick, HardiPlank Type, Attic/Crawl Hatchway(s) Insulated, Vertical Siding
Patio and Porch Features: Front Porch, Patio
Pool Features: None
Lot Features: Back Yard, Front Yard, Level, Wooded
Lot Size Area: 6481.73
Lot Size Units: Square Feet
Lot Size Acres: 0.1488
Lot Size Square Feet: 6481.73
Water Source: MUD
Financial Details
Tax Map Number: 10
Tax Assessed Value: $347,820
Tax Annual Amount: $8,781
Utilities Details
Cooling Type: Ceiling Fan(s), Central Air, Electric, Gas
Heating Type: Central, Natural Gas
Sewer : Public Sewer, MUD
Location Details
HOA/Condo/Coop Fee Includes: See Remarks

Building Info

Overview

    General

  • Year Built: 2002
  • Effective Year Built: 2002
  • Building Count: 1
  • Bedroom Count: 0
  • Bathroom Count: 3
  • Full Bathrooms: 2
  • Partial Bathrooms: 3
  • Building Condition: 6
  • Building Quality: 7
  • Construction Type: 17
  • Building Style: 0
  • Exterior Walls Type: 0
  • Interior Walls Type: 0
  • Roof Shape Type: 8
  • Roof Cover Type: 3
  • Floor Count: 200
  • Living Units: 1
  • Floor Cover: 0
  • Basement Type: 0
  • Basement Area: 0
  • Garage Type: 1
  • Garage Square Area: 399
  • Parking Space Count: 1
  • Patio Type: 20
  • Porch Type: 7
  • Pool Type: 0

    Dimensions

  • Lot Size Square Feet: 6,480
  • Total Building Area: 2,810
  • Gross Building Area: 2,810
  • Building Area: 2,411
  • Building Area Measurement: L

    Heating and Cooling

  • Fireplace Count: 1
  • Air Conditioning: 1
  • Heating: 3
  • Heated Square Feet: 2,411
  • Heating Fuel Type: 0

    Utilities

  • Sewer System: 0
  • Water Service: 0

Building

  • Building Type: 0
  • Property Class: R
  • Subdivision: SETTLERS MEADOW SEC 3
  • Land Acres: 0000000149
  • Standard Land Use Code: 1001
  • County Land Use Code: A1
  • State Land Use Code: A1
  • Legal Description 1: LOT 10 BLK G SETTLERS MEADOW SEC 3

Neighborhood

  • School District Name: Pflugerville Independent School District
  • School Tax School District: PFLUGERVILLE
  • Census Tract: 044400

Geography

  • Assessors Map Reference: 0268361410
  • Account Number: 506067
  • Parcel: 506067
  • Block: G
  • Lot: 10
  • Municipality: UNINCORPORATED COUNTY
  • Latitude: 30.4315
  • Longitude: -97.6373

    Address

  • Full Address: 15016 Saddlegirth Ln
  • Address - House Number: 15016
  • Address - Street Name: Saddlegirth
  • Address - Suffix Type: Ln
  • State: TX
  • City Name: Pflugerville
  • Carrier Code: R023
  • 4-Digit Zip Code: 4941
  • Zip Code: 78660

Valuation

    Tax

  • Tax Year: 2022
  • Tax Amount: $492,659
  • Tax Rate Code Area: 9B

    Appraisal Valuation

  • Standard Deviation: 0.2608
  • Valuation Date: Aug 09, 2023
  • Confidence Score: 62
  • Final Value: 432,296
  • High Value: 545,079
  • Low Value: 319,512

    Market Valuation

  • Market Total Value: $459,786
  • Market Land Value: $100,000
  • Market Improvement Value: $359,786

    Assessments Valuation

  • Assessed Year: 2023
  • Assessed Total Value: $330,088

    Exemptions

  • Senior Citizen Exemption : Yes
  • Homeowner Exemption: Yes

    Sales

  • Current Sale Contract Date: Dec 12, 2007
  • Current Sale Recording Date: Dec 17, 2007
  • Current Sale Price:
  • Current Sale Document Type: 70
  • Current Sale Input Document Number: 2007224686
  • Previous Sale Recording Date: Jun 13, 2007
  • Previous Sale Contract Date: May 03, 2007
  • Previous Sale Document Type: 71
Data used for valuation calculations is provided by RealtyHop, and other third party sources

Comparables

Unit
Status
Type
Beds
Baths
ft²
Price/ft²
Asking Price
Listed On
Closing Price
Sold On
HOA + Taxes

About Settlers Meadow


Similar Homes for Sale

Currently no similar homes around

Nearby Rentals

Unit for rent at 1205 Showbox St, Pflugerville, TX, 78660

$2,149 /mo

  • 3 Beds
  • 2 Baths
  • 1,794 ft²
1205 Showbox St, Pflugerville, TX, 78660 Listing by sean ayala
Unit for rent at 1125 Vincent Pl, Pflugerville, TX, 78660

$1,900 /mo

  • 3 Beds
  • 2 Baths
  • 1,355 ft²
1125 Vincent Pl, Pflugerville, TX, 78660 Listing by Eleanore Bacon
Unit for rent at 15107 Forum Ave, Pflugerville, TX, 78660

$2,200 /mo

  • 3 Beds
  • 2 Baths
  • 2,073 ft²
15107 Forum Ave, Pflugerville, TX, 78660 Listing by Vince Joseph


Frequently Asked Questions

When was property at 15016 Saddlegirth Lane built and last sold?
The property at 15016 Saddlegirth Lane was built in 2002 and last sold on Dec 12, 2007 for $147,200.
How much is this home worth?
The estimated value of the home located at 15016 Saddlegirth Lane is $371,660.
What are some comparable homes to 15016 Saddlegirth Lane?
There are currently no comparable homes to 15016 Saddlegirth Lane.