


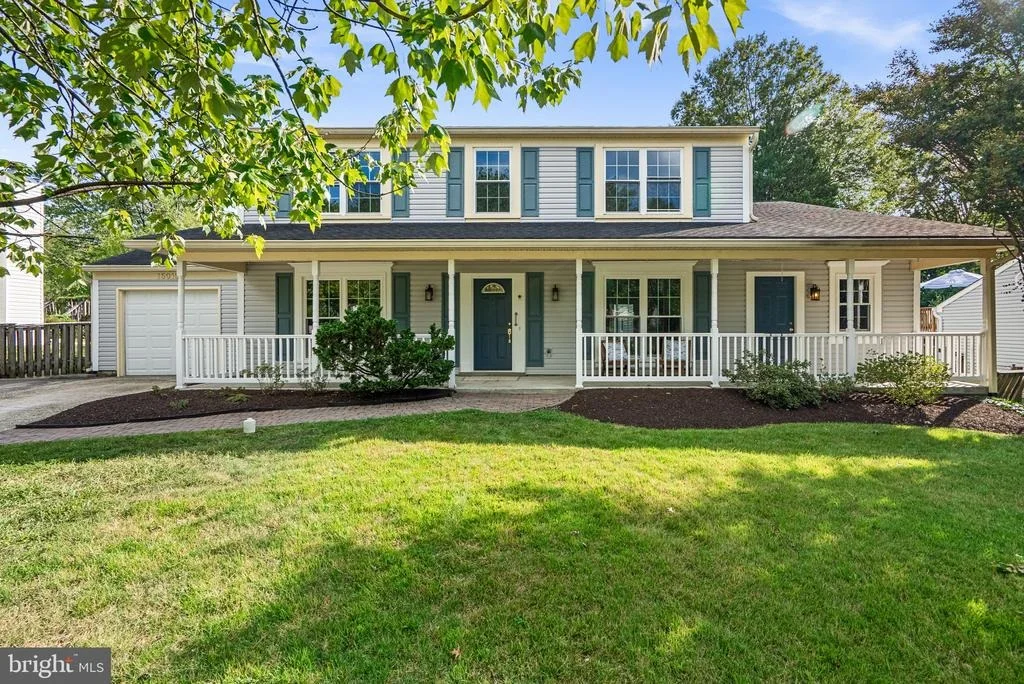
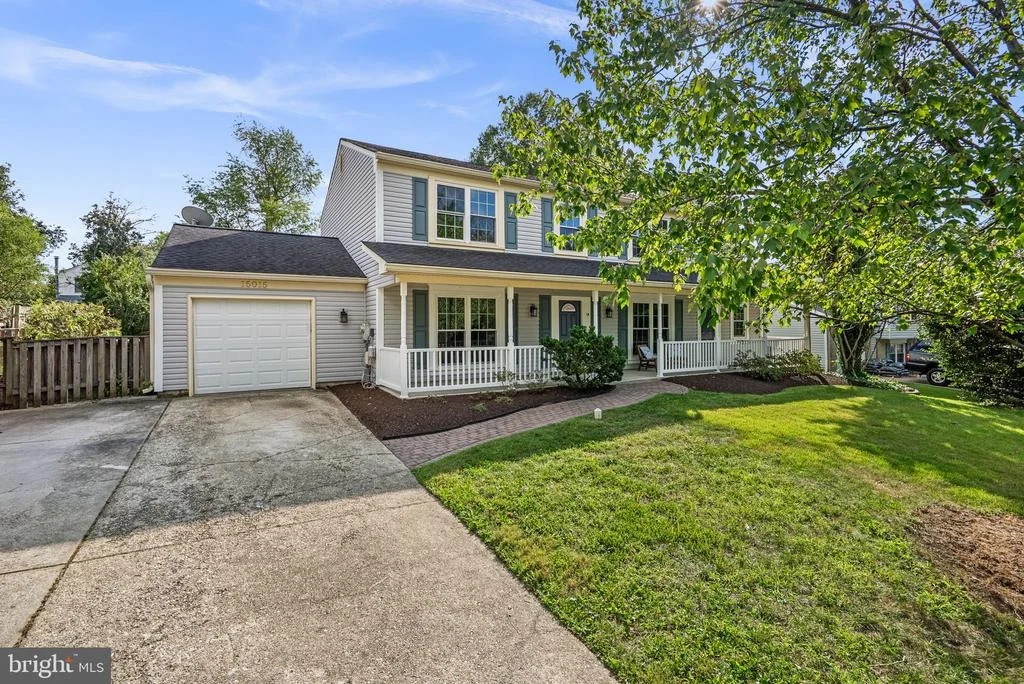
15015 NIGHTHAWK LANE


About This Property
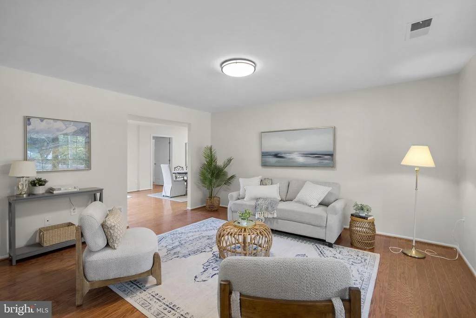
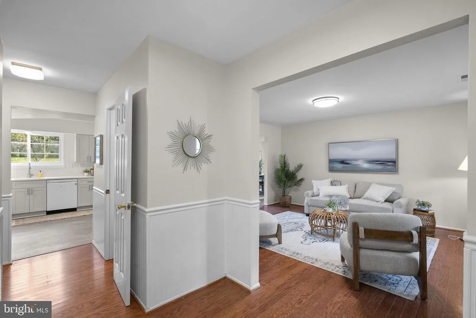
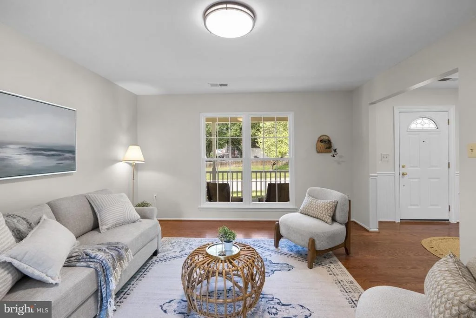
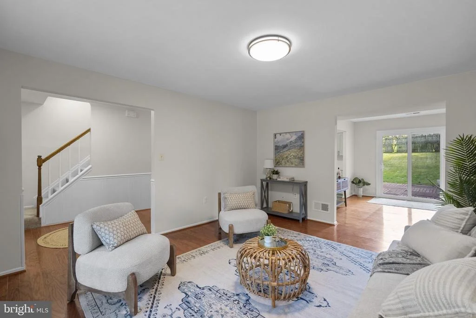
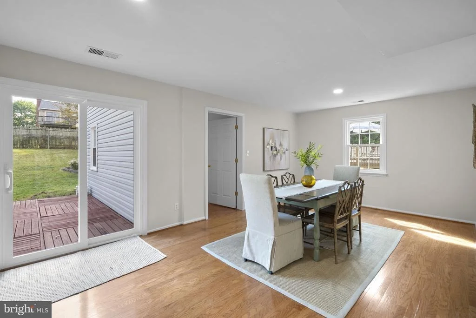
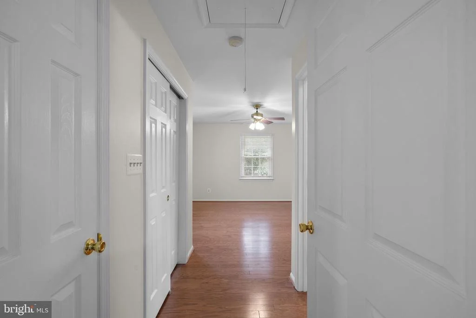
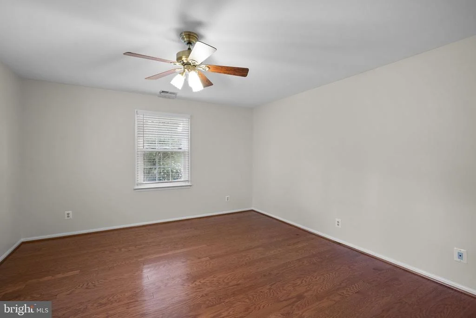
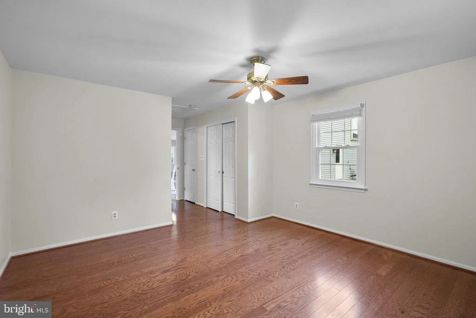
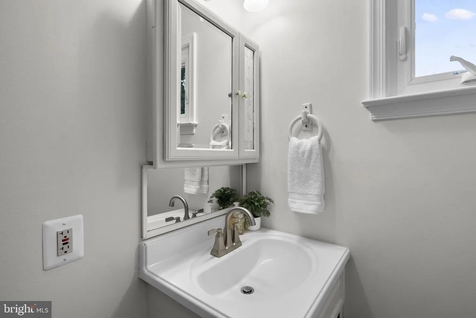
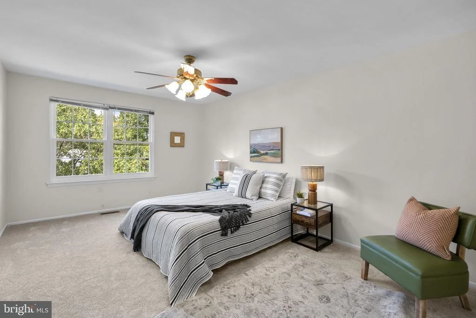
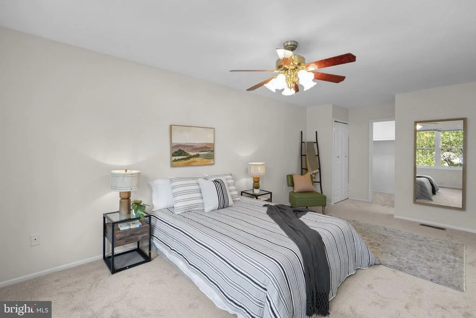
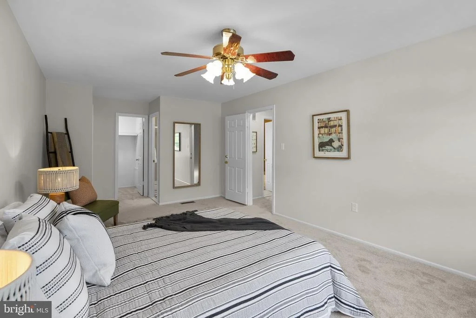
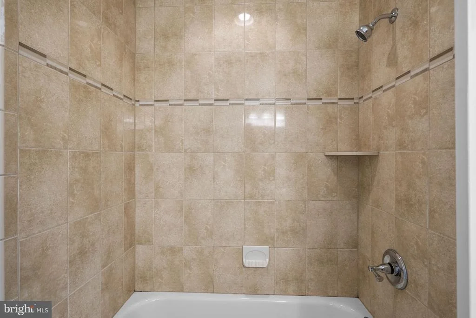
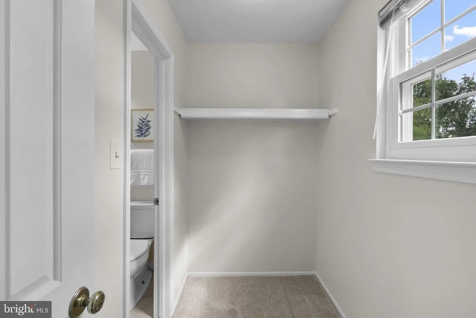
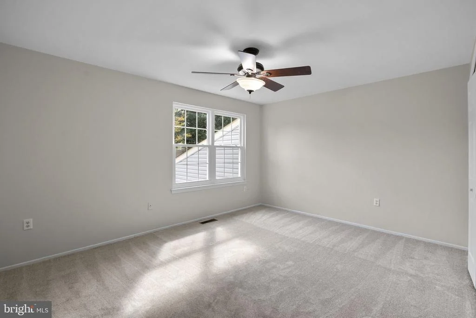
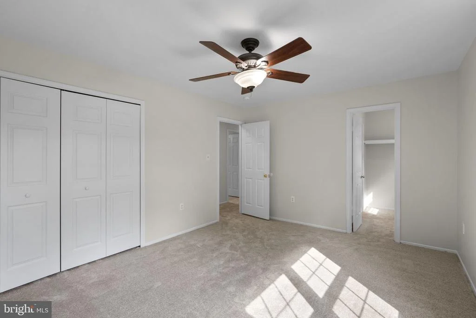
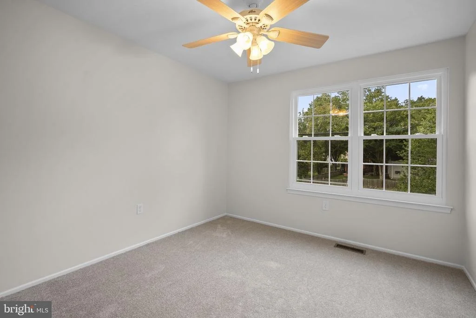
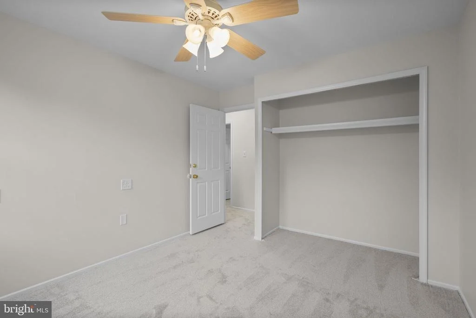
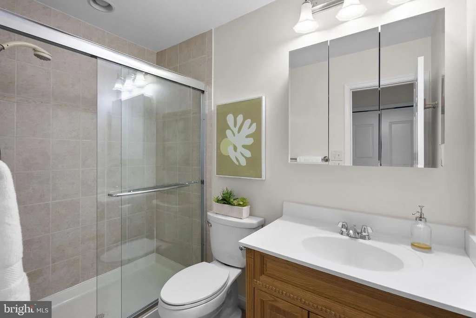
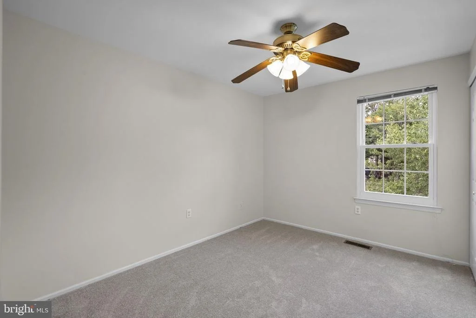
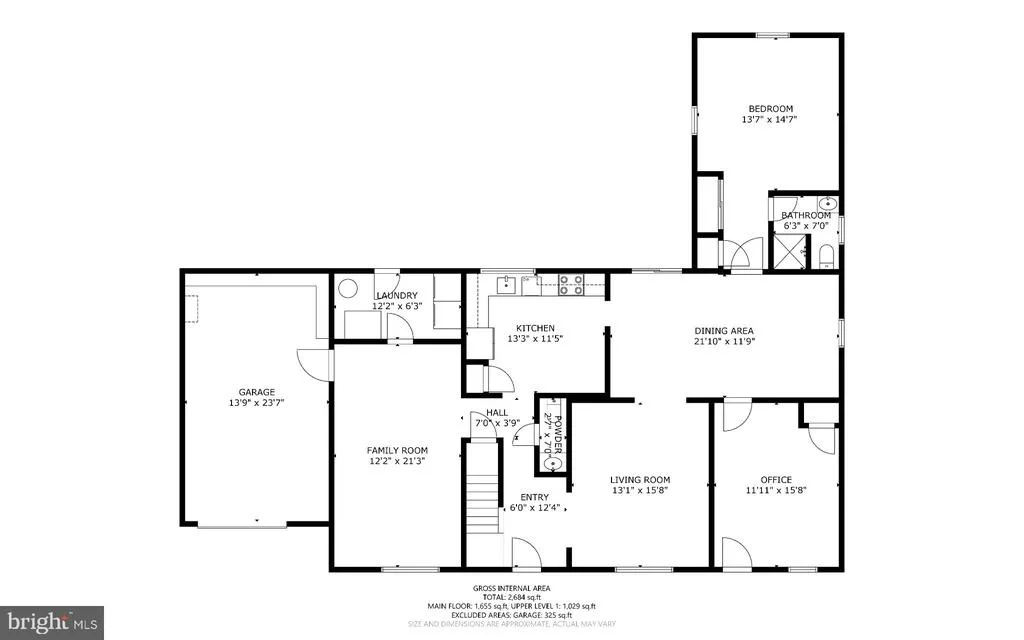
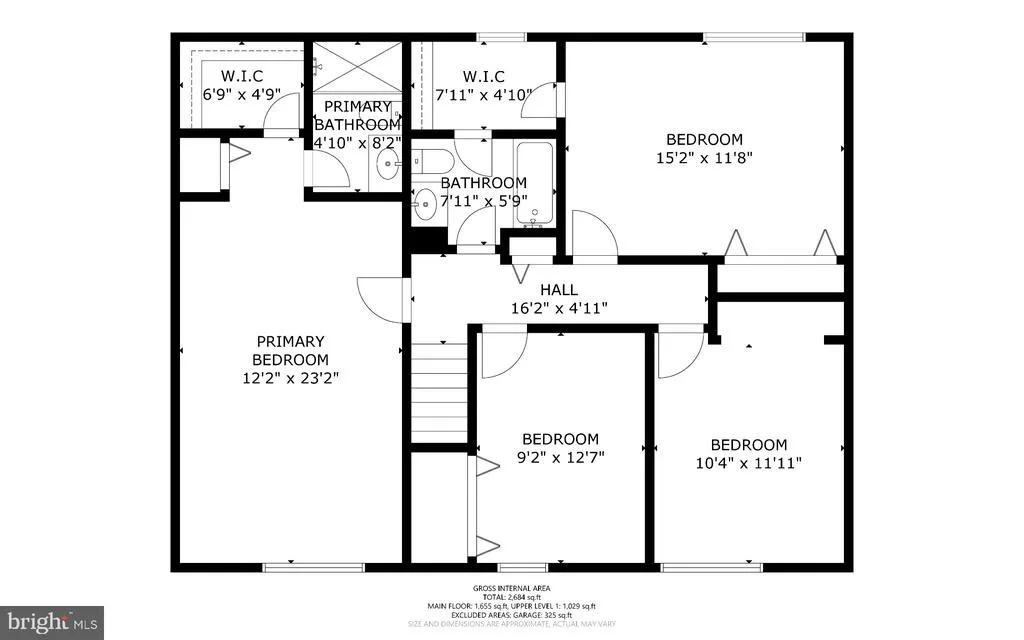
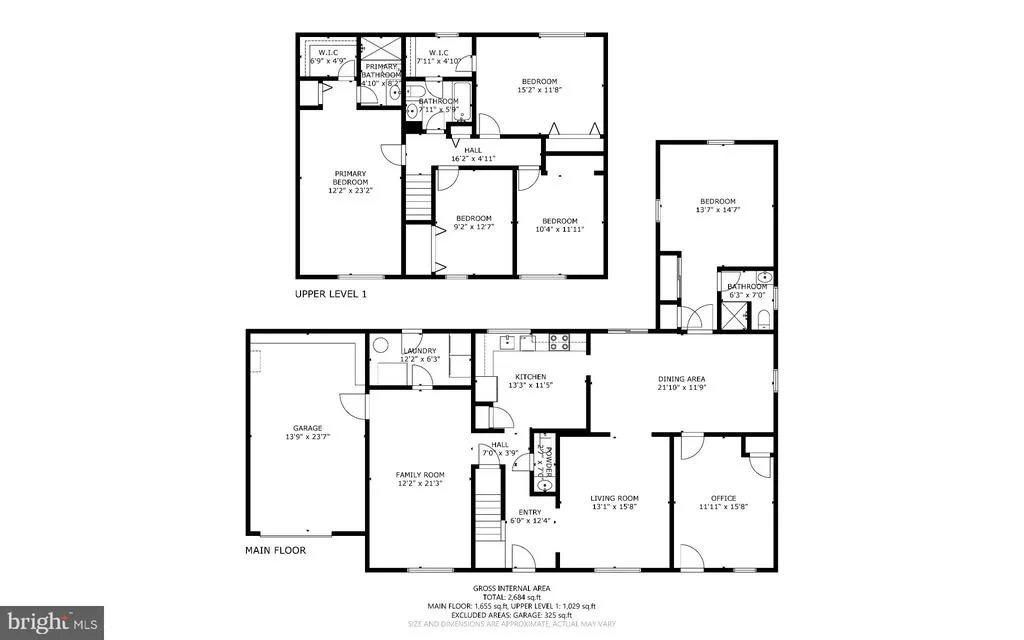
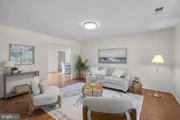
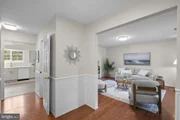
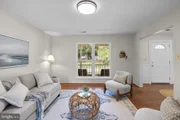
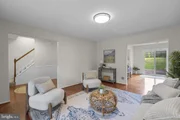
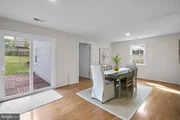
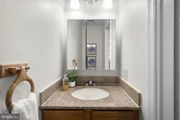
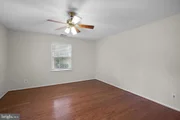
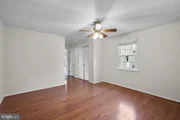
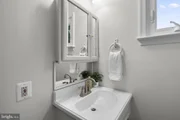
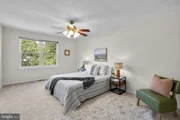
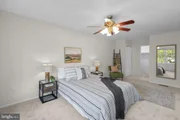
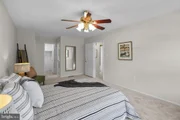
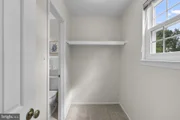
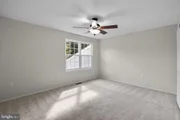
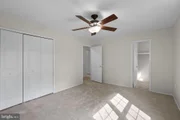
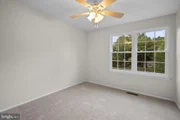
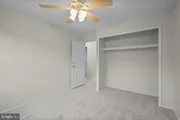
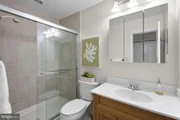
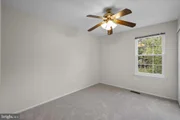
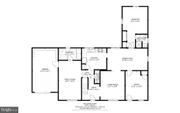
The main level primary suite, complete with its own private bathroom, offers the convenience of first floor living and adds flexibility for extended family, guests, or anyone who prefers to avoid stairs. Hardwood flooring carries throughout much of the home, while fresh paint and brand new carpet give the interior a clean, refreshed feel.
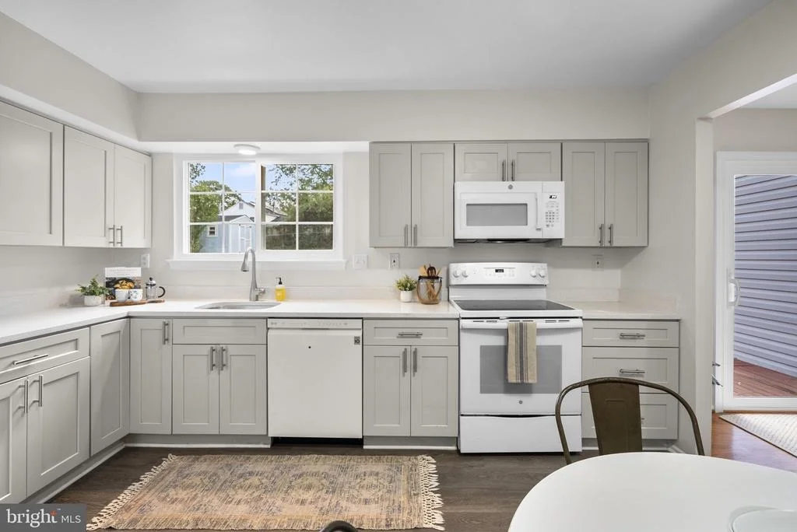
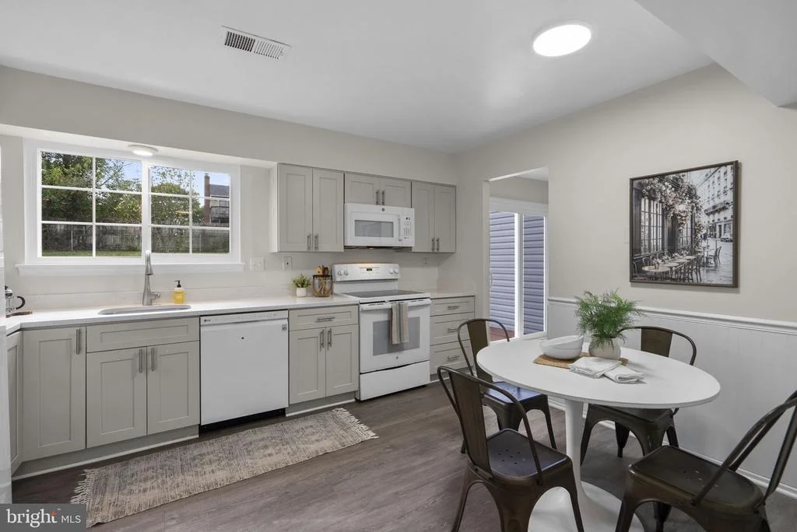
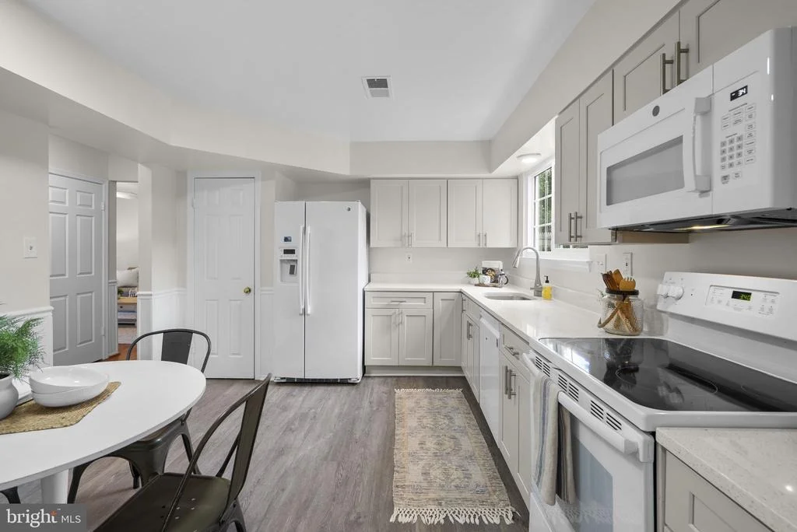
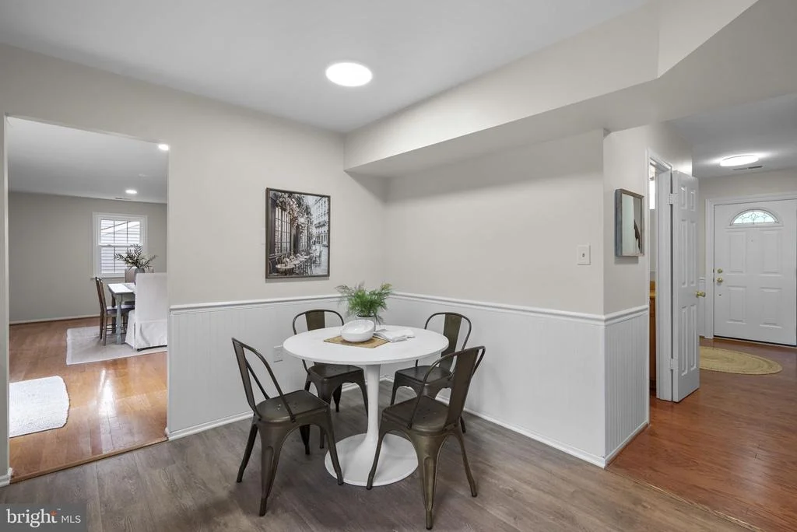
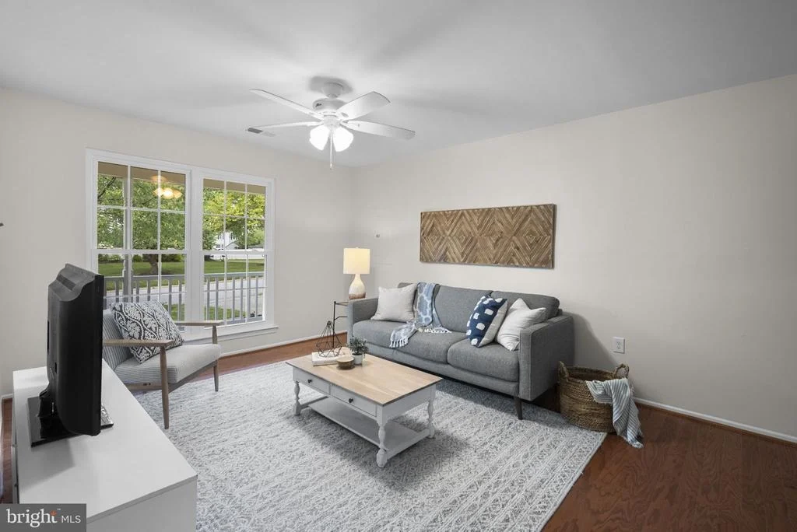
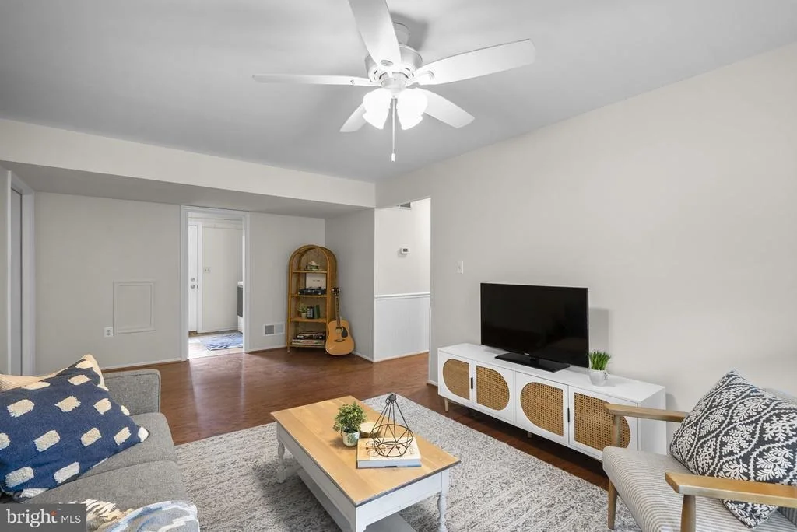
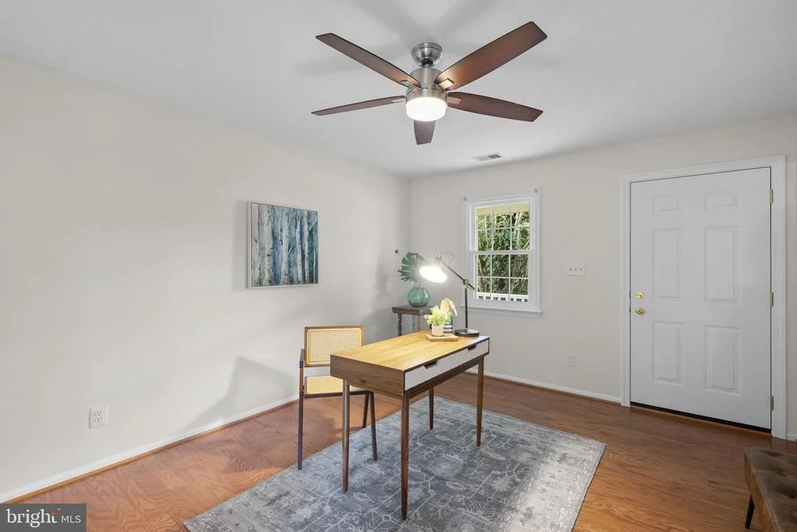
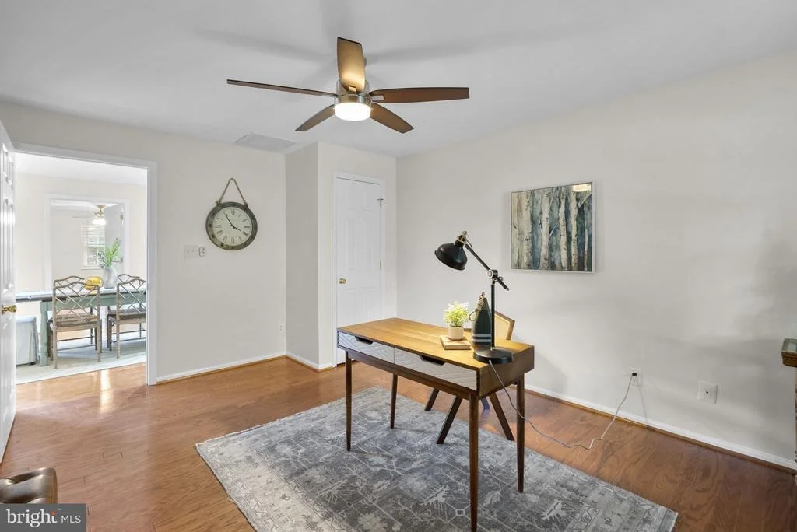
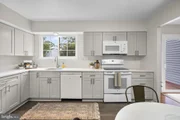
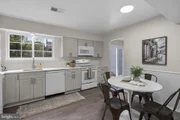
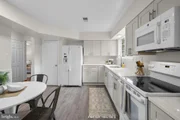
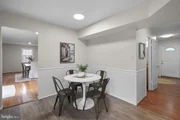
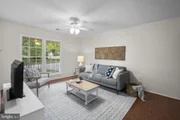
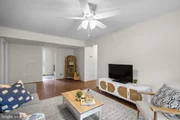
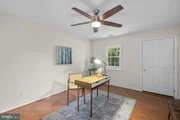
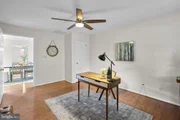
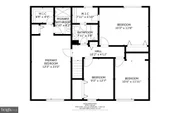
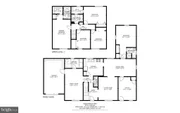
The updated kitchen features updated appliances and connects naturally to the home's multiple living spaces. In addition to the formal living and dining rooms, there are additional rooms that can easily adapt to the way you live, whether you need a family room, home office, playroom, sitting area, or a combination of spaces. With five bedrooms and more than 2,600 square feet above grade, there is no shortage of room to spread out.
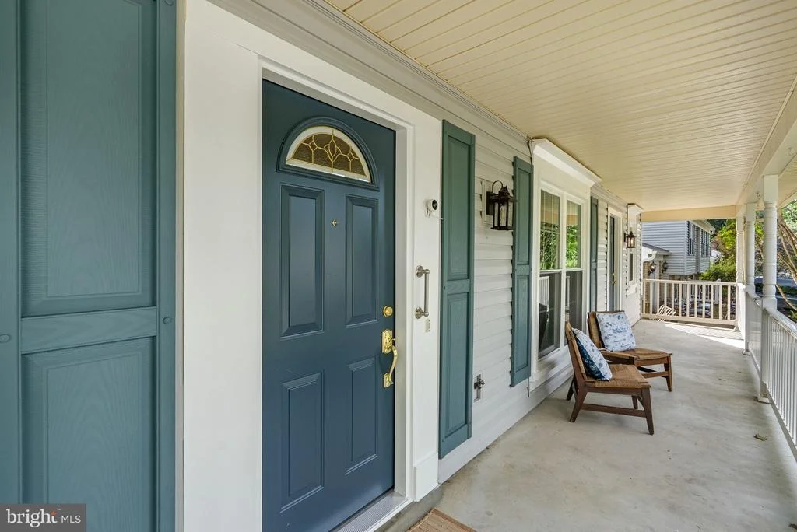
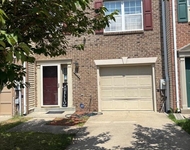
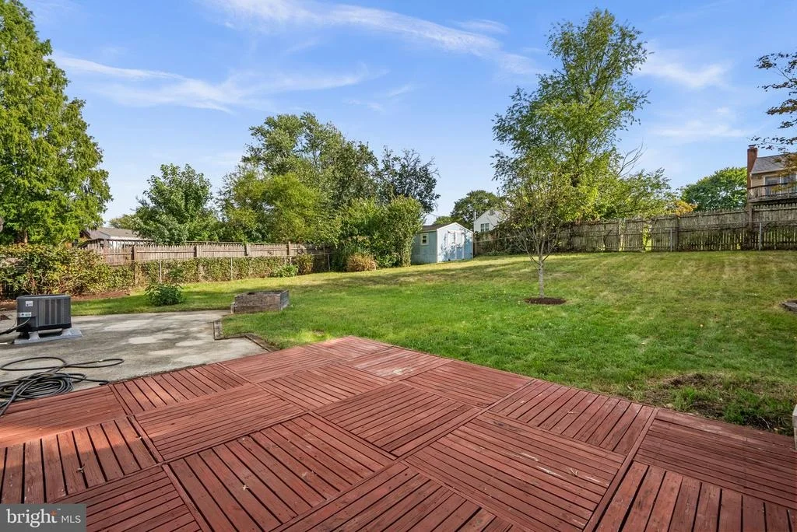
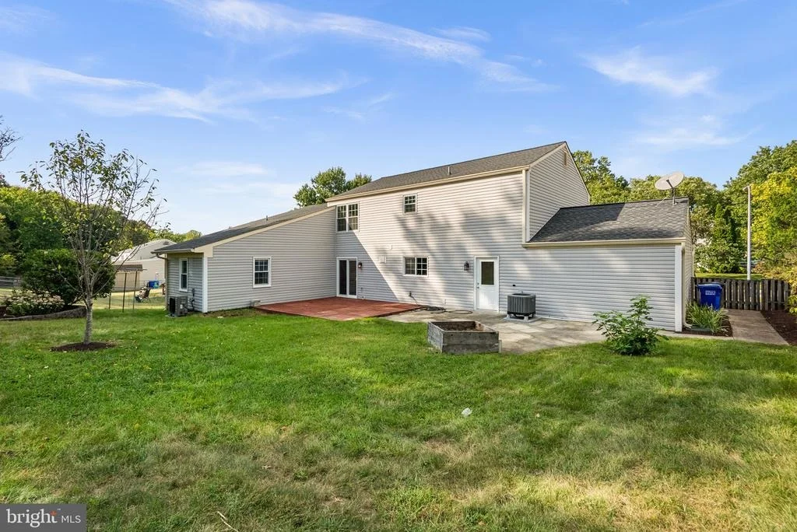
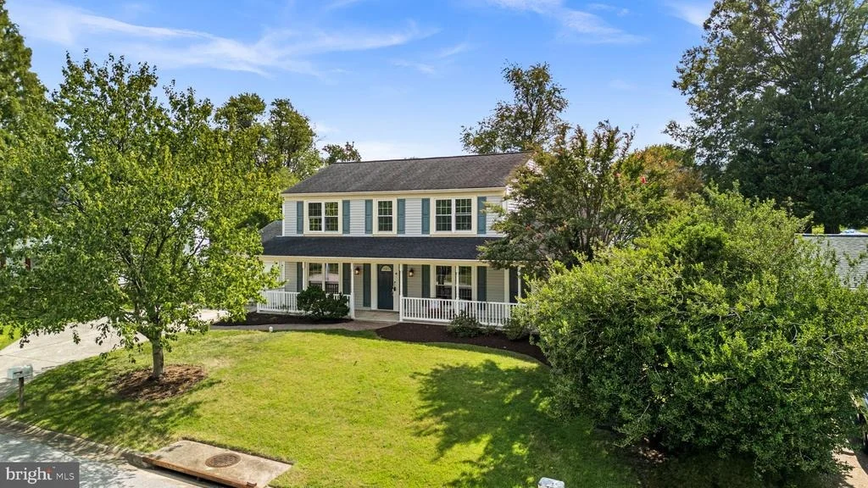
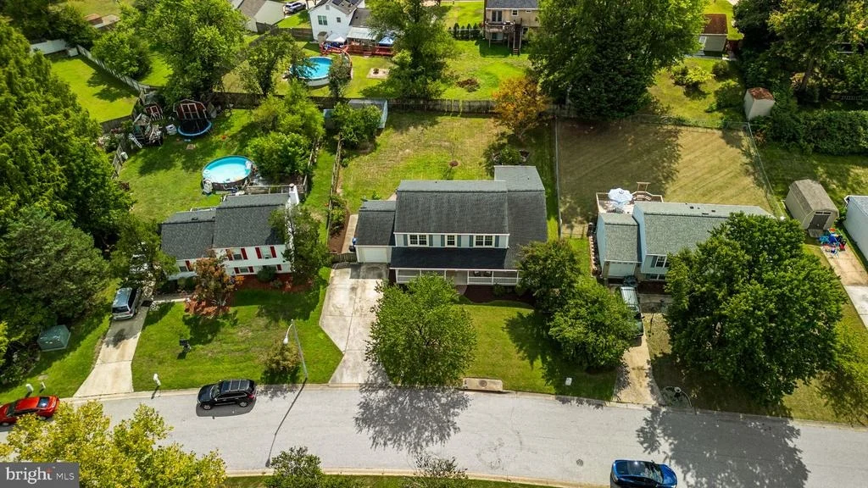
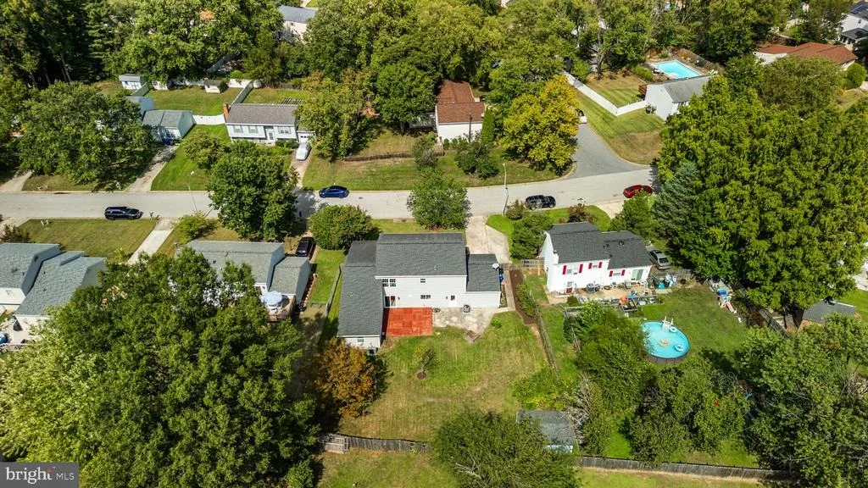
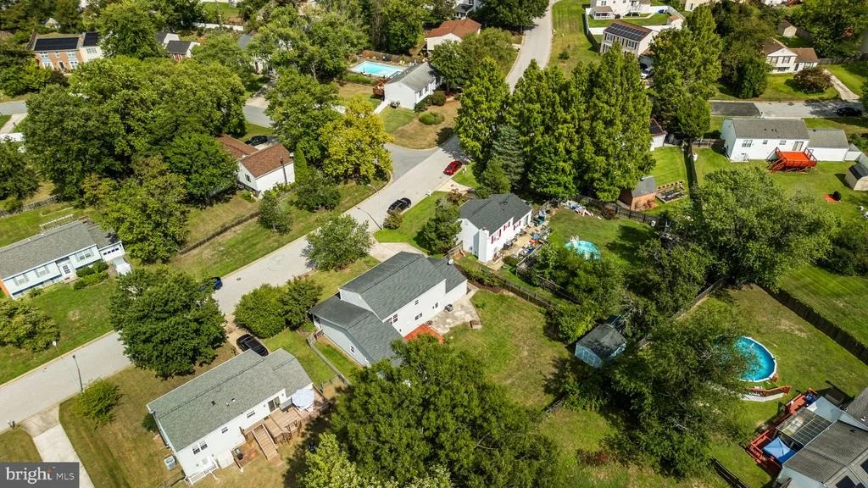
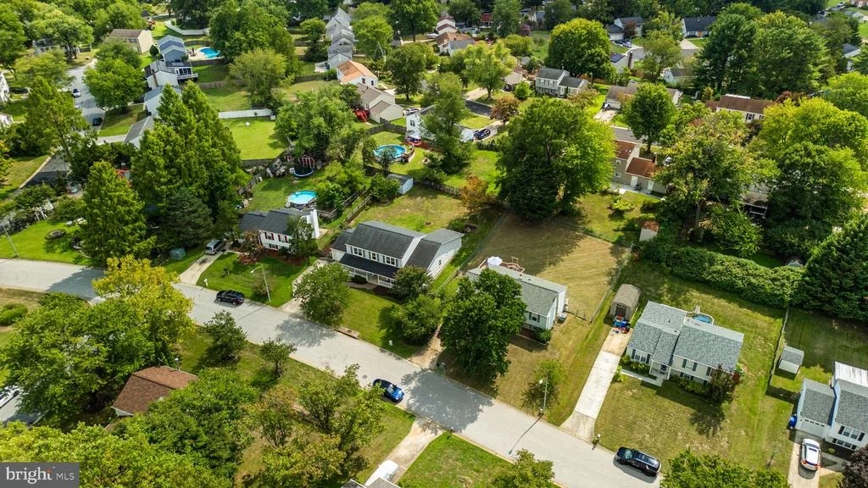
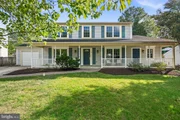
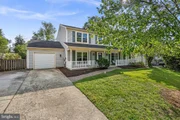
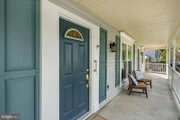
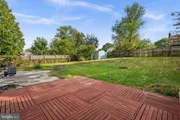
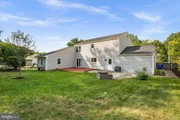
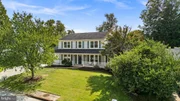
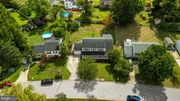
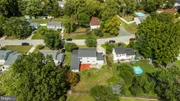
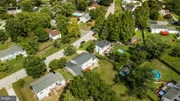
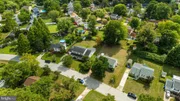
Outside, a covered front porch creates a welcoming place to sit and unwind, while the large backyard provides plenty of room for entertaining, recreation, gardening, or simply enjoying the outdoors. A one car garage and additional off street parking add everyday convenience.
The home has also benefited from several important updates, including replacement windows and doors, an updated roof and HVAC system, along with the fresh interior paint and new carpeting, making it truly move in ready.
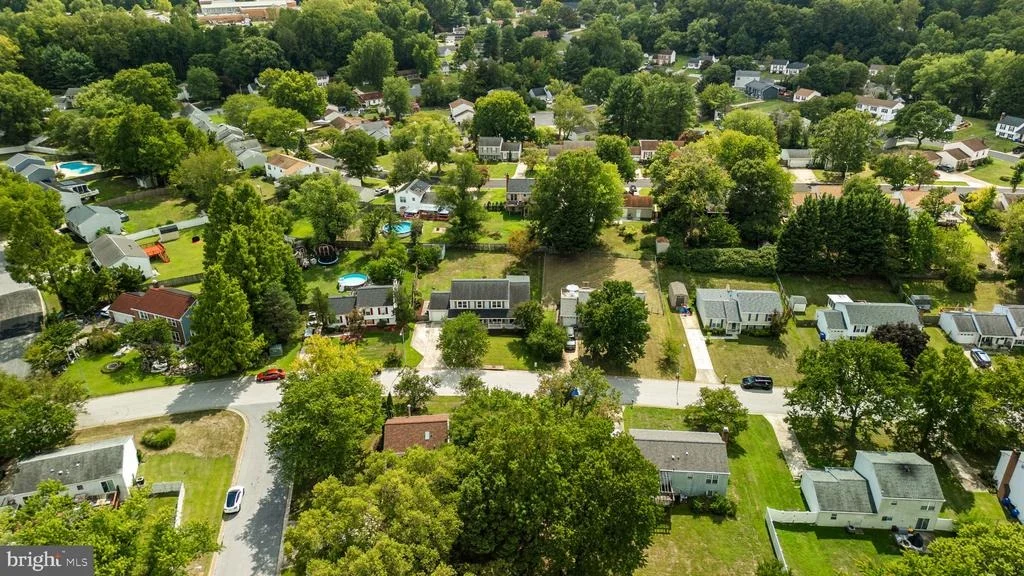
Located in Bowie's established Northview at Lake Village community, the location adds another layer of convenience. Bowie Town Center is nearby for shopping, dining, and everyday necessities, while Allen Pond Park offers walking and biking trails, playgrounds, sports facilities, fishing, and additional outdoor recreation. Commuters will also appreciate convenient access to Route 50 and the surrounding Washington, D.C., Annapolis, and Baltimore region.
With its unusually spacious floor plan, five bedrooms, main level primary suite, large backyard, and move in ready condition, 15015 Nighthawk Lane offers the flexibility to accommodate a wide range of needs both now and for years to come.
Payment Calculator
Your Estimated Monthly Payment
Cap Rate Calculator
What does this mean?
Based on our analysis, the cap rate of this property is 1.25%. A negative cap rate indicates that the property might not be feasible as an income-producing asset. The median cap rate for a near zip code 11238 is 4.23%.
How much can I actually make?
Actual monthly rental income may vary between $4,760 and $7,140 depending on unit-specific characteristics. You can change the amount using the slider to further explore.
How is cap rate calculated?
Cap Rate = Net Operating Income (NOI) / Property Asset Value.
When calculating the cap rate, we assume 100% occupancy. Leverage (mortgage) is not considered.
Cap Rate provided by RealtyHop and RentHop, learn more about cap rate here.
Price History
Property Highlights
Building Info
Comparables
Status
Price/ft²
Listed On
Sold On
About Bowie
Similar Homes for Sale
Currently no similar homes aroundNearby Rentals

Next Step Realty, LLC.
Last Updated: 5 hours ago
Data Source: Bright MLS , MLS# MDPG2212144














 Your Privacy Choices
Phone: 425-283-2930
Address: 335 Madison Avenue, New York, NY 10017