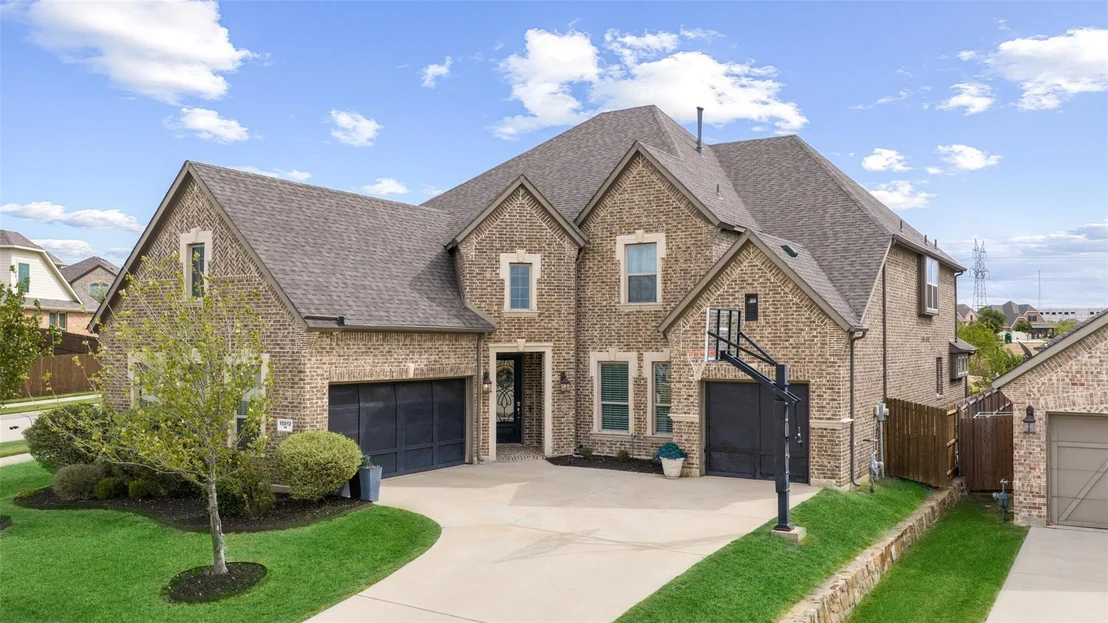
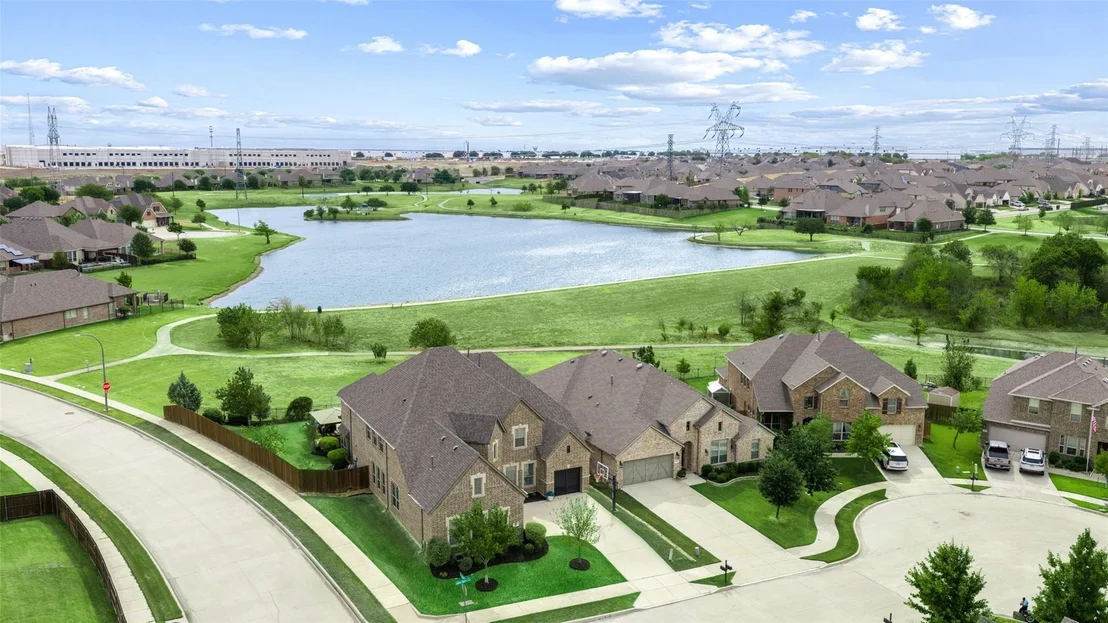
15012 Lions Back Cove is an impressive 5-bedroom, 4.1-bath home in
Roanoke's Seventeen Lakes community, offering 4,213 square feet, a
3-car garage, private pool, and coveted cul-de-sac setting
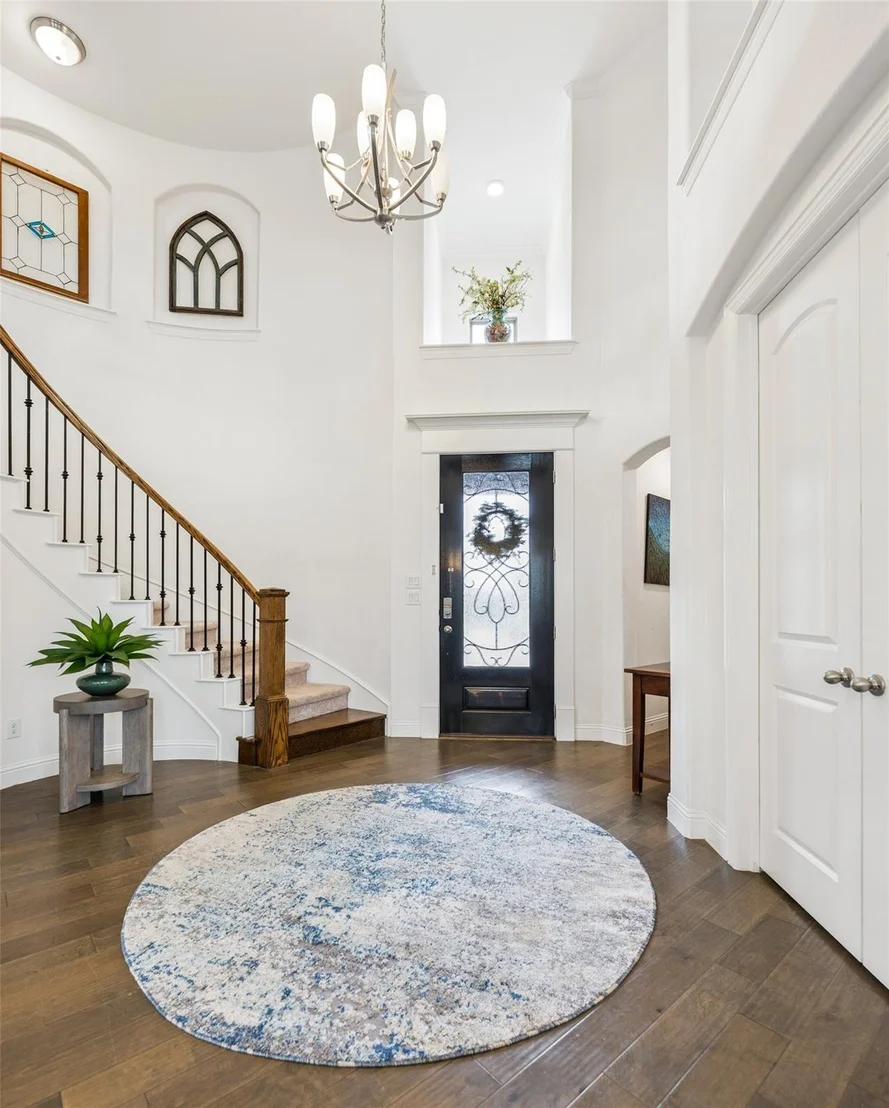
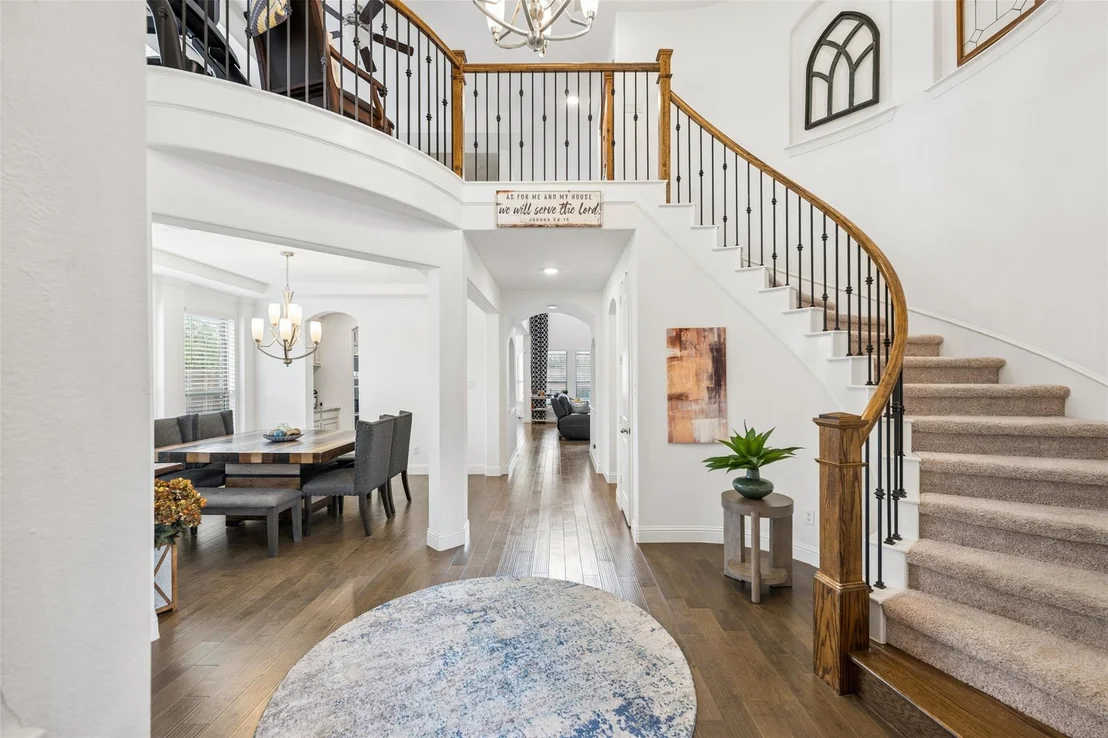
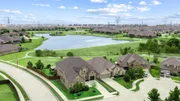
overlooking a greenbelt and walking paths. Rich wood flooring,
architectural ceiling treatments, abundant natural light, and
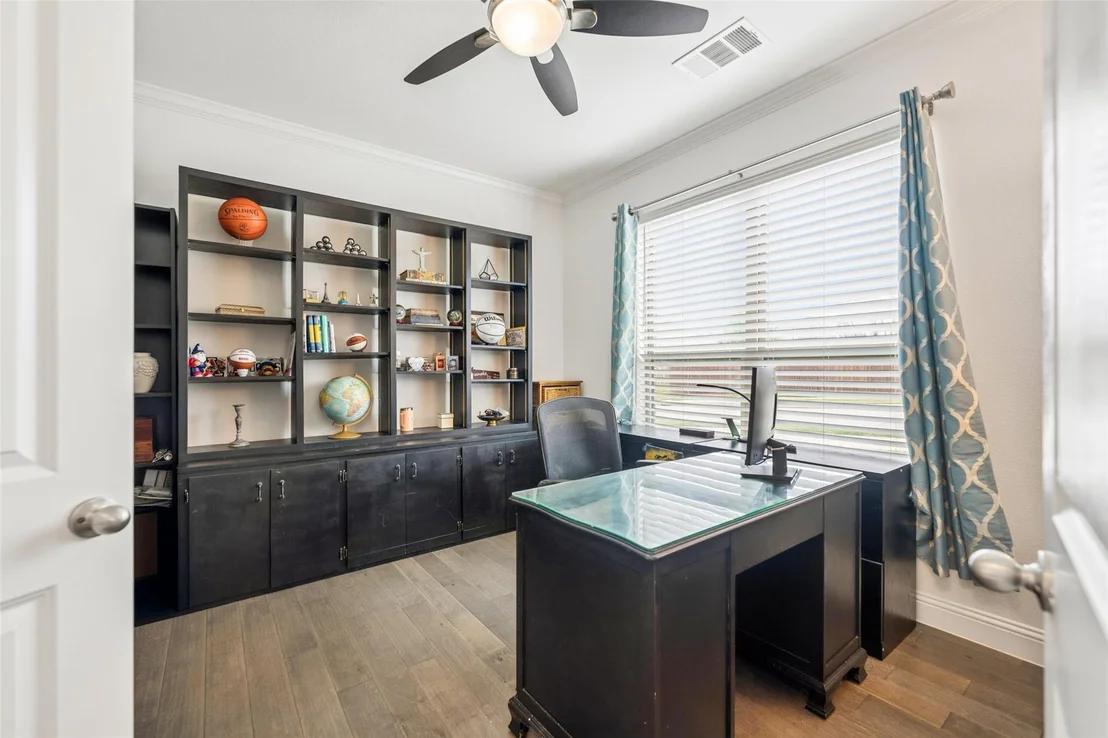
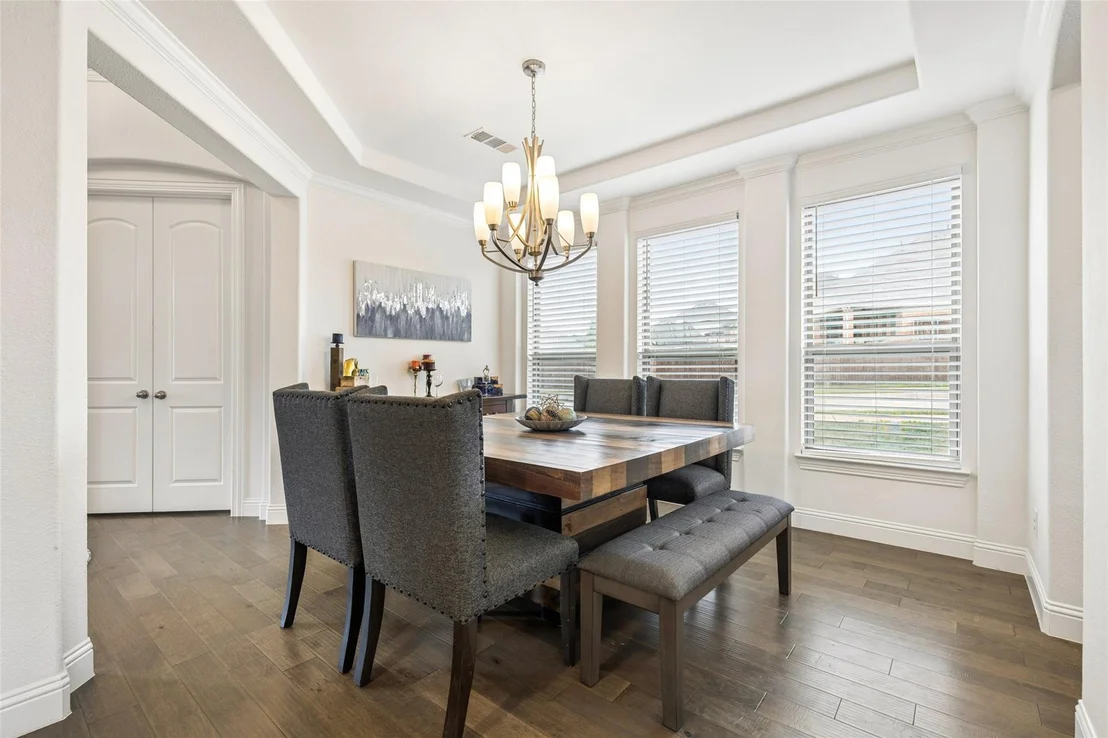
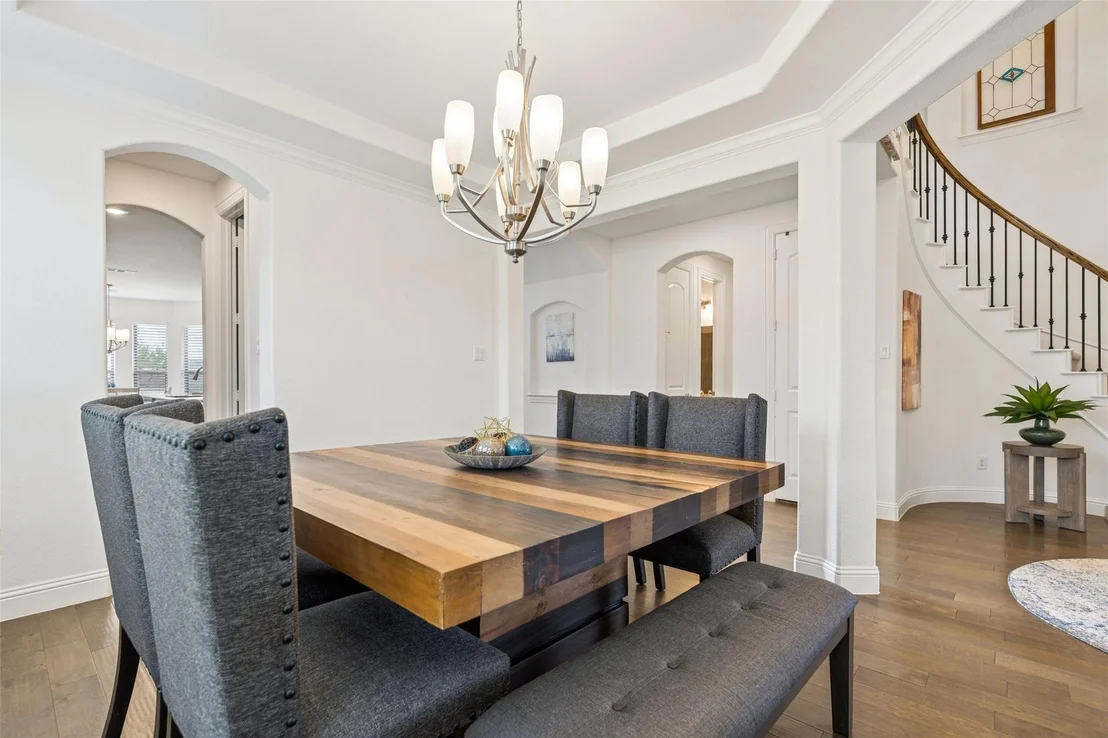
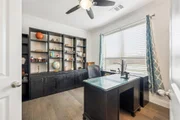
thoughtful upgrades carry throughout. A private office with custom
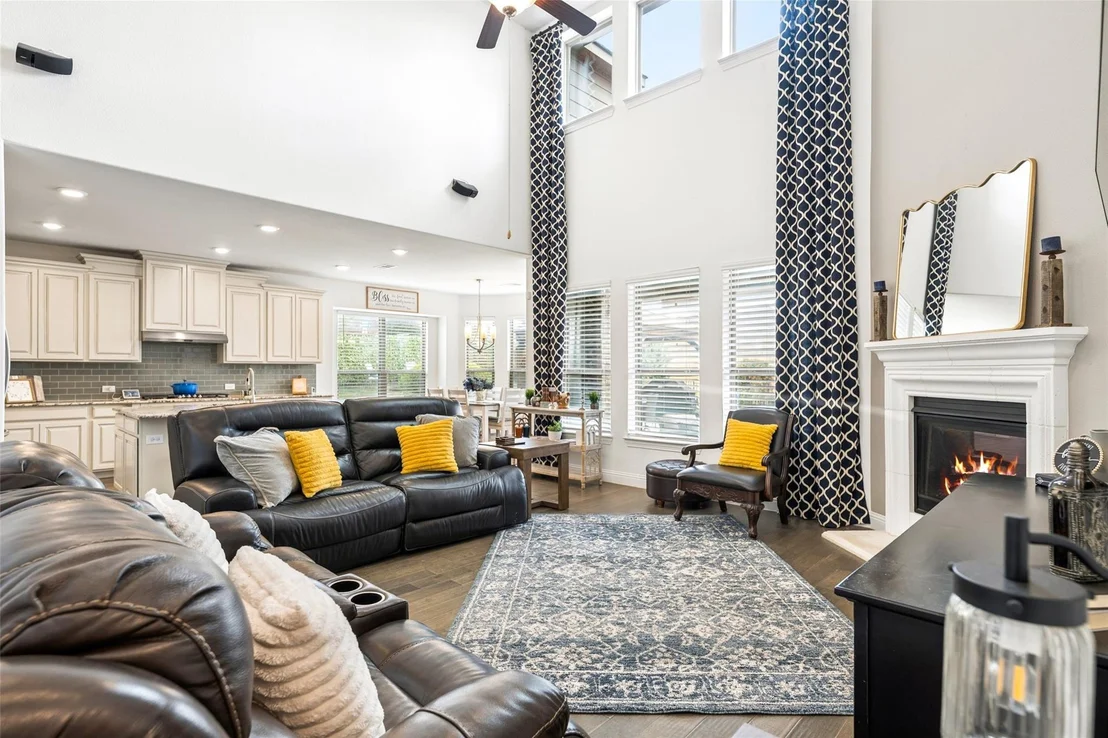
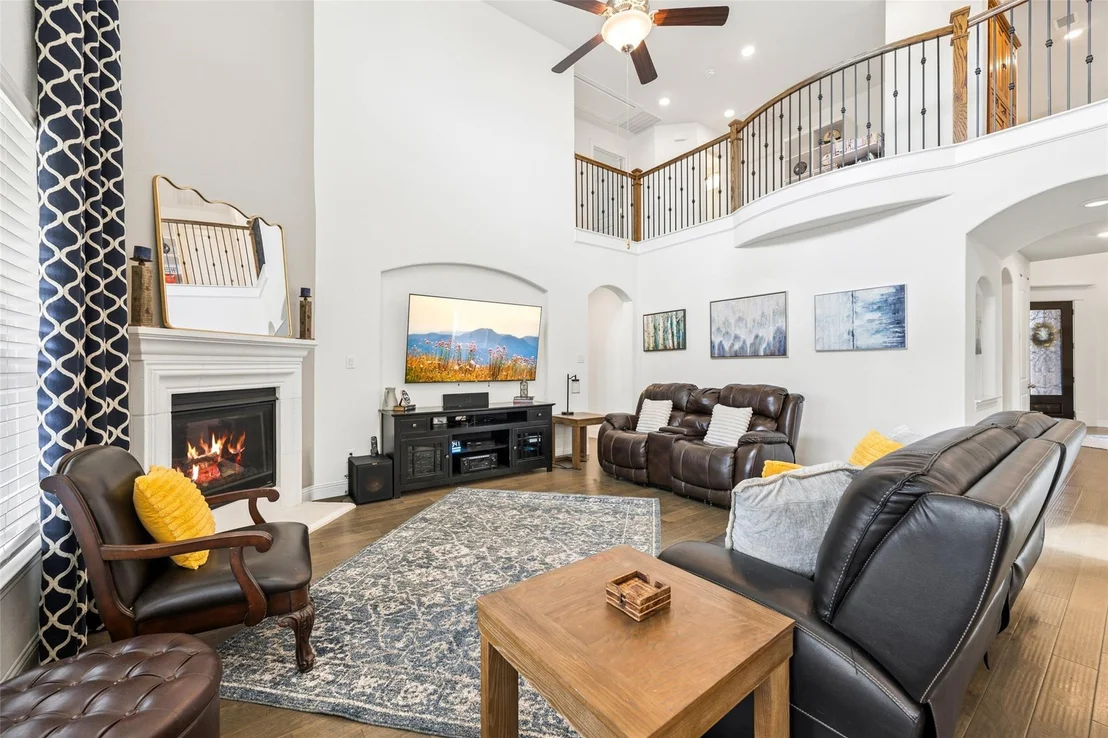
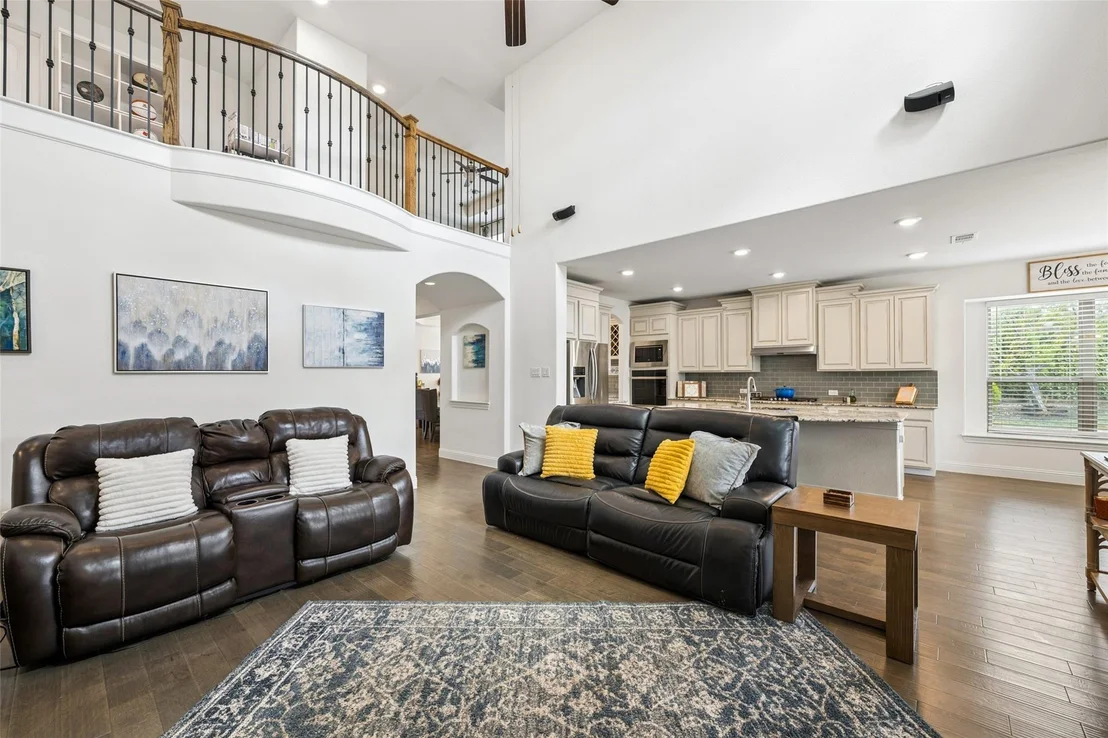
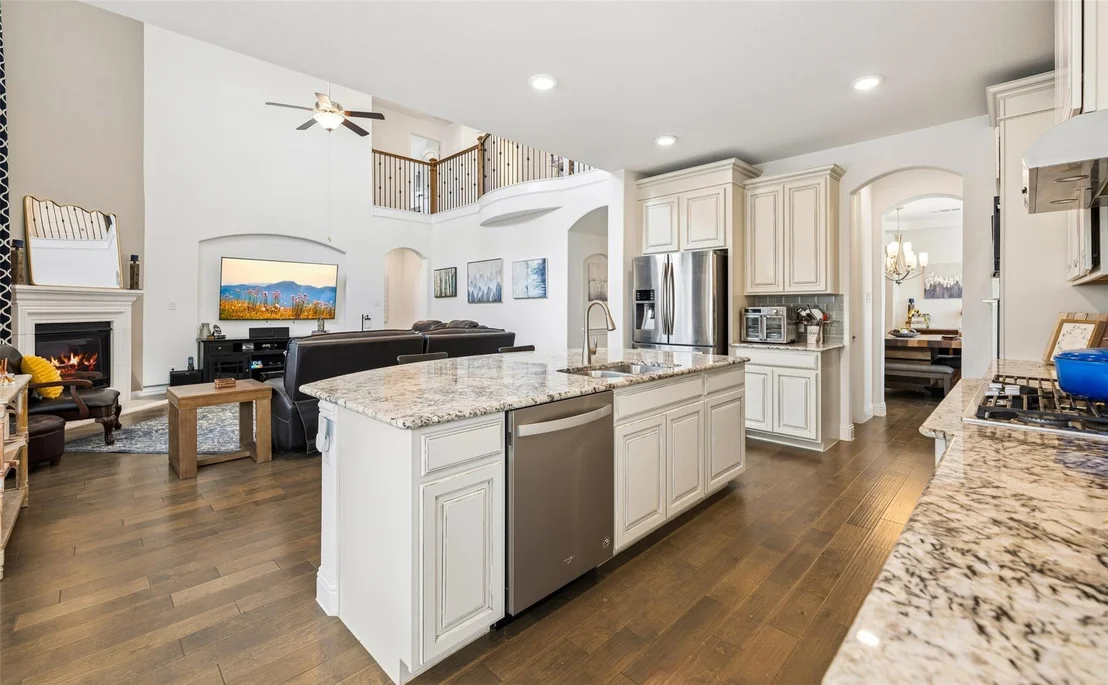
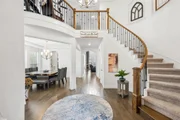
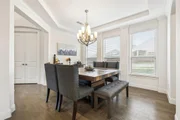
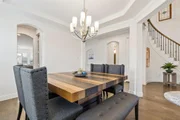
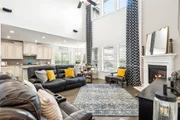
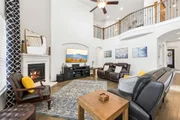
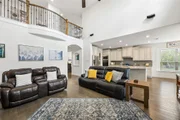
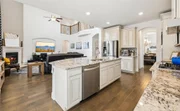
built-ins and formal dining room lead to the dramatic living room,
where a two-story ceiling and fireplace create a striking focal
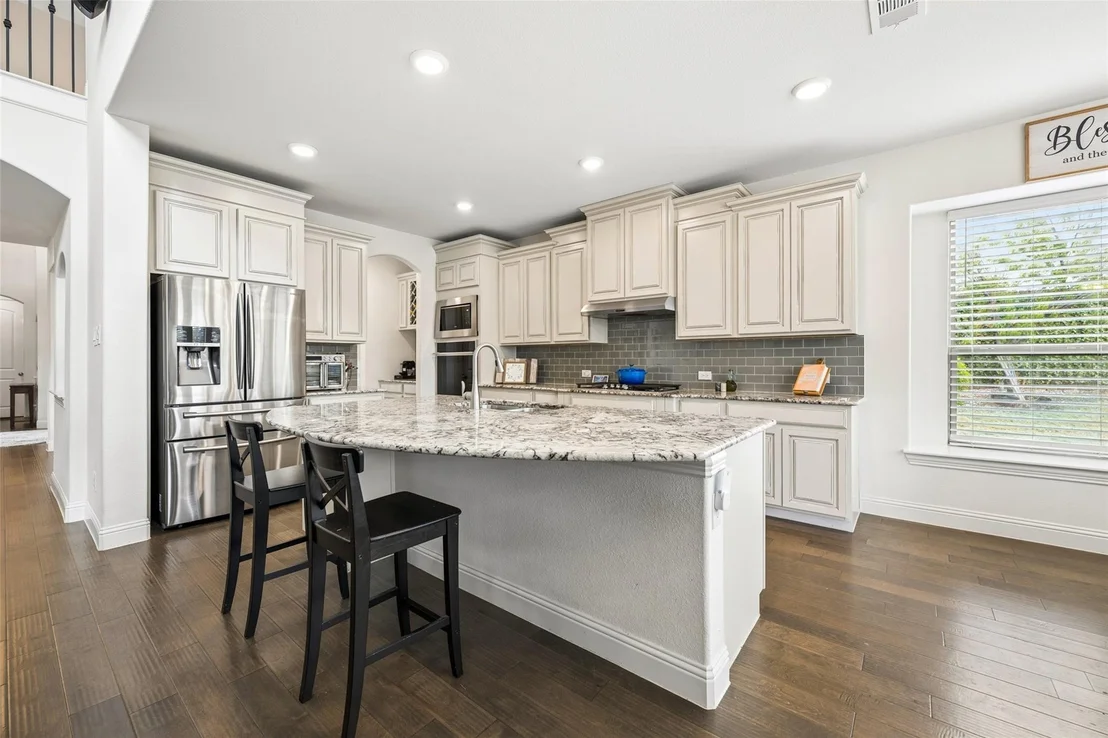
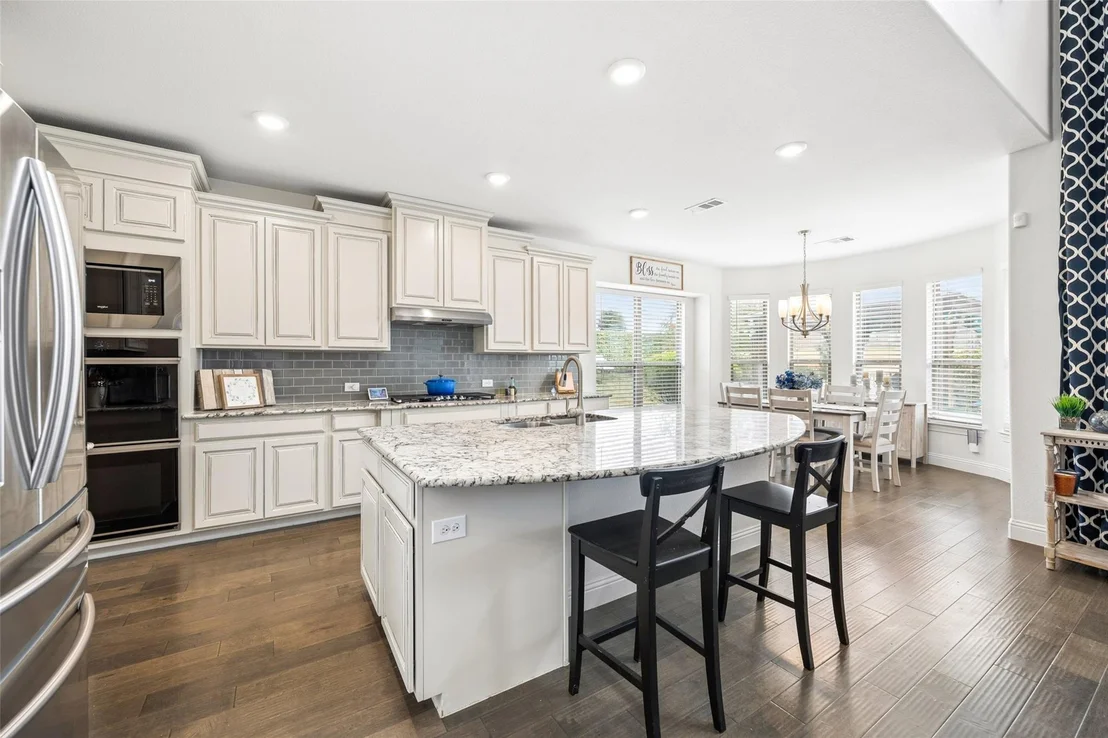
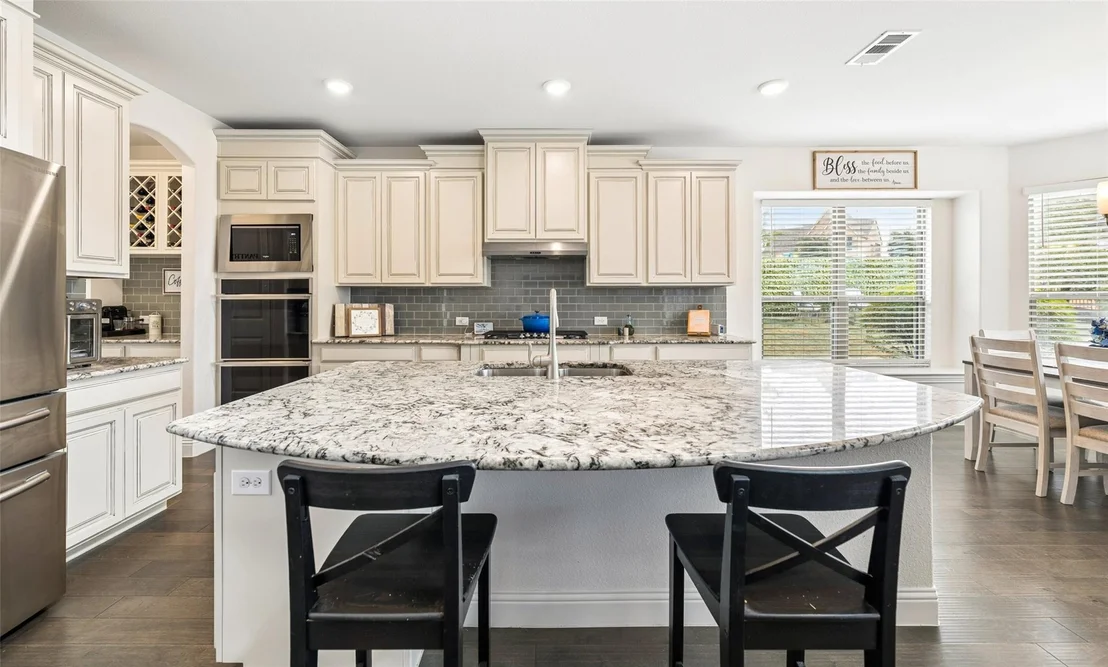
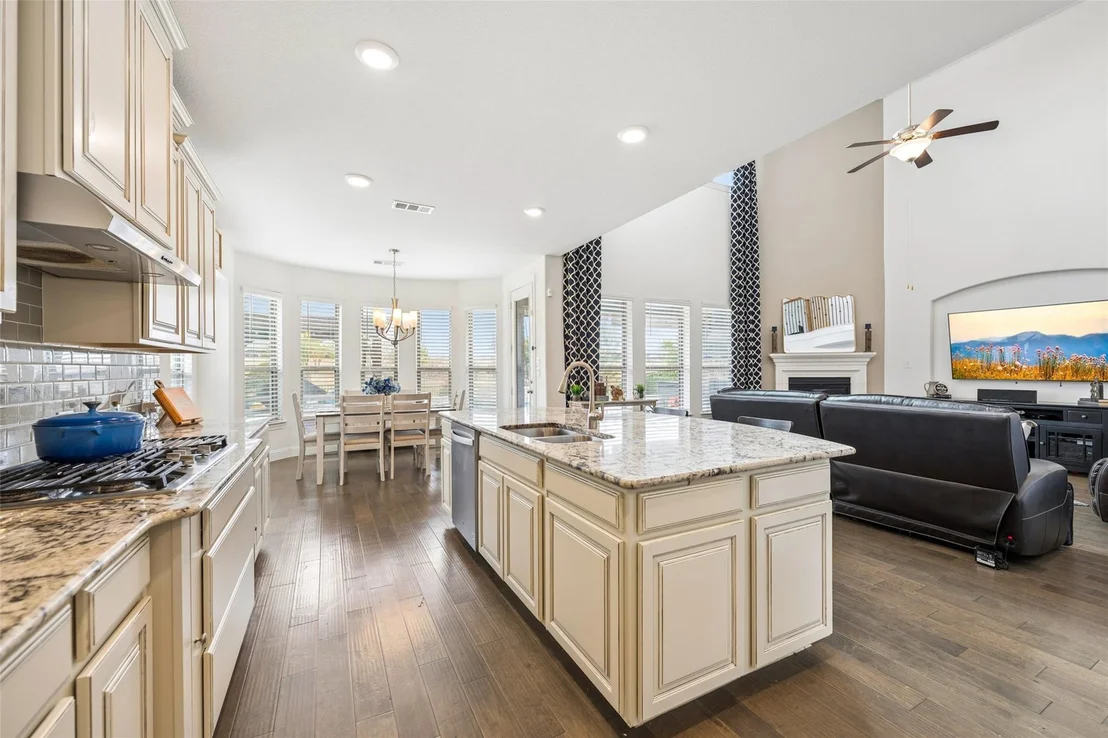
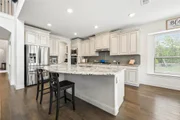
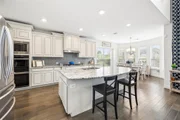
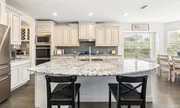
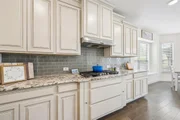
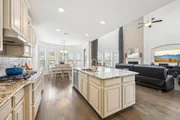
point. The spacious kitchen features a large island with breakfast
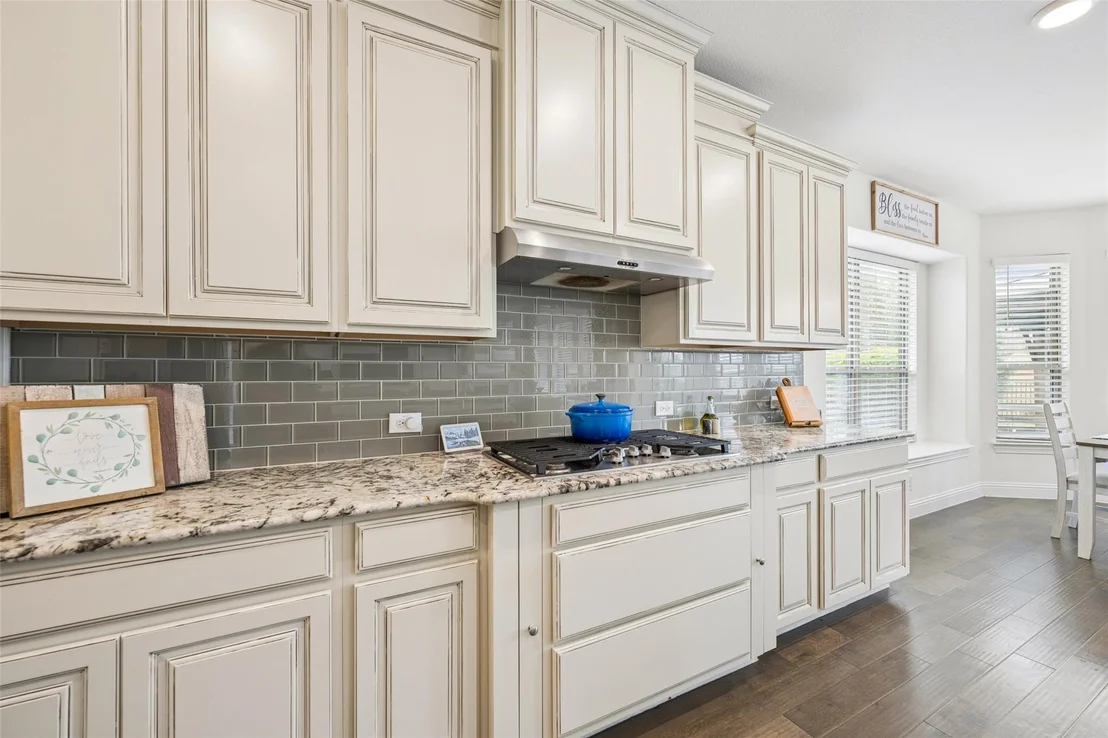
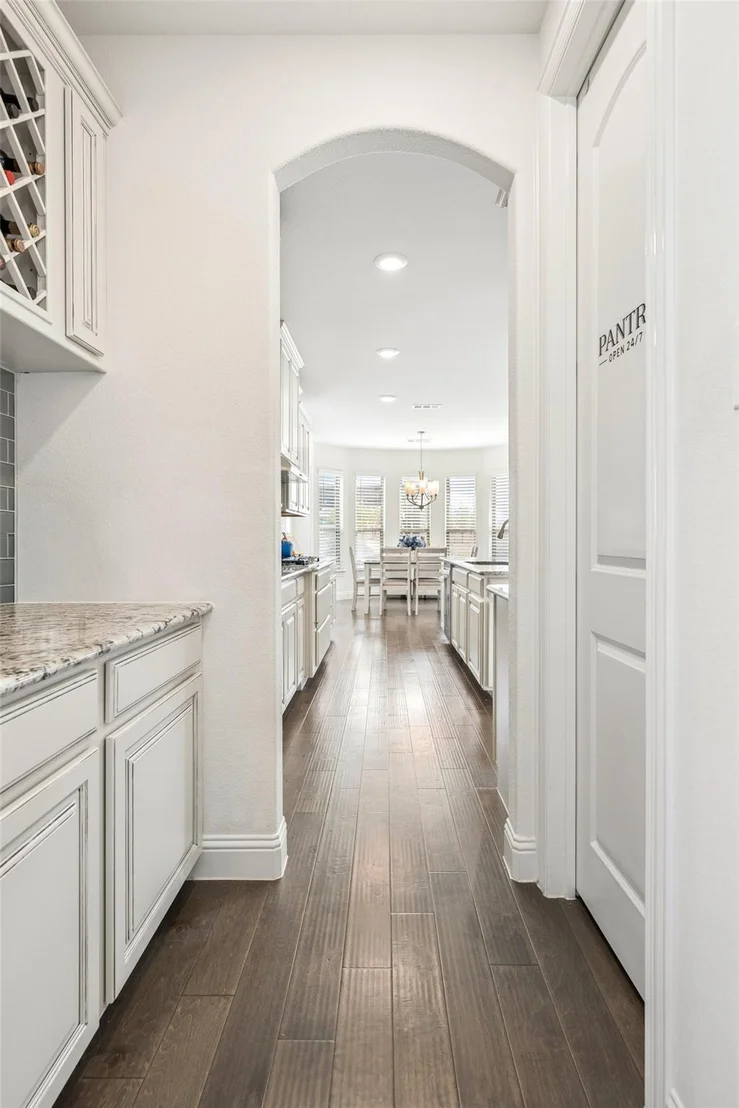
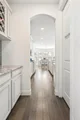
bar, granite countertops, gas cooktop, dual ovens, butler's pantry,
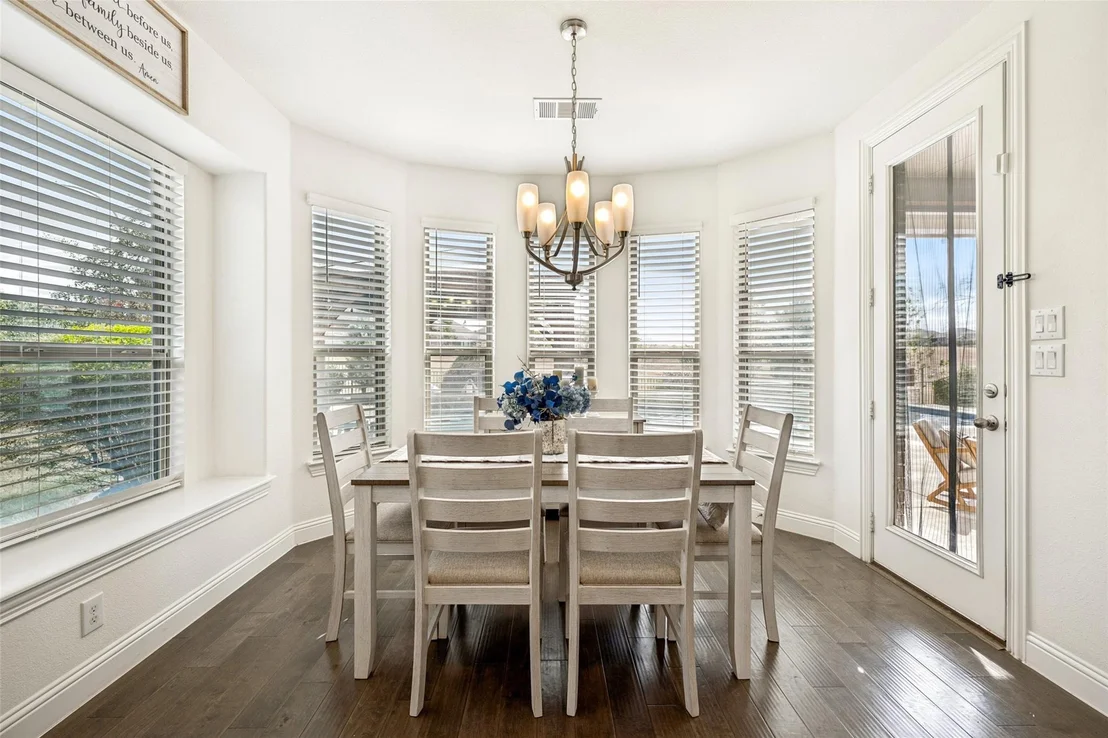
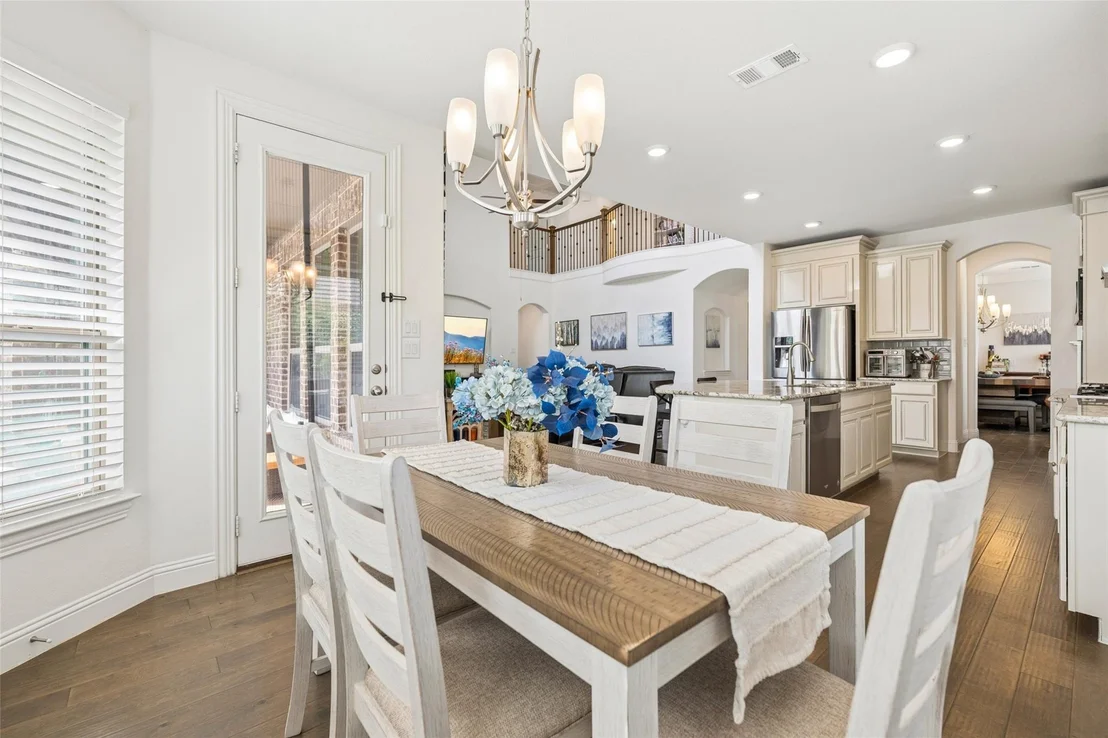
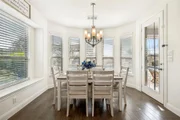
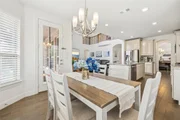
and walk-in pantry. A bay-window breakfast nook opens directly to
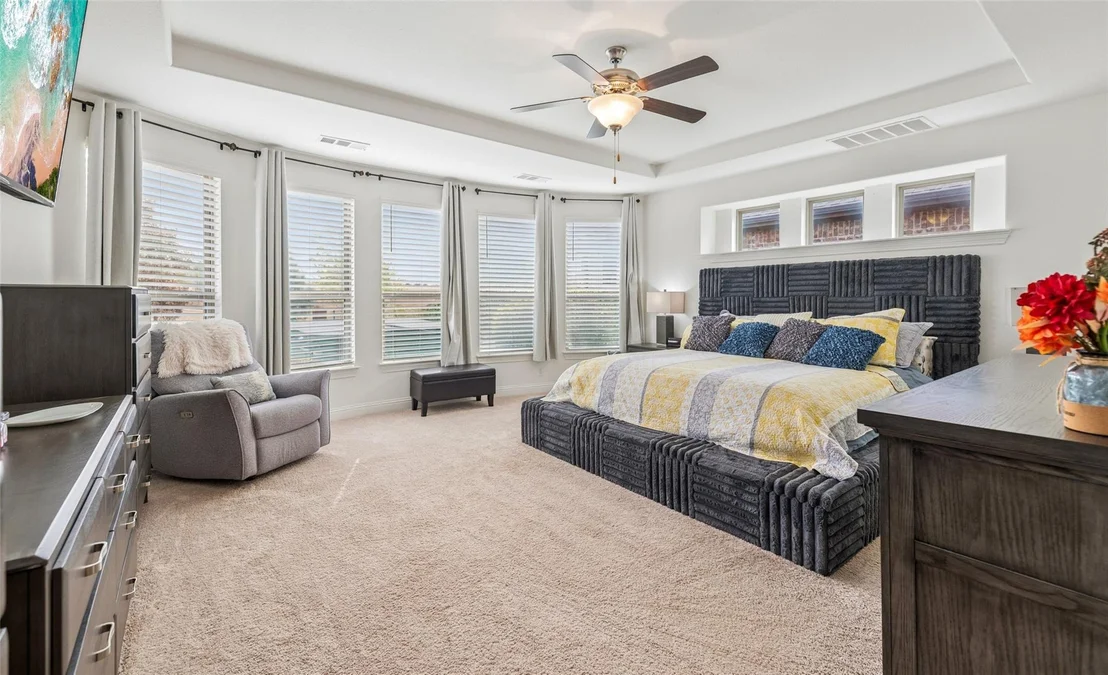
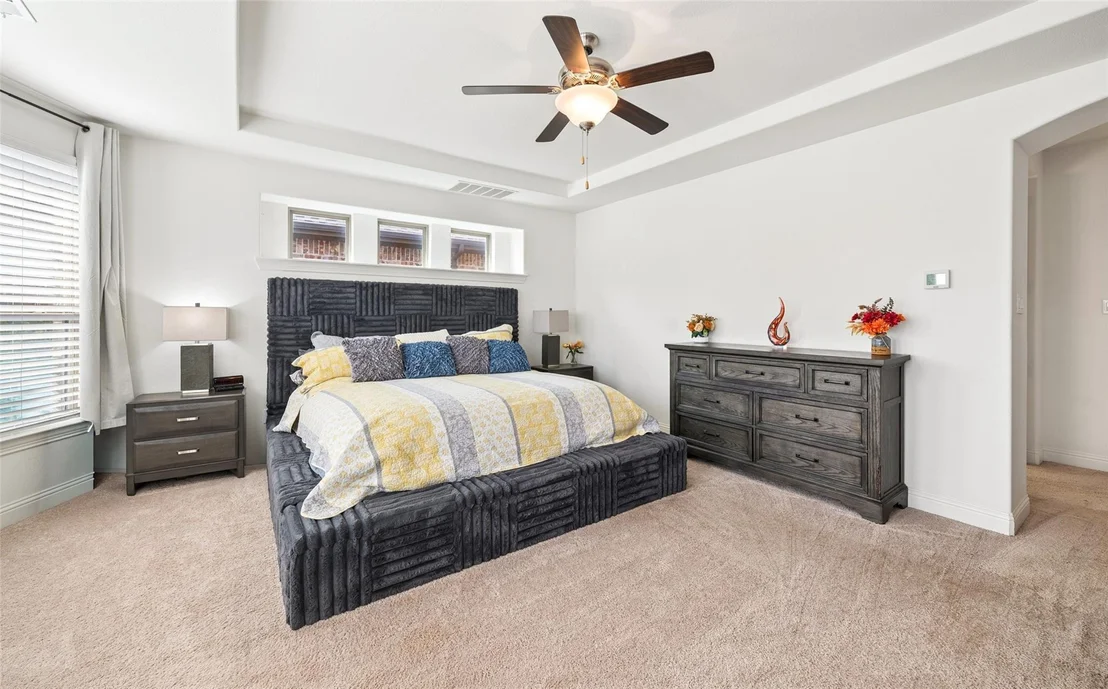
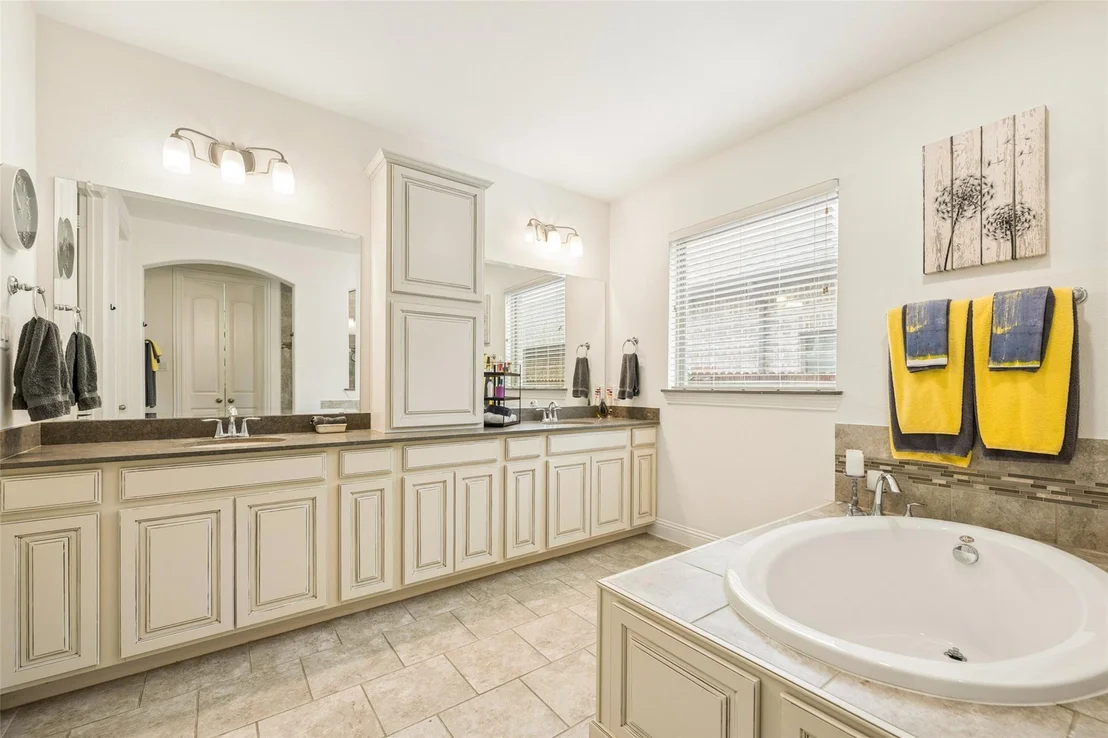
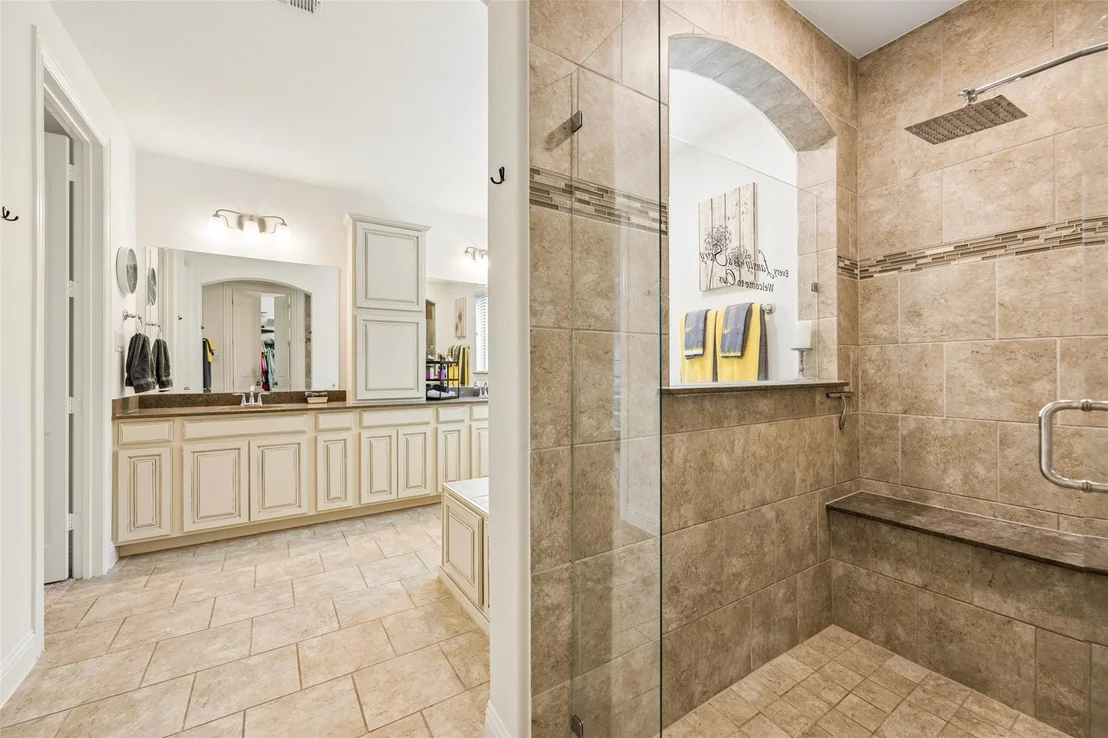
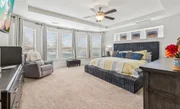
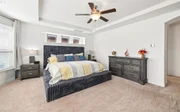
the patio for easy indoor-outdoor flow. The main-level primary
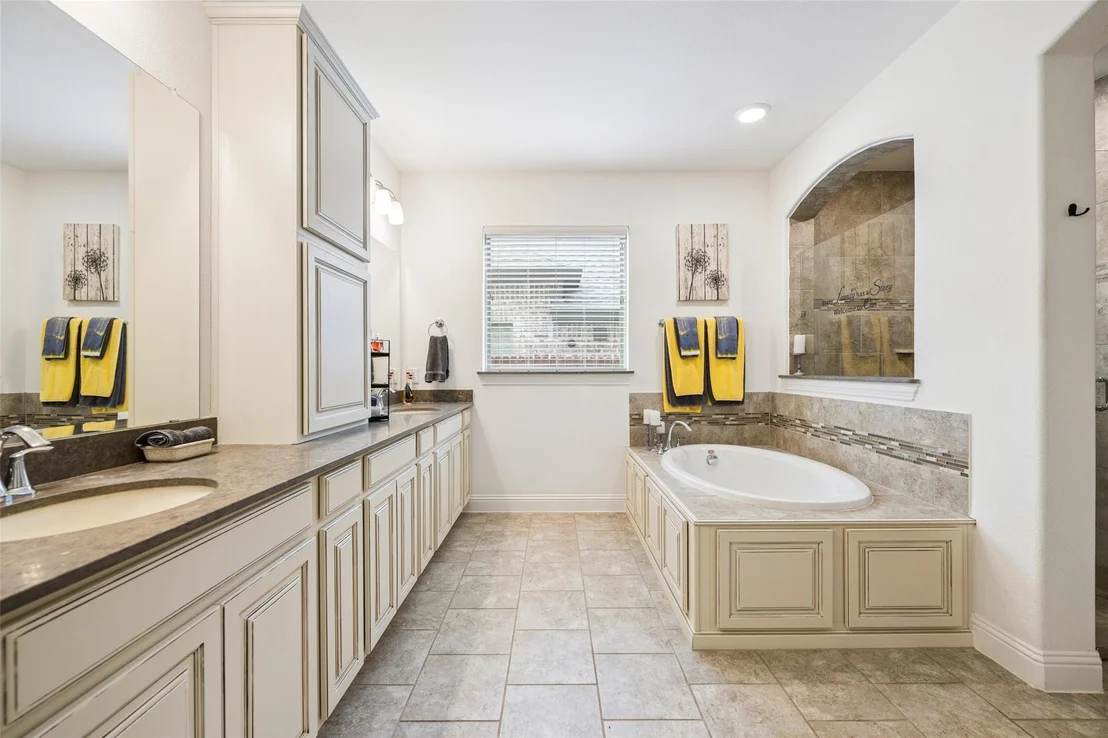
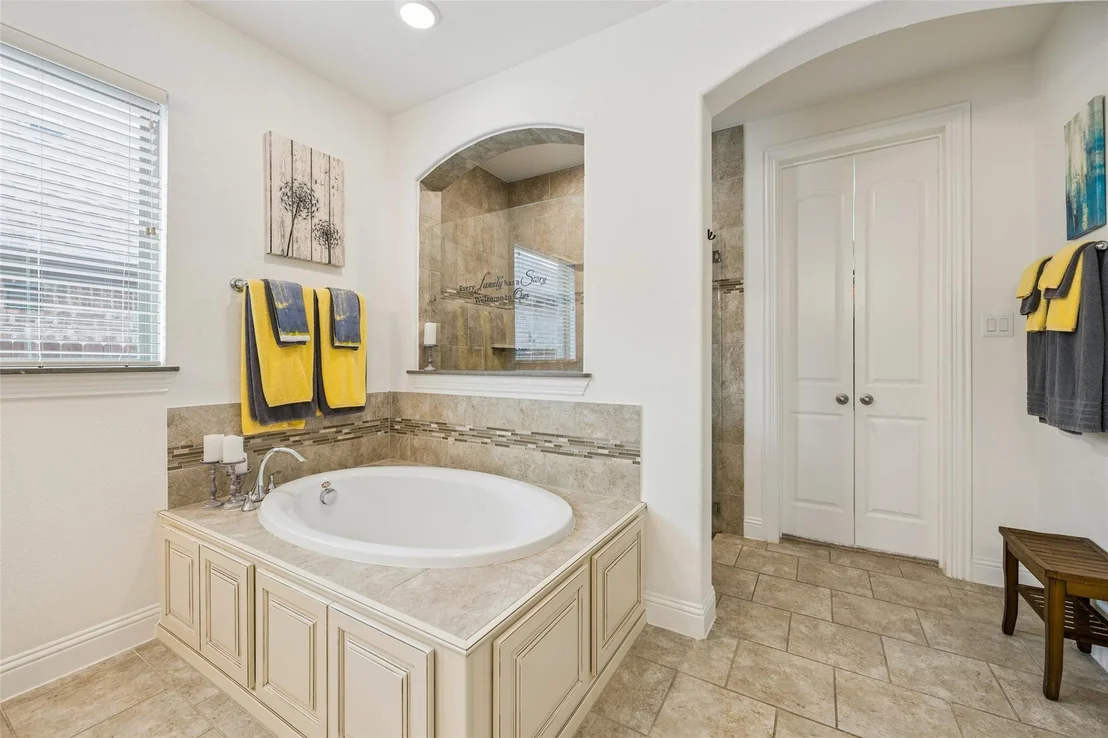
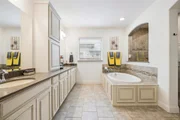
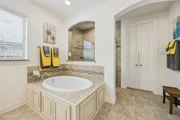
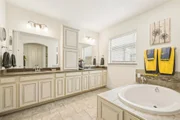
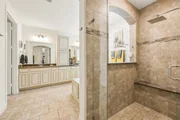
suite features a sitting area, bay window, and ensuite bath with
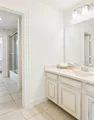
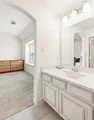
soaking tub, walk-in glass shower, dual vanities, and walk-in
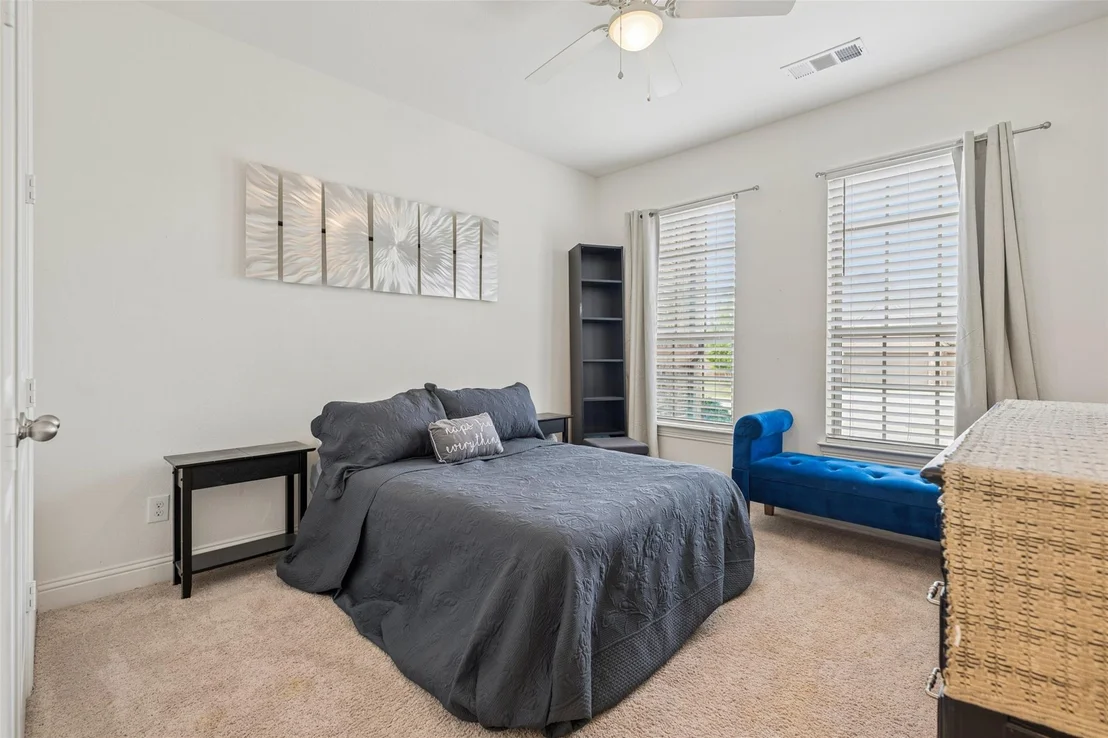
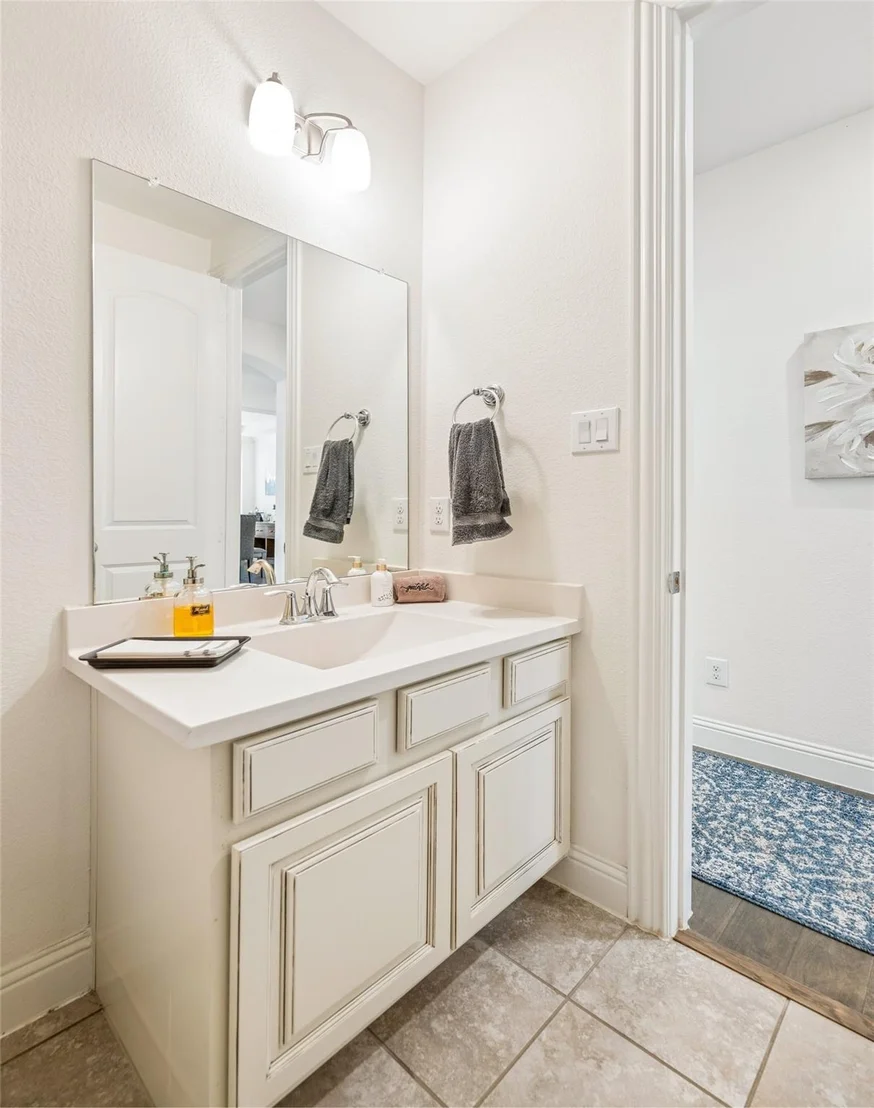
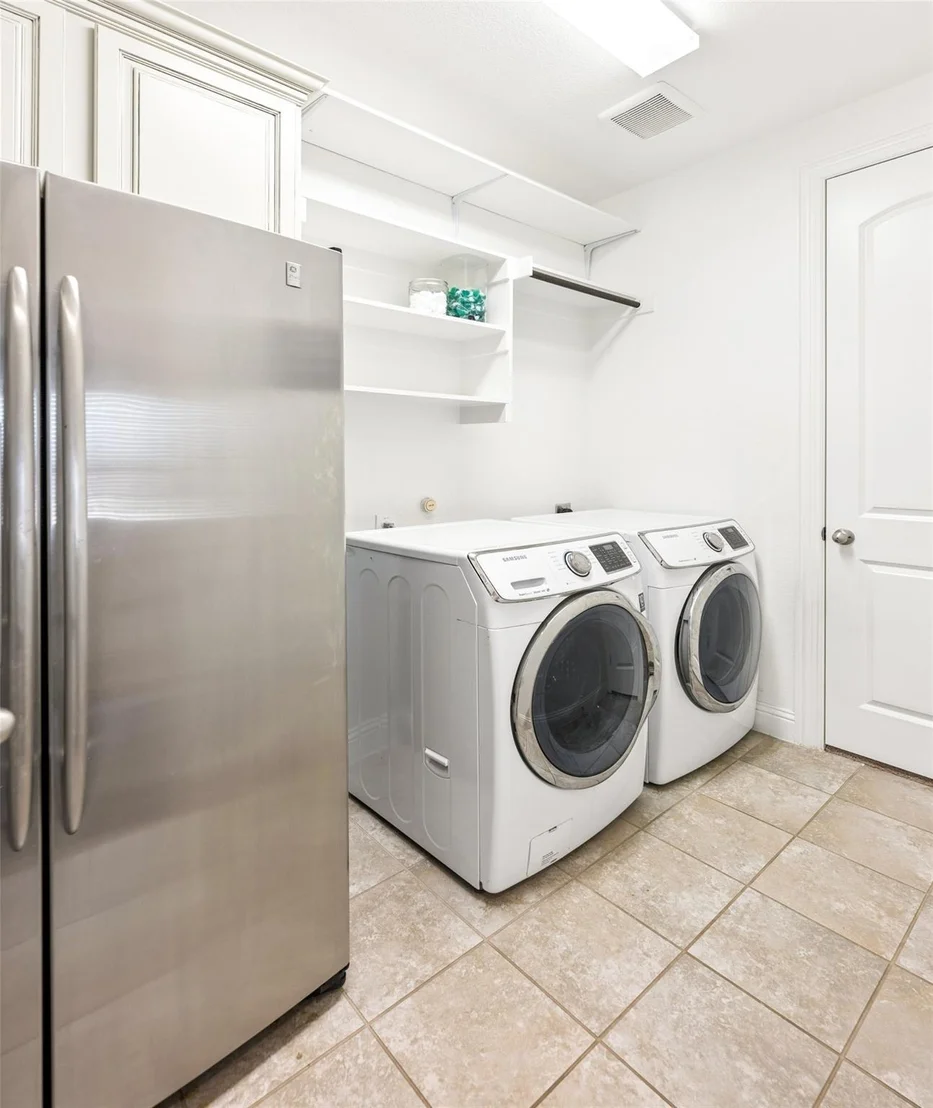
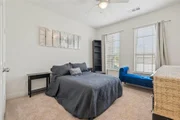
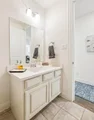
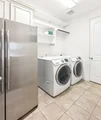
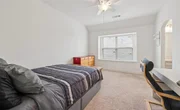
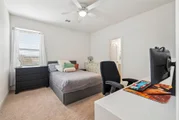
closet with direct laundry room access. A secondary bedroom with an
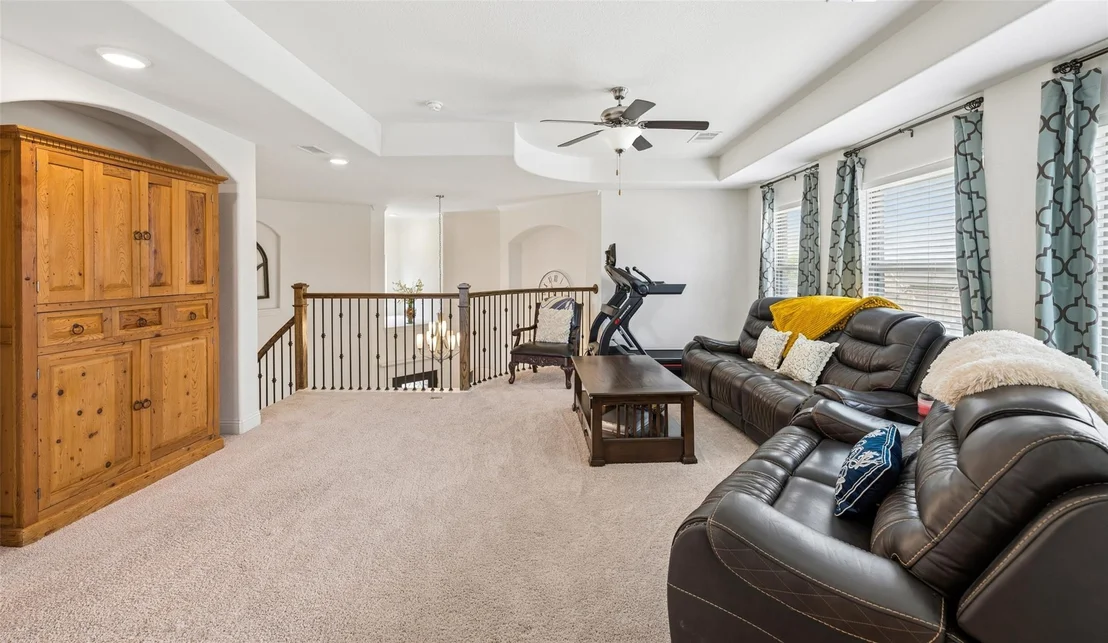
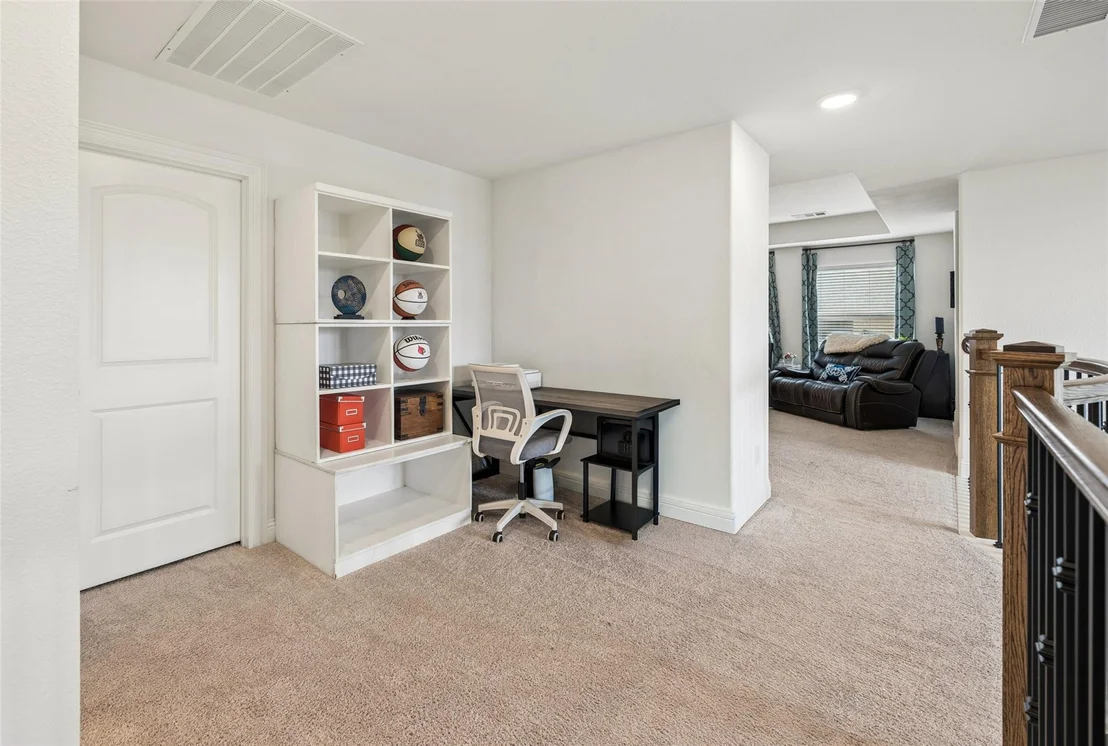
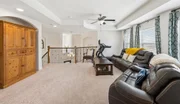
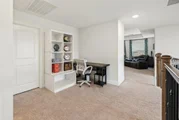
ensuite bath is also downstairs, ideal for guests. Upstairs, a
large game room and dedicated media room with built-in sound and
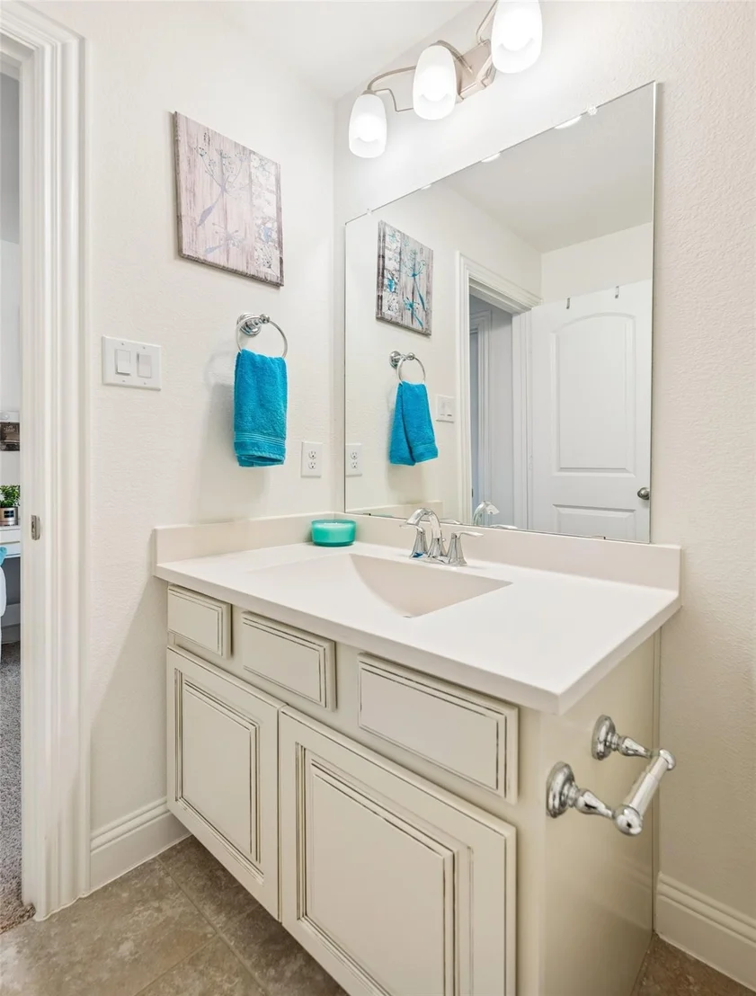
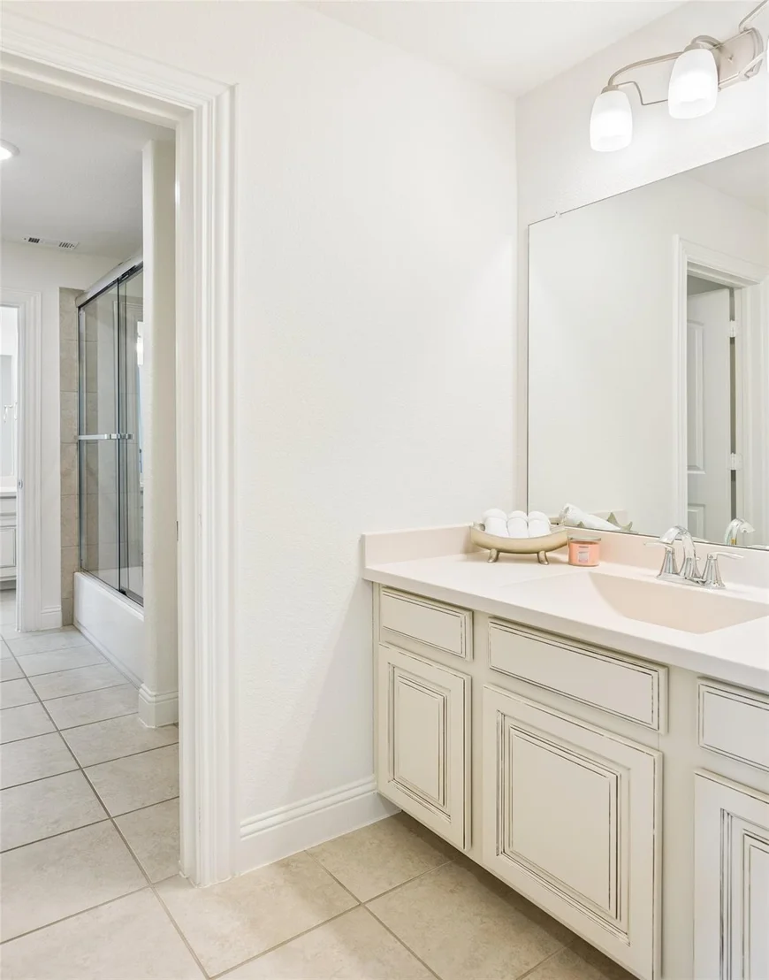
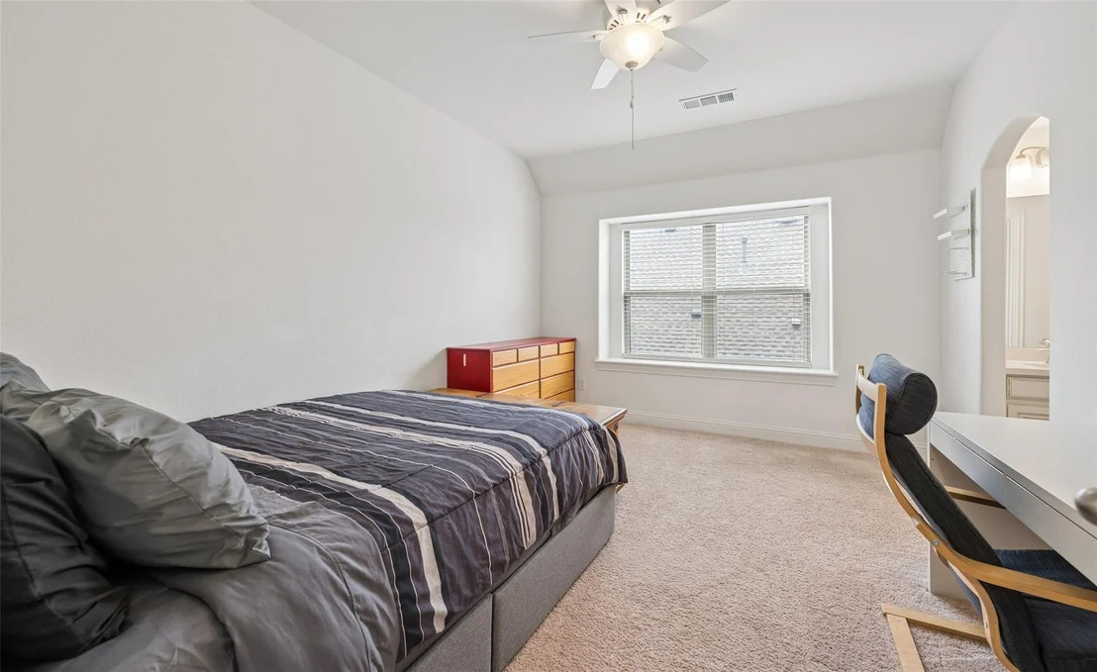
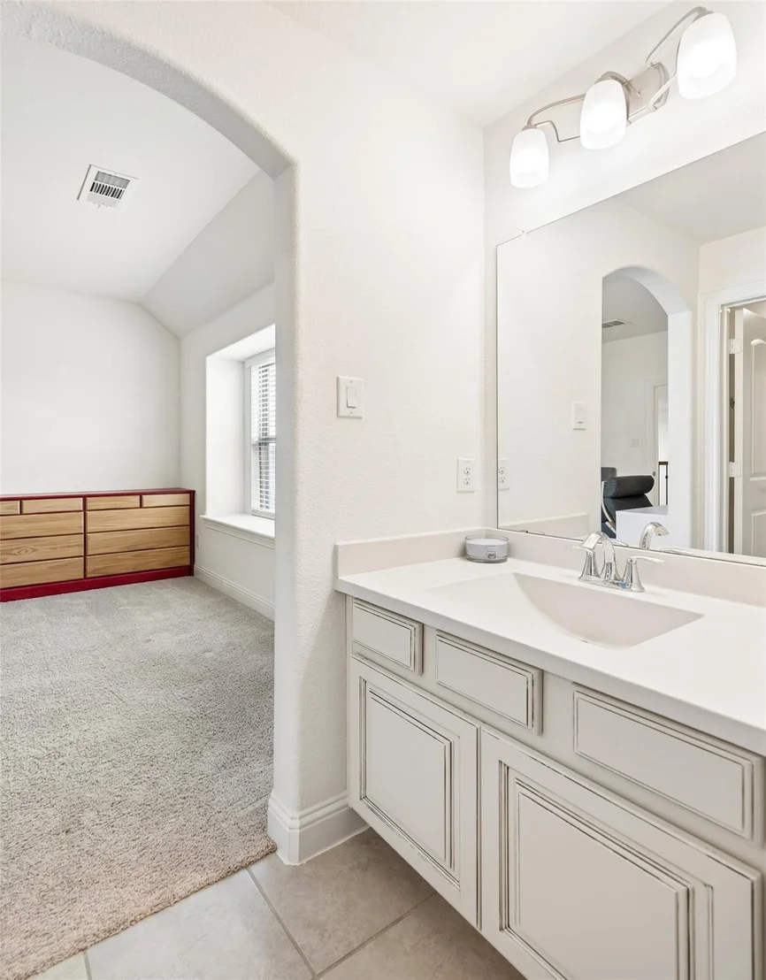
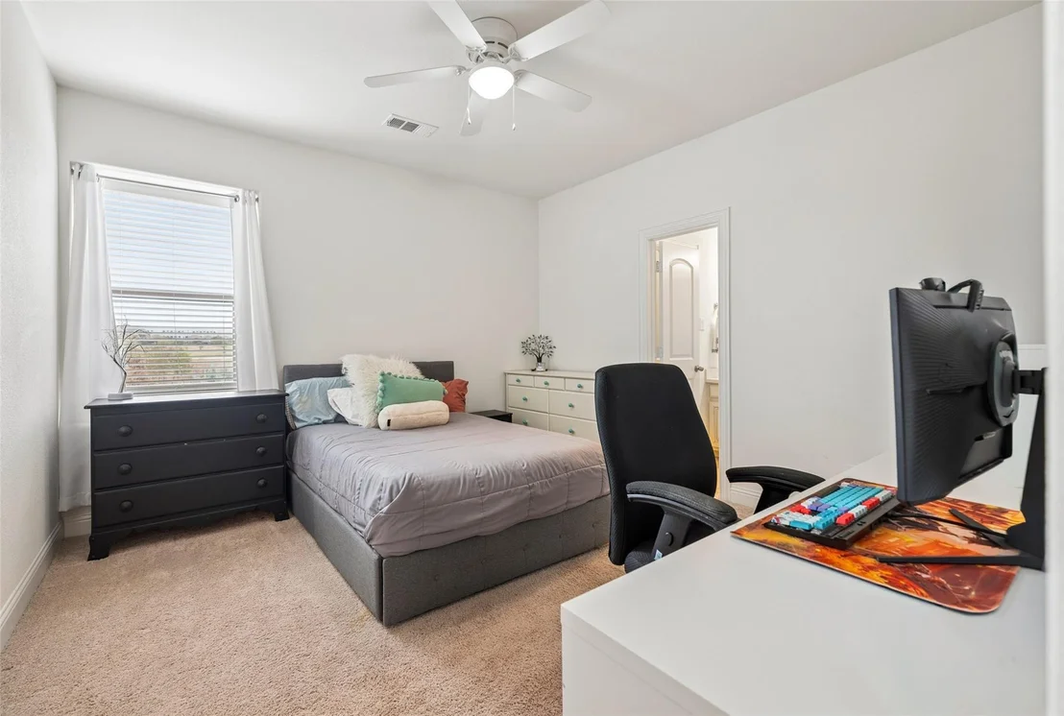
tiered flooring join three additional bedrooms and two full baths.
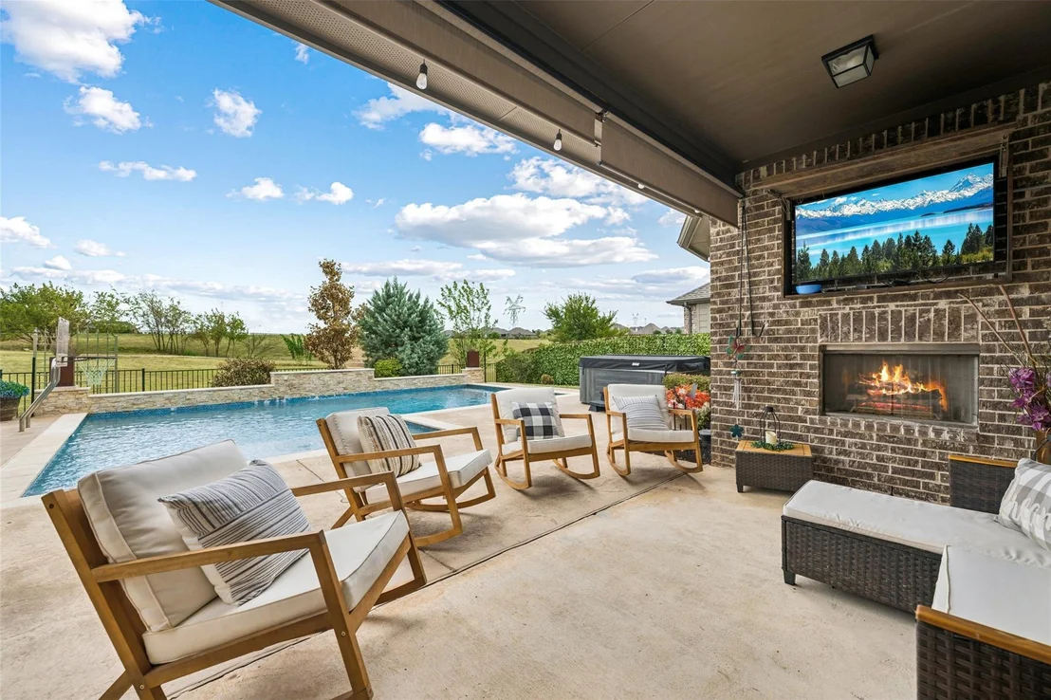
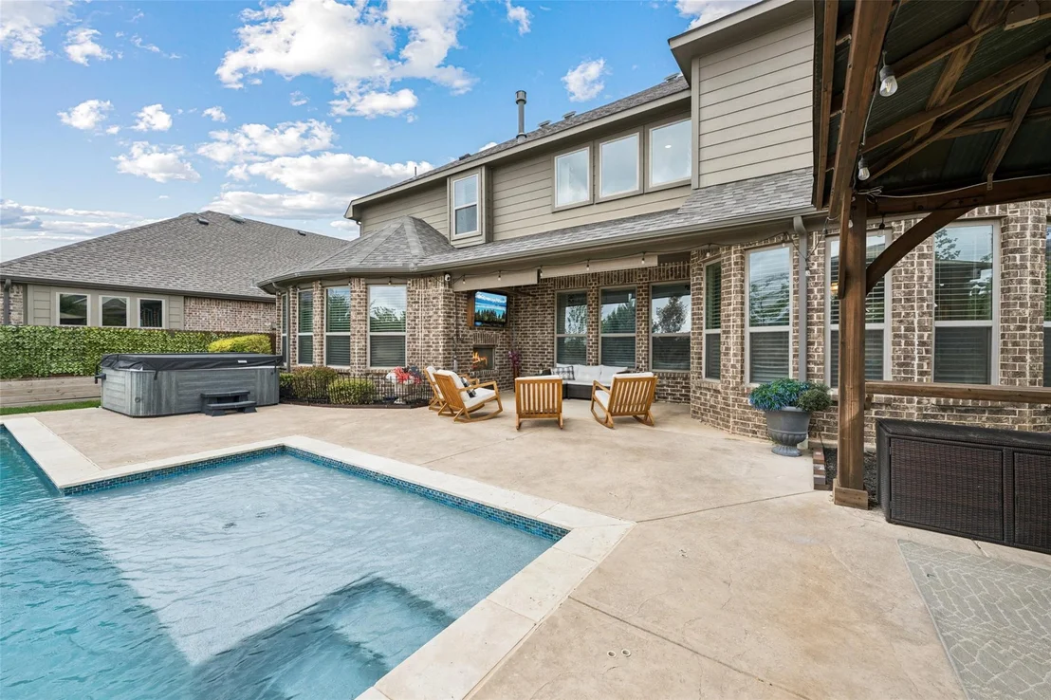
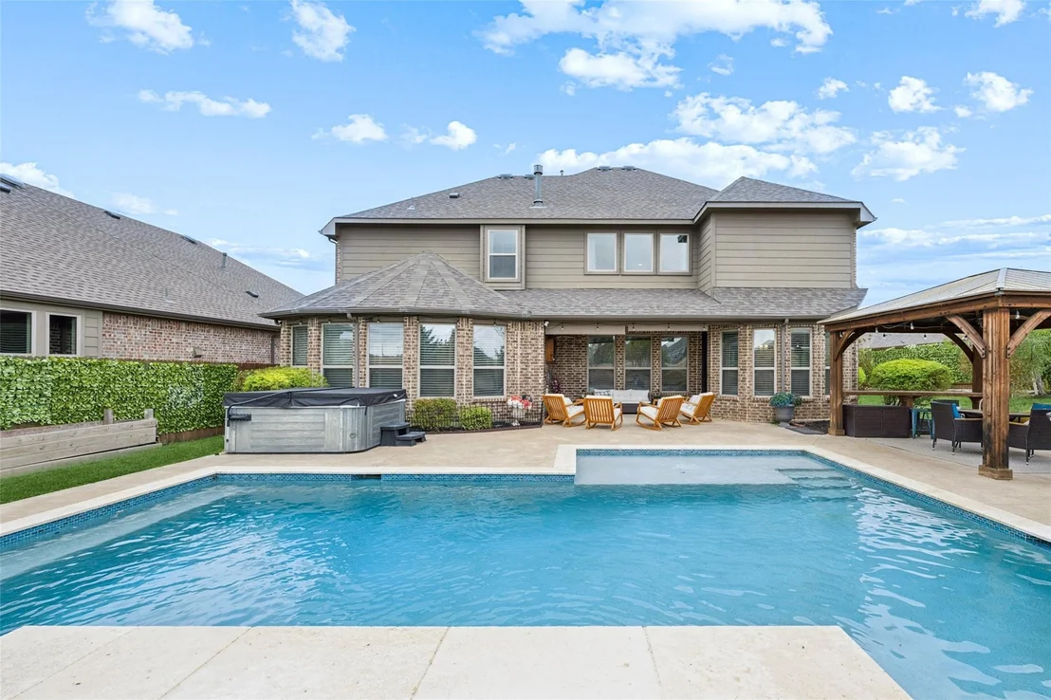
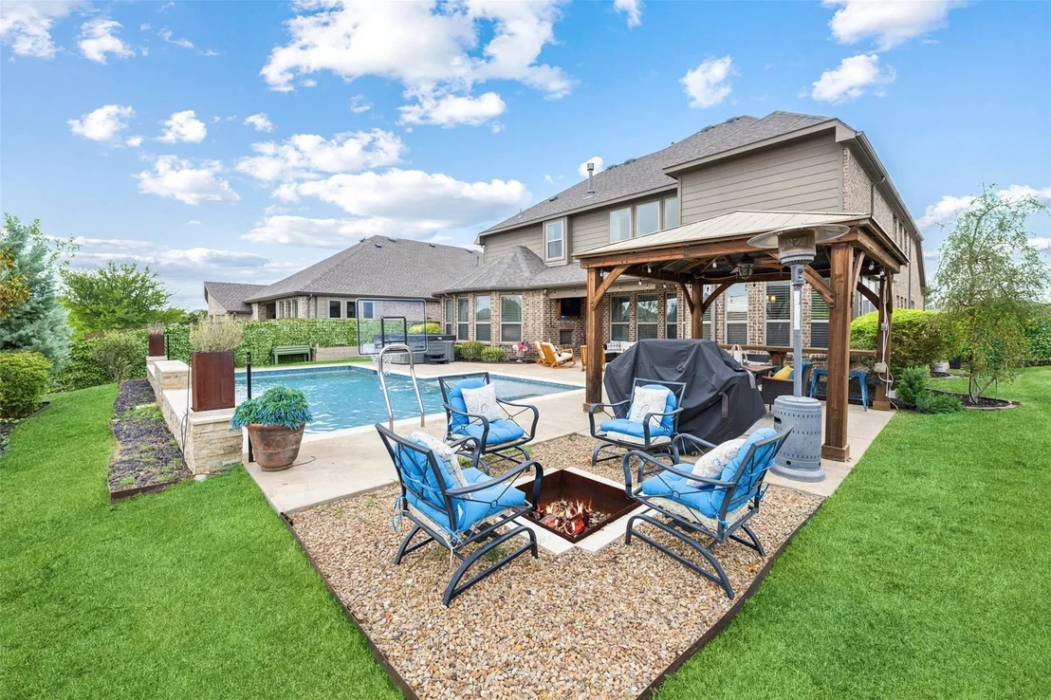
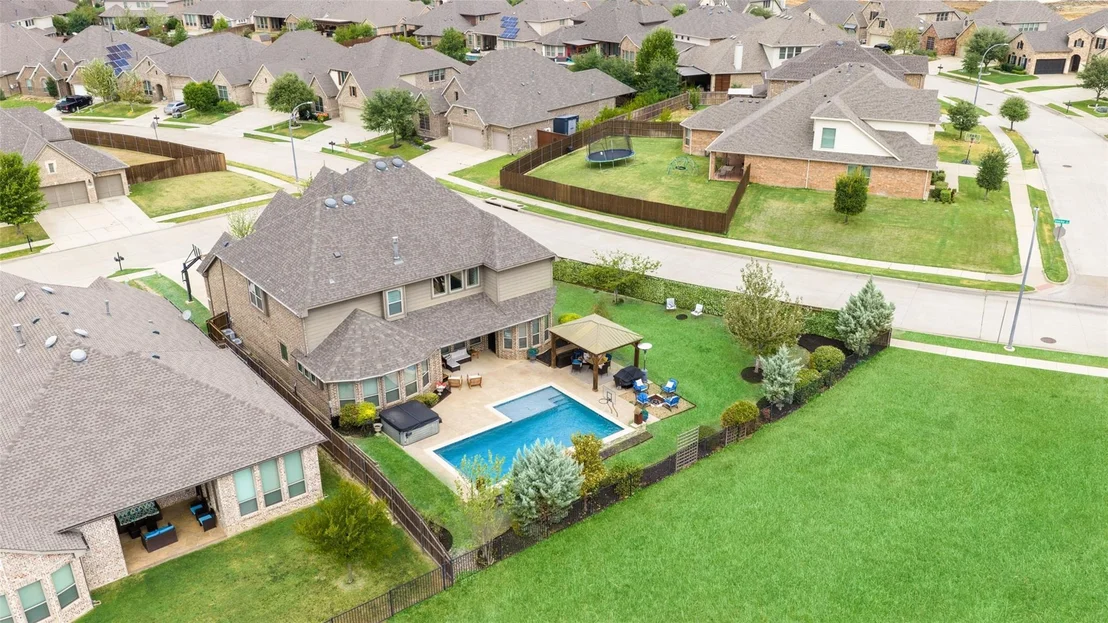
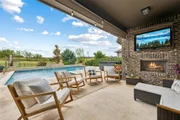
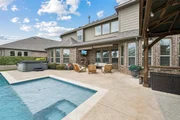
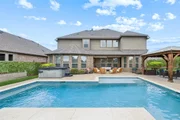
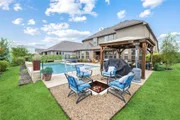
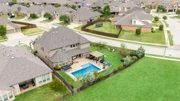
The backyard is a standout, featuring a pool with a water feature
and sun ledge, an included hot tub, a fire pit, a covered patio,
and a separate covered pergola. The patio offers a second fireplace
with a wood TV cabinet, two manual wind-guard screens, and hanging
exterior lighting, with additional hanging lighting at the
pergola-all remaining with the property. Backing to the greenbelt
and neighborhood paths provides an open backdrop and easy access to
the community's natural surroundings. Seventeen Lakes offers
community pools, lakes, greenbelts, parks, playgrounds, and jogging
and biking paths. Convenient to area shopping, dining, and major
commuter routes, this home combines generous living spaces,
exceptional amenities, and an inviting indoor-outdoor lifestyle.
Based on our analysis, the cap rate of this property is 1.25%. A negative cap rate indicates that the property might not be feasible as an income-producing asset. The median cap rate for a near zip code 11238 is 4.23%.
How much can I actually make?
Actual monthly rental income may vary between $4,760 and $7,140 depending on unit-specific characteristics. You can change the amount using the slider to further explore.
How is cap rate calculated?
Cap Rate = Net Operating Income (NOI) / Property Asset Value.
When calculating the cap rate, we assume 100% occupancy. Leverage (mortgage) is not considered.
Stunning 5 bedroom, 4.5 Bath Roanoke home ready to call your own! This residence is on a corner lot of a cul-de-sac. Showcasing like a model home, it is immaculately clean and well maintained. You and your guests are warmly welcomed the moment you enter. The open floorplan features high-end flooring, granite countertops, mud room and more. The inviting family room showcases the soaring ceilings and large windows. The gourmet kitchen has tons of cabinets a large walk in butlers pantry connecting to the dining room. The primary suite is located downstairs with a luxurious separate tub and shower complemented by a very spacious walk in closet that leads to the laundry room. Also located on the first floor split from the primary suite is a guest bedroom located across from a full bathroom. Upstairs discover three bedrooms, media room, game room or flex space. Enjoy a luxurious relaxing evening either in the pool, under the patio or under the pergola facing the neighborhood walking trail.
Jun 27, 2023
Listed by Texas Best Realty Assoc. LLC
$797,500
Listed by Texas Best Realty Assoc. LLC
MULTIPLE OFFERS - BEST AND FINAL DUE BY 5 PM TUESDAY, JULY 4. METICULOUSLY MAINTAINED one-owner, 5 BR, 4 bath, 3-car garage home on an oversized corner lot on a GREENBELT. Large backyard is entertainer's delight w lush landscaping, sparkling swimming POOL, extensive decking and seating. On the first level you'll find the spacious primary BR w breathtaking views of the pool and greenbelt; large ensuite bath w dual vanities, separate shower and garden tub; very spacious CLOSET w DIRECT ACCESS TO LAUNDRY ROOM. There is an addl bedroom downstairs as well as a full bath, office and formal dining room. The eat-in kitchen is gorgeous w oversized island, walk-in pantry, 5-burner GAS cooktop and DBL OVENS. On the second level are two ensuite BRs, an addl BR, flex space and media room. Seventeen Lakes is an intimate golf-cart friendly community w abundant wildlife and catch and release lakes. It's minutes from DFW Airport, Dallas, Ft Worth, major freeways, historic downtown Roanoke and shopping.
Show More
Show Less
Property Highlights
Garage
Air Conditioning
Fireplace
Parking Details
Has Garage
Attached Garage
Parking Features: Driveway, Garage, Garage Door Opener, Garage Faces Front, Garage Faces Side, Garage Double Door, Garage Single Door
Garage Spaces: 3
Interior Details
Half Bathrooms: 1
Full Bathrooms: 4
Interior Features: Built-in Features, Double Vanity, Eat-in Kitchen, Granite Counters, High Speed Internet, Kitchen Island, Open Floorplan, Pantry, Sound System, Vaulted Ceiling(s), Walk-In Closet(s), Wet Bar, Cable TV Available, Decorative Lighting, Loft
Appliances: Dishwasher, Disposal, Gas Cooktop, Gas Oven, Microwave, Double Oven, Vented Exhaust Fan, Plumbed For Gas in Kitchen
By proceeding, you consent to receive calls and texts at the number you provided, including marketing by autodialer and prerecorded and artificial voice, and email, from realtor.com and others about your inquiry and other home-related matters, but not as a condition of purchase (More...)California Privacy Notice
By submitting your information, you agree RealtyHop can share your information with its network of real estate &
mortgage professionals (or through their agents) and consent to receive marketing emails, calls, & texts related
to your inquiry (including via automatic telephone dialing system, or artificial or pre-recorded voice technology)
from Movoto or their affiliates to the email address or number you provided.
By proceeding, you agree to our Terms of Service. California Privacy Notice







 Your Privacy Choices
Phone: 425-283-2930
Address: 335 Madison Avenue, New York, NY 10017