


15011 Winding Black Cherry Lane


About This Property
Payment Calculator
Your Estimated Monthly Payment
Cap Rate Calculator
What does this mean?
Based on our analysis, the cap rate of this property is 1.25%. A negative cap rate indicates that the property might not be feasible as an income-producing asset. The median cap rate for a near zip code 11238 is 4.23%.
How much can I actually make?
Actual monthly rental income may vary between $4,760 and $7,140 depending on unit-specific characteristics. You can change the amount using the slider to further explore.
How is cap rate calculated?
Cap Rate = Net Operating Income (NOI) / Property Asset Value.
When calculating the cap rate, we assume 100% occupancy. Leverage (mortgage) is not considered.
Cap Rate provided by RealtyHop and RentHop, learn more about cap rate here.
Price History
| Date / Event | Date | Event | Price |
|---|---|---|---|
| Oct 27, 2023 | Sold | ||
| Sold | |||
| Sep 8, 2023 | Listed by RE/MAX Preferred Homes | $319,900 | |
| Listed by RE/MAX Preferred Homes | |||
| | |||
|
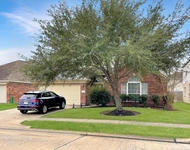
Nicely updated home in the ever popular master-planned and wonderful world of Fairfield. This charming home features rich laminate flooring, hardiplank siding, fresh interior paint, light fixtures, bedroom carpeting and kitchen backsplash all replaced within the last 2 years. There is a flex room off of the family room that is currently used as an office. The kitchen has a functional island workspace, subway tile backsplash, bench seating in the breakfast area and window that overlook the backyard. The bedrooms are nicely sized and have ample closet space. Lots of privacy in the backyard with no rear neighbors. Call us today for a private showing.
| |||
| Aug 27, 2021 | Sold | ||
| Sold | |||
| Jul 22, 2021 | Listed by RE/MAX Preferred Homes | $235,000 | |
| Listed by RE/MAX Preferred Homes | |||
| | |||
|
Want to know the secret to the perfect home? Location, price, and floorplan! This beauty checks all of these boxes. Situated on a quiet street in Fairfield this home provides 3 bedrooms, 2 baths and a flex room. This split plan offers two secondary bedrooms, full bathroom, large laundry at the front of the house. You then walk into the cozy living room that opens to the kitchen and eat-in dining room. The kitchen provides the perfect canvas to put your personal touch on it, with so many possibilites. Hidden off of the kitchen is a fantastic flex room currently used as an office and classroom. The primary bedroom is situated off of the living room and offers a spacious en-suite bathroom, complete with dual sinks, soaking tub and stand alone shower.Most definitely the biggest treat is the backyard! Beautiful mature trees, green yard space, and NO BACK NEIGHBORS. NO flooding, NO winter damage. Currently zoned to Ault, Salyards, and Bridgeland.
| |||
Property Highlights
Building Info
Comparables
Status
Price/ft²
Listed On
Sold On
About Fairfield Inwood Park
Similar Homes for Sale
Currently no similar homes aroundNearby Rentals

Last Updated: 6 months ago
Data Source: HAR , MLS# 44303614
 Your Privacy Choices
Phone: 425-283-2930
Address: 335 Madison Avenue, New York, NY 10017