| Date / Event | Date | Event |
Price
|
| Jun 11, 2026 | Price Decreased |
$5,350,000
↓ $145K
(2.6%) |
|
Price Decreased
|
| May 15, 2026 | Relisted |
$5,495,000
|
|
Relisted
|
| May 6, 2026 | In contract |
-
|
|
In contract
|
| Apr 6, 2026 | Price Decreased |
$5,495,000
↓ $500K
(8.3%) |
|
Price Decreased
|
| Mar 6, 2026 | Price Decreased |
$5,995,000
↓ $500K
(7.7%) |
|
Price Decreased
|
| Jan 9, 2026 | No longer available |
-
|
|
No longer available
|
| Jan 9, 2026 | Listed by La Bella Vita Real Estate |
$6,495,000
|
|
Listed by La Bella Vita Real Estate
|
| Aug 28, 2025 | Price Decreased |
$6,995,000
↓ $955K
(12%) |
|
Price Decreased
|
| Jul 9, 2025 | No longer available |
-
|
|
No longer available
|
| Jul 8, 2025 | Listed by Darby Grimmett, Broker |
$7,950,000
|
|
Listed by Darby Grimmett, Broker
|
| |
|
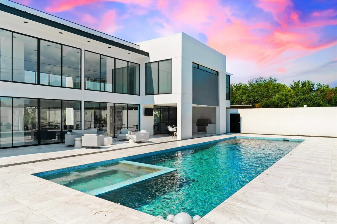
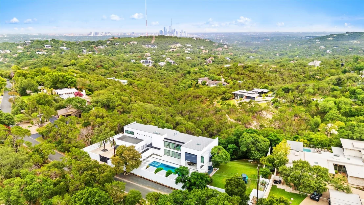
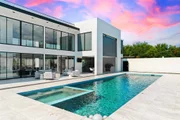
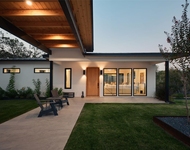
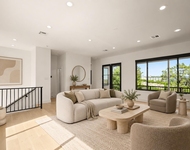
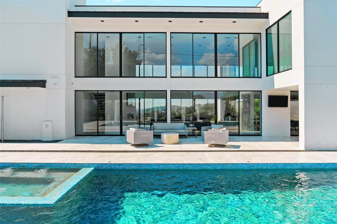
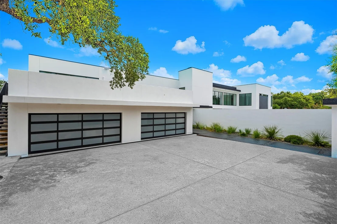
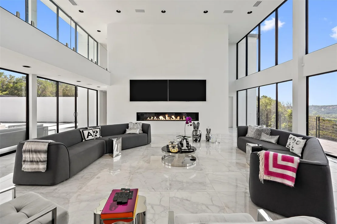
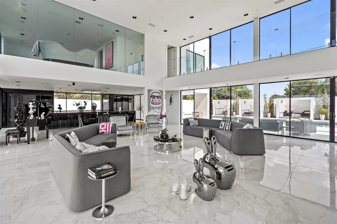
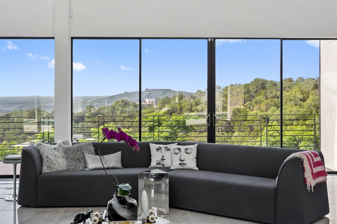
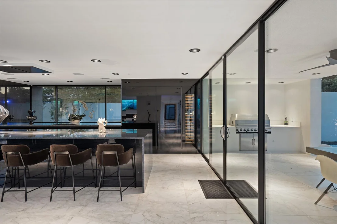
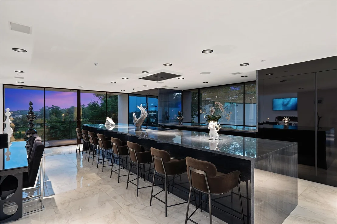
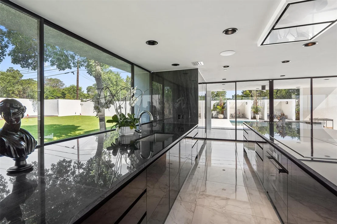
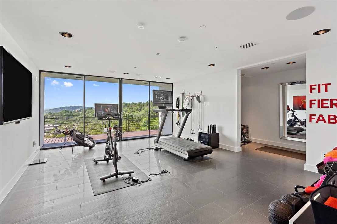
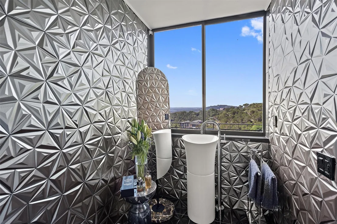
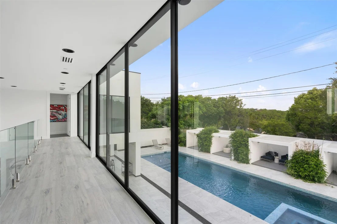
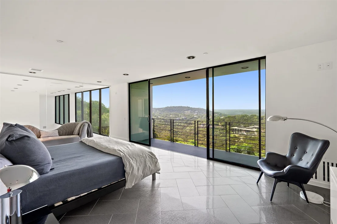
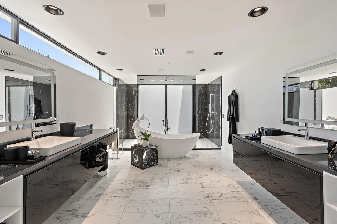
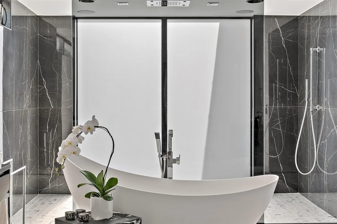
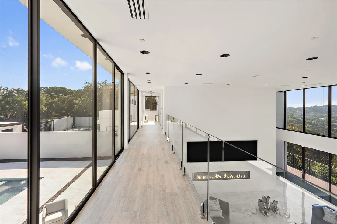
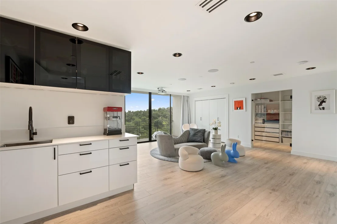
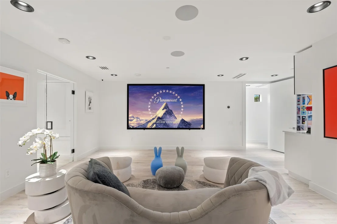
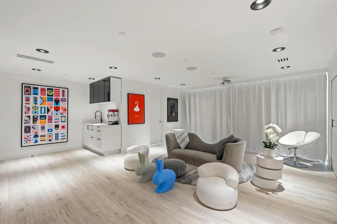
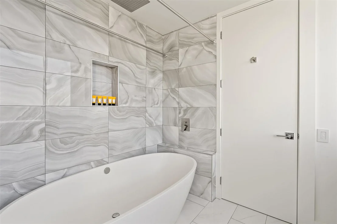
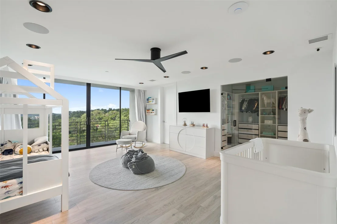
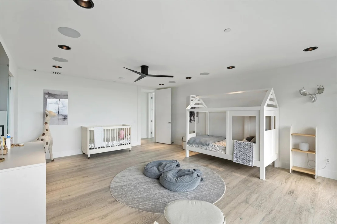
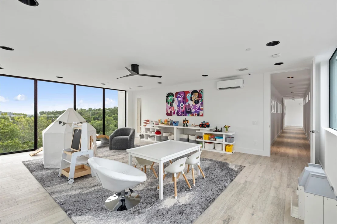
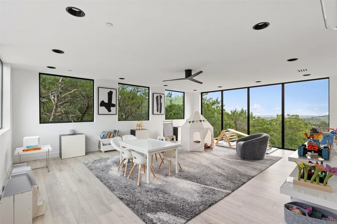
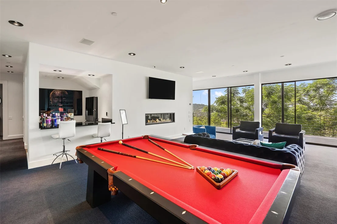
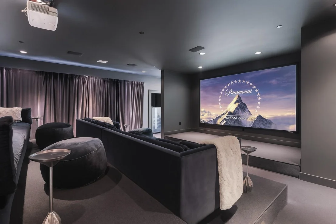
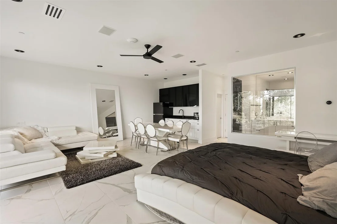
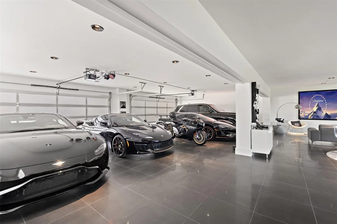
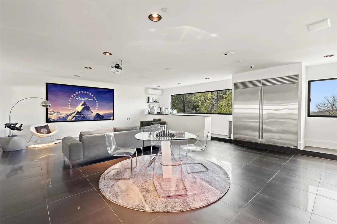
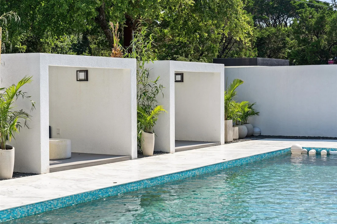
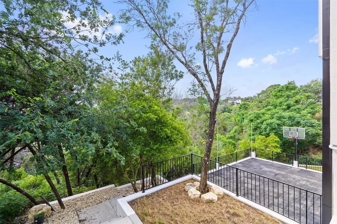
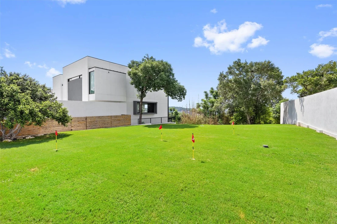
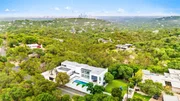
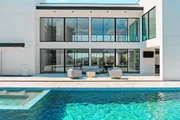
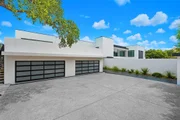
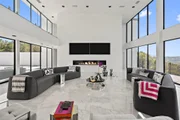
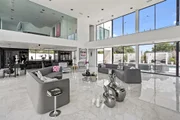
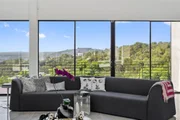
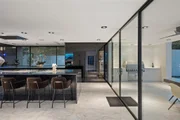
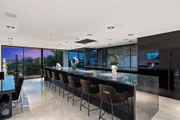
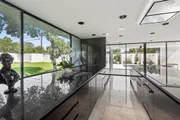
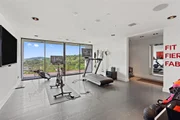
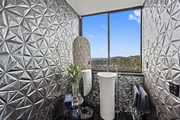
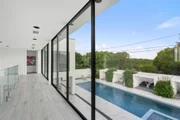
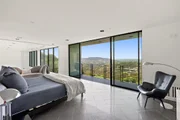
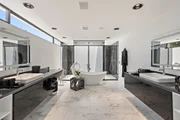
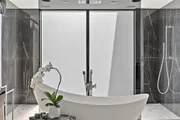
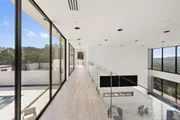
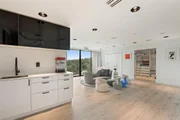
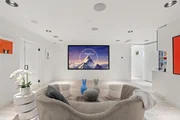
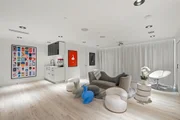
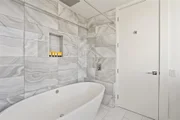
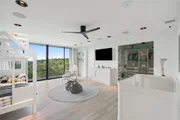
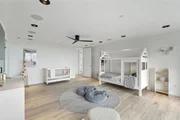
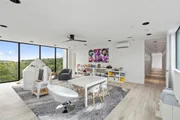
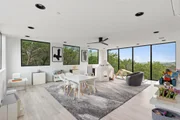
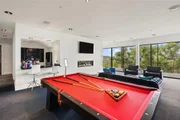
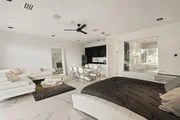
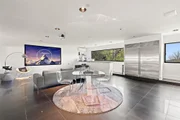
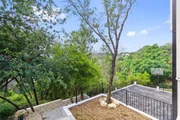
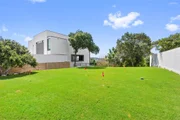
The pinnacle of modern luxury, this unparalleled contemporary estate has been exceptionally designed and extensively renovated. Nestled in the hills of Westlake Highlands and zoned to highly rated & highly sought-after Eanes ISD. Privately situated behind a stucco privacy wall, a gated entrance opens to reveal the impressive, stand alone estate that is 1501 Ridgecrest Dr. Walls of glass seamlessly integrate the expansive living and outdoor spaces and give way to breathtaking canyon views from every room. Ultra modern elegance meets functionality. A contemporary masterpiece, with the utmost attention to detail evident throughout. Design selections exude a modern sophisticated aesthetic (incl. Italian cabinetry, marble and stone throughout imported from Italy and Spain, Miele appliances, etc) and forward thinking, state-of-the-art home automation, security and A/V complete the spacious multilevel floor plan. Perfect for those that are seeking a private retreat of peace and serenity, those searching for amazing family space + those that love to entertain. The entire property is a showcase of stone and glass & black accent detail in every room offer a contrasting element, creating a striking statement against crisp, white walls and pops of chrome fixtures and accents. The main floor features a flex room, access to auto lounge & garage, great room, guest bath and the chef's kitchen is thoughtfully designed with an exquisite black stone center island and sleek black Italian cabinetry concealing state of the art Miele appliances. Accessibly by elevator or stairs, the upper level is thoughtfully designed - open to the main floor the primary suite is secluded to one wing & bedrooms, shared bath & bonus room in the other. The lower level features a wine lounge, home theater, full bath, & guest suite. Truly an exceptional property for the most discerning audiences, weaving contemporary design, home automation and breathtaking views to create a one-of-a-kind living experience.
|
| Jul 5, 2025 | Withdrawn |
-
|
|
Withdrawn
|
| Aug 1, 2024 | Listed by Compass RE Texas, LLC |
$8,750,000
|
|
Listed by Compass RE Texas, LLC
|
| |
|
The pinnacle of modern luxury, this unparalleled contemporary estate has been exceptionally designed and extensively renovated. Nestled in the hills of Westlake Highlands and zoned to highly rated & highly sought-after Eanes ISD. Privately situated behind a stucco privacy wall, a gated entrance opens to reveal the impressive, stand alone estate that is 1501 Ridgecrest Dr. Walls of glass seamlessly integrate the expansive living and outdoor spaces and give way to breathtaking canyon views from every room. Ultra modern elegance meets functionality. A contemporary masterpiece, with the utmost attention to detail evident throughout. Design selections exude a modern sophisticated aesthetic (incl. Italian cabinetry, marble and stone throughout imported from Italy and Spain, Miele appliances, etc) and forward thinking, state-of-the-art home automation, security and A/V complete the spacious multilevel floor plan. Perfect for those that are seeking a private retreat of peace and serenity, those searching for amazing family space + those that love to entertain. The entire property is a showcase of stone and glass & black accent detail in every room offer a contrasting element, creating a striking statement against crisp, white walls and pops of chrome fixtures and accents. The main floor features a flex room, access to auto lounge & garage, great room, guest bath and the chef's kitchen is thoughtfully designed with an exquisite black stone center island and sleek black Italian cabinetry concealing state of the art Miele appliances. Accessibly by elevator or stairs, the upper level is thoughtfully designed - open to the main floor the primary suite is secluded to one wing & bedrooms, shared bath & bonus room in the other. The lower level features a wine lounge, home theater, full bath, & guest suite. Truly an exceptional property for the most discerning audiences, weaving contemporary design, home automation and breathtaking views to create a one-of-a-kind living experience.
|
| Jul 29, 2024 | Withdrawn |
-
|
|
Withdrawn
|
| Apr 15, 2024 | Relisted |
$9,250,000
|
|
Relisted
|
| Apr 15, 2024 | No longer available |
-
|
|
No longer available
|
| Feb 23, 2024 | Price Decreased |
$9,250,000
↓ $625K
(6.3%) |
|
Price Decreased
|
| Nov 7, 2023 | Listed by Blackburn Homes LLC |
$9,875,000
|
|
Listed by Blackburn Homes LLC
|
| |
|
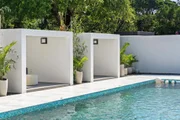
Reduced!!!Modern masterpiece with Miele appliances, quartz countertops, subzero refrigerator, armani tile, custom theater, guest quarters with kitchen, basketball court, many flex spaces, wine closet, heated lap pool and spa, custom closets and much much more. Fully finished garage is counted in listed sq footage.
|
| Apr 4, 2019 | No longer available |
-
|
|
No longer available
|
| Oct 13, 2018 | Price Decreased |
$3,750,000
↓ $245K
(6.1%) |
|
Price Decreased
|
| Aug 6, 2018 | Listed by Engel & Volkers Austin Westlake |
$3,995,000
|
|
Listed by Engel & Volkers Austin Westlake
|
| |
|
Breathtaking modern on hilltop in Westlake with stunning panoramic views! Walls of glass enhance the open and spacious floorplan bringing in the views surrounding the property. Easy floorplan allowing for wonderful living and entertaining space. Chefs will delight with huge kitchen and kitchen bar. Media Room and Guest house too! House was renovated and feels like new build! A must see for the sophisticated Westlake buyer or family looking for a home with it all! The manager has listed the unit size as 7912 square feet.
|
























 Your Privacy Choices
Phone: 425-283-2930
Address: 335 Madison Avenue, New York, NY 10017