See Home Value
Algonquin 60102
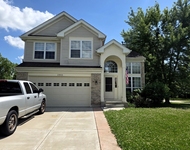
1501 Richmond Lane
$325,000
● House - Off Market

1501 Richmond Lane

ALGONQUIN, IL 60102
bedrooms
4 Beds
bathrooms
4 Baths, 1 Half Bath
square feet
3,230 Ft²
$543,333
RealtyHop Estimate
59.85%
Since Aug 1, 2017
National-US
Primary Model

About This Property

What are you waiting for! Take a look at this home with so many custom features! Custom raised panel woodwork, crown molding & chair rails on 1st floor.  Open floor plan with 2 story FR w/custom FP &  pre-wiring inside wall for flat screen TV.  Updated kitchen w/2 islands with granite counters, crown molding w/under cabinet lighting, backsplash, SS appliances & birds eye maple flooring. 1/2 bath w/granite & travertine floor.  1st floor office offers gorgeous cherry wood wall & beam ceiling. Step down into the master bedrm suite w/full trim & canned lighting + huge walk in closet & private bath w/granite counter, walk in shower w/ 1/2 inch glass & porcelain wood grain floor. Don't forget about the finished basement w/rec room w/cherry built in entertainment system, wet bar, full bath, bedroom/office & billiard/ping pong area + plenty of storage.  14 ft garage in 3rd tandem stall is perfect for boat or other toys.  Beautiful backyard .  Newer roof, furnace & HWH plus much more.  Hurry!
Unit Size
3,230 Ft²
Days on Market
-
Land Size
-
Price per sqft
$105
Property Type
House
Property Taxes
$762
HOA Dues
$18
Year Built
1997

Payment Calculator

Cap Rate Calculator

Last updated: 3 years ago (MRED MLS #09506366)

Price History

Date / Event Date Event Price
Jul 31, 2023 Sold
Sold
Jun 9, 2023 Listed by RE/MAX At Home $435,000
Listed by RE/MAX At Home
Looking for square footage, open floorplan, chef's kitchen, tons of light, 5 bedrooms, 3 1/2 baths, 3 car garage, full finished basement, fenced backyard and custom features galore? Then look no further! Home is much bigger than it looks! Nestled on a low traffic, dead end street. Enter the home to a soaring foyer with formal living room to the left and office/music room/library to the right. Formal dining room with eclectic chandelier leads to a spacious kitchen with 2 islands, soaring ceilings, SS appliances, granite countertops, cool oversized pendant lights, plenty of cabinets and slider leading to a lush fenced backyard. The family room off the kitchen begs for entertaining! Cozy fireplace. Floor to vaulted ceiling windows create drama and light! Custom recesses and nooks create space for artwork or sculpture! Stunning open and curved stairway leads upstairs where you'll find in addition to the huge and stunning primary suite, views to the lower level, a full bath with double sinks and an additional 3 generous sized bedrooms. And back to the primary suite; step down to a huge master with vaulted ceilings and recessed display shelves. Walk in closet, linen closet and dressing table lead into the bath with double sinks, separate shower and whirlpool tub. The basement is fun central! Additional 5th bedroom and full bath, wet bar, theater area with built in shelving, and room for all types of activities! The pool table and accouterments are included. The 4k projector, 120" screen, receiver and surround sound system can be purchased for $4K. The garage has 14 foot ceilings and a tandem 3rd spot for toys, motorcycle, additional car, boat, or small RV trailer. Easy access to the quaint downtown Algonquin, parks, forest preserves, shopping, entertainment, restaurants, the Fox River and all that Algonquin has to offer!
Jul 7, 2017 Sold
Sold
Feb 17, 2017 Listed by RE/MAX Unlimited Northwest $339,900
Listed by RE/MAX Unlimited Northwest

Property Highlights

Air Conditioning
Fireplace

Building Info

Overview

    General

  • Year Built: 1997
  • Effective Year Built: 1997
  • Building Count: 1
  • Total Rooms: 9
  • Bedroom Count: 4
  • Building Condition: 0
  • Building Quality: 0
  • Construction Type: 0
  • Building Style: 0
  • Exterior Walls Type: 0
  • Interior Walls Type: 0
  • Roof Shape Type: 0
  • Roof Cover Type: 0
  • Floor Count: 200
  • Living Units: 1
  • Floor Cover: 0
  • Basement Type: 6
  • Basement Area: 1,755
  • Garage Type: 1
  • Garage Square Area: 672
  • Parking Space Count: 2
  • Patio Type: 0
  • Porch Type: 0
  • Pool Type: 0

    Dimensions

  • Lot Size Square Feet: 9,961
  • Total Building Area: 5,657
  • Gross Building Area: 5,657
  • Building Area: 3,230
  • Building Area Measurement: L

    Heating and Cooling

  • Fireplace Count: 1
  • Air Conditioning: 1
  • Heating: 0
  • Heated Square Feet: 3,230
  • Heating Fuel Type: 0

    Utilities

  • Sewer System: 0
  • Water Service: 0

Building

  • Building Type: 0
  • Property Class: R
  • Subdivision: WILLOUGHBY FARMS
  • Land Acres: 0000000229
  • Standard Land Use Code: 1001
  • County Land Use Code: 0040
  • State Land Use Code: 0040
  • Legal Description 1: LOT 551 WILLOUGHBY FARMS UNIT 22 SUBDIVISION: WILLOUGHBY FARMS RANGE CODE: 8 E TWSHP 42N

Neighborhood

  • School District Name: Community Unit School District 300
  • Census Tract: 850106

Geography

  • Parcel: 03-04-355-005
  • Lot: 551
  • Municipality: DUNDEE
  • Latitude: 42.1397
  • Longitude: -88.3149

    Address

  • Full Address: 1501 Richmond Ln
  • Legal Unit: 22
  • Address - House Number: 1501
  • Address - Street Name: Richmond
  • Address - Suffix Type: Ln
  • State: IL
  • City Name: Algonquin
  • Carrier Code: C012
  • 4-Digit Zip Code: 6061
  • Zip Code: 60102

Valuation

    Tax

  • Tax Year: 2022
  • Tax Amount: $1,061,812
  • Tax Rate Code Area: DU023

    Appraisal Valuation

  • Standard Deviation: 0.1487
  • Valuation Date: Nov 29, 2023
  • Confidence Score: 82
  • Final Value: 537,325
  • High Value: 617,236
  • Low Value: 457,413

    Market Valuation

  • Market Total Value: $404,847
  • Market Land Value: $63,304
  • Market Improvement Value: $341,543

    Assessments Valuation

  • Assessed Year: 2022
  • Assessed Total Value: $134,895
  • Assessed Land Value: $21,093
  • Assessed Improvements Value: $113,802

    Sales

  • Current Sale Contract Date: Jul 22, 2023
  • Current Sale Recording Date: Aug 04, 2023
  • Current Sale Price:
  • Current Sale Document Type: 71
  • Current Sale Input Document Number: 26547
  • Previous Sale Recording Date: Jul 13, 2017
  • Previous Sale Contract Date: Jul 05, 2017
  • Previous Sale Amount: $325,000
  • Previous Sale Document Type: 71
Data used for valuation calculations is provided by RealtyHop, and other third party sources

Comparables

Unit
Status
Type
Beds
Baths
ft²
Price/ft²
Asking Price
Listed On
Closing Price
Sold On
HOA + Taxes

About Algonquin


Similar Homes for Sale

Currently no similar homes around

Nearby Rentals

Unit for rent at 2800 E Bridleway Court, Carpentersville, IL, 60110

$2,895 /mo

  • 3 Beds
  • 2 Baths
  • 1,829 ft²
2800 E Bridleway Court, Carpentersville, IL, 60110 Listing by Rutul Parekh


Frequently Asked Questions

When was property at 1501 Richmond Lane built and last sold?
The property at 1501 Richmond Lane was built in 1997 and last sold on Jul 22, 2023 for $535,000.
How much is this home worth?
The estimated value of the home located at 1501 Richmond Lane is $449,252.
What are some comparable homes to 1501 Richmond Lane?
There are currently no comparable homes to 1501 Richmond Lane.