See Home Value
Raleigh 27608 Five Points East
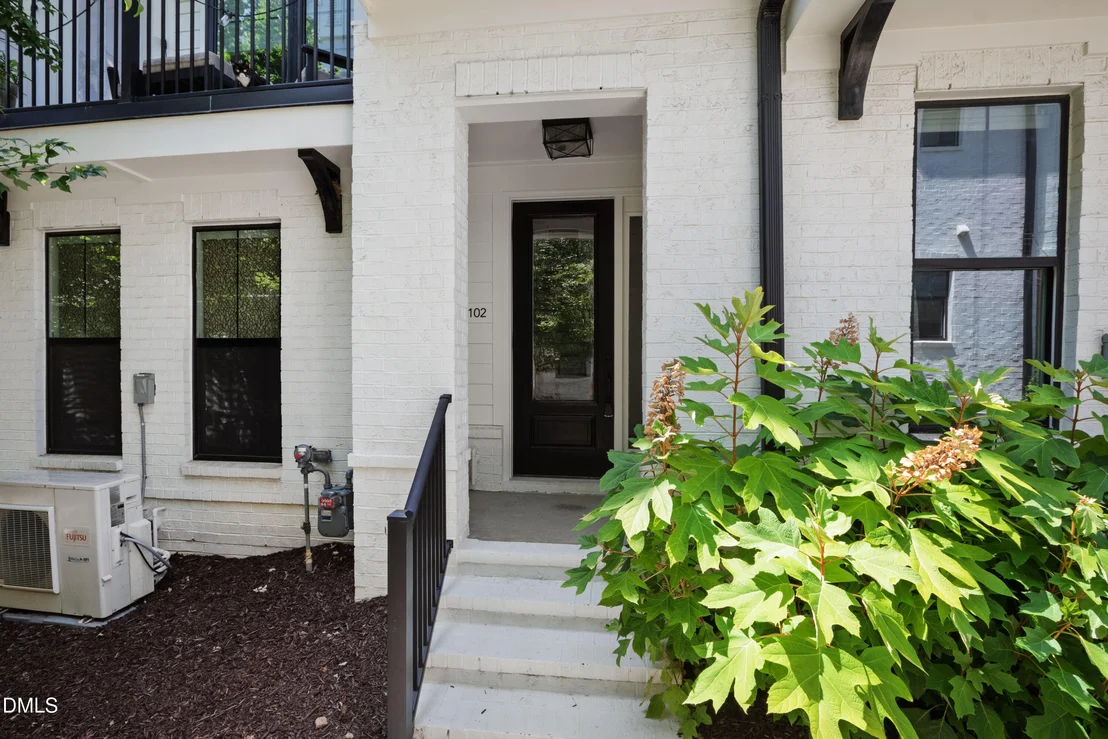
1501 Draper View Loop #102
$655,000
● Condo - Off Market

1501 Draper View Loop #102

Raleigh, NC 27608
bedrooms
3 Beds
bathrooms
3 Baths, 1 Half Bath
square feet
1,688 Ft²
$4,299
Est. Monthly
$350
HOA / Fees
1.98%
Cap Rate

About This Property

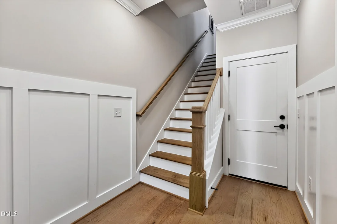
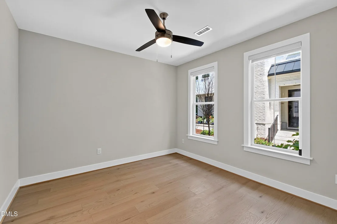
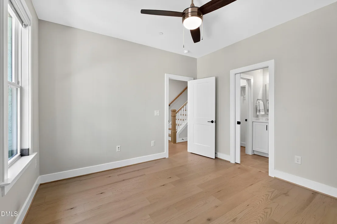
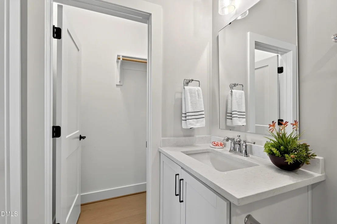
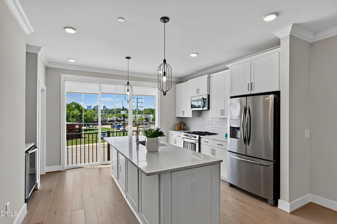
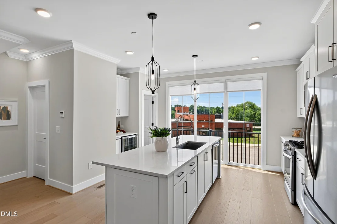
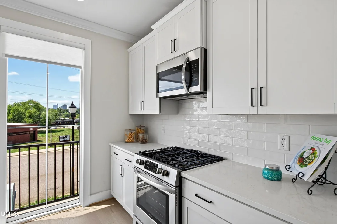
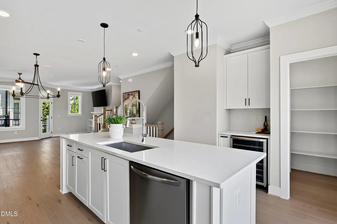
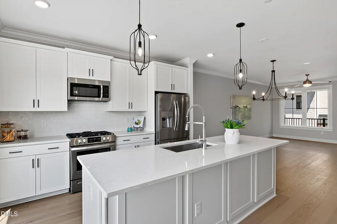
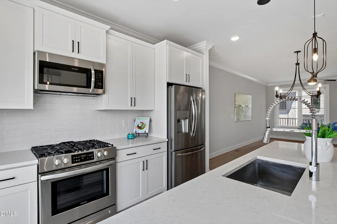
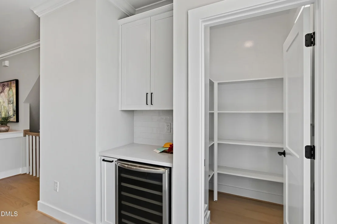
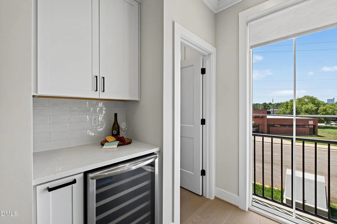
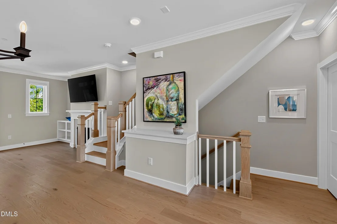
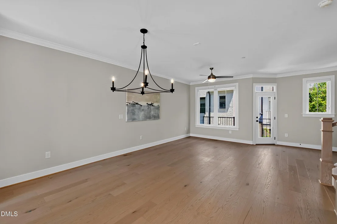
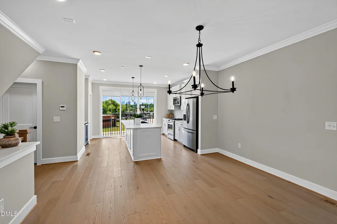
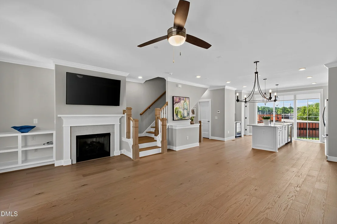
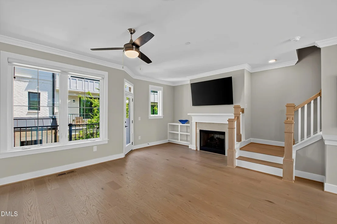
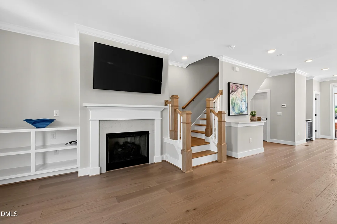
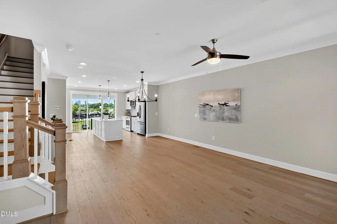
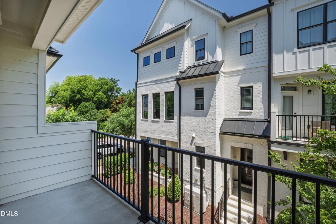
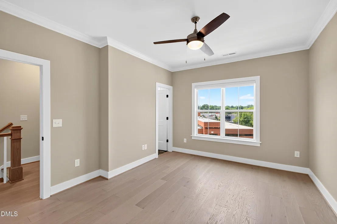
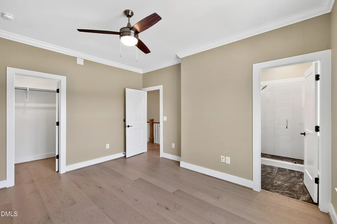
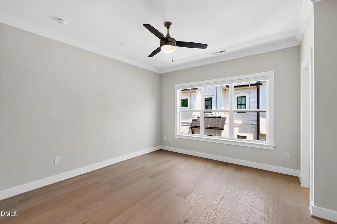
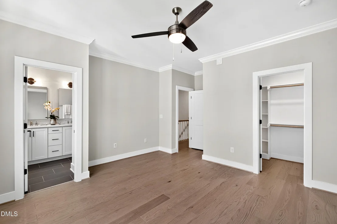
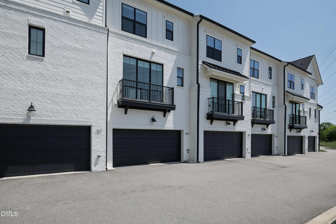
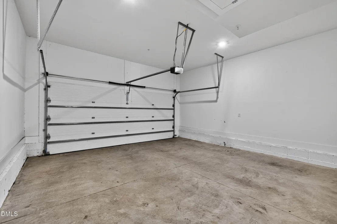
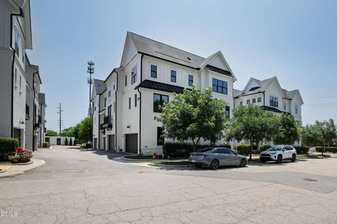
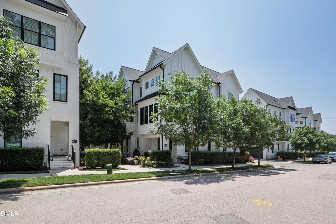
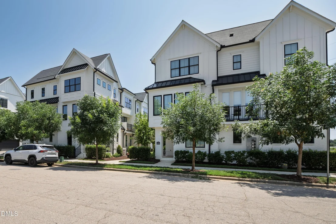
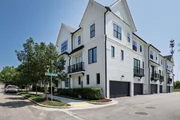
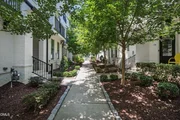
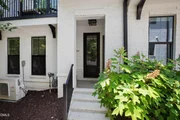
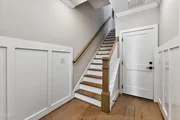
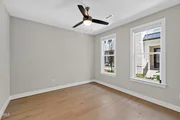
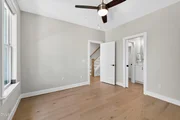
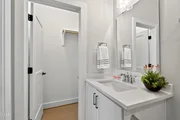
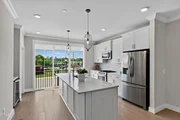
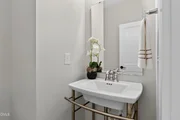
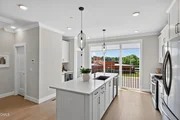
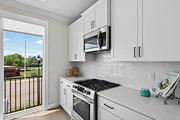
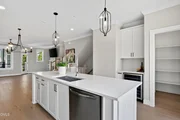
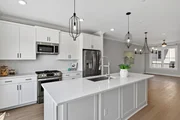
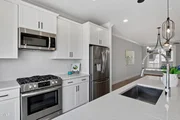
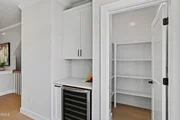
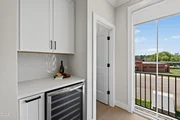
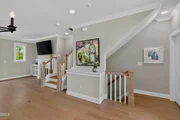
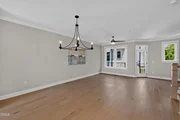
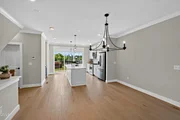
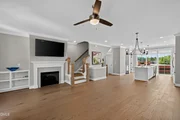
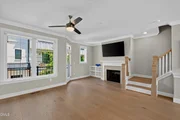
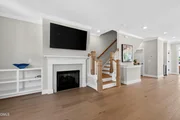
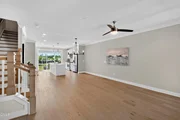
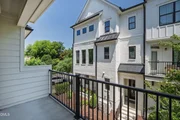
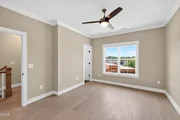
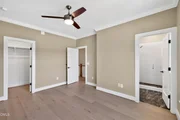
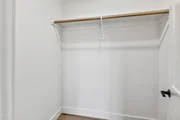
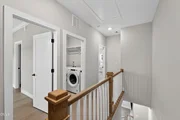
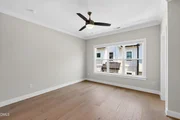
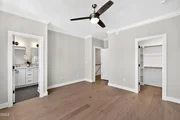
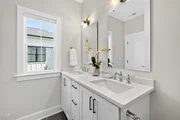
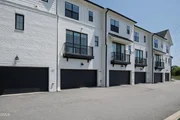
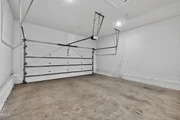
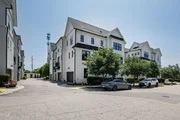
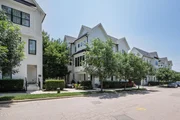
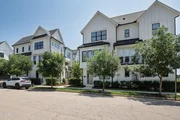
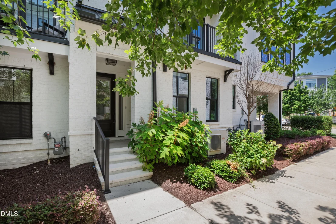
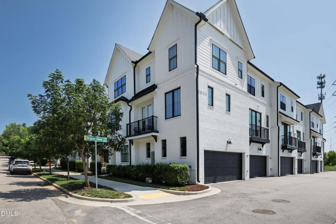
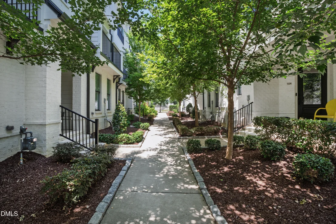
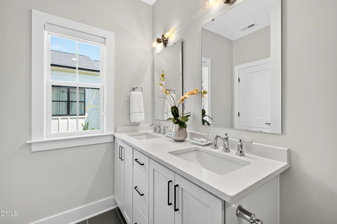
Experience the best of Raleigh living in this stunning three-story condominium nestled in the heart of highly sought-after Five Points. Perfectly positioned within walking distance of some of Raleigh's favorite restaurants, coffee shops, breweries, and parks, this home offers the ideal blend of urban convenience and neighborhood charm.  With a view of the Raleigh skyline, the open-concept main living area features a gourmet kitchen with quartz countertops, a large center island, dry bar, walk-in pantry, and seamless flow into the spacious living room anchored by a cozy fireplace. Charming balconies on both sides of the home provide the perfect spots for morning coffee or evening relaxation.  With three bedrooms and three full baths, the flexible floor plan offers exceptional versatility. The main-level bedroom and full bath create an ideal space for a home office, guest suite, or private retreat. Upstairs, you'll find two luxurious bedroom suites, providing comfort and privacy for family or guests.  Additional highlights include a two-car garage, abundant natural light as condo faces south, and stylish finishes throughout.  Located in one of Raleigh's most coveted neighborhoods, this exceptional home offers the walkable, lock-and-leave lifestyle that makes Five Points so popular with young professionals, empty nesters, and anyone seeking the energy and convenience of city living.
Unit Size
1,688 Ft²
Days on Market
78 days
Land Size
-
Price per sqft
$414
Property Type
Condo
Property Taxes
$516
HOA Dues
$350
Year Built
-

Payment Calculator

Cap Rate Calculator

Last updated: 2 months ago (TMLS #10177884)

Price History

Date / Event Date Event Price
Sep 18, 2026 Sold
Sold
Aug 20, 2026 In contract -
In contract
Jul 29, 2026 Price Decreased $699,000
↓ $11K (1.6%)
Price Decreased
Jul 2, 2026 Listed by Hodge & Kittrell Sotheby's Int $710,000
Listed by Hodge & Kittrell Sotheby's Int

Property Highlights

Garage
Parking Available
Air Conditioning
Fireplace
With View
Parking Details
Has Garage
Attached Garage
Has Open Parking
Parking Features: Additional Parking, Garage Door Opener, Guest, Shared Driveway
Garage Spaces: 2
Open Parking Spaces: 2
Interior Details
Half Bathrooms: 1
Full Bathrooms: 3
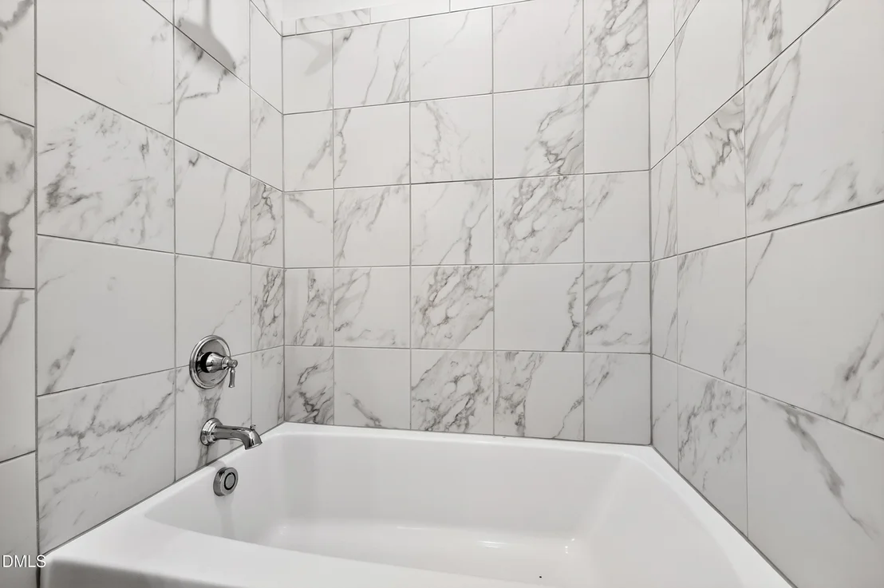
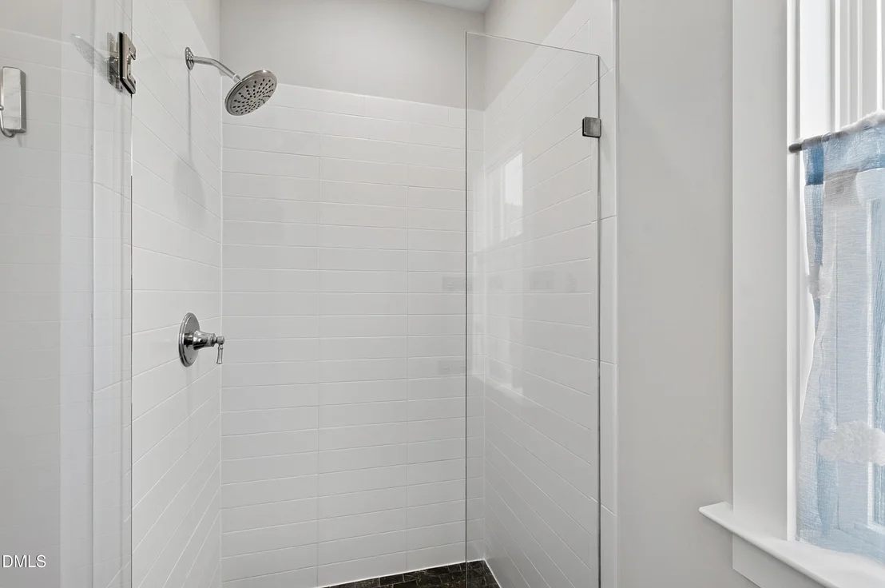
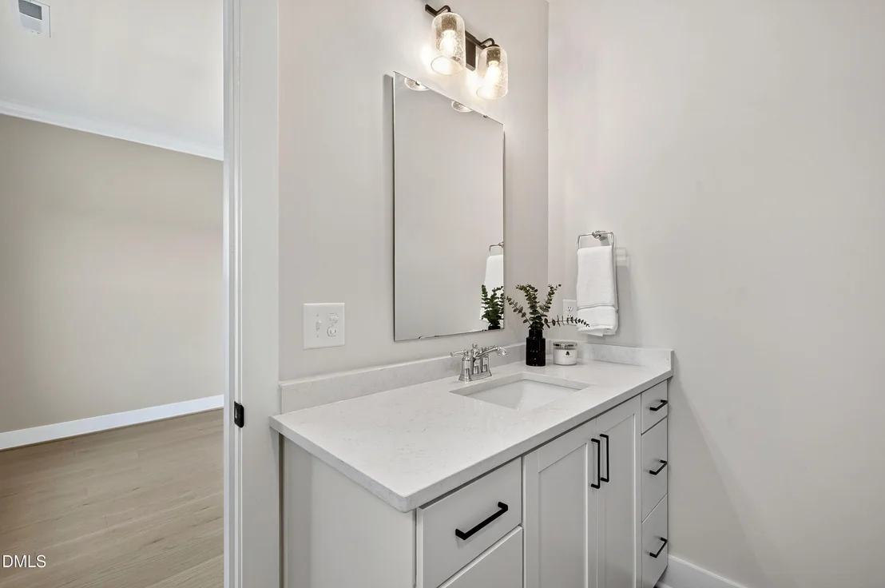
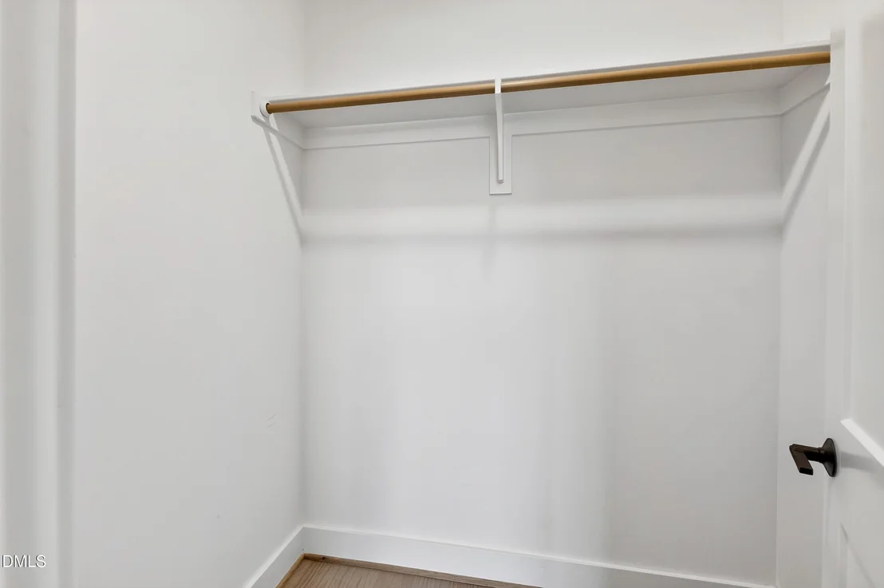
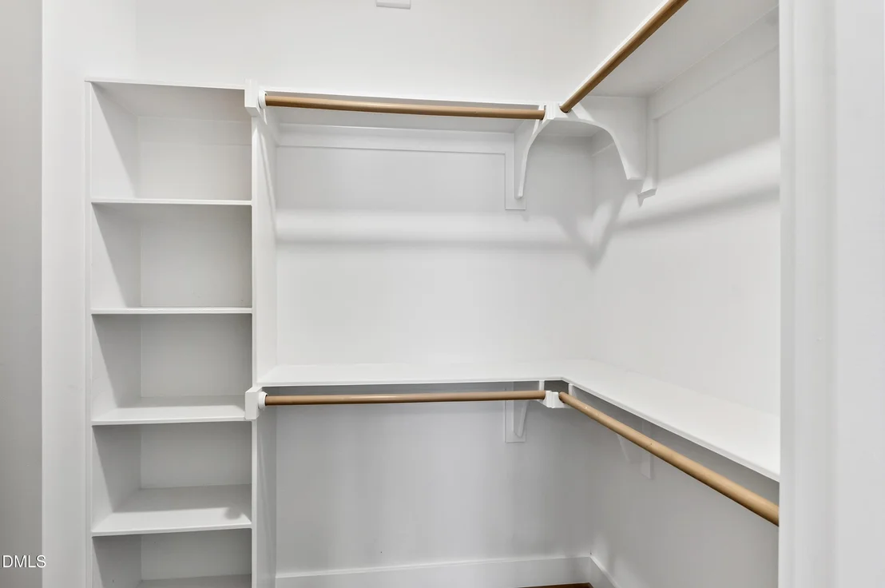
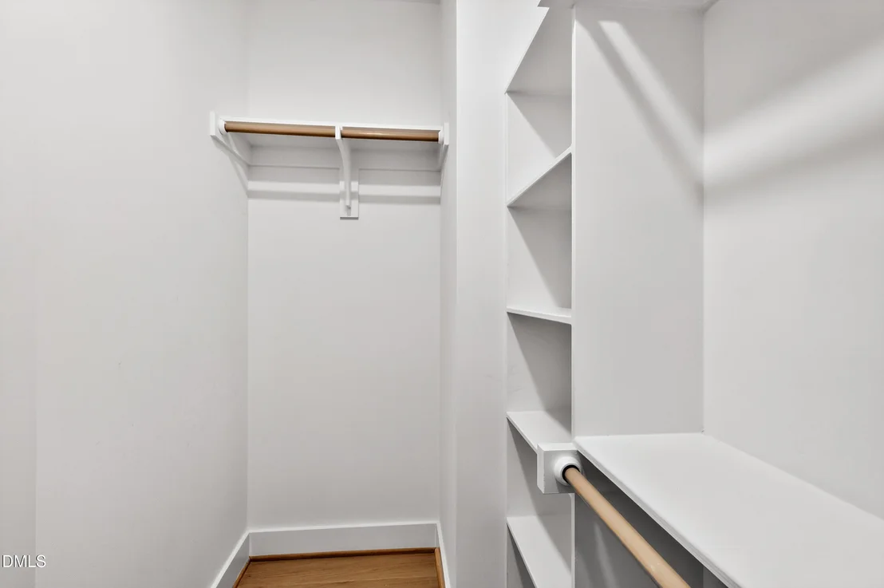
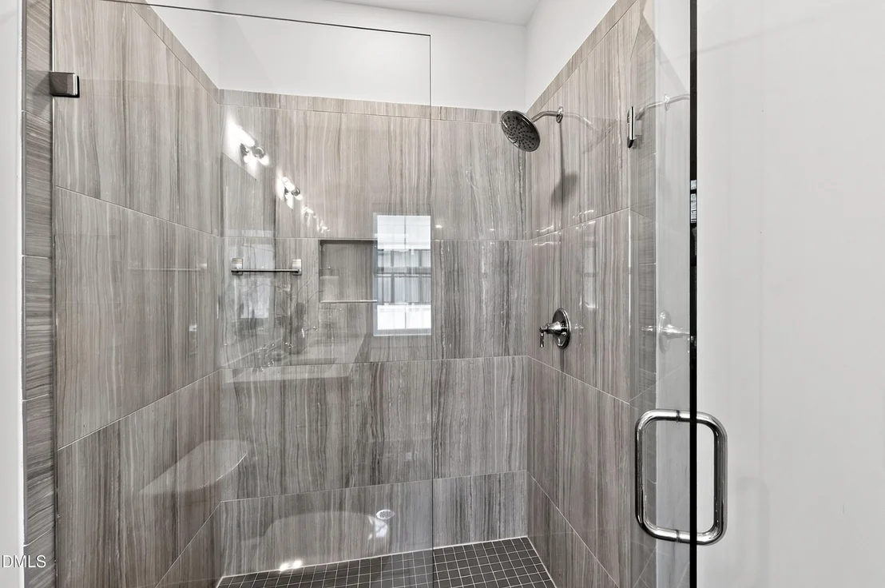
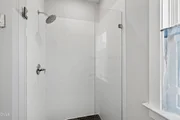
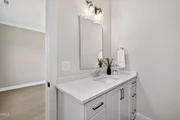
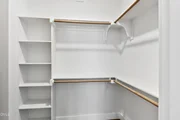
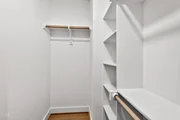
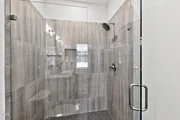
Interior Features: Bookcases, Built-in Features, Ceiling Fan(s), Chandelier, Crown Molding, Double Vanity, Eat-in Kitchen, Entrance Foyer, Kitchen Island, Open Floorplan, Pantry, Recessed Lighting, Walk-In Closet(s), Bathtub/Shower Combination, Kitchen/Dining Room Combination, Living/Dining Room Combination, Quartz Counters, Second Primary Bedroom, Separate Shower, Smooth Ceilings, Walk-In Shower
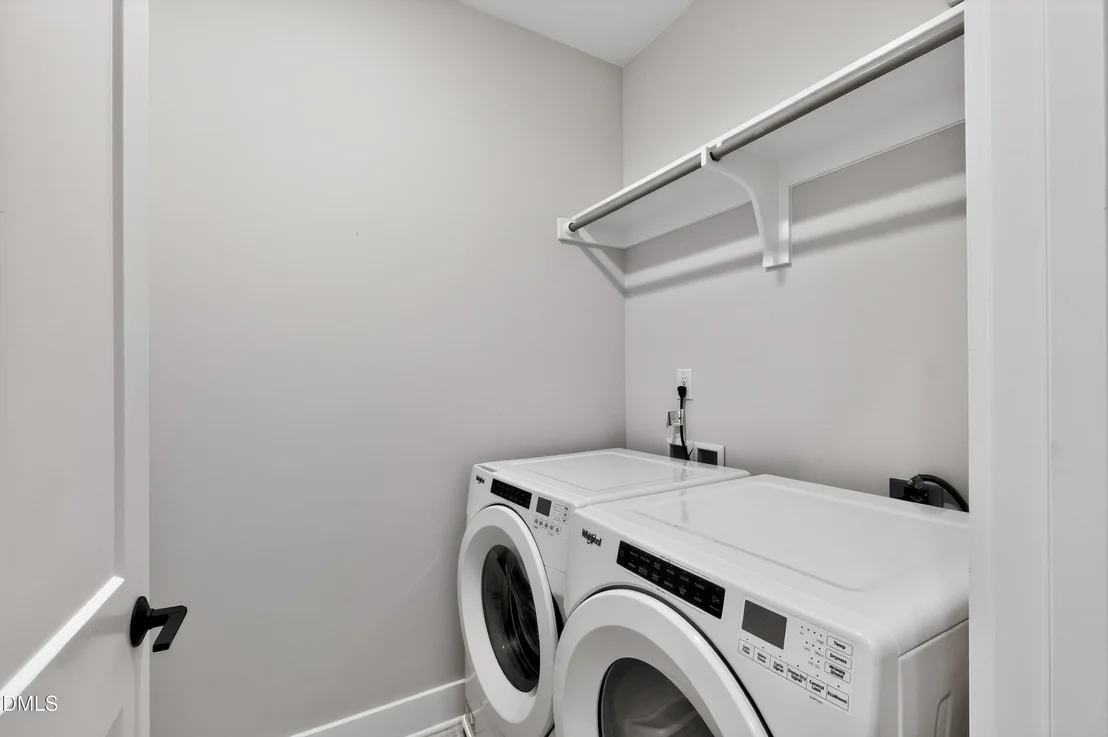
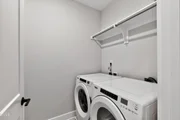
Appliances: Dishwasher, Dryer, Free-Standing Gas Range, Ice Maker, Microwave, Washer, Wine Refrigerator
Flooring Type: Hardwood, Tile, Wood
Door Features: Sliding Doors
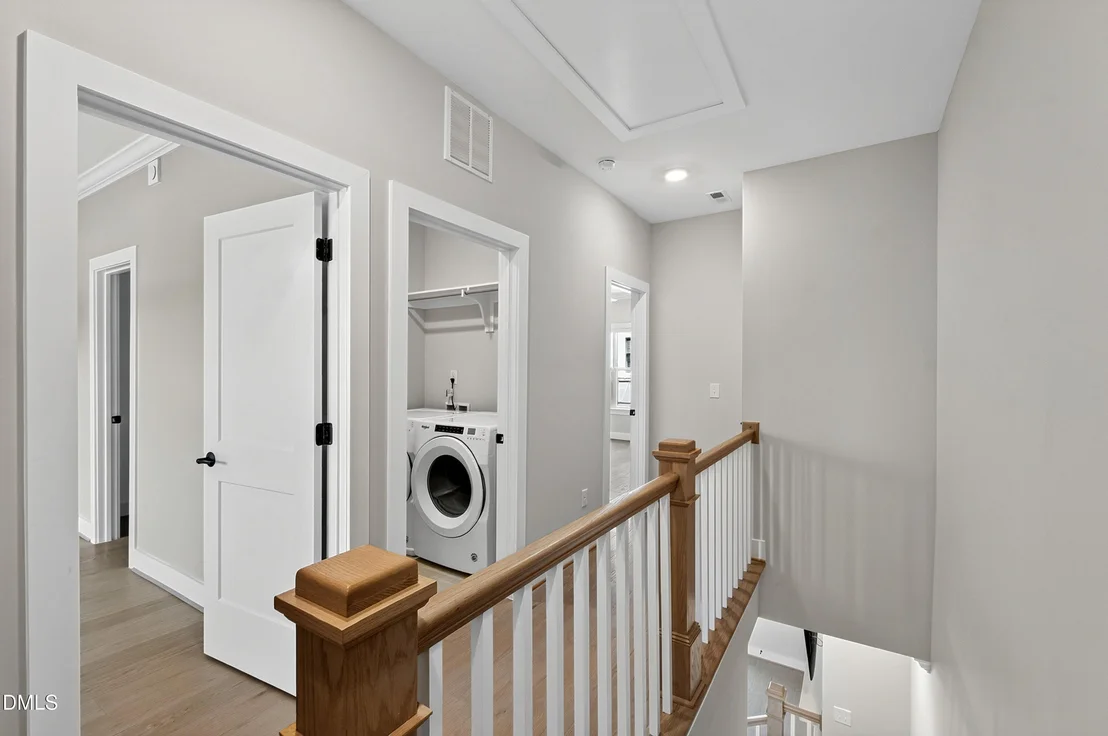
Laundry Features: Laundry Room, Upper Level
Rooms: 6
Has Fireplace
Fireplace Features: Family Room, Gas
Fireplaces: 1
Exterior Details
Has Property Attached
Square Footage: 1688
Architectural Style: Traditional, Transitional
Year Built: 2021
Building Area Total: 1688
Levels: Tri-Level
Window Features: Window Treatments
Construction Materials: Brick, Fiber Cement
Patio and Porch Features: Porch, Other
Lot Features: Landscaped
Water Source: Public
Financial Details
Tax Assessed Value: $707,446
Tax Annual Amount: $6,190
Utilities Details
Cooling Type: Central Air, Heat Pump
Heating Type: None
Sewer : Public Sewer
Location Details
HOA/Condo/Coop Fee Includes: Maintenance Grounds, Maintenance Structure, Pest Control, Trash, Road Maintenance
HOA/Condo/Coop Amenities: Landscaping
HOA Fee: $350
HOA Fee Frequency: Monthly

Comparables

Unit
Status
Type
Beds
Baths
ft²
Price/ft²
Asking Price
Listed On
Closing Price
Sold On
HOA + Taxes

Past Sales

Date Unit Beds Baths Sqft Price Closed Listed By
20260702 Unit 102
07/02/2026
102
3 Bed
3 Bath
1688 ft²
$710,000
bedrooms
3 Bed
bathrooms
3 Bath
square feet
1688 ft²
$655,000 -7.75%
09/18/2026
Susan Dahlin Bashford
Hodge & Kittrell Sotheby's Int
20240404 Unit 105
04/04/2024
105
3 Bed
3.5 Bath
1694 ft²
$778,000
bedrooms
3 Bed
bathrooms
3.5 Bath
square feet
1694 ft²
-
-
Linda Craft
Linda Craft & Team, REALTORS
20230323 Unit 104
03/23/2023
104
3 Bed
3 Bath
1721 ft²
$710,000
bedrooms
3 Bed
bathrooms
3 Bath
square feet
1721 ft²
$705,000 -0.70%
06/01/2023
Kimberlie Meeker
Carpenter Real Estate Group

Building Info

1501 Draper View Loop 1501 Draper View Loop, Raleigh, NC 27608
More about this Building
1501 Draper View Loop
Want to find out who owns 1501 Draper View Loop, Raleigh, NC 27608? Get detailed property transactions here.

About University


Similar Homes for Sale

Currently no similar homes around

Nearby Rentals

Unit for rent at 823 Cotton Place, Raleigh, NC, 27601

$2,200 /mo

  • 3 Beds
  • 2 Baths
  • 1,040 ft²
823 Cotton Place, Raleigh, NC, 27601 Listing by Tim Lehan
Unit for rent at 219 E South Street, Raleigh, NC, 27601

$2,195 /mo

  • 3 Beds
  • 2 Baths
  • 1,350 ft²
219 E South Street, Raleigh, NC, 27601 Listing by Franchelle Stevens
Unit for rent at 317 W Morgan Street, Raleigh, NC, 27601

$2,225 /mo

  • 2 Beds
  • 2 Baths
  • 1,387 ft²
317 W Morgan Street #308, Raleigh, NC, 27601 Listing by Ann-Cabell Baum