


75
Map

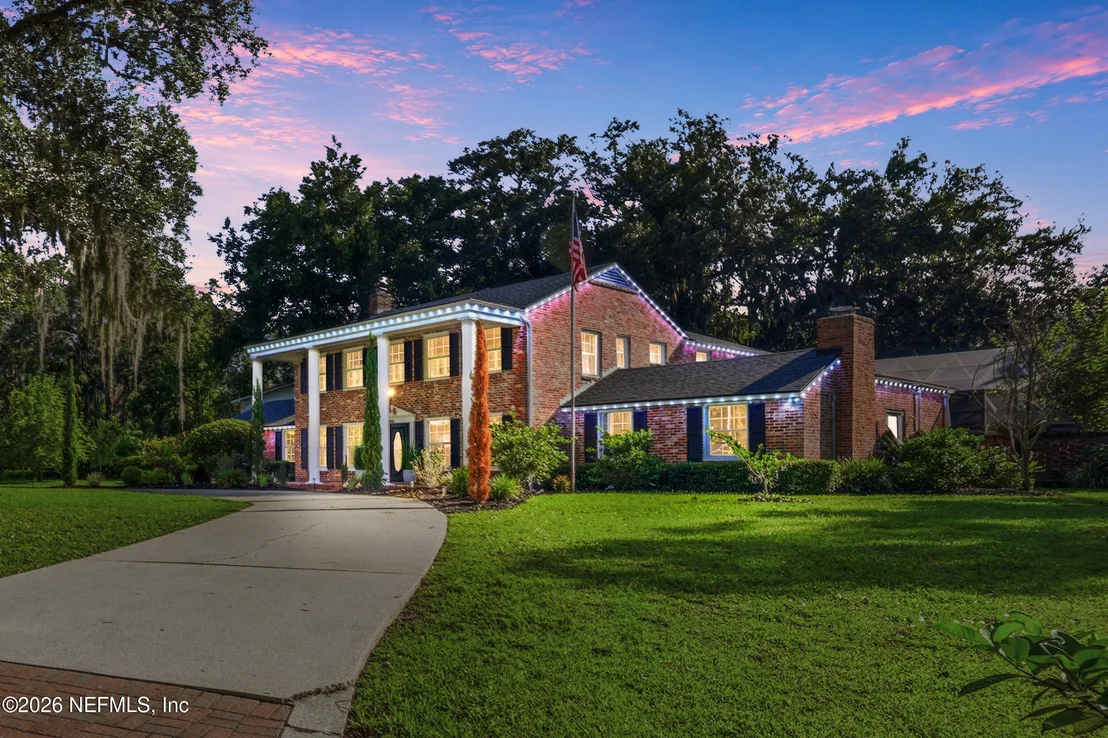
1501 BIG TREE Road


About This Property
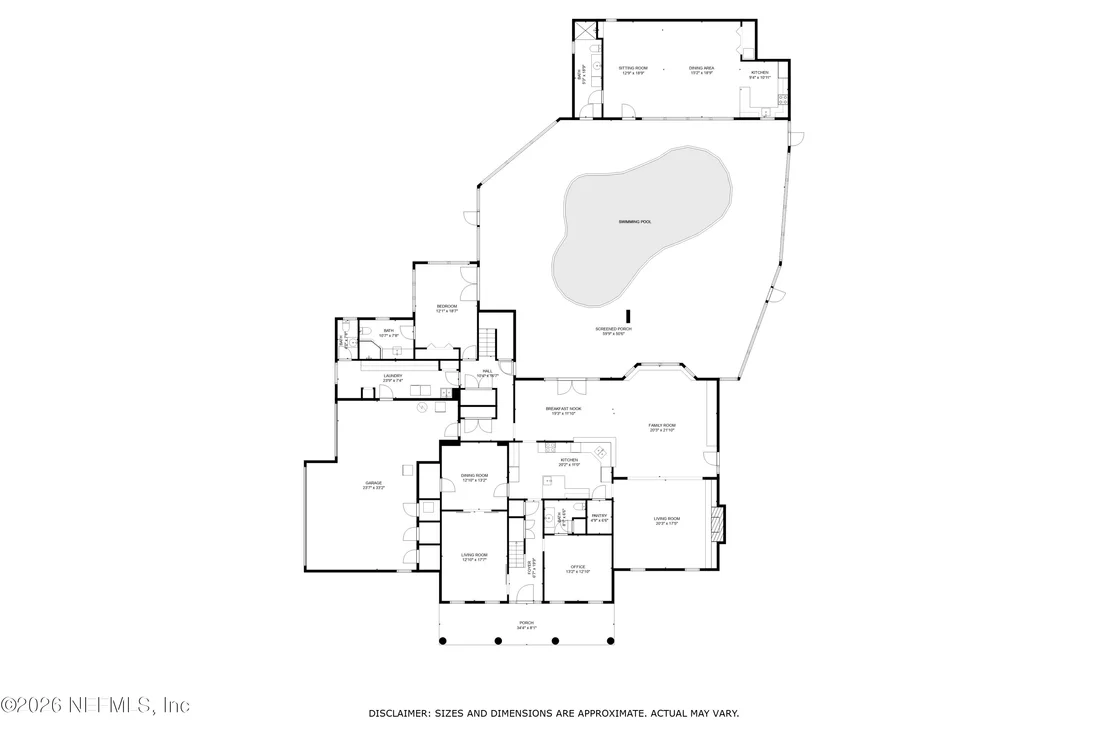
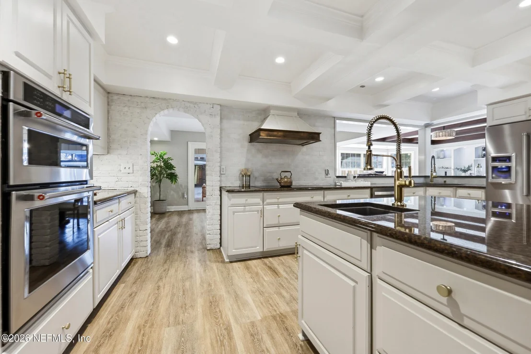
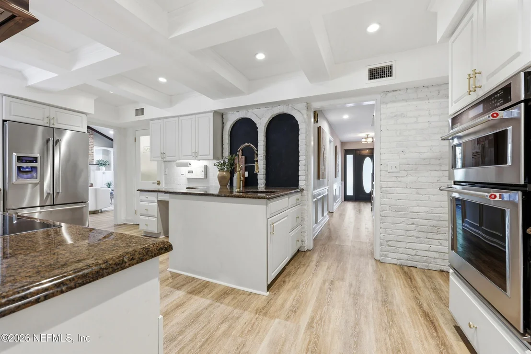
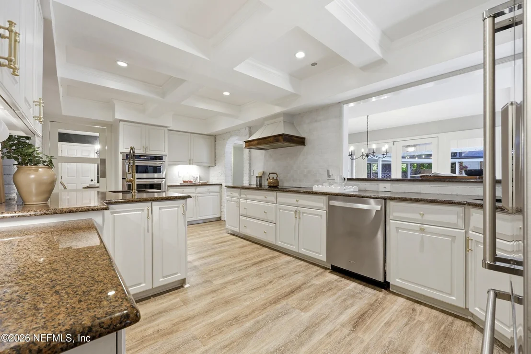
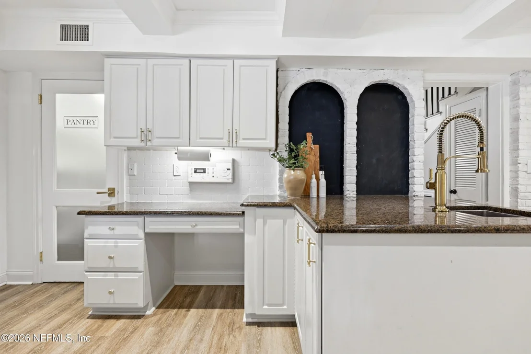
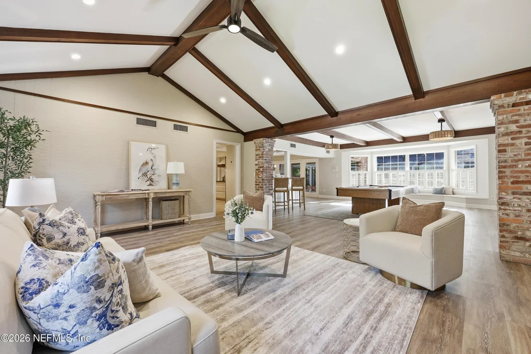
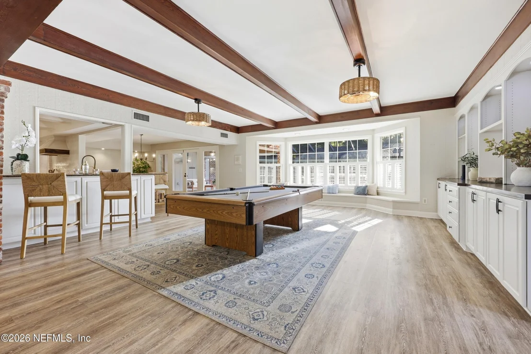
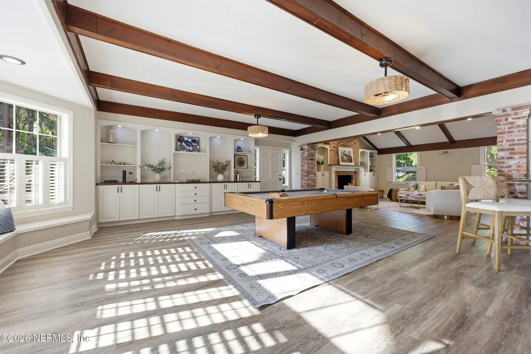
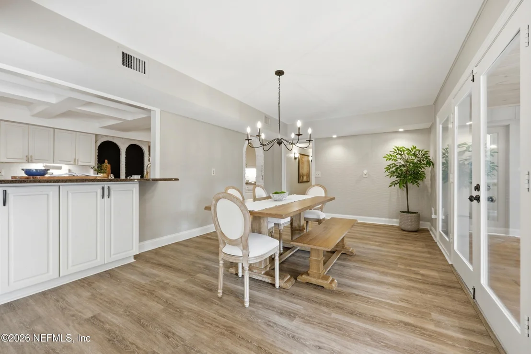
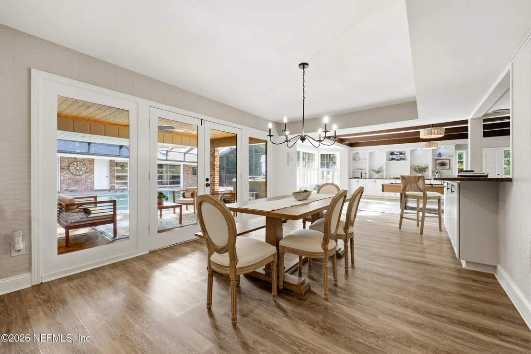
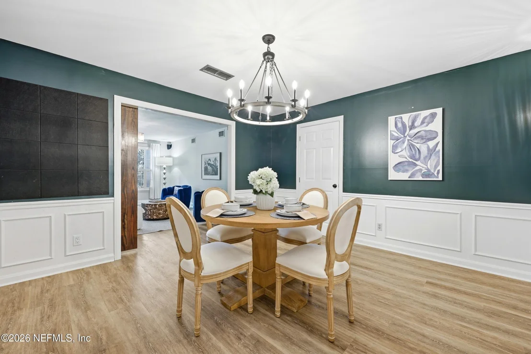
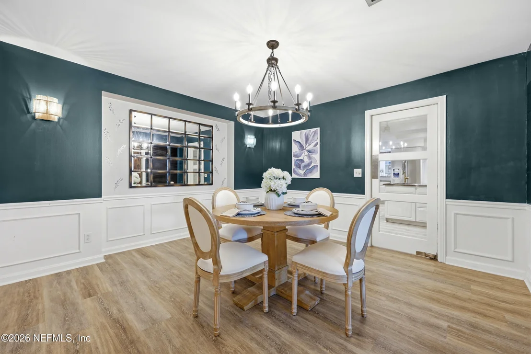
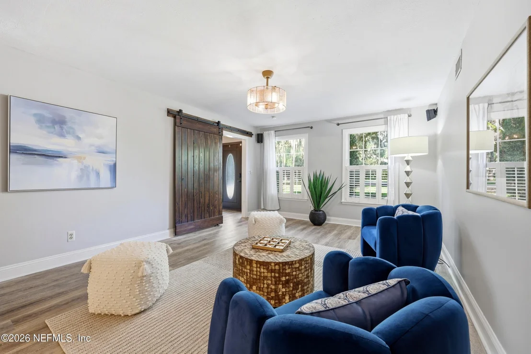
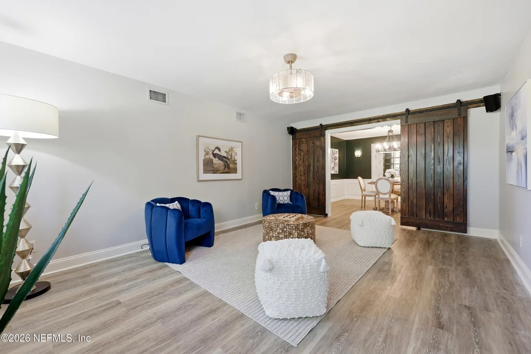
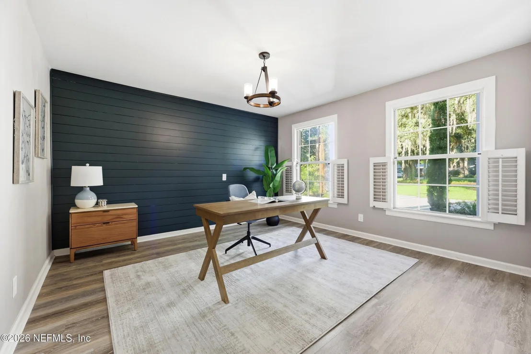
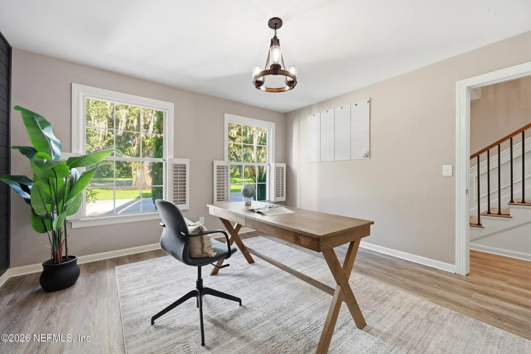
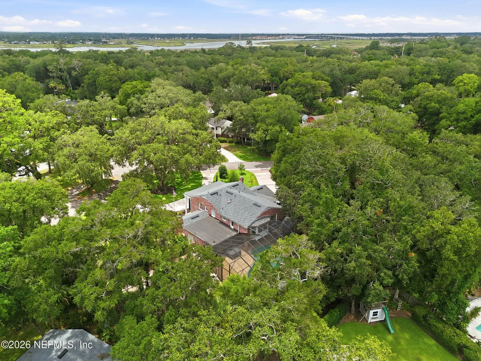
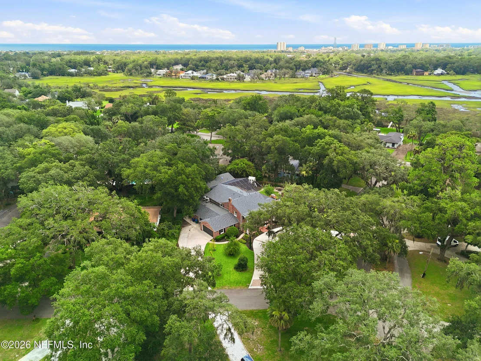
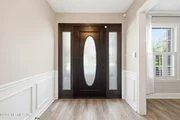
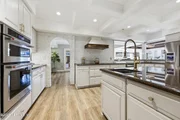
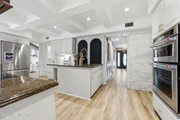
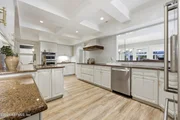
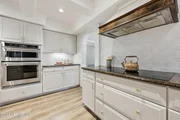
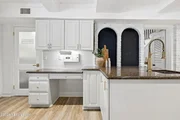
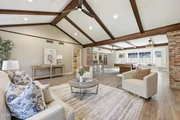
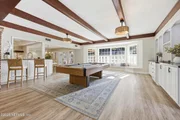
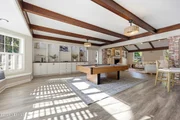
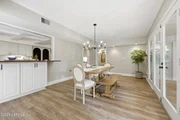
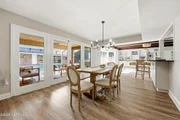
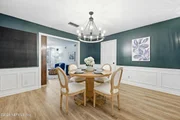
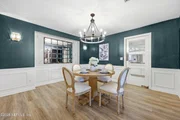
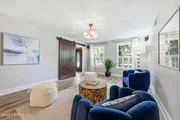
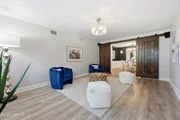
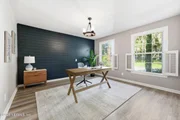
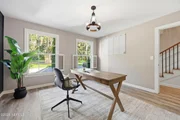
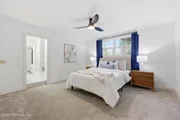
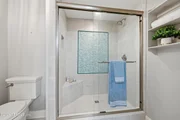
Designed for both everyday living and unforgettable entertaining, the main home offers a dedicated home office, formal sitting room, elegant dining room, and an expansive living room anchored by a stunning brick fireplace. The spacious kitchen is the heart of the home, featuring a walk-in pantry, casual dining area, and seamless flow into the main living spaces, including a recreation area complete with a pool table that conveys with the home. Ideal for multi-generational living, guests, or long-term accommodations, the first floor includes a private bedroom with a full ensuite bathroom and direct access to the screened lanai and pool, creating the perfect mother-in-law suite or private guest retreat.
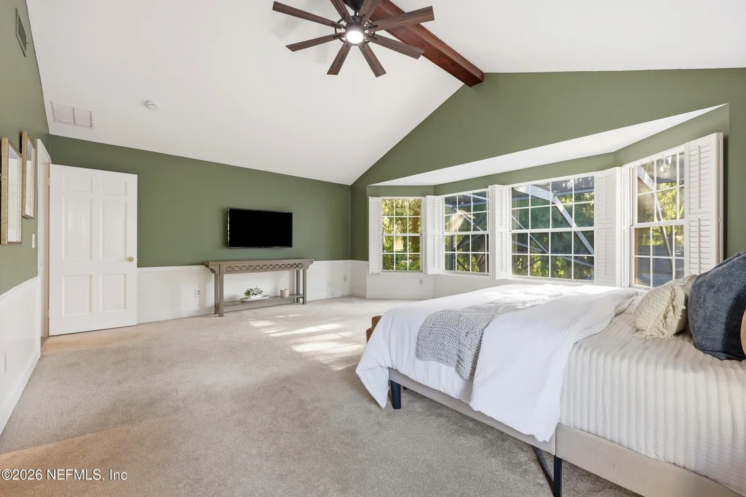
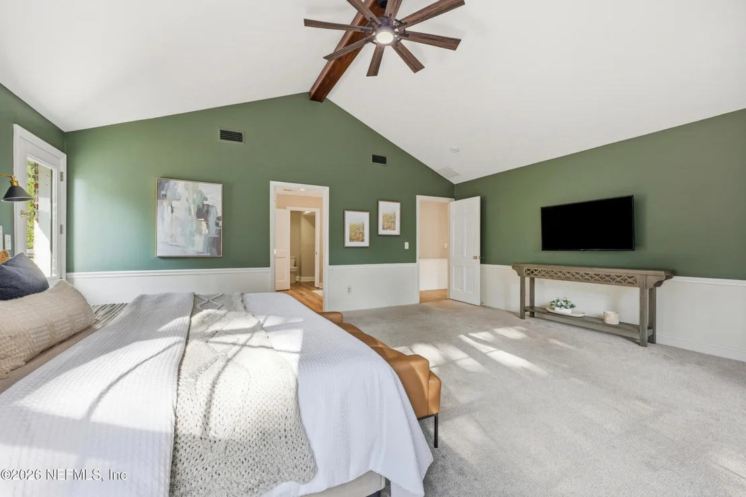
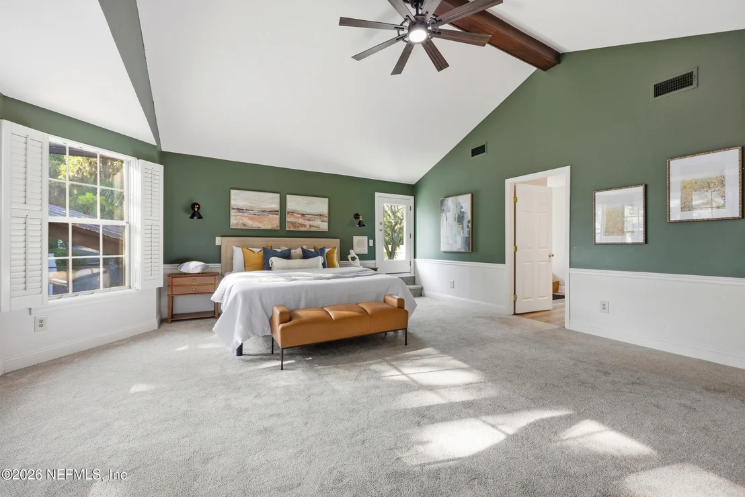
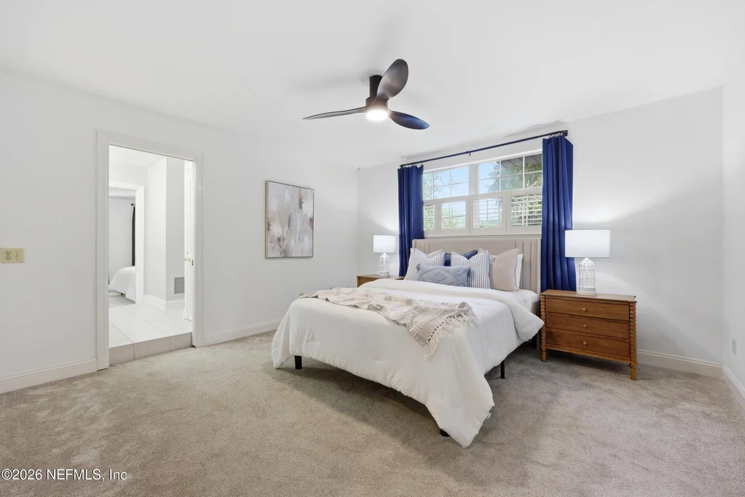
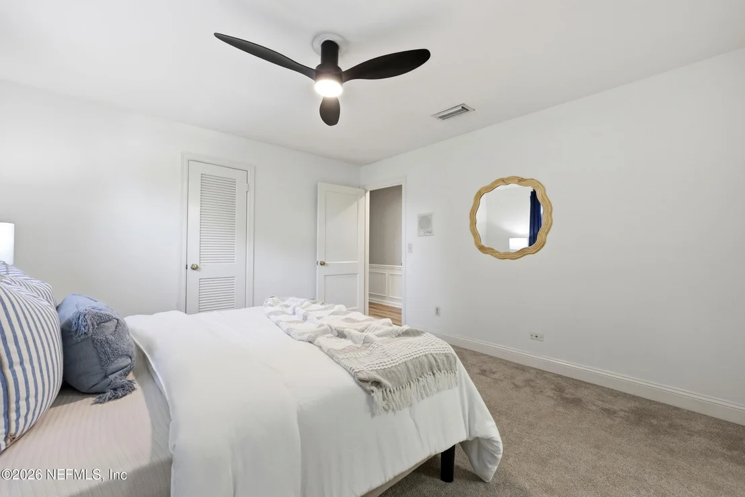
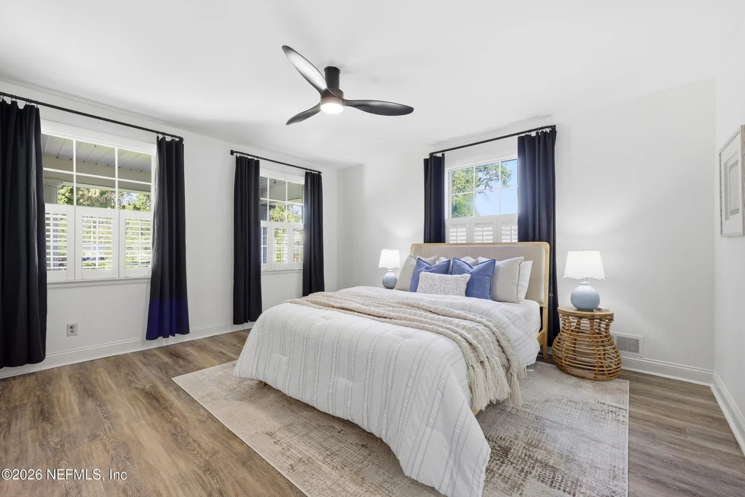
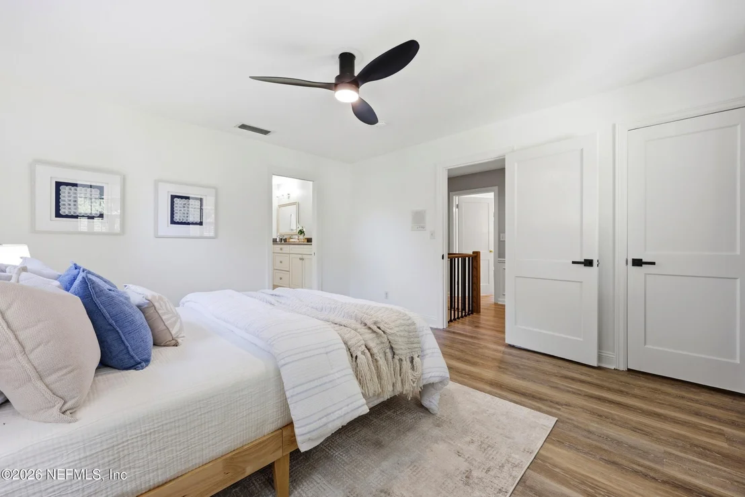
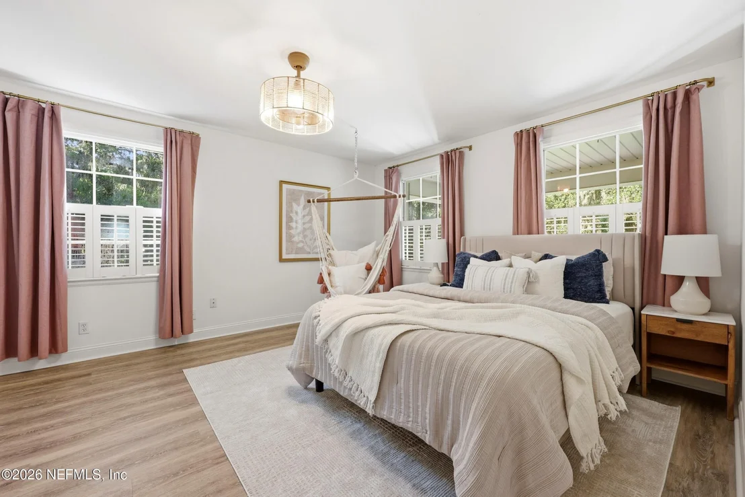
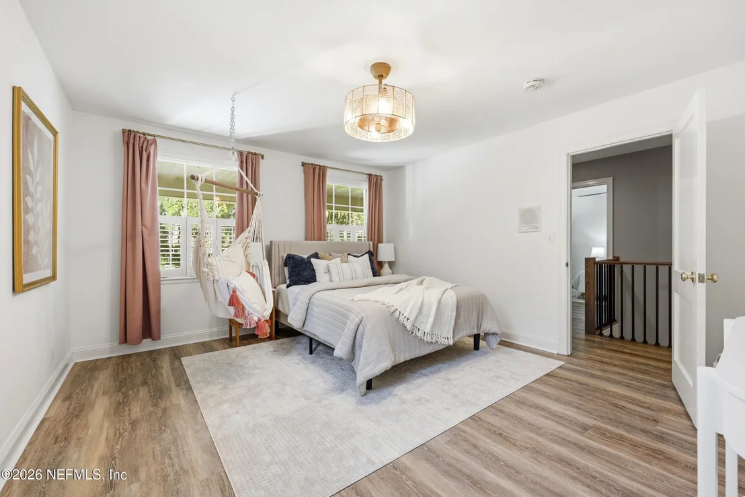
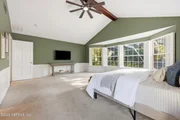
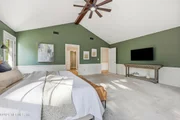
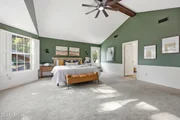
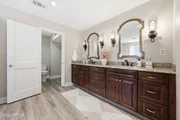
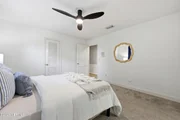
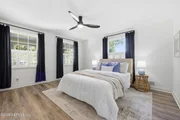
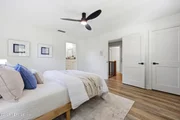
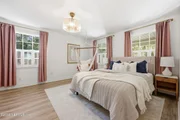
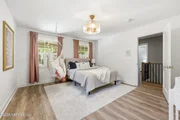
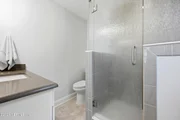
Upstairs, the luxurious primary suite is accompanied by two bedrooms connected by a Jack-and-Jill bathroom, plus an additional ensuite bedroom, offering comfort and privacy for everyone.
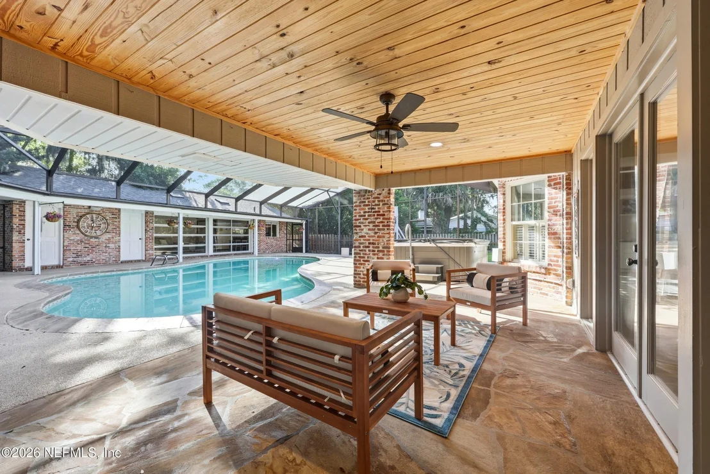
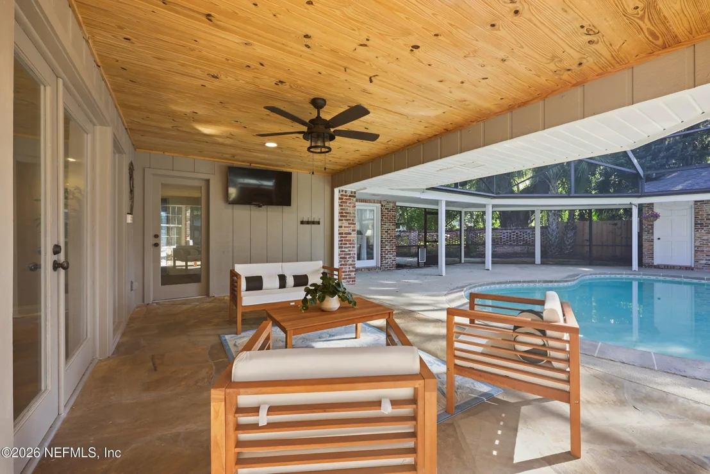
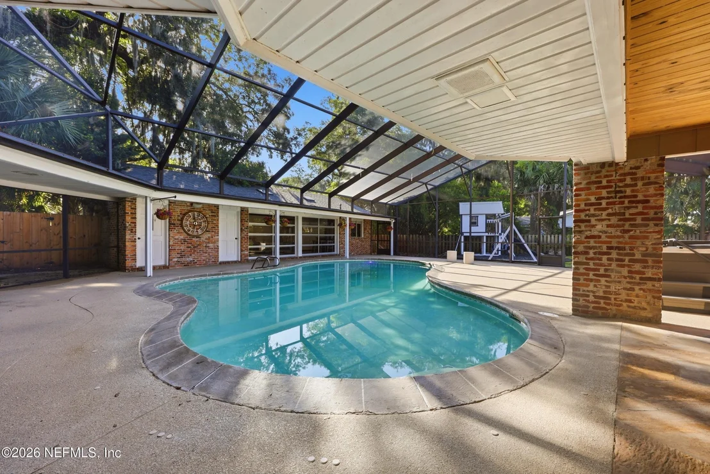
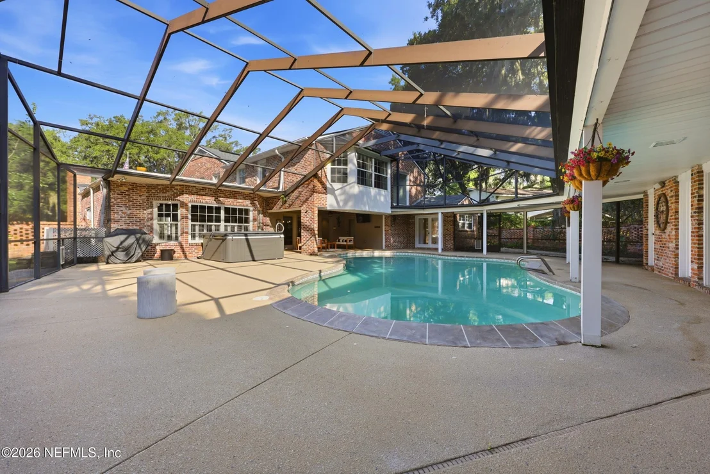
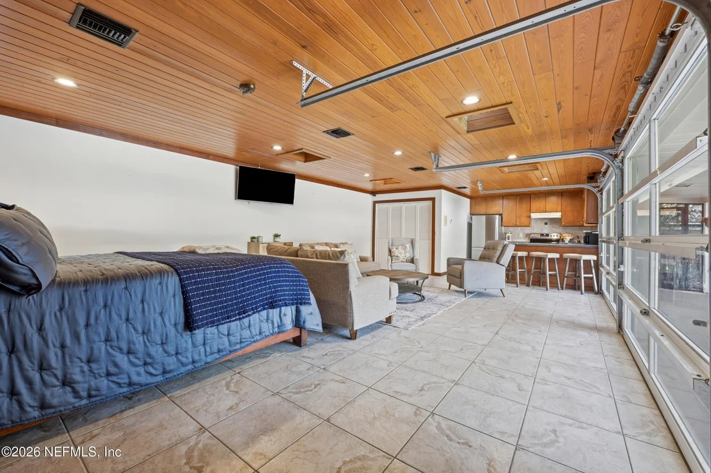
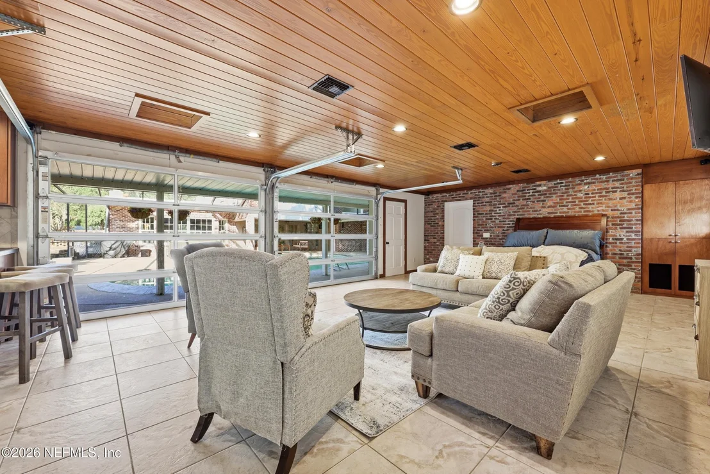
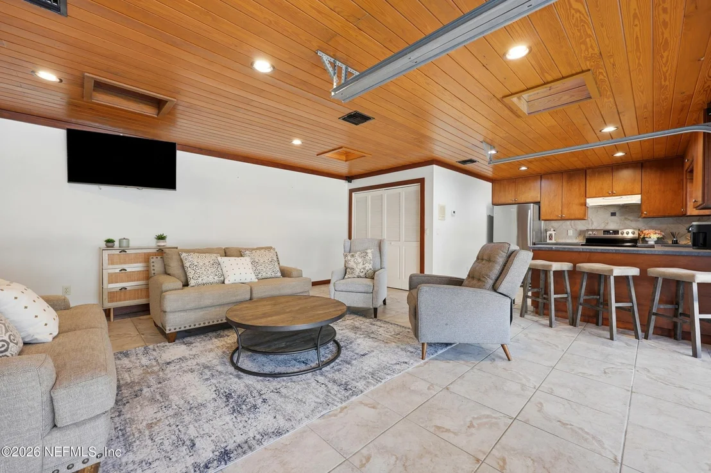
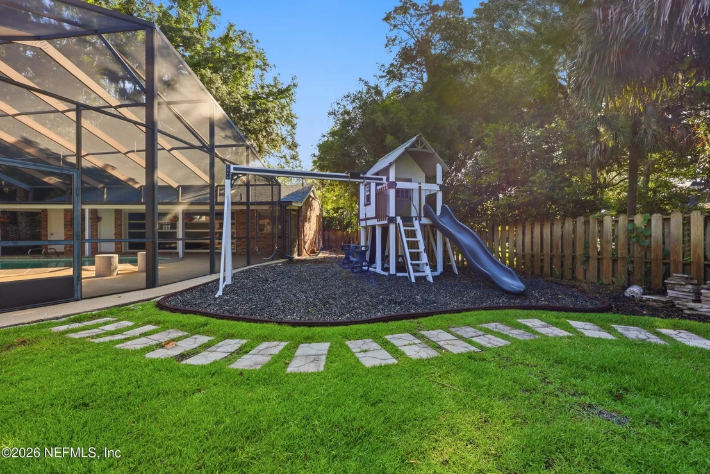
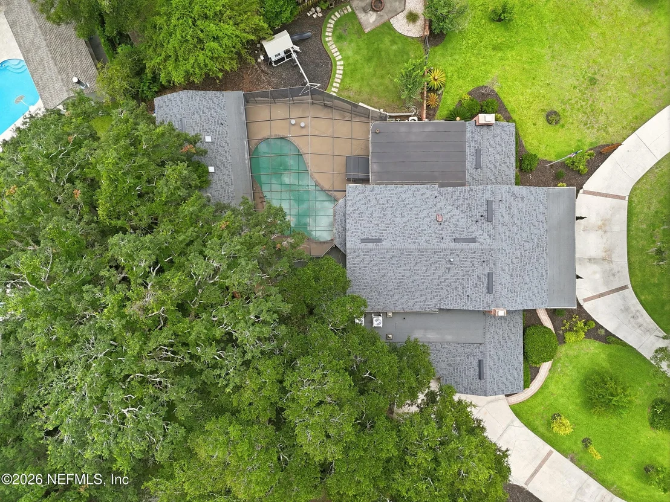
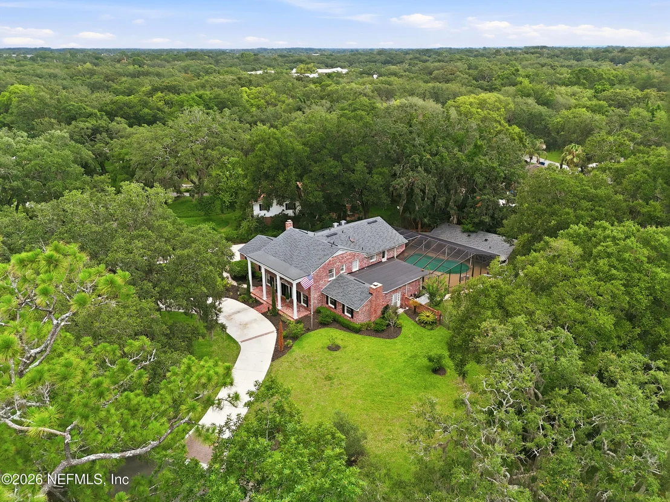
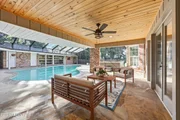
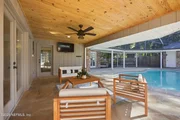
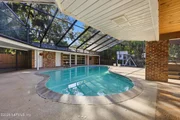
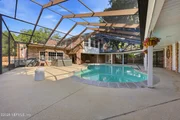
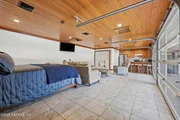
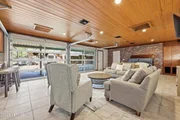
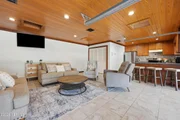
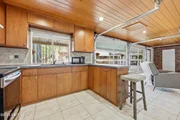
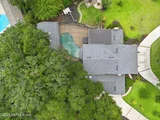
Step outside to your own private backyard oasis. The fully screened pool and lanai feature a covered outdoor dining area, spa, and direct access to the detached guest house/pool house, complete with a full kitchen, studio-style bedroom, and full bathroom, perfect for extended family, visitors, a home office, gym, or potential rental opportunities.
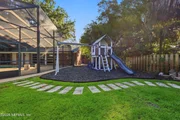
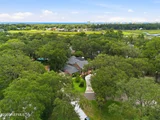
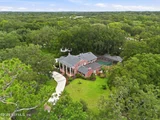
Situated on over ½ acre, this incredible property also conveys with the spa, pool table, and swing set, making it truly move-in ready for creating lifelong memories. Whether you're searching for a luxury pool home, an estate property with guest quarters, or the perfect place to entertain and grow, the Flagship House delivers a lifestyle that's as extraordinary as it is unforgettable.
Payment Calculator
Your Estimated Monthly Payment
Cap Rate Calculator
What does this mean?
Based on our analysis, the cap rate of this property is 1.25%. A negative cap rate indicates that the property might not be feasible as an income-producing asset. The median cap rate for a near zip code 11238 is 4.23%.
How much can I actually make?
Actual monthly rental income may vary between $4,760 and $7,140 depending on unit-specific characteristics. You can change the amount using the slider to further explore.
How is cap rate calculated?
Cap Rate = Net Operating Income (NOI) / Property Asset Value.
When calculating the cap rate, we assume 100% occupancy. Leverage (mortgage) is not considered.
Cap Rate provided by RealtyHop and RentHop, learn more about cap rate here.
Price History
| Date / Event | Date | Event | Price |
|---|---|---|---|
| Aug 7, 2026 | Sold | ||
| Sold | |||
| Jul 1, 2026 | In contract | - | |
| In contract | |||
| Jun 29, 2026 | Listed by MOMENTUM REALTY | $1,685,000 | |
| Listed by MOMENTUM REALTY | |||
| May 24, 2024 | Sold | ||
| Sold | |||
| Apr 18, 2024 | Listed by BETTER HOMES & GARDENS REAL ESTATE LIFESTYLES REALTY | $1,550,000 | |
| Listed by BETTER HOMES & GARDENS REAL ESTATE LIFESTYLES REALTY | |||
| | |||
|
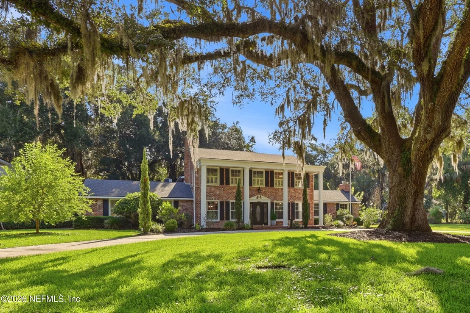
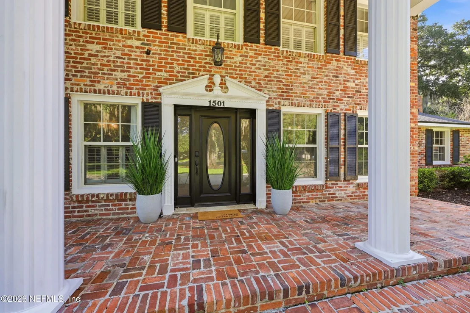
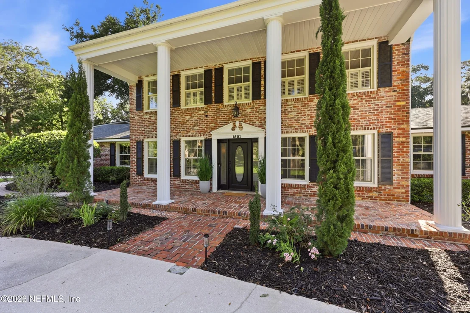
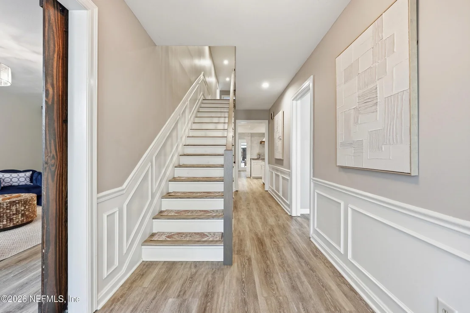
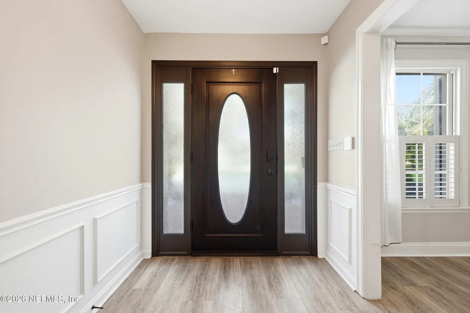
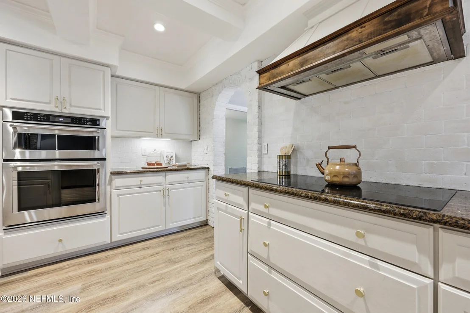
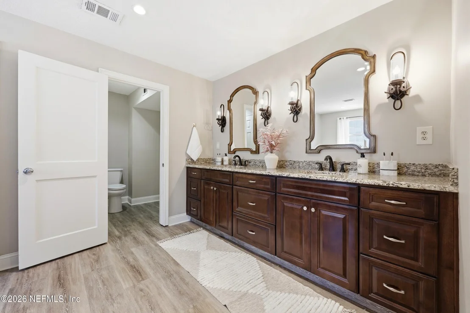
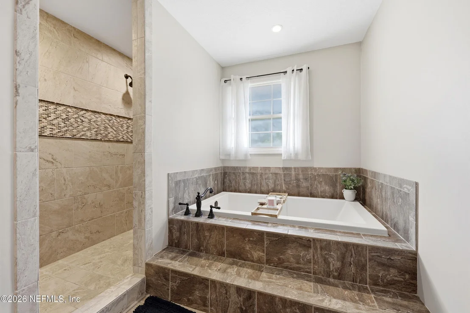
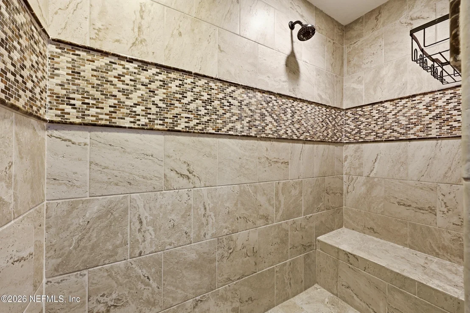
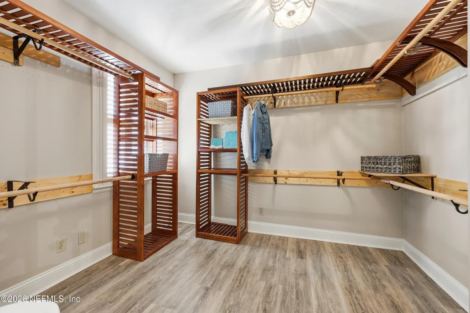
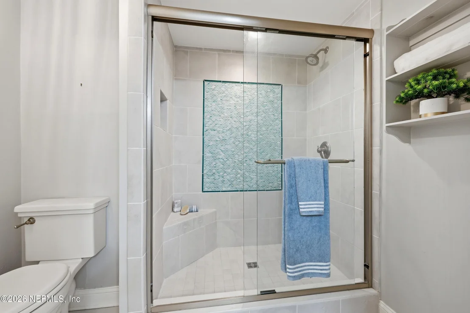
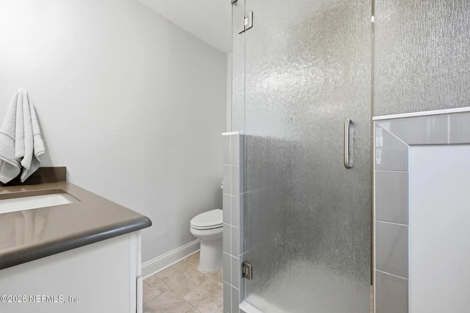
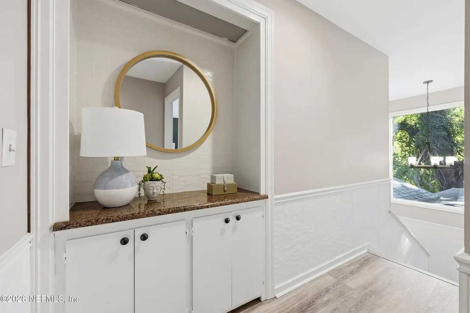
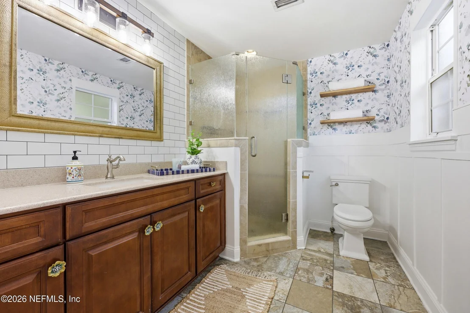
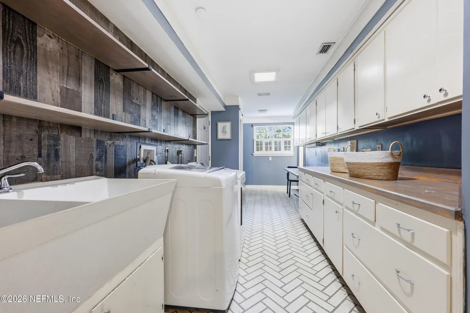
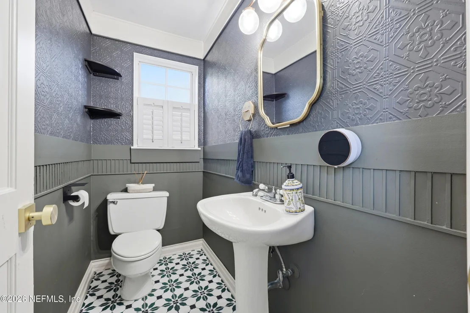
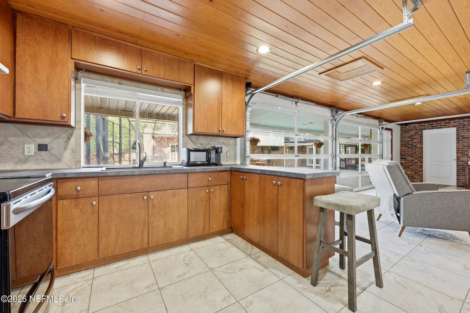
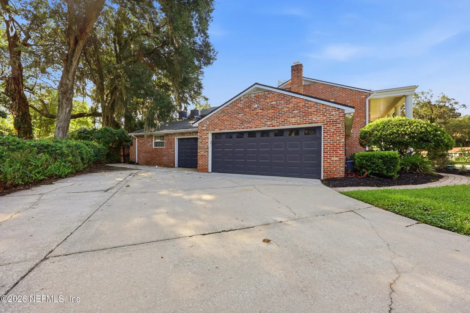
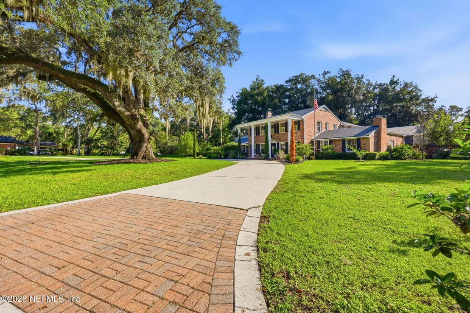
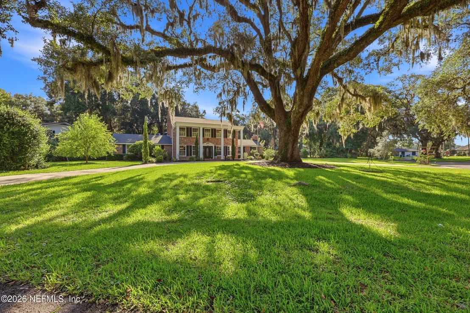
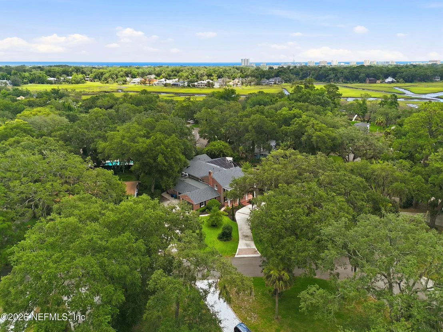
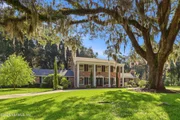
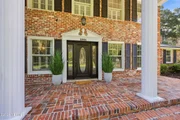
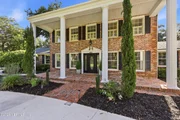
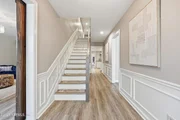
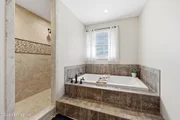
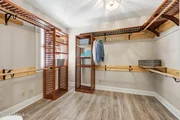
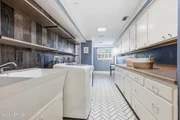
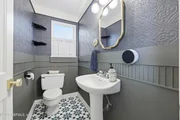
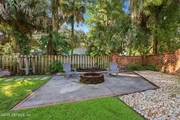
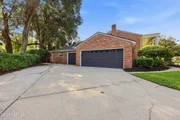
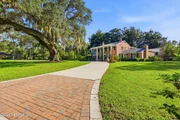
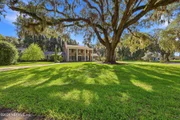
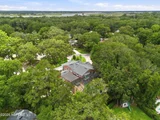
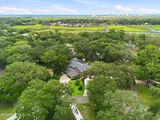
Beautiful big brick colonial home with quintessentially southern covered front porch on a huge corner lot with some of the best Oak Trees in the area! Located in the heart of Neptune Beach and nestled in the highly sought after Indian woods community, a well-kept secret with no HOA or CDD fees. This one-of-a-kind property presents an unbelievable opportunity to own an enviable home at a fantastic price. Upon arrival you are greeted by the magnificent oak in the front yard which is surrounded by a circular driveway and flanked by carefully curated trees, shrubs, and fresh landscaping. The main home has been beautifully updated throughout with careful consideration made to retain all of the character and charm. The kitchen is surprisingly open yet has a traditional feeling with solid surface countertops, exposed brick walls, a walk-in pantry, built-in convection/microwave and oven, induction cooktop, coffee bar, wet bar, and huge wraparound bar with seating for 6+ overlooking the breakfast room, pool deck, and billiards room. The main level also has an executive office with an ensuite, formal receiving room/music room, private dining room, large yet cozy den with fireplace and vaulted ceiling with exposed wood beams, a huge laundry room/mudroom with laundry chute and 1/2 bathroom, guest room or 2nd master with an ensuite and private entrance to the pool deck. There are two staircases, the front staircase goes to the 2nd floor hall where the 2nd, 3rd, and 4th bedrooms are located. The second and third bedrooms have walk-in closets and a jack-and-jill bathroom, and the 4th bedroom has an ensuite. The master suite has a large updated bathroom and walk-in closet and is situated just off of the back staircase with a great view of the pool, mossy oaks, and backyard. The 3-car garage is at the end of an additional driveway offering ample parking for all of your cars, boats and guests for entertaining. The backyard has a great combination of open space, a screened-in heated pool, a covered patio with a tongue-in-groove ceiling, a chicken coop, fire pit, and a fully appointed pool house with a kitchen and full bathroom surrounded by a beautiful brick wall. Enjoy a short walk to the Hopkins Creek bridge and launch your kayaks, fish or watch the stunning sunsets with loved ones. This home is also conveniently located minutes away from the Atlantic Ocean, prestigious hospitals such as Mayo Clinic, beaches town center, the iconic Pete's Bar, Brewhound Dog Park, Aqua East Surf Shop and endless amounts of local restaurants to choose from. This is your sign to come bask in a laid back atmosphere and enjoy everything the beaches of Northeast Florida has to offer!
| |||

Property Highlights
Building Info
Comparables
Status
Price/ft²
Listed On
Sold On
About Beaches
Similar Homes for Sale
Currently no similar homes aroundNearby Rentals
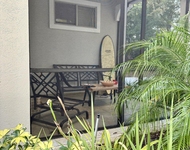
$5,500 /mo
- 1 Bed
- 2 Baths
- 917 ft²
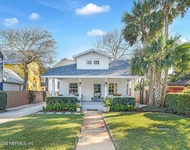
$8,500 /mo
- 2 Beds
- 3 Baths
- 1,942 ft²

Last Updated: 2 months ago
Data Source: Real MLS, MLS# 2152855





























 Your Privacy Choices
Phone: 425-283-2930
Address: 335 Madison Avenue, New York, NY 10017