


1501 Bellefontaine Drive


About This Property
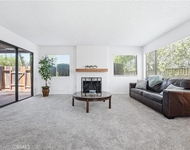
Upon entry, you'll be captivated by soaring 9-foot ceilings that enhance the airy, open-concept design across the entryway, dining room, living area, kitchen, and hallways. Natural light floods the home through 8 skylights and newly installed windows, adorned with custom shutters, creating a bright and inviting atmosphere.
The heart of the home-a brand-new custom kitchen-boasts high-end custom cabinetry, sleek countertops, and premium finishes, seamlessly connecting to the expanded living space featuring a stunning marble-tiled fireplace. Throughout the home, you'll find new high-quality wood flooring, elegant crown and base moldings, and fresh interior paint.
Designed for ultimate convenience, this home includes four new bathrooms, all with modern fixtures and high-end finishes. The primary suite is a private retreat, complete with a custom-built closet and spa-like bath. A dedicated new laundry room with custom cabinetry and a built-in sink adds practicality.
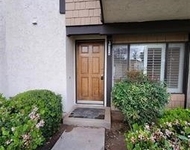
Efficiency meets comfort with new plumbing, electrical wiring, a high-capacity tankless water heater, and a new HVAC system with upgraded ductwork. A new 50-year high-dimensional composition shingle roof, new garage door, main entry door, and full insulation upgrade ensure durability and energy efficiency.
Step outside to an entertainer's paradise! The expansive rear patio stretches along the back of the home, featuring a built-in barbecue/bar, an outdoor fireplace, and a firepit-perfect for gatherings year-round. The newly designed custom pool and jacuzzi, surrounded by decorative stonework and pavers, complete this backyard oasis. A new rainwater drainage system, fresh landscaping, and a new sprinkler system ensure the lush greenery thrives.
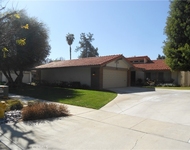
Additional highlights include an RV-accessible driveway with full hookups, a new concrete walkway, a vinyl privacy fence, and a storage shed for added convenience. The home's fresh exterior stucco and paint paired with elegant decorative stonework make for remarkable curb appeal.
Every inch of this home has been thoughtfully designed and upgraded, offering a rare opportunity to own a truly turn-key property in the heart of Canyon Crest.
Schedule your private tour today!
Payment Calculator
Your Estimated Monthly Payment
Cap Rate Calculator
What does this mean?
Based on our analysis, the cap rate of this property is 1.25%. A negative cap rate indicates that the property might not be feasible as an income-producing asset. The median cap rate for a near zip code 11238 is 4.23%.
How much can I actually make?
Actual monthly rental income may vary between $4,760 and $7,140 depending on unit-specific characteristics. You can change the amount using the slider to further explore.
How is cap rate calculated?
Cap Rate = Net Operating Income (NOI) / Property Asset Value.
When calculating the cap rate, we assume 100% occupancy. Leverage (mortgage) is not considered.
Cap Rate provided by RealtyHop and RentHop, learn more about cap rate here.
Price History
| Date / Event | Date | Event | Price |
|---|---|---|---|
| Apr 28, 2025 | Sold | ||
| Sold | |||
| Mar 20, 2025 | Listed by REDFIN | $995,000 | |
| Listed by REDFIN | |||
Property Highlights
Building Info
Comparables
Status
Price/ft²
Listed On
Sold On
About Canyon Crest
Similar Homes for Sale
Currently no similar homes aroundNearby Rentals

Last Updated: 2 years ago
Data Source: CRMLS, MLS# IV25060088
 Your Privacy Choices
Phone: 425-283-2930
Address: 335 Madison Avenue, New York, NY 10017