


1501 Allyne Lane


About This Property
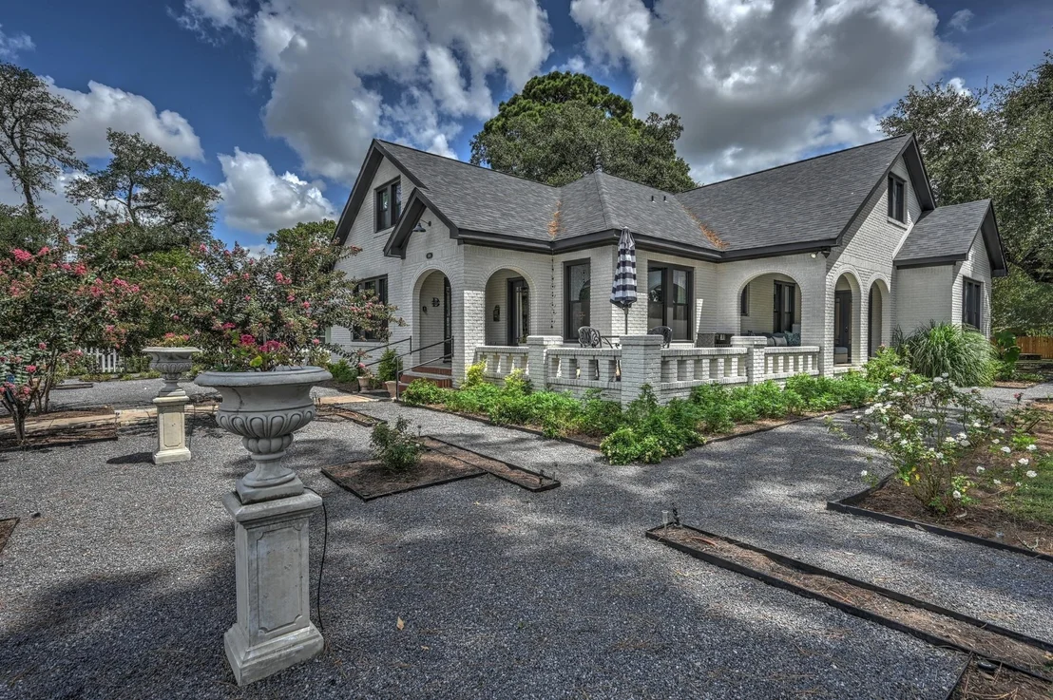
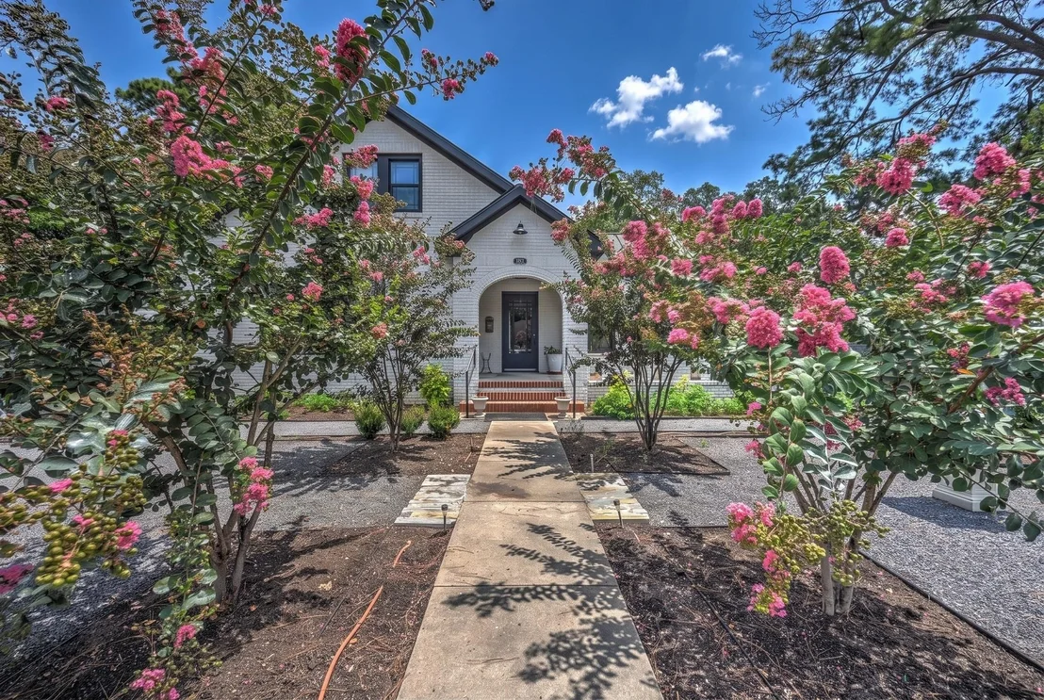
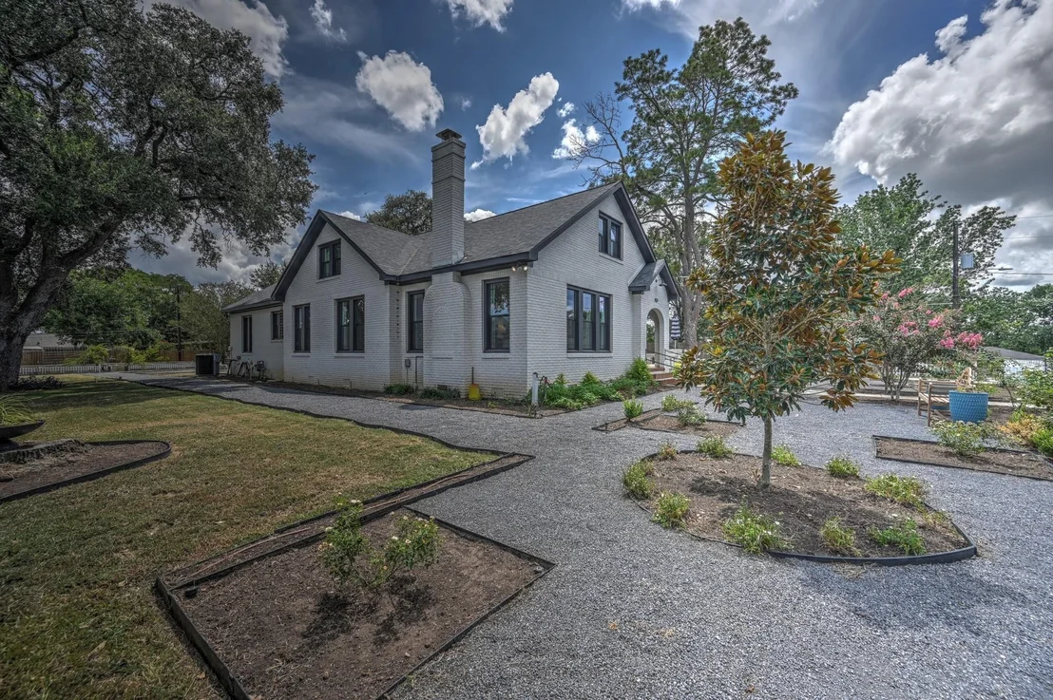
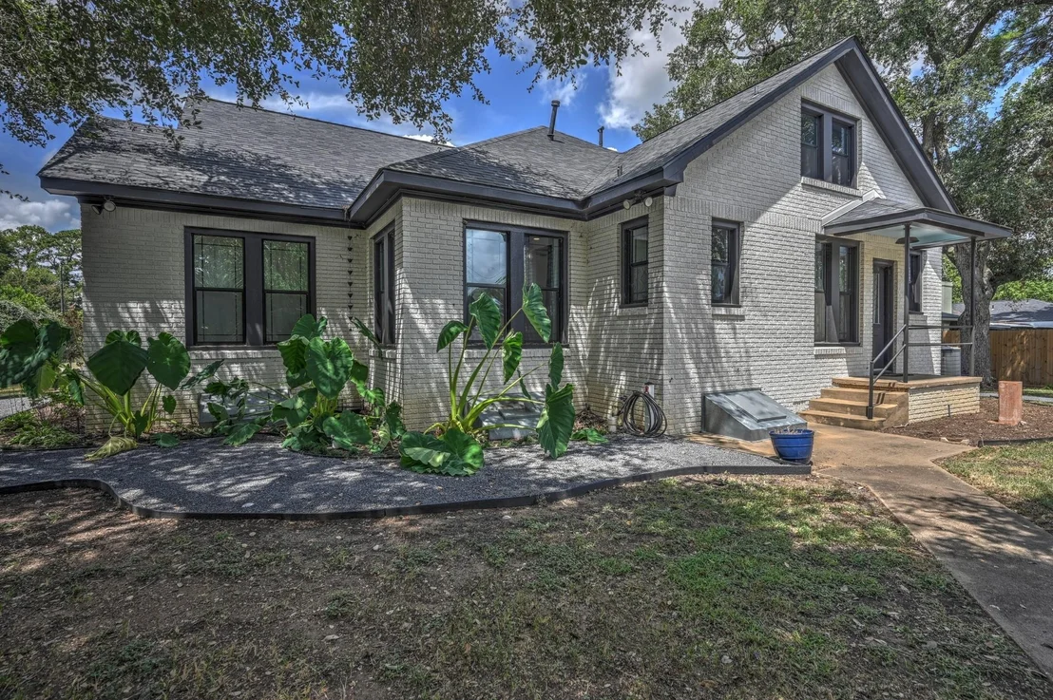
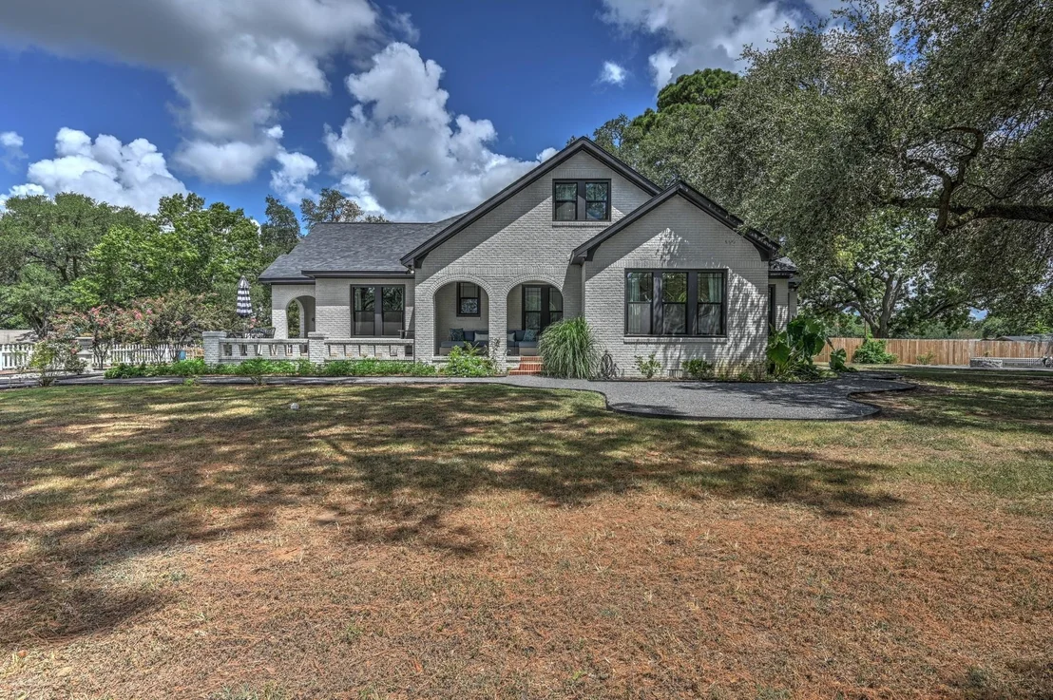
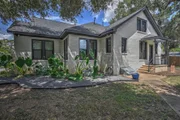
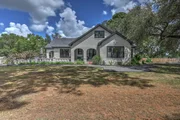
From its historic roots to its inviting atmosphere, this home captures the charm that makes older homes so special. Imagine slow mornings, front-porch conversations, and evenings spent enjoying the relaxed pace of small-town living. Yet, you're never far from the best Brenham has to offer-local shops, restaurants, coffee spots, galleries, and the community spirit of downtown. Brenham is known for its picturesque streets, historic architecture, rolling countryside, and Texas charm. 1501 Allyne Street puts you close to it all.
Whether you're looking for a full-time residence or a weekend retreat, 1501 Allyne Street is a chance to become part of Brenham's story.
Listed By
Payment Calculator
Your Estimated Monthly Payment
Cap Rate Calculator
What does this mean?
Based on our analysis, the cap rate of this property is 1.25%. A negative cap rate indicates that the property might not be feasible as an income-producing asset. The median cap rate for a near zip code 11238 is 4.23%.
How much can I actually make?
Actual monthly rental income may vary between $4,760 and $7,140 depending on unit-specific characteristics. You can change the amount using the slider to further explore.
How is cap rate calculated?
Cap Rate = Net Operating Income (NOI) / Property Asset Value.
When calculating the cap rate, we assume 100% occupancy. Leverage (mortgage) is not considered.
Cap Rate provided by RealtyHop and RentHop, learn more about cap rate here.
Price History
| Date / Event | Date | Event | Price |
|---|---|---|---|
| Aug 21, 2026 | Listed by Oldham Goodwin Group, LLC | $895,000 | |
| Listed by Oldham Goodwin Group, LLC | |||
| Nov 9, 2021 | Sold | ||
| Sold | |||
| Aug 11, 2021 | Listed by Keller Williams Realty | $425,000 | |
| Listed by Keller Williams Realty | |||
| | |||
|
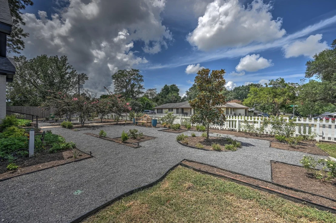
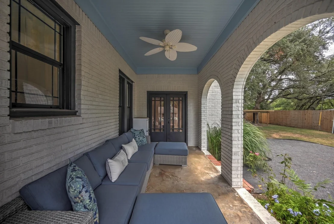
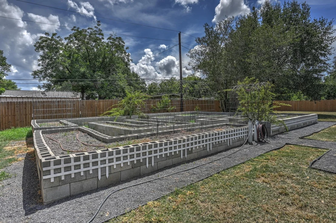
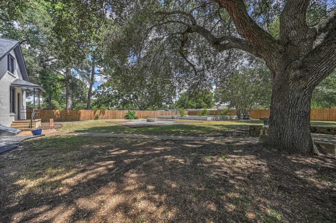
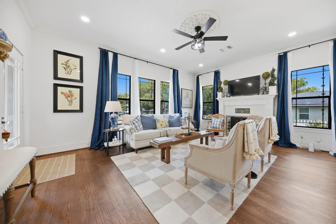
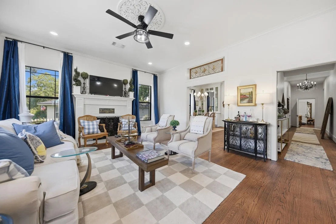
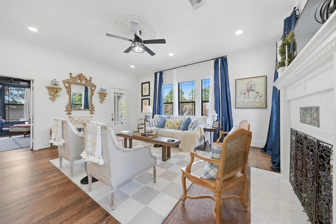
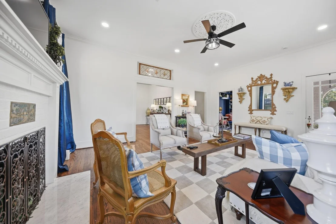
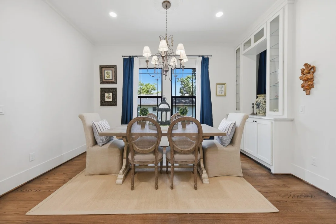
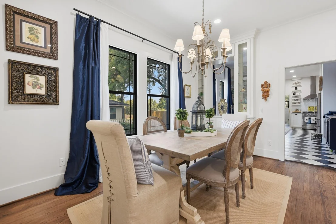
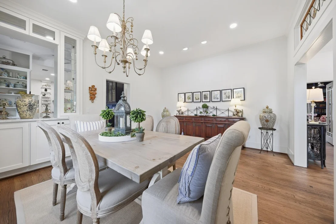
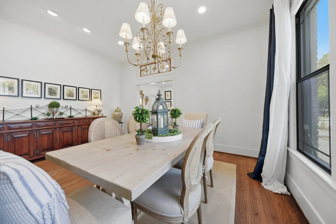
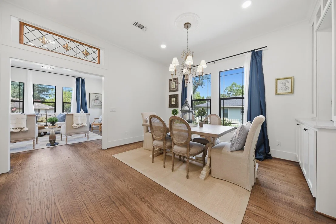
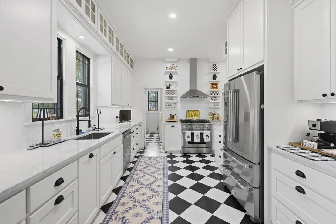
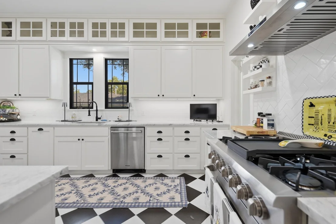
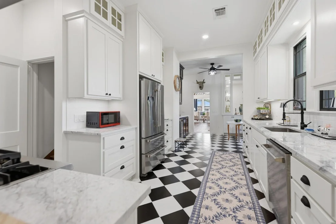
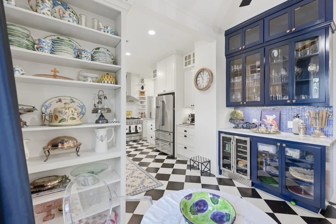
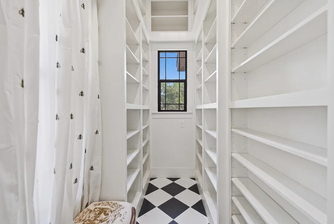
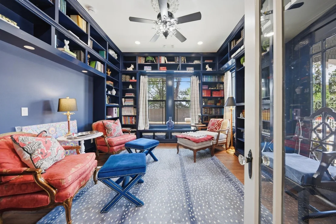
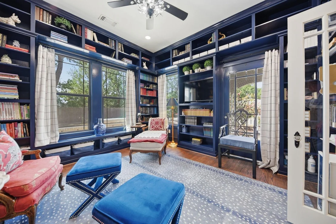
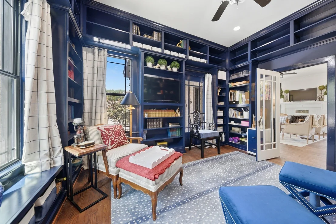
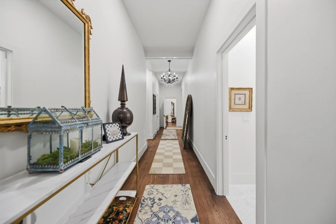
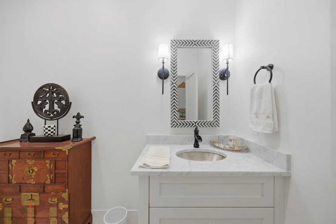
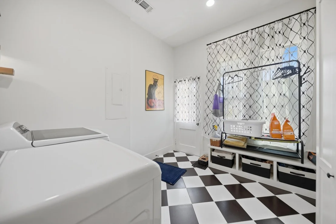
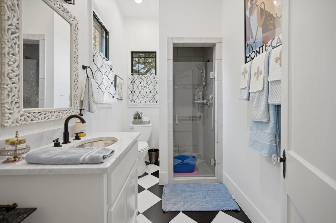
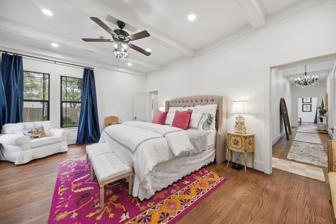
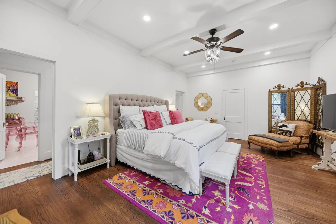
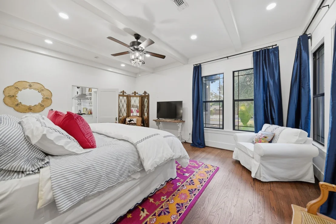
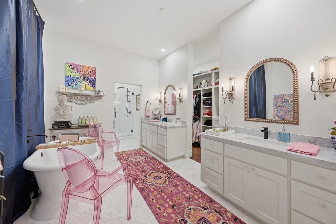
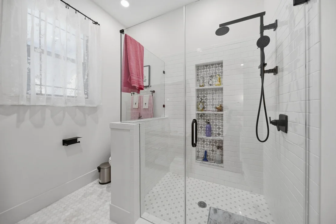
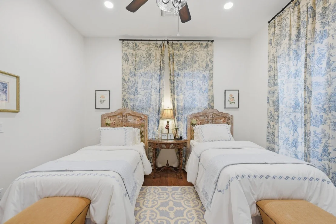
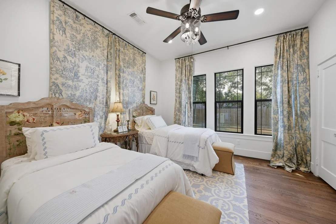
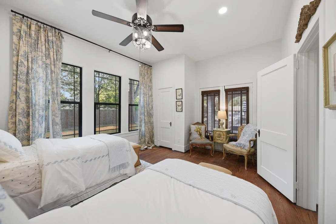
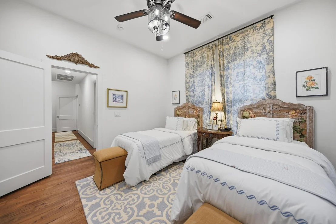
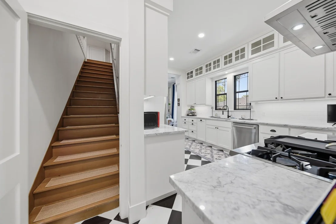
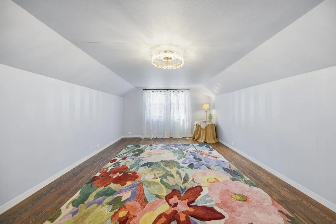
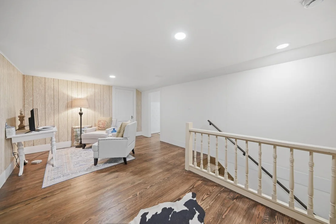
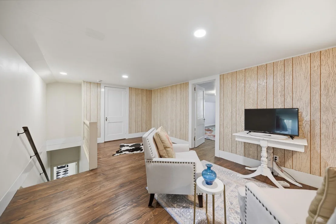
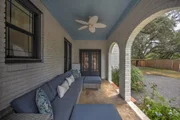
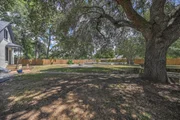
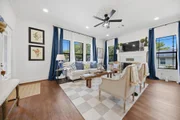
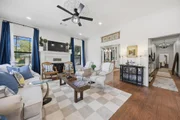
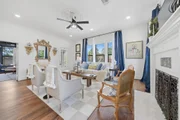
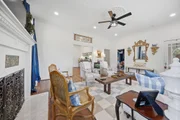
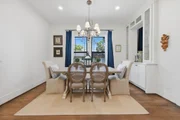
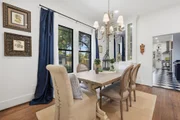
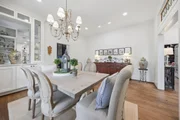
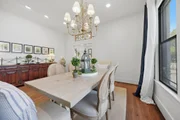
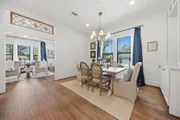
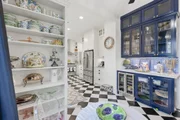
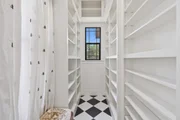
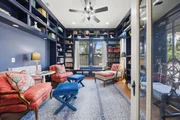
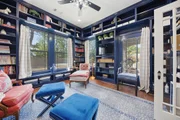
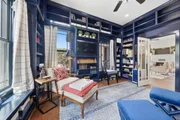
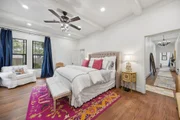
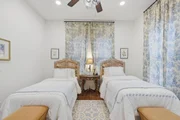
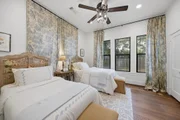
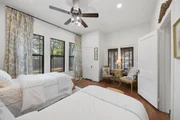
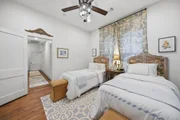
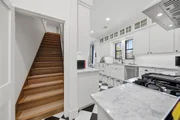
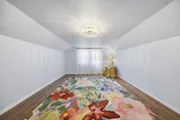
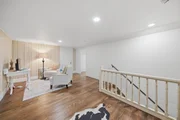
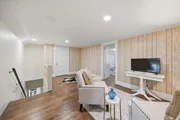
Come see this awe-inspiring property made for entertaining and/or spreading out to enjoy each moment spent here, from the tranquil yard filled with mature trees to the expansive floor plan. This home built in the 1930’s has a large living room with a fireplace and shiplap walls behind the existing paneling. The formal dining room has ample space. Each of the rooms downstairs have dual entries, making each of these spaces versatile in a way that is lost in modern construction. The upstairs rooms could be utilized as bedrooms, a game room, media center, or storage. The possibilities abound in this one-of-a-kind home. The backyard offers a two-car garage with additional covered parking, an entertainment patio for relaxing evenings outdoors and a possible koi pond. There are two outdoor attached porches and one enclosed for your enjoyment. Measurements to be verified by buyer or buyer’s agent.
| |||
Property Highlights
Building Info
Comparables
Status
Price/ft²
Listed On
Sold On
About Brenham
Similar Homes for Sale
Currently no similar homes aroundNearby Rentals


Last Updated: 20 days ago
Data Source: HAR , MLS# 70063353






 Your Privacy Choices
Phone: 425-283-2930
Address: 335 Madison Avenue, New York, NY 10017