Check Availability
$519,200
● House - In Contract

15009 BANBRIDGE TRL

Austin, TX 78717
bedrooms
5 Beds
bathrooms
4 Baths
square feet
3,405 Ft²
$2,747
Est. Monthly
$197
HOA / Fees

About This Property

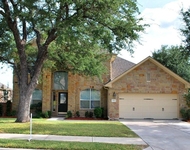
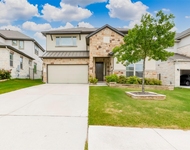
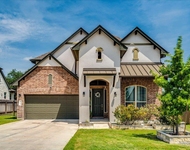
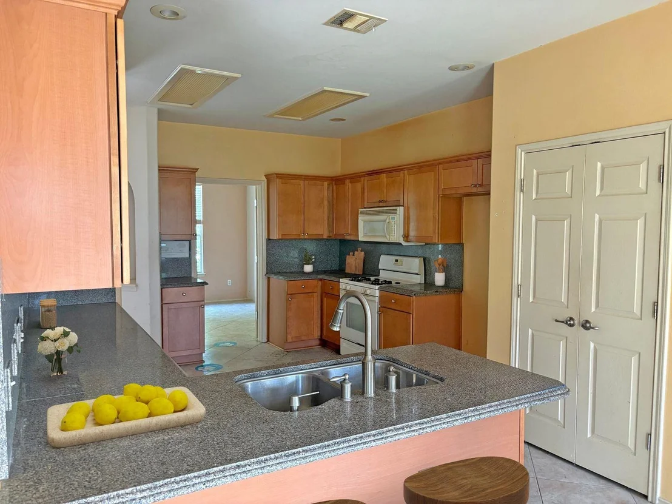
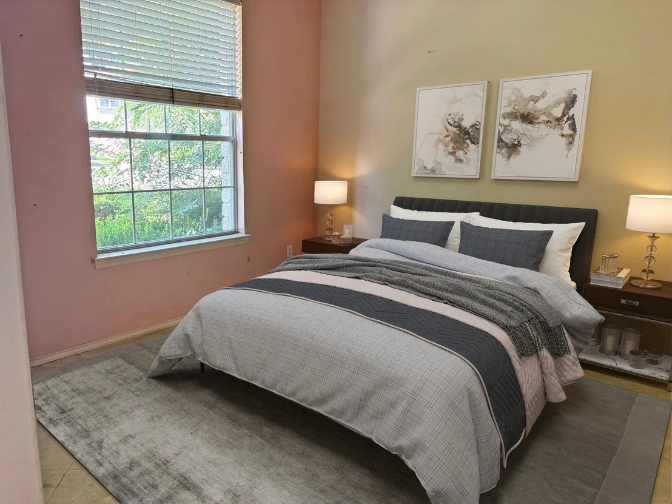
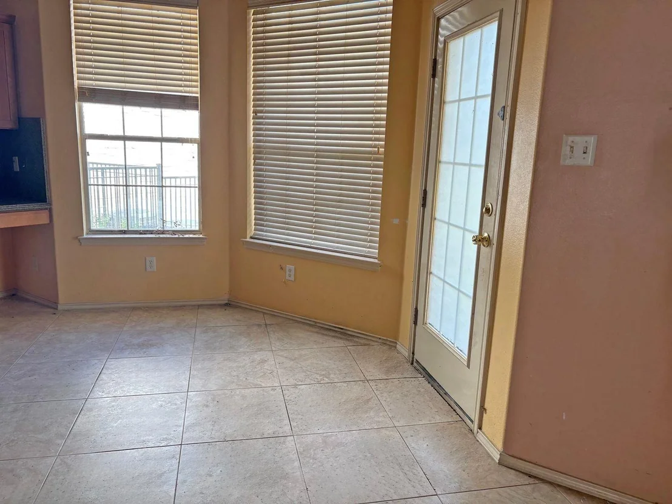
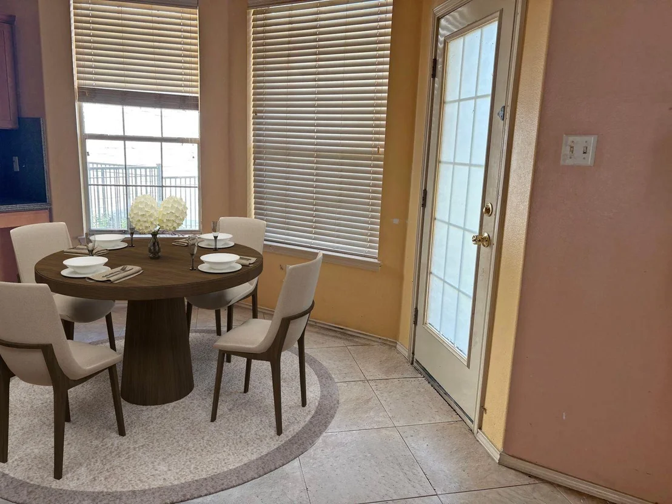
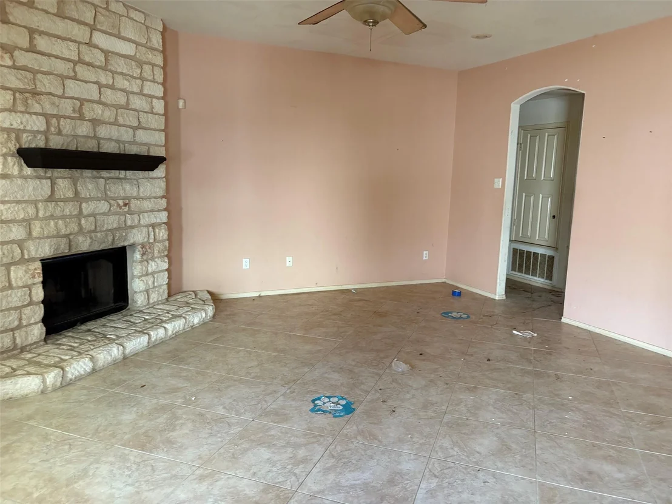
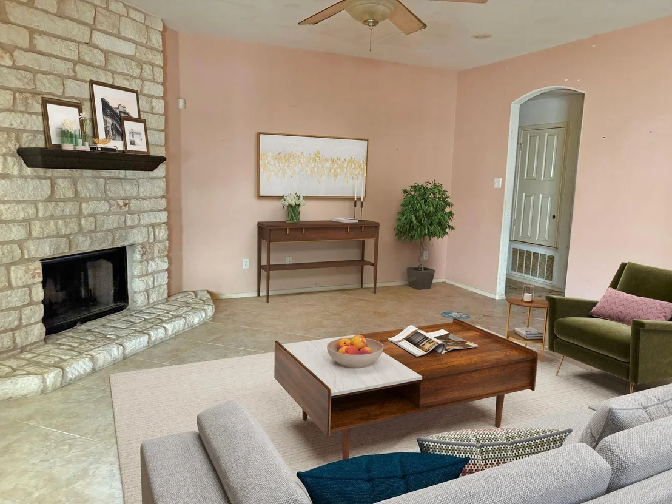
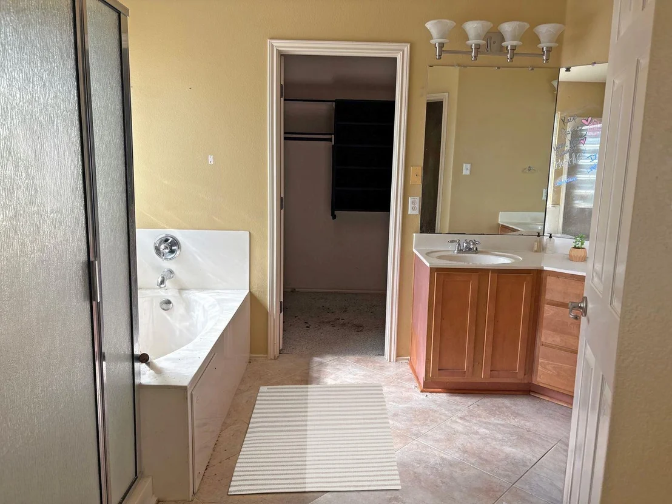
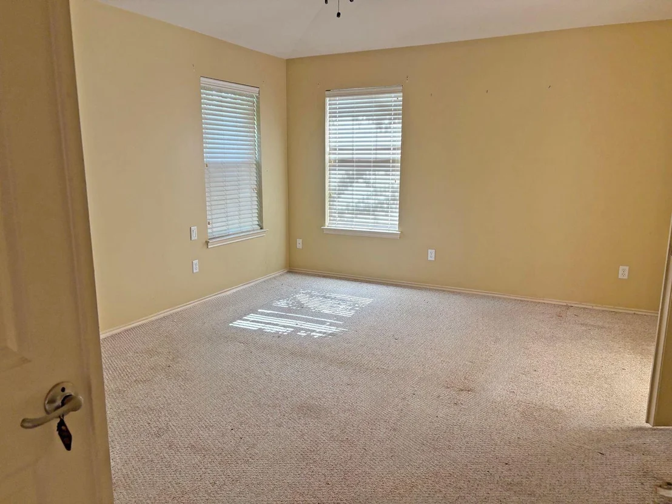
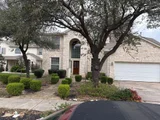
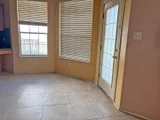
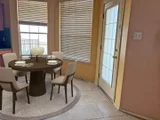
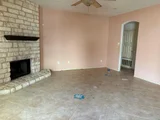
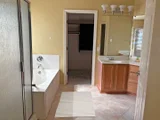
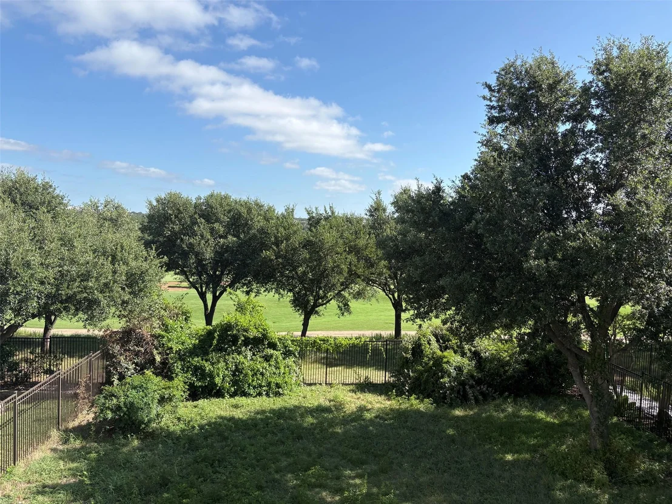
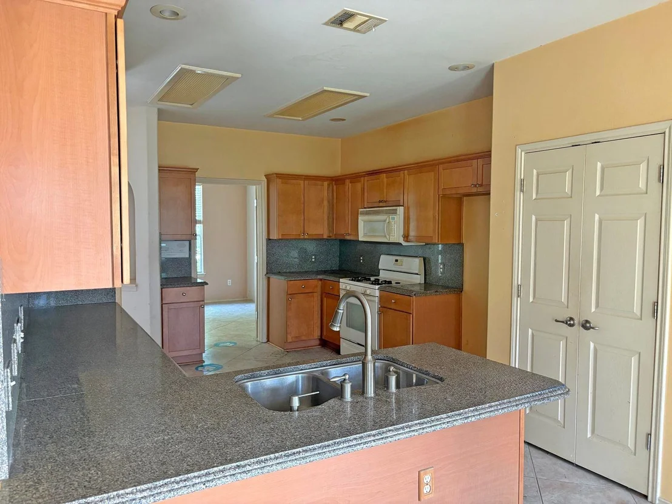
Back on the market. Spacious 3,400 sq. ft. home  backing to the golf course in Avery Ranch West featuring 5 bedrooms, 4 baths, and an open floor plan with generous living spaces and plenty of potential, this home needs some TLC and is ready for your personal touch.

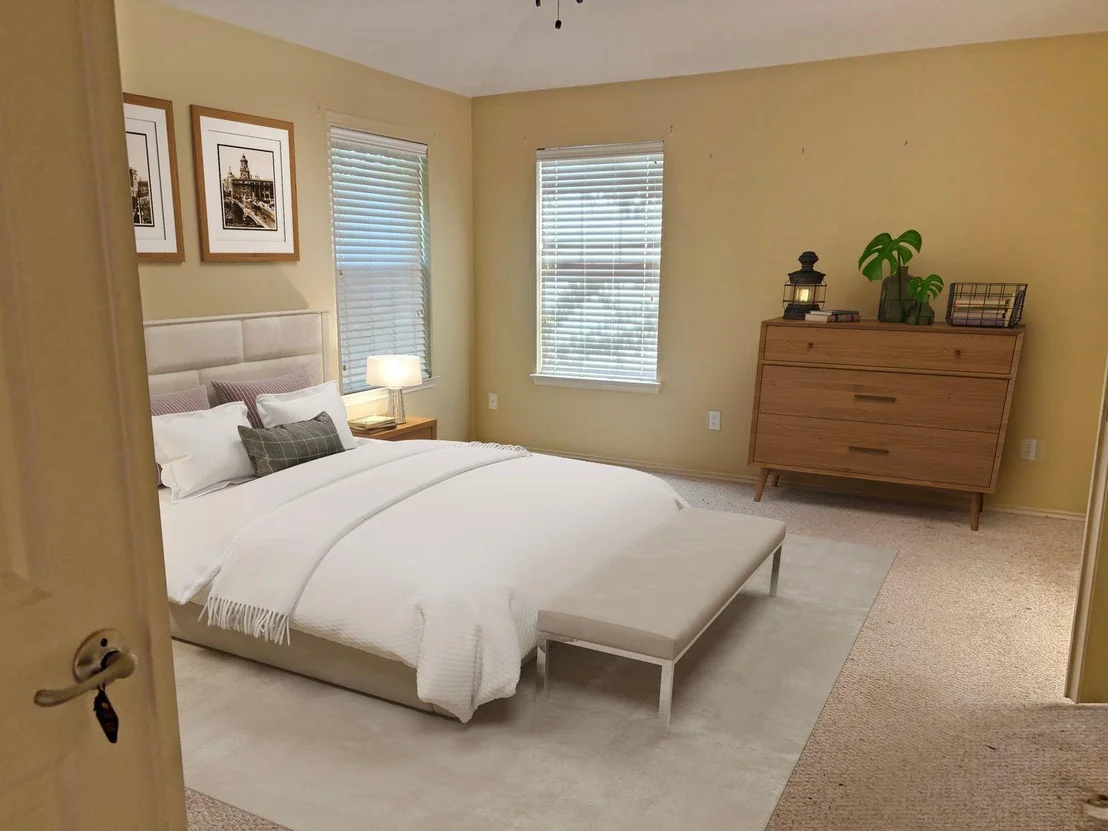
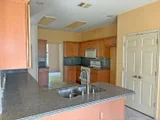
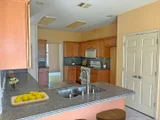
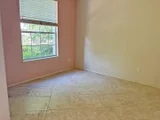
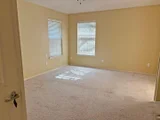
Please note the room photos are staged and represnt what the rooms COULD look like.

This property is being offered for sale through an online auction conducted by Xome. The MLS list price/starting bid is not necessarily the seller's reserve price or the final purchase price. All offers/bids must be submitted through the Xome auction platform. Buyer and buyer's agent are responsible for reviewing all Xome auction terms, conditions, fees, and requirements prior to submitting a bid. Property is sold subject to the terms of the auction and seller approval, where applicable. Buyer to conduct all due diligence and inspections prior to bidding. Please visit Xome for auction dates, registration, bidding instructions, and additional property information.
Unit Size
3,405 Ft²
Days on Market
-
Land Size
0.17 acres
Price per sqft
$152
Property Type
House
Property Taxes
-
HOA Dues
$197
Year Built
2004

Listed By

Payment Calculator

Cap Rate Calculator

Last updated: 20 days ago (Unlock MLS #ACT4994282)

Price History

Date / Event Date Event Price
Oct 31, 2026 In contract -
In contract
Oct 16, 2026 Price Decreased $519,200
↓ $69K (11.7%)
Price Decreased
Oct 14, 2026 Price Decreased $587,900
↓ $31K (5%)
Price Decreased
Oct 8, 2026 Relisted $618,900
Relisted
Oct 6, 2026 In contract -
In contract
Show More

Property Highlights

Garage
Air Conditioning
Fireplace
Parking Details
Has Garage
Parking Features: Attached, Garage Door Opener, Garage Faces Front, Door-Single
Garage Spaces: 2
Interior Details
Full Bathrooms: 4
Interior Features: Breakfast Bar, Walk-In Closet(s), Ceiling-High, Multiple Dining Areas, Multiple Living Areas
Appliances: Dishwasher, Disposal, Instant Hot Water, Microwave, Oven, Free-Standing Range
Flooring Type: Carpet, Tile, Wood
Has Fireplace
Fireplace Features: Family Room, Bedroom
Fireplaces: 2
Exterior Details
Square Footage: 3405
Square Footage Source: $0
Green Sustainability
Security Features: Fire Alarm, Smoke Detector(s)
Property Condition: See Remarks
Year Built Source: Public Records
Year Built: 2004
Waterfront Features: None
Levels: Two
Other Structures: None
Window Features: None
Construction Materials: Masonry – All Sides
Patio and Porch Features: None
Pool Features: None
Lot Features: See Remarks
Lot Size Area: 7230.96
Lot Size Units: Square Feet
Lot Size Acres: 0.166
Lot Size Square Feet: 7230.96
Water Source: Public
Financial Details
Tax Map Number: 42
Tax Assessed Value: $708,338
Utilities Details
Cooling Type: Central Air
Heating Type: Central, Natural Gas
Sewer : Public Sewer
Location Details
HOA/Condo/Coop Fee Includes: Maintenance Grounds, Insurance
HOA Fee: $197
HOA Fee Frequency: Quarterly

Building Info

Overview

    General

  • Year Built: 2004
  • Effective Year Built: 2004
  • Building Count: 1
  • Bedroom Count: 0
  • Bathroom Count: 3
  • Full Bathrooms: 2
  • Partial Bathrooms: 3
  • Building Condition: 0
  • Building Quality: 0
  • Construction Type: 0
  • Building Style: 0
  • Exterior Walls Type: 11
  • Interior Walls Type: 3
  • Roof Shape Type: 0
  • Roof Cover Type: 14
  • Floor Count: 200
  • Floor Cover: 9
  • Basement Type: 0
  • Basement Area: 0
  • Garage Type: 7
  • Garage Square Area: 400
  • Parking Space Count: 2
  • Patio Type: 20
  • Porch Type: 7
  • Pool Type: 0

    Dimensions

  • Lot Size Square Feet: 7,224
  • Total Building Area: 3,405
  • Gross Building Area: 3,405
  • Building Area: 3,405
  • Building Area Measurement: L

    Heating and Cooling

  • Fireplace Count: 1
  • Air Conditioning: 1
  • Heating: 3
  • Heated Square Feet: 3,405
  • Heating Fuel Type: 0

    Utilities

  • Sewer System: 0
  • Water Service: 6

Building

  • Building Type: 0
  • Property Class: R
  • Subdivision: AVERY RANCH WEST PH 2
  • Land Acres: 0000000166
  • Standard Land Use Code: 1001
  • County Land Use Code: A1
  • State Land Use Code: A1
  • Legal Description 1: S7715 - AVERY RANCH WEST PH 2, BLOCK H, LOT 42(PT)

Neighborhood

  • School District Name: Leander Independent School District
  • School Tax School District: R02 RFM SLE W09
  • Census Tract: 020508

Geography

  • Assessors Map Reference: 108-F5
  • Account Number: R17W308820H0042
  • Subdivision Phase Number: 2
  • Parcel: R411373
  • Block: H
  • Lot: 42
  • Municipality: CITY OF AUSTIN
  • Latitude: 30.5016
  • Longitude: -97.7823

    Address

  • Full Address: 15009 Banbridge Trl
  • Address - House Number: 15009
  • Address - Street Name: Banbridge
  • Address - Suffix Type: Trl
  • State: TX
  • City Name: Austin
  • Carrier Code: R198
  • 4-Digit Zip Code: 4400
  • Zip Code: 78717

Valuation

    Tax

  • Tax Year: 2022
  • Tax Amount: $1,253,865
  • Tax Rate Code Area: W09

    Appraisal Valuation

  • Standard Deviation: 0.1679
  • Valuation Date: Sep 06, 2023
  • Confidence Score: 78
  • Final Value: 804,158
  • High Value: 939,190
  • Low Value: 669,125

    Market Valuation

  • Market Total Value: $704,478
  • Market Land Value: $149,500
  • Market Improvement Value: $554,978

    Assessments Valuation

  • Assessed Year: 2023
  • Assessed Total Value: $607,464

    Exemptions

  • Homeowner Exemption: Yes
Data used for valuation calculations is provided by RealtyHop, and other third party sources

Comparables

Unit
Status
Type
Beds
Baths
ft²
Price/ft²
Asking Price
Listed On
Closing Price
Sold On
HOA + Taxes

About Avery Ranch


Similar Homes for Sale

Currently no similar homes around

Nearby Rentals

Unit for rent at 1002 Sedalia St, Cedar Park, TX, 78613

$2,995 /mo

  • 4 Beds
  • 2 Baths
  • 2,912 ft²
1002 Sedalia St, Cedar Park, TX, 78613 Listing by Vince Joseph
Unit for rent at 1012 Clearwell St, Cedar Park, TX, 78613

$3,200 /mo

  • 4 Beds
  • 3 Baths
  • 2,990 ft²
1012 Clearwell St, Cedar Park, TX, 78613 Listing by Bobby Mathew
Unit for rent at 709 Kingston Pl, Cedar Park, TX, 78613

$3,500 /mo

  • 4 Beds
  • 3 Baths
  • 3,250 ft²
709 Kingston Pl, Cedar Park, TX, 78613 Listing by Nidhi Malik


Frequently Asked Questions

When was property at 15009 Banbridge Trail built and last sold?
The property at 15009 Banbridge Trail was built in 2004 and last sold on Jan 1, 1970 for $0.
How much is this home worth?
The estimated value of the home located at 15009 Banbridge Trail is $524,392.
What are some comparable homes to 15009 Banbridge Trail?
There are currently no comparable homes to 15009 Banbridge Trail.