


48
Map


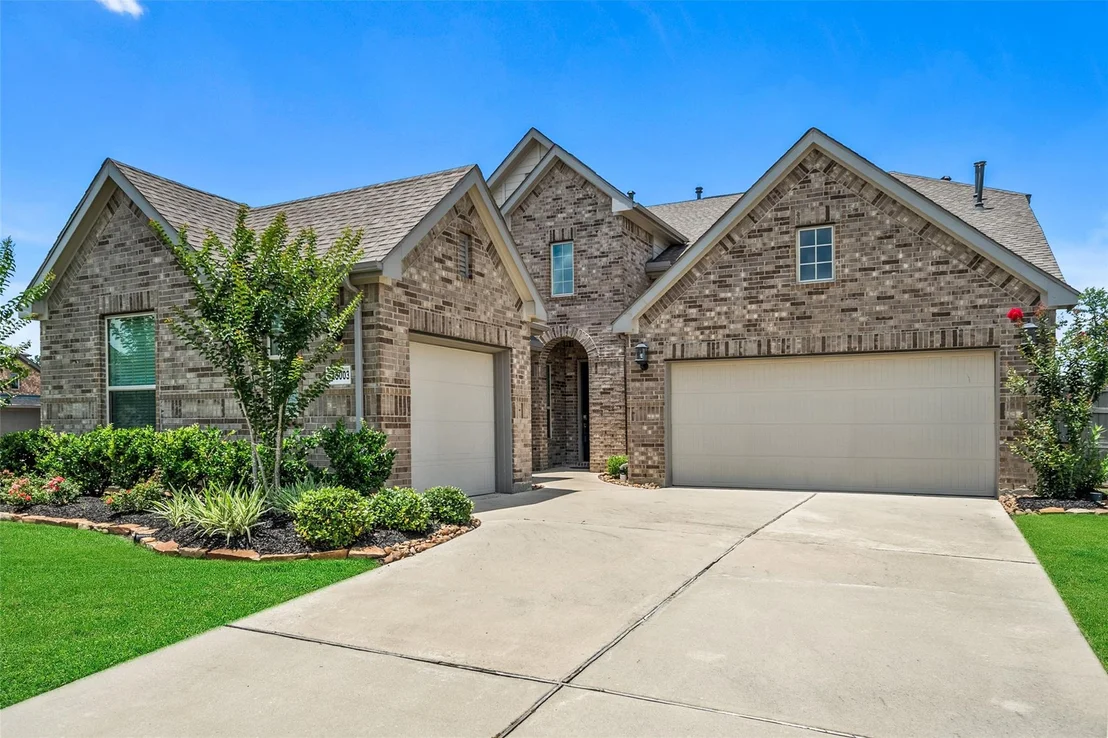
15003 Mulberry Hallow Street


About This Property
Payment Calculator
Your Estimated Monthly Payment
Cap Rate Calculator
What does this mean?
Based on our analysis, the cap rate of this property is 1.25%. A negative cap rate indicates that the property might not be feasible as an income-producing asset. The median cap rate for a near zip code 11238 is 4.23%.
How much can I actually make?
Actual monthly rental income may vary between $4,760 and $7,140 depending on unit-specific characteristics. You can change the amount using the slider to further explore.
How is cap rate calculated?
Cap Rate = Net Operating Income (NOI) / Property Asset Value.
When calculating the cap rate, we assume 100% occupancy. Leverage (mortgage) is not considered.
Cap Rate provided by RealtyHop and RentHop, learn more about cap rate here.
Price History
| Date / Event | Date | Event | Price |
|---|---|---|---|
| Sep 22, 2026 | Temporarily off market | - | |
| Temporarily off market | |||
| Aug 5, 2026 | Price Decreased |
$475,000
↓ $10K
(2.1%) | |
| Price Decreased | |||
| Jul 30, 2026 | Listed by Martha Turner Sotheby's International Realty - The Woodlands | $485,000 | |
| Listed by Martha Turner Sotheby's International Realty - The Woodlands | |||
| Jul 16, 2021 | Sold | ||
| Sold | |||
| Apr 8, 2021 | Listed by LennarVillageBldr-JaredTurner | $430,890 | |
| Listed by LennarVillageBldr-JaredTurner | |||
| | |||
|
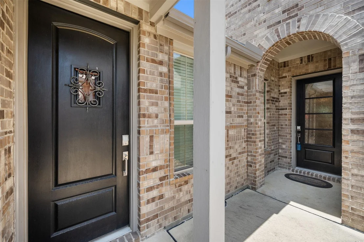
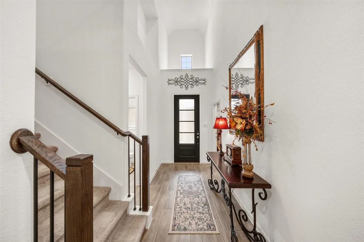
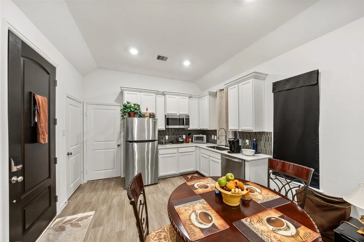
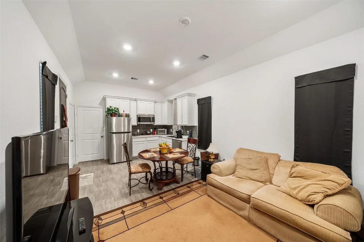
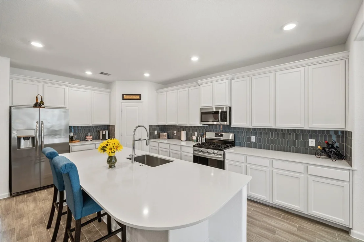
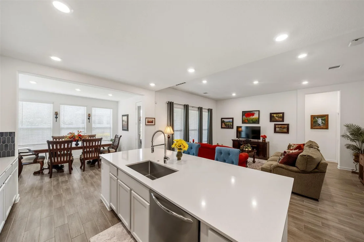
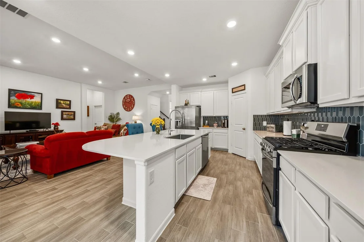
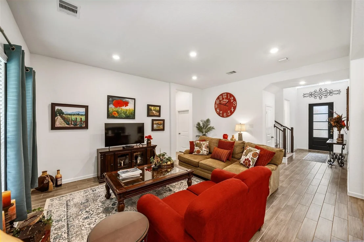
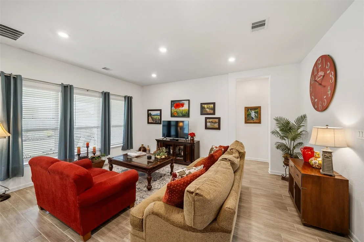
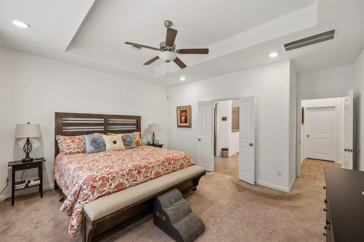
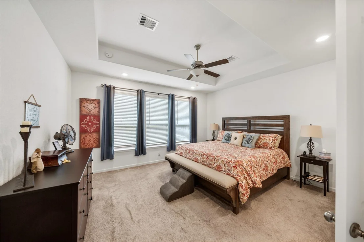
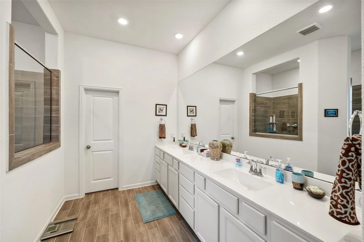
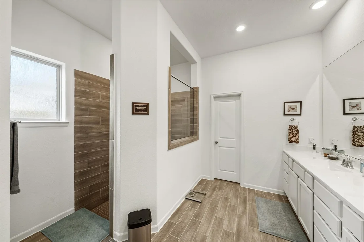
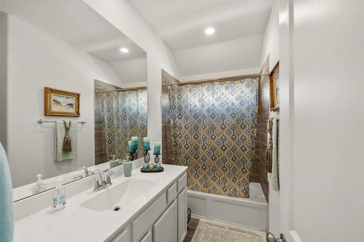
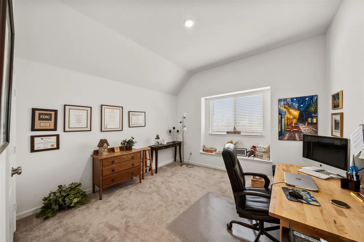
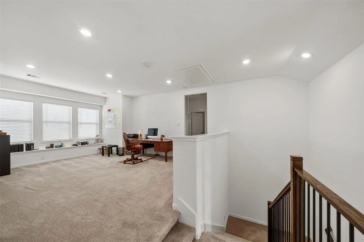
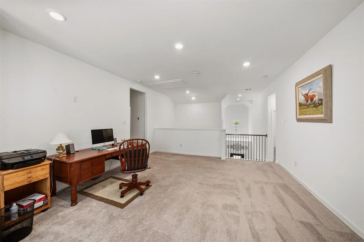
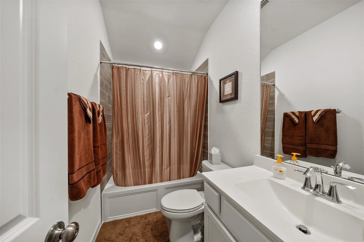
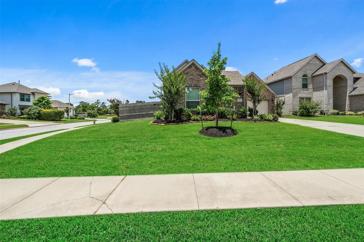
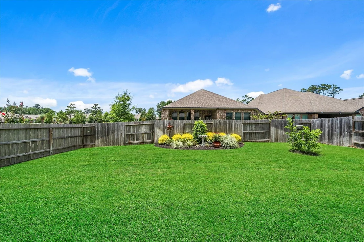
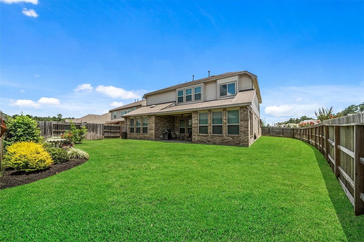
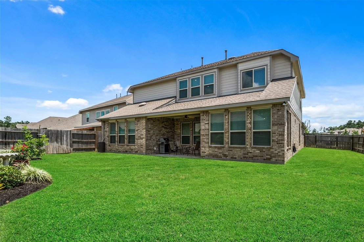
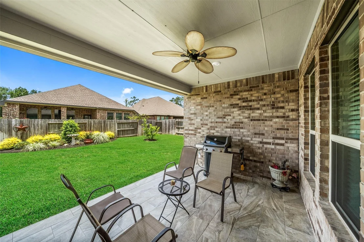
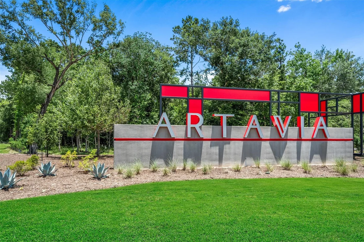
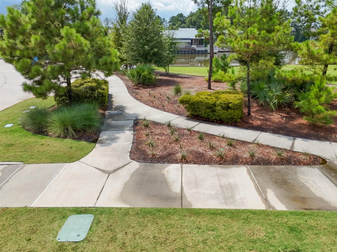
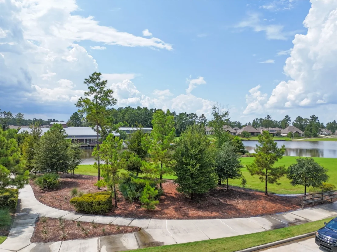
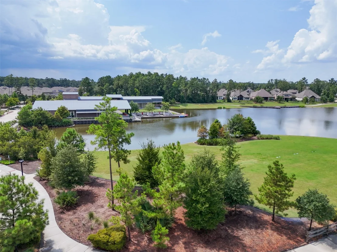
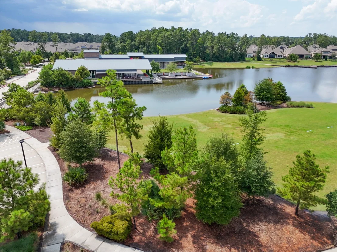
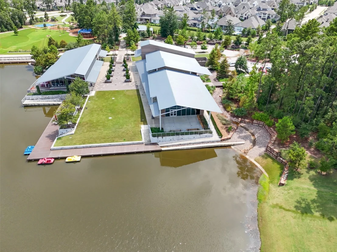
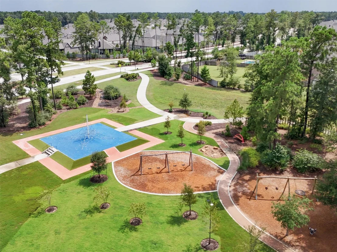
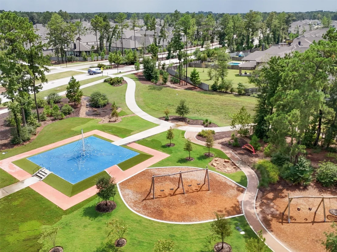
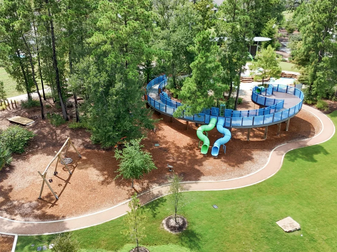
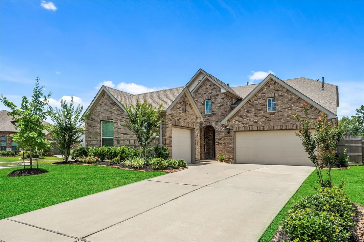
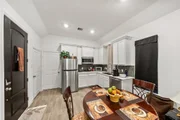
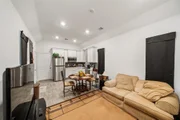
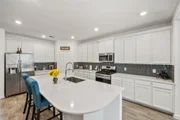
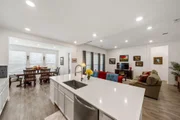
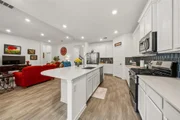
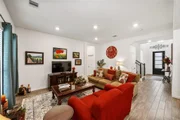
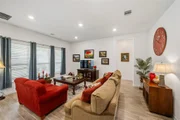
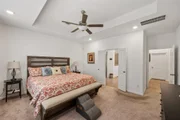
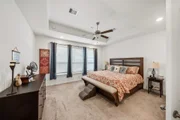
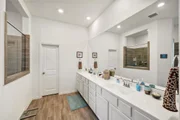
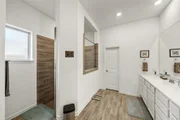
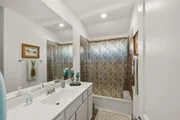
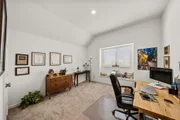
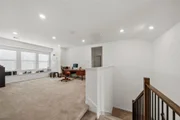
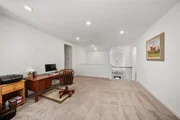
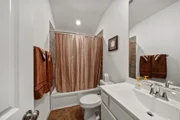
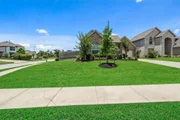
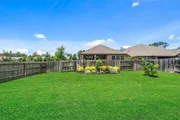
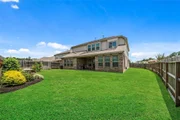
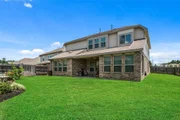
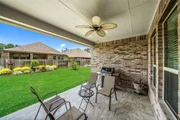
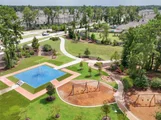
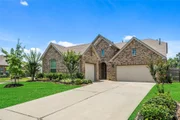
NEW Fairway Collection ''Oak Hill II" Next Gen Plan by Lennar Homes located in the New Master Planned community Artavia! Brick Elevation ''D" - Gorgeous 2 Story, 5 bedroom, 4.5 bath, 3 car garage, plus Dining Room. This DUAL LIVING plan boasts a private suite with a separate front entry, living room, bedroom, bath and kitchenette. The main home has an Open Island Kitchen w/ 42'' Cabinets, Sparkling Quartz Countertops & a Stainless Steel Appliance Pkg! The Master Suite has a Super Shower, Dual Sinks & Large Walk-In Closet. A Great Game room is upstairs. Upgraded Tile Plank Floors in main areas, in baths & utility; Covered Patio; Landscape Pkg; Energy Efficient 16 SEER HVAC System. Artavia is inspired by art in nature, and will offer residents everything from a delicious community cafe, fitness center, splash pad and playground to discovery ponds, relaxing green spaces, a sparkling five-acre lake and a boardwalk.
| |||
Property Highlights
Building Info
Comparables
Status
Price/ft²
Listed On
Sold On
About Montgomery
Similar Homes for Sale
Currently no similar homes aroundNearby Rentals

Last Updated: 2 months ago
Data Source: HAR , MLS# 65031591
































 Your Privacy Choices
Phone: 425-283-2930
Address: 335 Madison Avenue, New York, NY 10017