


40
Map

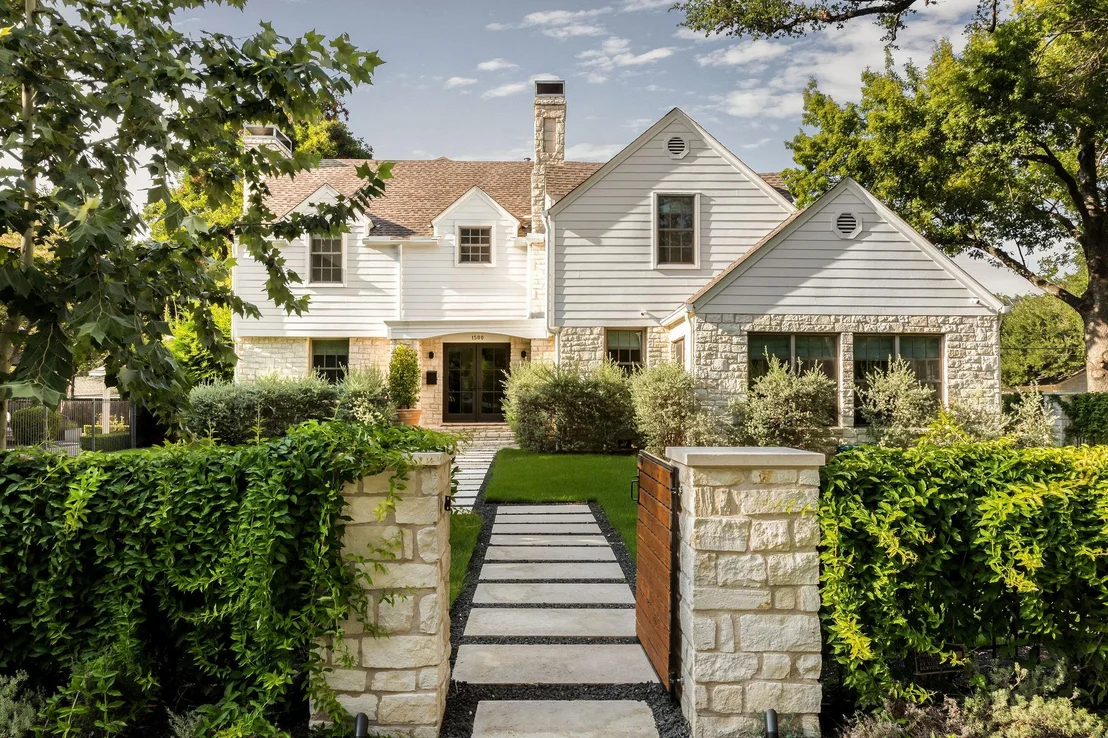
1500 Wooldridge DR


About This Property
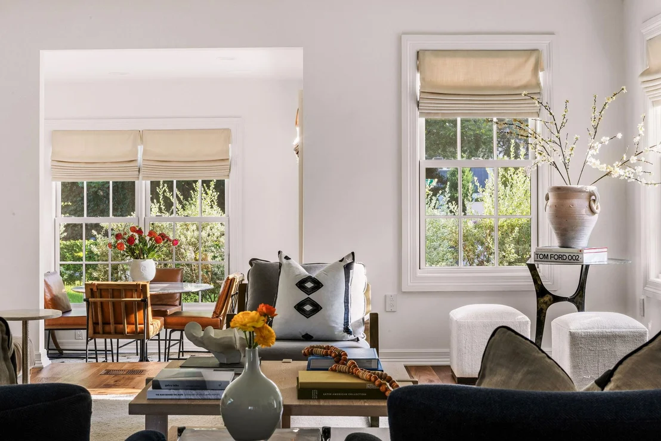
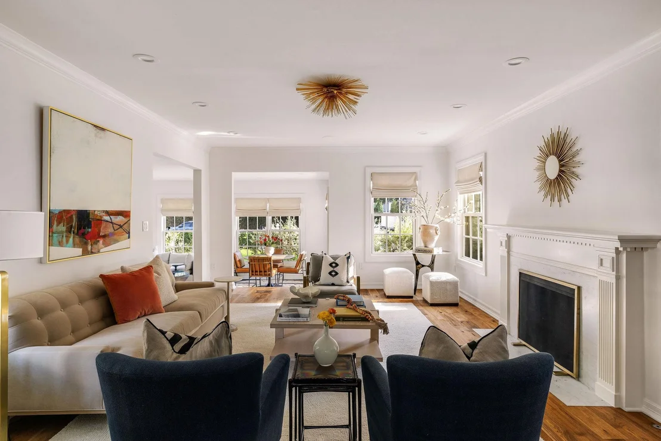
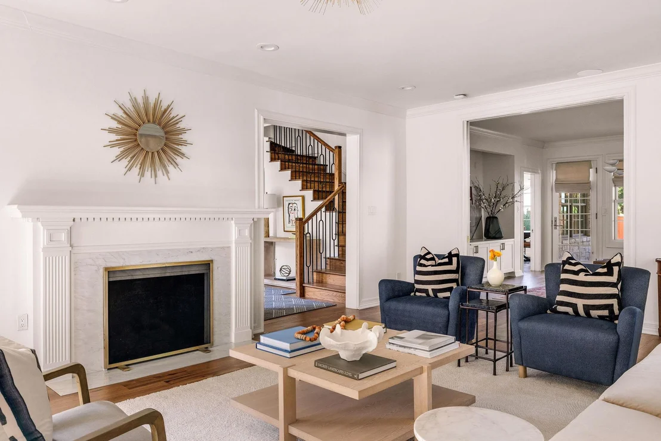
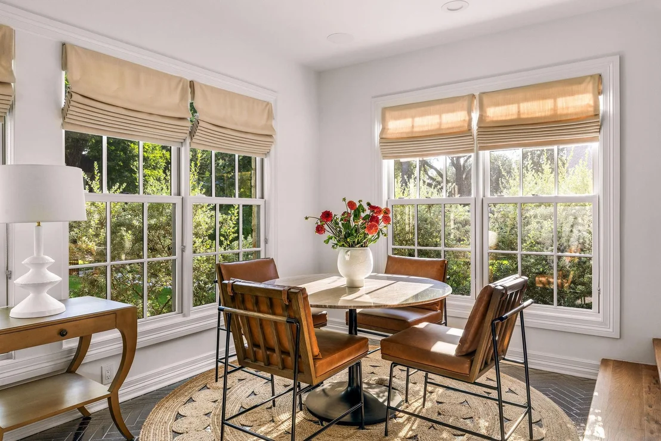
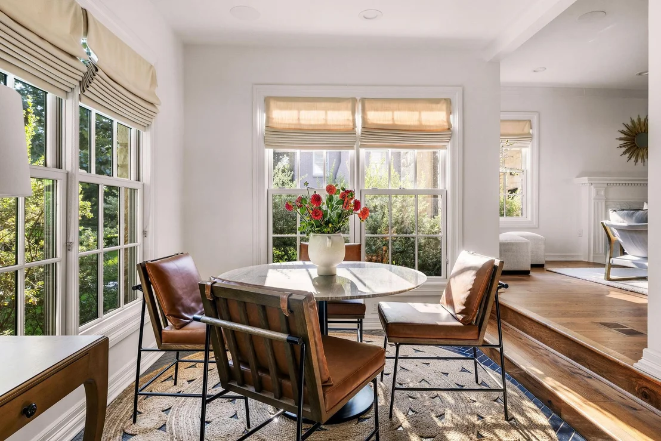
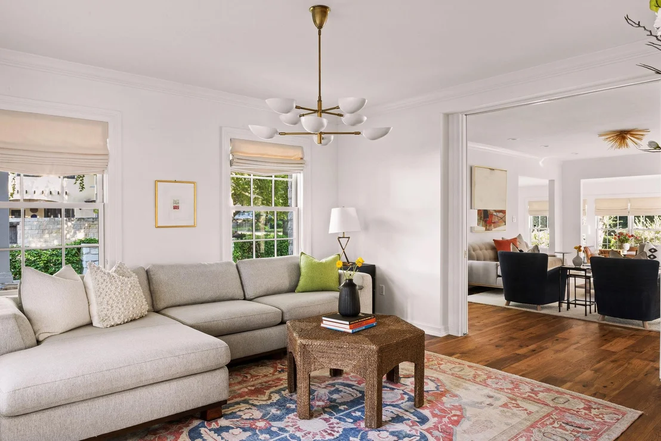
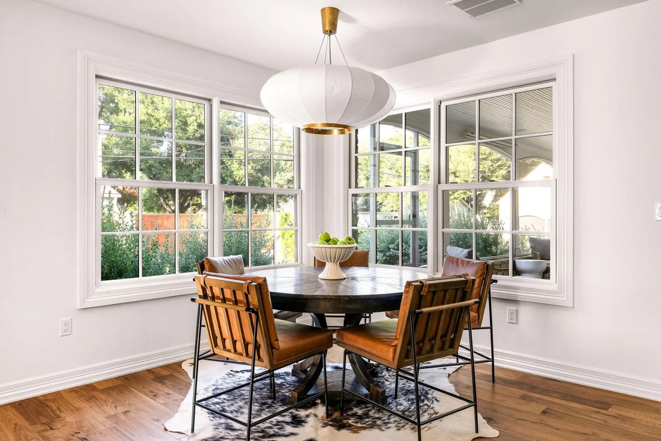
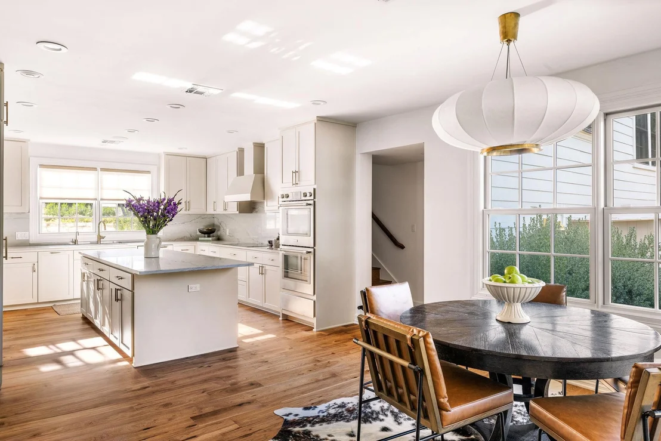
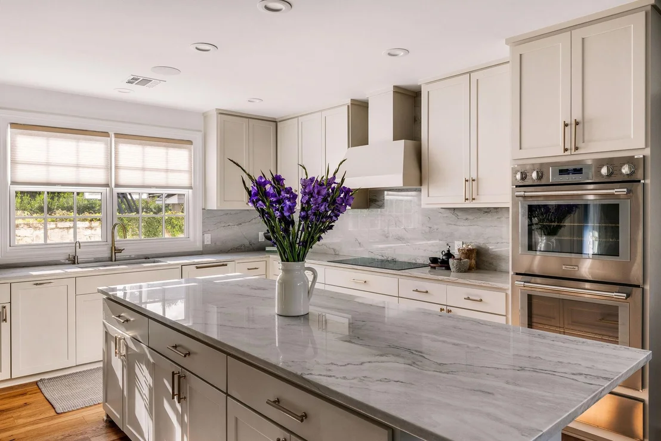
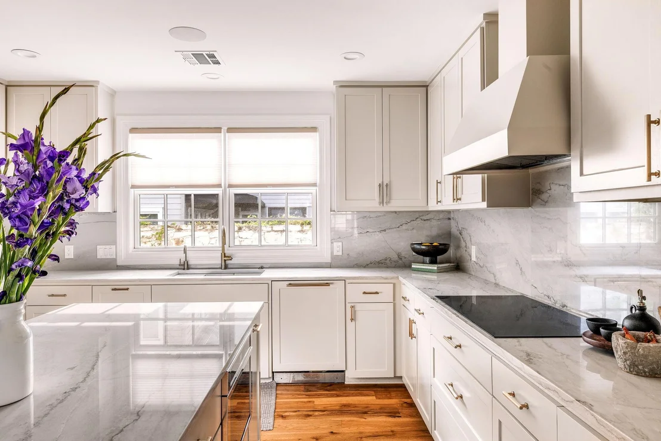
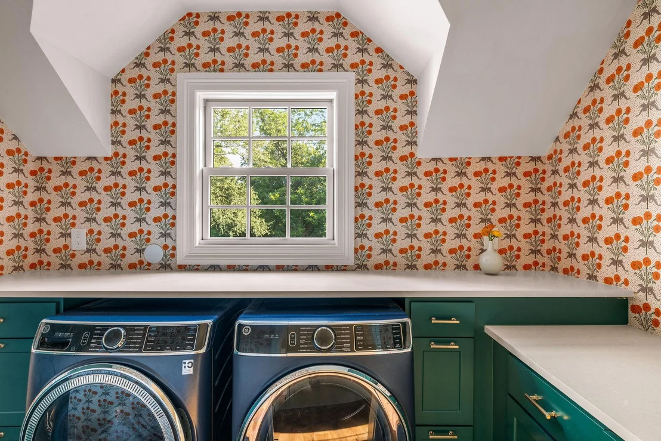
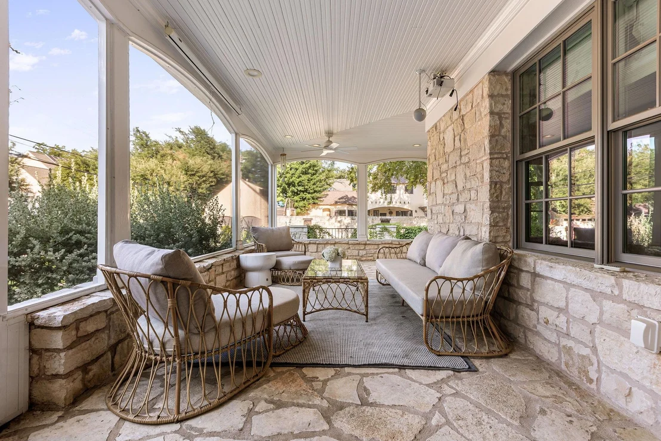
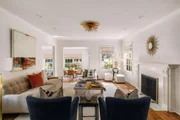
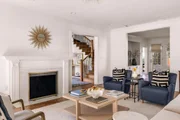
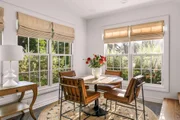
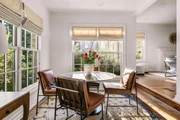
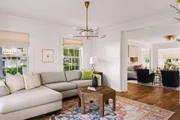
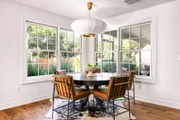
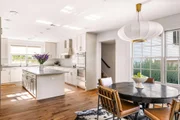
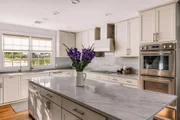
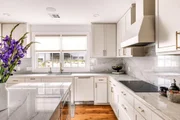
The main level offers a formal living room with a Carrara-marble fireplace framed by fluted columns; a window-wrapped sunroom with imported Tabarka terra cotta tile; a showpiece kitchen with quartzite counters, a full Thermador Masterpiece suite, panel-ready refrigeration, and a butler's pantry (gas line already stubbed for a future range); a dining room overlooking the screened porch; a family room with pocket doors; and a sound-isolated executive office.
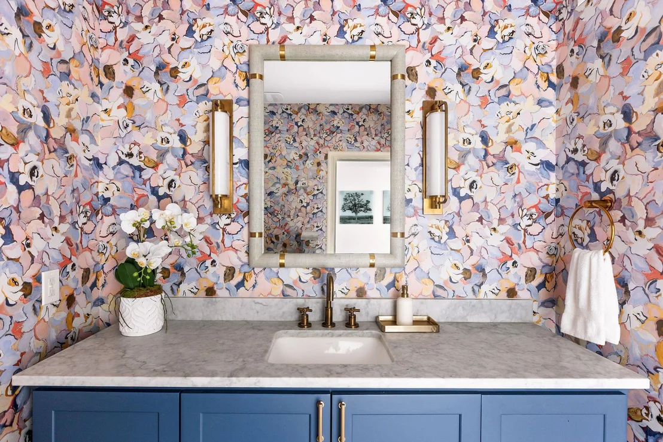
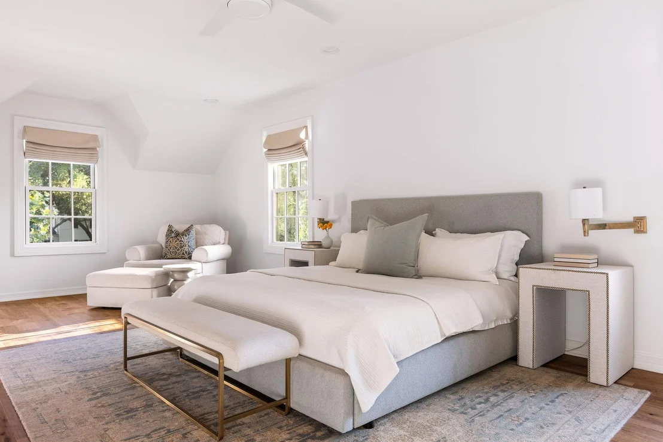
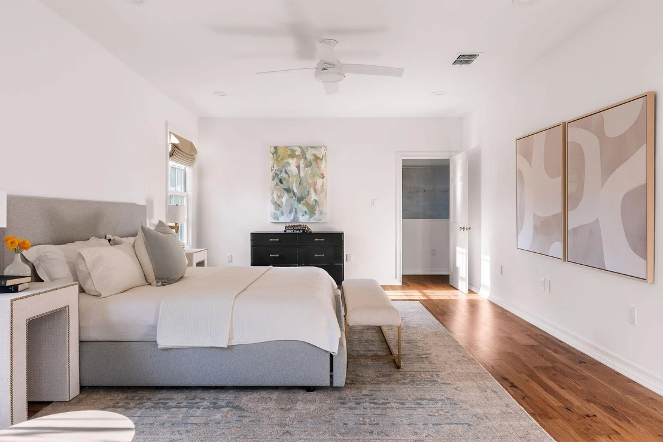
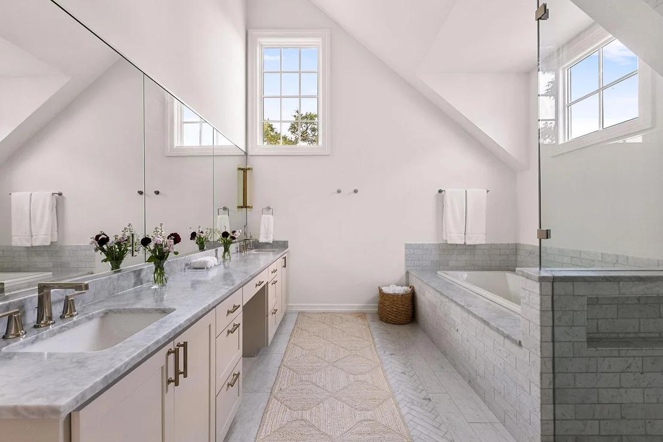
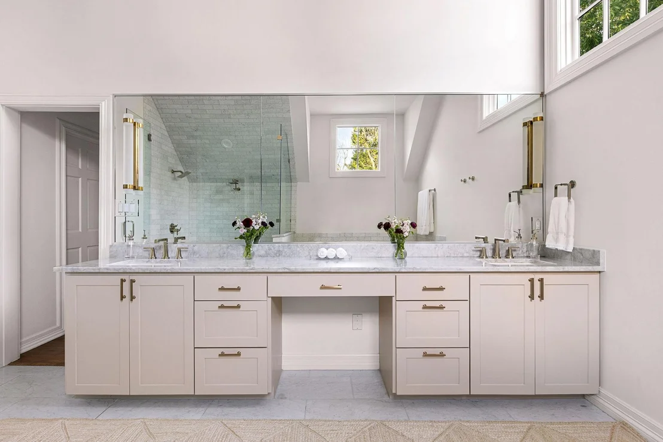
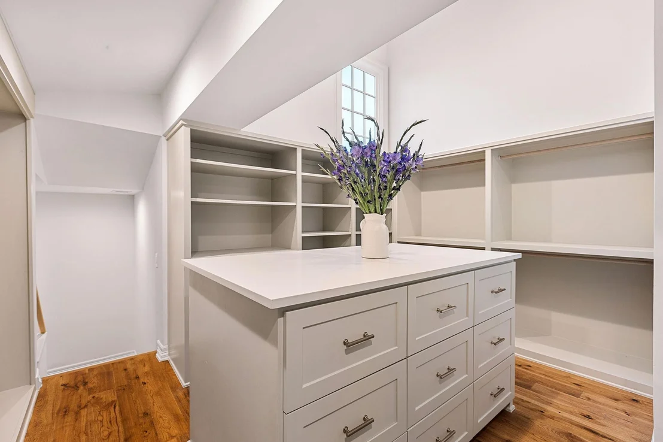
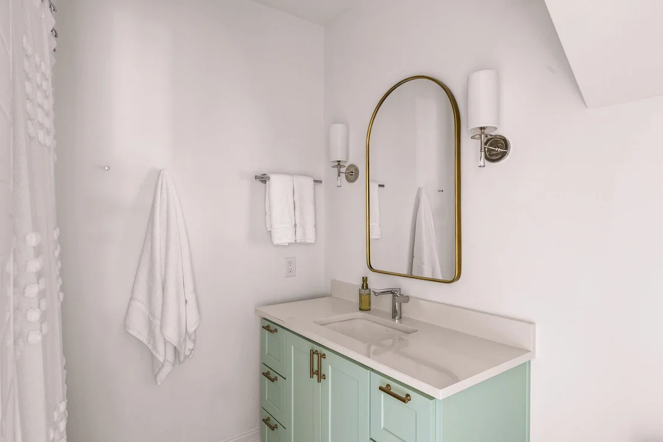
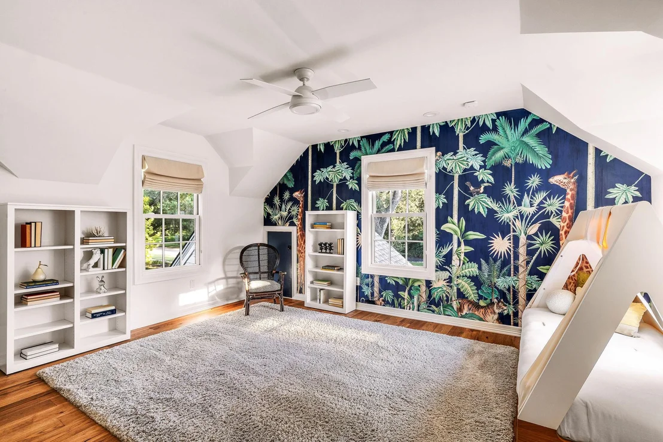
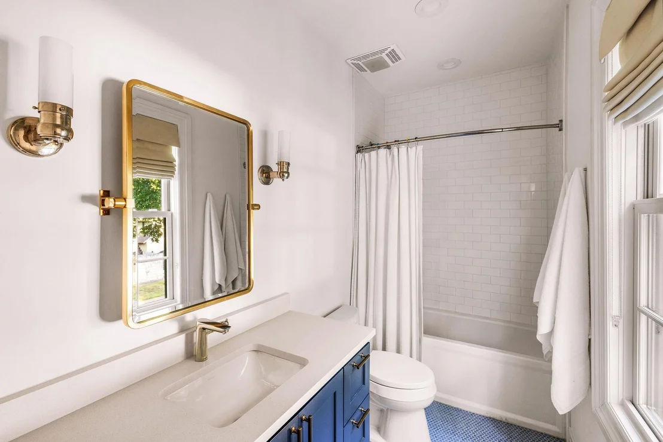
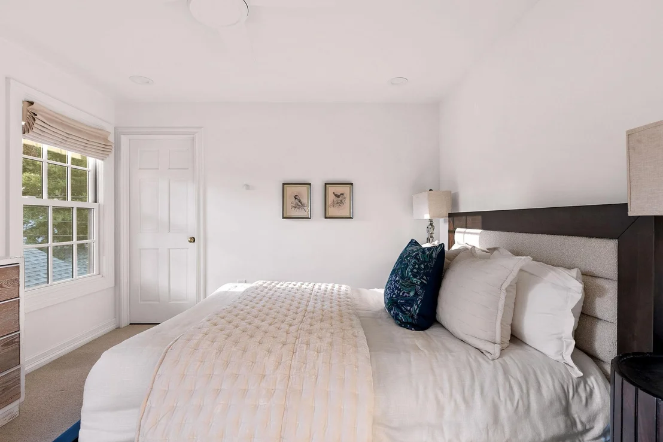
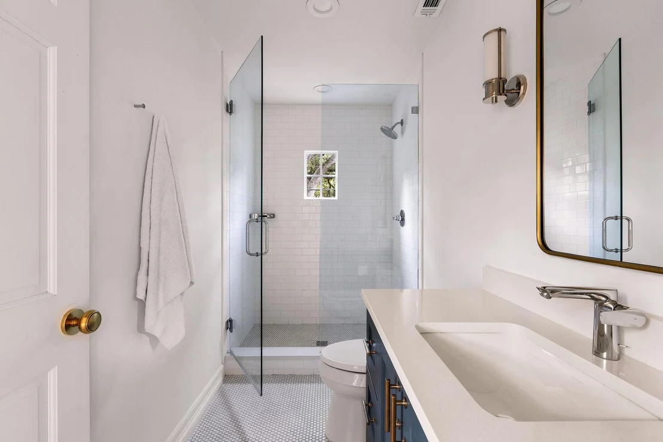
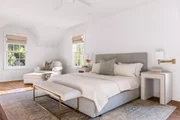
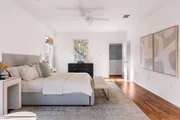
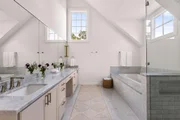
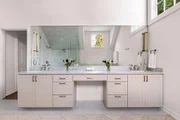
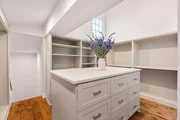
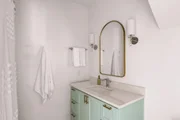
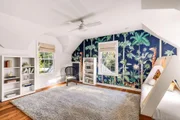
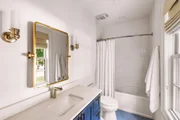
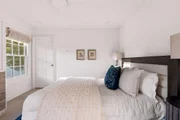
Upstairs, the primary suite features an island closet and a spa-style bath with honed Carrara herringbone, dual Kallista fixtures, and a soaking tub. Four additional bedrooms each have private ensuites; two are reached by a separate staircase off the kitchen, ideal for guests, older kids, or a nanny suite.
All-new electrical, full repipe, tankless water heaters, whole-home filtration, 4-zone Trane HVAC, and a 24KW Generac generator. Commercial-grade Ubiquiti network, whole-home Sonos, and hardwired 4K security.
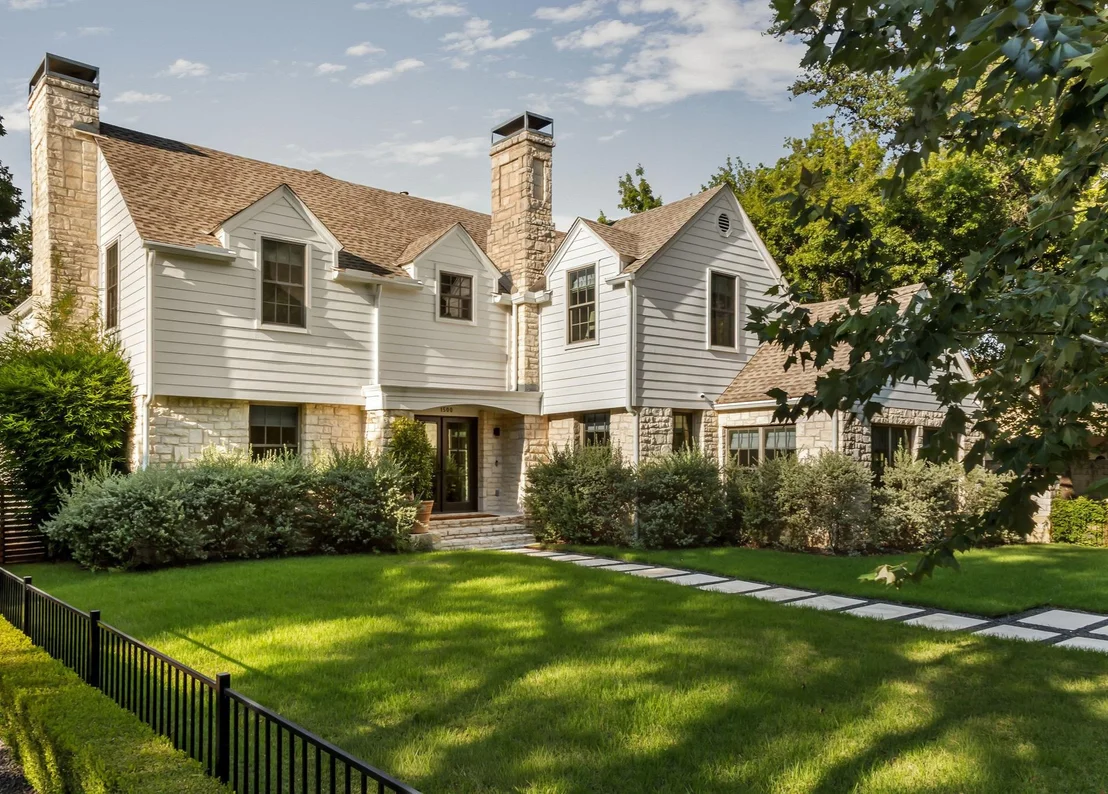
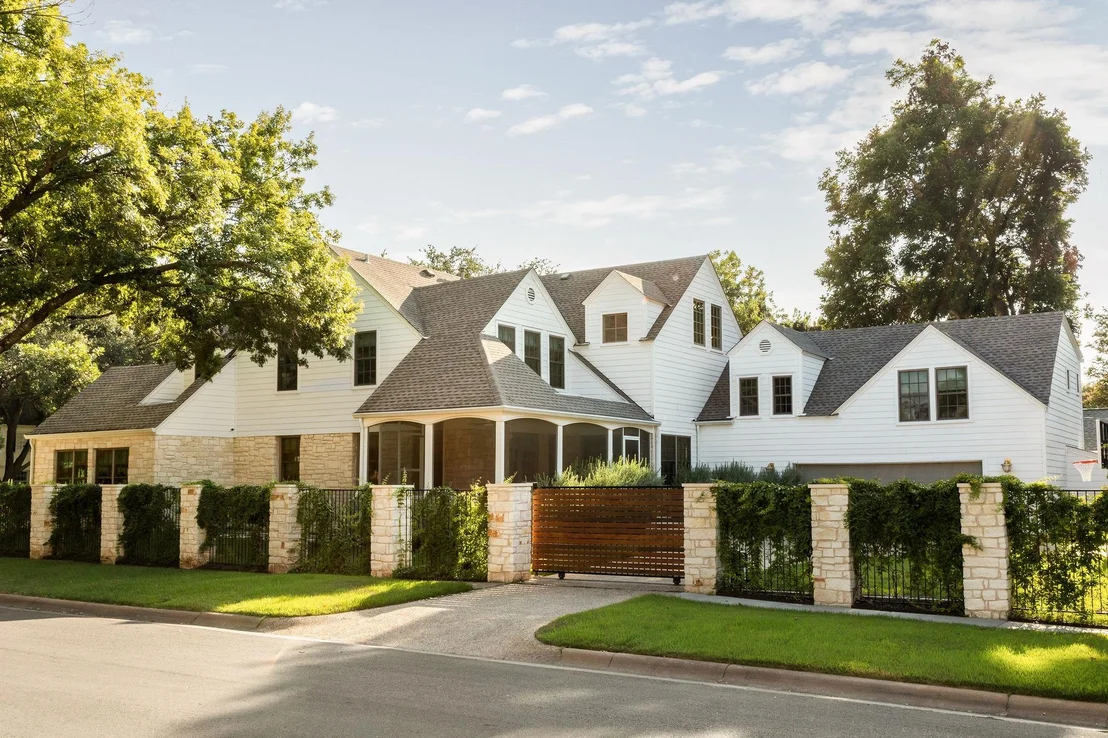
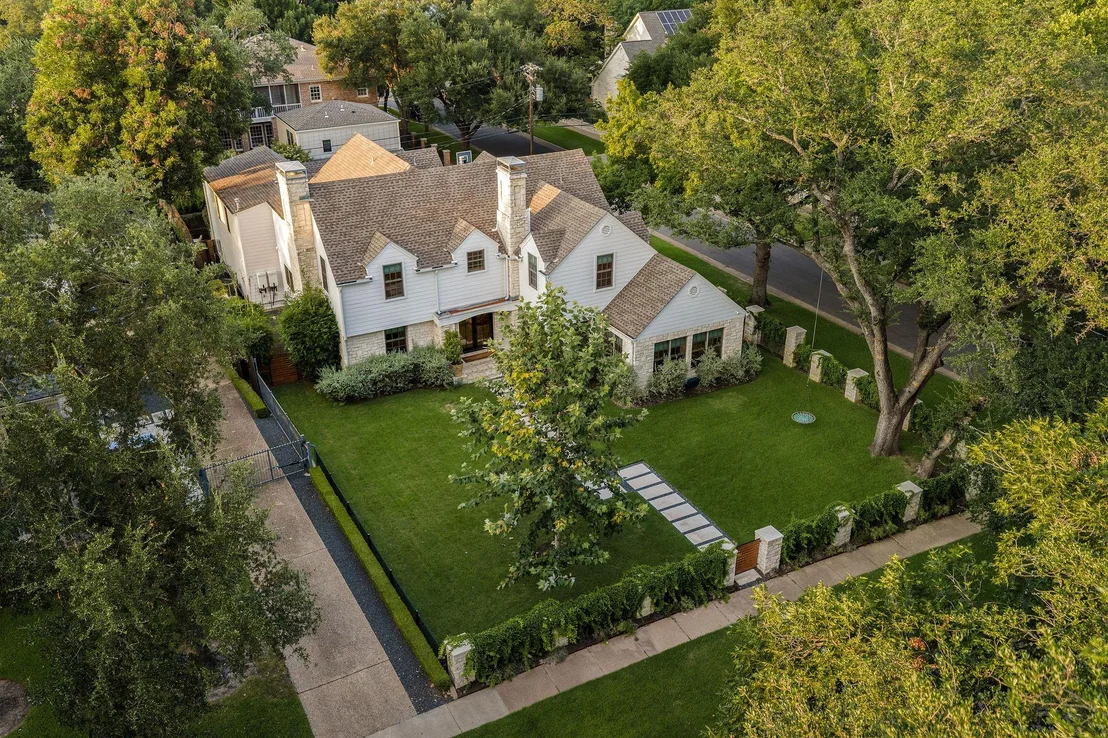
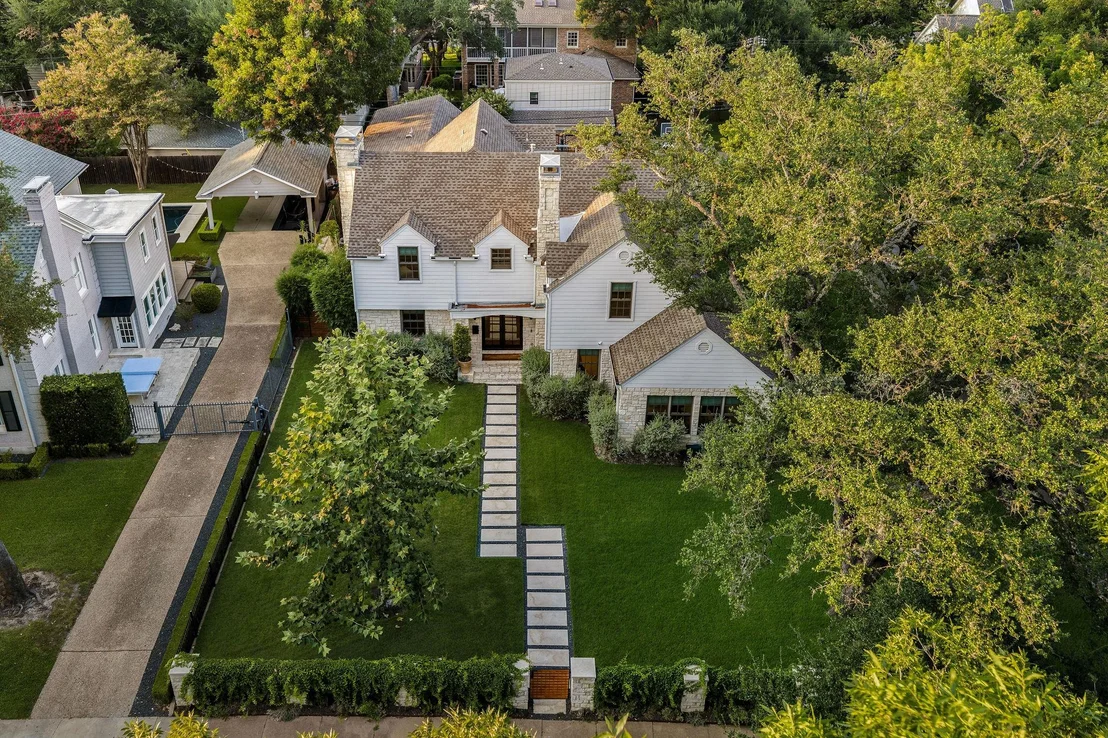
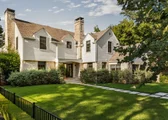
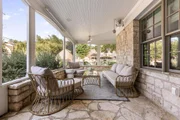
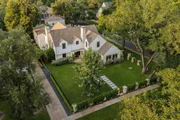
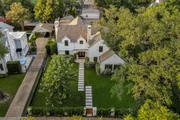
Nearly 1/3-acre corner lot with a screened porch and projector, pool-ready yard, 20-zone irrigation, and landscape lighting. Pemberton Heights at its finest.
Listed By
Payment Calculator
Your Estimated Monthly Payment
Cap Rate Calculator
What does this mean?
Based on our analysis, the cap rate of this property is 1.25%. A negative cap rate indicates that the property might not be feasible as an income-producing asset. The median cap rate for a near zip code 11238 is 4.23%.
How much can I actually make?
Actual monthly rental income may vary between $4,760 and $7,140 depending on unit-specific characteristics. You can change the amount using the slider to further explore.
How is cap rate calculated?
Cap Rate = Net Operating Income (NOI) / Property Asset Value.
When calculating the cap rate, we assume 100% occupancy. Leverage (mortgage) is not considered.
Cap Rate provided by RealtyHop and RentHop, learn more about cap rate here.
Price History
| Date / Event | Date | Event | Price |
|---|---|---|---|
| Sep 9, 2026 | Listed by Gottesman Residential R.E. | $4,495,000 | |
| Listed by Gottesman Residential R.E. | |||
| Jun 20, 2026 | Withdrawn | - | |
| Withdrawn | |||
| Mar 20, 2026 | Listed by Redfin Corporation | $4,950,000 | |
| Listed by Redfin Corporation | |||
   | |||
|
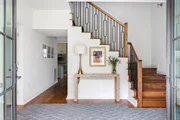
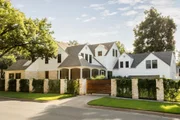
Located in the heart of Pemberton, this exceptional 5-bedroom, 5.5-bath estate spans 5,010 square feet and has been thoughtfully reimagined through a comprehensive, down-to-the-studs two year renovation. While virtually every major system has been replaced—including HVAC, ductwork, windows, doors, and flooring—the home’s architectural integrity and historic charm have been carefully preserved, with select original doors retained as a nod to its heritage.
Inside, rich hickory flooring anchors the sophisticated interiors. The gourmet kitchen is outfitted with Thermador appliances, double ovens, an induction cooktop with a gas line available beneath, an Instahot dispenser, and custom soft-close cabinetry and drawers designed for both beauty and function. The adjacent living spaces are elevated by a gas fireplace, neutral custom drapery, and seamless integration of whole-home Sonos audio, smart switches, and ethernet wiring with UniFi 4K wired security cameras.
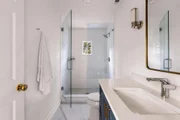
The luxurious primary suite offers a spa-caliber retreat, featuring marble countertops, floors, and tile, along with a bidet and refined finishes throughout. A dedicated office includes built-in shelving and cabinetry as well as an electric standing desk, creating an inspiring work-from-home environment. Practical enhancements abound, including whole-home water filtration and conditioning systems, a whole-house backup generator, multiple attic storage areas, and a fully outfitted garage with rubber-coated flooring, closet storage, and a work area.
Outdoors, an electric driveway gate and security lighting provide privacy and peace of mind. The property is also ready for the future, with a thoughtfully designed pool plan available for the next owner to bring to life. This is a rare opportunity to own a meticulously rebuilt luxury residence in one of Austin’s most prestigious neighborhoods. Renderings for a mid-size pool are available.
| |||
Property Highlights
Building Info
Comparables
Status
Price/ft²
Listed On
Sold On
About Central West Austin
Similar Homes for Sale
Currently no similar homes aroundNearby Rentals


Listed Office: Gottesman Residential R.E. - Listing courtesy of Unlock MLS
Phone: (512) 451-2422
Last Updated: 2026-09-23 23:31:30
Data Source: Unlock MLS, MLS# ACT3470971
Based on information from Unlock MLS (alternatively, from ACTRIS). Neither the Board nor ACTRIS guarantees or is in any way responsible for its accuracy. All data is provided “AS IS” and with all faults. Data maintained by the Board or ACTRIS may not reflect all real estate activity in the market. Information being provided is for consumers’ personal, non-commercial use and may not be used for any purpose other than to identify prospective properties consumers may be interested in purchasing. Some IDX listings have been excluded from this website.






















 Your Privacy Choices
Phone: 425-283-2930
Address: 335 Madison Avenue, New York, NY 10017