


22
Map
1500 Sylvan Glade RD #1A


About This Property
Payment Calculator
Your Estimated Monthly Payment
Cap Rate Calculator
What does this mean?
Based on our analysis, the cap rate of this property is 1.25%. A negative cap rate indicates that the property might not be feasible as an income-producing asset. The median cap rate for a near zip code 11238 is 4.23%.
How much can I actually make?
Actual monthly rental income may vary between $4,760 and $7,140 depending on unit-specific characteristics. You can change the amount using the slider to further explore.
How is cap rate calculated?
Cap Rate = Net Operating Income (NOI) / Property Asset Value.
When calculating the cap rate, we assume 100% occupancy. Leverage (mortgage) is not considered.
Cap Rate provided by RealtyHop and RentHop, learn more about cap rate here.
Price History
| Date / Event | Date | Event | Price |
|---|---|---|---|
| Aug 11, 2026 | No longer available | - | |
| No longer available | |||
| Jul 23, 2026 | Relisted | $962,000 | |
| Relisted | |||
| May 29, 2026 | In contract | - | |
| In contract | |||
| Feb 14, 2026 | Listed by HSB Real Estate, LLC | $962,000 | |
| Listed by HSB Real Estate, LLC | |||
   | |||
|
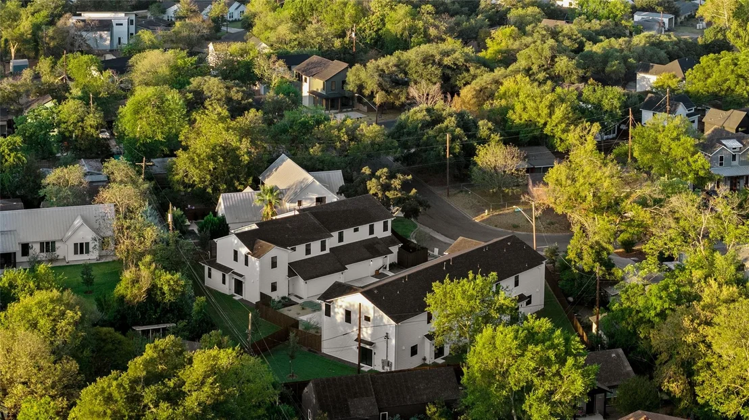
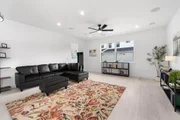
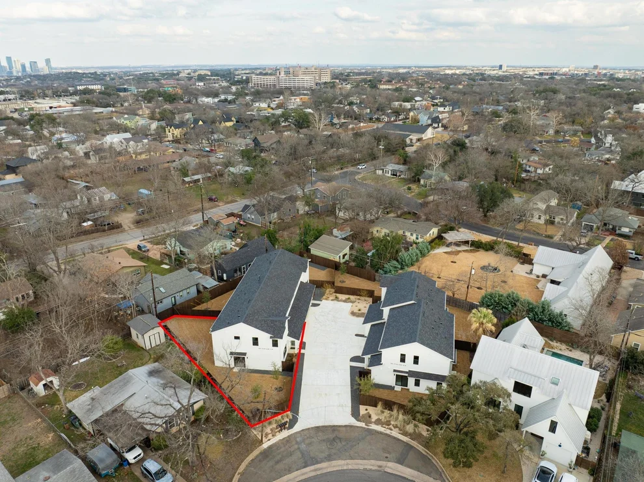
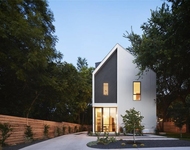
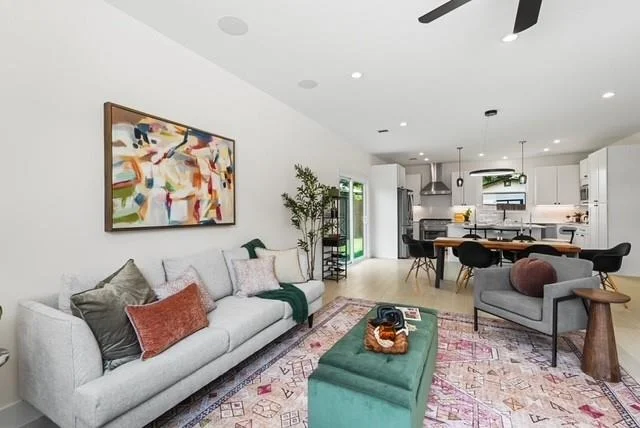
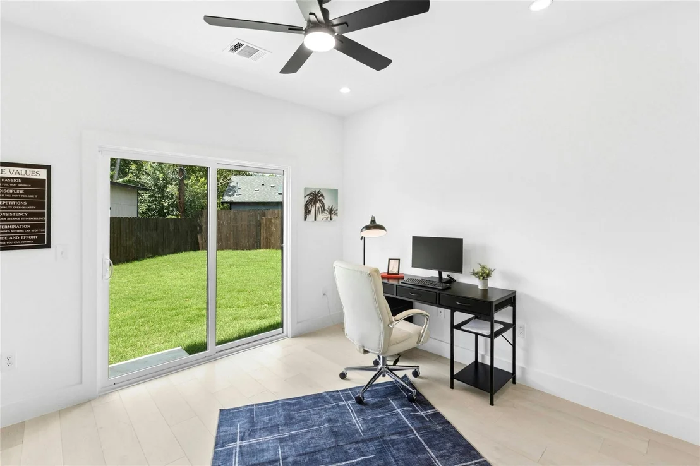
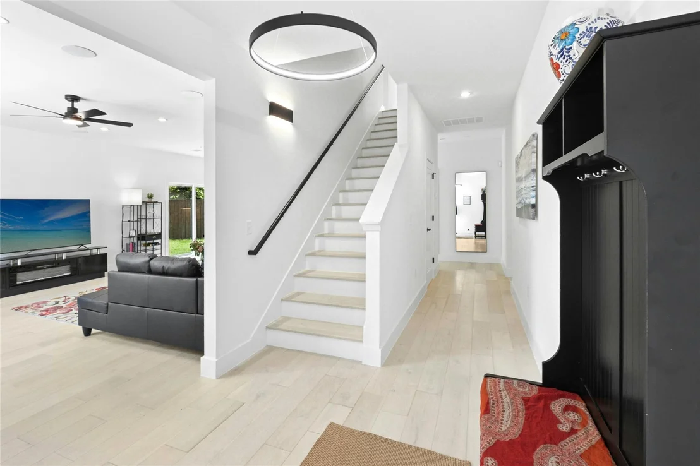
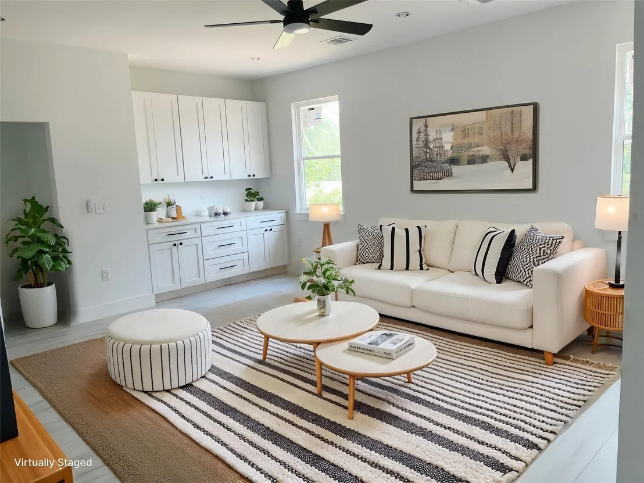
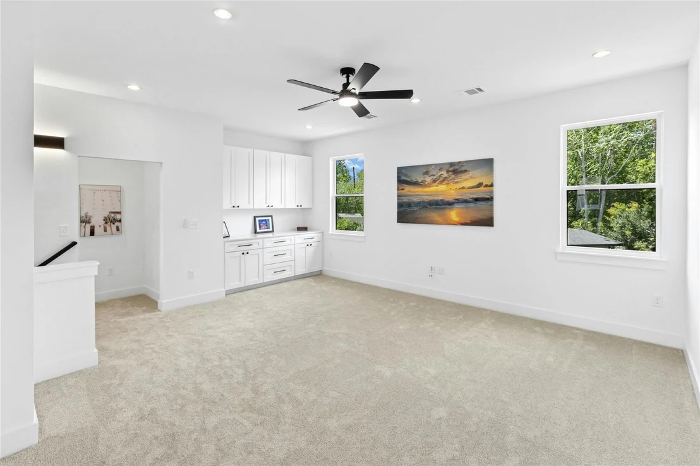
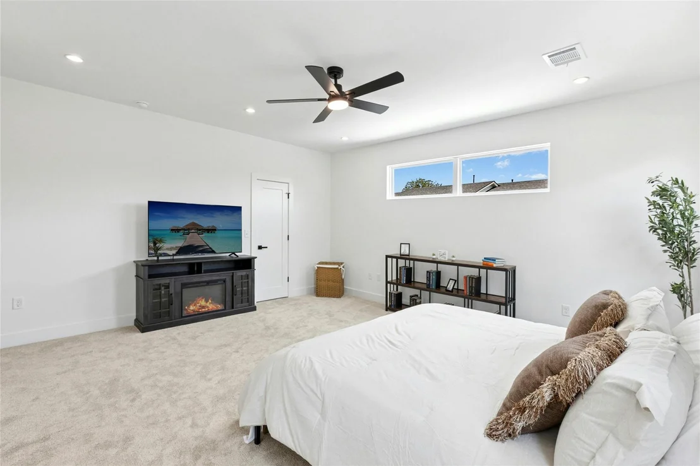
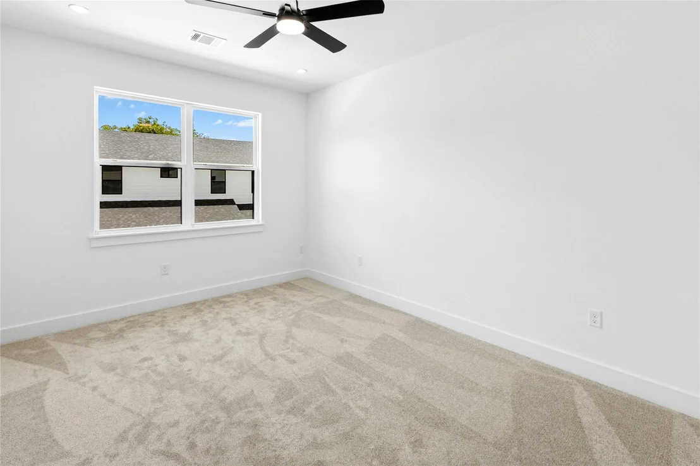
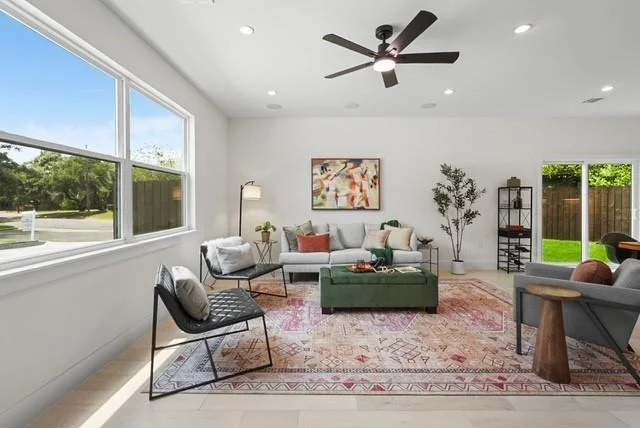
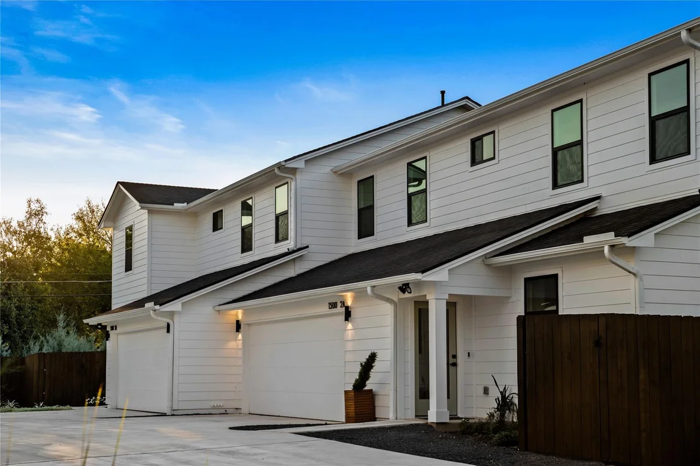
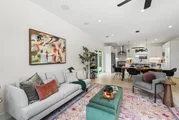
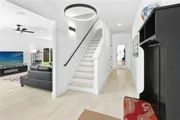
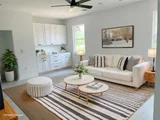
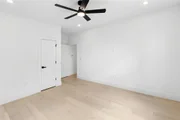
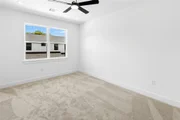
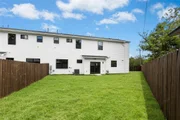
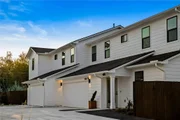
Introducing Sylvan Glade Residences, a boutique collection of four newly completed homes designed for contemporary living in the heart of South Central Austin. These thoughtfully crafted residences blend architectural sophistication, modern efficiency, and refined comfort in one of the city’s most desirable locations.
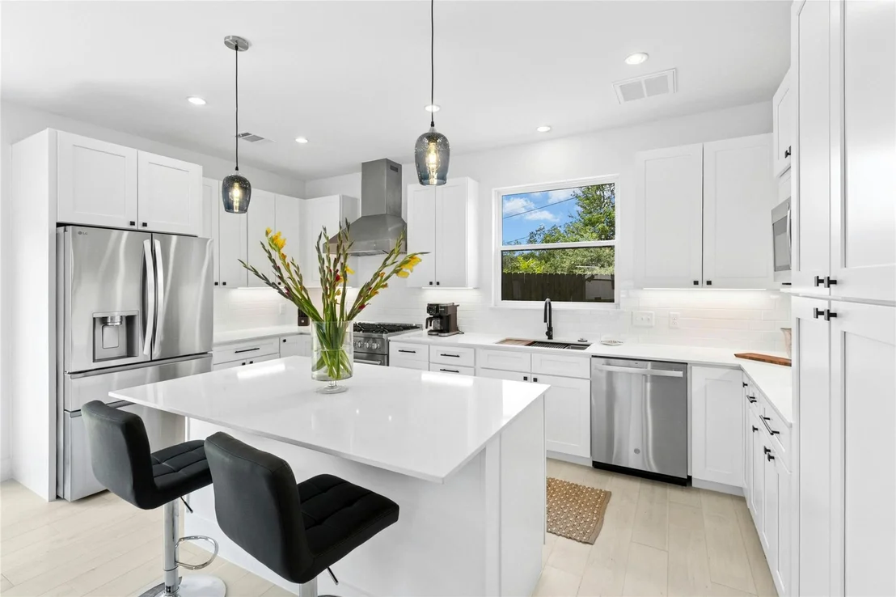
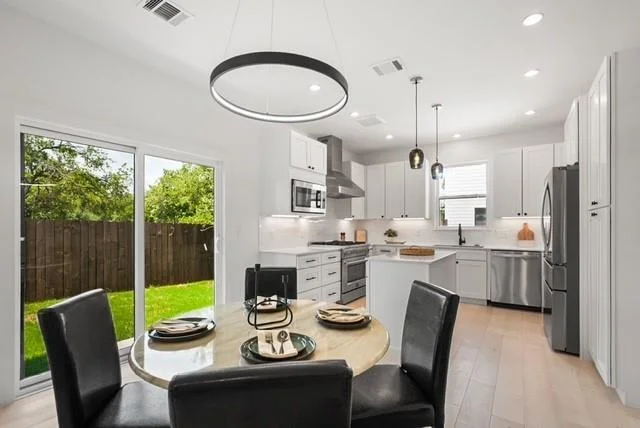
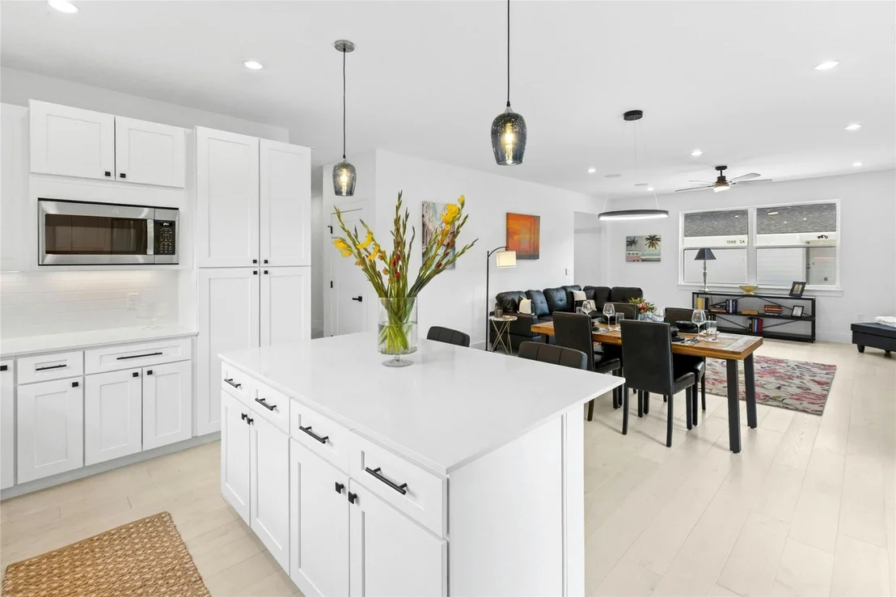
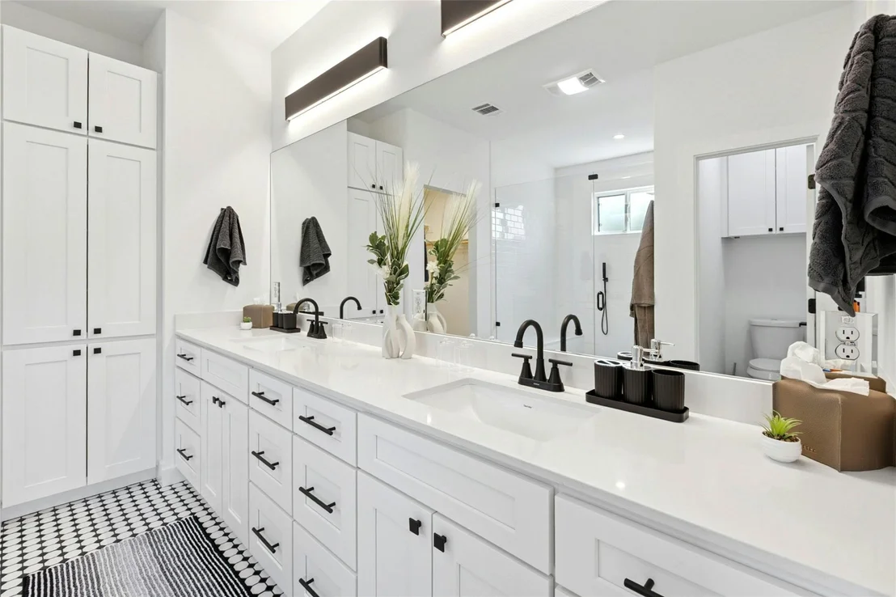
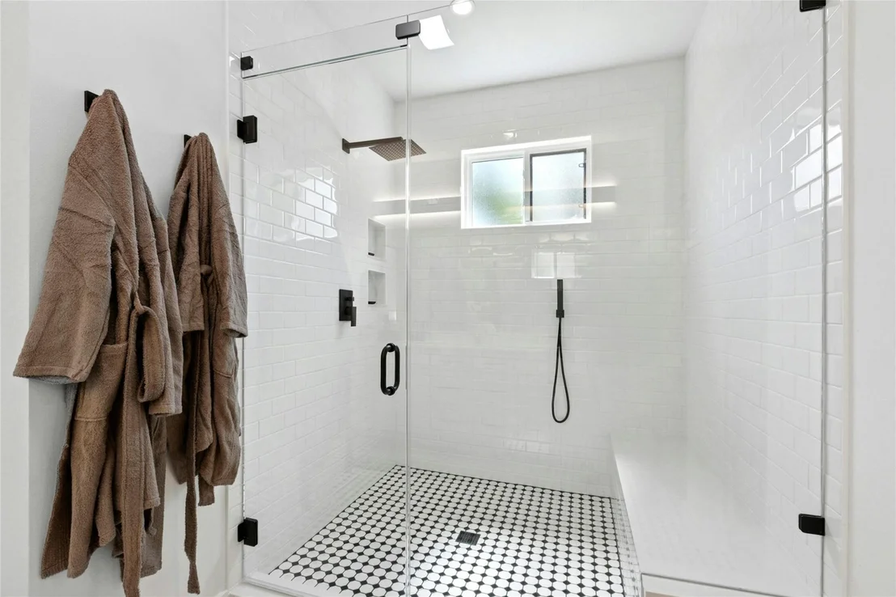
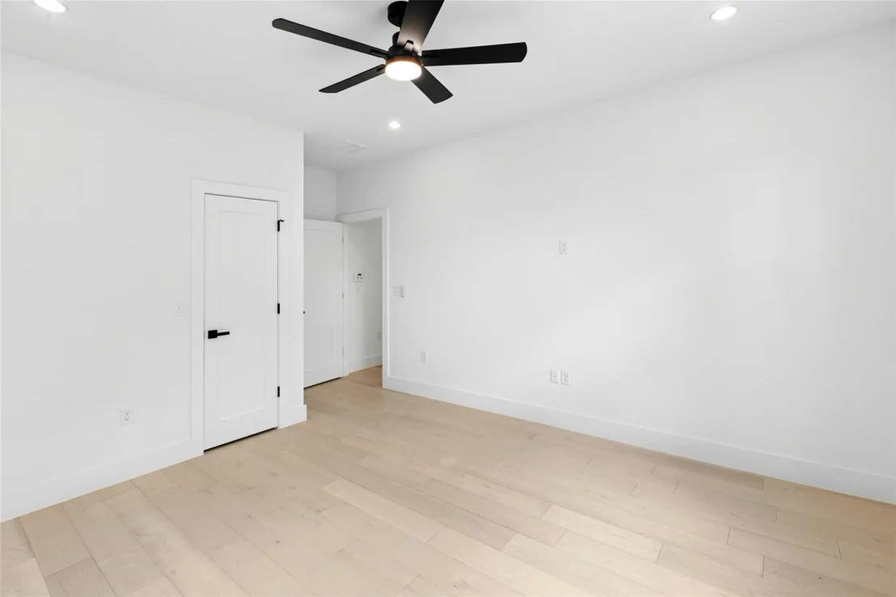
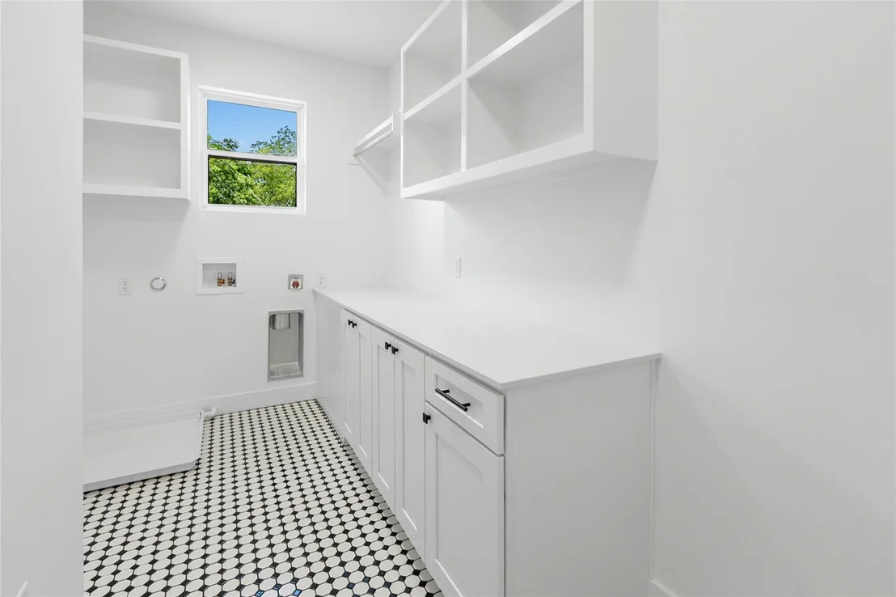
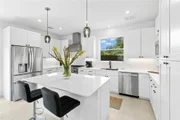
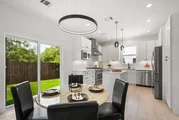
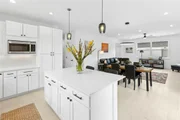
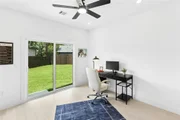
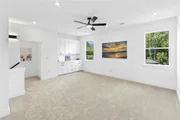
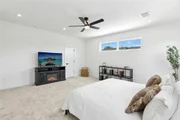
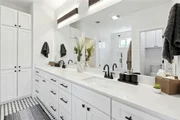
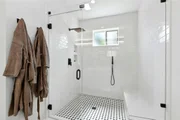
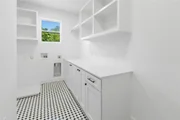
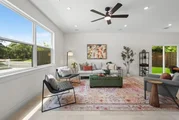
Each home offers an open, light-filled layout anchored by wide-plank oak flooring throughout the main living areas. Interiors include a private study and a flexible media or bonus room to suit today’s evolving lifestyle. Expansive primary suites provide a true retreat with spa-inspired baths, oversized walk-in showers, generous closets, and elevated finishes. The kitchens are beautifully appointed with quartzite countertops, custom cabinetry, an oversized island, and a premium appliance package including a Forno Galliano 36-inch six-burner gas range, ZLINE 36-inch vent hood, GE built-in microwave, GE dishwasher with third rack, LG Smart French Door refrigerator, and InSinkErator disposal. A 75-gallon, 76,000 BTU gas water heater ensures exceptional hot water capacity. Built for efficiency and comfort, each residence features spray foam insulation, a high SEER-rated HVAC system with gas furnace, in-ground irrigation designed to minimize evaporation, and a 50-amp EV charging outlet in the spacious two-car garage. Double-layer drywall and sound batt insulation at common walls enhance privacy and quiet living.
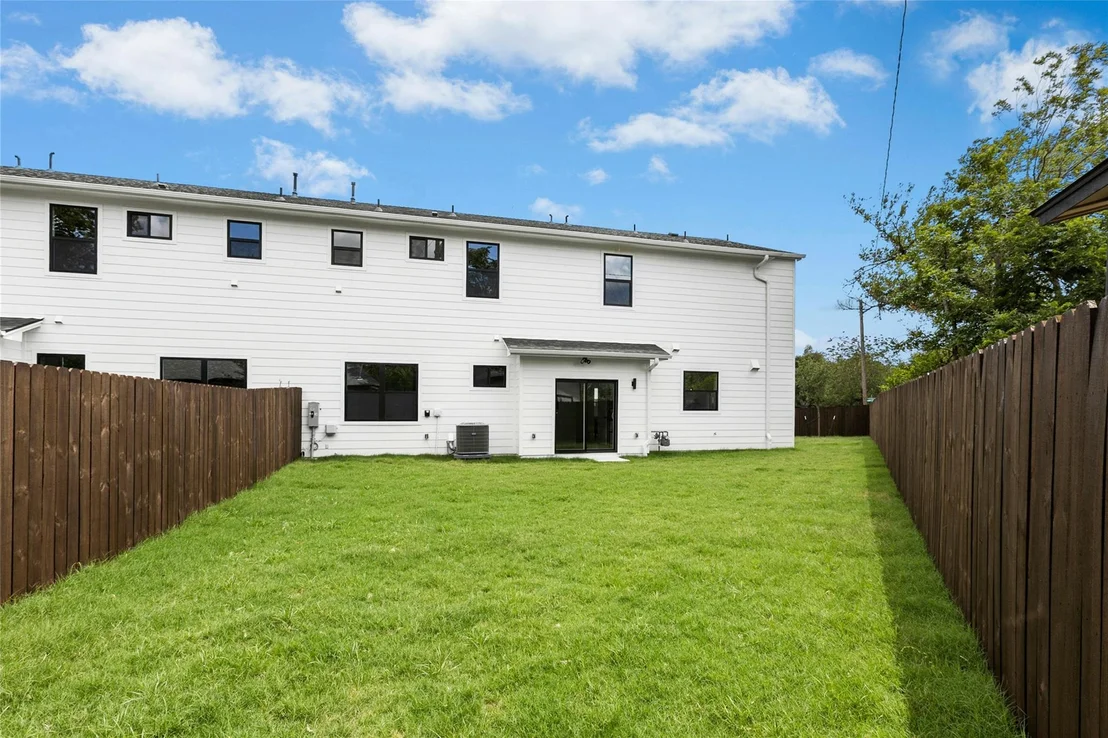
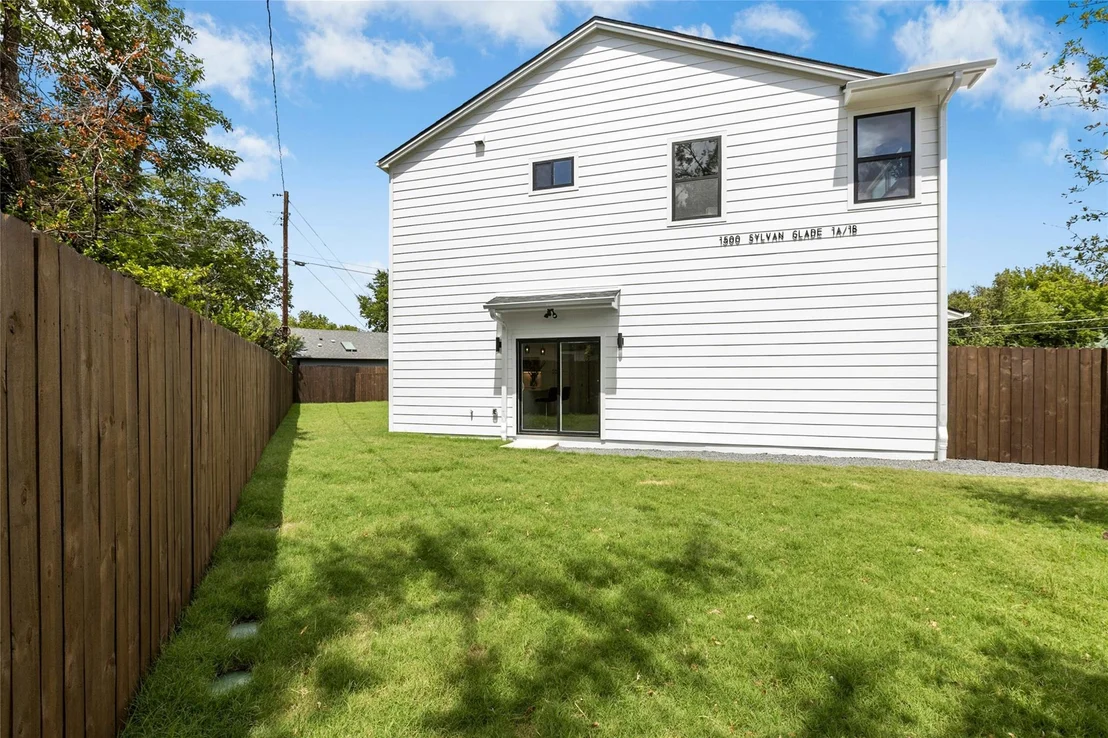
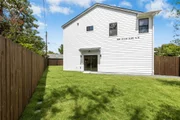
Smart technology allows control of the security system, garage door, thermostat, Ring doorbell, and three floodlight cameras from your phone. The living room is enhanced with in-ceiling 5.1 Klipsch surround sound for an elevated entertainment experience. Fully fenced and gated yards with professional landscaping create private outdoor spaces ideal for entertaining. Minutes from Downtown, Central Market, the airport, and premier dining and shopping, Sylvan Glade Residences deliver elevated design and modern comfort exactly where you want to live.
| |||
| Feb 11, 2026 | Withdrawn | - | |
| Withdrawn | |||

Property Highlights
Comparables
Status
Price/ft²
Listed On
Sold On
Past Sales
| Date | Unit | Beds | Baths | Sqft | Price | Closed | Listed By |
|---|---|---|---|---|---|---|---|
|
02/15/2026
|
4 Bed
|
3 Bath
|
2880 ft²
|
$962,000
4 Bed
3 Bath
2880 ft²
|
-
-
|
Leslea Roberts
Horseshoe Bay Resort Realty
| |
|
02/15/2026
|
4 Bed
|
3 Bath
|
2325 ft²
|
$792,000
4 Bed
3 Bath
2325 ft²
|
-
-
|
Leslea Roberts
Horseshoe Bay Resort Realty
| |
|
02/14/2026
|
4 Bed
|
3 Bath
|
2925 ft²
|
$962,000
4 Bed
3 Bath
2925 ft²
|
-
-
|
Leslea Roberts
Horseshoe Bay Resort Realty
| |
|
02/14/2026
|
4 Bed
|
3 Bath
|
2381 ft²
|
$792,000
4 Bed
3 Bath
2381 ft²
|
-
-
|
Leslea Roberts
Horseshoe Bay Resort Realty
| |
|
05/05/2025
|
4 Bed
|
3 Bath
|
2325 ft²
|
$1,023,000
4 Bed
3 Bath
2325 ft²
|
-
-
|
Leslie Duchscherer
ENGEL & VOLKERS AUSTIN
| |
|
05/05/2025
|
4 Bed
|
3 Bath
|
2880 ft²
|
$1,267,200
4 Bed
3 Bath
2880 ft²
|
-
-
|
Leslie Duchscherer
ENGEL & VOLKERS AUSTIN
| |
|
05/05/2025
|
4 Bed
|
3 Bath
|
2925 ft²
|
$1,287,000
4 Bed
3 Bath
2925 ft²
|
-
-
|
Leslie Duchscherer
ENGEL & VOLKERS AUSTIN
| |
|
05/05/2025
|
4 Bed
|
3 Bath
|
2381 ft²
|
$1,047,640
4 Bed
3 Bath
2381 ft²
|
-
-
|
Leslie Duchscherer
ENGEL & VOLKERS AUSTIN
|
Building Info
About South Manchaca
Similar Homes for Sale
Currently no similar homes aroundNearby Rentals

Listed Office: Engel & Volkers Austin - Listing courtesy of Unlock MLS
Phone: (512) 328-3939
Last Updated: 2026-02-11 04:34:17
Data Source: Unlock MLS, MLS# ACT4515505
Based on information from Unlock MLS (alternatively, from ACTRIS). Neither the Board nor ACTRIS guarantees or is in any way responsible for its accuracy. All data is provided “AS IS” and with all faults. Data maintained by the Board or ACTRIS may not reflect all real estate activity in the market. Information being provided is for consumers’ personal, non-commercial use and may not be used for any purpose other than to identify prospective properties consumers may be interested in purchasing. Some IDX listings have been excluded from this website.





 Your Privacy Choices
Phone: 425-283-2930
Address: 335 Madison Avenue, New York, NY 10017