


1500 ROUTE 9


About This Property
Payment Calculator
Your Estimated Monthly Payment
Cap Rate Calculator
What does this mean?
Based on our analysis, the cap rate of this property is 1.25%. A negative cap rate indicates that the property might not be feasible as an income-producing asset. The median cap rate for a near zip code 11238 is 4.23%.
How much can I actually make?
Actual monthly rental income may vary between $4,760 and $7,140 depending on unit-specific characteristics. You can change the amount using the slider to further explore.
How is cap rate calculated?
Cap Rate = Net Operating Income (NOI) / Property Asset Value.
When calculating the cap rate, we assume 100% occupancy. Leverage (mortgage) is not considered.
Cap Rate provided by RealtyHop and RentHop, learn more about cap rate here.
Price History
| Date / Event | Date | Event | Price |
|---|---|---|---|
| May 14, 2019 | Sold | ||
| Sold | |||
| Aug 9, 2018 | No longer available | - | |
| No longer available | |||
| Aug 1, 2018 | Sold | ||
| Sold | |||
| Jun 18, 2018 | Listed by REALTY CENTER Hudson Valley | $339,000 | |
| Listed by REALTY CENTER Hudson Valley | |||
| May 1, 2018 | Listed by BHHS HUDSON VALLEY PROPERTIES RD | $339,000 | |
| Listed by BHHS HUDSON VALLEY PROPERTIES RD | |||
| | |||
|
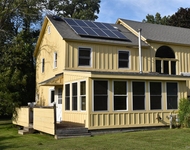
Sunlit cape with open floor plan! This home boasts class and style with new granite counters and hard wood flooring. Offering lovely summer breezes through the homes large windows or enjoy your new central air if preferred. The large first floor master bedroom with full bath includes a standing shower as well as deep a tub. Upstairs you will find 2 enormous bedrooms, easily converted into additional bedrooms of generous size. The living room, dining room and kitchen are all gracefully open to one another. Escape to the family room just off of the kitchen hall if you'd like some time to relax alone. Step outdoors to enjoy your mature trees and private yard or simply sit quietly on your rocking chair front porch. The basement offers many options as it has a rear exit and high ceilings. Every detail has been considered to create your tranquil sun drenched generous living space.,ExteriorFeatures:Landscaped,Outside Lighting,ROOF:Asphalt Shingles,OTHERROOMS:Formal Dining Room,Family Room,Laundry/Util. Room,Pantry,Level 2 Desc:2 HUGE BEDROOMS, 1 BATH,FOUNDATION:Concrete,Cooling:Ceiling Fan,EQUIPMENT:Carbon Monoxide Detector,Smoke Detectors,Unfinished Square Feet:1300,AboveGrade:2600,Below Grnd Sq Feet:1300,FLOORING:Ceramic Tile,Wood,Basement:Interior Access,Level 1 Desc:LIVING,DINING,FAMILY RM,KITCHEN,MASTER,LAUNDRY, BATH,AMENITIES:Medical Facility,InteriorFeatures:Walk-In Closets
| |||


 Your Privacy Choices
Phone: 425-283-2930
Address: 335 Madison Avenue, New York, NY 10017