


1500 PROSPECT RIDGE BLVD


About This Property
Payment Calculator
Your Estimated Monthly Payment
Cap Rate Calculator
What does this mean?
Based on our analysis, the cap rate of this property is 1.25%. A negative cap rate indicates that the property might not be feasible as an income-producing asset. The median cap rate for a near zip code 11238 is 4.23%.
How much can I actually make?
Actual monthly rental income may vary between $4,760 and $7,140 depending on unit-specific characteristics. You can change the amount using the slider to further explore.
How is cap rate calculated?
Cap Rate = Net Operating Income (NOI) / Property Asset Value.
When calculating the cap rate, we assume 100% occupancy. Leverage (mortgage) is not considered.
Cap Rate provided by RealtyHop and RentHop, learn more about cap rate here.
Price History
| Date / Event | Date | Event | Price |
|---|---|---|---|
| Apr 23, 2020 | Sold | ||
| Sold | |||
| Nov 8, 2019 | Listed by Coldwell Banker Realty | $500,000 | |
| Listed by Coldwell Banker Realty | |||
| Jan 4, 2019 | No longer available | - | |
| No longer available | |||
| Oct 13, 2018 | Sold | ||
| Sold | |||
| Sep 5, 2018 | Listed | $519,900 | |
| Listed | |||
| | |||
|
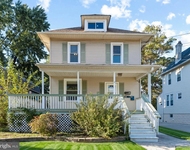
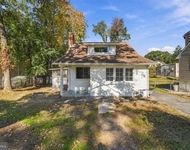
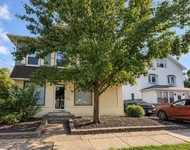
Welcome to another beautifully rebuilt home by Gold Leaf Designs. This spacious house was carefully and thoughtfully redesigned inside and out to preserve the integrity of its original linear architectural design and yet taking the house into the future. This home is truly one of a kind and will set new standards and integrate new concepts for this desirable borough of Haddon Heights! The main living space captures the open concept design which includes 9 foot and vaulted ceilings. All shared living spaces seamlessly flow into one other. Each bedroom is very spacious with plenty of closet and storage space. In this house, there are no low ceiling and finished attic look that is typical with Haddon Heights. Each bathroom was distinctly designed. The house includes two separately defined outdoor spaces. On one side of the house is the original sunroom with an outdoor ceiling fan providing a private sanctuary. The other side has a very practically and artistically designed yard integrating hardscape, Trex decking, and a fire pit; a place where the family can just hang out and relax together. When you enter this space, you will feel as if you stepped into another beautifully crafted room. (Keep walking around the shed to find another place to be alone when needed.) The yard is also fitted with a gas line for integrated gas cooking/grilling. All of this wonderful space is enclosed and wrapped with custom privacy fence. All electrical components in the house are updated and include LED lights throughout. The high efficiency HVAC is new along with the roof. The light maple flooring in the family room is engineered Pergo and the dark wide oak is real 3/4" hardwood. The kitchen includes an oversized island with quartz waterfall countertop. The white glass backsplash provides a clean and soft contemporary finish. There is an oversized finished basement perfect for an in-home theater and a bar. Other very practical features include an oversized mud room/laundry room which includes another storage area that can also be doubled as a pantry. There is also a built in locker area for the little ones. This smart home is also fitted with a smart switch for exterior lights and a smart thermostat. This thoughtfully designed home will provide the type of space needed to keep a family connected and yet large enough to host gatherings. This house is truly one of a kind to be enjoyed. The manager has listed the unit size as 3527 square feet.
| |||

Property Highlights
Building Info
Comparables
Status
Price/ft²
Listed On
Sold On
About Haddon Heights
Similar Homes for Sale
Currently no similar homes aroundNearby Rentals

Coldwell Banker Realty
Last Updated: 0 hours ago
Data Source: Bright MLS , MLS# NJCD380876
 Your Privacy Choices
Phone: 425-283-2930
Address: 335 Madison Avenue, New York, NY 10017