


46
Map
1500 ARBOR VIEW ROAD


About This Property
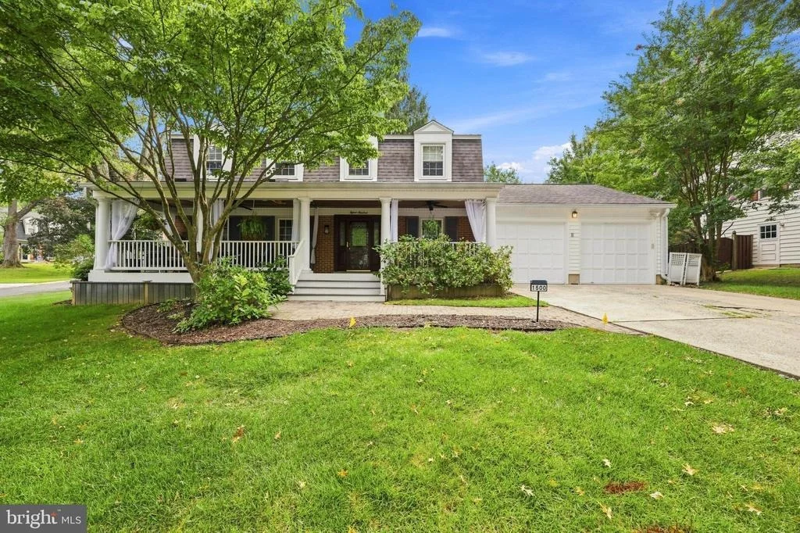
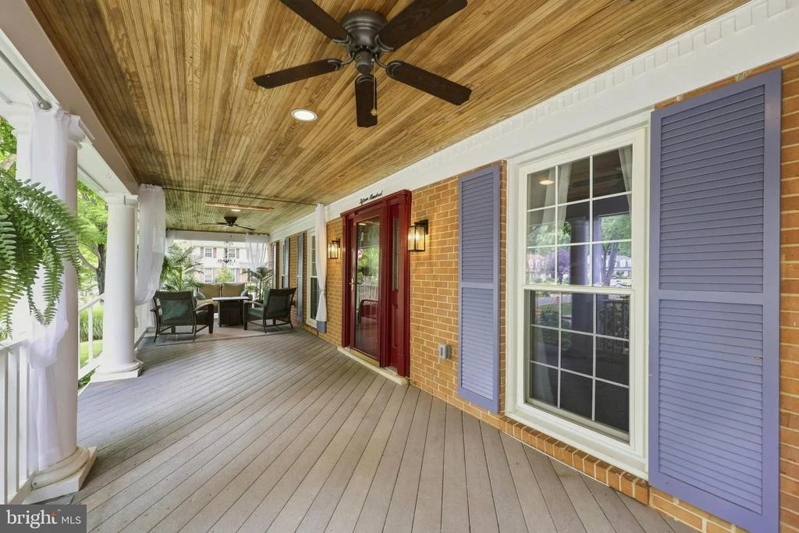
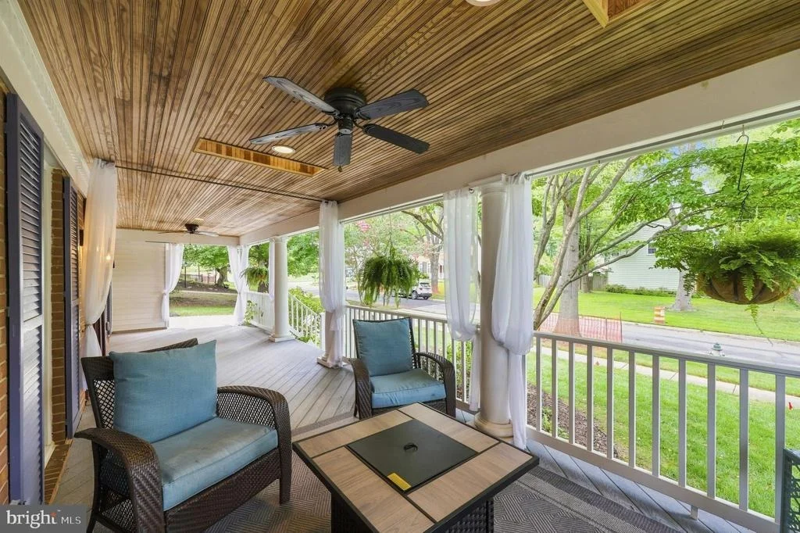
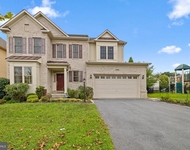
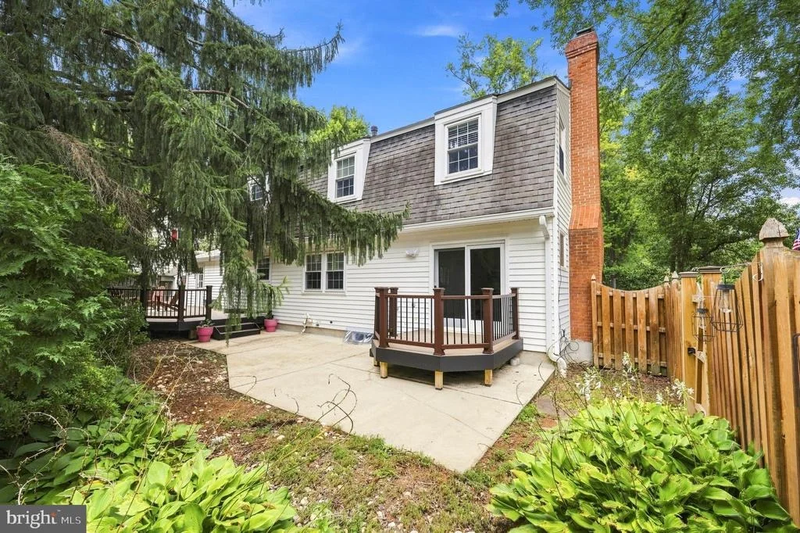
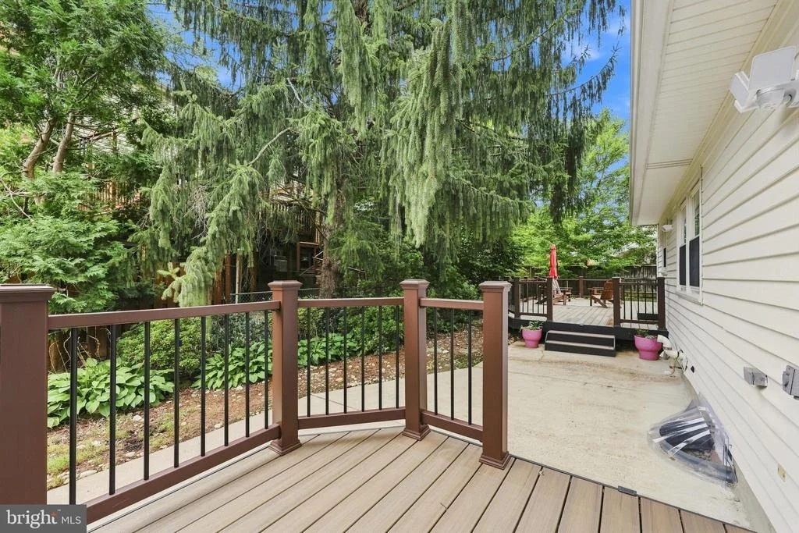
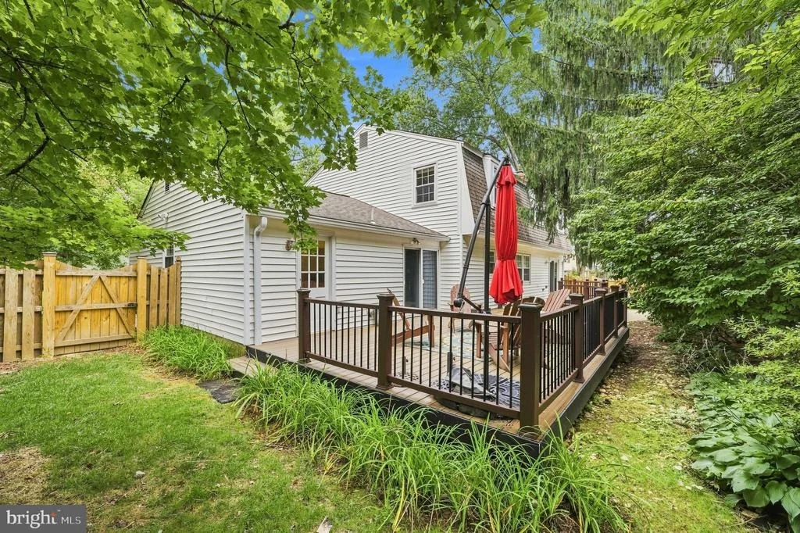
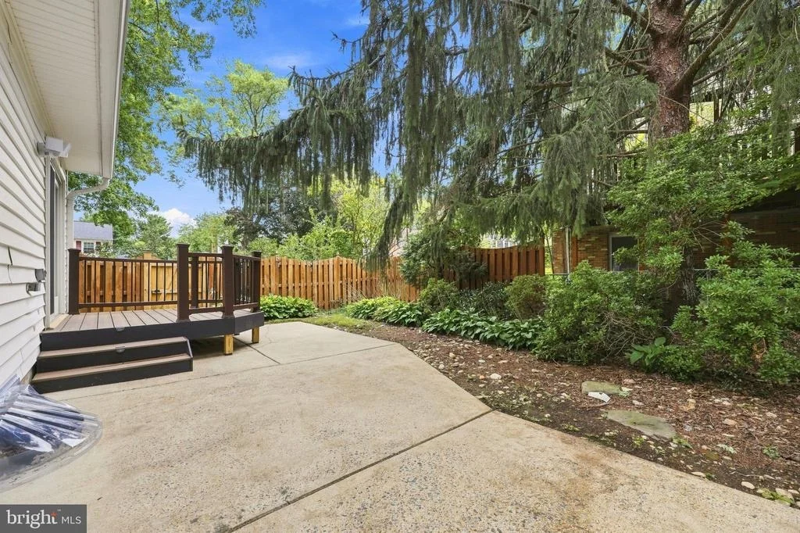
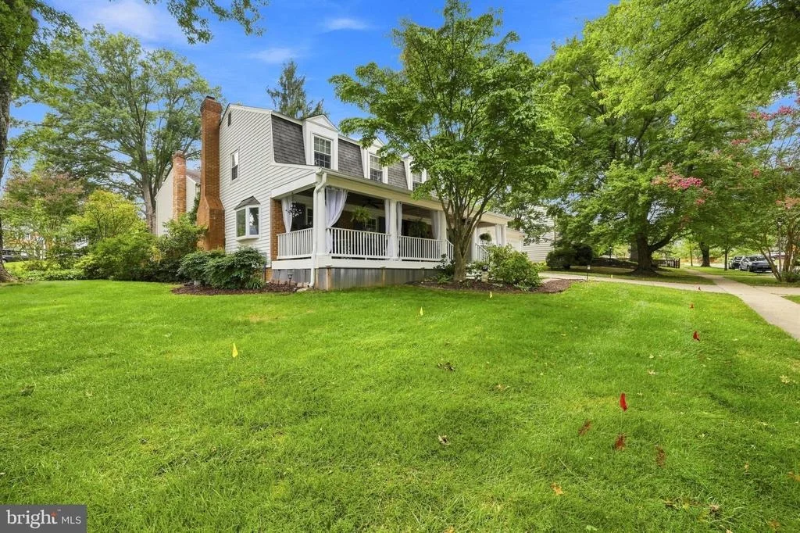
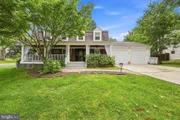
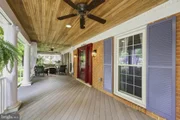
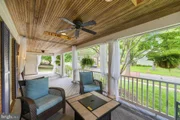
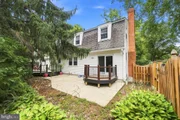
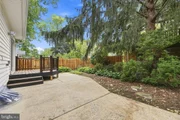
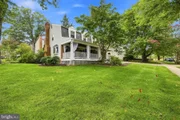
A standout feature is the charming 10' x 38' full front porch, complete with ceiling fans and skylights-a wonderful spot for relaxing, entertaining, or simply enjoying the neighborhood. The property is enhanced by mature landscaping featuring hydrangeas, azaleas, daylilies, and hostas, while established trees provide added beauty, shade, and privacy.
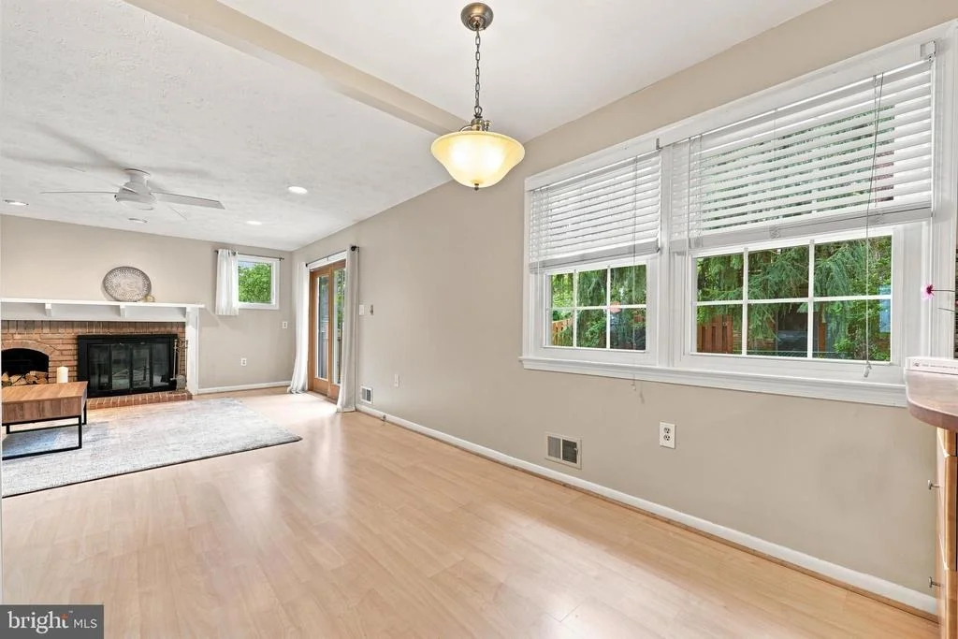
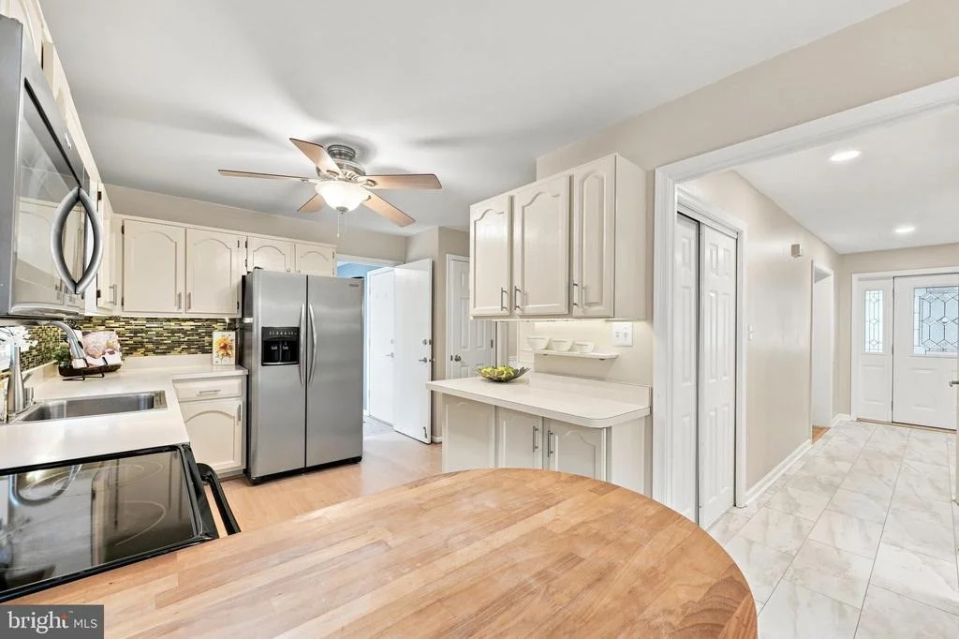
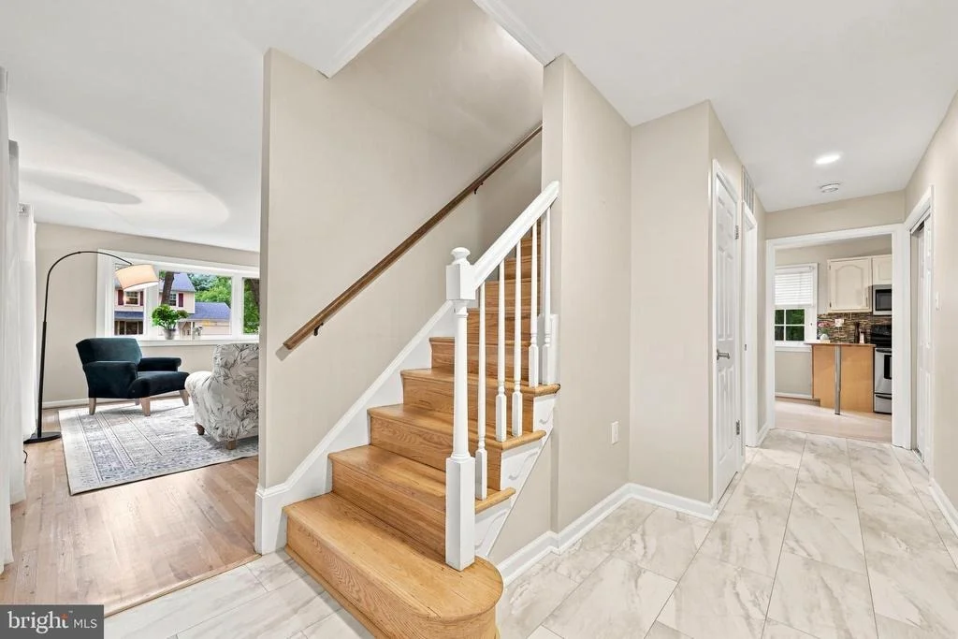
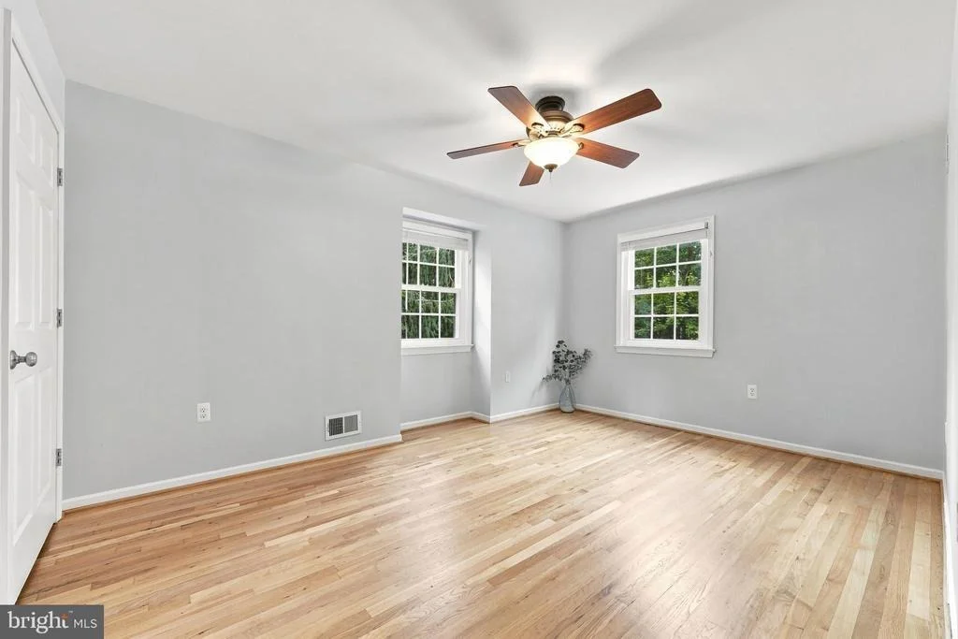
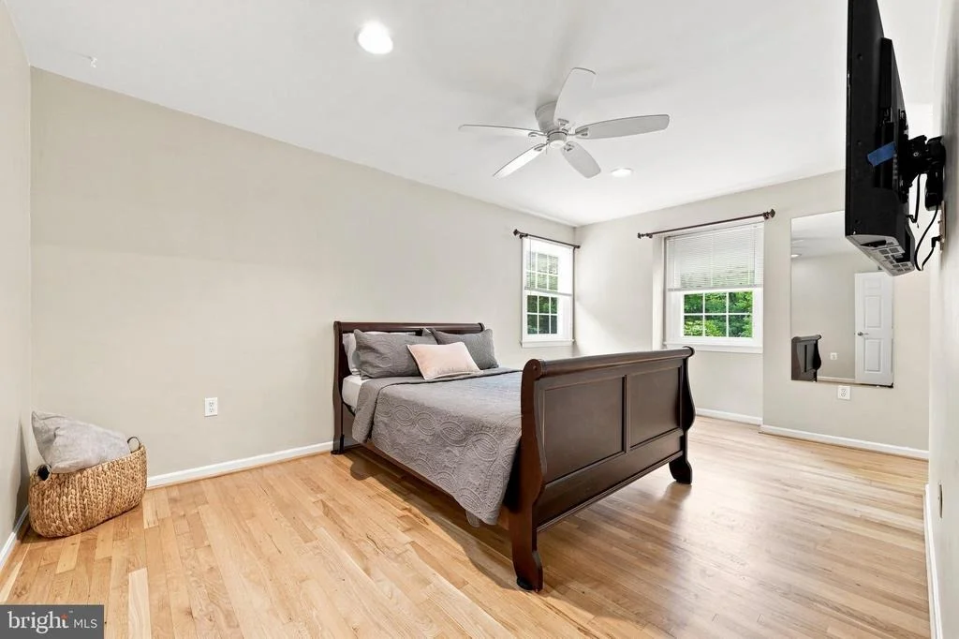
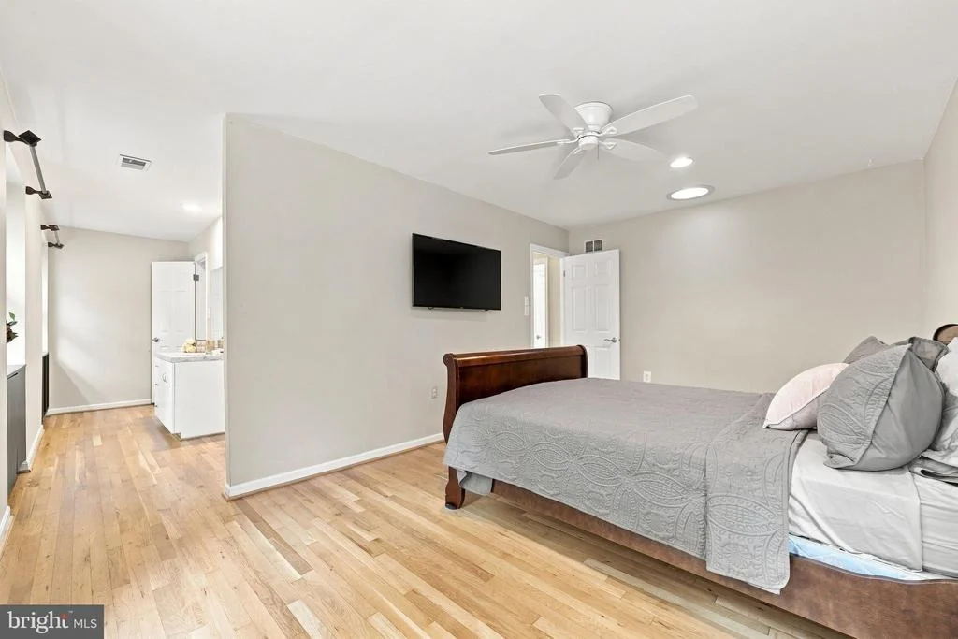
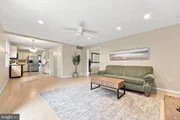
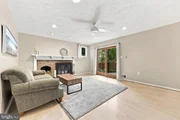
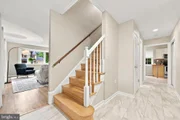
Step inside to find freshly refinished hardwood floors extending through much of the main living areas, staircase, and entire upper level. Recessed lighting and thoughtfully added Sun Tunnels bring even more natural light into the home.
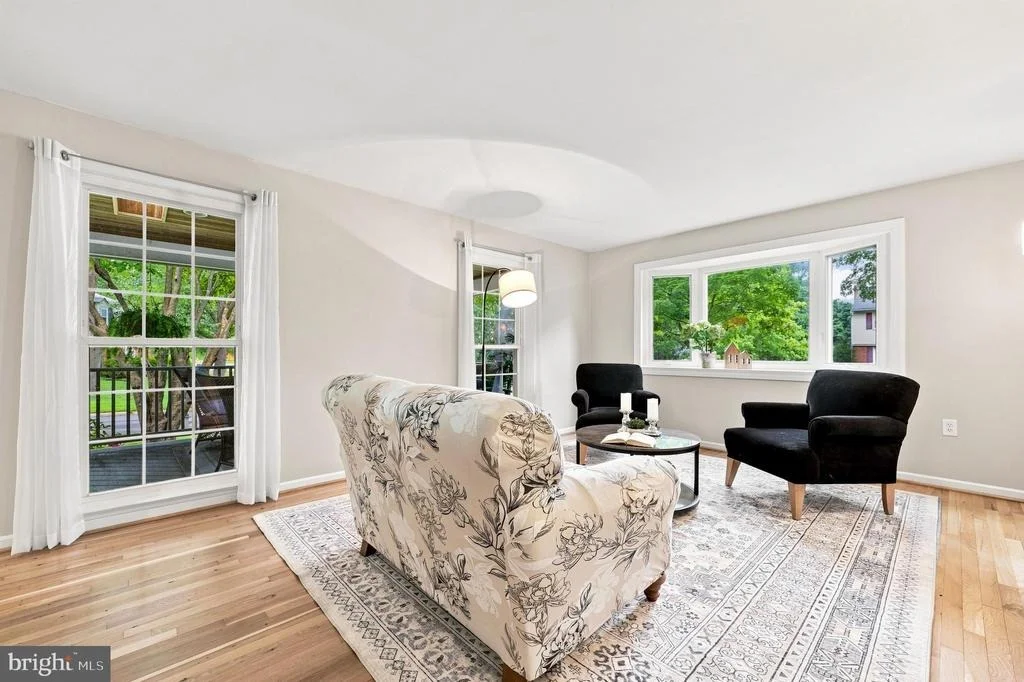
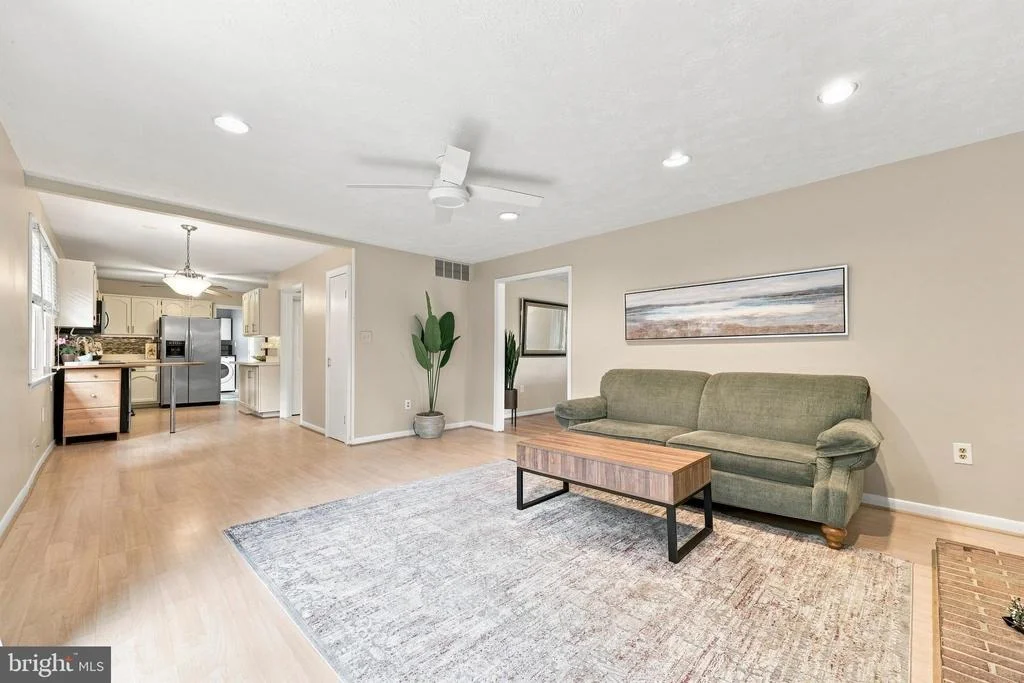
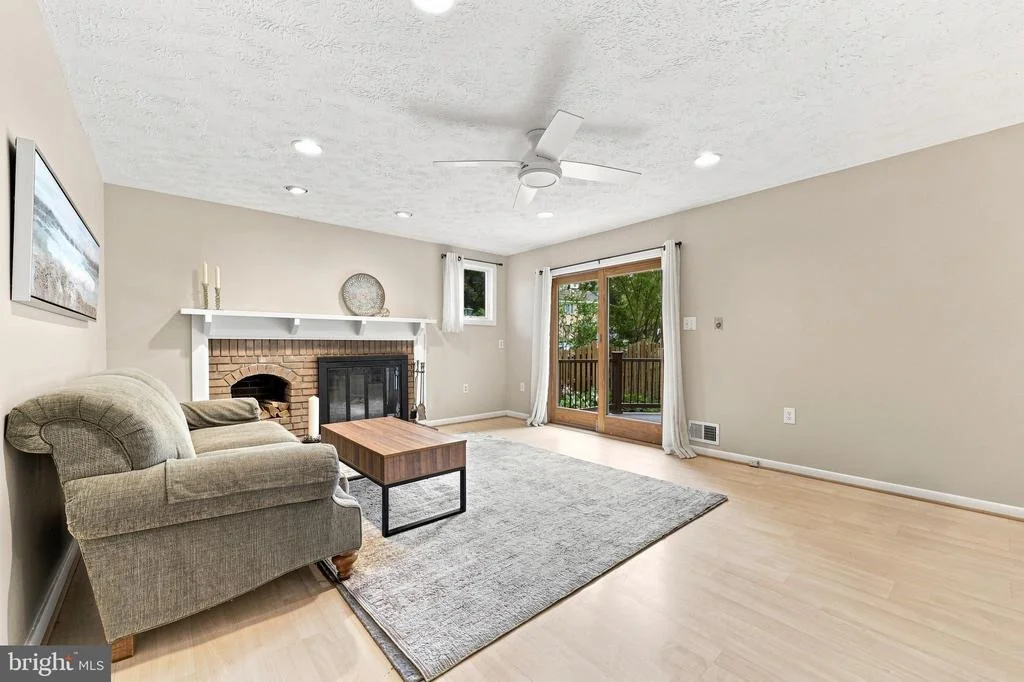
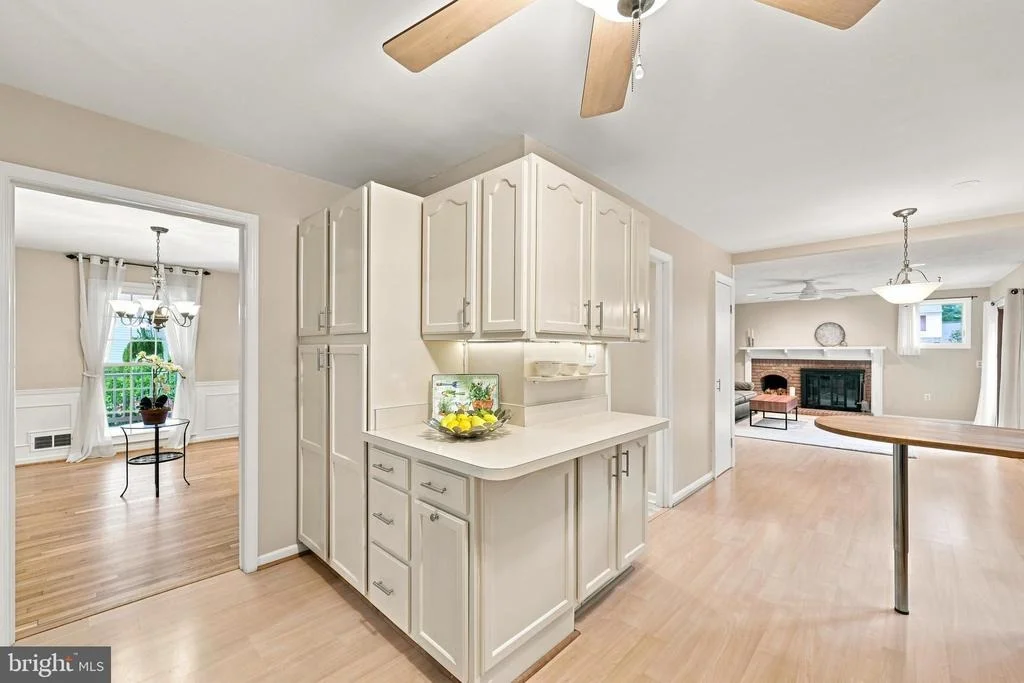
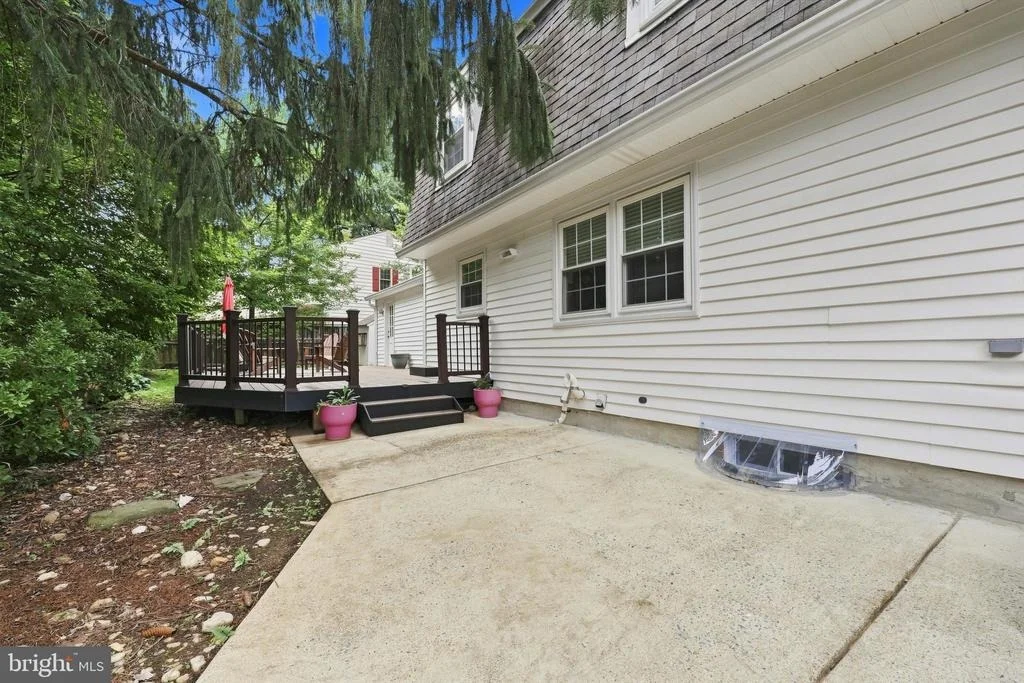
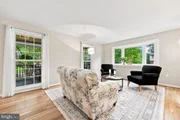
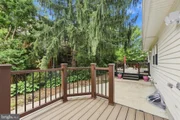
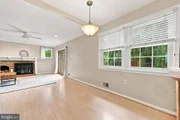
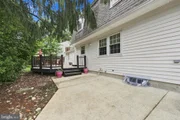
To the left of the foyer, the sun-filled living room features a bay window overlooking the side yard and flows seamlessly into the spacious family room with a cozy brick fireplace. Sliding glass doors lead from the family room to the first of two private decks.
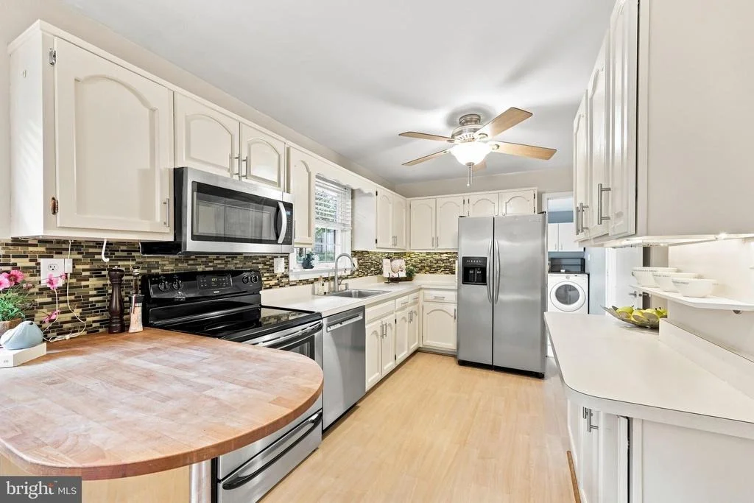
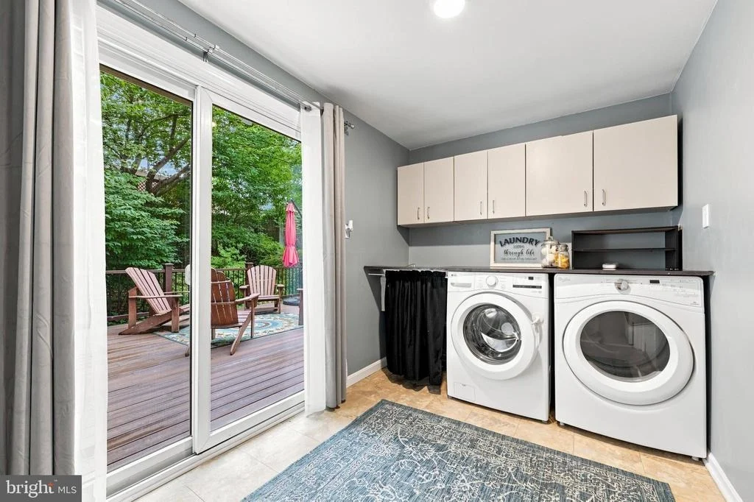
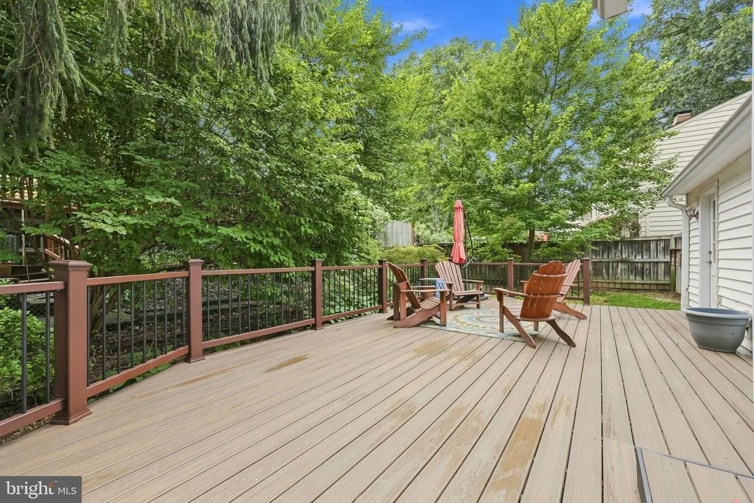
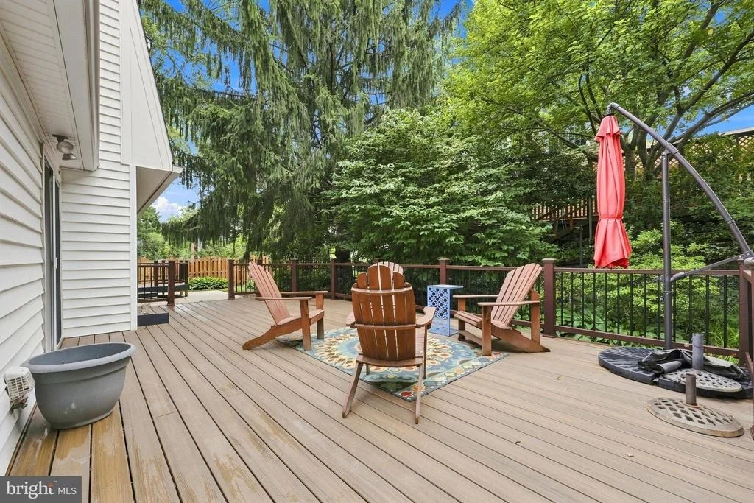
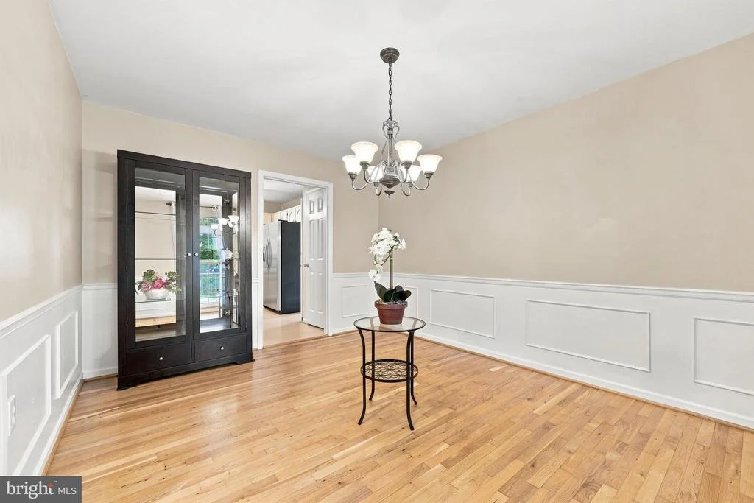
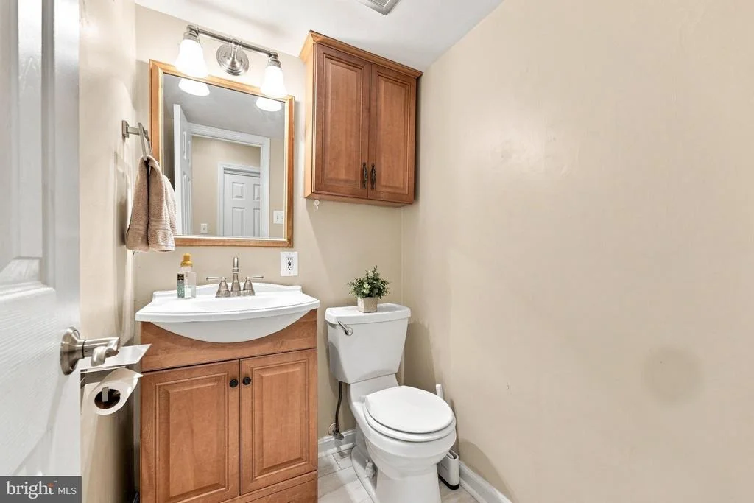
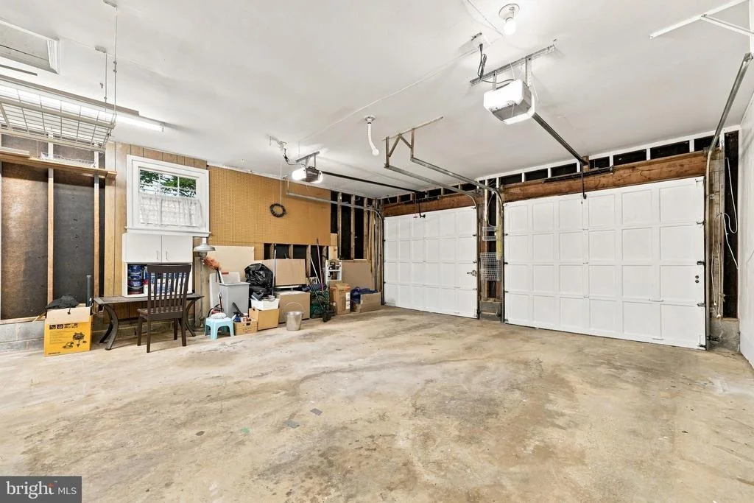
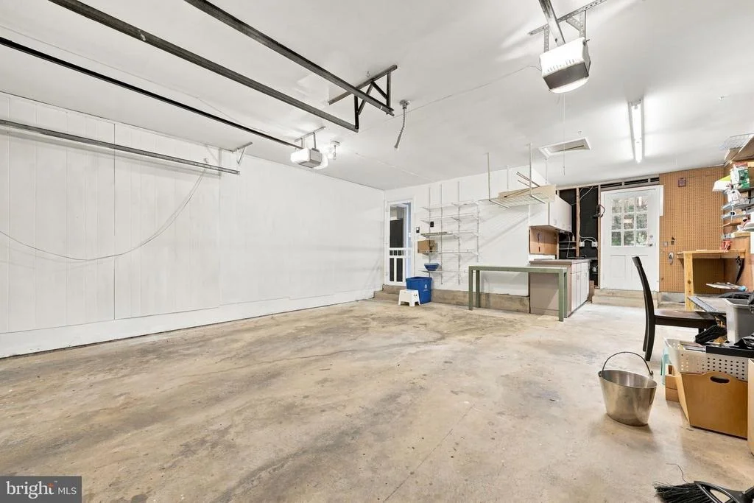
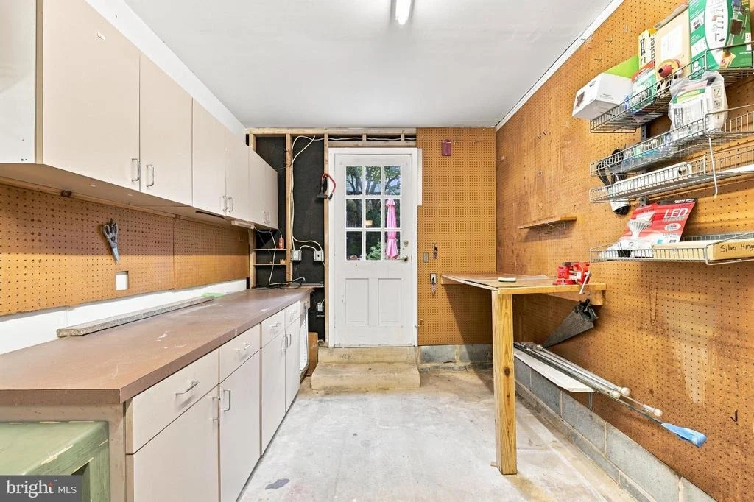
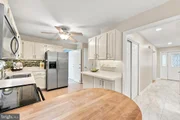
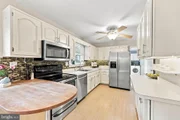
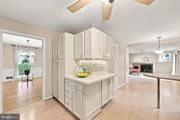
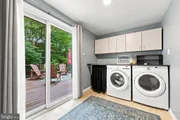
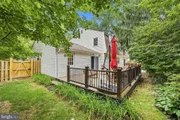
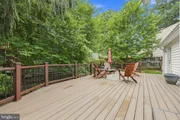
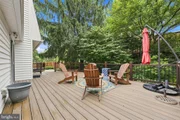
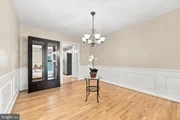
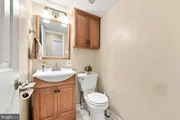
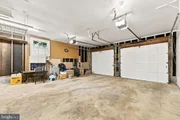
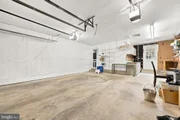
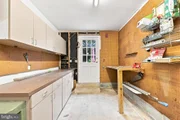
To the right of the foyer, a comfortably sized dining room leads directly into the kitchen, which offers the convenience of two pantries. Just off the kitchen is a dedicated laundry area with abundant cabinetry for storing household essentials and direct access to the garage/workshop, which also provides additional cabinet storage. On the opposite wall, a sliding glass door opens to the second, expansive deck-creating a terrific layout for everyday living and entertaining. A main-level powder room completes this floor.
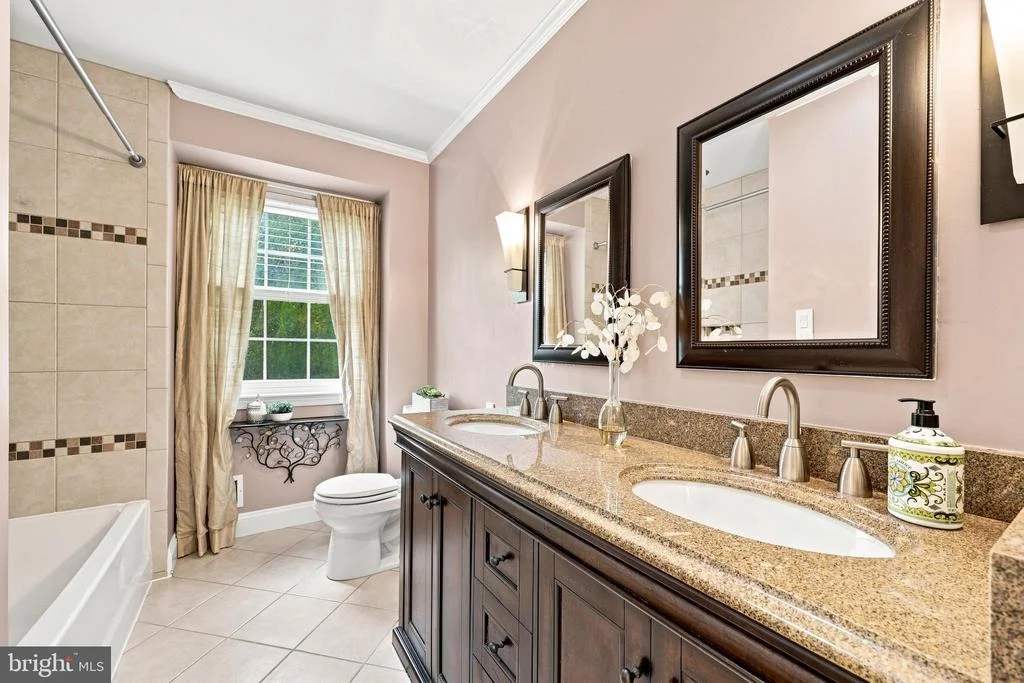
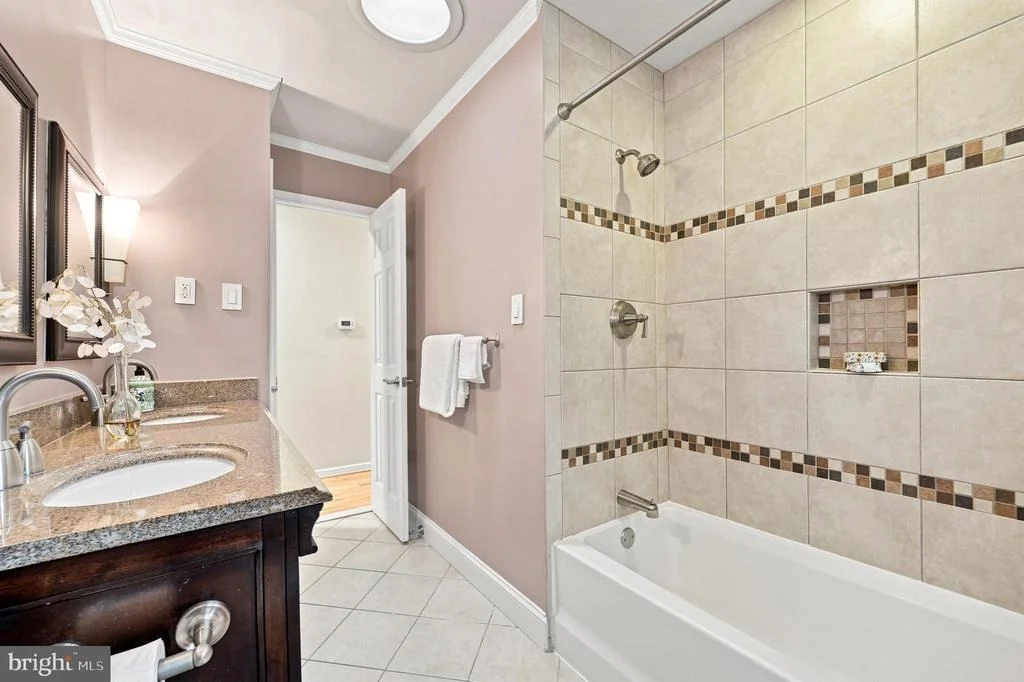
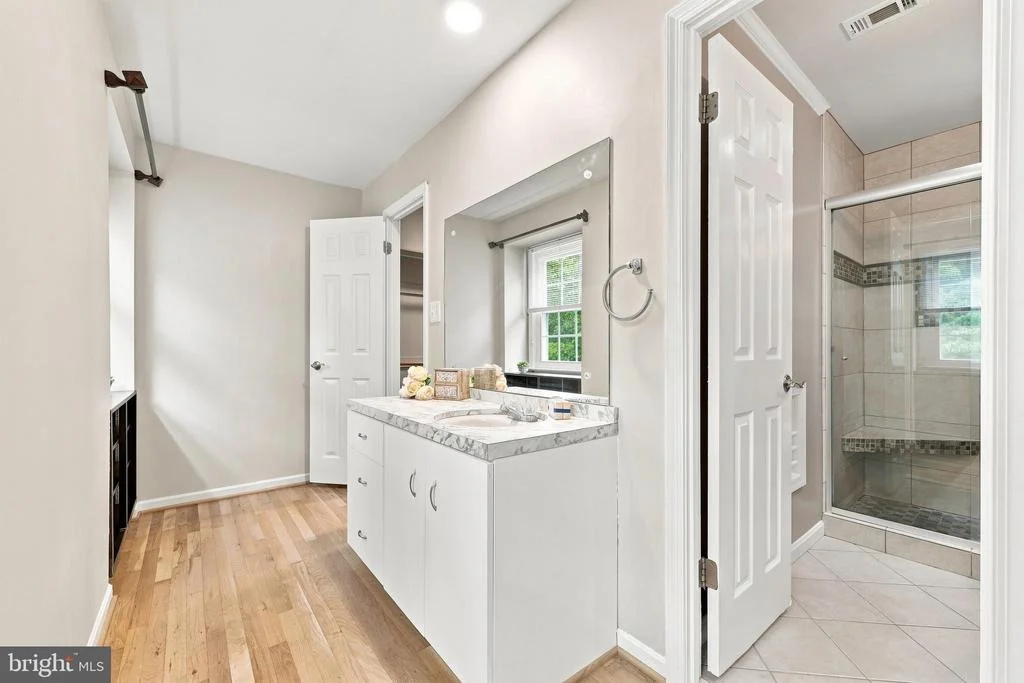
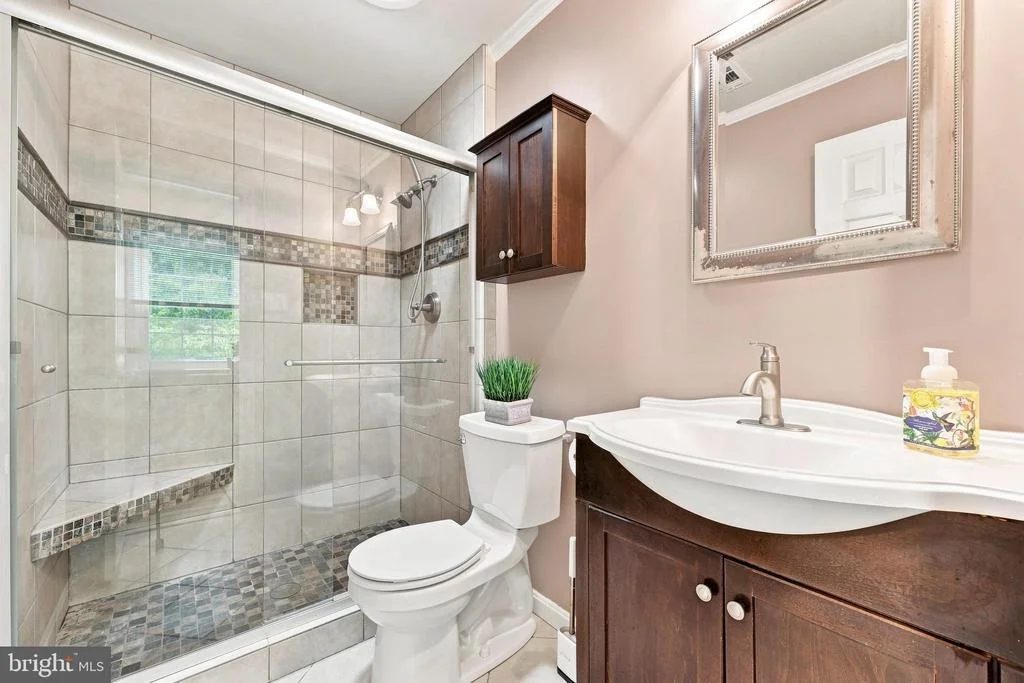
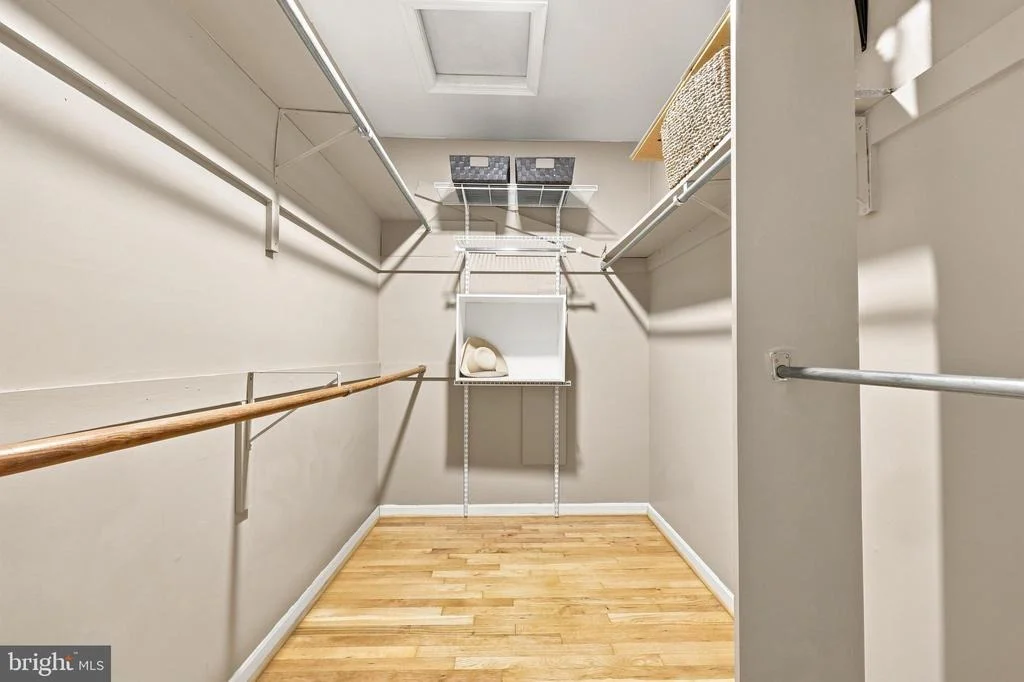
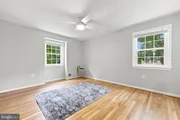
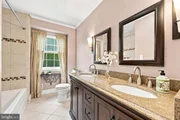
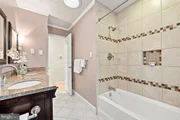
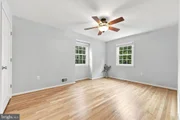
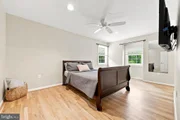
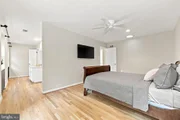
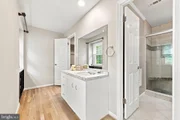
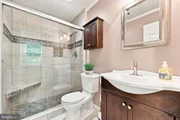
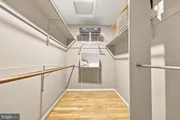
Upstairs, the primary suite offers a walk-in closet and private en-suite bath with a walk-in shower. Three additional generously sized bedrooms with ample closet space share a well-appointed hall bath. Two additional linen closets upstairs provide plenty of convenient storage.
All Furniture has been removed.
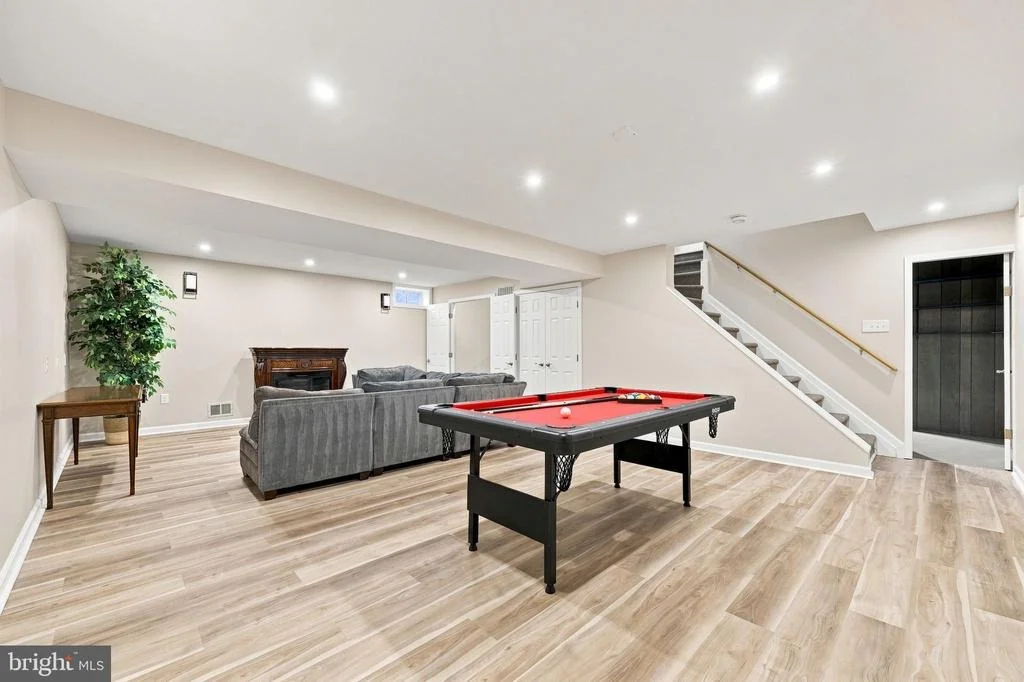
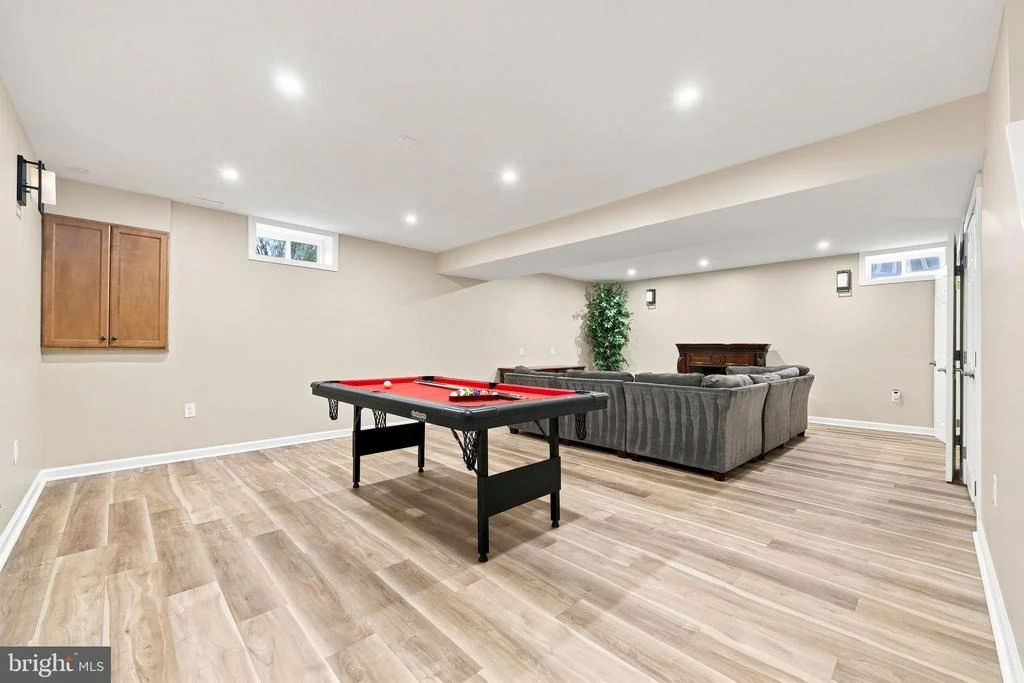
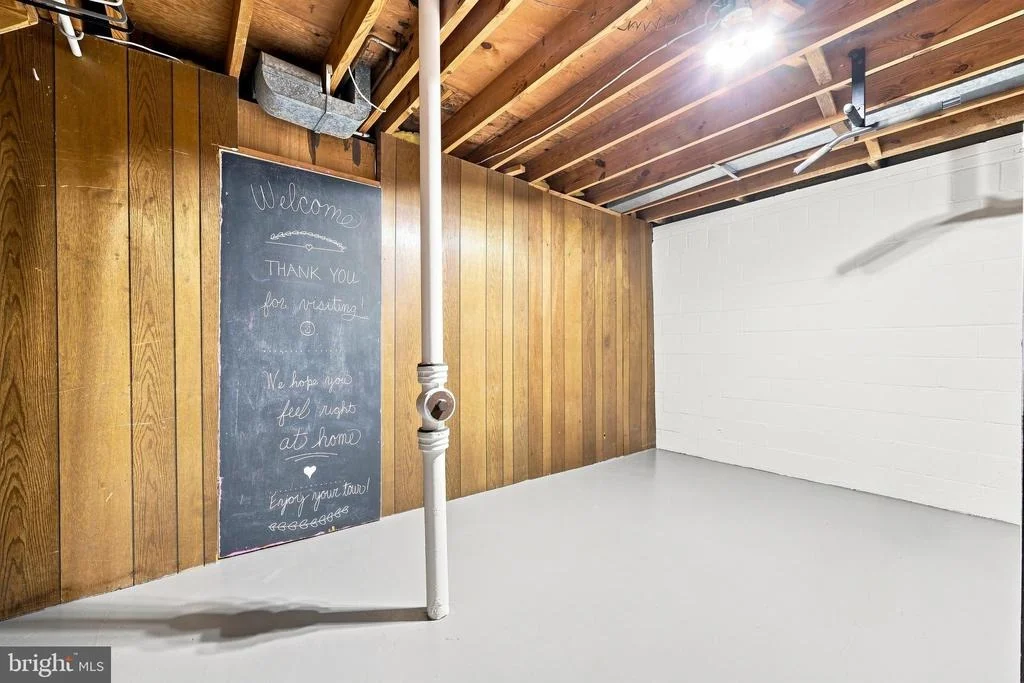
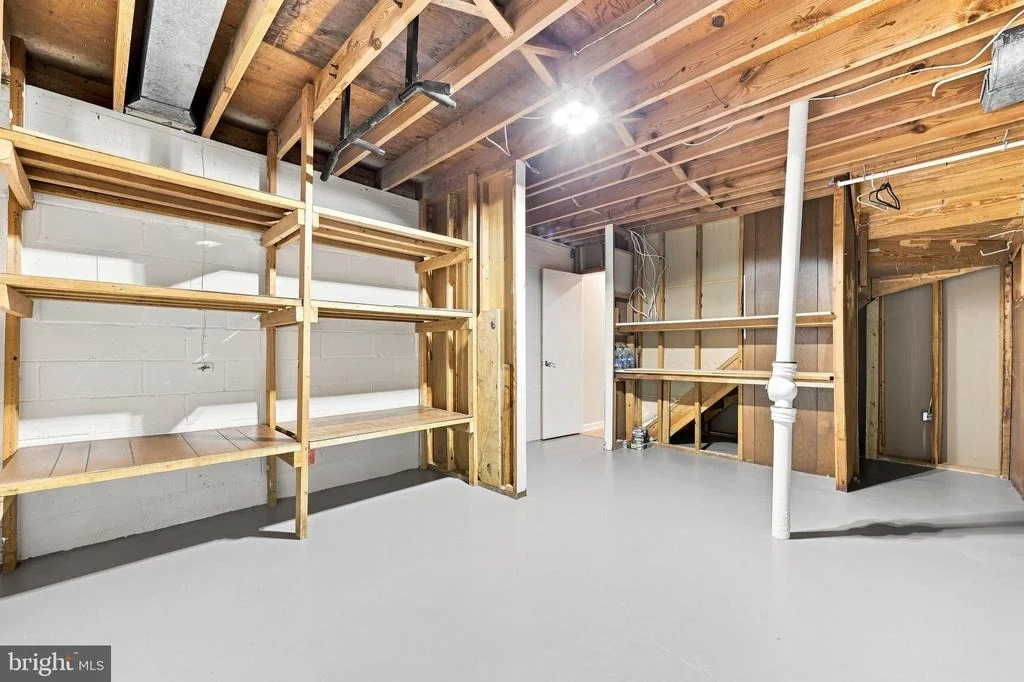
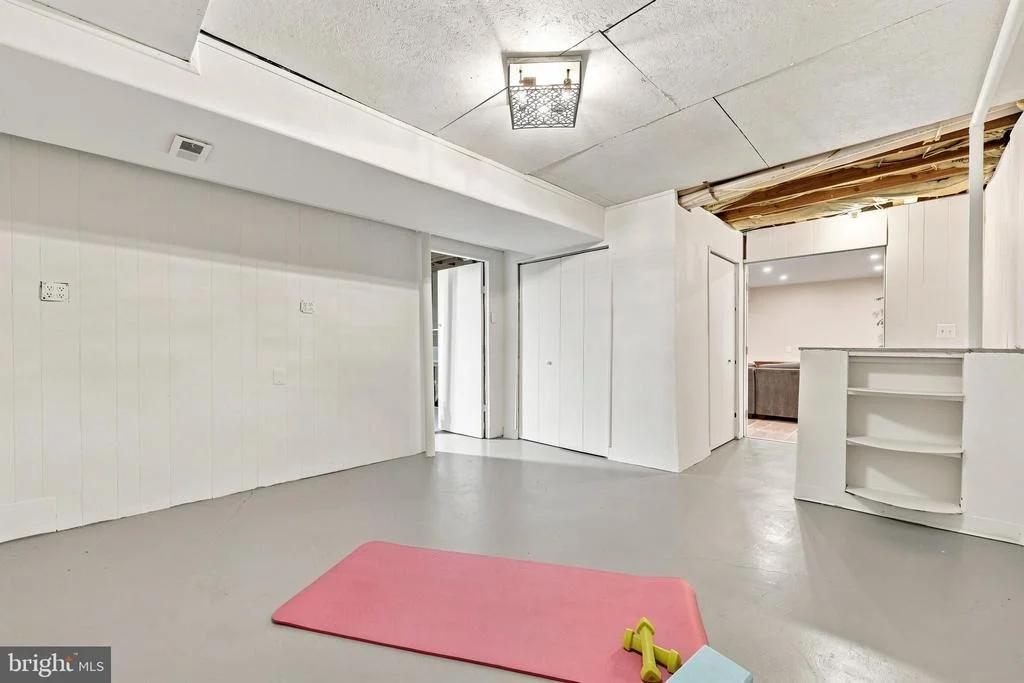
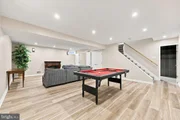
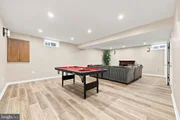
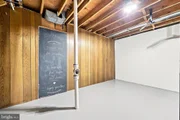
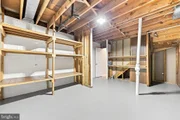
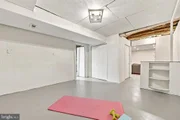
The partially finished lower level features durable LVP flooring in a large recreation room-ideal for movie nights, game nights, or casual gatherings-plus a separate flexible space perfect for a home gym, hobby studio, music room, or other creative use. A storage area and utility room complete the lower level.
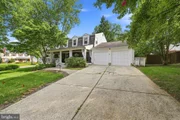
Another notable feature is the generous off-street parking, with driveway space for up to four vehicles plus room for two additional vehicles in the garage-providing parking for up to six vehicles.
Ideally located to nearby Brookside Gardens, as well as the neighborhood elementary and high schools, and convenient to local parks, shopping, dining, and major commuter routes including I-495, I-95, and the ICC, this Glenfield Manor home offers an exceptional combination of space, storage, comfort, privacy, and accessibility.
Payment Calculator
Your Estimated Monthly Payment
Cap Rate Calculator
What does this mean?
Based on our analysis, the cap rate of this property is 1.25%. A negative cap rate indicates that the property might not be feasible as an income-producing asset. The median cap rate for a near zip code 11238 is 4.23%.
How much can I actually make?
Actual monthly rental income may vary between $4,760 and $7,140 depending on unit-specific characteristics. You can change the amount using the slider to further explore.
How is cap rate calculated?
Cap Rate = Net Operating Income (NOI) / Property Asset Value.
When calculating the cap rate, we assume 100% occupancy. Leverage (mortgage) is not considered.
Cap Rate provided by RealtyHop and RentHop, learn more about cap rate here.
Price History
| Date / Event | Date | Event | Price |
|---|---|---|---|
| Sep 30, 2026 | Sold | ||
| Sold | |||
| Sep 15, 2026 | In contract | - | |
| In contract | |||
| Sep 11, 2026 | Relisted | $689,000 | |
| Relisted | |||
| Aug 25, 2026 | In contract | - | |
| In contract | |||
| Aug 19, 2026 | Listed by Weichert, REALTORS | $689,000 | |
| Listed by Weichert, REALTORS | |||

Property Highlights
Building Info
Comparables
Status
Price/ft²
Listed On
Sold On
About Wheaton - Glenmont
Similar Homes for Sale
Currently no similar homes aroundNearby Rentals

$3,000 /mo
- 4 Beds
- 2 Baths
- 1,959 ft²
$3,500 /mo
- 3 Beds
- 3 Baths
- 1,982 ft²

Weichert, REALTORS
Last Updated: 7 hours ago
Data Source: Bright MLS , MLS# MDMC2245856














 Your Privacy Choices
Phone: 425-283-2930
Address: 335 Madison Avenue, New York, NY 10017