See Home Value
Inverness 60067
1500 Appleby Road
$600,000
● House - Off Market

1500 Appleby Road

INVERNESS, IL 60067
bedrooms
4 Beds
bathrooms
3 Baths, 1 Half Bath
square feet
2,357 Ft²
$1,042,191
RealtyHop Estimate
61.58%
Since Jun 1, 2017
National-US
Primary Model

About This Property

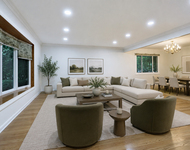
High on a hilltop in McIntosh sits a well maintained all brick ranch featuring 4 bedrms on 1st flr & 5th bedrm in the LL. Paver stone front walk leads you to front door.  Take in the 2 stry FR & stone fireplace where the majority of family gatherings take place.  It is a large comfortable space with doors leading to the backyard patio.  Adjacent to the FR is maple kitchen w/ss appliances, granite counters, center island & eating area w/bay window overlooking patio & professionally landscaped yard. Intimate sunken LR windows to the east & sun drenched all morning long as well as the formal DR.  Gleaming wood floors thruout 1st flr, except kitchen. Wide bedrm hallway has feel of a grand home. All bathrooms have been completely remodeled w/taste. Full finished basement offers sitting area & wood burning fireplace, rec room, office, 5th bdrm, & sound proof full screen movie theater. Xtra sqft in basment is entertaining bonus.  Close to schools, transportation & shopping. Move in ready!
Unit Size
2,357 Ft²
Days on Market
-
Land Size
1.27 acres
Price per sqft
$274
Property Type
House
Property Taxes
$1,012
HOA Dues
-
Year Built
1968

Payment Calculator

Cap Rate Calculator

Last updated: 3 years ago (MRED MLS #09510777)

Price History

Date / Event Date Event Price
Feb 27, 2024 Sold
Sold
Jan 11, 2024 Listed by Century 21 Circle $988,000
Listed by Century 21 Circle
Exceptional ranch home doesn't even start to describe this remarkable property nestled within McIntosh! This painstakingly expanded and remodeled McIntosh masterpiece reflects care and attention to detail that is often sought out but rarely found. Every space has been reimagined and is the better for it. The gourmet kitchen includes an expansive island with seating and a spectacular ceiling detail with skylights. Here you'll find custom cabinetry draped with Carrara marble countertops and high-end Thermador appliances. This space sits adjacent to the inviting great room with vaulted ceiling, refaced stone fireplace and patio access. A first floor study is a must today and this one is wonderful. The built-in desk and bookcase along with ample natural light and added storage make it special. Speaking of special, the primary suite includes an amazing master bath with double sink vanity, oversize shower and a walk-in closet with plenty of built-ins. The second bedroom is also an en-suite with a beautiful full bath sure to please. Even the mud/laundry room is spacious and well thought out. And well thought out doesn't even start to describe the amazing lower level! From the moment you see it, you'll be wowed. There is a family room area with a second fireplace, home theatre, 600 bottle temperature controlled wine room, impressive exercise room, game room, full bath and bedroom. In addition, there is still ample storage. Outside, the professional landscaping, paver stone patio and matching front walkway with seating area, are all part of the charm. Loaded with features that include the natural gas generator, zoned heating and cooling systems, rich hardwood floors running throughout most of the main level. Plus the replacement of all doors, trim, hardware, additional recessed lighting just add to the fresh and appealing styling of this home. If turn-key is something that appeals to you, then this is the easy choice.
May 31, 2017 Sold
Sold
Feb 22, 2017 Listed by Baird & Warner $645,000
Listed by Baird & Warner

Property Highlights

Air Conditioning
Fireplace

Building Info

Overview

    General

  • Year Built: 1968
  • Building Count: 1
  • Total Rooms: 8
  • Bedroom Count: 4
  • Bathroom Count: 3
  • Full Bathrooms: 2
  • Partial Bathrooms: 3
  • Building Condition: 6
  • Building Quality: 7
  • Construction Type: 12
  • Building Style: 11
  • Exterior Walls Type: 24
  • Interior Walls Type: 0
  • Roof Shape Type: 0
  • Roof Cover Type: 15
  • Floor Count: 100
  • Living Units: 1
  • Floor Cover: 0
  • Basement Type: 3
  • Basement Area: 0
  • Garage Type: 1
  • Parking Space Count: 2
  • Patio Type: 0
  • Porch Type: 0
  • Pool Type: 0

    Dimensions

  • Lot Size Square Feet: 55,539
  • Lot Size Depth Feet: 2,250
  • Lot Size Frontage Feet: 2,500
  • Total Building Area: 2,515
  • Gross Building Area: 2,515
  • Building Area: 2,515
  • Building Area Measurement: L

    Heating and Cooling

  • Fireplace Count: 1
  • Air Conditioning: 1
  • Heating: 24
  • Heated Square Feet: 2,515
  • Heating Fuel Type: 0

    Utilities

  • Sewer System: 4
  • Water Service: 5

Building

  • Building Type: 0
  • Property Class: R
  • Subdivision: TEMPLE WOODS OF INVERNESS
  • Land Acres: 0000001275
  • Standard Land Use Code: 1001
  • County Land Use Code: 2-04
  • Legal Description 1: (TEMPLE) (WOODS) OF (INVERNESS) SUB OF PTS OF SEC 20 & SEC 21-42-10

Neighborhood

  • School District Name: Palatine Community Consolidated School District 15
  • Census Tract: 804102

Geography

  • District: 29
  • Parcel: 02-21-100-016-0000
  • Lot: 14
  • Meridian: SEC 21 TWN 42N RNG 10E
  • Municipality: PALATINE
  • Latitude: 42.1073
  • Longitude: -88.0805

    Address

  • Full Address: 1500 Appleby Rd
  • Address - House Number: 1500
  • Address - Street Name: Appleby
  • Address - Suffix Type: Rd
  • State: IL
  • City Name: Inverness
  • Carrier Code: C053
  • 4-Digit Zip Code: 4431
  • Zip Code: 60067

Valuation

    Tax

  • Tax Year: 2022
  • Tax Amount: $1,297,779
  • Tax Rate Code Area: 29053

    Appraisal Valuation

  • Standard Deviation: 0.1011
  • Valuation Date: Mar 20, 2024
  • Confidence Score: 90
  • Final Value: 948,121
  • High Value: 1,043,984
  • Low Value: 852,259

    Market Valuation

  • Market Total Value: $540,000
  • Market Land Value: $166,620
  • Market Improvement Value: $373,380

    Assessments Valuation

  • Assessed Year: 2023
  • Assessed Total Value: $54,000
  • Assessed Land Value: $16,662
  • Assessed Improvements Value: $37,338

    Sales

  • Current Sale Contract Date: Feb 26, 2024
  • Current Sale Recording Date: Mar 06, 2024
  • Current Sale Price:
  • Current Sale Document Type: 71
  • Current Sale Input Document Number: 7128
  • Previous Sale Recording Date: Jun 07, 2017
  • Previous Sale Contract Date: May 31, 2017
  • Previous Sale Amount: $900,000
  • Previous Sale Document Type: 71
Data used for valuation calculations is provided by RealtyHop, and other third party sources

Comparables

Unit
Status
Type
Beds
Baths
ft²
Price/ft²
Asking Price
Listed On
Closing Price
Sold On
HOA + Taxes

About Inverness


Similar Homes for Sale

Currently no similar homes around

Nearby Rentals

Unit for rent at 605 W Gilbert Road, Palatine, IL, 60067

$3,750 /mo

  • 3 Beds
  • 2 Baths
  • 1,983 ft²
605 W Gilbert Road, Palatine, IL, 60067 Listing by Kim Alden


Frequently Asked Questions

When was property at 1500 Appleby Road built and last sold?
The property at 1500 Appleby Road was built in 1968 and last sold on Feb 26, 2024 for $968,000.
How much is this home worth?
The estimated value of the home located at 1500 Appleby Road is $0.
What are some comparable homes to 1500 Appleby Road?
There are currently no comparable homes to 1500 Appleby Road.