by RH Advisors

Check Availability
Hillsborough
150 Wallace
Listed by: Gregory McCarthy, Keller Williams Realty-Metropolitan, 603-232-8282, Listing Courtesy of Prime MLS
$675,000
● House - For Sale

150 Wallace

Bedford, NH 03110
bedrooms
4 Beds
bathrooms
1 Bath
square feet
3,024 Ft²
$3,982
Est. Monthly

About This Property

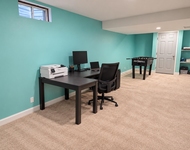
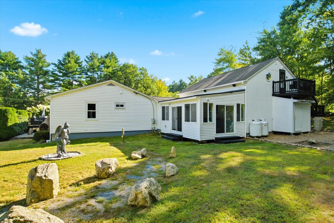
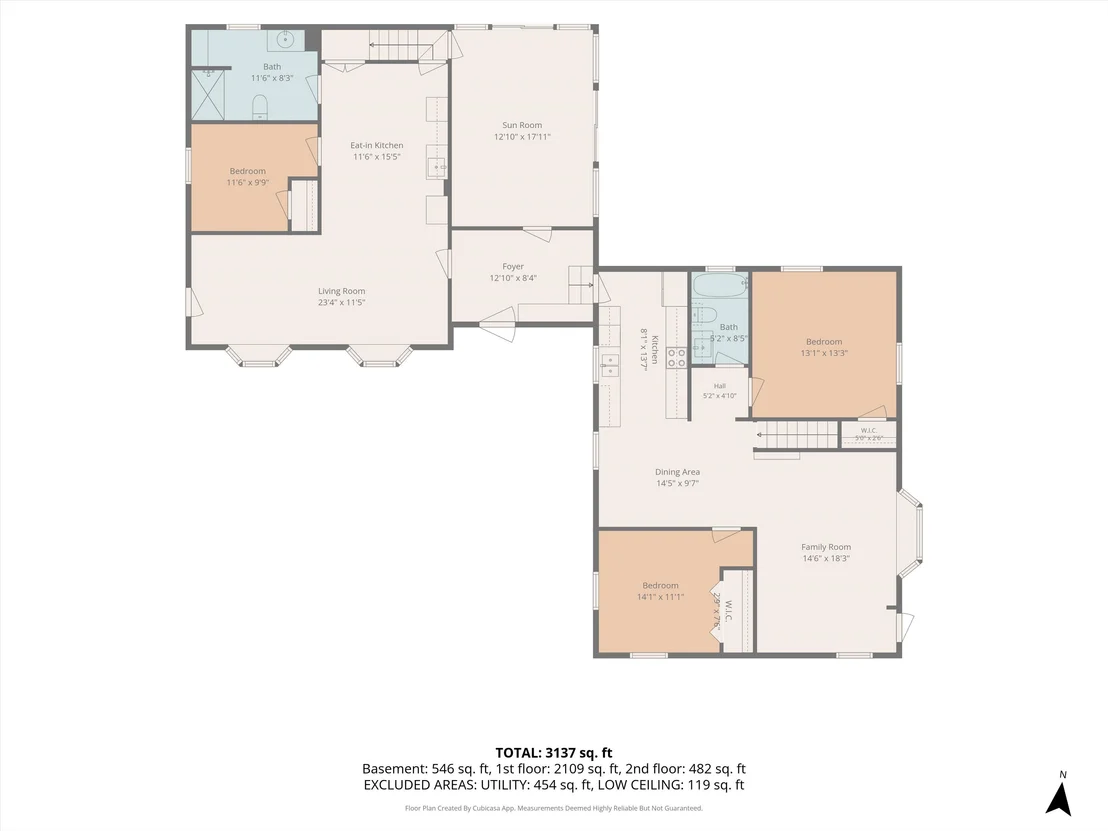
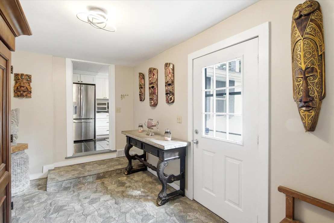
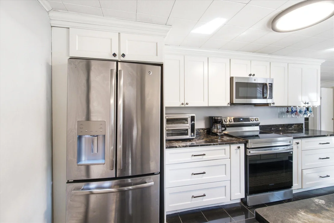
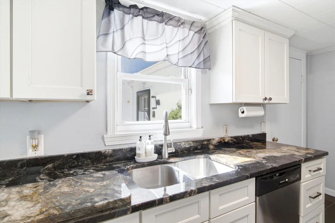
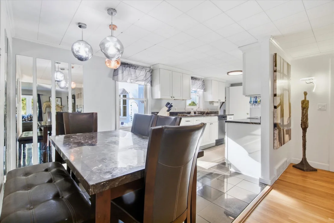
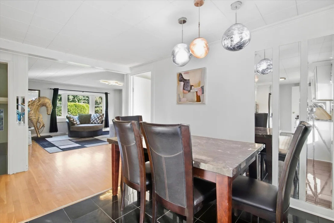
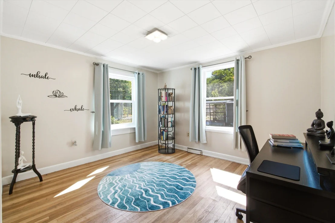
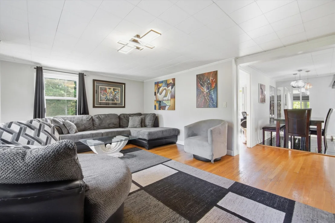
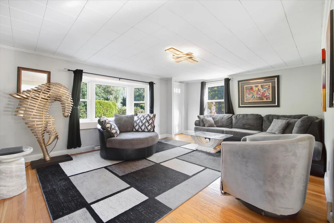
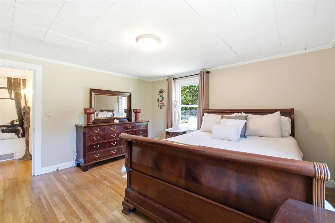
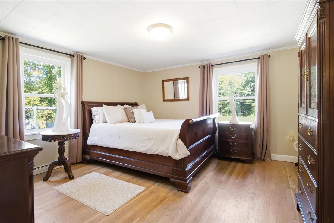
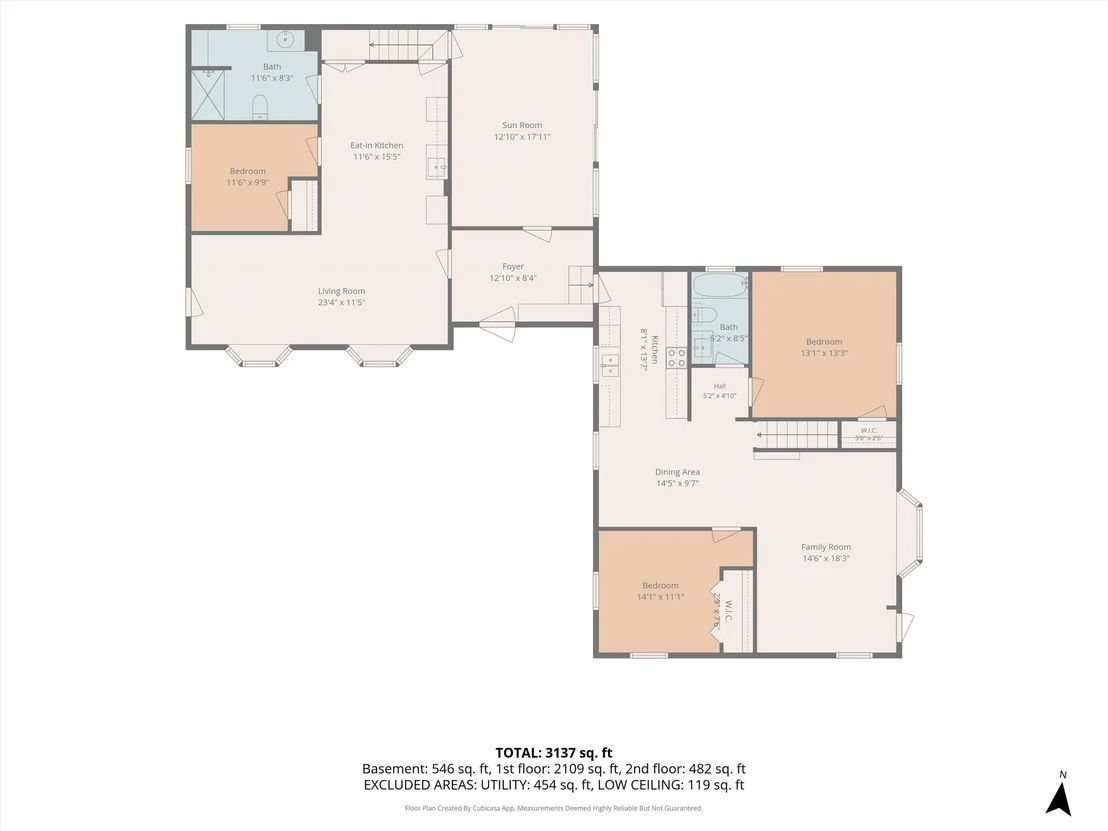
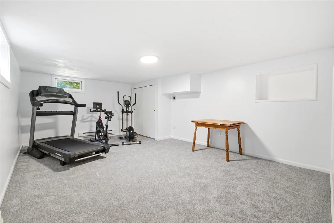
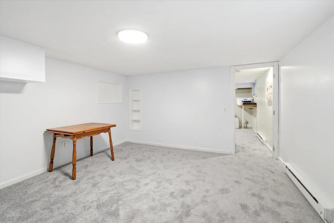
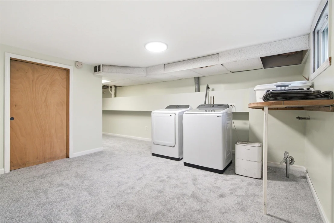
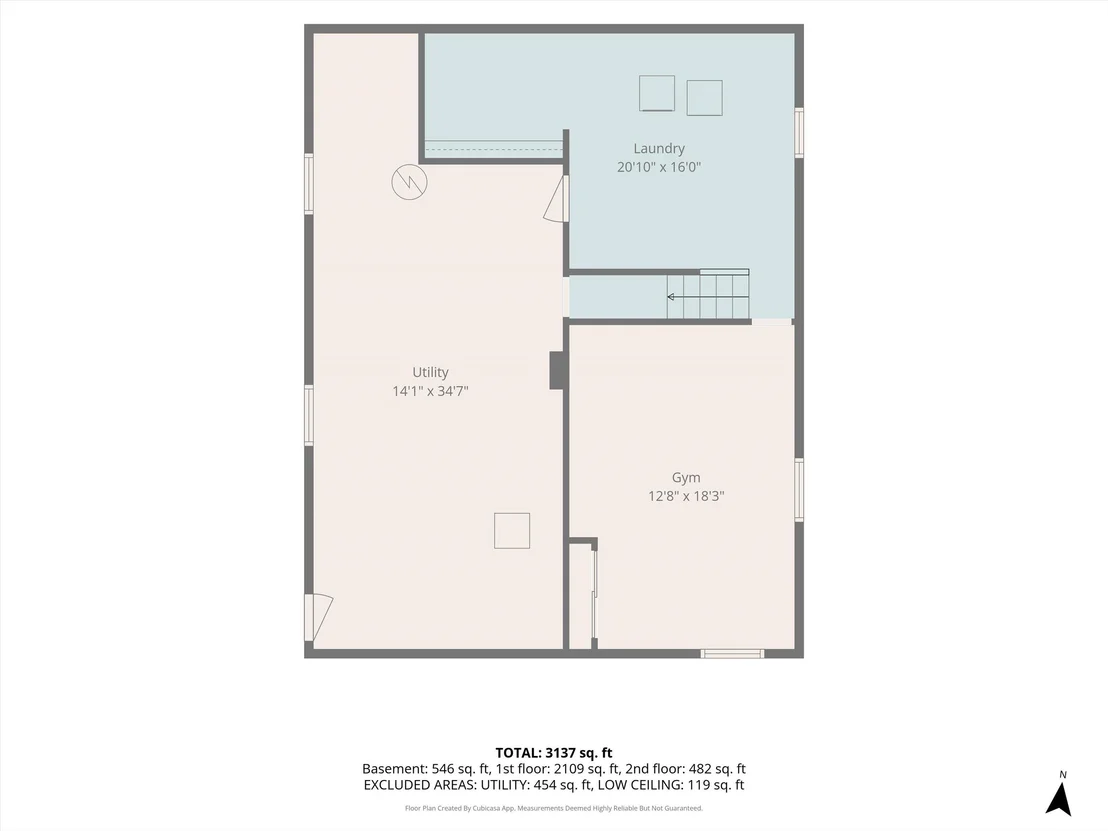
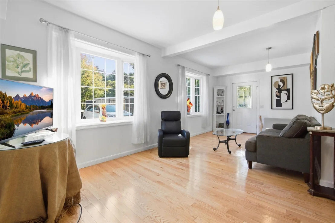
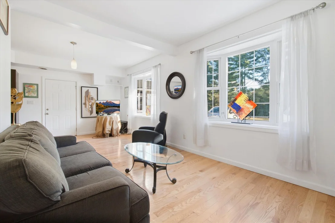
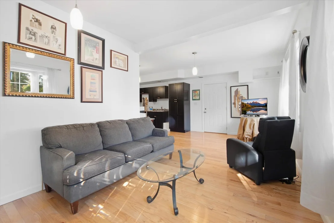
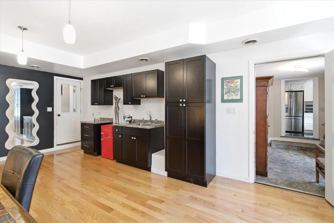
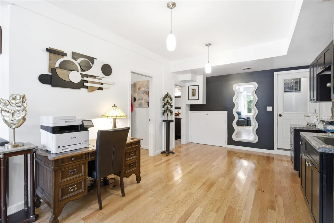
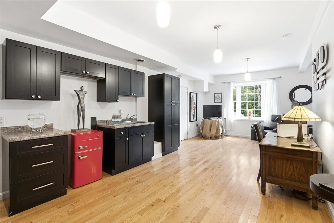
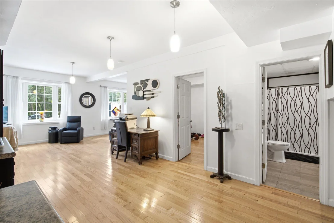
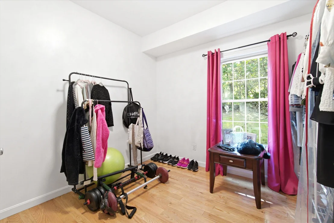
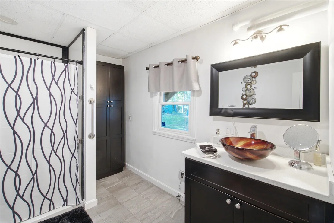
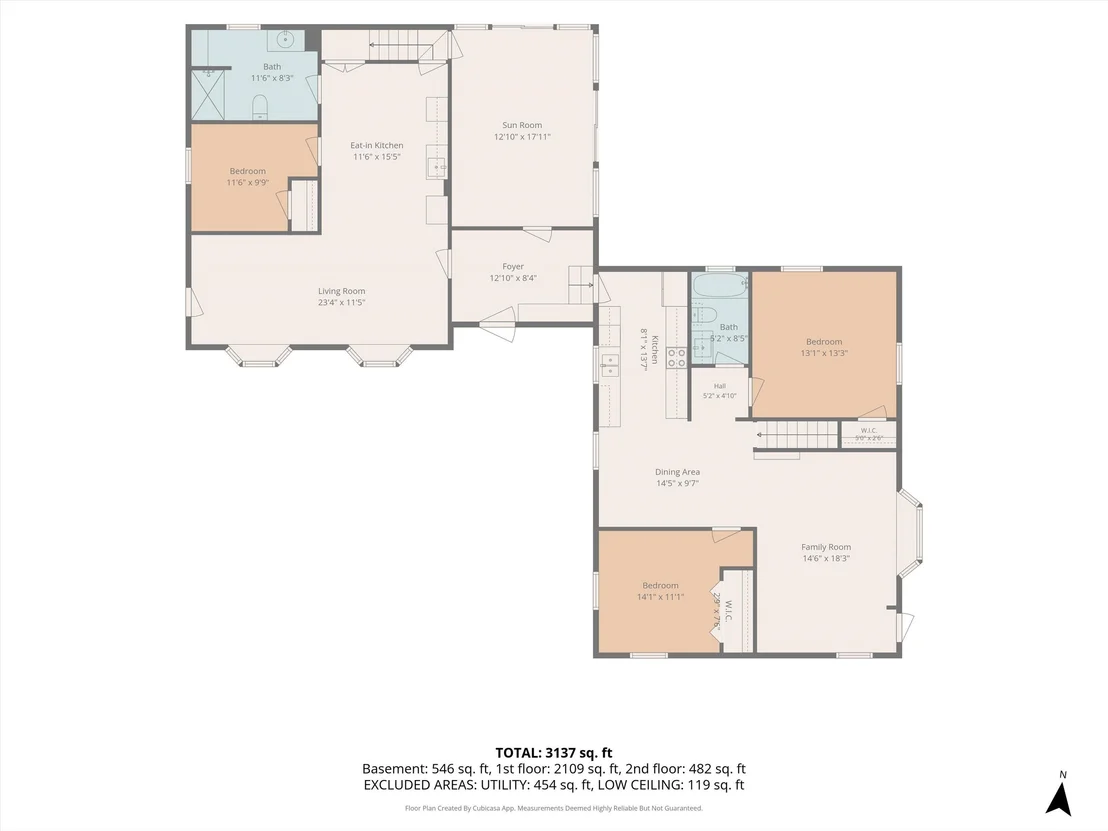
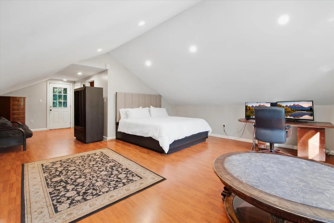
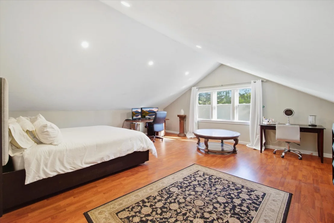
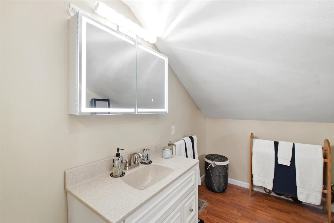
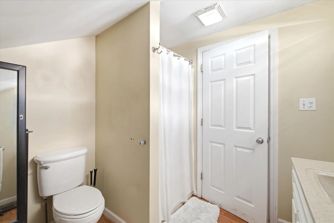
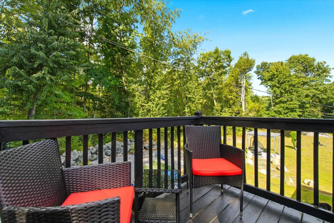
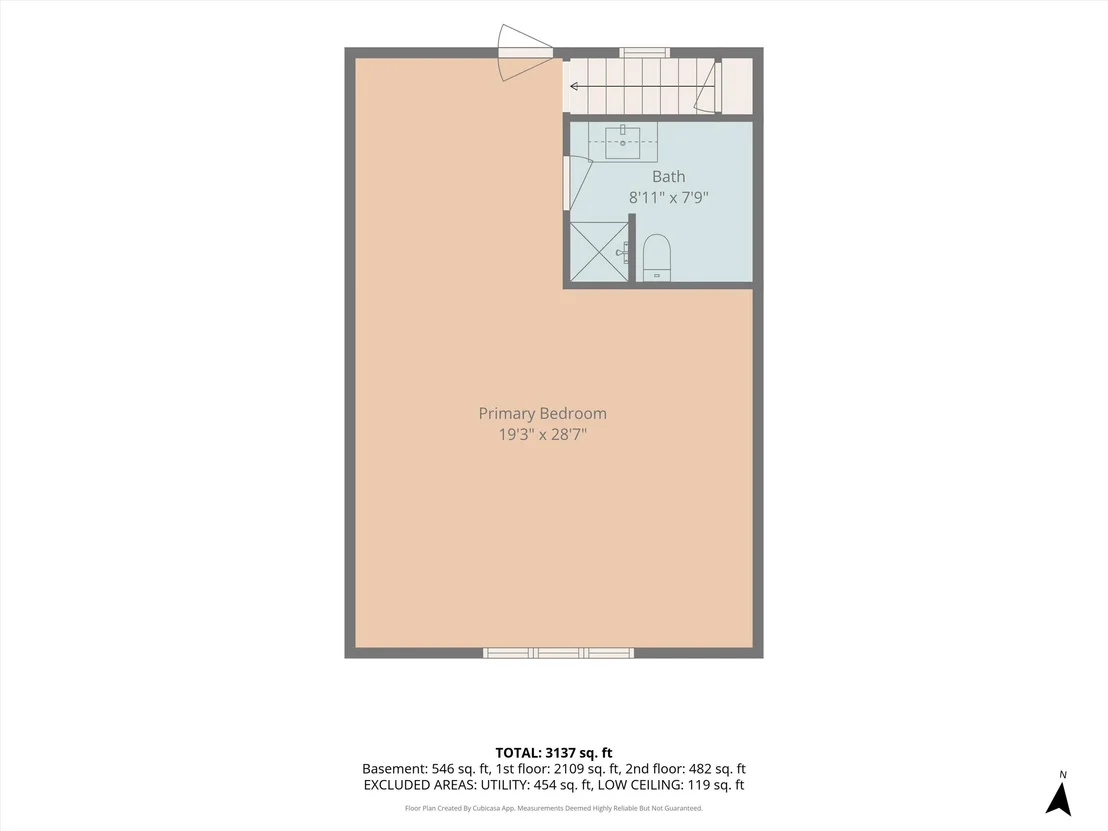
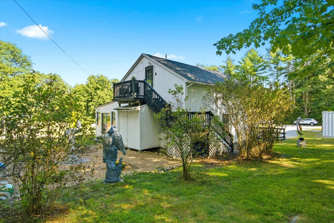
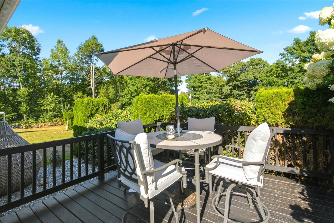
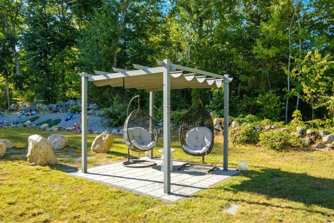
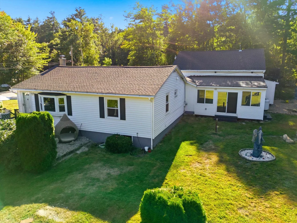
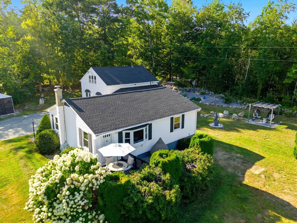
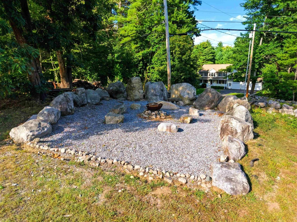
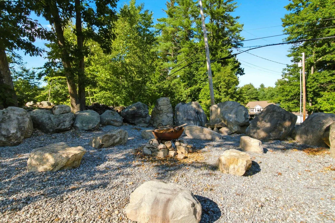
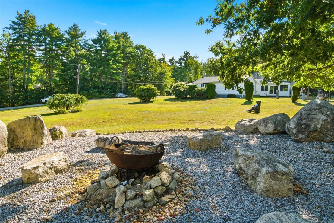
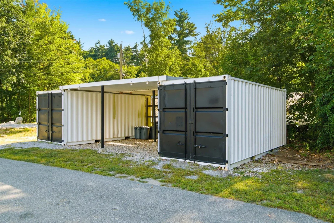
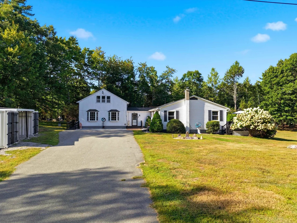
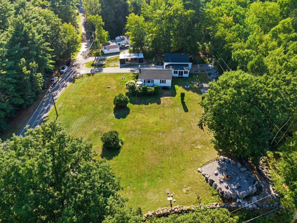
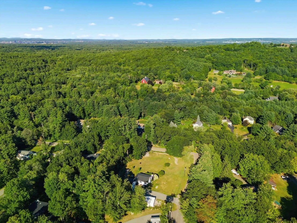
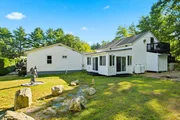
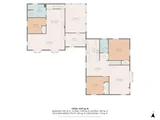
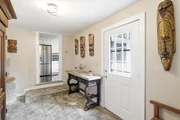
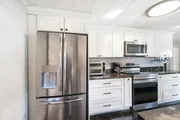
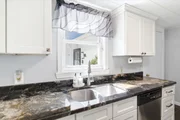
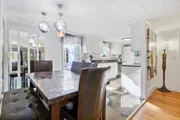
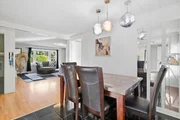
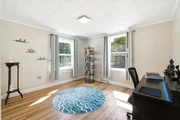
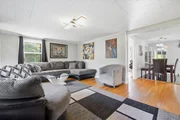
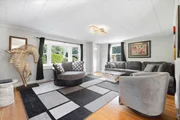
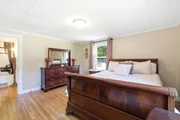
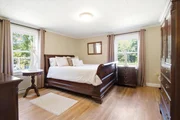
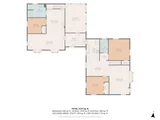
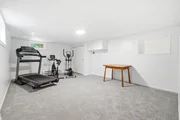
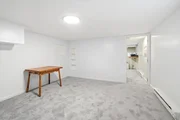
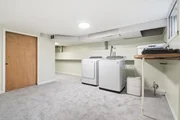
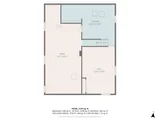
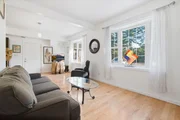
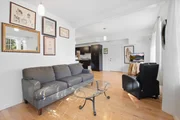
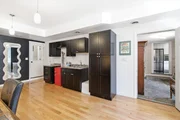
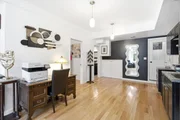
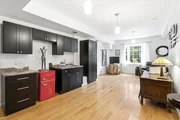
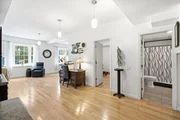
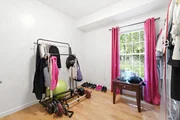
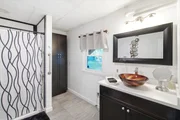
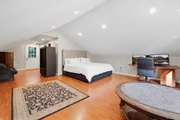
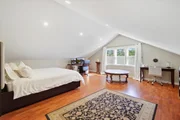
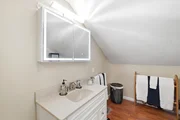
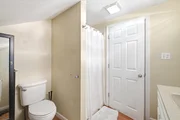
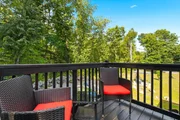
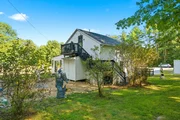
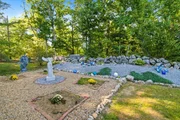
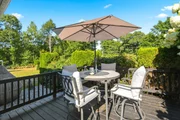
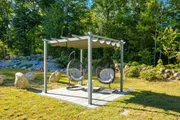
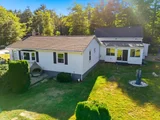
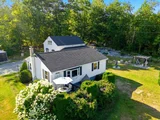
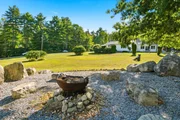
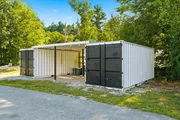
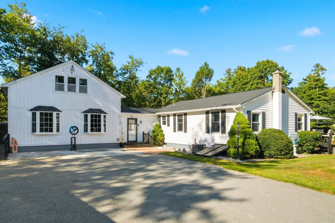
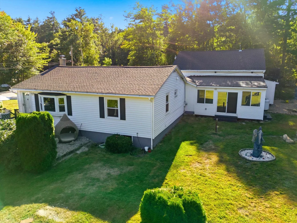
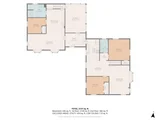
Set nicely off the road on an open 1.10-acre lot framed by stone walls, this Bedford property offers the feel of a private country getaway while remaining convenient to coffee shops, dining, shopping and schools. Offering 4 bedrooms in total, the home includes two distinct living areas connected by a tiled mudroom, providing exceptional flexibility for extended family, guests or multigenerational living. The bright and sunny 2-bedroom, 1-bath ranch features an updated kitchen with shaker cabinetry, granite countertops, stainless steel appliances and tile flooring. An open floor plan allows natural light to pour across the hardwood floors, while the spacious living room includes custom built-ins. Both bedrooms are generously sized, the full bath has been renovated, and the lower level offers a large bonus room with new carpeting, laundry and storage/utility space. The in-law suite with kitchenette has its own private ramped entrance and features hardwood floors, shaker-style cabinetry, a possible first-floor bedroom/guest room and an oversized zero-threshold 3/4 bath with grab bars. Upstairs is a spacious primary bedroom with hardwood floors, 3/4 bath and private balcony overlooking the peaceful backyard. Just off the breezeway is a beautiful 3-season hot tub room with tile flooring, exposed beams and a wood ceiling-perfect for relaxing while watching fall colors, rain or snow. Outside, enjoy a private deck surrounded by mature landscaping, nest swings beneath a covered pergola on a stone patio, and a distinctive firepit under star-filled skies. A carport and large storage containers provide additional space for vehicles, lawn equipment and more. Recent improvements include both roofs within approximately 3 years, both forced-hot-air heating systems within the past year, plus newer hot water tanks, well pump and central A/C condenser.
Unit Size
3,024 Ft²
Days on Market
-
Land Size
1.10 acres
Price per sqft
$223
Property Type
House
Property Taxes
$667
HOA Dues
-
Year Built
1946

Listed By

Gregory McCarthy
Gregory McCarthy
Keller Williams Realty-Metropolitan

Payment Calculator (Computations Provided by RealtyHop)

Cap Rate Calculator

Last updated: 16 days ago (Prime MLS #5108633)

Price History

Date / Event Date Event Price
Sep 8, 2026 Listed by Keller Williams Realty-Metropolitan $675,000
Listed by Keller Williams Realty-Metropolitan
Dec 18, 2025 Sold
Sold
Sep 4, 2025 Listed by Keller Williams Realty-Metropolitan $350,000
Listed by Keller Williams Realty-Metropolitan
Part of Orchard Highlands Condo Association. Enjoy the best of both worlds with condo amenities and the feel of living in a private home. Discover this charming condo in Goffstown, NH, offering 3 bedrooms and 1 1/2 bathrooms. Nestled on a peaceful hill, this property provides a serene and private setting. Feature Perfect for those seeking privacy, comfort, and convenience in a beautiful location close to the schools and center of town. New Mini-Split Heating/cooling. New slider, deck and front stairs. Back on market due to buyers inability to secure financing. Orchard Highland Condo Association.
Jul 16, 2015 Sold
Sold
Apr 17, 2015 Listed by Keller Williams Realty-Metropolitan $294,900
Listed by Keller Williams Realty-Metropolitan
Show More

Property Highlights

Garage
Parking Details
Has Carport
Parking Features: Carport
Interior Details
Full Bathrooms: 1
Interior Features: Dining Area, Hot Tub, In-Law Suite, Kitchen/Dining, Natural Light
Appliances: Electric Cooktop, Dishwasher, Microwave, Refrigerator, Electric Water Heater, Electric Stove
Flooring Type: Carpet, Hardwood, Tile
Rooms: 12
Basement: Yes
Exterior Details
Square Footage: 3024
Architectural Style: Ranch, Conversion, Multi-Level
Year Built: 1946
Construction Materials: Wood Siding, Vertical Siding, Vinyl Exterior, Wood Exterior
Lot Features: Landscaped, Level, Near Golf Course, Country Setting, Near Country Club, Near Paths, Near Shopping, Near School(s)
Lot Size Area: 47916
Lot Size Units: Square Feet
Lot Size Acres: 1.1
Lot Size Square Feet: 47916
Water Source: Private
Financial Details
Tax Annual Amount: $8,003
Utilities Details
Cooling Type: Central AC
Heating Type: Propane, Oil, Forced Air, Vented Gas Heater
Sewer : Private Sewer

Building Info

Overview

    General

  • Year Built: 1946
  • Effective Year Built: 1946
  • Building Count: 1
  • Total Rooms: 4
  • Bedroom Count: 2
  • Bathroom Count: 3
  • Full Bathrooms: 3
  • Partial Bathrooms: 3
  • Building Condition: 6
  • Building Quality: 0
  • Construction Type: 0
  • Building Style: 11
  • Exterior Walls Type: 19
  • Interior Walls Type: 0
  • Roof Shape Type: 1
  • Roof Cover Type: 15
  • Floor Count: 100
  • Living Units: 1
  • Floor Cover: 0
  • Basement Type: 7
  • Basement Area: 1,008
  • Garage Type: 3
  • Parking Space Count: 0
  • Patio Type: 0
  • Porch Type: 0
  • Pool Type: 0

    Dimensions

  • Lot Size Square Feet: 47,916
  • Total Building Area: 2,016
  • Gross Building Area: 4,057
  • Building Area: 2,016
  • Building Area Measurement: L

    Heating and Cooling

  • Air Conditioning: 13
  • Heating: 4
  • Heated Square Feet: 2,016
  • Heating Fuel Type: 6

    Utilities

  • Sewer System: 0
  • Water Service: 0

Building

  • Building Type: 0
  • Property Class: R
  • Land Acres: 0000001100
  • Standard Land Use Code: 1001
  • County Land Use Code: 101

Neighborhood

  • School District Name: Bedford School District
  • School Tax School District: BEDFORD
  • Census Tract: 002903

Zoning

  • Zoning: RA

Geography

  • Parcel: BEDD M:32 B:22 L:17
  • Block: 22
  • Lot: 17
  • Municipality: BEDFORD
  • Latitude: 42.9227
  • Longitude: -71.5205

    Address

  • Full Address: 150 Wallace Rd
  • Address - House Number: 150
  • Address - Street Name: Wallace
  • Address - Suffix Type: Rd
  • State: NH
  • City Name: Bedford
  • Carrier Code: R015
  • 4-Digit Zip Code: 5139
  • Zip Code: 03110

Valuation

    Tax

  • Tax Year: 2023
  • Tax Amount: $710,000

    Appraisal Valuation

  • Standard Deviation: 0.1426
  • Valuation Date: Feb 14, 2024
  • Confidence Score: 83
  • Final Value: 549,524
  • High Value: 627,925
  • Low Value: 471,123

    Assessments Valuation

  • Assessed Year: 2023
  • Assessed Total Value: $479,700
  • Assessed Land Value: $214,900
  • Assessed Improvements Value: $264,800

    Sales

  • Current Sale Recording Date: Jul 16, 2015
  • Current Sale Price:
  • Current Sale Document Type: 71
  • Previous Sale Recording Date: Dec 30, 2002
  • Previous Sale Amount: $214,900
  • Previous Sale Document Type: 71
Data used for valuation calculations is provided by RealtyHop, and other third party sources

Comparables

Unit
Status
Type
Beds
Baths
ft²
Price/ft²
Asking Price
Listed On
Closing Price
Sold On
HOA + Taxes

About Hillsborough


Similar Homes for Sale

Currently no similar homes around

Nearby Rentals

Unit for rent at 11 Swenson, Bedford, 03110

$4,950 /mo

  • 4 Beds
  • 2 Baths
  • 3,427 ft²
11 Swenson, Bedford, 03110 Listing by Laurie Jordan


Frequently Asked Questions

When was property at 150 Wallace Road built and last sold?
The property at 150 Wallace Road was built in 1946 and last sold on Jan 1, 1970 for $284,000.
How much is this home worth?
The estimated value of the home located at 150 Wallace Road is $672,986.
What are some comparable homes to 150 Wallace Road?
There are currently no comparable homes to 150 Wallace Road.