


91
Map
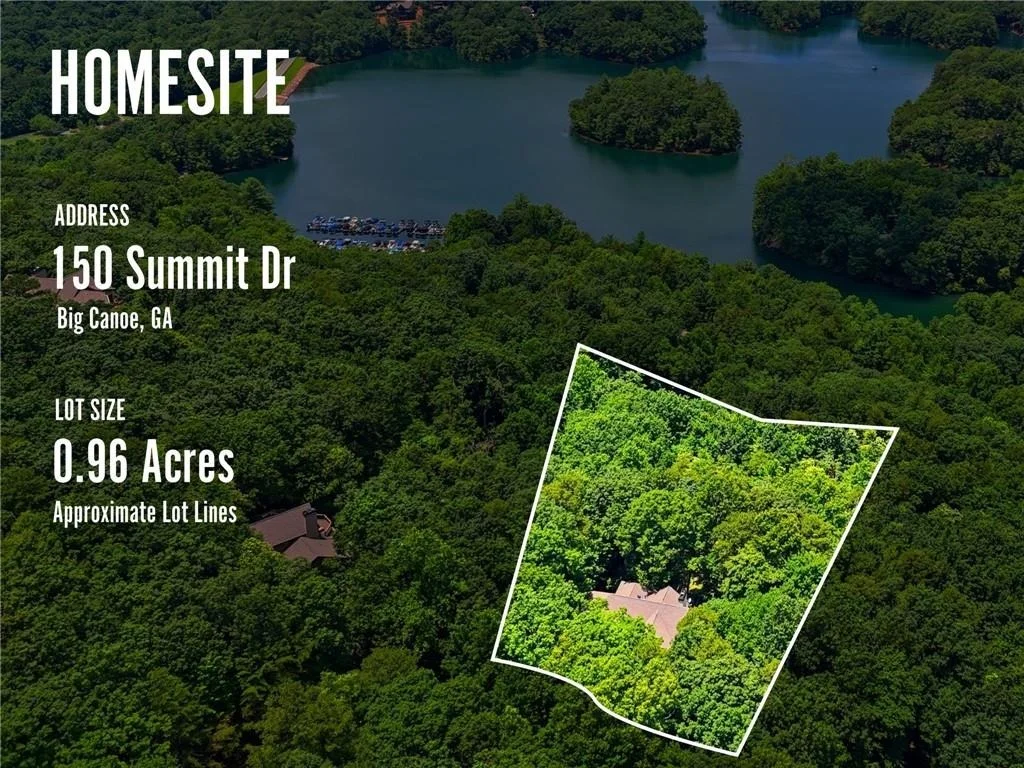
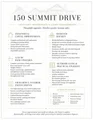
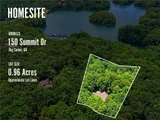
150 Summit Drive


About This Property
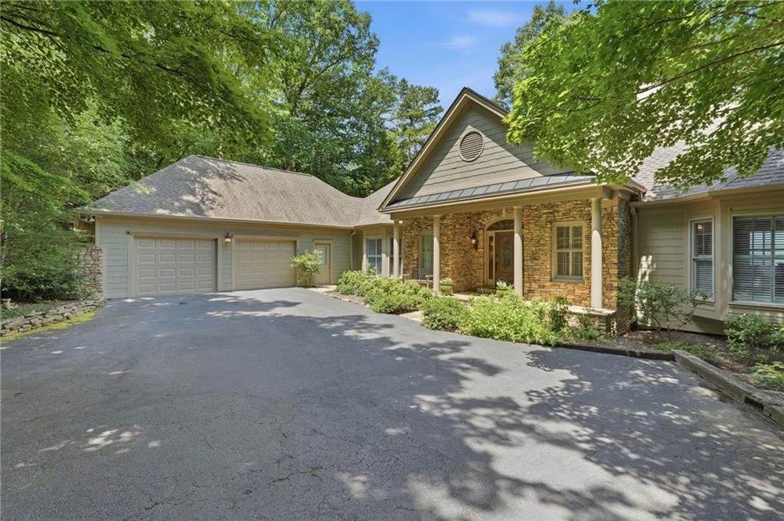
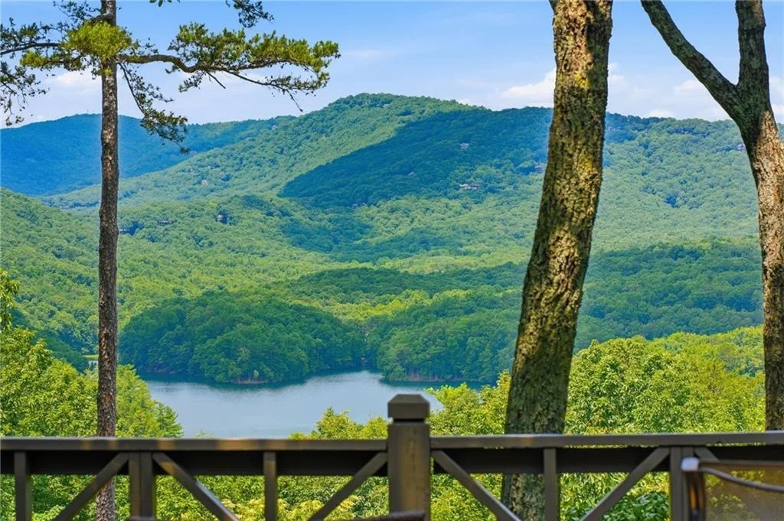
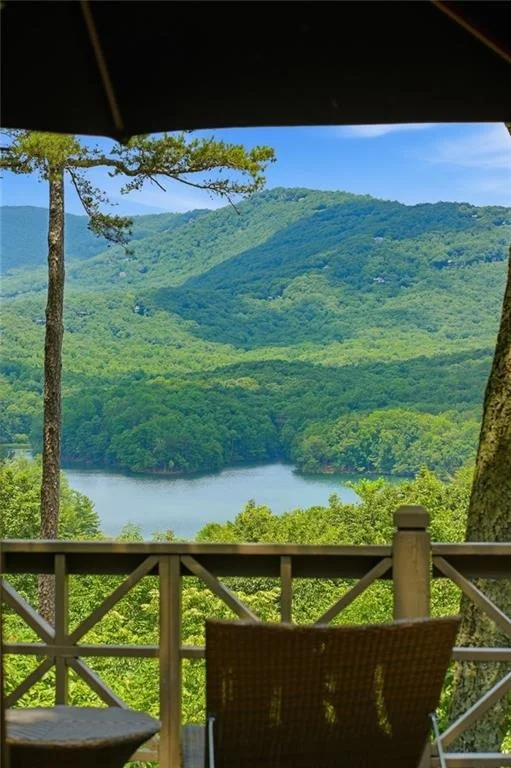
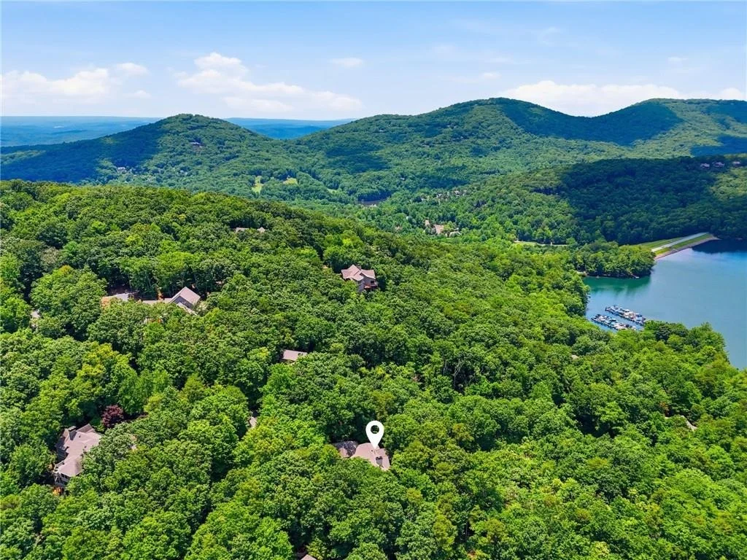
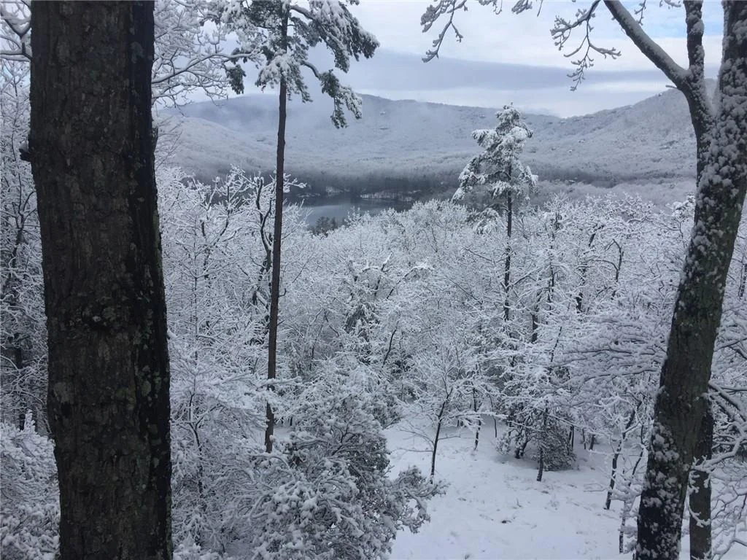
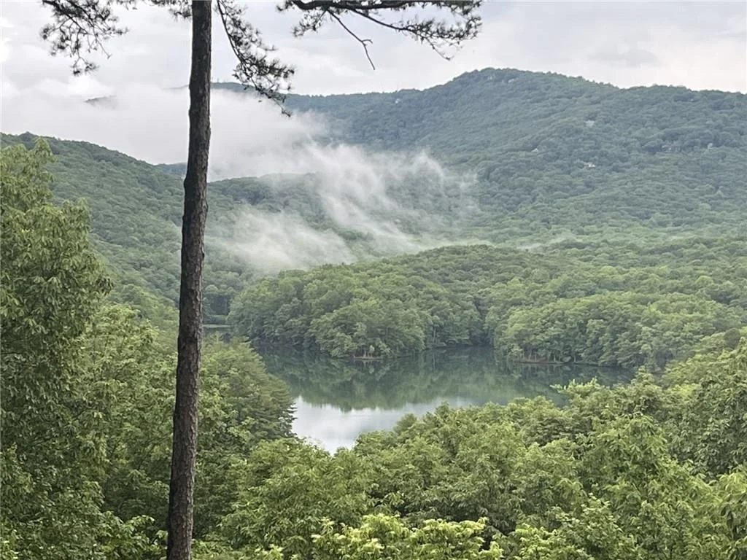
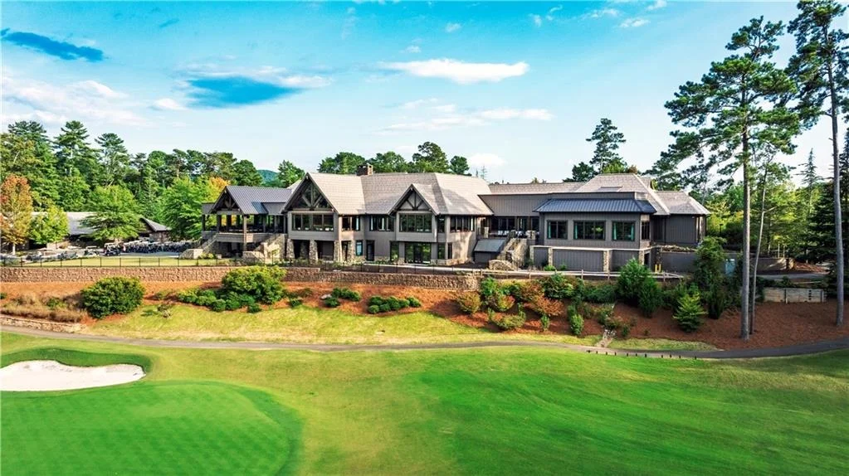
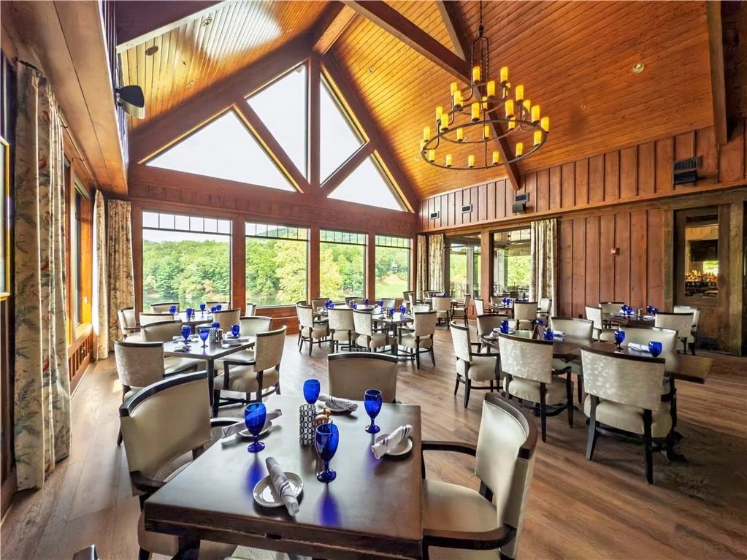
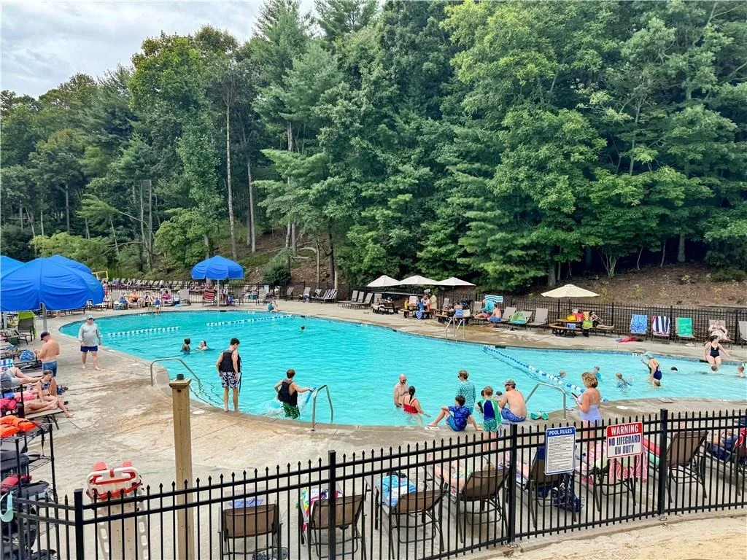
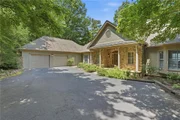
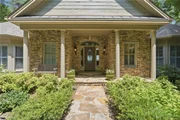
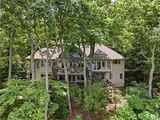
Perfectly positioned for quick access to the marina, clubhouse, golf course, wellness center, hiking trails, tennis, pickleball, and all of Big Canoe's premier amenities, this exceptional home offers the rare combination of breathtaking views and everyday convenience.
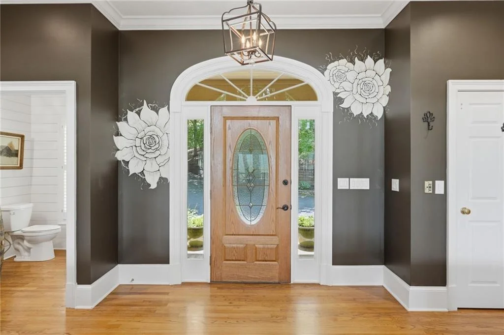
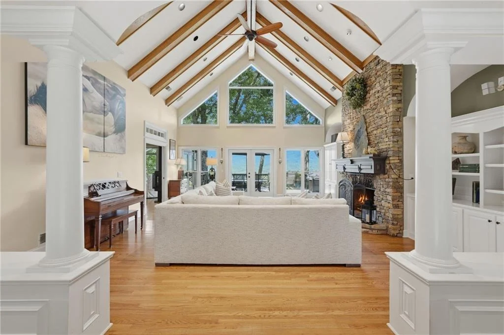
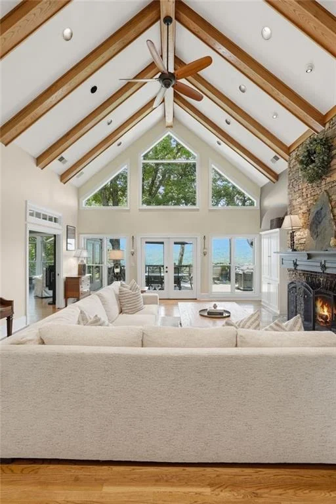
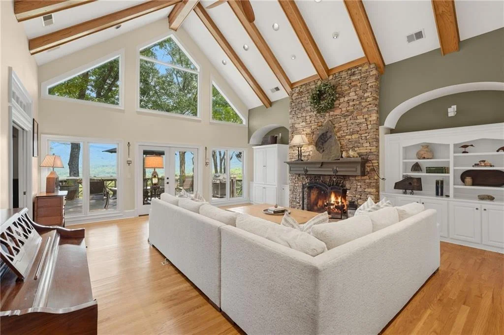
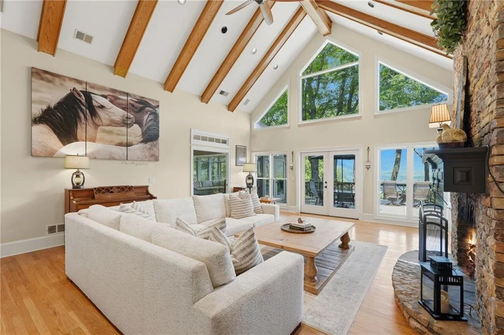
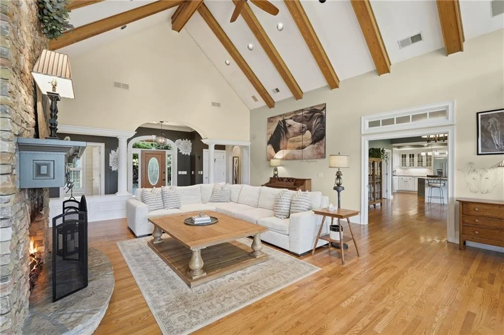
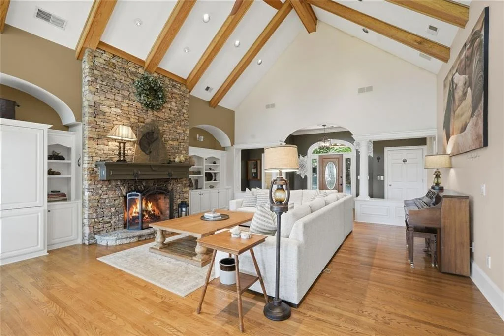
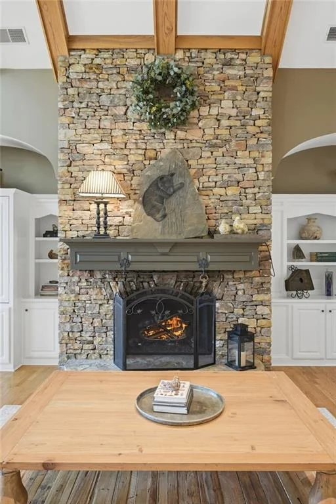
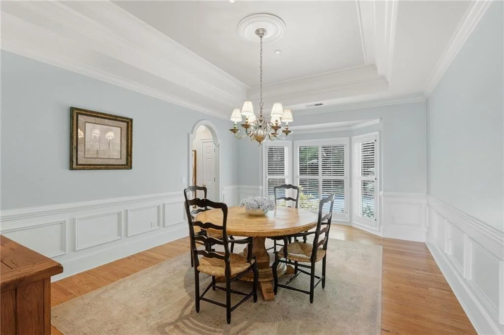
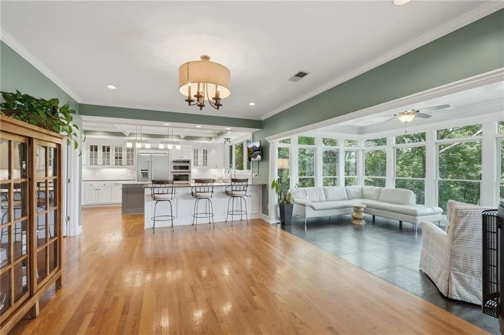
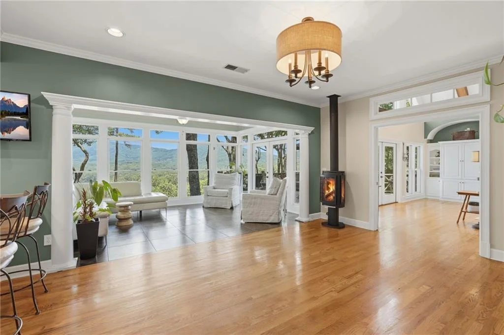
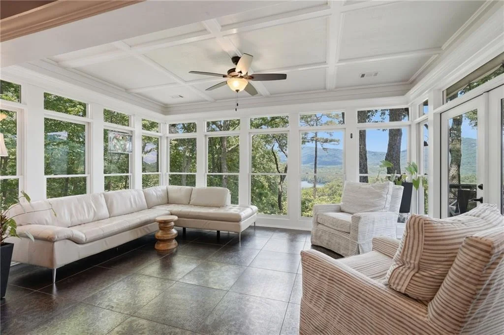
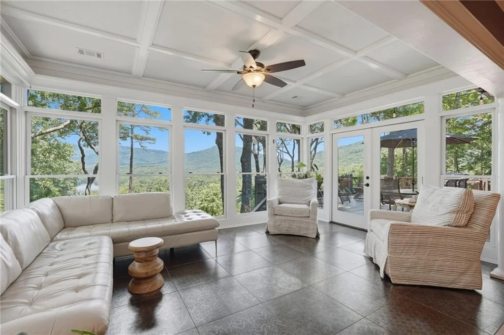
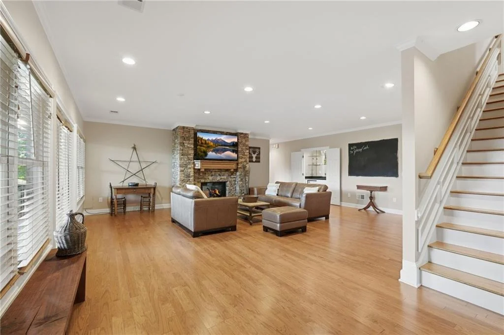
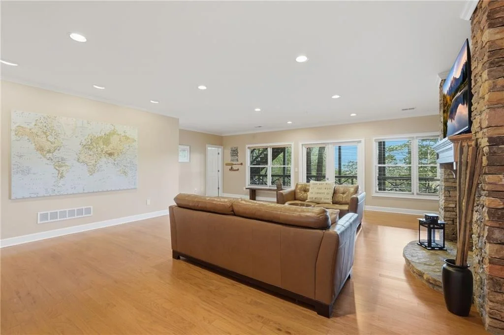
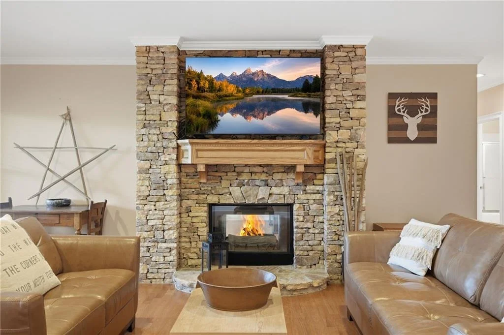
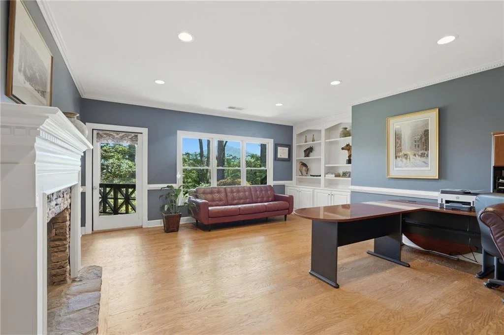
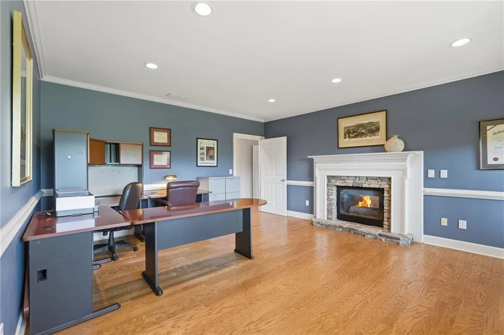
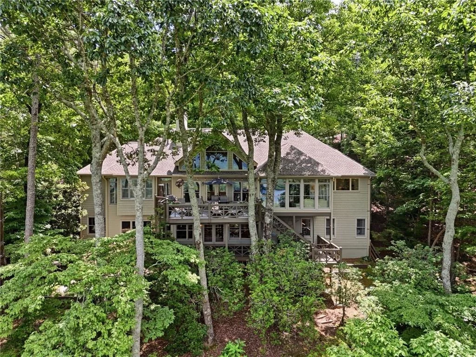
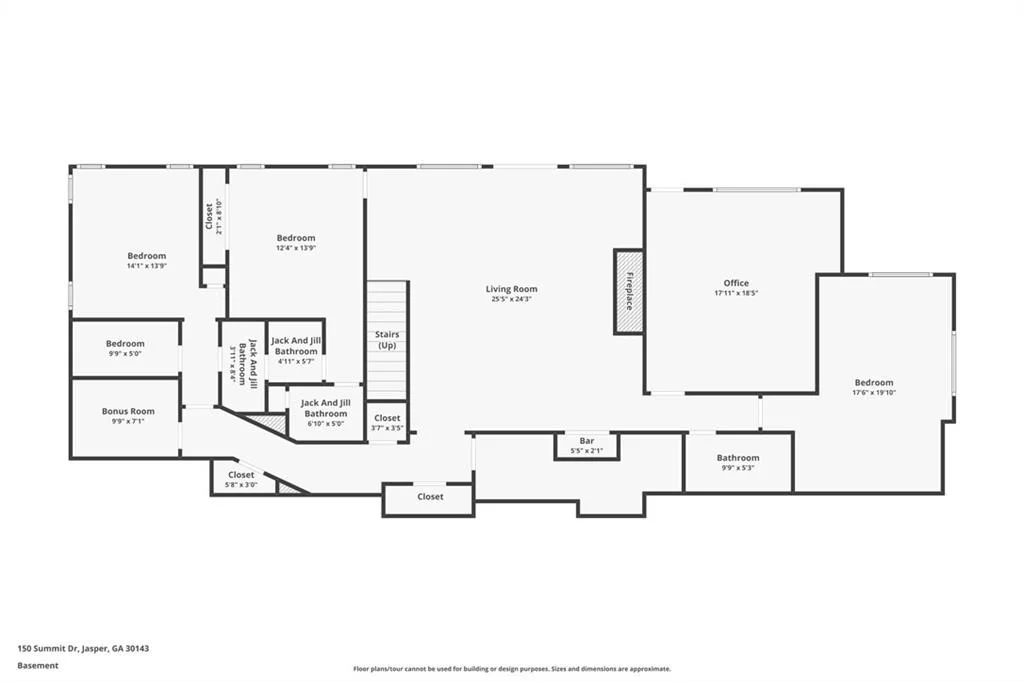
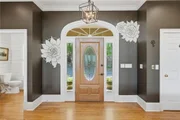
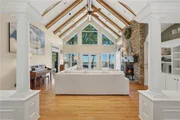
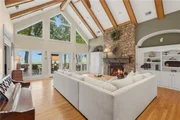
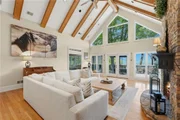
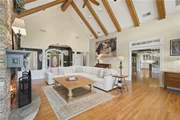
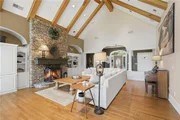
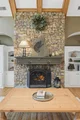
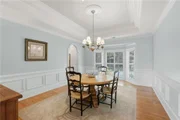
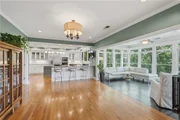
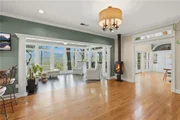
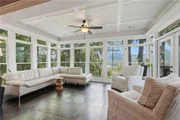
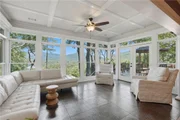
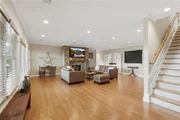
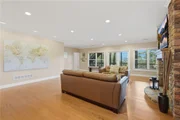
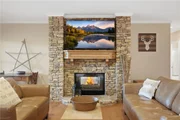
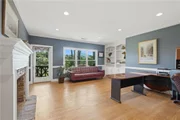
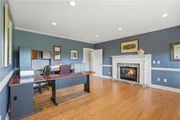
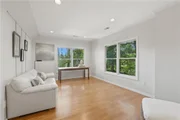
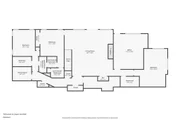
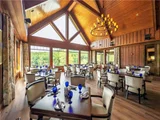
Inside, soaring vaulted ceilings with exposed beams, walls of windows, extensive custom millwork, rich hardwood floors, and a dramatic floor-to-ceiling stone fireplace create an elegant yet welcoming mountain retreat. Designed for both entertaining and comfortable daily living, the thoughtfully crafted floor plan features a stunning great room, inviting keeping room with Norwegian Jotul gas stove, light-filled sunroom overlooking the lake and mountains, formal dining room, private executive office with fireplace, and an expansive terrace level with exceptional guest accommodations.
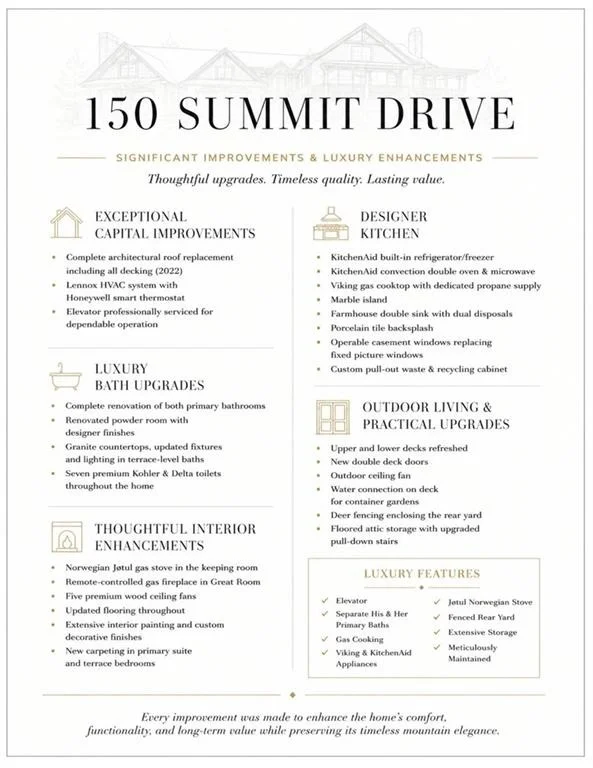
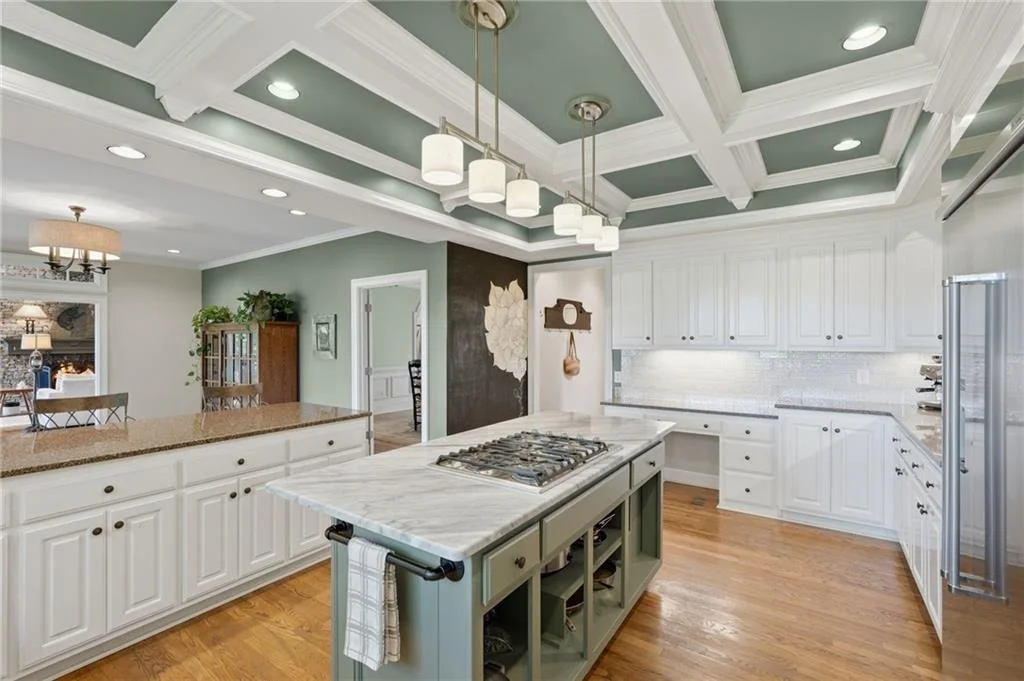
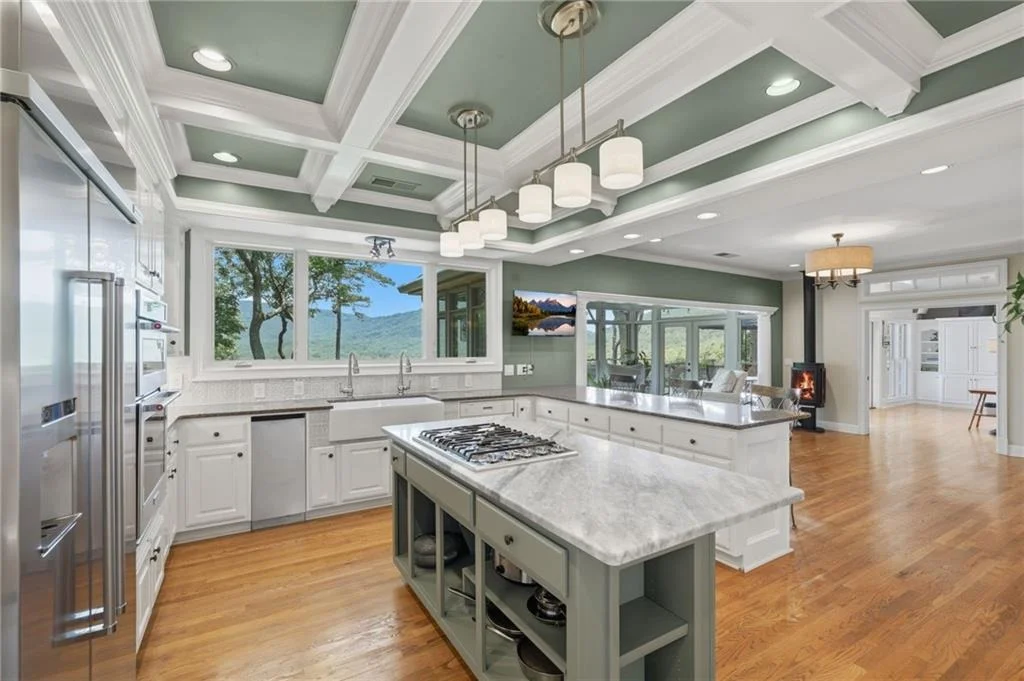
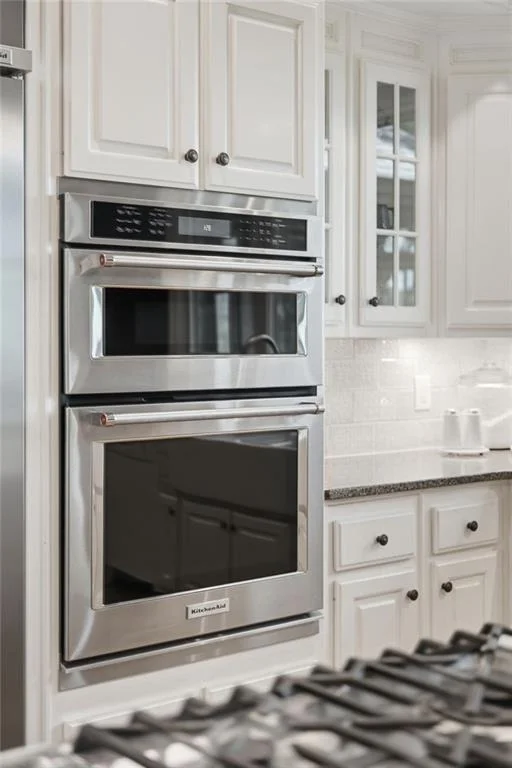
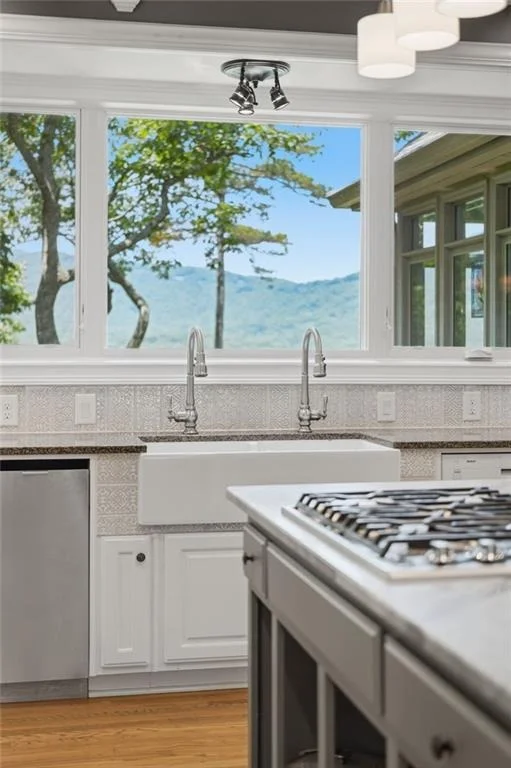
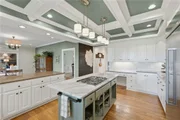
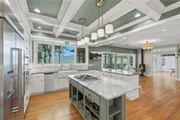
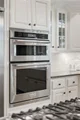
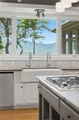
The beautifully remodeled chef's kitchen is both elegant and functional, featuring premium KitchenAid built-in refrigerator, convection double ovens, Viking gas cooktop, marble center island, farmhouse-style dual sinks with separate disposals, porcelain tile backsplash, abundant custom cabinetry, and generous prep space for entertaining.
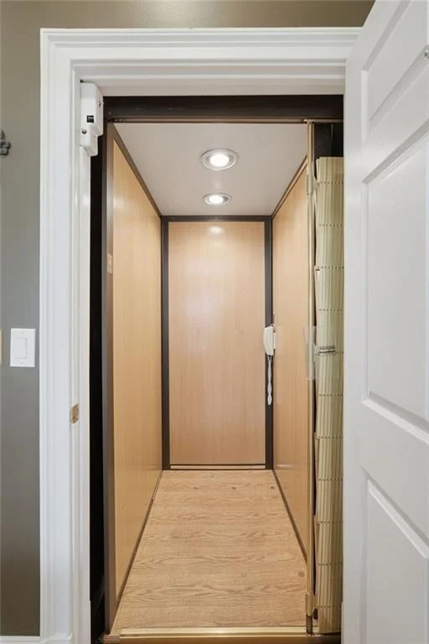
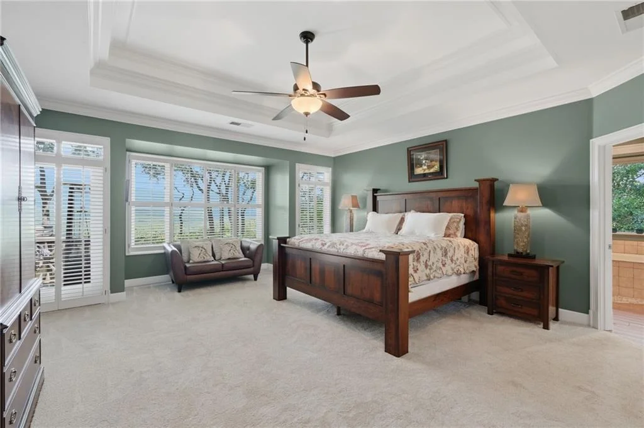
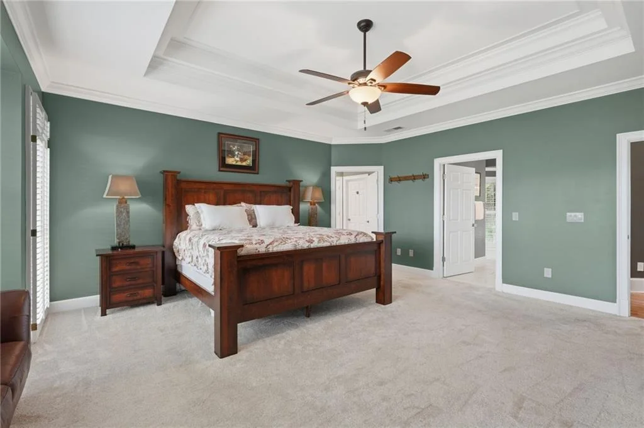
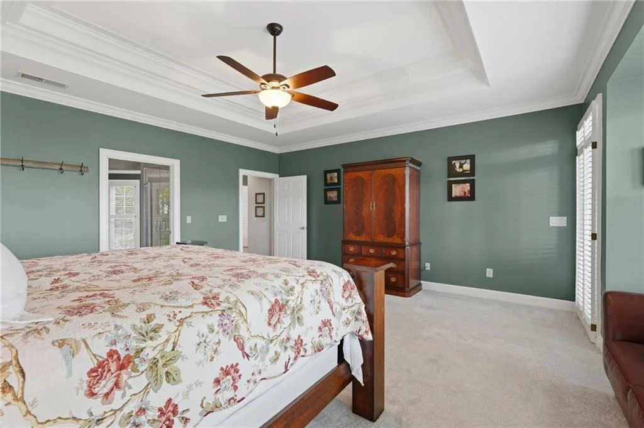
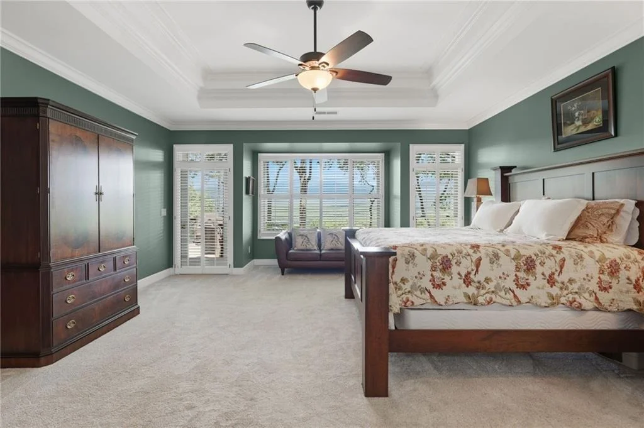
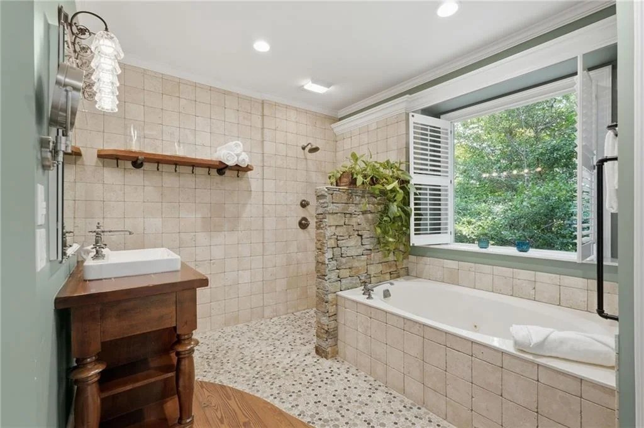
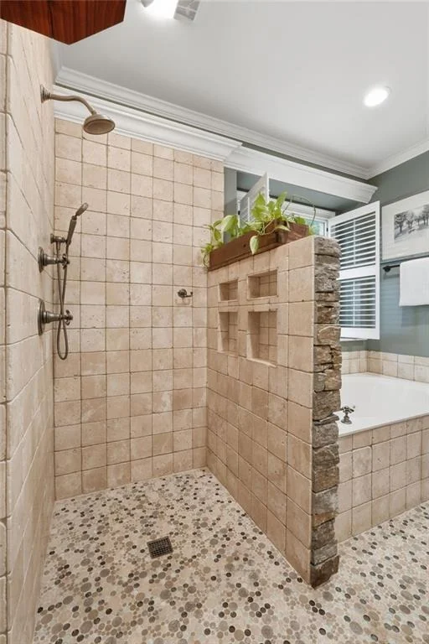
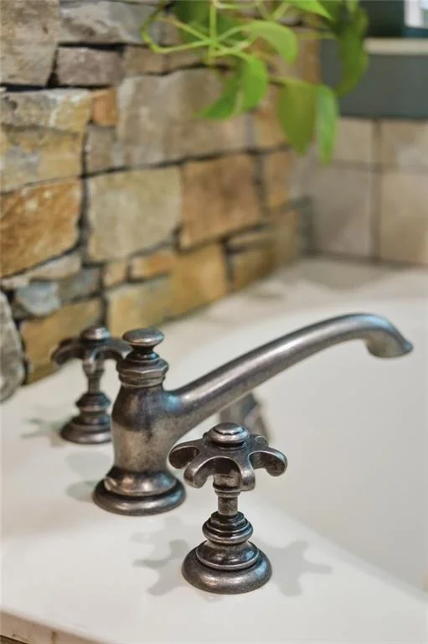
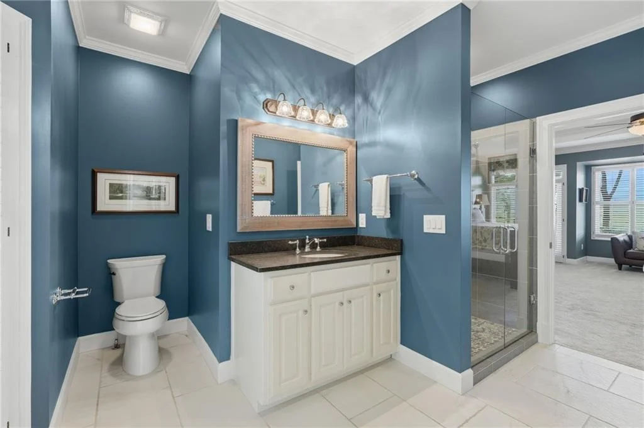
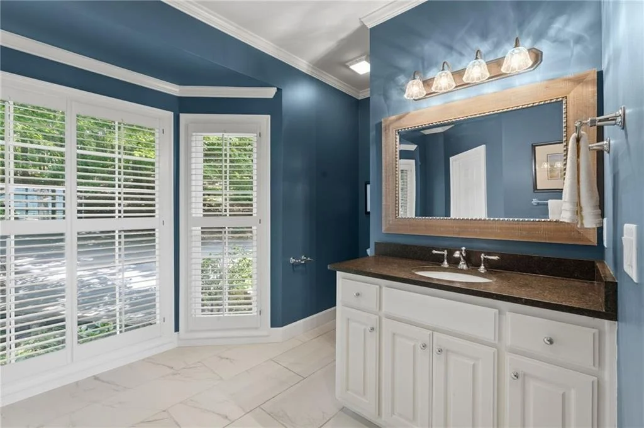
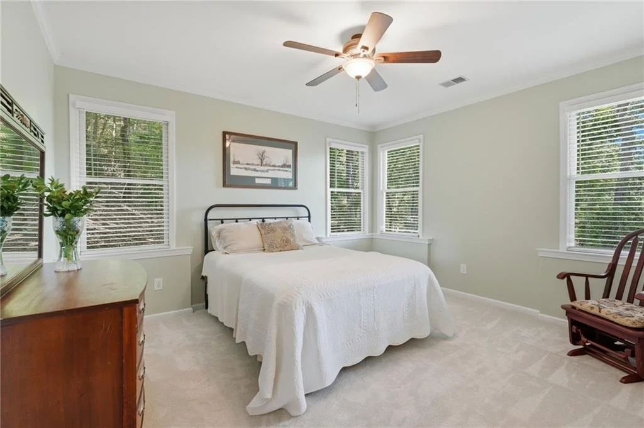
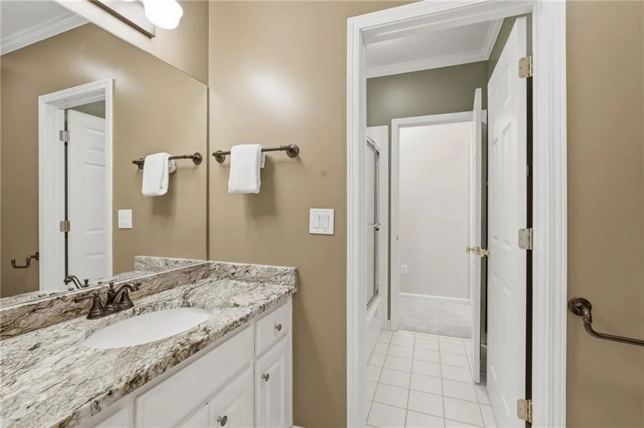
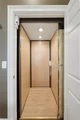
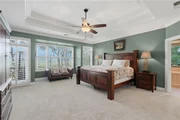
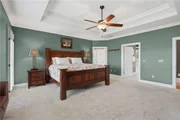
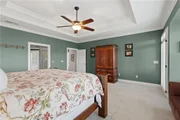
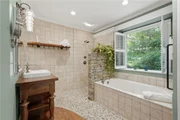
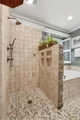
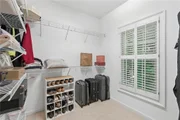
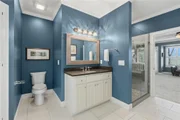
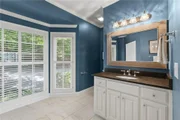
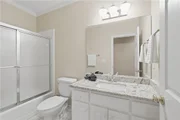
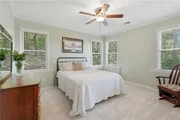
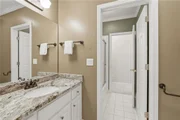
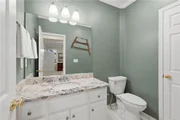
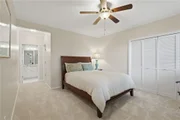
Wake each morning to peaceful lake views from the oversized primary suite. One of the home's most distinctive luxury features is the fully remodeled His and Her primary bath arrangement, offering two beautifully appointed private bathrooms for exceptional comfort, privacy, and convenience. A professionally maintained elevator provides effortless access between the main and terrace levels, making this home equally suited for today's lifestyle and years to come.
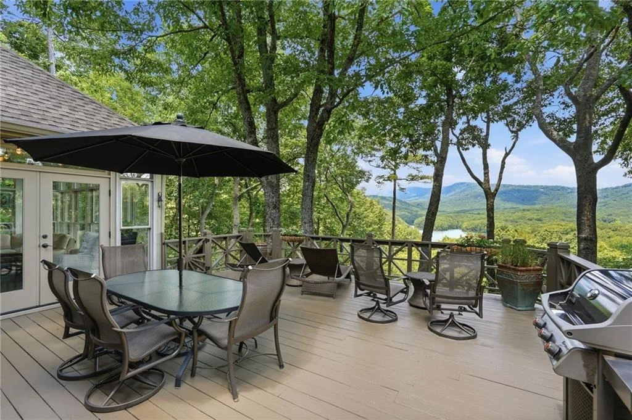
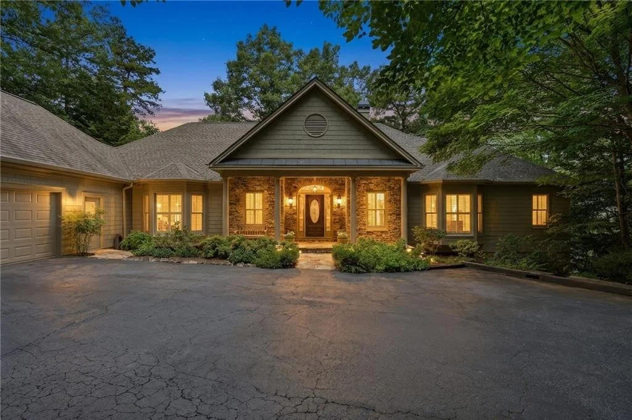
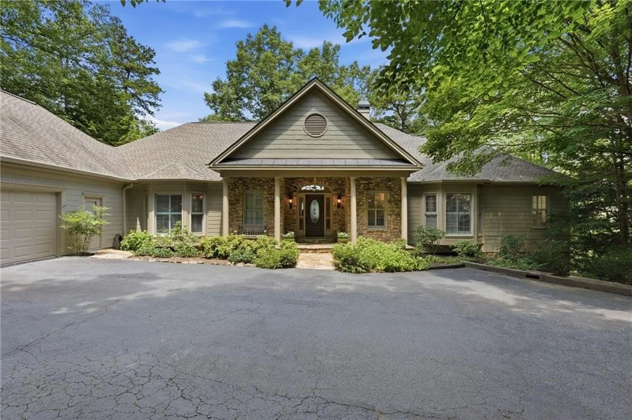
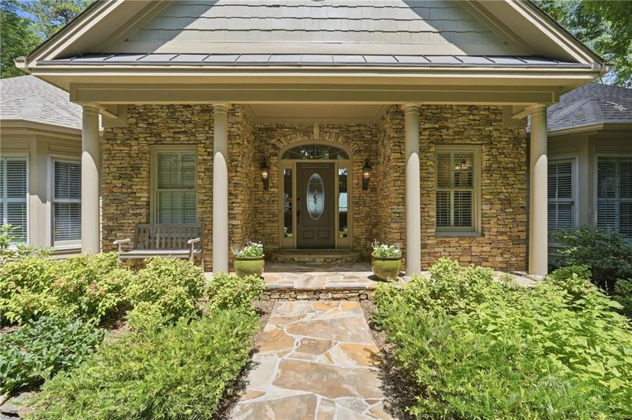
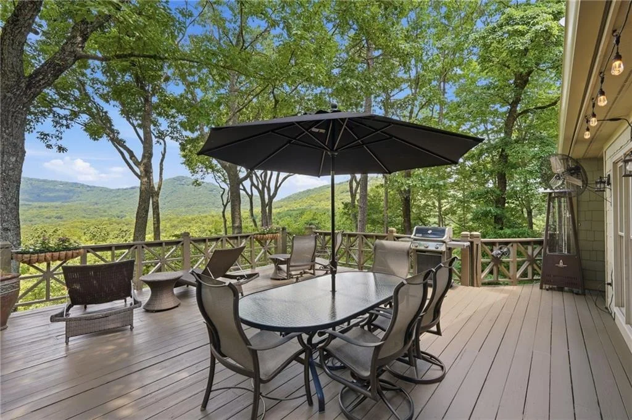
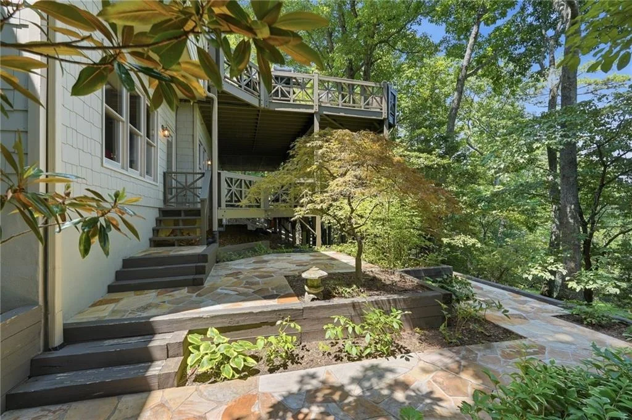
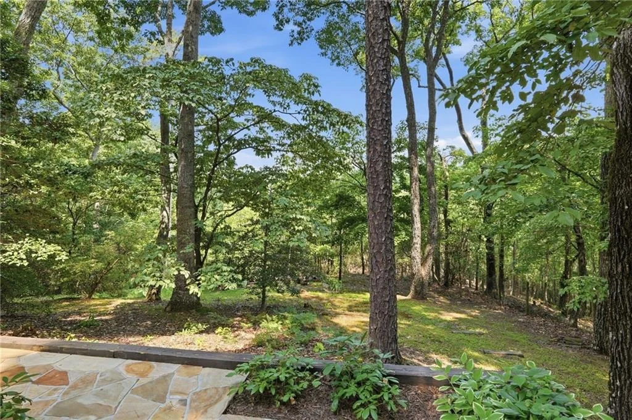
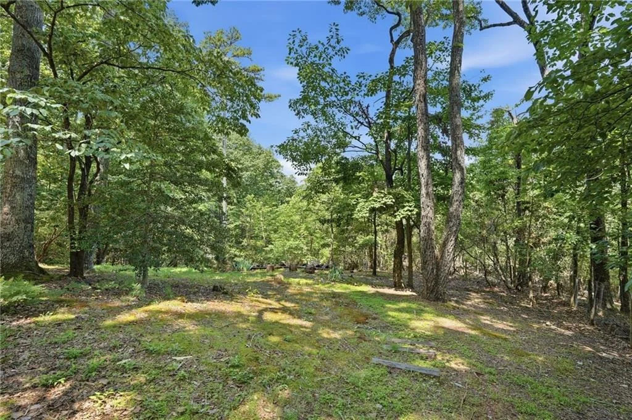
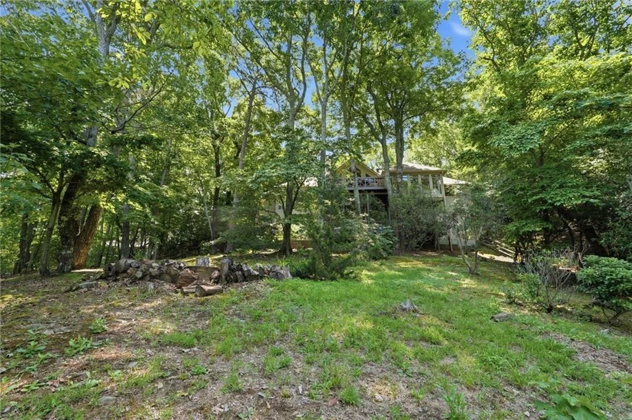
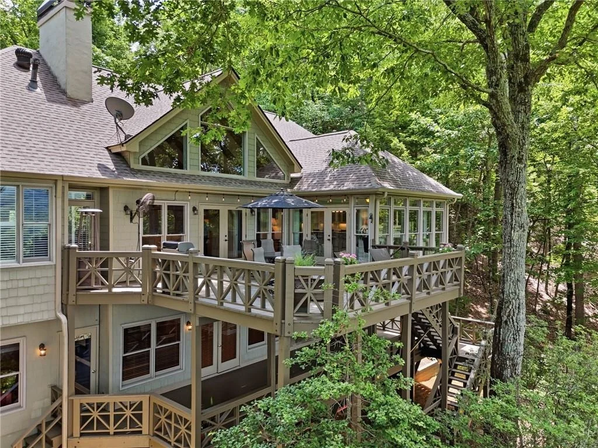
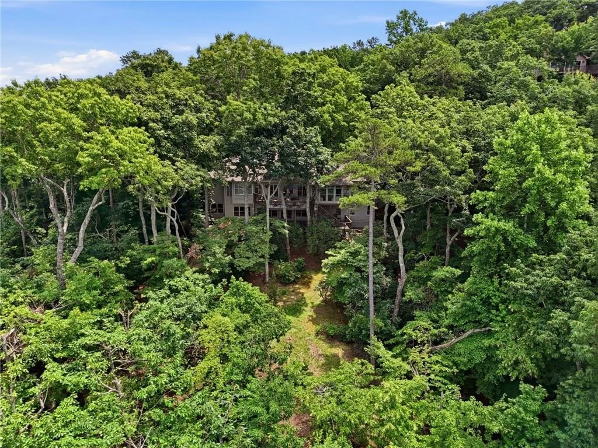
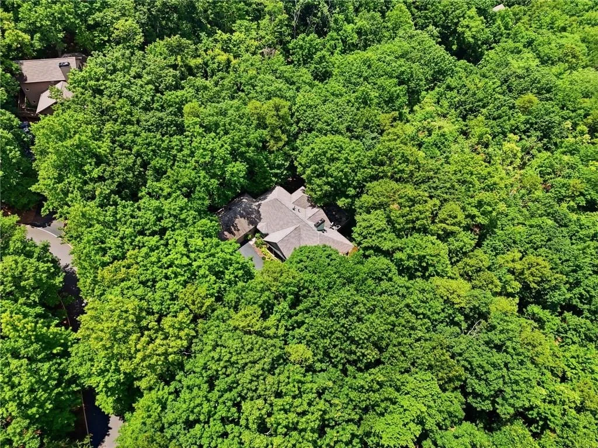
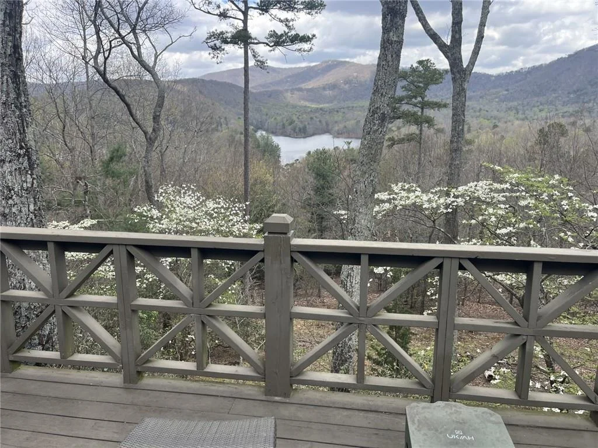
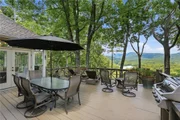
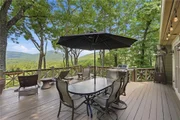
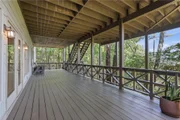
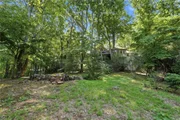
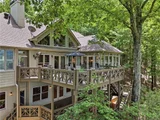
Outdoor living is every bit as impressive as the interior. The expansive entertaining deck was designed to embrace the breathtaking views, while beautifully landscaped grounds, stone patios, and a level backyard create inviting spaces to relax, entertain, and enjoy the mountain setting.
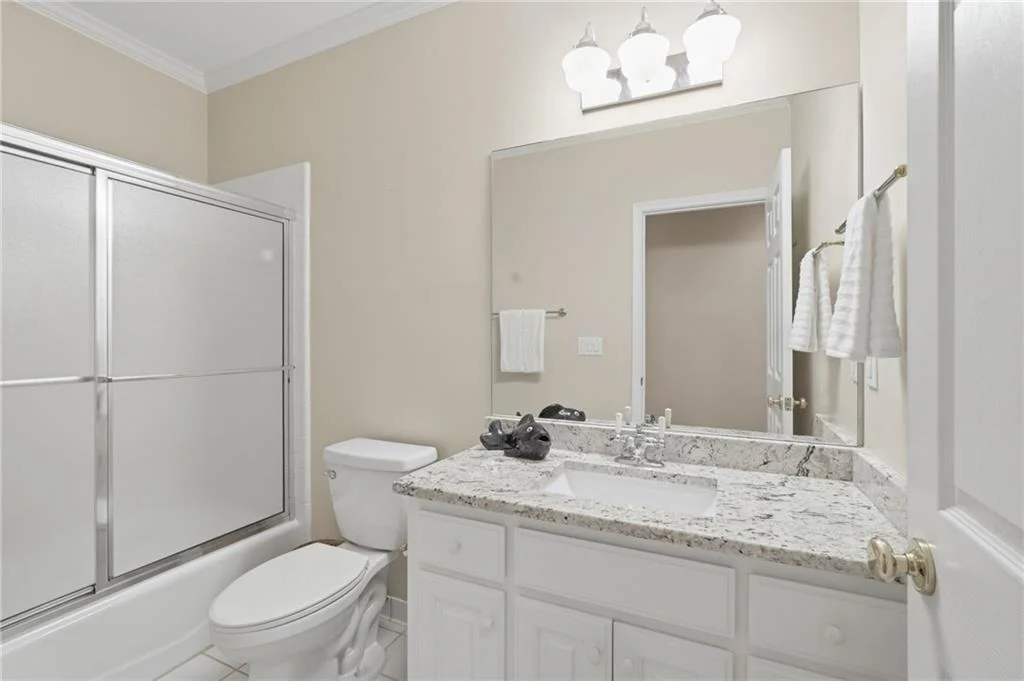
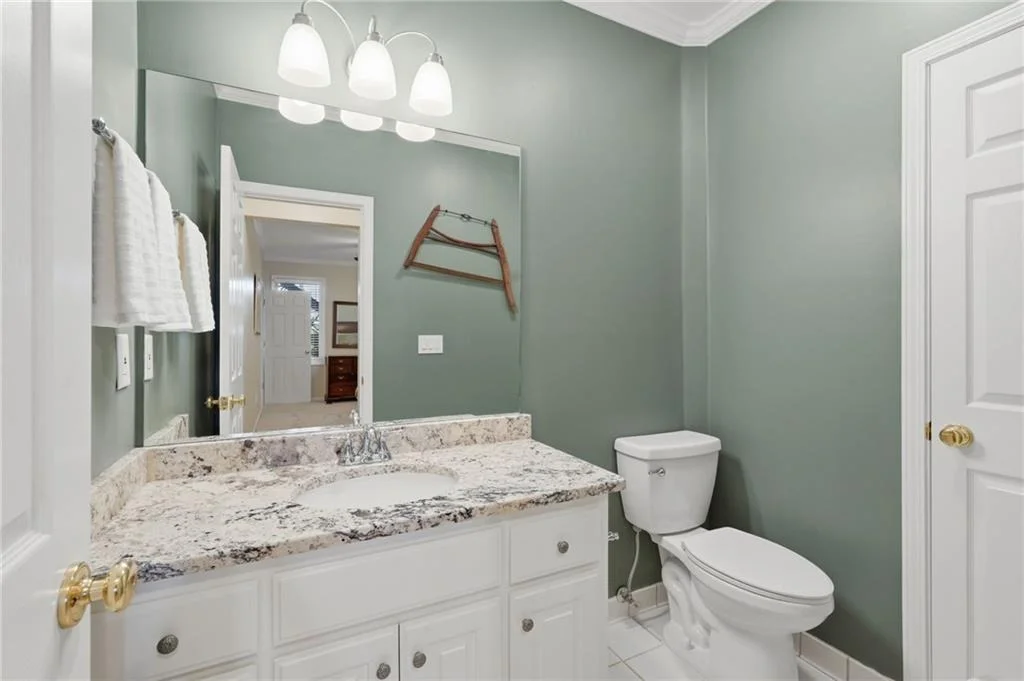
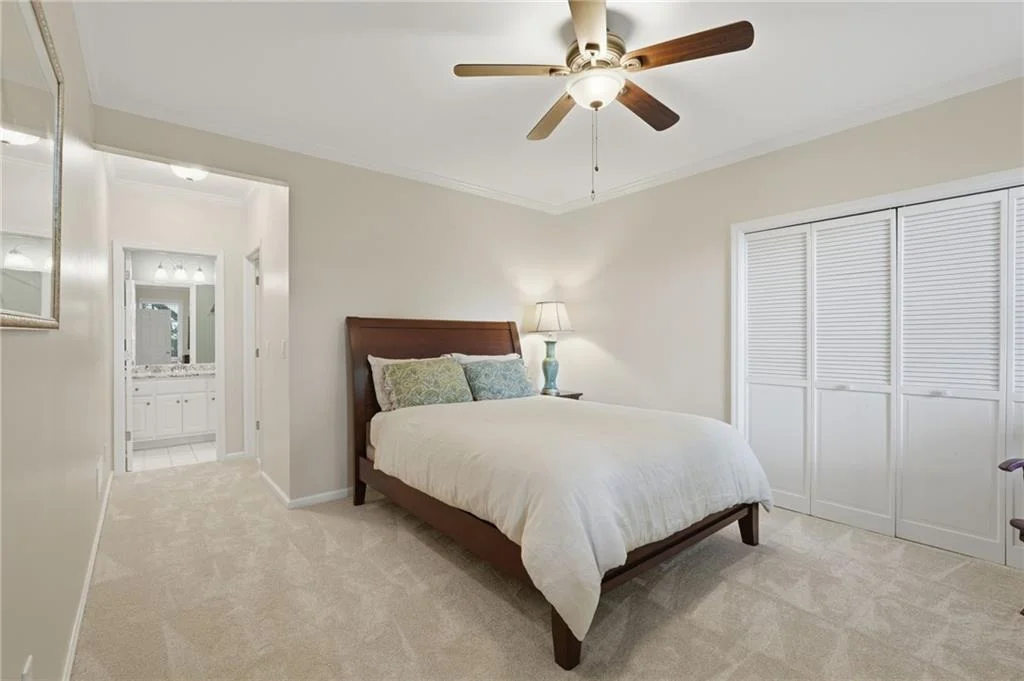
Extensively improved during the current ownership, the home includes a new roof, remodeled chef's kitchen, fully remodeled primary baths, updated terrace-level baths, newer HVAC, updated lighting, fresh interior painting, new flooring, freshly painted decks, industrial-strength garage flooring in the oversized garage, additional attic storage, deer fencing, and numerous additional improvements that make this home truly move-in ready.
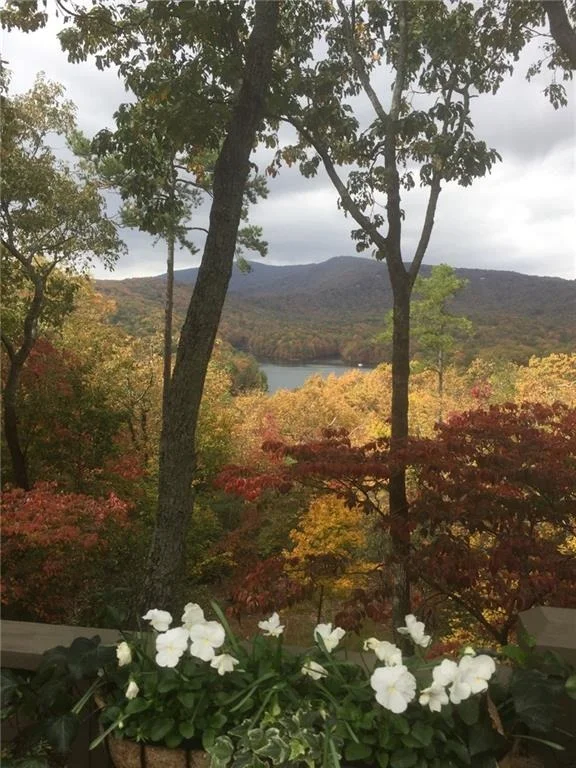
Luxury features rarely found together include panoramic lake and mountain views, an elevator, oversized garage, executive office with fireplace, keeping room, sunroom, remodeled chef's kitchen, dual primary bathrooms, and one of Big Canoe's most desirable North Gate locations. If your agent is not able to show this home to you, no worries. I am happy to show my listings without a penalty to your agent. Buyer to verify all information and dimensions deemed important.
Payment Calculator
Your Estimated Monthly Payment
Cap Rate Calculator
What does this mean?
Based on our analysis, the cap rate of this property is 1.25%. A negative cap rate indicates that the property might not be feasible as an income-producing asset. The median cap rate for a near zip code 11238 is 4.23%.
How much can I actually make?
Actual monthly rental income may vary between $4,760 and $7,140 depending on unit-specific characteristics. You can change the amount using the slider to further explore.
How is cap rate calculated?
Cap Rate = Net Operating Income (NOI) / Property Asset Value.
When calculating the cap rate, we assume 100% occupancy. Leverage (mortgage) is not considered.
Cap Rate provided by RealtyHop and RentHop, learn more about cap rate here.
Price History
Property Highlights
Building Info
Comparables
Status
Price/ft²
Listed On
Sold On
About Pickens
Similar Homes for Sale
Currently no similar homes aroundNearby Rentals

Last Updated: 2 months ago
Data Source: FMLS, MLS# 7780410




























































 Your Privacy Choices
Phone: 425-283-2930
Address: 335 Madison Avenue, New York, NY 10017