Check Availability
Pinon Hills 92372
150 Smoke Tree Road
$670,000
● House - In Contract

150 Smoke Tree Road

Pinon Hills, CA 92372
bedrooms
4 Beds
bathrooms
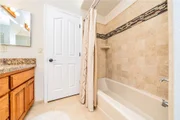
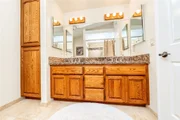
3 Baths
square feet
2,650 Ft²
$3,290
Est. Monthly

About This Property

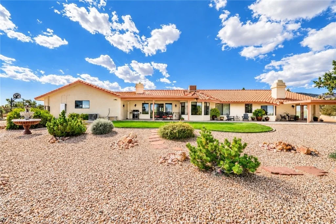
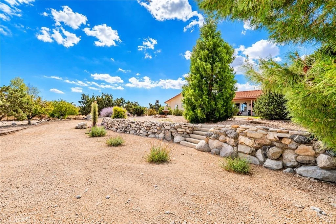
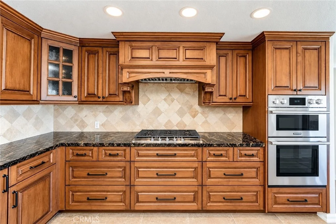
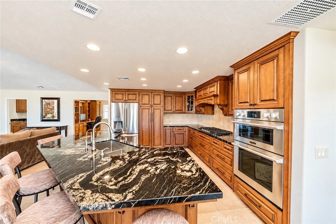
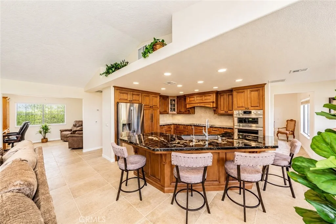
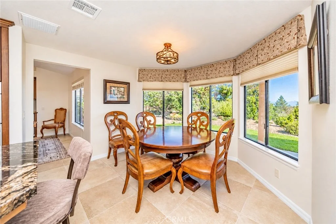
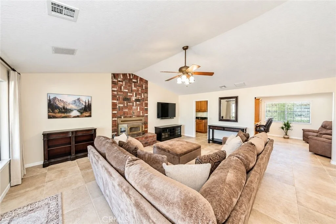
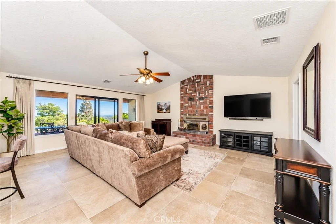
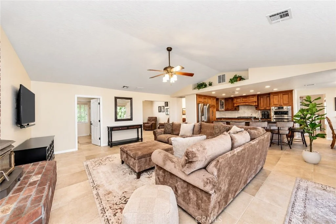
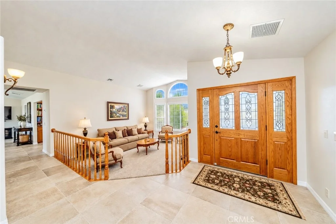
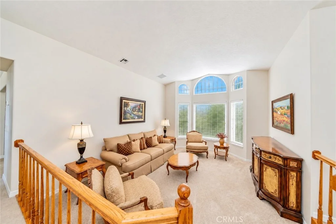
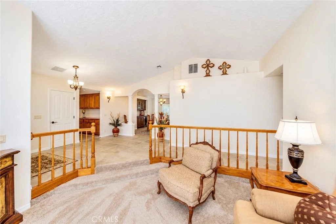
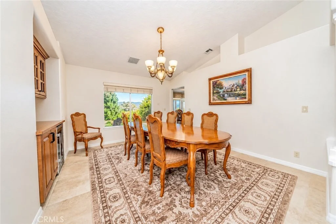
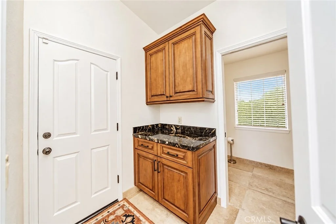
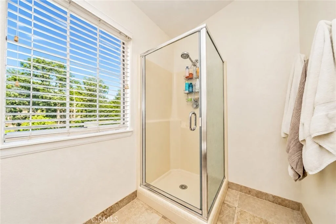
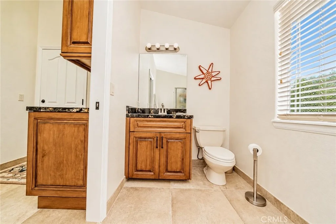
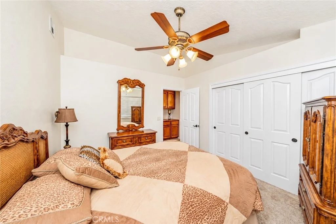
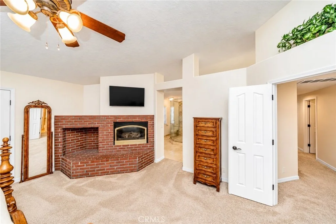
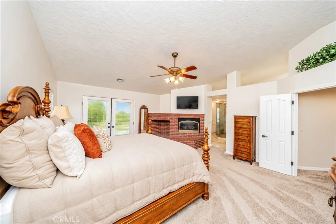
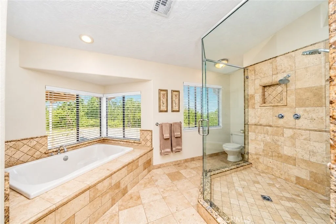
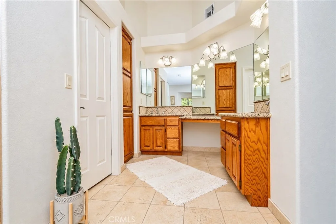
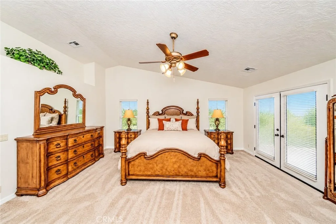
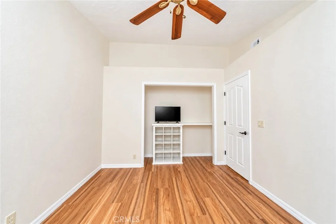
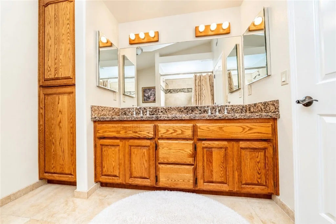
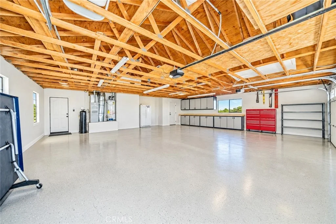
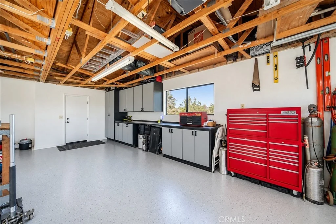
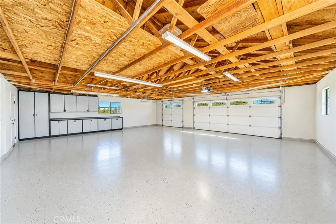
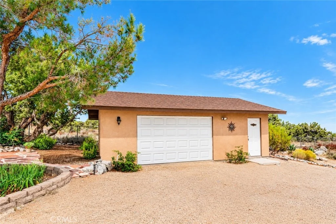
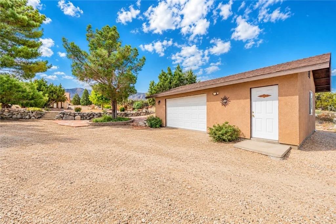
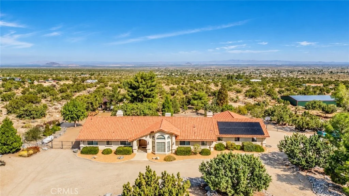
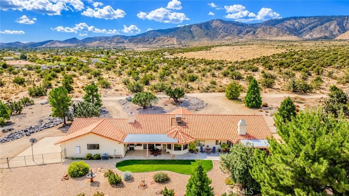
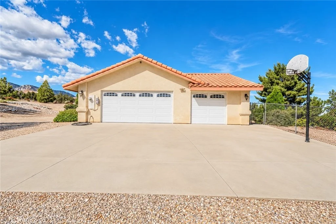
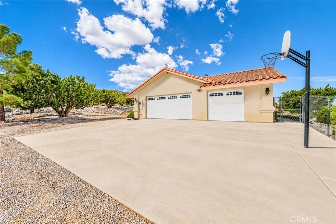
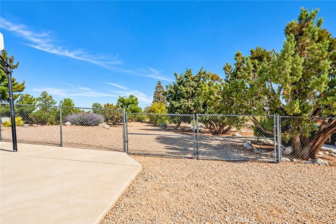
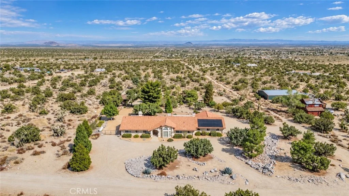
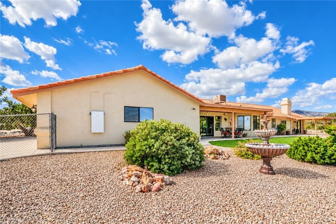
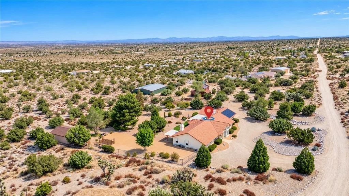
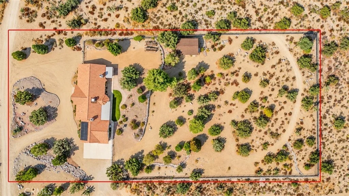
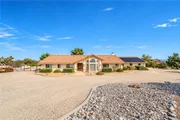
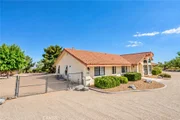
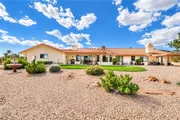
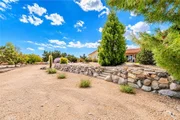
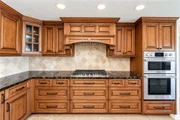
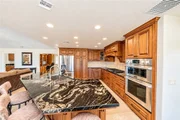
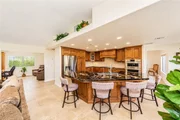
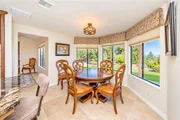
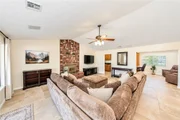
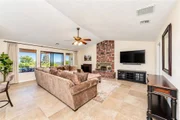
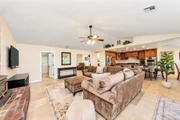
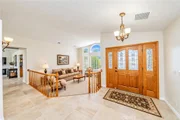
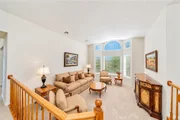
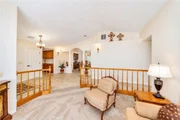
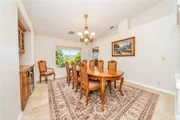
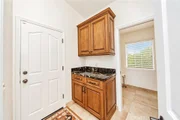
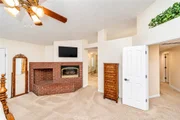
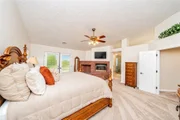
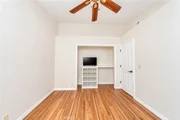
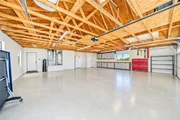
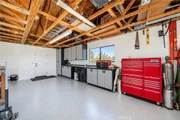
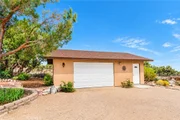
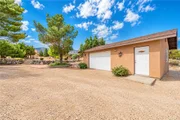
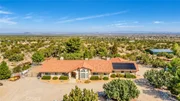
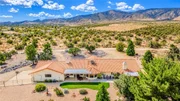
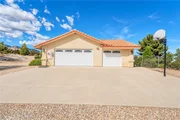
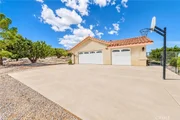
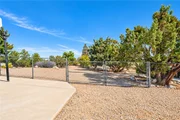
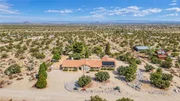
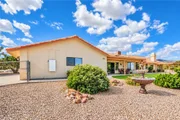
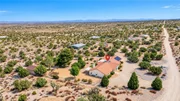
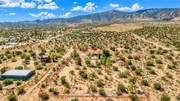
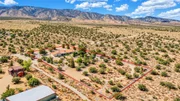
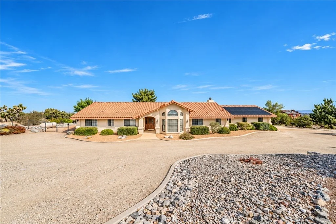
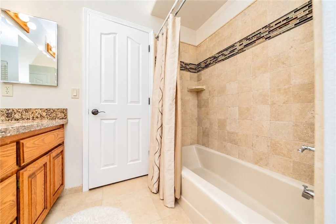
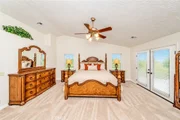
Immaculate and beautifully maintained home showcasing true pride of ownership! The remodeled kitchen features custom cabinetry, stainless steel appliances, water filtration system and opens to the breakfast nook and spacious family room with a cozy fireplace-perfect for entertaining. New flooring flows throughout the kitchen and family room, while the formal dining room features a beautiful custom built in china cabinet. A separate living room with fireplace provides additional space and flexibility for gatherings. The current office could easily serve as a 4th bedroom. Sliding glass doors lead to a lovely landscaped backyard and covered patio, creating a wonderful space to relax and enjoy the peaceful surroundings. The freshly painted interior is move-in ready, and a whole-house water softener adds another desirable feature. The backyard is fenced, with convenient access to the circular driveway and spacious 3-car garage. Enjoy the privacy and seclusion this property offers while still having plenty of room to entertain. This home has been meticulously cared for and it shows! Sunrun solar is under a Solar Power Service Agreement; buyer to qualify for and assume the agreement. Make this yours today!
Unit Size
2,650 Ft²
Days on Market
-
Land Size
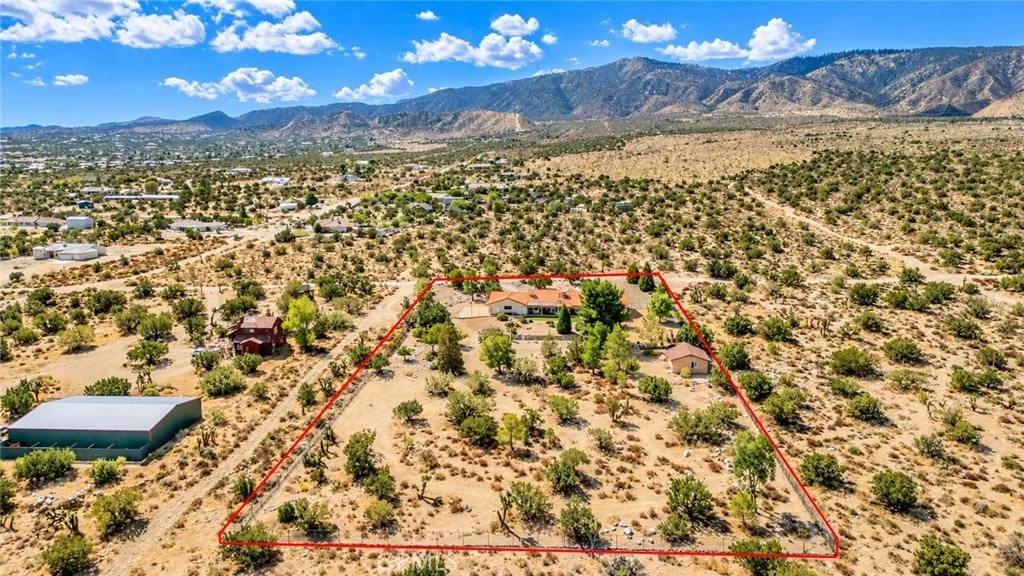
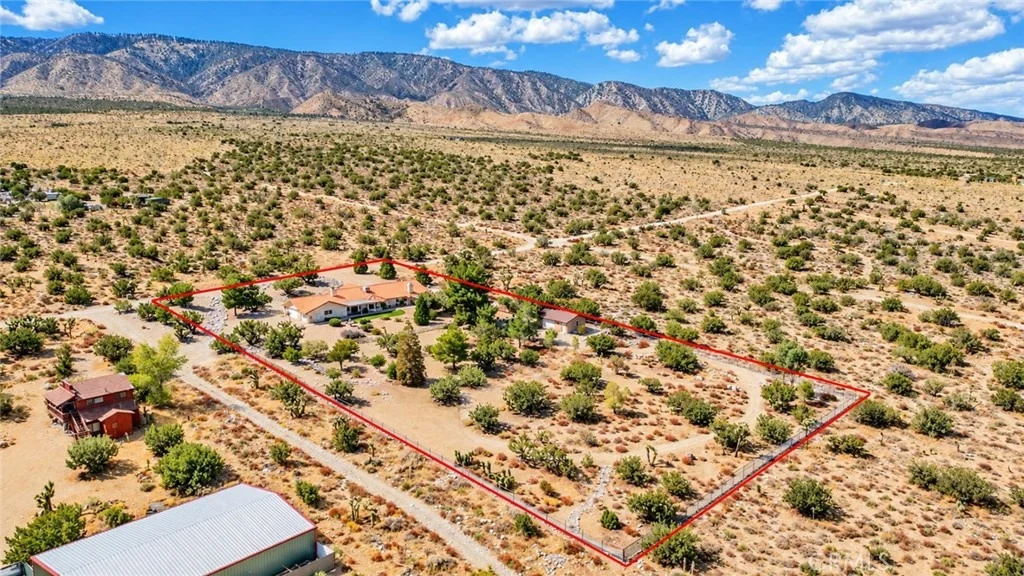
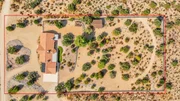
2.19 acres
Price per sqft
$253
Property Type
House
Property Taxes
-
HOA Dues
-
Year Built
1991
Listed By

Carol Smith
Carol Smith
Richard Landrau, Broker

Payment Calculator

Cap Rate Calculator

Last updated: 29 days ago (CRMLS #IV26205061)

Price History

Date / Event Date Event Price
Oct 9, 2026 In contract -
In contract
Sep 18, 2026 Listed by Keller Williams Realty Phelan $670,000
Listed by Keller Williams Realty Phelan

Property Highlights

Garage
Air Conditioning
Fireplace
Parking Details
Has Garage
Attached Garage
Has Carport
Parking Features: Garage, RV Access/Parking, DoorMulti
Garage Spaces: 2
Interior Details
Full Bathrooms: 3
Interior Features: Breakfast Bar, Ceiling Fan(s), Granite Counters, Open Floorplan, BreakfastArea, SeparateFormalDiningRoom, AllBedroomsDown
Appliances: Built-In Range, Double Oven, Dishwasher, Disposal, Microwave, Water Softener, PropaneWaterHeater
Flooring Type: Carpet, Laminate, Tile
Laundry Features: Inside
Has Fireplace
Fireplace Features: Family Room, Living Room
Exterior Details
Square Footage: 2650
Year Built Source: Assessor
Year Built: 1991
Levels: One
Other Structures: Shed(s)
Patio and Porch Features: Covered, Patio
Pool Features: None
Lot Features: Sprinklers In Rear
Lot Size Area: 95396
Lot Size Units: Square Feet
Lot Size Acres: 2.19
Lot Size Square Feet: 95396
Water Source: Public
Utilities Details
Cooling Type: Central Air
Heating Type: Central, Fireplace(s), Wood
Sewer : Septic Tank

Building Info

Overview

    General

  • Year Built: 1991
  • Effective Year Built: 1991
  • Building Count: 1
  • Total Rooms: 9
  • Bedroom Count: 3
  • Bathroom Count: 3
  • Full Bathrooms: 3
  • Partial Bathrooms: 3
  • Building Condition: 6
  • Building Quality: 4
  • Construction Type: 6
  • Building Style: 10
  • Exterior Walls Type: 0
  • Interior Walls Type: 0
  • Roof Shape Type: 0
  • Roof Cover Type: 18
  • Floor Count: 100
  • Living Units: 1
  • Floor Cover: 0
  • Basement Type: 0
  • Basement Area: 0
  • Garage Type: 1
  • Garage Square Area: 1,120
  • Parking Space Count: 3
  • Patio Type: 20
  • Porch Type: 8
  • Pool Type: 0
  • Location Influence Type: 226

    Dimensions

  • Lot Size Square Feet: 95,396
  • Total Building Area: 4,031
  • Gross Building Area: 4,031
  • Building Area: 2,911
  • Building Area Measurement: L

    Heating and Cooling

  • Fireplace Count: 1
  • Air Conditioning: 1
  • Heating: 3
  • Heated Square Feet: 2,911
  • Heating Fuel Type: 0

    Utilities

  • Sewer System: 4
  • Water Service: 6

Building

  • Building Type: 0
  • Property Class: R
  • Subdivision: PARCEL MAP 7915
  • Land Acres: 0000002190
  • Standard Land Use Code: 1001
  • County Land Use Code: 0510
  • Legal Description 1: PARCEL MAP 7915 PARCEL 4

Neighborhood

  • School District Name: Snowline Joint Unified School District
  • Census Tract: 009121

Zoning

  • Zoning: PHRL

Geography

  • District: 13
  • Parcel: 3068-201-12-0000
  • Municipality: HESPERIA
  • Latitude: 34.4409
  • Longitude: -117.659

    Address

  • Full Address: 150 Smoke Tree Rd
  • Address - House Number: 150
  • Address - Street Name: Smoke Tree
  • Address - Suffix Type: Rd
  • State: CA
  • City Name: Pinon Hills
  • Zip Code: 92372

Valuation

    Tax

  • Tax Year: 2022
  • Tax Amount: $411,243
  • Tax Rate Code Area: 101-014

    Appraisal Valuation

  • Standard Deviation: 0.1958
  • Valuation Date: Jul 19, 2023
  • Confidence Score: 73
  • Final Value: 528,382
  • High Value: 631,881
  • Low Value: 424,883

    Assessments Valuation

  • Assessed Year: 2023
  • Assessed Total Value: $364,611
  • Assessed Land Value: $72,042
  • Assessed Improvements Value: $292,569

    Exemptions

  • Homeowner Exemption: Yes
Data used for valuation calculations is provided by RealtyHop, and other third party sources

Comparables

Unit
Status
Type
Beds
Baths
ft²
Price/ft²
Asking Price
Listed On
Closing Price
Sold On
HOA + Taxes

About Pinon Hills


Similar Homes for Sale

Currently no similar homes around

Nearby Rentals


Frequently Asked Questions

When was property at 150 Smoke Tree Road built and last sold?
The property at 150 Smoke Tree Road was built in 1991 and last sold on Jan 1, 1970 for $0.
How much is this home worth?
The estimated value of the home located at 150 Smoke Tree Road is $675,301.
What are some comparable homes to 150 Smoke Tree Road?
There are currently no comparable homes to 150 Smoke Tree Road.