See Home Value
Cherokee Sable Trace
150 Sable Trace Trail
$525,000
● House - Off Market

150 Sable Trace Trail

Acworth, GA 30102
bedrooms
4 Beds
bathrooms
4 Baths, 1 Half Bath
square feet
2,925 Ft²
$521,725
RealtyHop Estimate
-0.62%
Since Oct 1, 2023
National-US
Primary Model

About This Property

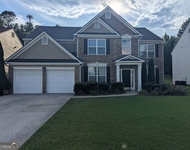
Welcome Home, to one of the largest floor plans in the neighborhood! This freshly painted 4BR/3.5BA has everything you need and more. Enter into the vaulted great room with hardwood floors, and a stone front wood-burning fireplace, with a decorative over-mantle mirror! Step into the kitchen and you'll find tons of cabinetry for storage, stone counters throughout, SS appliances, gas range, dishwasher, microwave, and rolling islands for your Chef's convenience. And you can easily bring your groceries straight in to the kitchen from the garage entry. A separate dining room with classic Judge's Panel wainscoting and crown moldings, and direct access to the covered & screened rear deck. The over-sized Owner's Suite with the gleaming hardwood floors can accommodate the largest of your furnishings. Heading towards the Owner's Bath you'll find double walk-in closets, and gorgeous tilework on the surrounding walls and floor, a separate shower, whirlpool tub, and separate vanities for the couple! Venture to the upper level, on the right you'll find the Huge bedroom #2 / multi-purpose area. Down the hall you can view the great room from over the railing, and you have bedroom #3, then the upper level full bathroom #2 with the similar layout as the owner's bath... large separate shower, a garden tub, vanity and tile floor. This bathroom also adjoins and can be accessed through bedroom #4. Bedroom #4 is also Huge with plenty of light through the dormer and side windows. A few steps down to the terrace level and you'll find to the right, a paneled room with a full wall of built-in shelving, that makes for a perfect office area. The potential game room on the left, then on to the expansive area, ready to be set up for a kitchen / family or a teen/in-law guest area, is just awaiting your final design touches. Also, a full bath, plenty of storage areas down here as well, and access to the lower deck / stone patio. Now let's head outside, onto the deck from the dining room. This covered and screened area, is a perfect spot for your morning or evening beverage or al-fresco meal, overlooking the backyard. You also have a grilling deck for your BBQ's, and stairs leading down to the yard. Behind the fence and trees of the rear yard area is a creek that meanders downstream. A 2nd driveway along the right side of the home leads you to the rear paved circular area, and is a perfect spot for parking your extra vehicles, or your boat or RV. All this with a full-length rocking-chair front porch, lush landscaping, and NO HOA... what more can you ask for! Let's make this a Win-Win for All this Summer!
Unit Size
2,925 Ft²
Days on Market
-
Land Size
0.53 acres
Price per sqft
$179
Property Type
House
Property Taxes
$81
HOA Dues
-
Year Built
2003

Payment Calculator

Cap Rate Calculator

Last updated: 2 years ago (GAMLS #10183132)

Price History

Date / Event Date Event Price
Sep 27, 2023 Sold
Sold
Jul 19, 2023 Listed by Atlanta Communities $525,000
Listed by Atlanta Communities
Dec 23, 2003 Sold
Sold

Property Highlights

Air Conditioning
Fireplace

Building Info

Overview

    General

  • Year Built: 2003
  • Effective Year Built: 2003
  • Bedroom Count: 4
  • Bathroom Count: 3
  • Full Bathrooms: 2
  • Partial Bathrooms: 3
  • Building Condition: 6
  • Building Quality: 7
  • Construction Type: 0
  • Building Style: 11
  • Exterior Walls Type: 19
  • Interior Walls Type: 3
  • Roof Shape Type: 1
  • Roof Cover Type: 13
  • Floor Count: 150
  • Floor Cover: 9
  • Basement Type: 9
  • Basement Area: 1,454
  • Garage Type: 4
  • Garage Square Area: 550
  • Parking Space Count: 2
  • Patio Type: 0
  • Porch Type: 7
  • Pool Type: 0

    Dimensions

  • Lot Size Square Feet: 23,087
  • Total Building Area: 2,925
  • Gross Building Area: 5,493
  • Building Area: 2,925
  • Building Area Measurement: E

    Heating and Cooling

  • Fireplace Count: 1
  • Air Conditioning: 1
  • Heating: 4
  • Heated Square Feet: 2,925
  • Heating Fuel Type: 3

    Utilities

  • Sewer System: 0
  • Water Service: 0

Building

  • Building Type: 0
  • Property Class: R
  • Subdivision: SABLE TRACE
  • Land Acres: 0000000530
  • Standard Land Use Code: 1001
  • County Land Use Code: 01
  • Legal Description 1: LT 177 SABLE TRACE PH III72/105

Neighborhood

  • School District Name: Cherokee County School District
  • School Tax School District: C STAT
  • Census Tract: 091105

Zoning

  • Zoning: R-20

Geography

  • Account Number: 1053893
  • District: 1
  • Subdivision Phase Number: 3
  • Parcel: 21N11H 312
  • Lot: 177
  • Municipality: UNINCORPORATED AREA
  • Latitude: 34.0984
  • Longitude: -84.597

    Address

  • Full Address: 150 Sable Trace Trl
  • Address - House Number: 150
  • Address - Street Name: Sable Trace
  • Address - Suffix Type: Trl
  • State: GA
  • City Name: Acworth
  • Carrier Code: R039
  • 4-Digit Zip Code: 7645
  • Zip Code: 30102

Valuation

    Tax

  • Tax Year: 2022
  • Tax Amount: $105,274
  • Tax Rate Code Area: SCH SCHB C

    Appraisal Valuation

  • Standard Deviation: 0.0682
  • Valuation Date: Feb 14, 2024
  • Confidence Score: 96
  • Final Value: 523,362
  • High Value: 559,057
  • Low Value: 487,668

    Market Valuation

  • Market Total Value: $471,300
  • Market Land Value: $85,000
  • Market Improvement Value: $386,300

    Assessments Valuation

  • Assessed Year: 2023
  • Assessed Total Value: $188,520
  • Assessed Land Value: $34,000
  • Assessed Improvements Value: $154,520

    Exemptions

  • Senior Citizen Exemption : Yes
  • Homeowner Exemption: Yes

    Sales

  • Current Sale Contract Date: Sep 19, 2023
  • Current Sale Recording Date: Sep 27, 2023
  • Current Sale Price:
  • Current Sale Document Type: 71
  • Previous Sale Recording Date: Dec 23, 2003
  • Previous Sale Contract Date: Dec 12, 2003
  • Previous Sale Amount: $243,900
  • Previous Sale Document Type: 27
Data used for valuation calculations is provided by RealtyHop, and other third party sources

Comparables

Unit
Status
Type
Beds
Baths
ft²
Price/ft²
Asking Price
Listed On
Closing Price
Sold On
HOA + Taxes

About Sable Trace


Similar Homes for Sale

Currently no similar homes around

Nearby Rentals

Unit for rent at 212 Autumn Trail, Acworth, GA, 30102

$2,600 /mo

  • 4 Beds
  • 2 Baths
  • 3,062 ft²
212 Autumn Trail, Acworth, GA, 30102
Unit for rent at 909 Colton Drive, Acworth, GA, 30102

$2,500 /mo

  • 3 Beds
  • 2 Baths
909 Colton Drive, Acworth, GA, 30102 Listing by Murali Sunkara
Unit for rent at 3025 Cambridge Mill Mill, Acworth, GA, 30102

$2,499 /mo

  • 3 Beds
  • 2 Baths
3025 Cambridge Mill Mill, Acworth, GA, 30102 Listing by CJ Wilson


Frequently Asked Questions

When was property at 150 Sable Trace Trail built and last sold?
The property at 150 Sable Trace Trail was built in 2003 and last sold on Sep 19, 2023 for $525,000.
How much is this home worth?
The estimated value of the home located at 150 Sable Trace Trail is $528,544.
What are some comparable homes to 150 Sable Trace Trail?
There are currently no comparable homes to 150 Sable Trace Trail.