by RH Advisors

See Home Value
150 Horseshoe Road
$3,600,000
● House - Off Market

150 Horseshoe Road

Oyster Bay, NY 11765
bedrooms
5 Beds
bathrooms
5 Baths, 3 Half Baths
square feet
6,043 Ft²
$20,083
Est. Monthly
1.73%
Cap Rate

About This Property

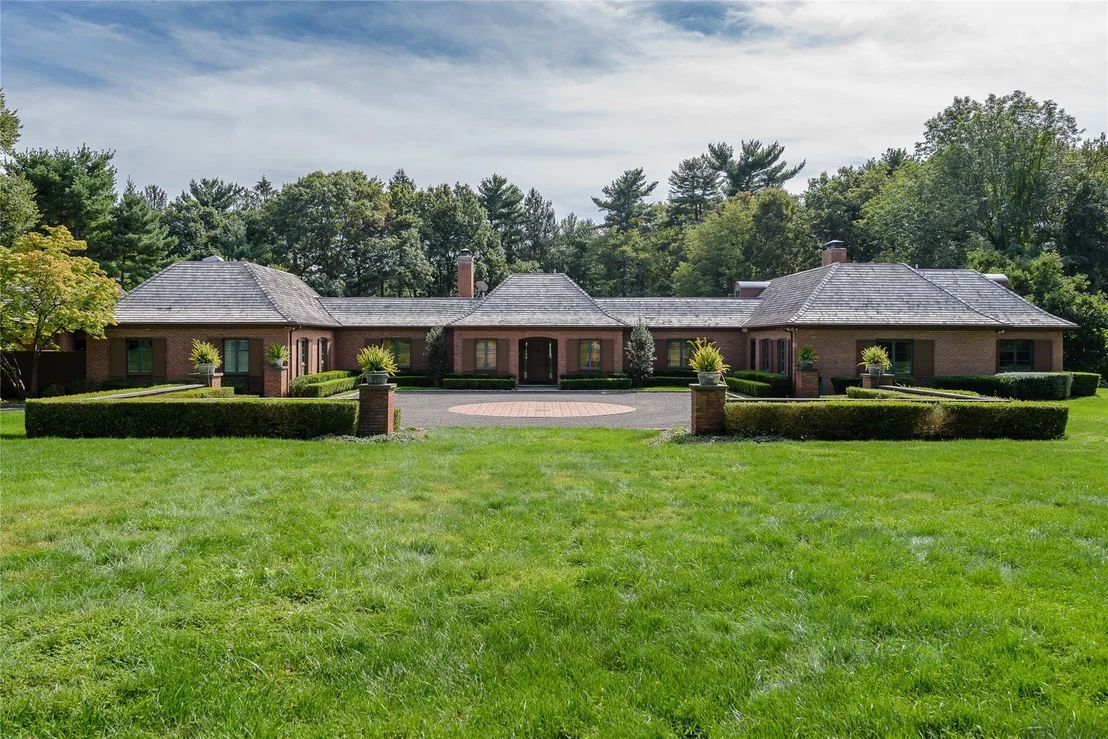
Welcome to "Sterling," an exquisite Country French-style estate set on 5 impeccably landscaped acres in the heart of Mill Neck. This classic red brick residence, built in 1976 and recently enhanced with a new wood-shingled roof, offers refined, one-floor luxury living with a seamless blend of timeless design and sophisticated comfort. Inside, 11½–14-foot tray ceilings, custom millwork, limestone and terra cotta floors anchor the home's grand yet inviting character. The spacious main level features three beautifully appointed bedrooms, including a serene primary suite with a fireplace, dual dressing rooms, and two luxurious baths clad in Jerusalem limestone. The heart of the home is the expansive chef's kitchen, adorned with French blue limestone countertops, top-of-the-line Wolf and Sub-Zero appliances, custom cabinetry, and an adjacent butler's pantry-perfect for entertaining. A sunlit atrium gallery hallway and French doors from principal rooms lead to multiple outdoor brick and quartzite patios, creating a seamless indoor-outdoor living experience. Additional highlights include a paneled library with fireplace, formal dining and living rooms, a sound system throughout, and an attached 3-bay heated garage. Outside, enjoy a resort-like oasis with a 52-foot heated saltwater pool, open-air cigar lounge with firepit, pool house, outdoor shower, putting and chipping green with two sand traps, and professionally designed landscape lighting. Two in-ground propane tanks support the kitchen and pool, and a whole-house generator offers added peace of mind. "Sterling" is a rare opportunity to vacation at home year-round in one of the North Shore's most prestigious enclaves.
Unit Size
6,043 Ft²
Days on Market
135 days
Land Size
1.50 acres
Price per sqft
$546
Property Type
House
Property Taxes
$3,884
HOA Dues
-
Year Built
1976

Payment Calculator

Cap Rate Calculator

Last updated: 2 years ago (OneKey MLS #KEY867569)

Price History

Date / Event Date Event Price
Oct 10, 2025 Sold
Sold
May 27, 2025 Listed by Compass Greater NY LLC $3,299,000
Listed by Compass Greater NY LLC
Jan 19, 2022 No longer available -
No longer available
Oct 15, 2021 Listed by Keller Williams Points North $3,299,000
Listed by Keller Williams Points North
Magnificent Country French Style Petite Chateau situated on a gorgeous tree-lined block in Mill Neck. The secluded 5 manicured acre parcel offers 52ft gunite heated saltwater pool, open-air cigar room w/firepit, pool house, outdoor open-air shower, apple trees, multiple entertainment areas, & a lush sprawling yard. Enjoy elegant living & entertainment rooms throughout, arched foyer entrance, stunning breezeway w/floor-to-ceiling windows, spacious and bright living room, formal dining room, library, home office & much more. Expansive eat-in kitchen, equipped w/butler's pantry, Jerusalem gold limestone countertops, custom cabinetry & high-end appliances. The primary suite features fireplace, French doors to outdoor living space, his-and-her baths & custom wood walk-in closets. There are 2 addtl bedroom on the 1st floor & 2 large bedrooms on 2nd level. Fully finished basement w/gym, massage room & powder room. Attached 3-bay heated garage.This home is truly one of a kind! The manager has listed the unit size as 6043 square feet.

Property Highlights

Air Conditioning

Building Info

Overview

    General

  • Year Built: 1976
  • Effective Year Built: 1976
  • Total Rooms: 9
  • Bedroom Count: 0
  • Bathroom Count: 5
  • Full Bathrooms: 4
  • Partial Bathrooms: 5
  • Bathroom Plumbing Fixtures: 7
  • Building Condition: 3
  • Building Quality: 0
  • Construction Type: 0
  • Building Style: 11
  • Exterior Walls Type: 2
  • Interior Walls Type: 0
  • Roof Shape Type: 0
  • Roof Cover Type: 13
  • Floor Count: 100
  • Living Units: 1
  • Floor Cover: 0
  • Basement Type: 2
  • Basement Area: 0
  • Garage Type: 7
  • Garage Square Area: 988
  • Parking Space Count: 4
  • Patio Type: 20
  • Porch Type: 7
  • Pool Type: 8

    Dimensions

  • Lot Size Square Feet: 65,340
  • Total Building Area: 6,043
  • Building Area: 6,043
  • Building Area Measurement: L

    Heating and Cooling

  • Fireplace Count: 1
  • Air Conditioning: 1
  • Heating: 3
  • Heated Square Feet: 6,043
  • Heating Fuel Type: 6

    Utilities

  • Sewer System: 1
  • Water Service: 2

Building

  • Building Type: 0
  • Property Class: R
  • Land Acres: 0000001500
  • Standard Land Use Code: 1001
  • County Land Use Code: 2100
  • Legal Description 1: TOWN #3 SCH DIST 004

Neighborhood

  • School District Name: Locust Valley Central School District
  • School Tax School District: 004
  • School Tax District Code 2: MN
  • Census Tract: 517801

Geography

  • District: 282425
  • Section: 29
  • Parcel: 29-00L-00-0695-A
  • Block: L
  • Lot: 695
  • Municipality: MILL NECK
  • Latitude: 40.8908
  • Longitude: -73.5575

    Address

  • Full Address: 150 Horseshoe Rd
  • Address - House Number: 150
  • Address - Street Name: Horseshoe
  • Address - Suffix Type: Rd
  • State: NY
  • City Name: Mill Neck
  • Carrier Code: R001
  • 4-Digit Zip Code: 1008
  • Zip Code: 11765

Valuation

    Tax

  • Tax Year: 2023
  • Tax Amount: $1,839,859
  • Tax Rate Code Area: 516

    Appraisal Valuation

  • Standard Deviation: 0.1297
  • Valuation Date: Jul 05, 2023
  • Confidence Score: 85
  • Final Value: 1,166,587
  • High Value: 1,317,966
  • Low Value: 1,015,208

    Market Valuation

  • Market Total Value: $818,000

    Assessments Valuation

  • Assessed Year: 2023
  • Assessed Total Value: $818
  • Assessed Land Value: $372
  • Assessed Improvements Value: $446
Data used for valuation calculations is provided by RealtyHop, and other third party sources

Comparables

Unit
Status
Type
Beds
Baths
ft²
Price/ft²
Asking Price
Listed On
Closing Price
Sold On
HOA + Taxes

About the area


Similar Homes for Sale

Currently no similar homes around

Nearby Rentals

Unit for rent at 10 Fox Lane, Lattingtown, NY, 11560

$10,000 /mo

  • 6 Beds
  • 4 Baths
  • 2,571 ft²
10 Fox Lane, Lattingtown, NY, 11560 Listing by Susana J. Muir


Frequently Asked Questions

When was property at 150 Horseshoe Road built and last sold?
The property at 150 Horseshoe Road was built in 1976 and last sold on Jan 1, 1970 for $0.
How much is this home worth?
The estimated value of the home located at 150 Horseshoe Road is $0.
What are some comparable homes to 150 Horseshoe Road?
There are currently no comparable homes to 150 Horseshoe Road.