by RH Advisors

Check Availability
$1,599,000
↓ $100K (5.9%)
● House - For Sale

150 Harborview Drive

Oyster Bay, NY 11758
bedrooms
4 Beds
bathrooms
3 Baths, 1 Half Bath
square feet
3,295 Ft²
Upcoming Open House
12:30PM - 2:30PM, Sun, Oct 18 -
Book now
$10,293
Est. Monthly

About This Property

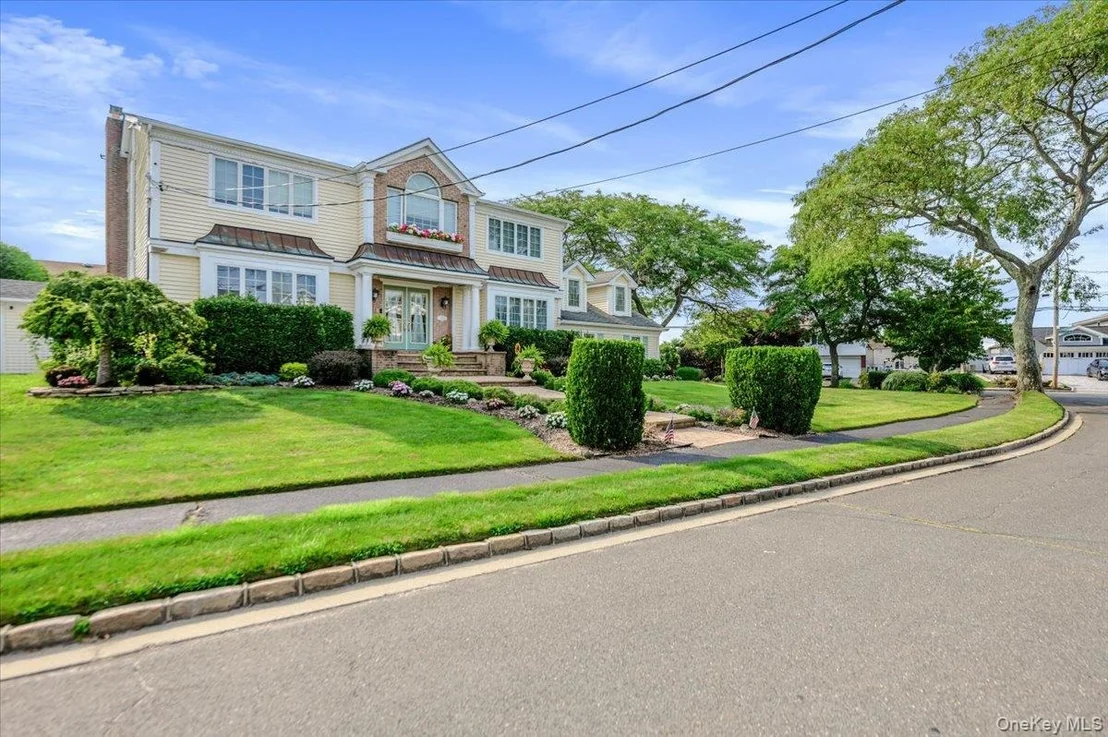
Harbour Green Estates Community- A Timeless Colonial with Private Beach & Marina Rights

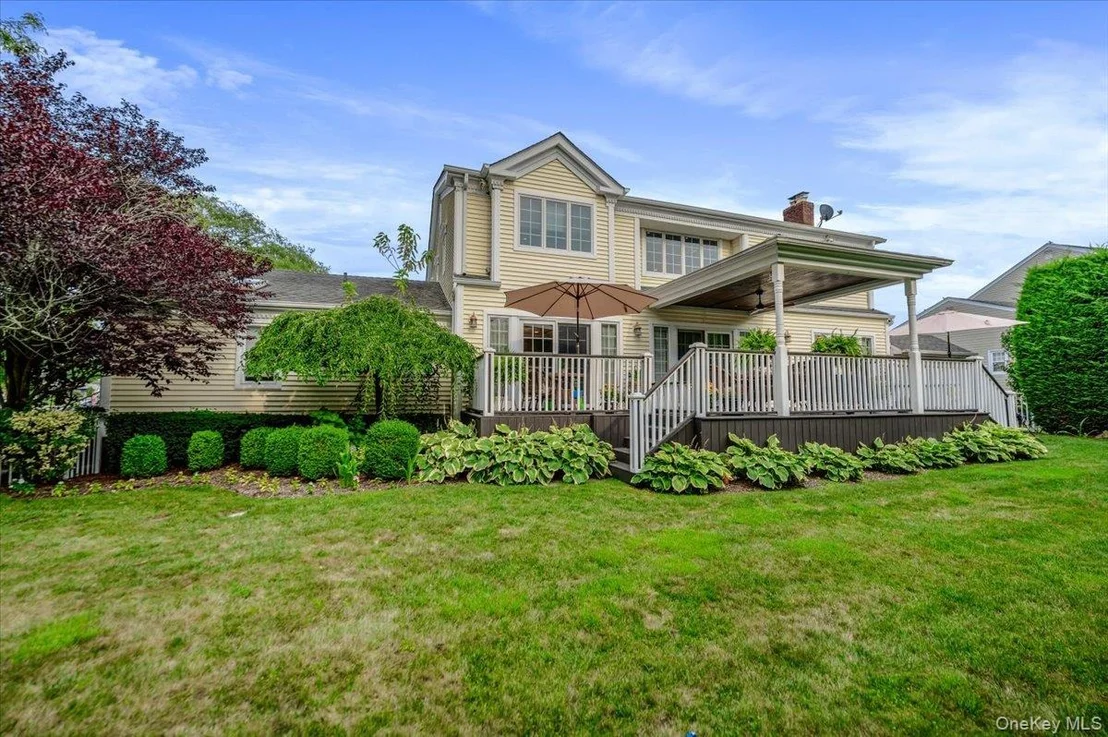
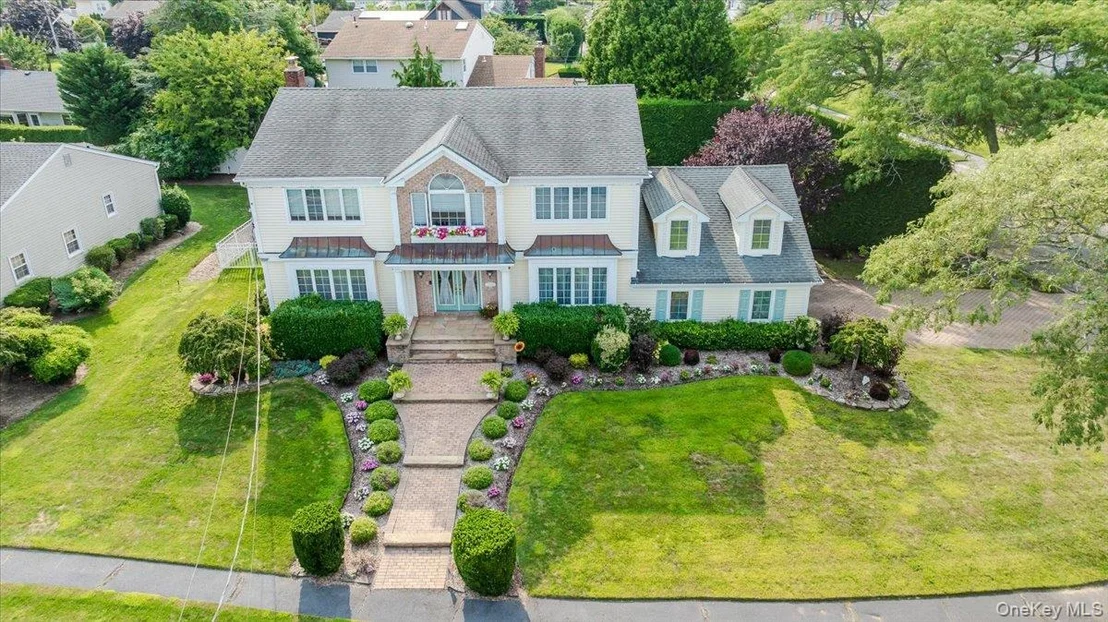
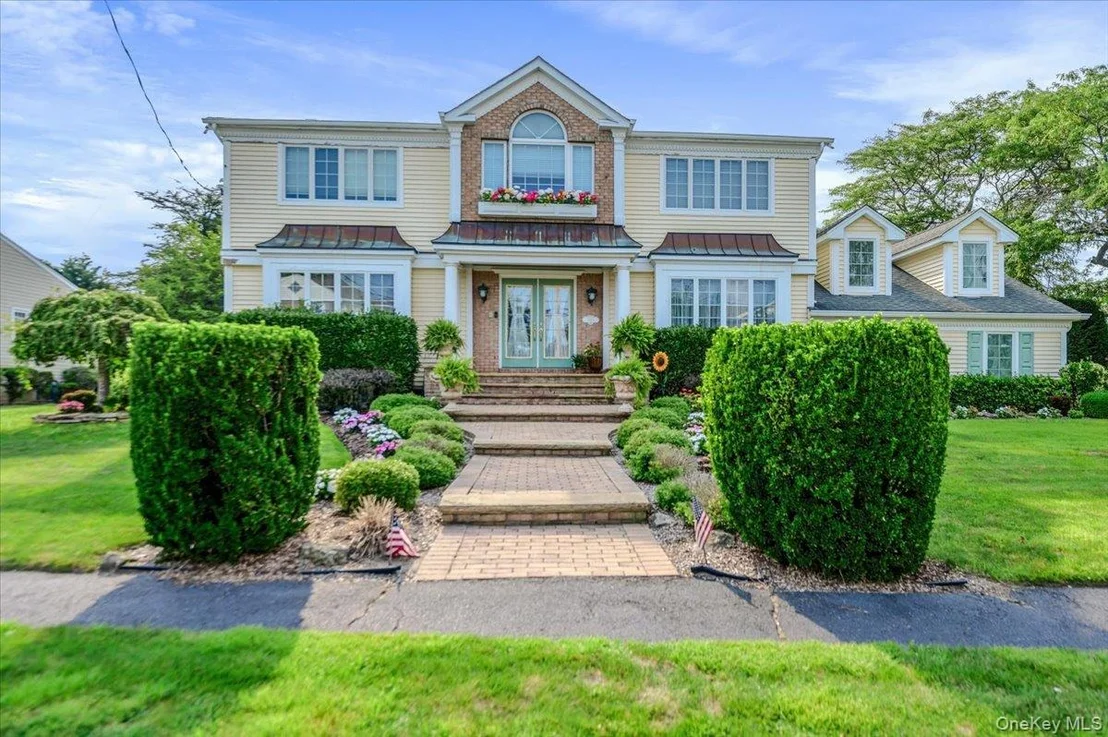
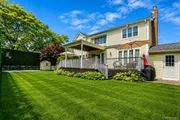
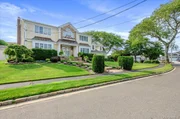
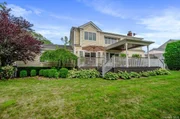
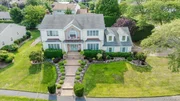
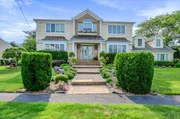
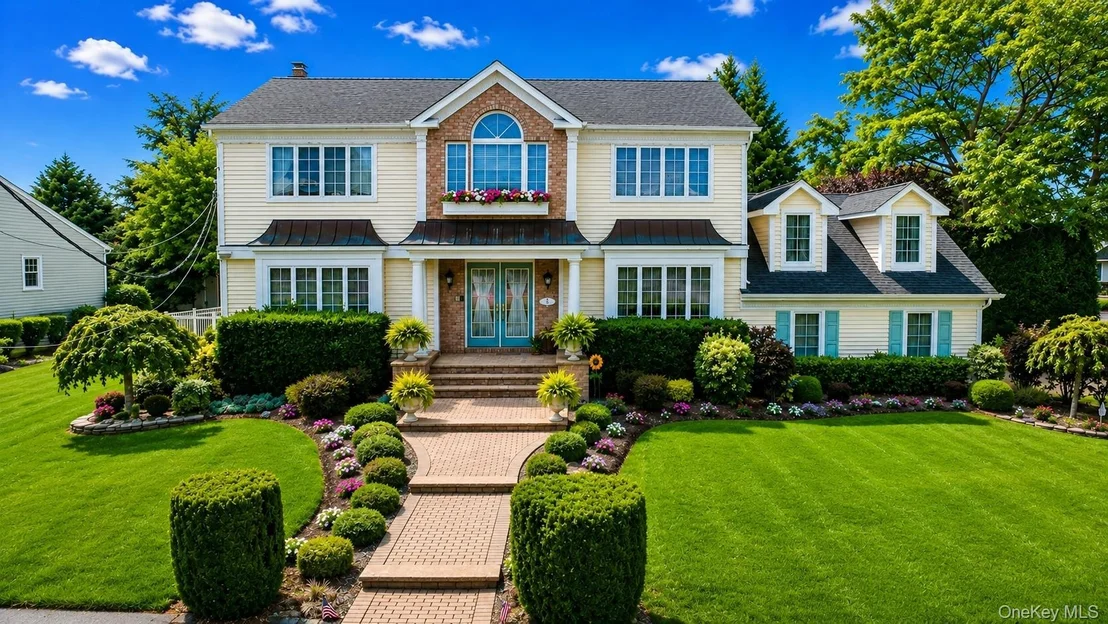
Welcome to this stunning 3,300-square-foot True Center Hall Colonial, gracefully nestled in the coveted Harbour Green Estates community. Offering the rare combination of elegance, space, privacy, and exclusive waterfront amenities, this exceptional home is designed for both grand entertaining and effortless everyday living.

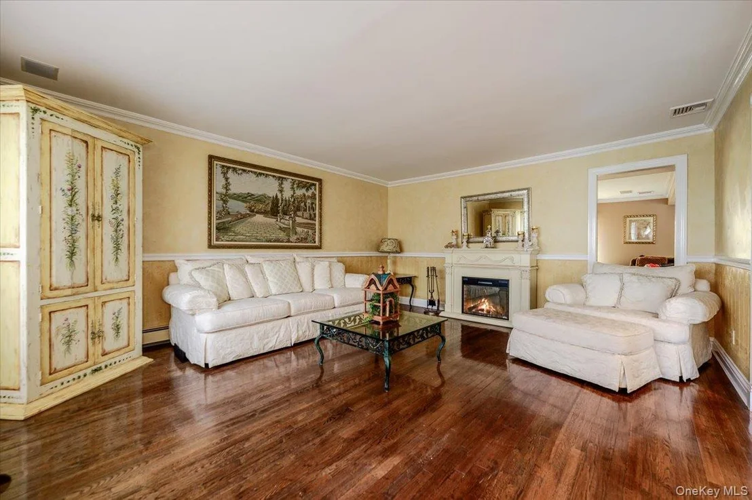
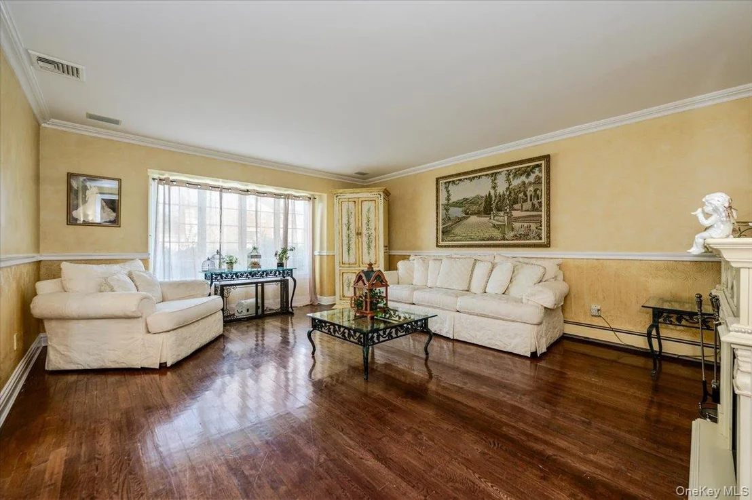
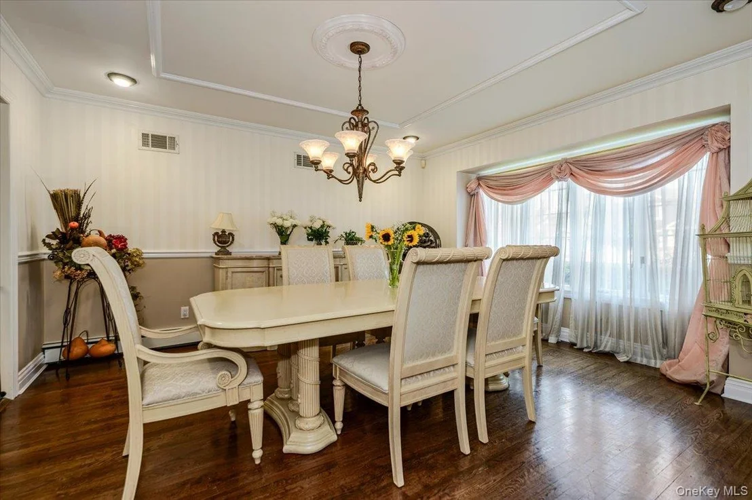
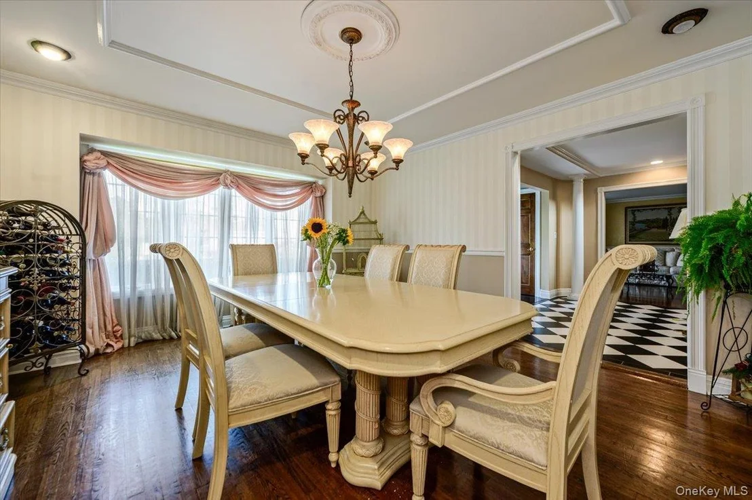
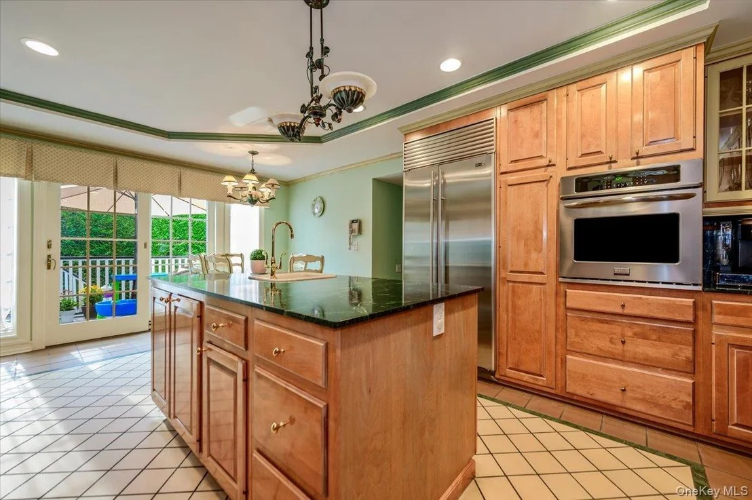
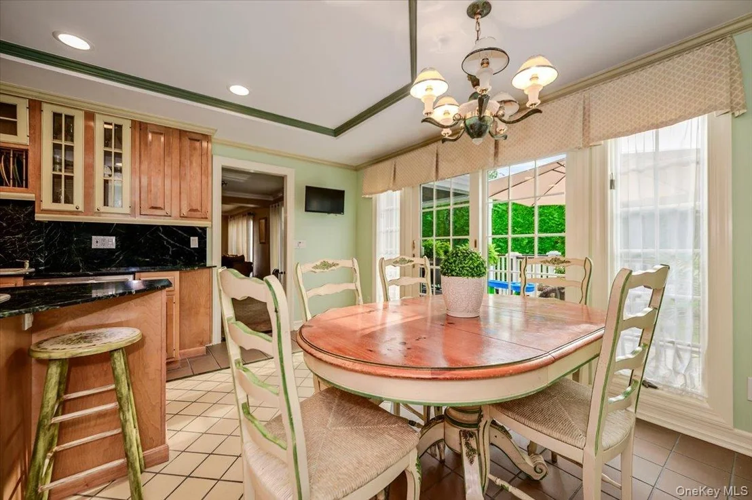
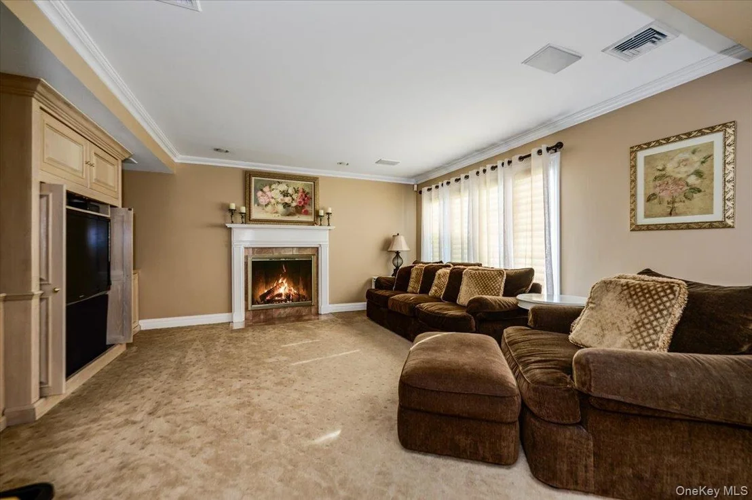
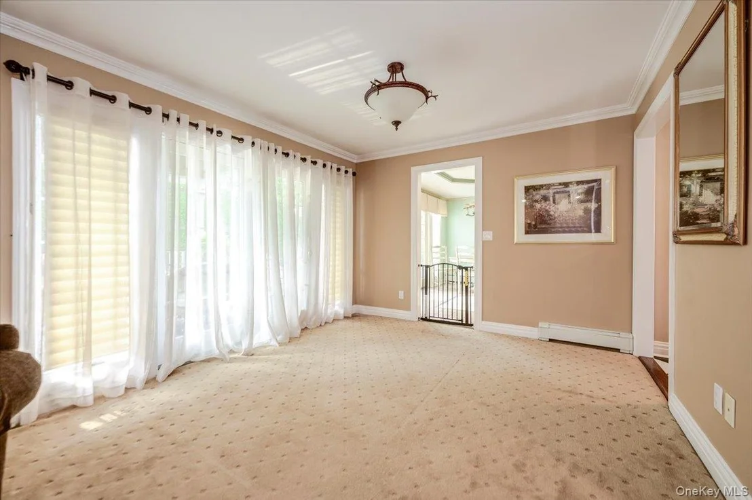
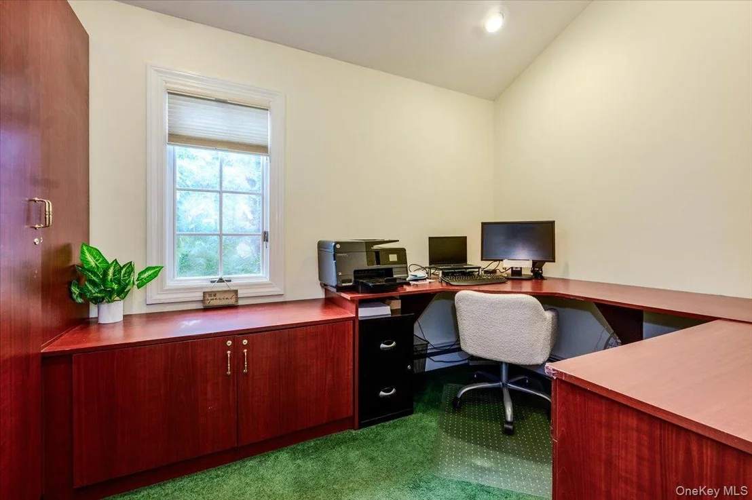
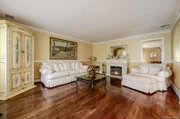
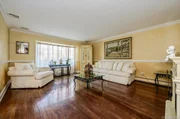
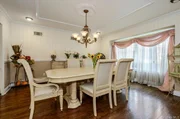
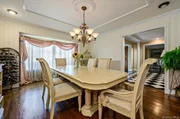
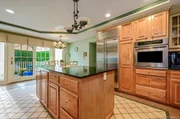
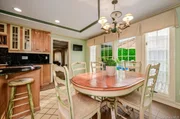
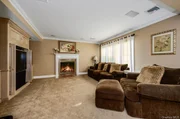
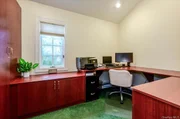
A dramatic two-story entry sets the tone for a home filled with warmth and sophistication. The formal banquet dining room is perfect for memorable gatherings, while the spacious eat-in kitchen features a generous center island and abundant storage. The spectacular entertainment room, complete with a fireplace, creates an inviting space for relaxing and hosting guests. A private first-floor office, mudroom, full basement, two-car garage, and extensive storage add exceptional functionality.

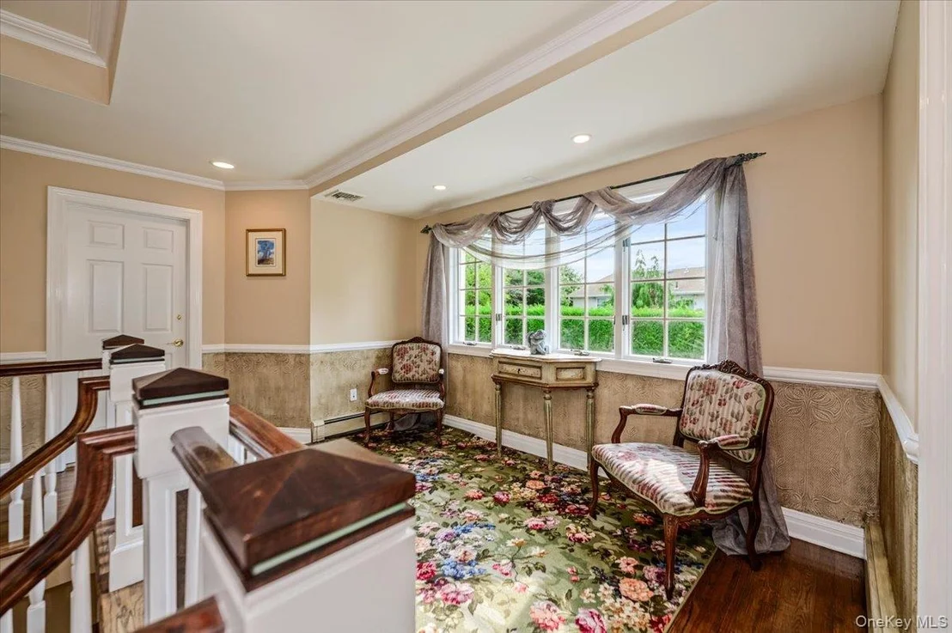
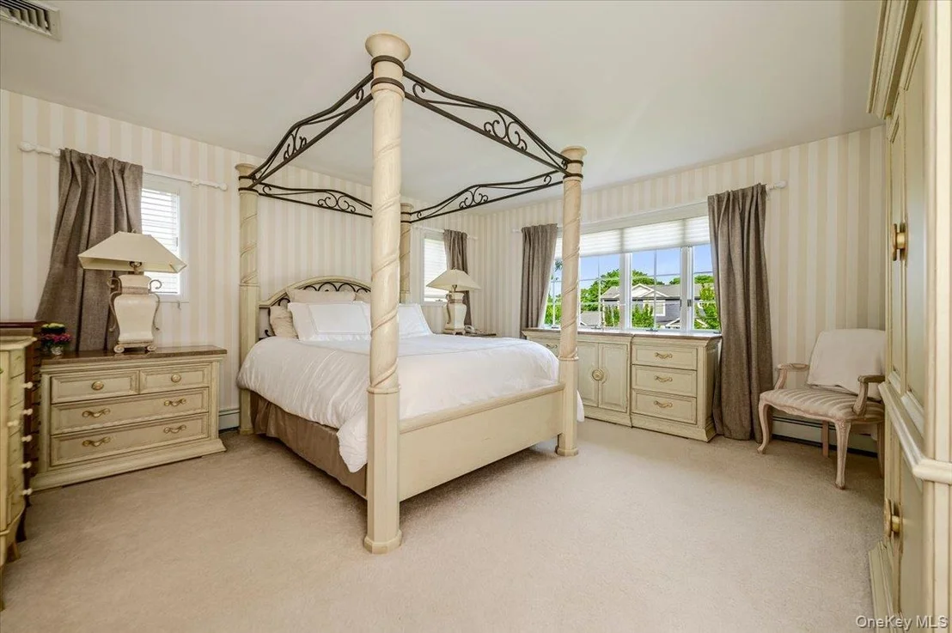
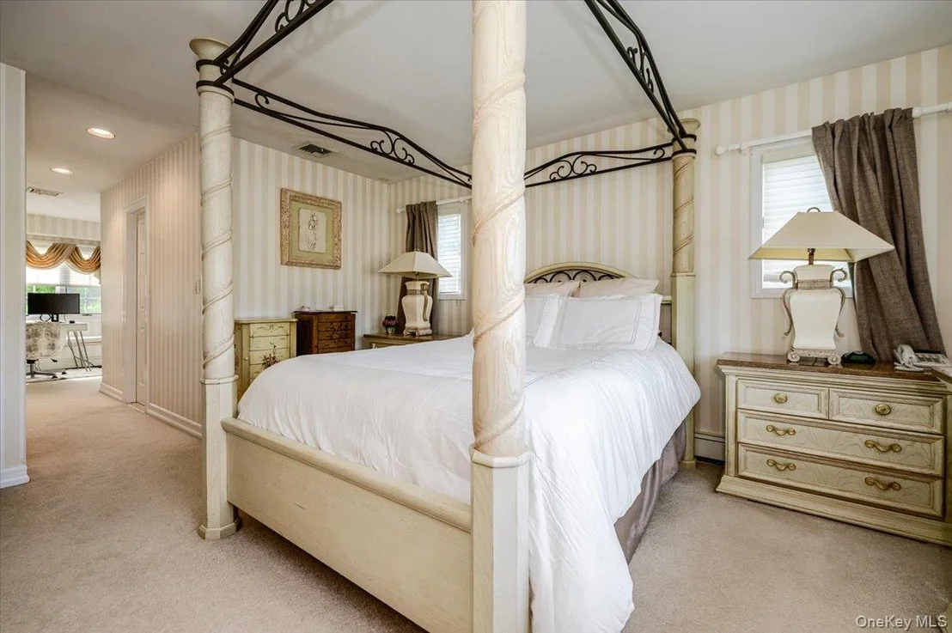
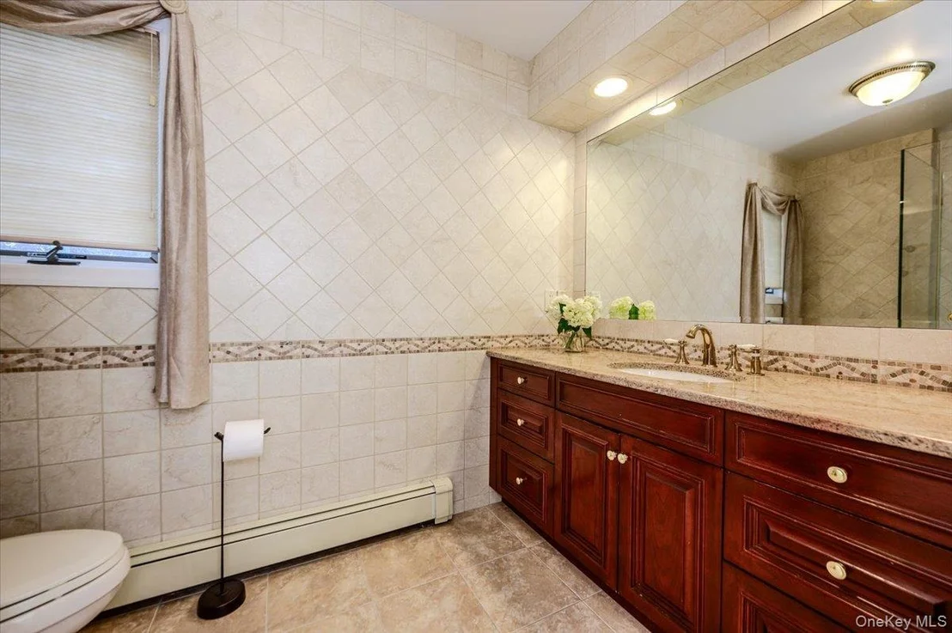
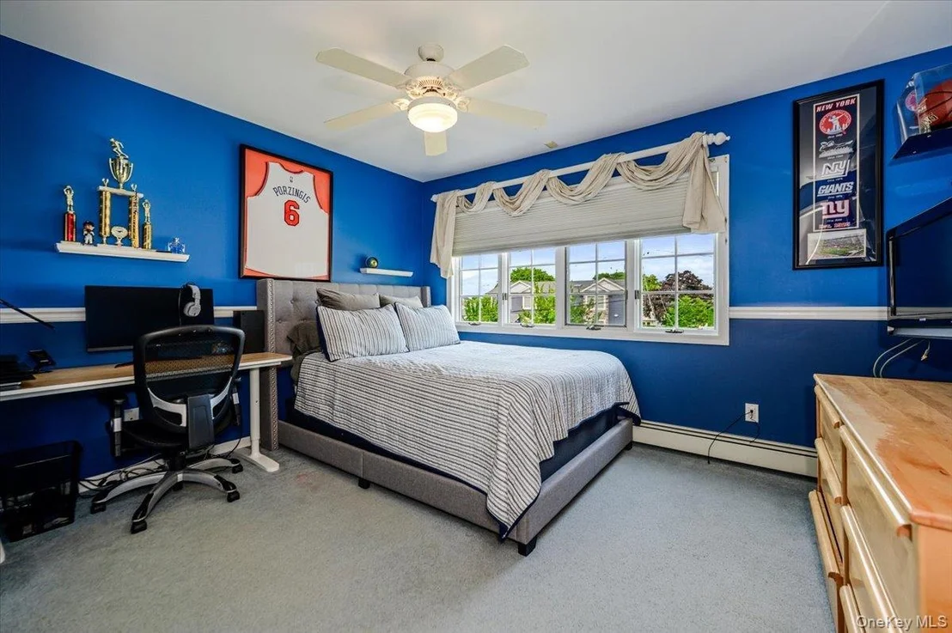
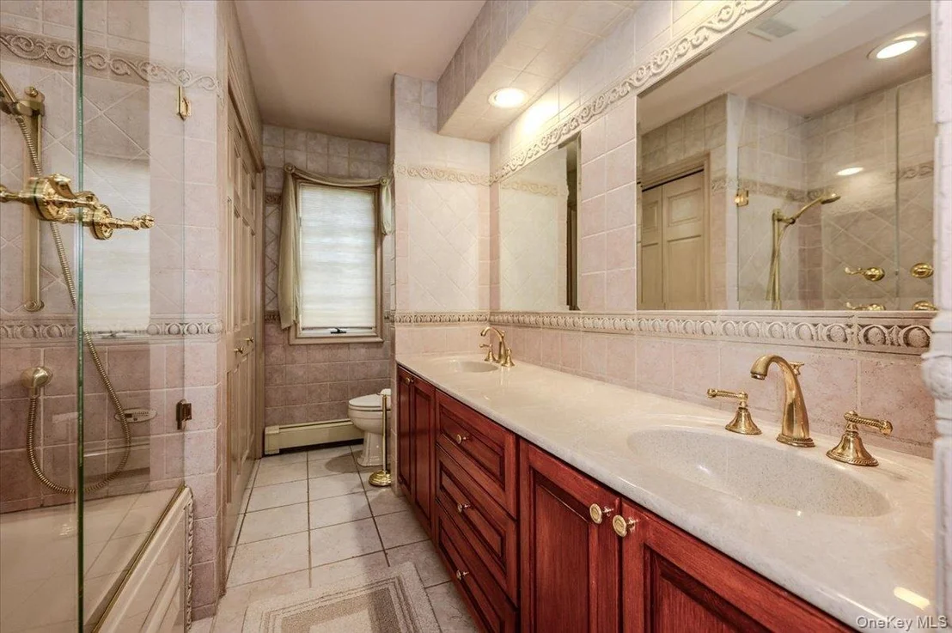
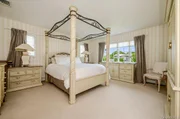
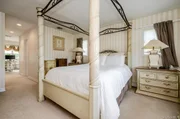
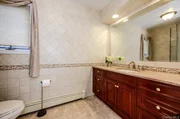
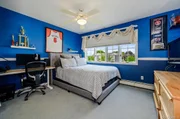
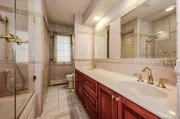
Upstairs, the grand primary ensuite offers a luxurious private retreat, complete with an adjoining nursery, dressing room, or office, a beautifully appointed primary bath, and an abundance of closet space. Three additional bedrooms are spacious, bright, and sun-drenched.

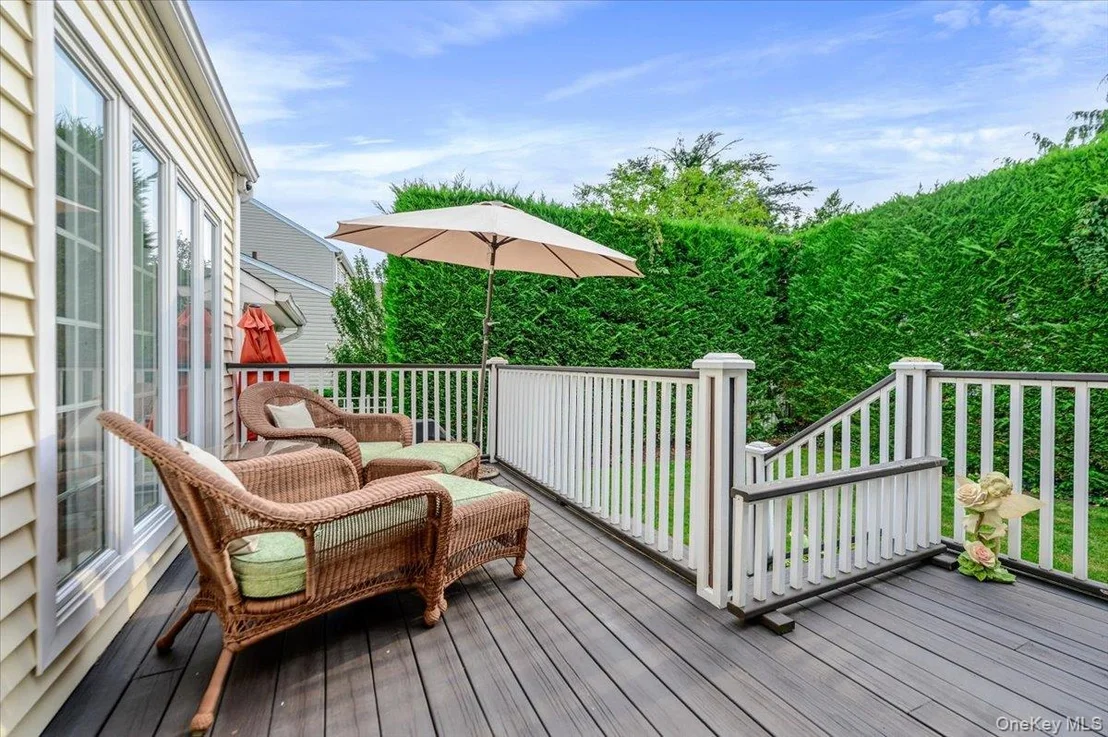
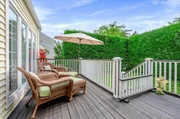
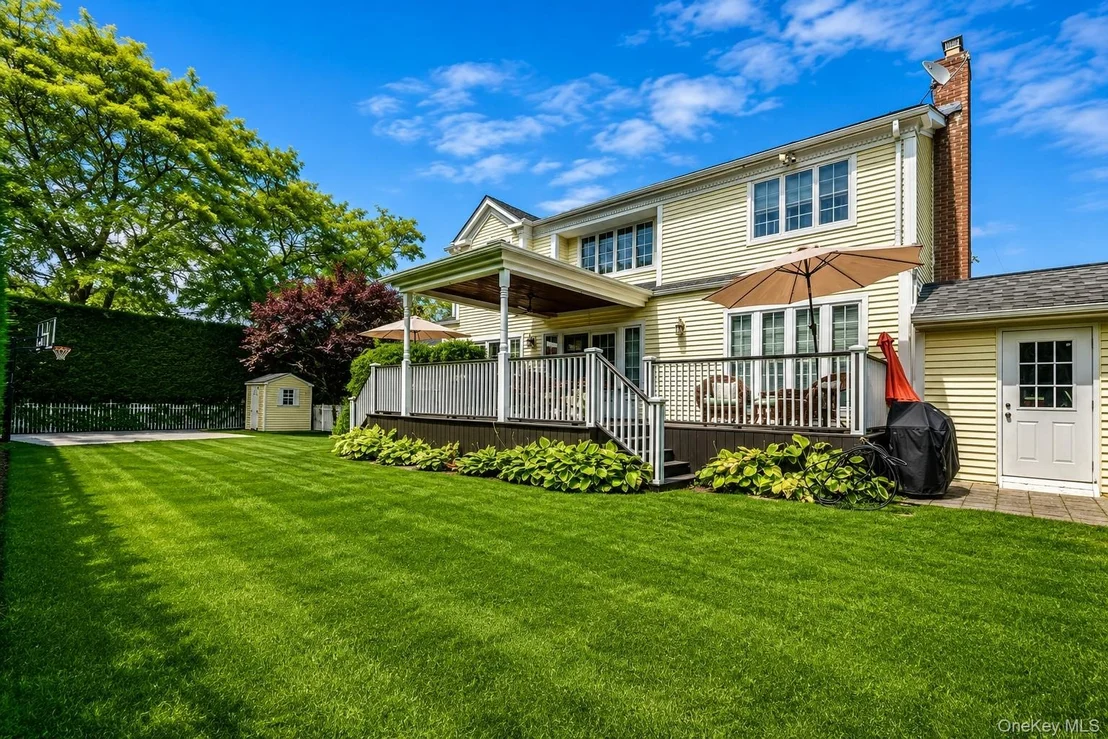
Step outside to a completely private backyard oasis, surrounded by lush landscaping and offering a convenient deck with endless possibilities for entertaining, relaxing, and creating your own outdoor sanctuary.

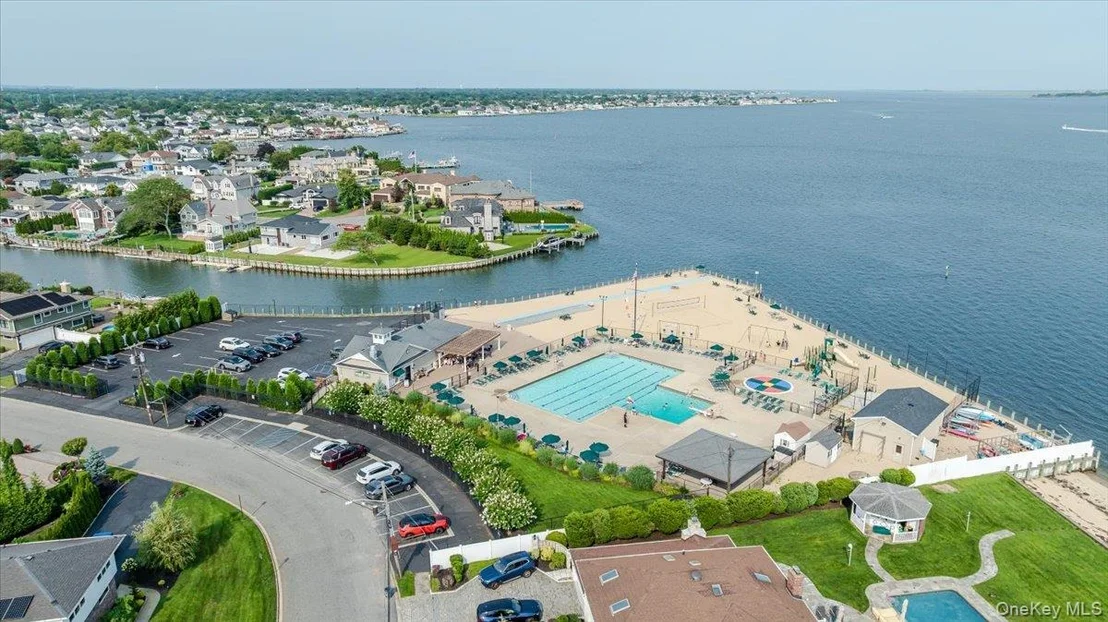
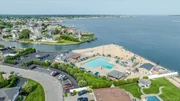
And then there is the lifestyle: deeded Beach Club and Marina rights to the private Harbour Green Shores Club, bringing coveted waterfront amenities right into your everyday life.

A truly special home in an exceptional community-where timeless elegance meets the ultimate Long Island lifestyle. Your dream begins here.
Unit Size
3,295 Ft²
Days on Market
66 days
Land Size
0.24 acres
Price per sqft
$485
Property Type
House
Property Taxes
$2,441
HOA Dues
-
Year Built
1965

Listed By

Payment Calculator

Cap Rate Calculator

Last updated: 24 hours ago (OneKey MLS #KEY1037980)

Price History

Date / Event Date Event Price
Sep 10, 2026 Price Decreased $1,599,000
↓ $100K (5.9%)
Price Decreased
Aug 12, 2026 Listed by EXIT Realty Premier $1,699,000
Listed by EXIT Realty Premier
Jan 15, 1998 Sold
Sold

Property Highlights

Garage
Parking Available
Air Conditioning
Fireplace
Parking Details
Has Garage
Has Open Parking
Parking Features: Driveway, Garage, Garage Door Opener, On Street
Garage Spaces: 2
Interior Details
Half Bathrooms: 1
Full Bathrooms: 3
Interior Features: Built-in Features, Crown Molding, Eat-in Kitchen, Entrance Foyer, His and Hers Closets, Kitchen Island, Open Floorplan, Pantry, Recessed Lighting, Walk-In Closet(s), First Floor Full Bath, Formal Dining, Marble Counters, Primary Bathroom, Washer/Dryer Hookup
Appliances: Dishwasher, Dryer, Electric Oven, Electric Range, Microwave, Oven, Refrigerator, Washer
Flooring Type: Carpet, Ceramic Tile, Hardwood, Tile, Wood
Rooms: 11
Has Fireplace
Fireplaces: 1
Basement: Finished, Full
Exterior Details
Square Footage: 3295
Square Footage Source: $0
Security Features: Fire Alarm, Smoke Detector(s)
Architectural Style: Colonial
Year Built: 1965
Building Area Total: 3295
Building Area Units: Square Feet
Construction Materials: Brick, Frame, Vinyl Siding
Lot Features: Back Yard, Corner Lot, Front Yard, Garden, Landscaped, Level, Near Public Transit, Private, Sprinklers In Front, Sprinklers In Rear, Views, Near School, Near Shops
Lot Size Area: 10500
Lot Size Units: Square Feet
Lot Size Acres: 0.241
Lot Size Square Feet: 10500
Lot Size Dimensions: 136x102x90
Tax Lot: 1
Water Source: Public
Financial Details
Tax Assessed Value: $972
Tax Annual Amount: $29,293
Utilities Details
Cooling Type: Central Air
Heating Type: Oil
Sewer : Public Sewer

Building Info

Overview

    General

  • Year Built: 1965
  • Effective Year Built: 1965
  • Total Rooms: 10
  • Bedroom Count: 0
  • Bathroom Count: 3
  • Full Bathrooms: 2
  • Partial Bathrooms: 3
  • Building Condition: 3
  • Building Quality: 4
  • Construction Type: 6
  • Building Style: 5
  • Exterior Walls Type: 19
  • Interior Walls Type: 0
  • Roof Shape Type: 0
  • Roof Cover Type: 20
  • Floor Count: 200
  • Living Units: 1
  • Floor Cover: 0
  • Basement Type: 2
  • Basement Area: 0
  • Garage Type: 7
  • Garage Square Area: 420
  • Parking Space Count: 2
  • Patio Type: 0
  • Porch Type: 7
  • Pool Type: 0

    Dimensions

  • Lot Size Square Feet: 10,500
  • Lot Size Depth Feet: 1,370
  • Lot Size Frontage Feet: 960
  • Total Building Area: 3,295
  • Building Area: 3,295
  • Building Area Measurement: L

    Heating and Cooling

  • Fireplace Count: 1
  • Air Conditioning: 1
  • Heating: 3
  • Heated Square Feet: 3,295
  • Heating Fuel Type: 6

    Utilities

  • Sewer System: 1
  • Water Service: 2

Building

  • Building Type: 0
  • Property Class: R
  • Land Acres: 0000000241
  • Standard Land Use Code: 1001
  • County Land Use Code: 2100
  • Legal Description 1: TOWN #3 SCH DIST 023

Neighborhood

  • School District Name: Massapequa Union Free School District
  • School Tax School District: 023
  • Census Tract: 521400

Geography

  • District: 282489
  • Section: 65
  • Parcel: 65-237-00-0001
  • Block: 237
  • Lot: 1
  • Municipality: OYSTER BAY UNINCORPORATED
  • Latitude: 40.6515
  • Longitude: -73.4637

    Address

  • Full Address: 150 Harborview Dr
  • Address - House Number: 150
  • Address - Street Name: Harborview
  • Address - Suffix Type: Dr
  • State: NY
  • City Name: Massapequa
  • Carrier Code: C036
  • 4-Digit Zip Code: 8506
  • Zip Code: 11758

Valuation

    Tax

  • Tax Year: 2023
  • Tax Amount: $2,838,579
  • Tax Rate Code Area: 617

    Appraisal Valuation

  • Standard Deviation: 0.1613
  • Valuation Date: Jun 28, 2023
  • Confidence Score: 79
  • Final Value: 1,301,126
  • High Value: 1,511,090
  • Low Value: 1,091,161

    Market Valuation

  • Market Total Value: $972,000

    Assessments Valuation

  • Assessed Year: 2023
  • Assessed Total Value: $972
  • Assessed Land Value: $297
  • Assessed Improvements Value: $675

    Exemptions

  • Homeowner Exemption: Yes

    Sales

  • Current Sale Contract Date: Oct 27, 1997
  • Current Sale Recording Date: Jan 15, 1998
  • Current Sale Price:
  • Current Sale Document Type: 27
Data used for valuation calculations is provided by RealtyHop, and other third party sources

Comparables

Unit
Status
Type
Beds
Baths
ft²
Price/ft²
Asking Price
Listed On
Closing Price
Sold On
HOA + Taxes

About Massapequa


Similar Homes for Sale

Currently no similar homes around

Nearby Rentals

Unit for rent at 37 Crescent Cove Circle, Seaford, NY, 11783

$9,900 /mo

  • 6 Beds
  • 5 Baths
  • 4,165 ft²
37 Crescent Cove Circle, Seaford, NY, 11783 Listing by Anna Beigelman
Unit for rent at 15 Spinnngwheel Road, Massapequa, NY, 11758

$3,005 /mo

  • 1 Bed
  • 1 Bath
  • 943 ft²
15 Spinnngwheel Road #034A, Massapequa, NY, 11758 Listing by Michelle Holmes
Unit for rent at 75 Lamplighter Lane, Massapequa, NY, 11758

$3,790 /mo

  • 2 Beds
  • 2 Baths
  • 1,191 ft²
75 Lamplighter Lane #5B, Massapequa, NY, 11758 Listing by Michelle Holmes


Frequently Asked Questions

When was property at 150 Harborview Drive built and last sold?
The property at 150 Harborview Drive was built in 1965 and last sold on Oct 27, 1997 for $550,000.
How much is this home worth?
The estimated value of the home located at 150 Harborview Drive is $1,616,118.
What are some comparable homes to 150 Harborview Drive?
There are currently no comparable homes to 150 Harborview Drive.