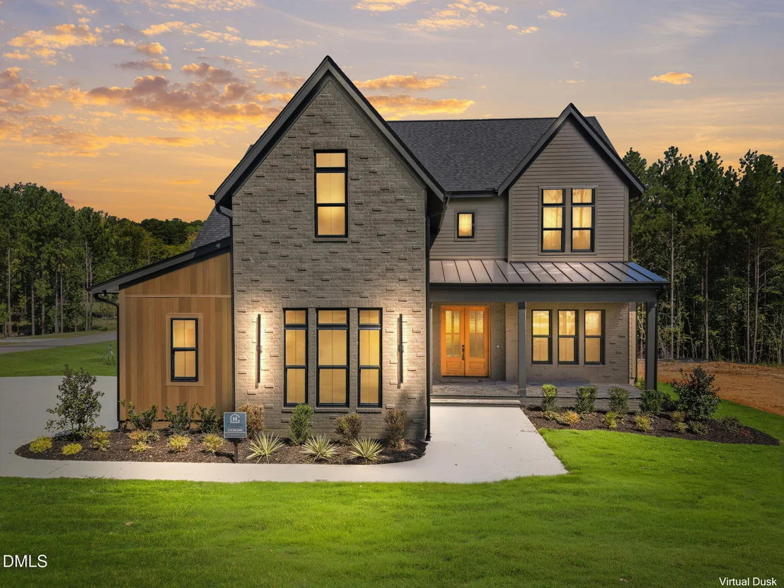
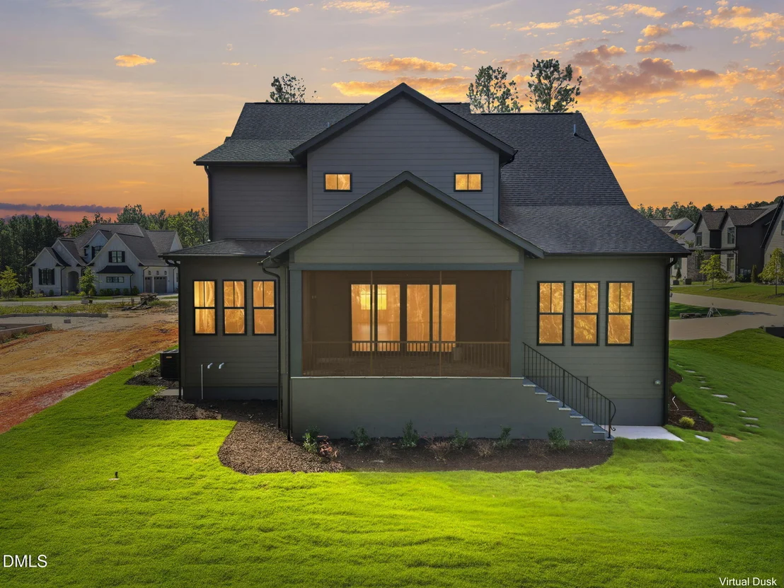
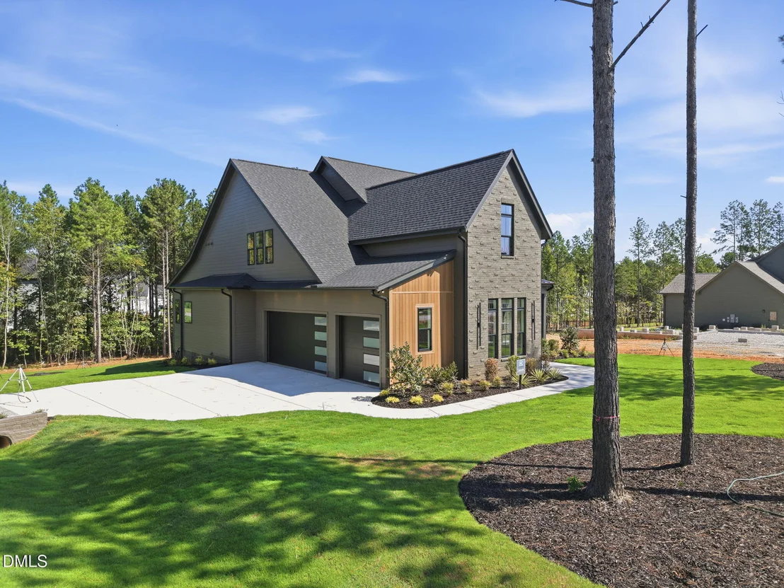
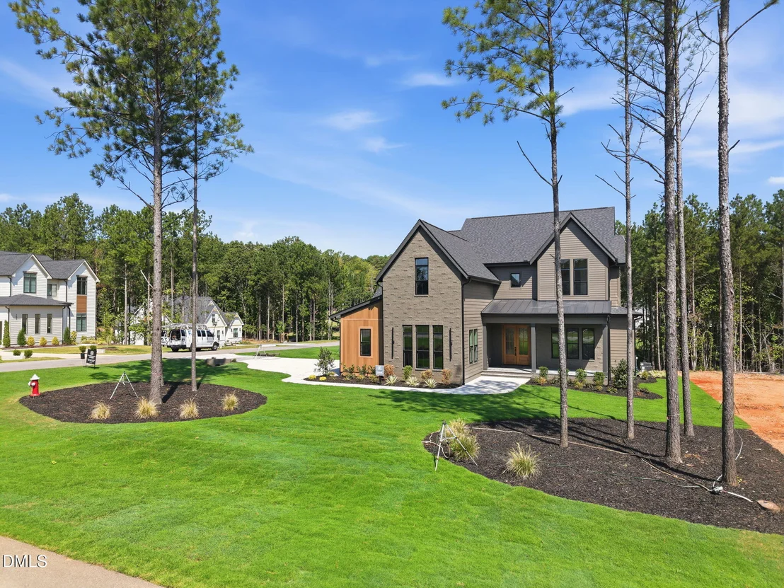
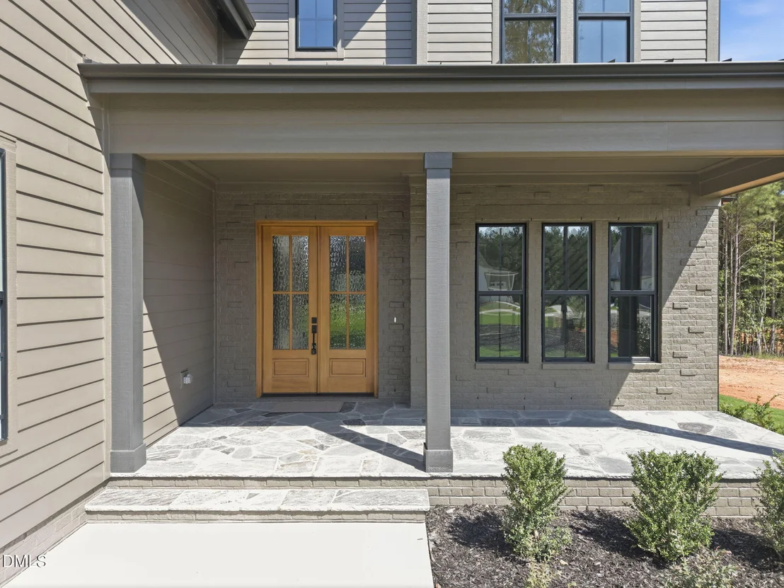
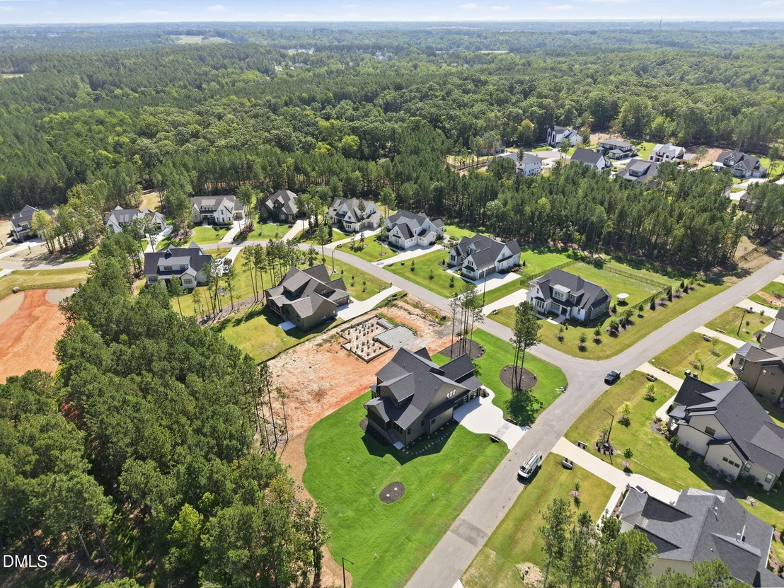
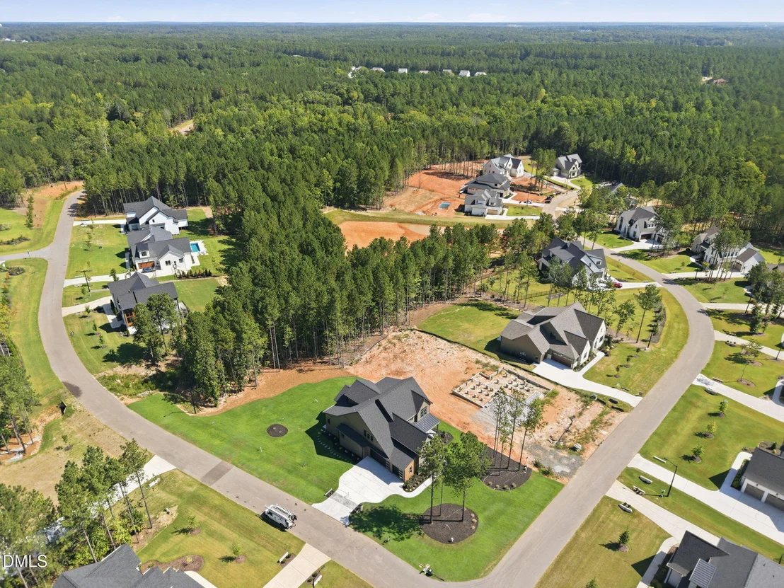
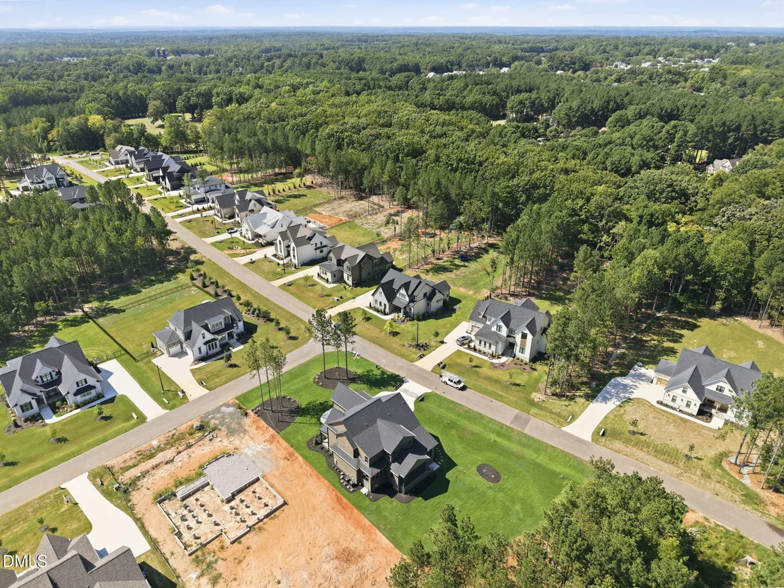
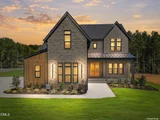
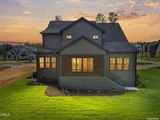
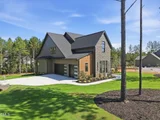
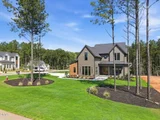
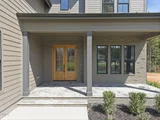
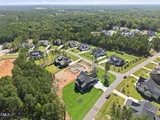
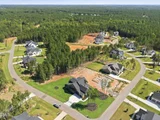
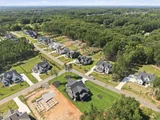
Custom Built Home by Award Winning Local Builder Cantiere Homes!
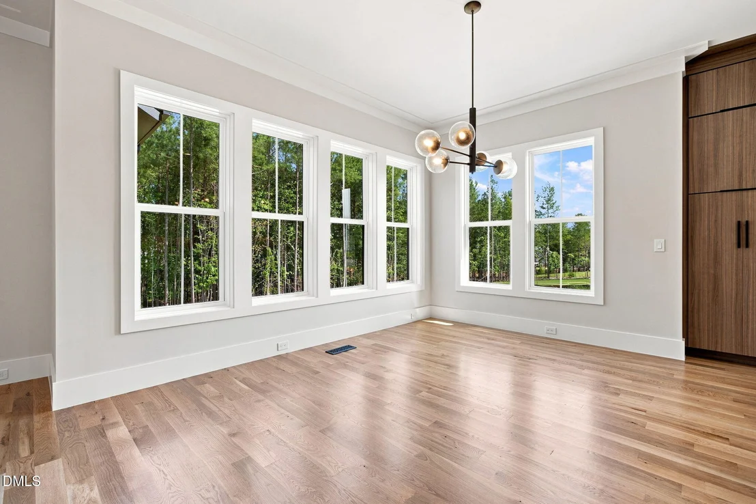
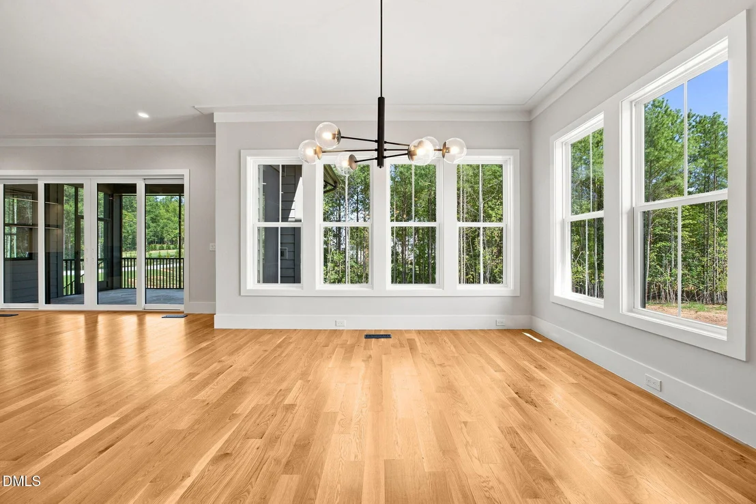
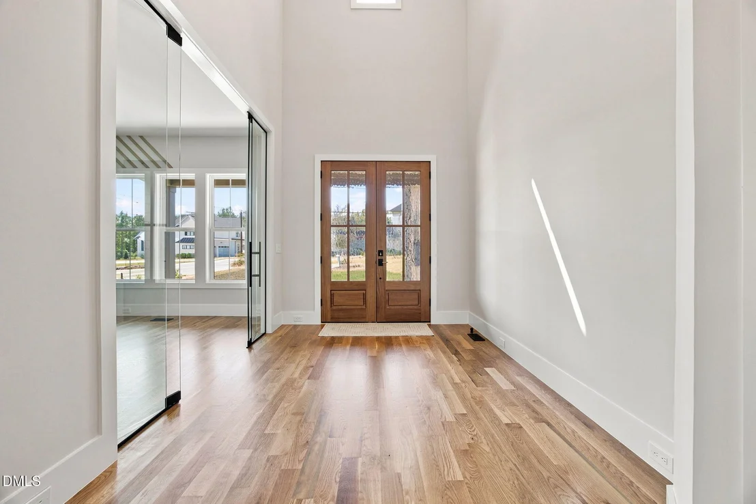
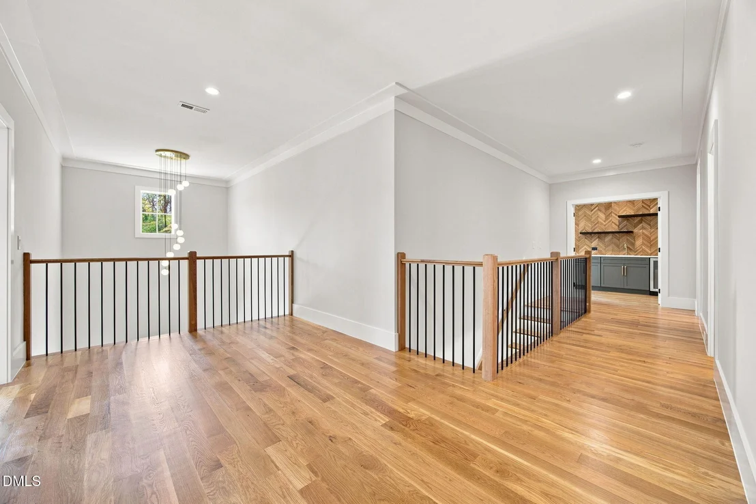
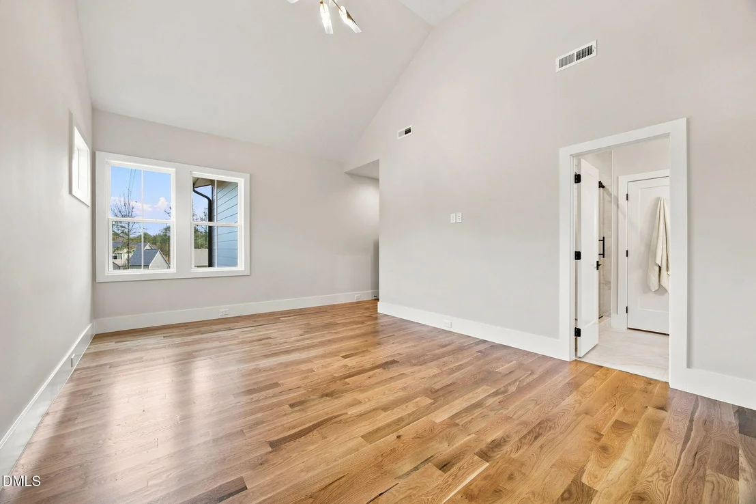
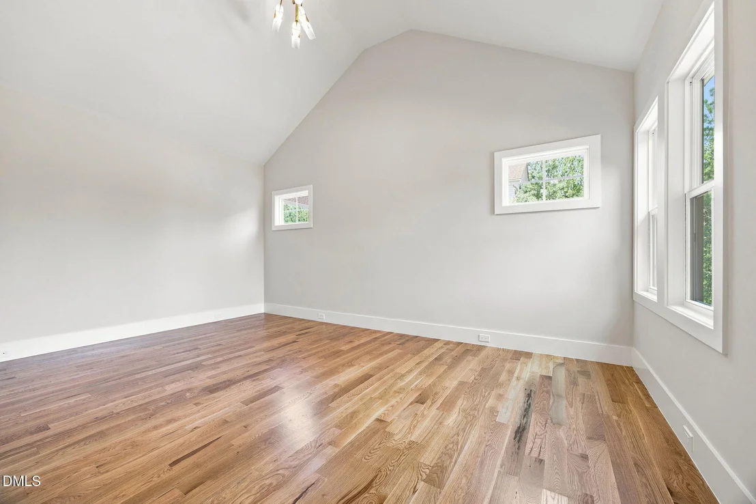
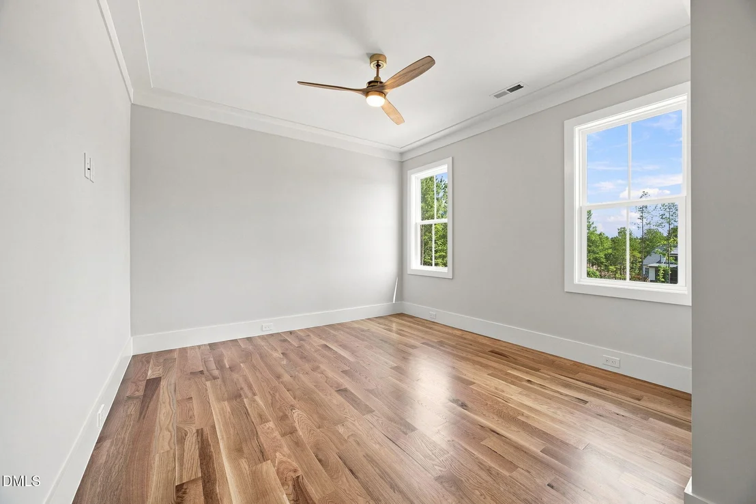
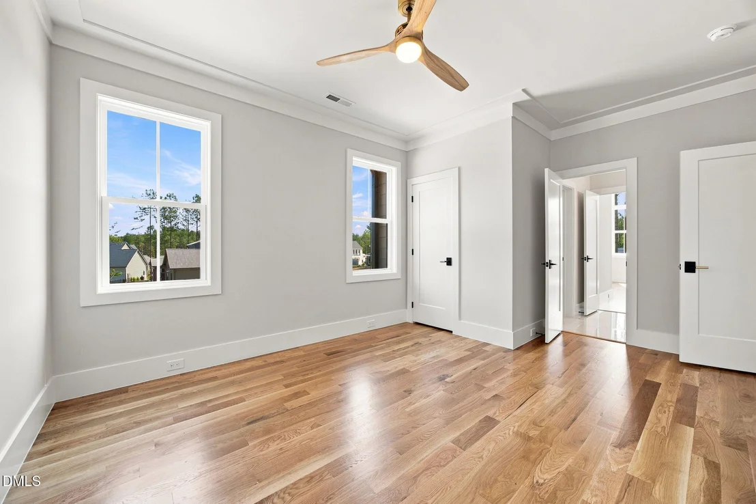
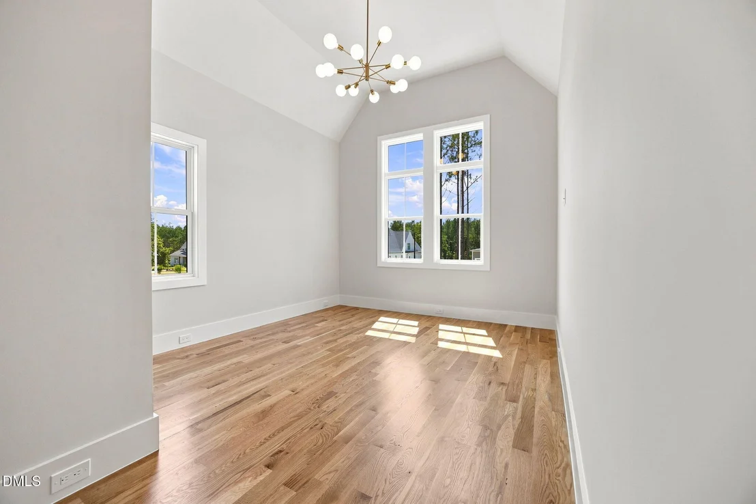
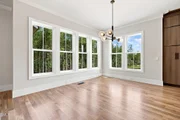
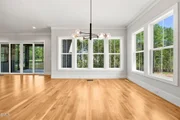
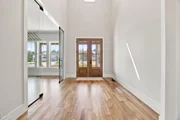
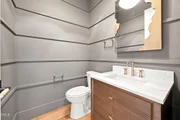
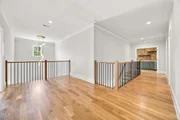
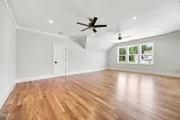
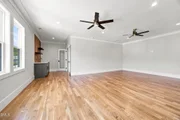
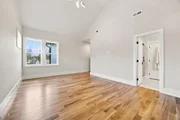
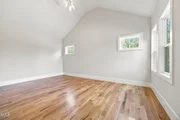
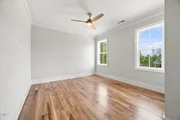
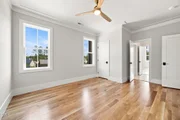
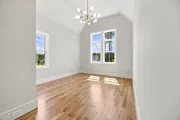
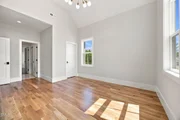
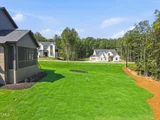
POOL LOT! Site Finished Hardwoods throughout home- NO Carpet!
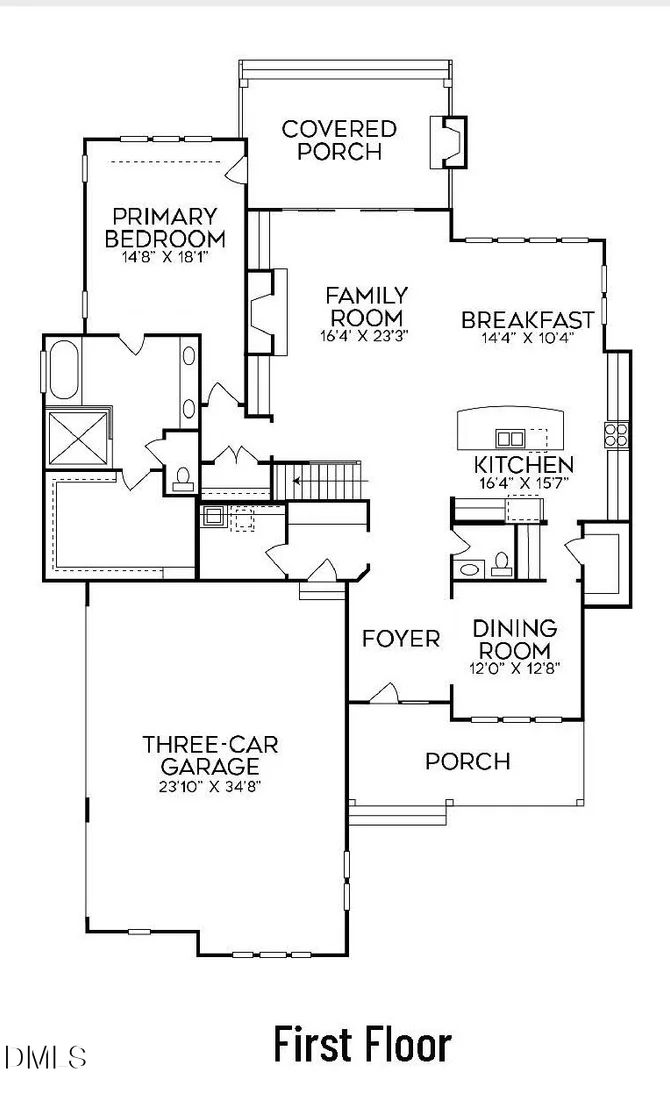
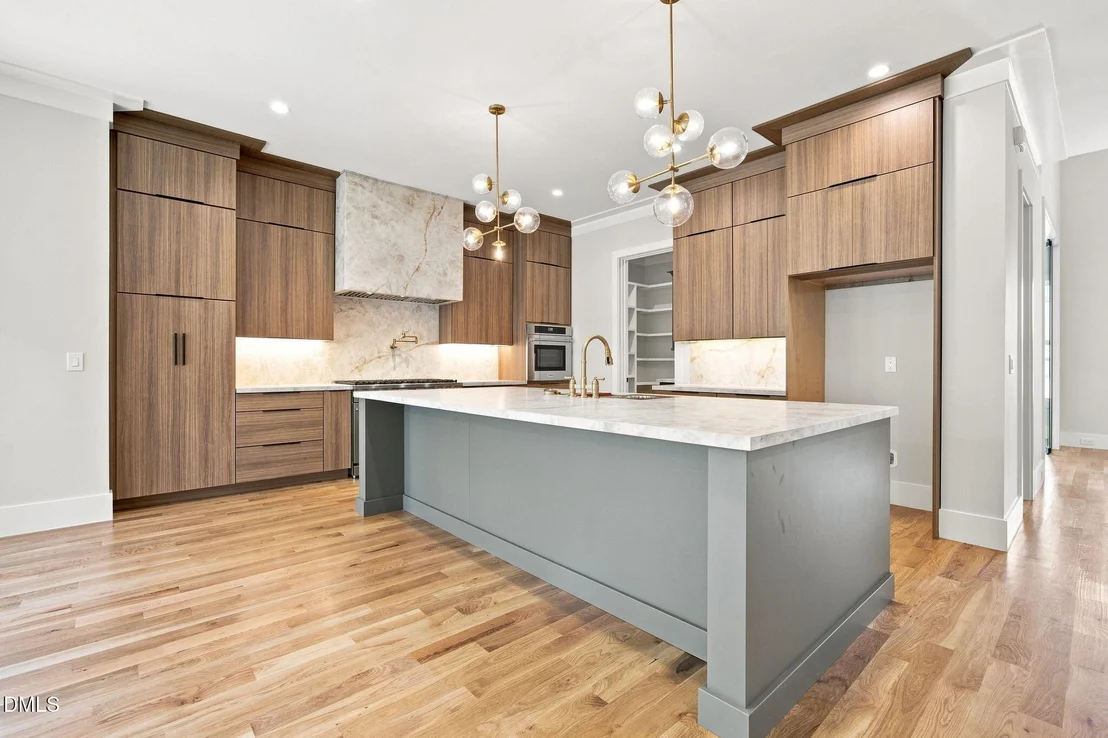
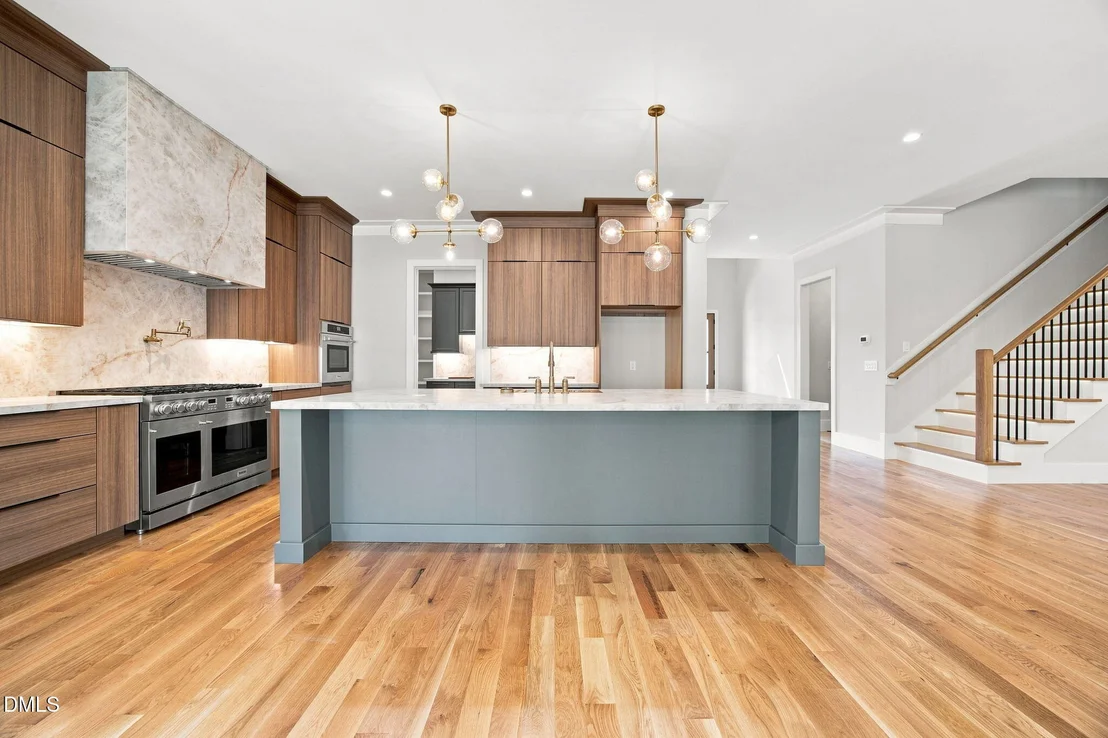
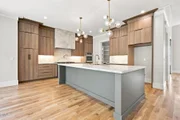
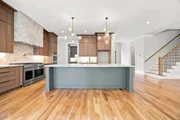
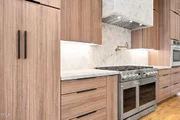
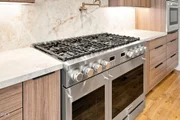
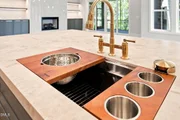
Primary & Private Office on 1st Floor! Gorgeous Kitchen w/Custom
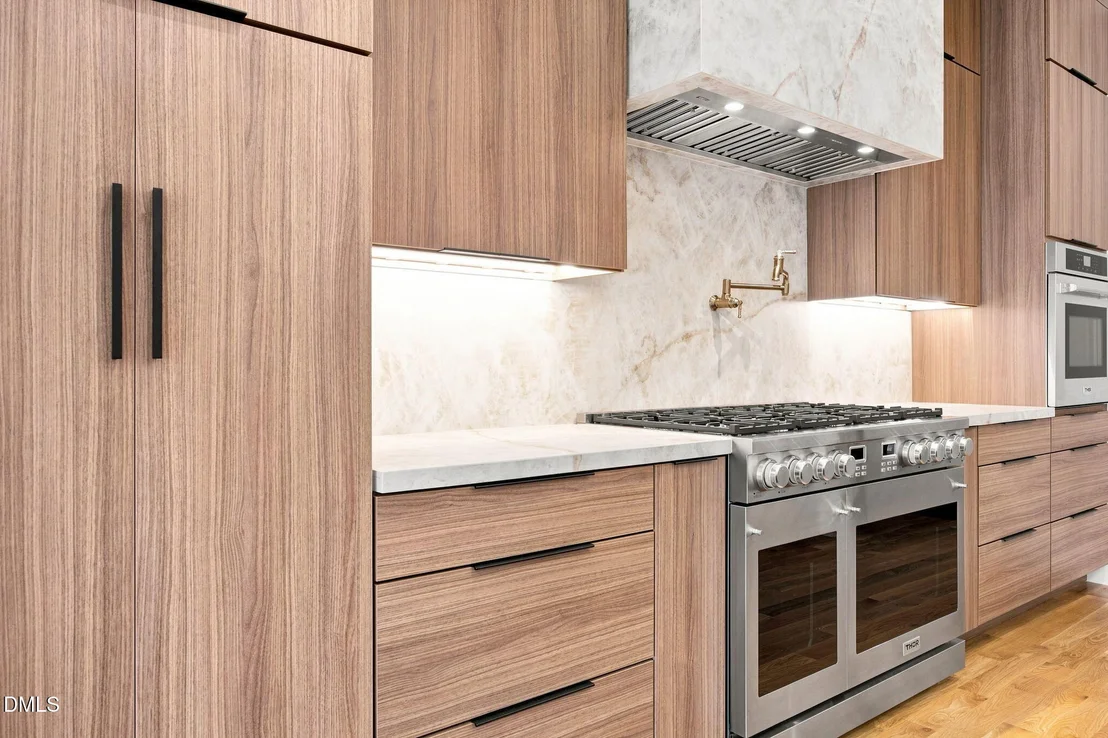
Cabinets, Porcelain Countertop & Backsplash, Oversized Island,
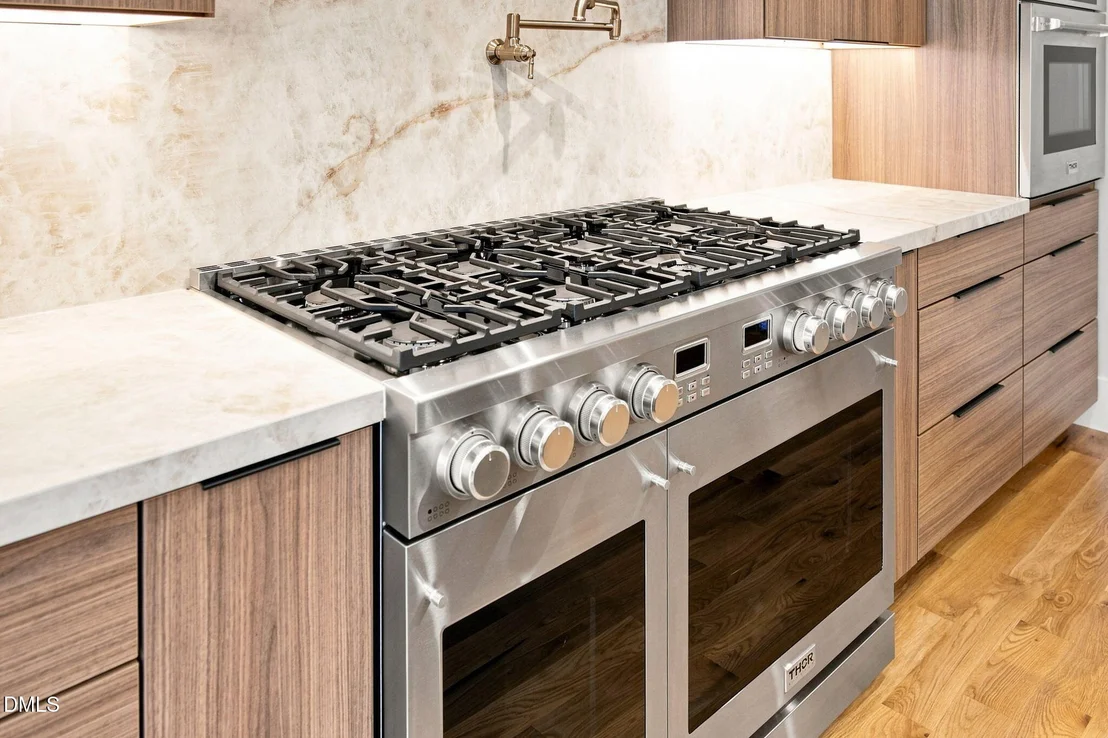
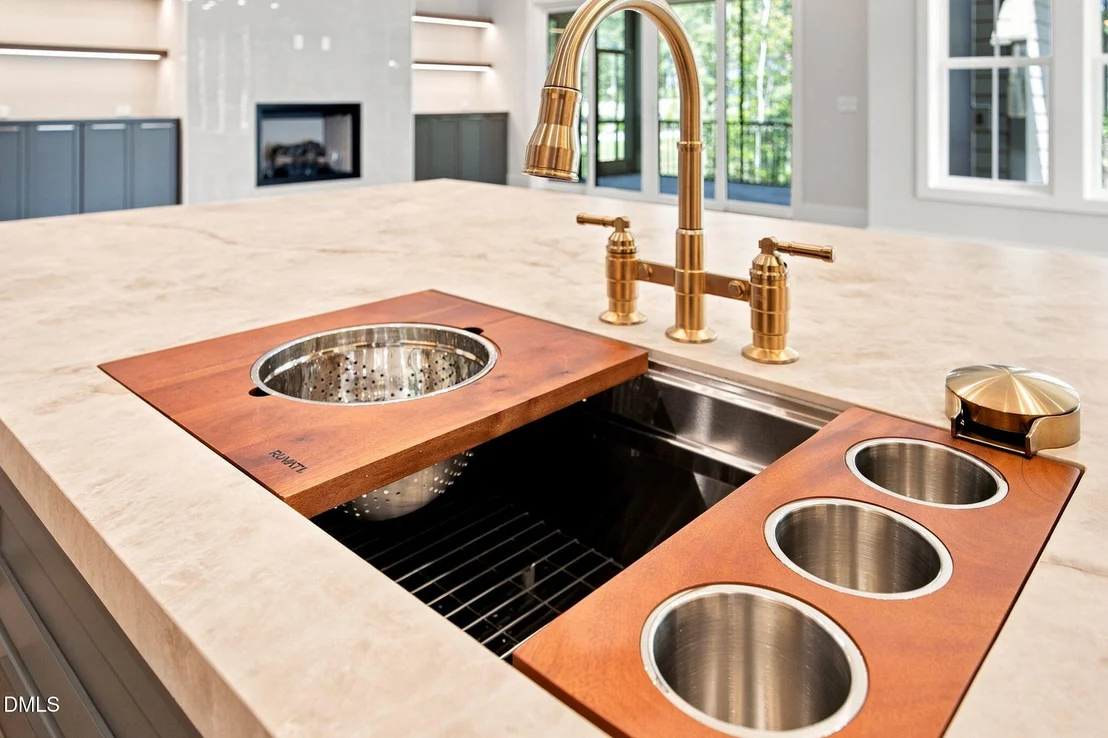
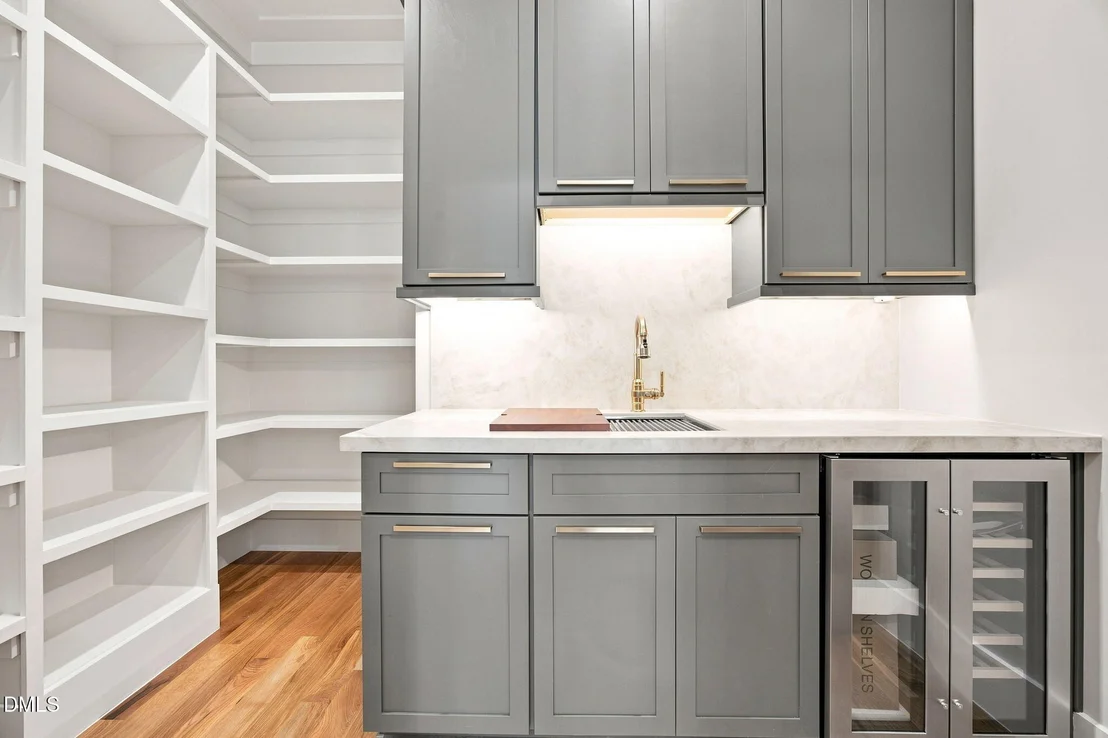
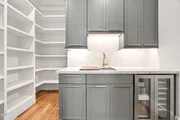
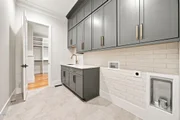
Custom Range Hood w/Porcelain & Pot-filler! Scullery w/Sink, Wine
Cabinet, Porcelain Countertop & Backsplash, Custom Cabinets, &
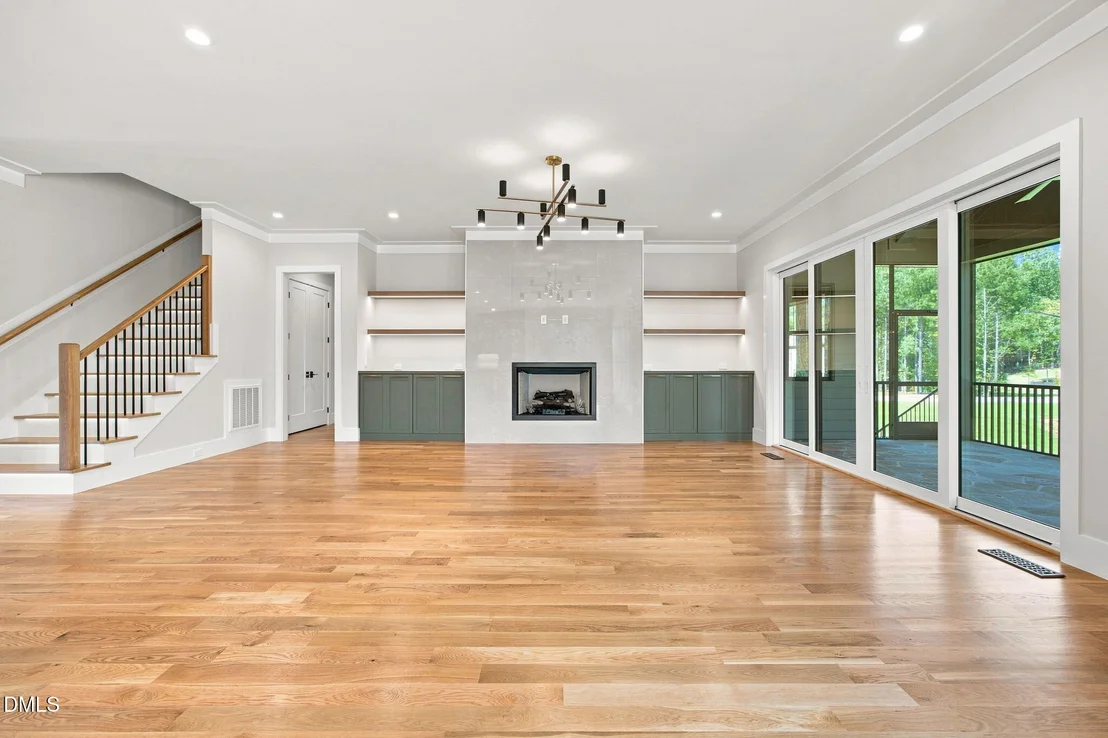
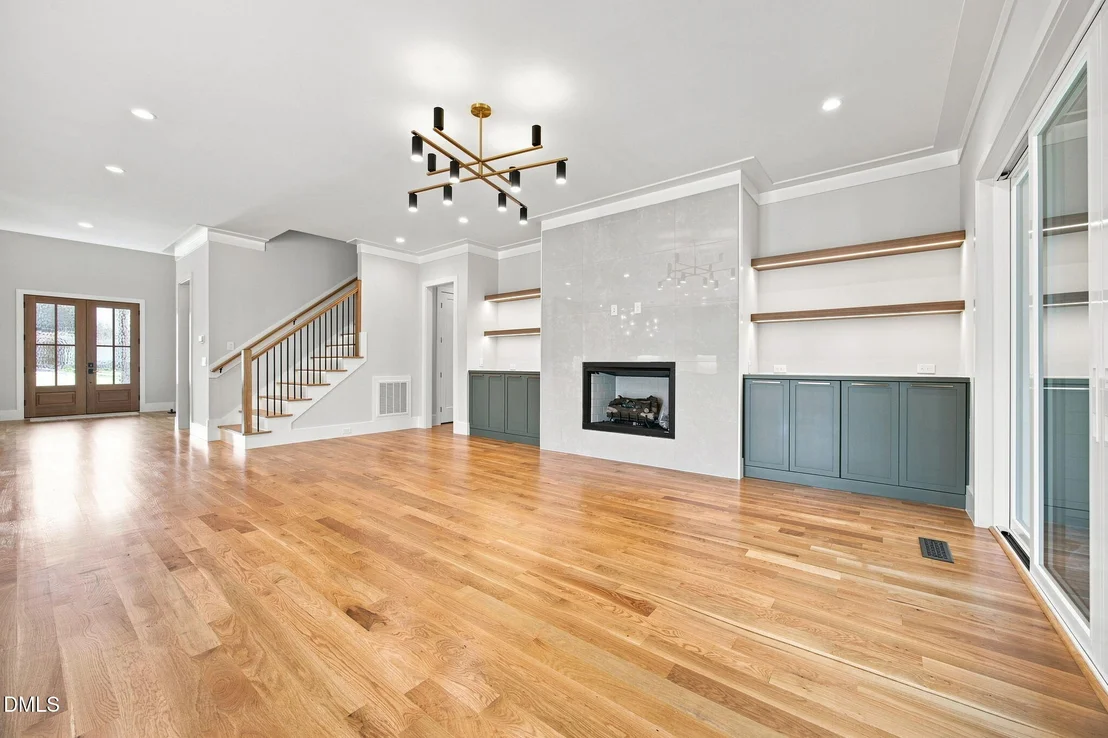
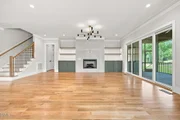
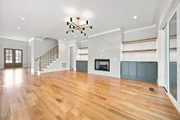
Custom Painted Wood Shelving! The Family Room: with Huge Glass
Slider for Natural Light, Gas Fireplace w/Full Wall Tile, Custom
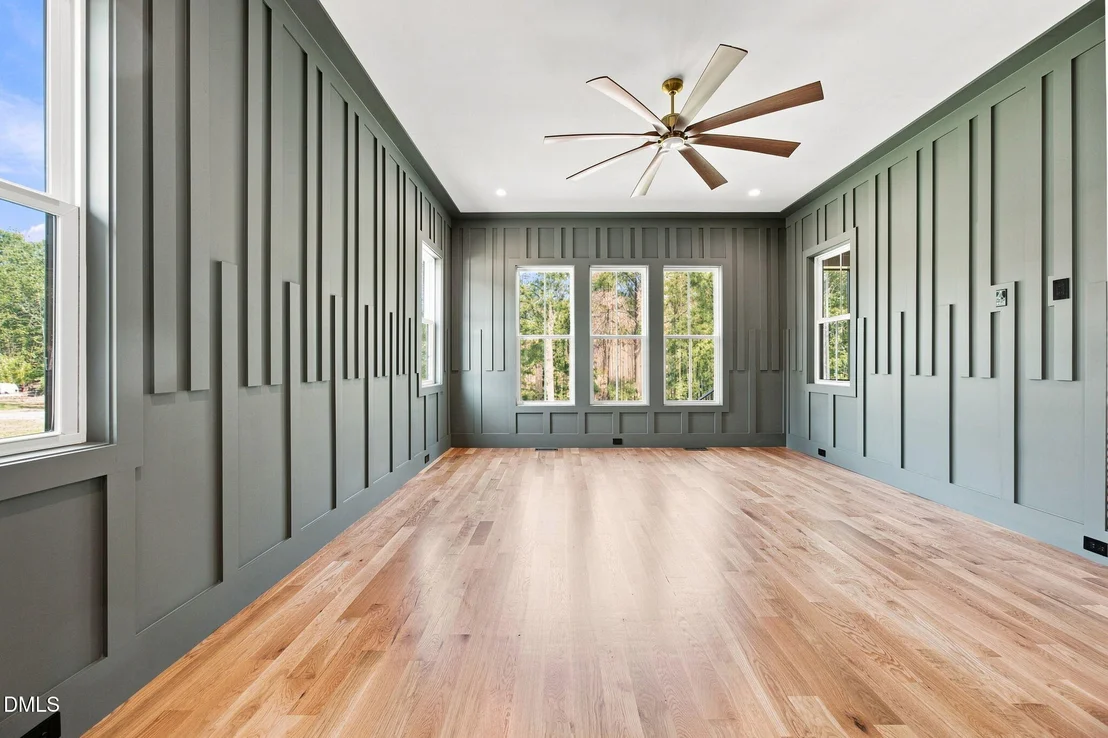
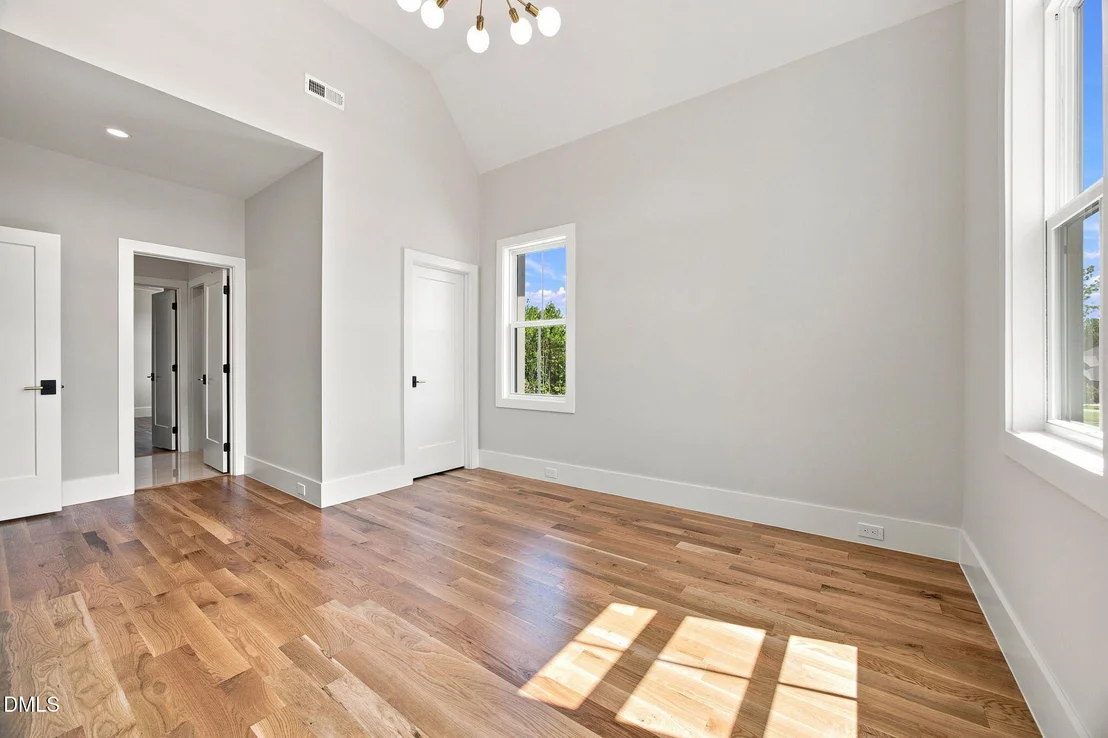
Cabinets & Floating Shelving w/LED Lighting! The Primary Bedroom:
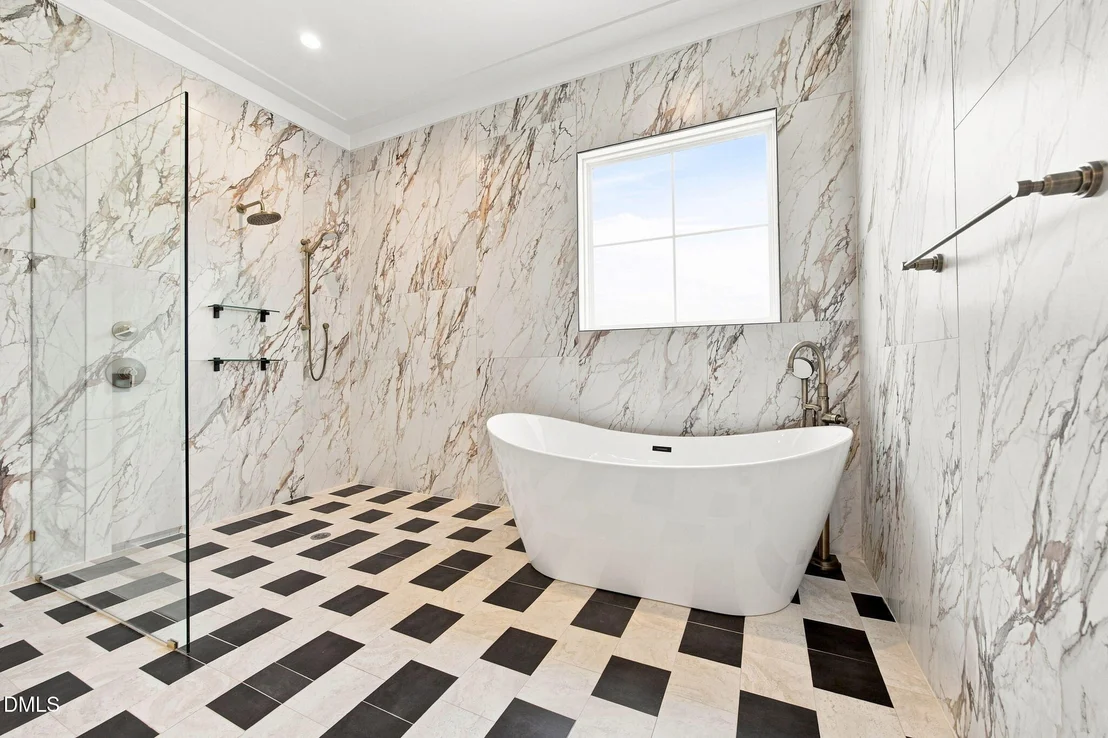
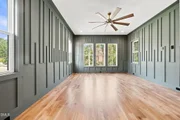
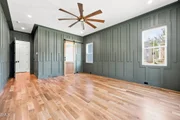
w/Full Wall Trim & Tons of Windows for Natural Light. Primary Bath:
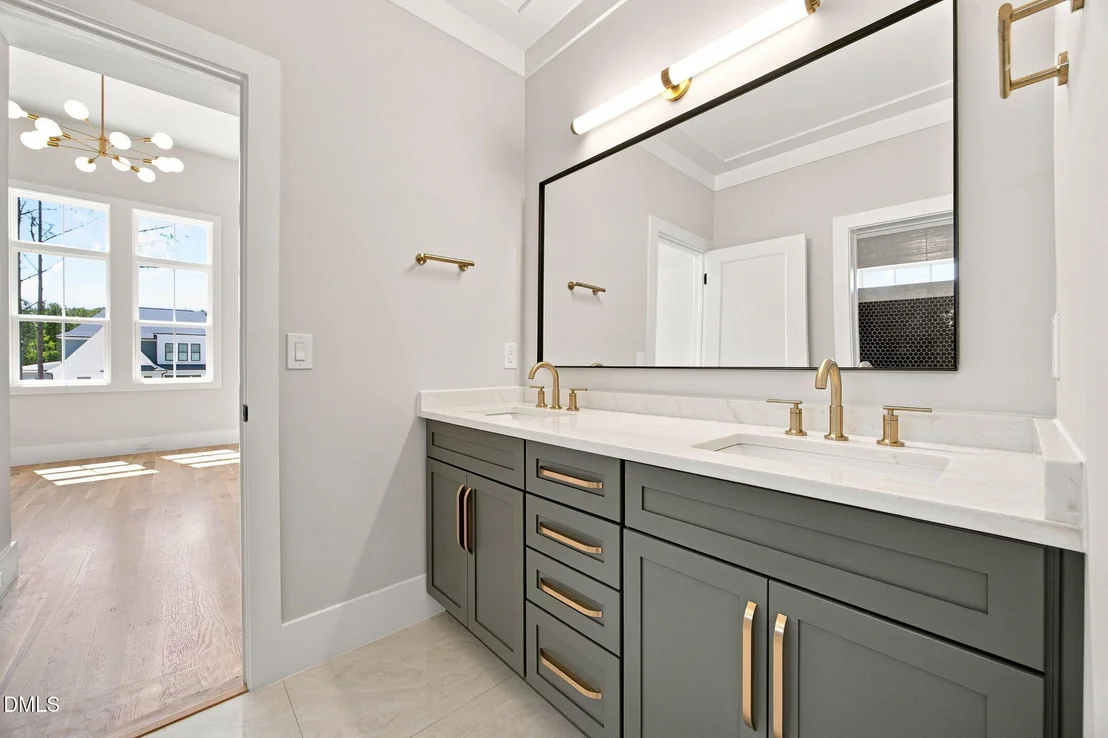
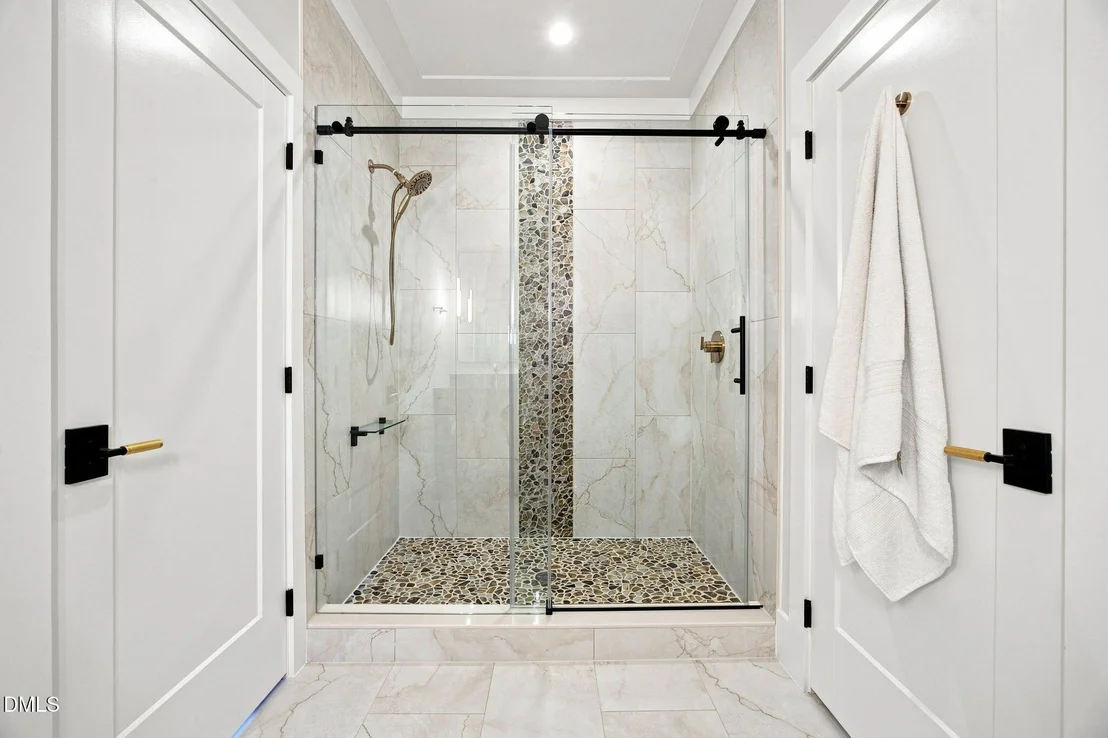
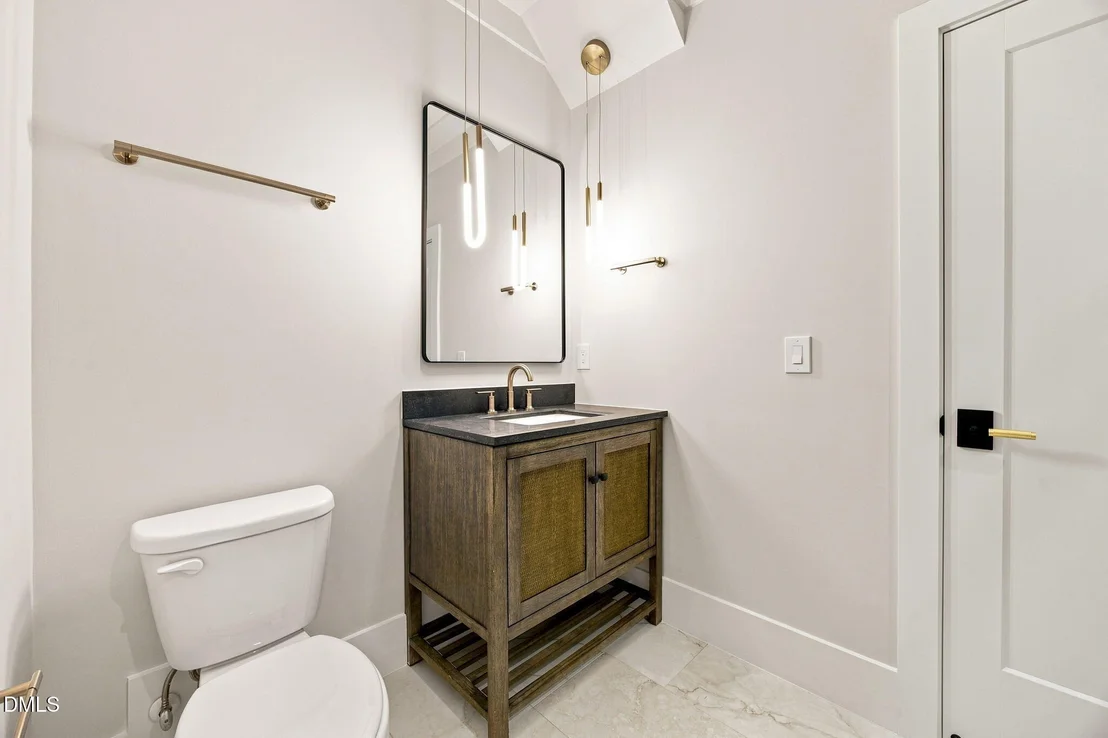
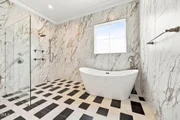
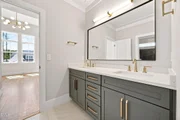
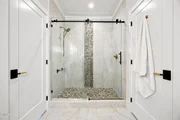
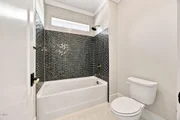
with Custom Vanity Cabinets, Wet Area w/Tile to Ceiling,
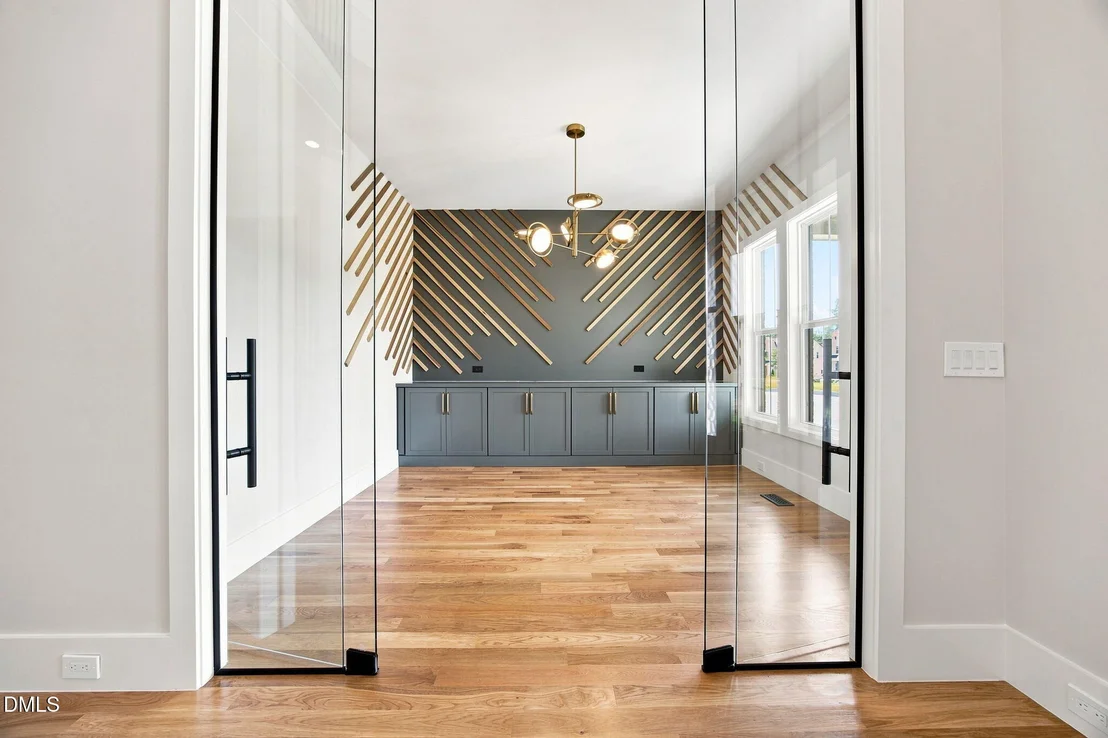
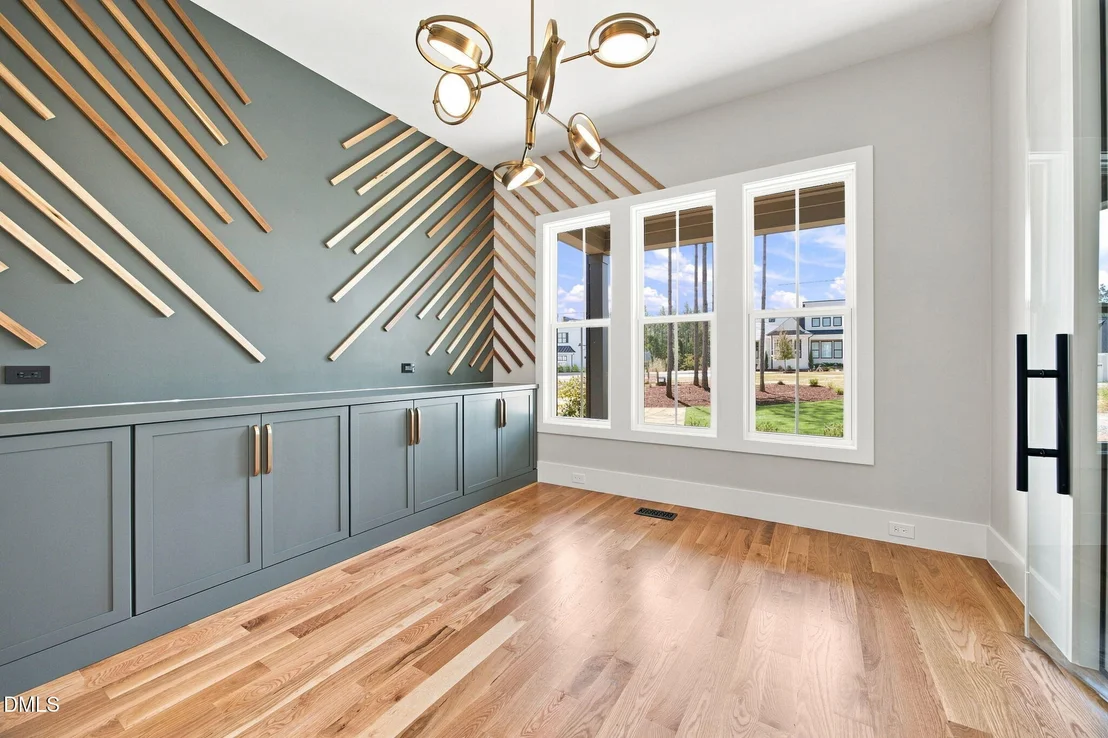
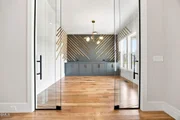
Free-Standing Tub & Private Water Closet! Office w/ Full Glass Wall
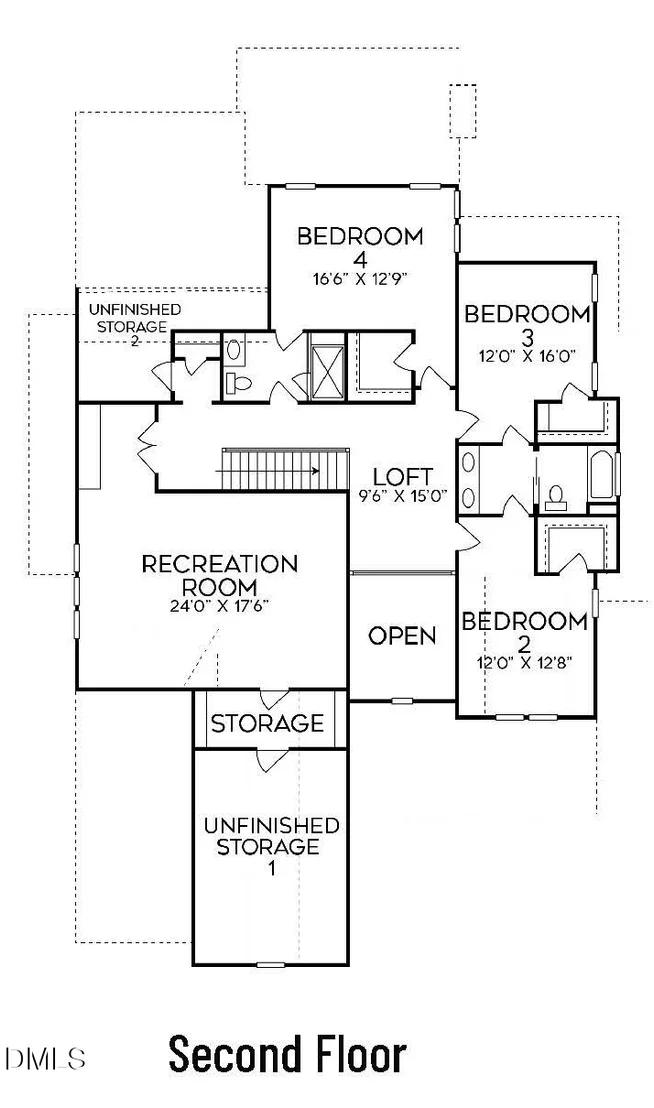
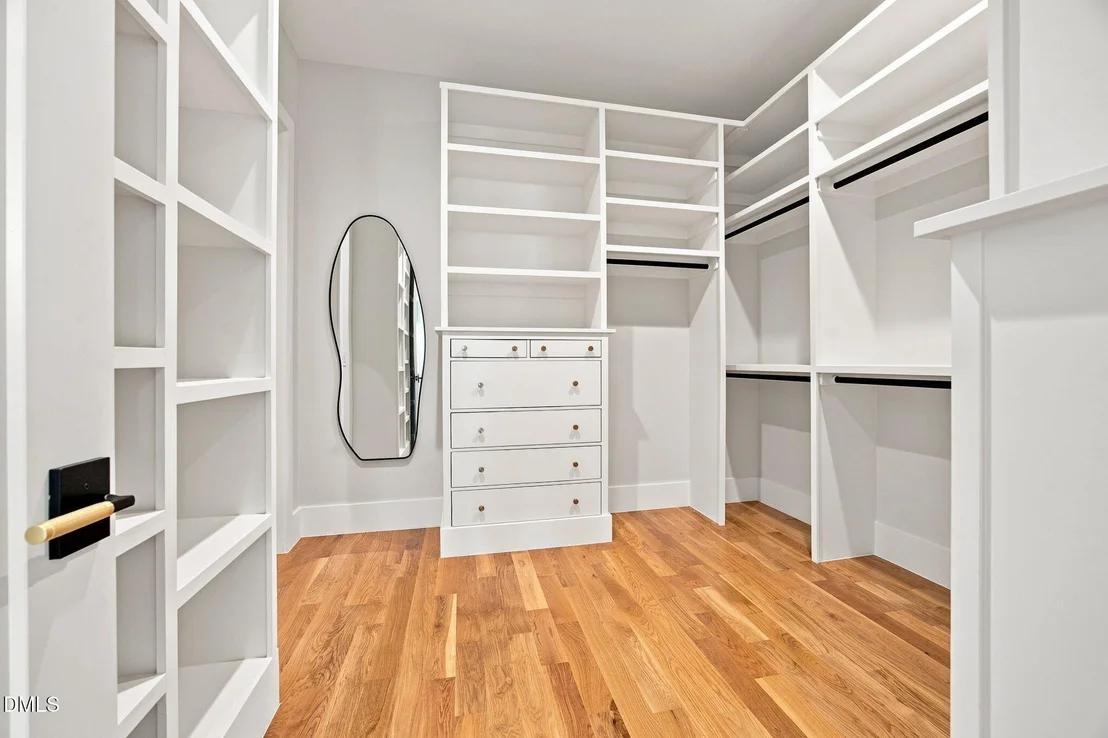
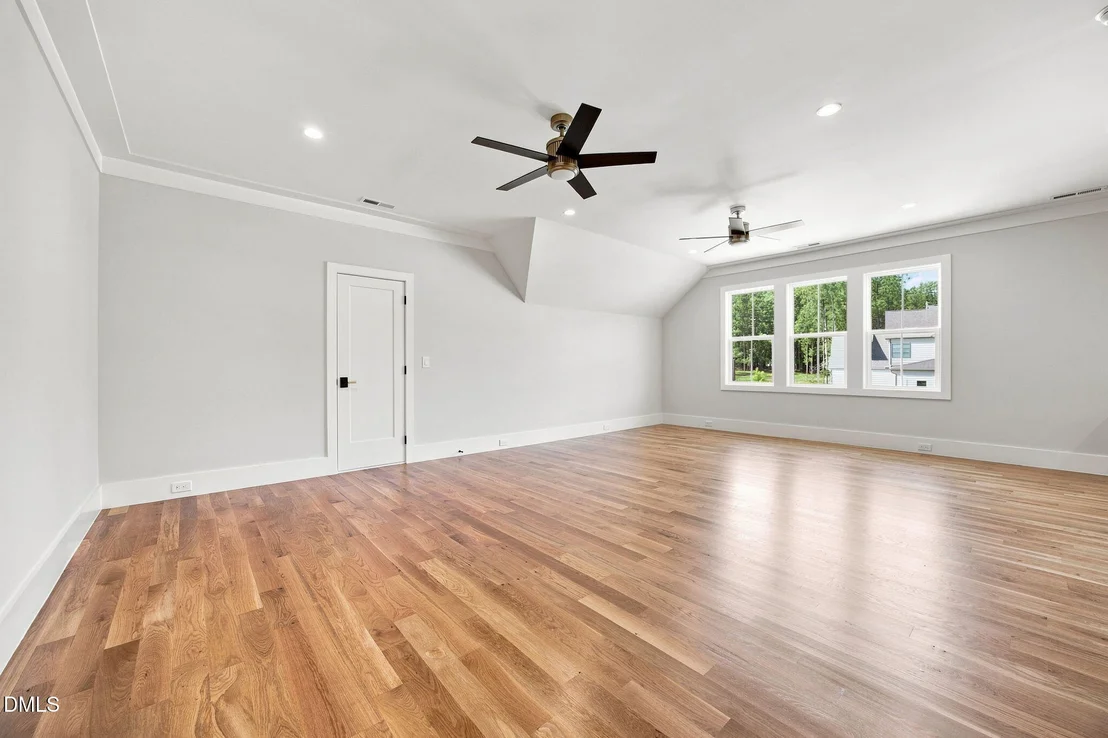
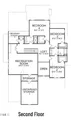
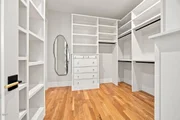
& Double Doors! 2nd Floor offers 3 Bedrooms w/Walk-In Closets
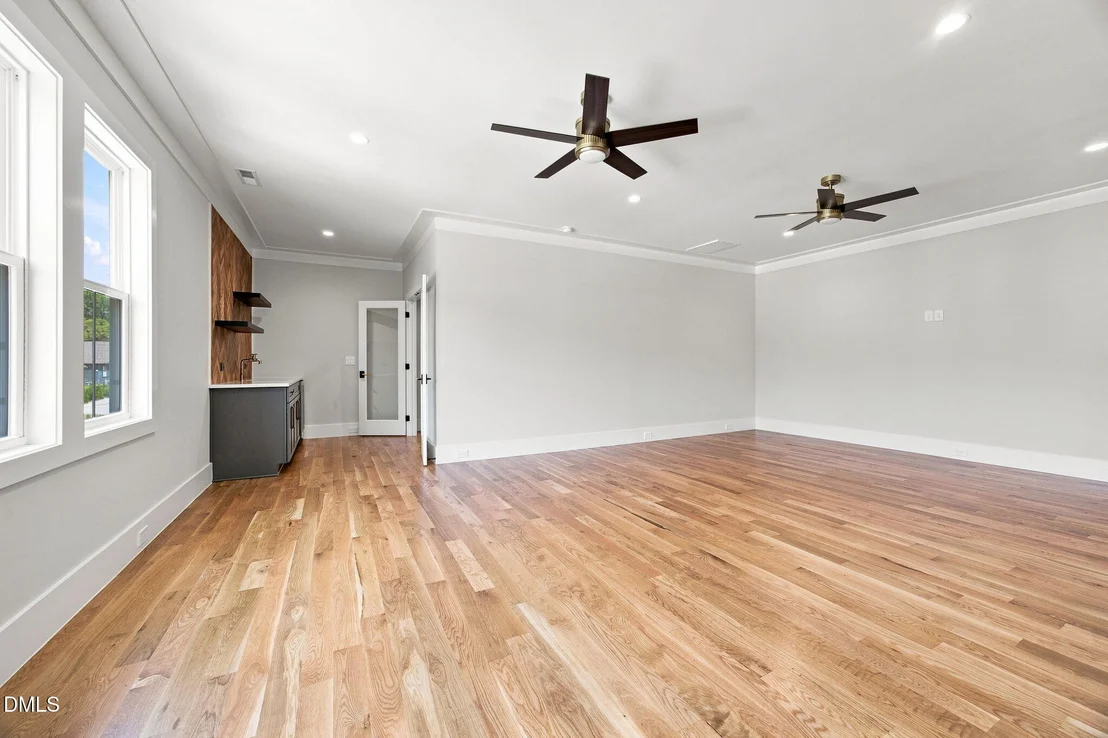
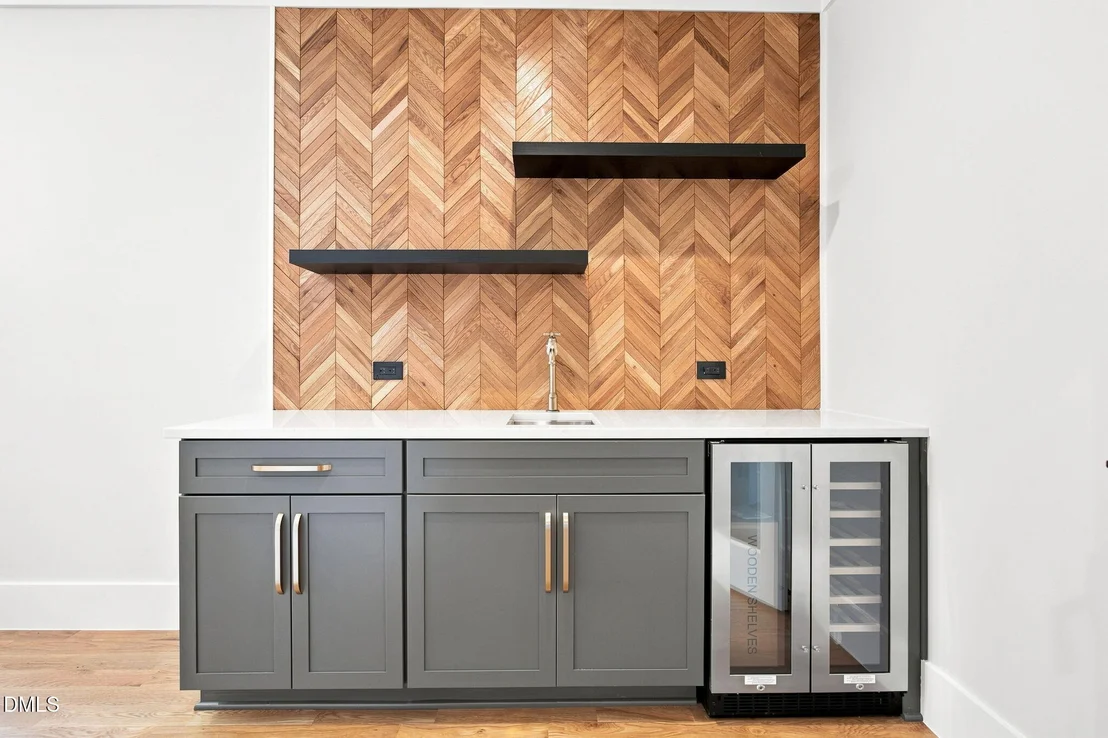
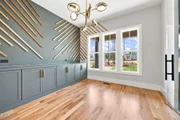
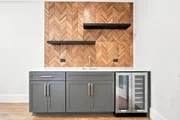
w/Painted Wood Shelving! Bonus Room w/French Glass Doors, Custom
Wine Bar w/Custom Cabinets, Quartz Countertop, Herringbone Style
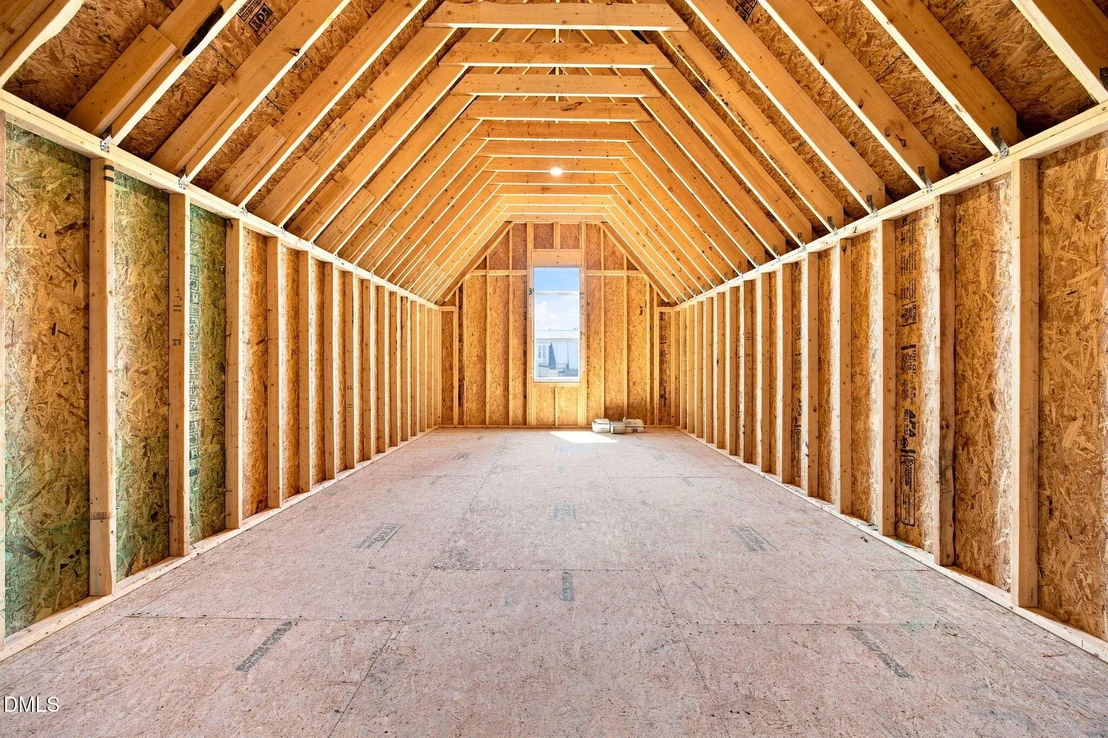
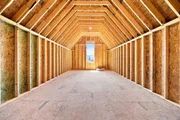
Backsplash, & Floating Shelves. Huge Unfinished Storage w/Window.
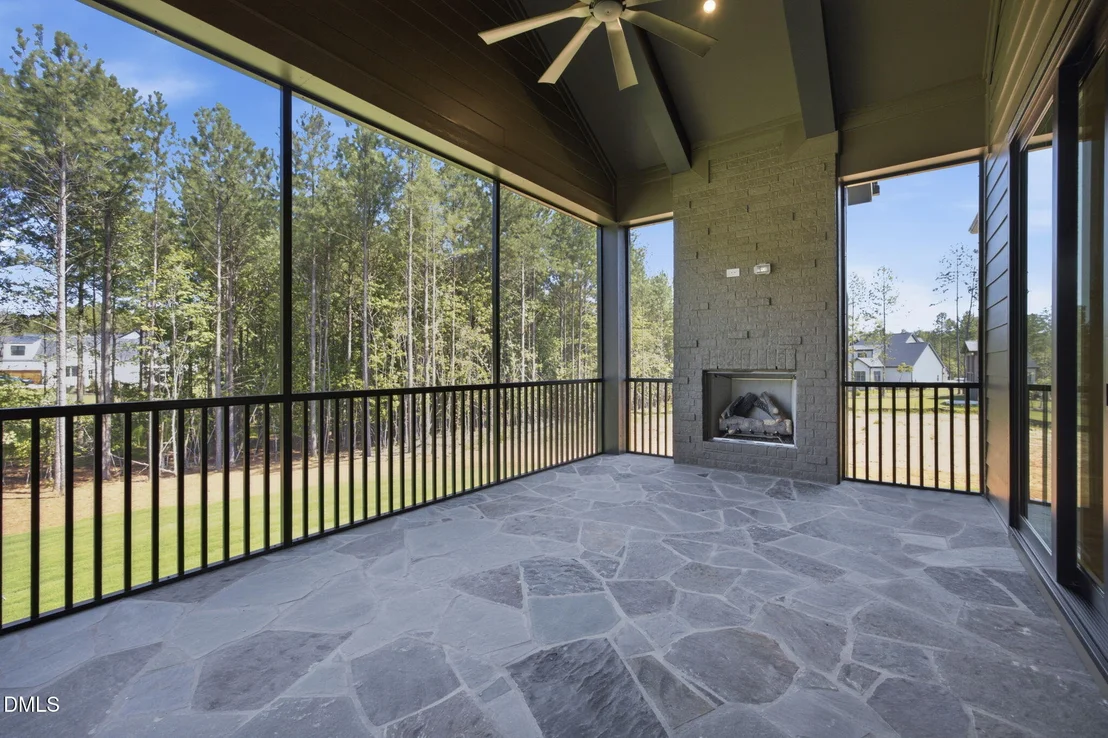
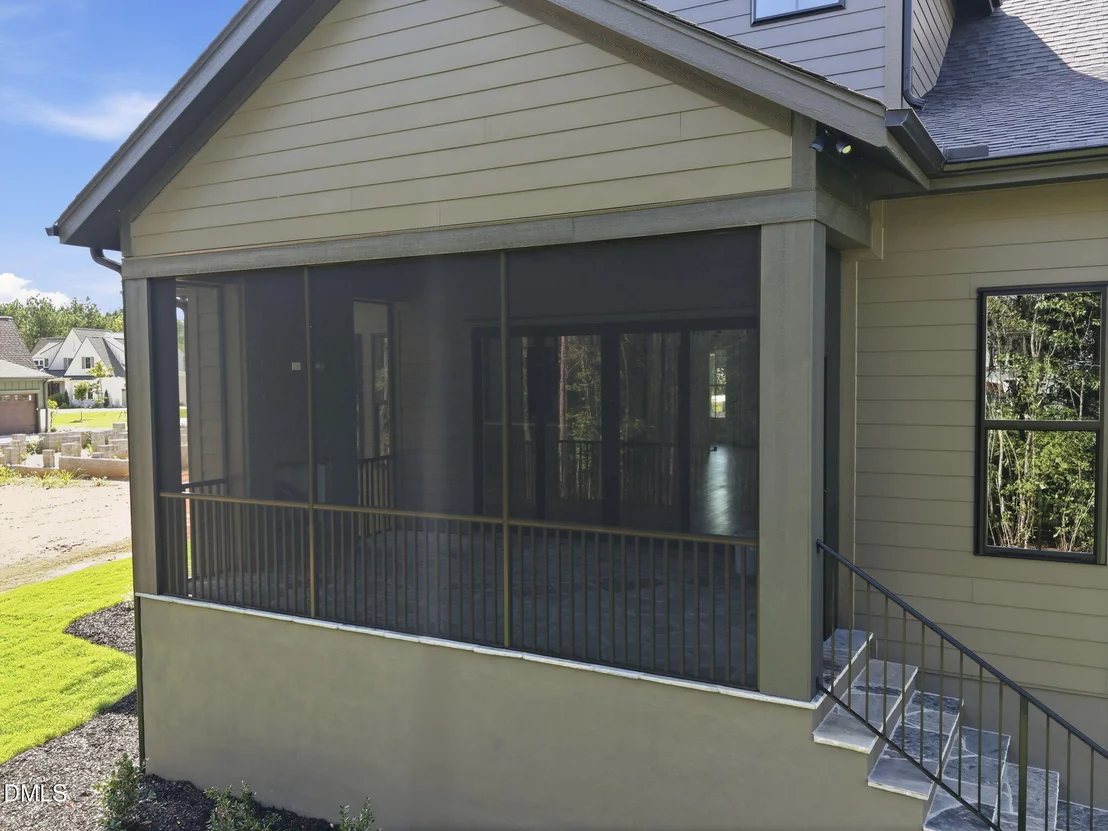
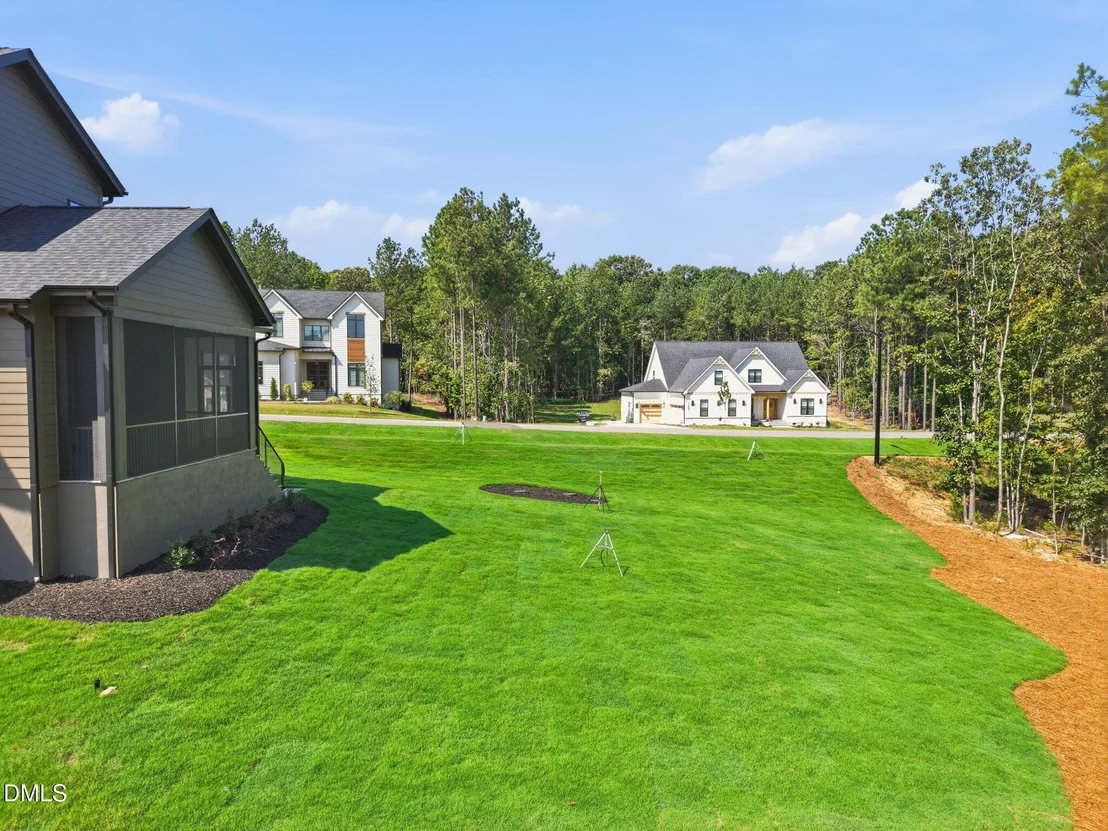
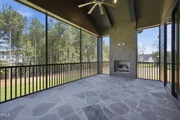
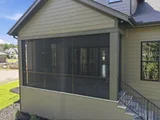
Rear Screened Porch w/Gas Fireplace & Flagstone Flooring! Sealed
Crawl Space!! Sorrell Oaks Community includes almost 2 miles
to walk! Located off Capital Blvd edge of Wake Forest!
Based on our analysis, the cap rate of this property is 1.25%. A negative cap rate indicates that the property might not be feasible as an income-producing asset. The median cap rate for a near zip code 11238 is 4.23%.
How much can I actually make?
Actual monthly rental income may vary between $4,760 and $7,140 depending on unit-specific characteristics. You can change the amount using the slider to further explore.
How is cap rate calculated?
Cap Rate = Net Operating Income (NOI) / Property Asset Value.
When calculating the cap rate, we assume 100% occupancy. Leverage (mortgage) is not considered.
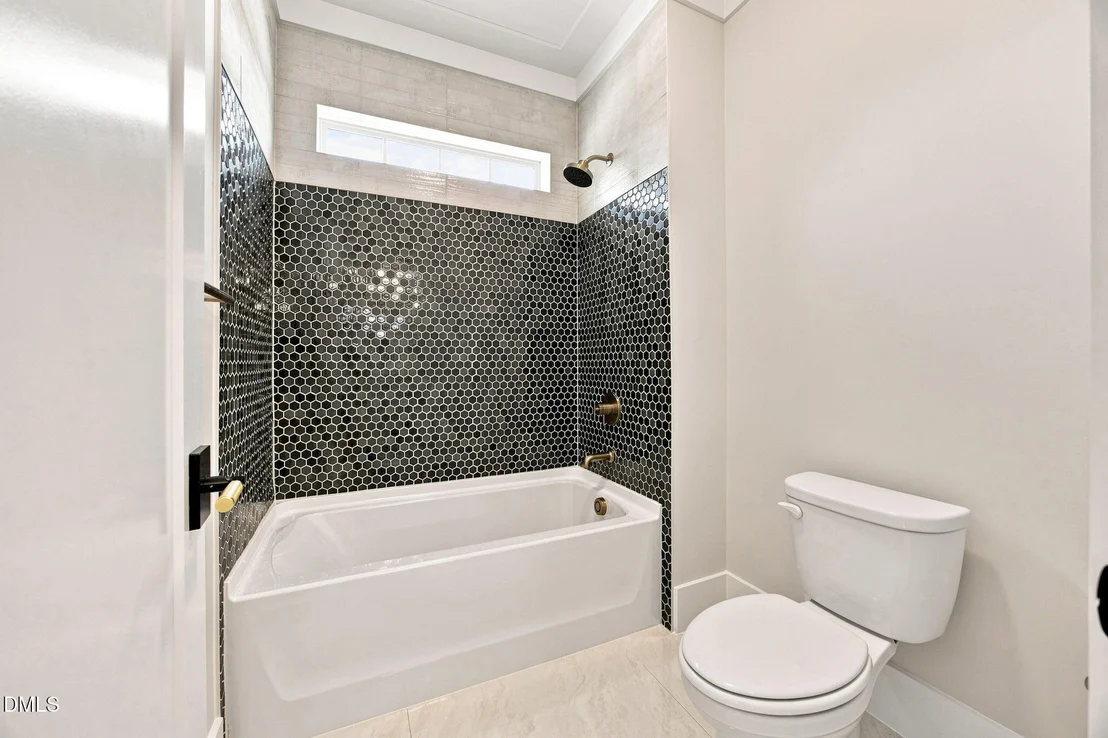
Interior Features: Bookcases, Breakfast Bar, Ceiling Fan(s), Crown Molding, Double Vanity, Eat-in Kitchen, Entrance Foyer, High Ceilings, High Speed Internet, In-Law Floorplan, Kitchen Island, Open Floorplan, Pantry, Recessed Lighting, Walk-In Closet(s), Bathtub/Shower Combination, Primary Downstairs, Quartz Counters, Smooth Ceilings, Walk-In Shower
Appliances: Dishwasher, Exhaust Fan, Gas Range, Gas Water Heater, Microwave, Plumbed For Ice Maker, Stainless Steel Appliance(s), Tankless Water Heater, Vented Exhaust Fan
Flooring Type: Carpet, Hardwood, Tile
Door Features: Sliding Doors
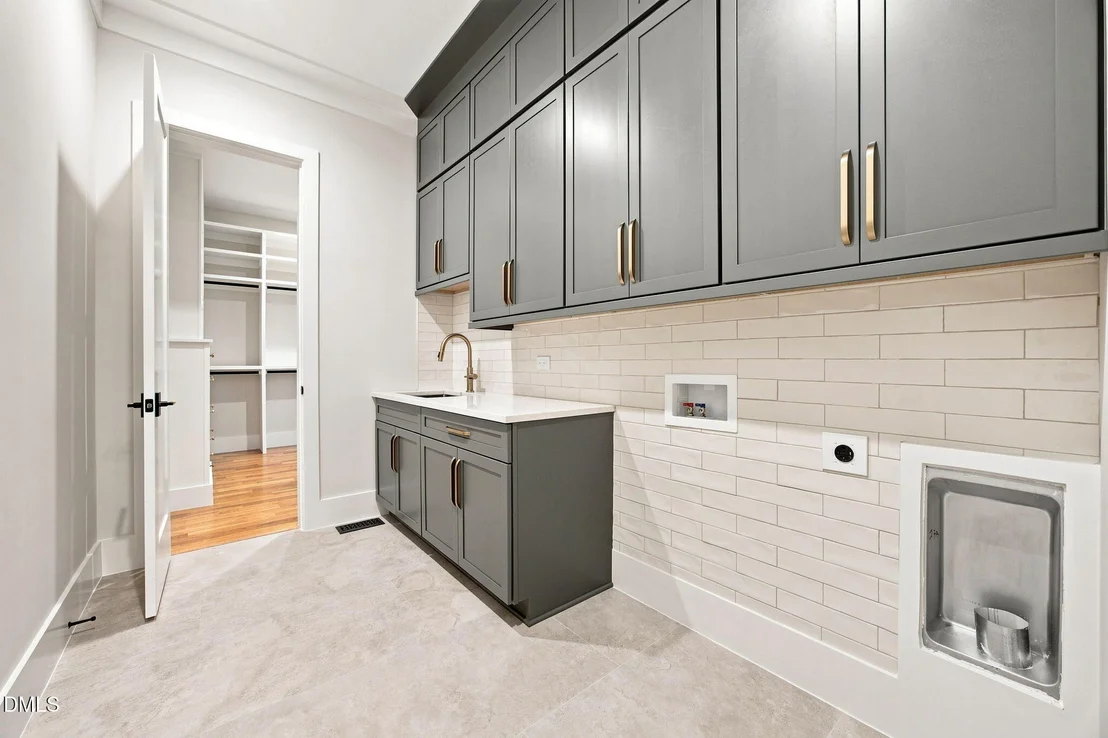
Laundry Features: Electric Dryer Hookup, Laundry Room, Main Level, Washer Hookup
By proceeding, you consent to receive calls and texts at the number you provided, including marketing by autodialer and prerecorded and artificial voice, and email, from realtor.com and others about your inquiry and other home-related matters, but not as a condition of purchase (More...)California Privacy Notice
By submitting your information, you agree RealtyHop can share your information with its network of real estate &
mortgage professionals (or through their agents) and consent to receive marketing emails, calls, & texts related
to your inquiry (including via automatic telephone dialing system, or artificial or pre-recorded voice technology)
from Movoto or their affiliates to the email address or number you provided.
By proceeding, you agree to our Terms of Service. California Privacy Notice













 Your Privacy Choices
Phone: 425-283-2930
Address: 335 Madison Avenue, New York, NY 10017