


150 BERLIN ROAD


About This Property
Payment Calculator
Your Estimated Monthly Payment
Cap Rate Calculator
What does this mean?
Based on our analysis, the cap rate of this property is 1.25%. A negative cap rate indicates that the property might not be feasible as an income-producing asset. The median cap rate for a near zip code 11238 is 4.23%.
How much can I actually make?
Actual monthly rental income may vary between $4,760 and $7,140 depending on unit-specific characteristics. You can change the amount using the slider to further explore.
How is cap rate calculated?
Cap Rate = Net Operating Income (NOI) / Property Asset Value.
When calculating the cap rate, we assume 100% occupancy. Leverage (mortgage) is not considered.
Cap Rate provided by RealtyHop and RentHop, learn more about cap rate here.
Price History
| Date / Event | Date | Event | Price |
|---|---|---|---|
| Nov 22, 2022 | Sold | ||
| Sold | |||
| Nov 10, 2021 | Listed by EXP Realty, LLC | $499,900 | |
| Listed by EXP Realty, LLC | |||
| | |||
|
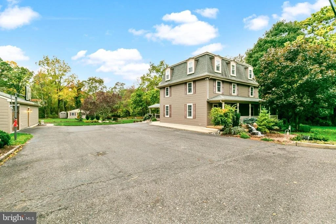
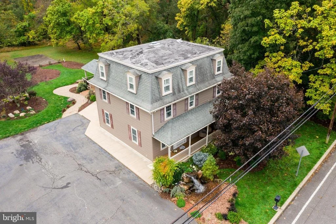
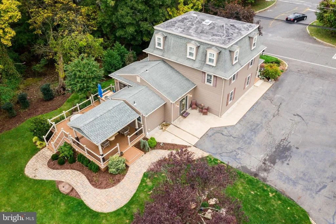
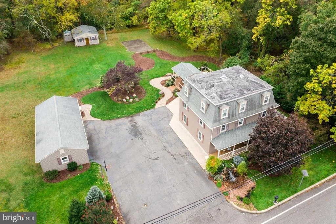
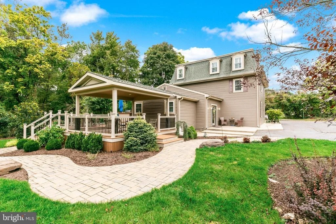
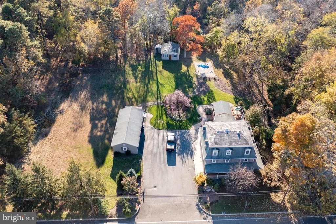
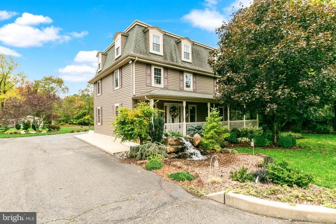
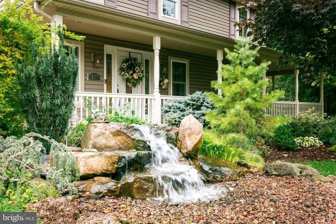
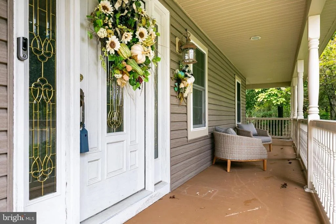
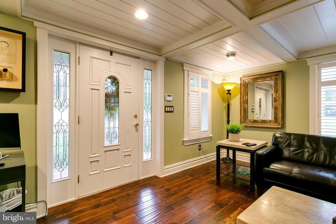
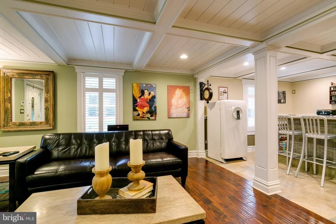
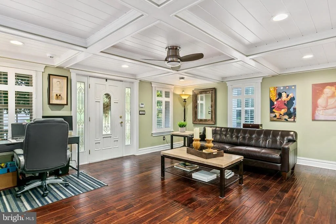
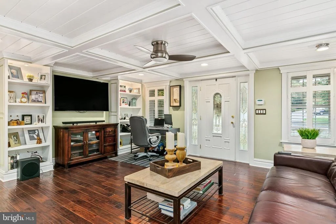
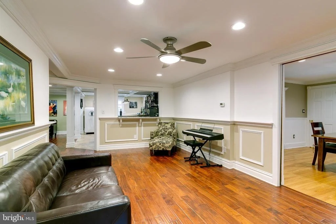
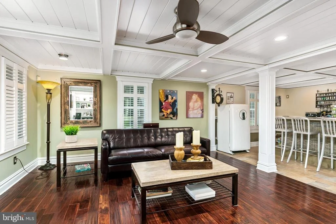
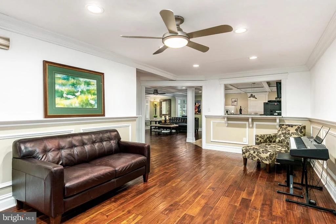
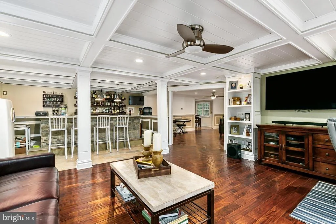
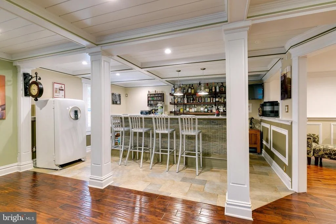
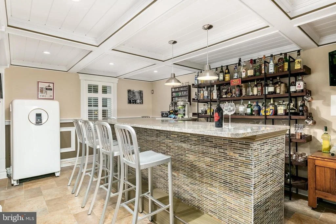
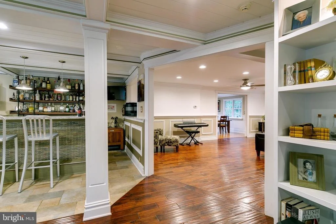
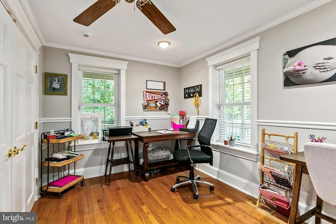
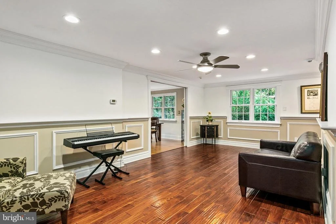
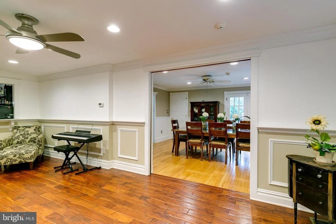
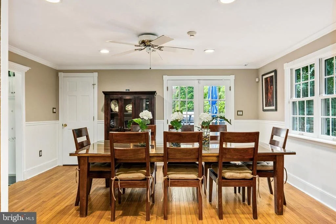
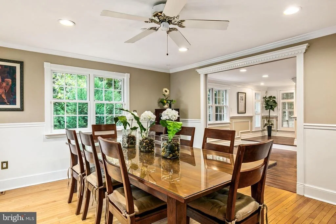
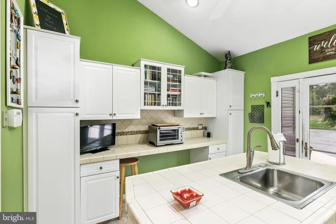
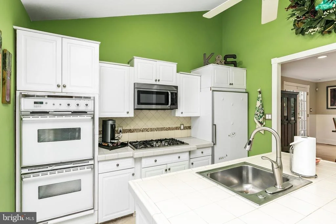
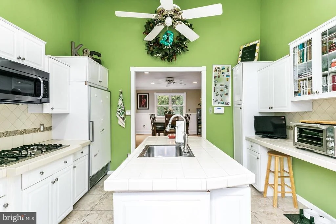
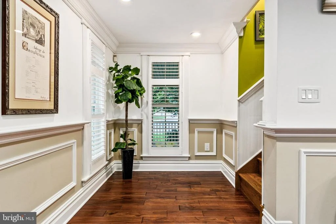
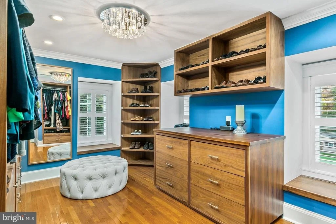
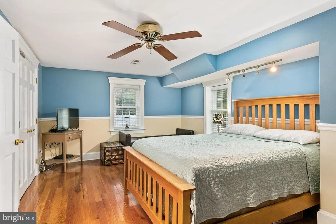
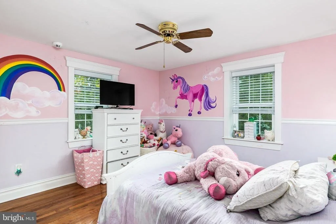
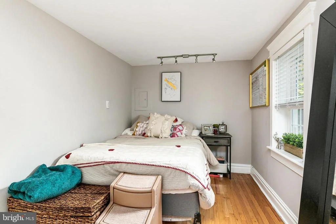
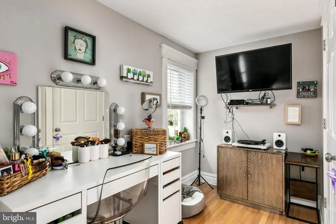
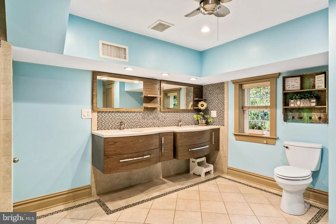
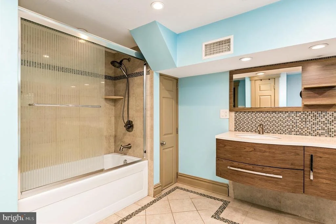
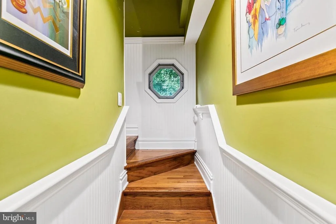
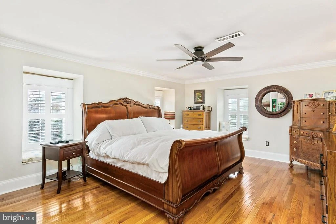
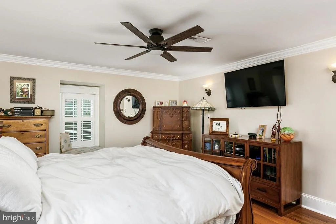
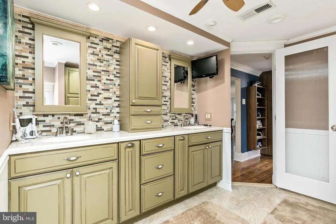
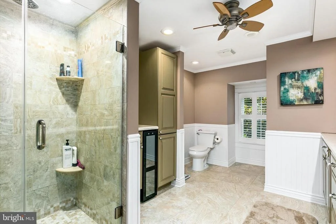
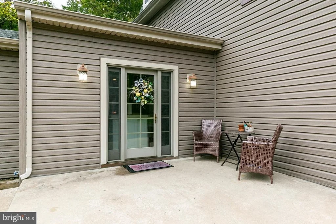
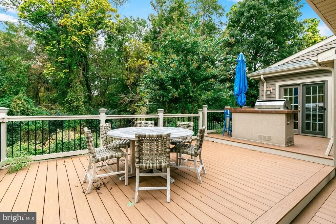
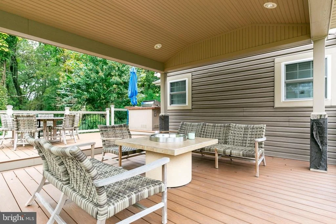
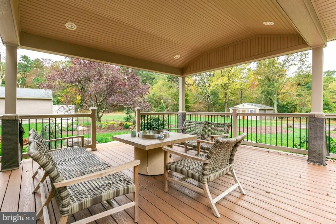
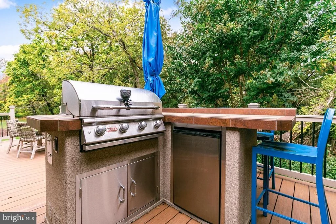
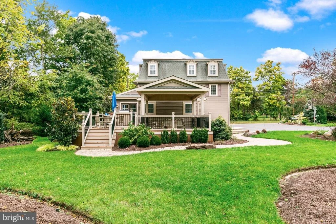
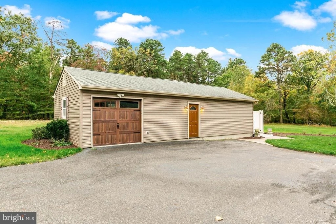
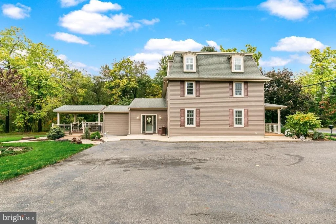
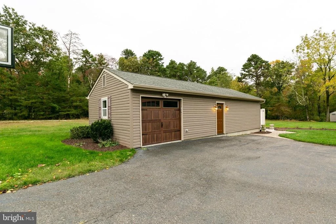
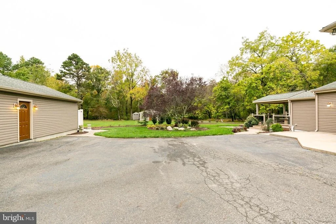
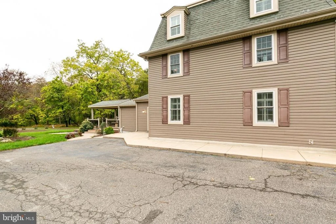
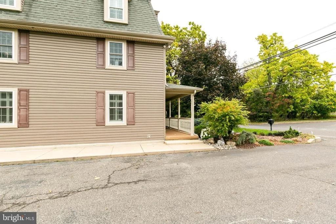
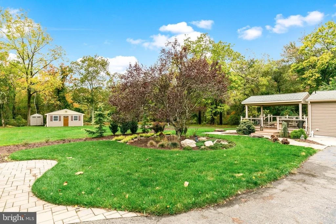
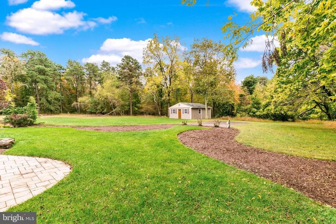
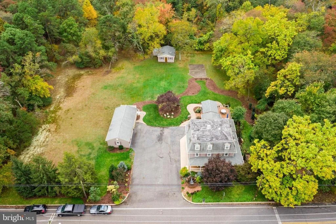
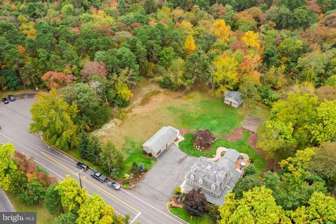
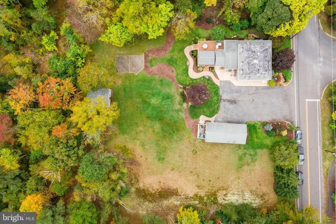
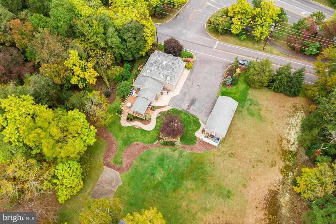
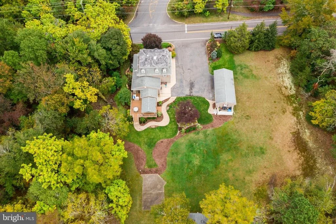
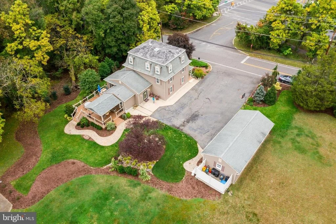
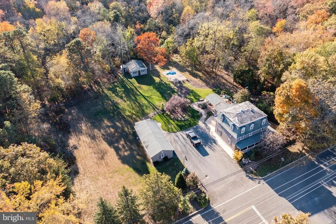
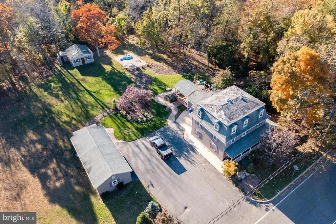
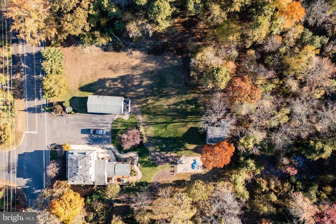
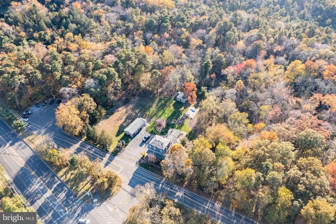
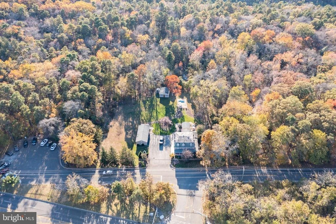
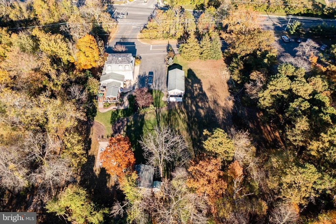
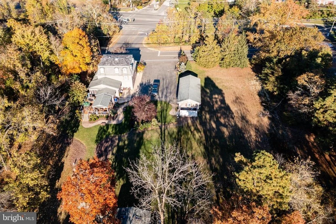
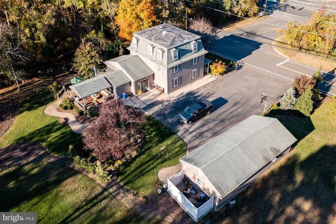
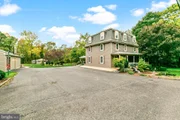
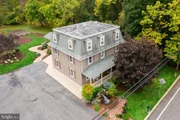
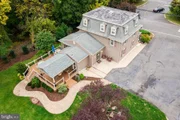
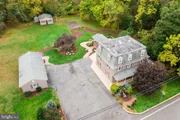
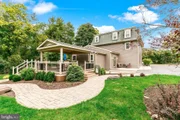
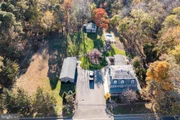
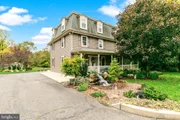
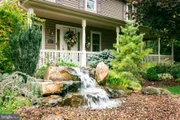
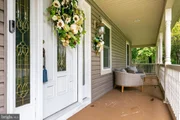
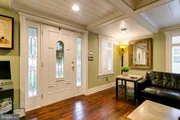
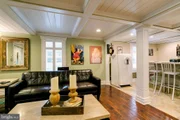
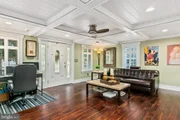
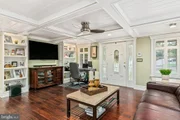
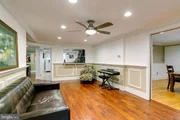
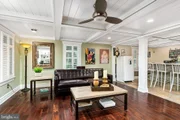
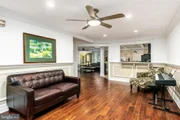
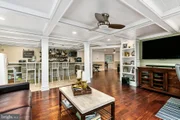
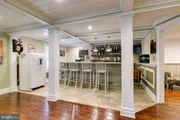
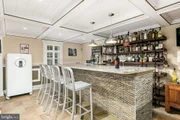
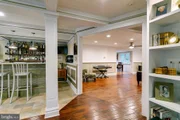
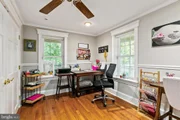
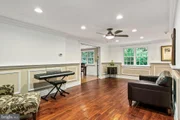
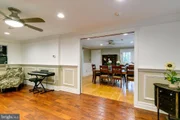
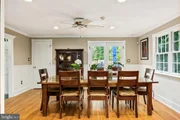
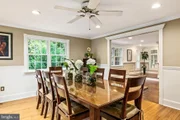
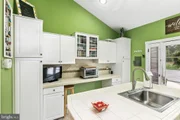
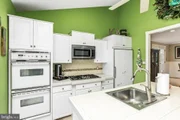
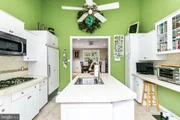
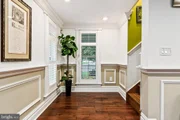
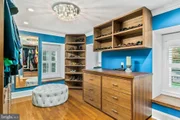
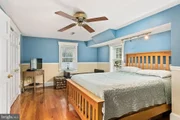
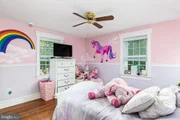
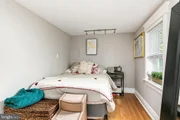
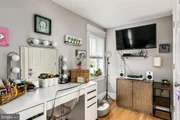
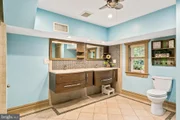
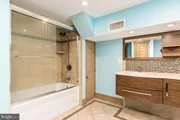
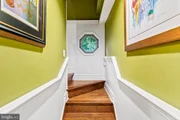
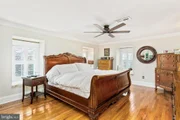
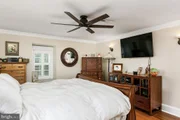
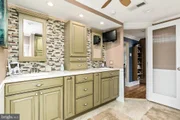
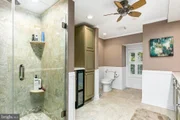
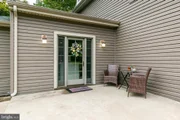
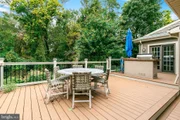
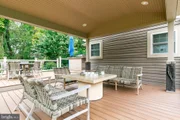
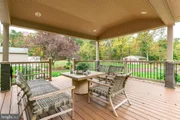
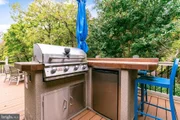
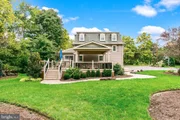
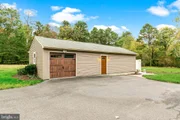
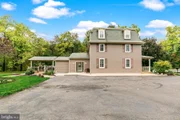
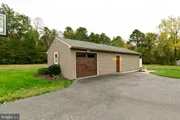
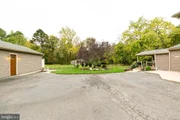
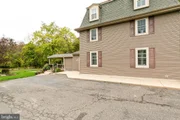
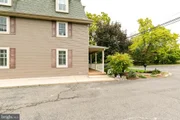
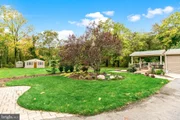
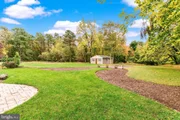
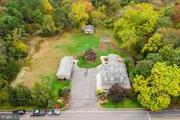
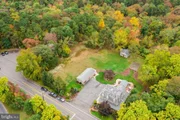
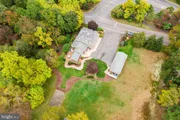
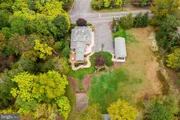
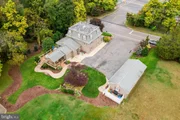
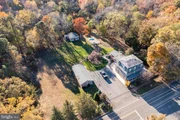
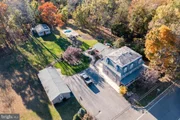
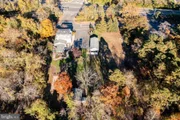
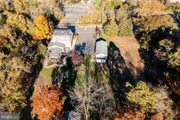
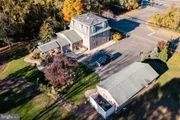
Add your story to history in this 1880 Mansard colonial located in the heart of Gibbsboro. You'll find yourself connected with the past while you enjoy all the modern amenities that this home has to offer. The 5.36 acre property borders protected acres, which means lots of opportunity to explore nature trails and find and abundance of spaces from which you can find peace and tranquility. The entire property offers you places for gardening, relaxing, entertaining and enjoying quality family/friend together time. There's a huge oversized garage and a large shed where you can locate work/school from home space, a studio, or use for equipment storage. You'll love the abundance of outdoor living spaces that include a covered Trex deck with outdoor Kitchen, additional deck area for conversation and dining plus a patio area and a huge, inviting covered front porch. Everything is connected by a winding paver walkway through the rear yard. You'll walk past your own waterfall feature as you arrive at the front door. Imagine relaxing away the day with your favorite beverage in this amazing porch space. Once inside, you'll find a home that has been fully modernized and restored in keeping with it's rich heritage. Wide plank hardwood flooring extends throughout the main living area. High, coffered ceilings and an abundance of richly detailed molding, trims, & custom built/ins set the scene in this open concept floor plan, which includes a custom full, seated bar where you can provide your guests with the perfect fun experience. If you prefer a quieter evening watching a movie or listening to music, dining and conversation, there's lots of space for that too. Your day to day lifestyle needs are met at every turn including in the well designed Kitchen with white cabinetry, a center island, neutral countertops and tiled floor. Add double ovens, Sub Zero fridge, microwave and gas cooktop and you have the perfect space for the chefs in the family. Your second floor is home to 3 generous bedrooms, all with hardwood flooring & ceiling fans, plus a large main full bathroom. A staircase leads you to the 3rd floor where you'll find the Primary Bedroom with hardwood flooring and a very large full tiled bathroom with glass enclosed shower, dual vanity with lots of cabinet storage and recessed lighting. In addition there is a huge amount of his/her built in custom closet space that you usually can't find in homes of this age. This wonderful property is meant for a sophisticated buyer who appreciates the historical nature of the home, enjoys a feeling of privacy combined with nature, yet longs for the close proximity to all the necessities of life. This home offers all of those features and then some. Come see for yourself and start adding your story to its long history.
| |||
Property Highlights
Building Info
Comparables
Status
Price/ft²
Listed On
Sold On
About Gibbsboro
Similar Homes for Sale
Currently no similar homes aroundNearby Rentals

EXP Realty, LLC
Last Updated: 1 hours ago
Data Source: Bright MLS , MLS# NJCD2010610












 Your Privacy Choices
Phone: 425-283-2930
Address: 335 Madison Avenue, New York, NY 10017