by RH Advisors

See Home Value
Rockingham
15 Wiggin
Listed by: Rania Elsherif, RE/MAX Realty One, Cell: 603-957-8971, Selling Office: Ruffner Real Estate, LLC, Listing Courtesy of Prime MLS
$1,795,000
● House - Off Market

15 Wiggin

Stratham, NH 03885
bedrooms
4 Beds
bathrooms
1 Bath, 1 Half Bath
square feet
6,044 Ft²
$10,188
Est. Monthly

About This Property

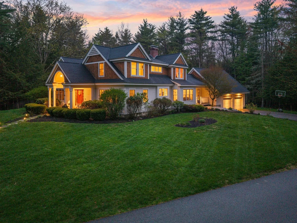
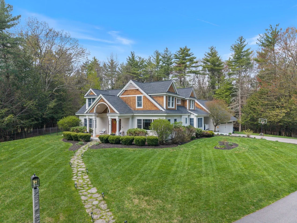
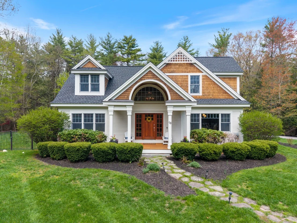
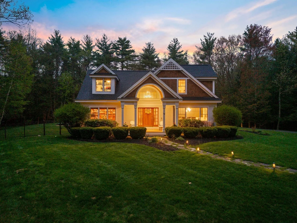
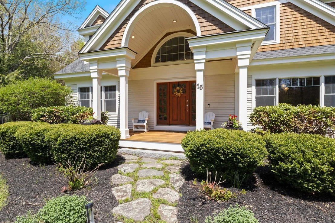
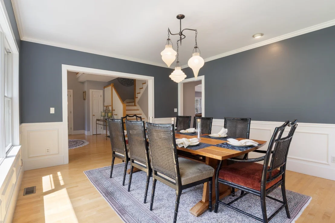
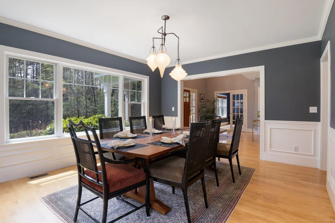
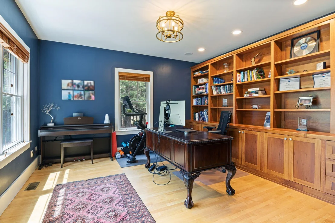
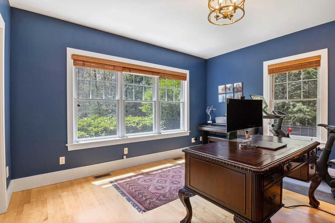
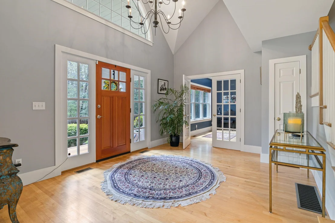
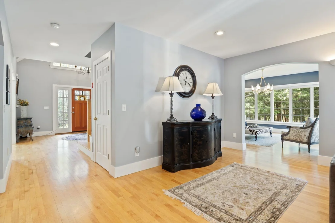
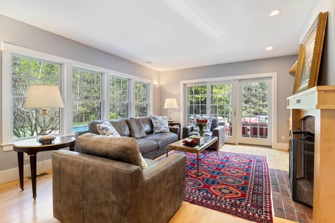
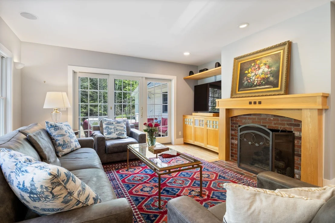
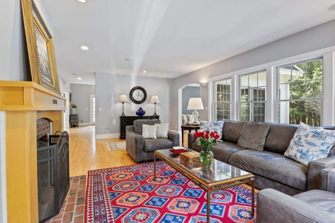
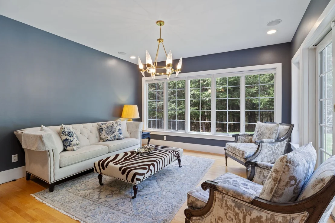
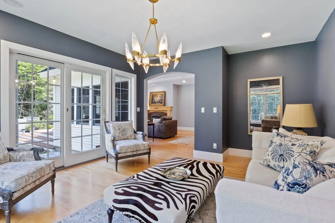
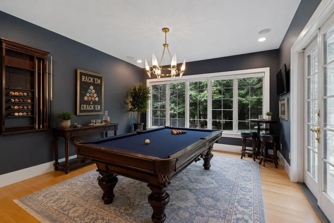
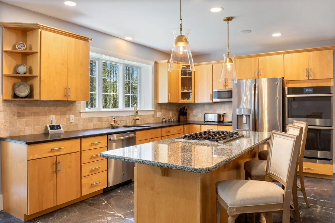
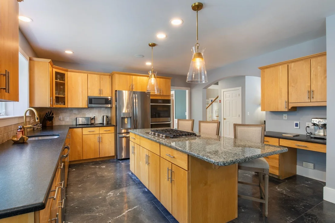
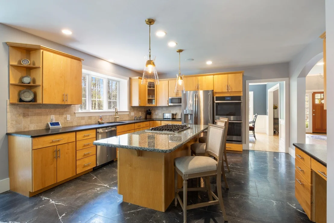
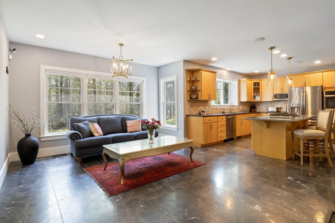
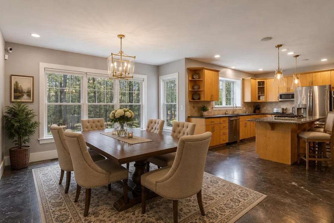
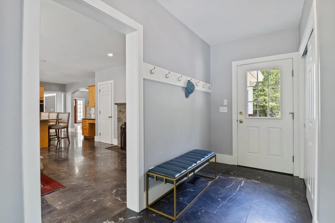
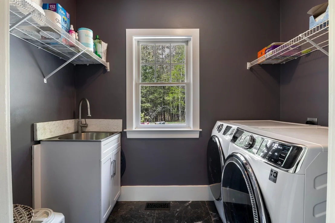
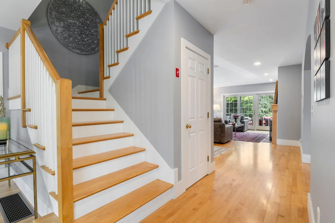
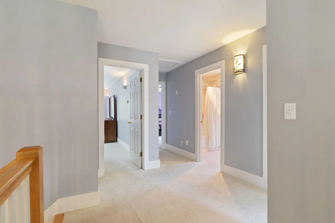
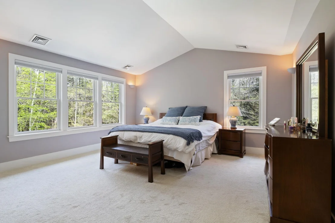
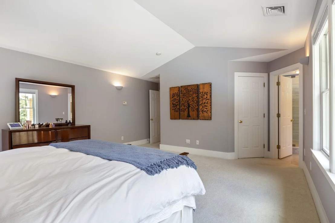
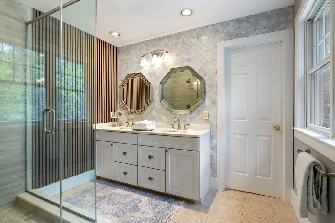
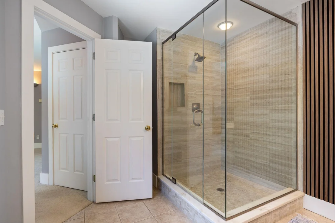
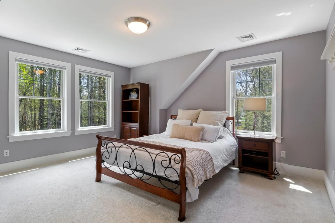
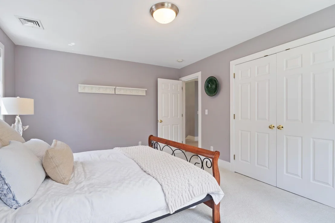
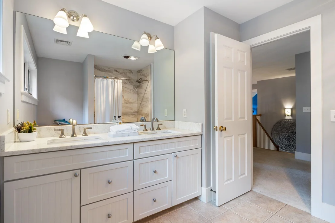
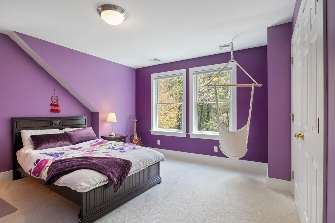
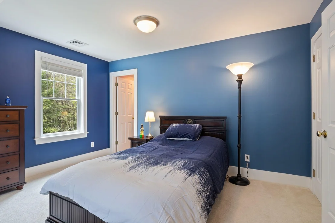
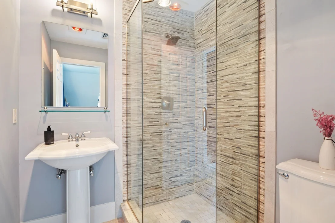
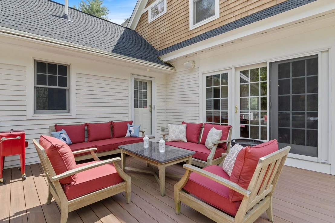
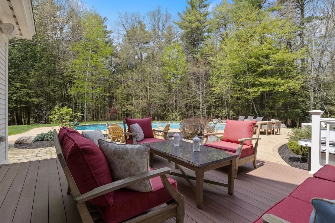
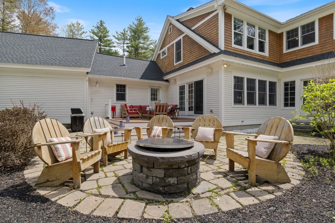
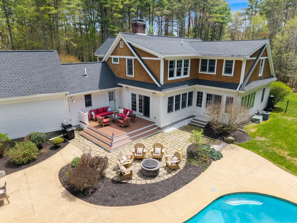
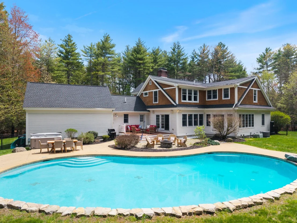
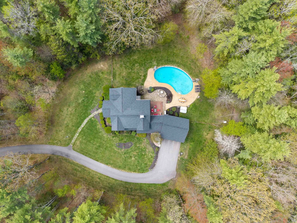
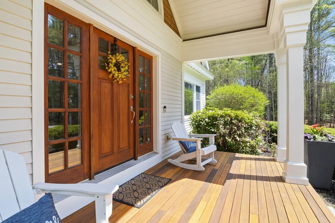
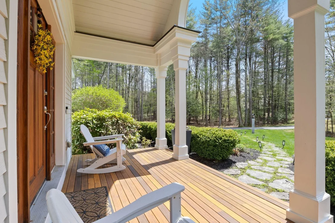
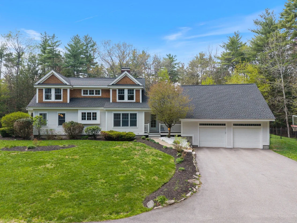
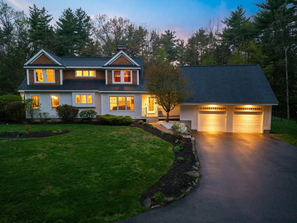
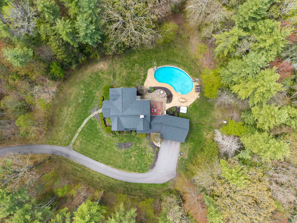
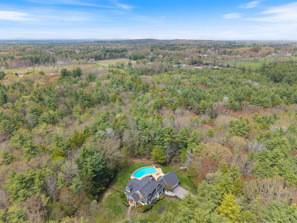
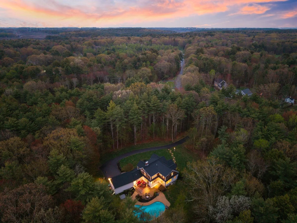
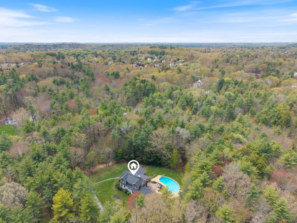
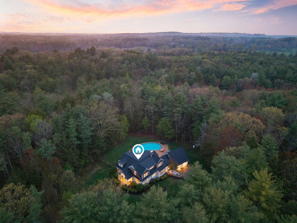
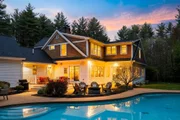
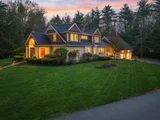
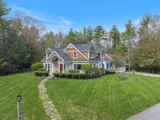
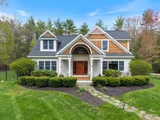
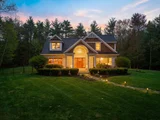
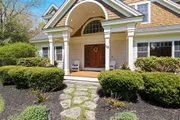
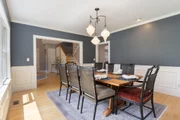
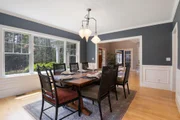
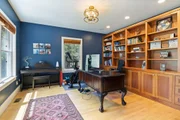
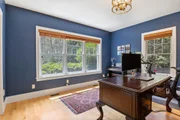
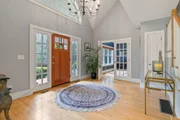
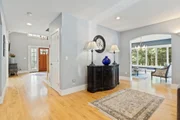
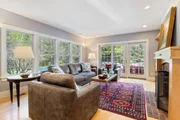
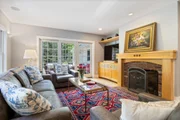
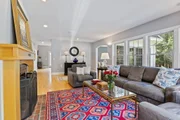
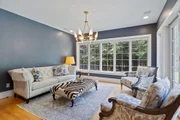
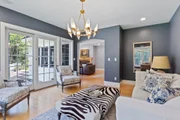
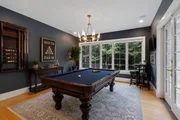
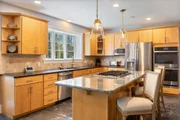
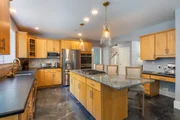
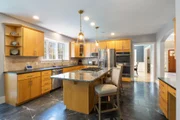
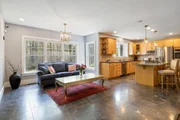
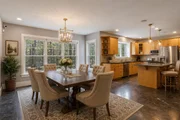
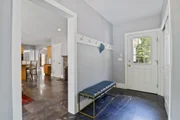
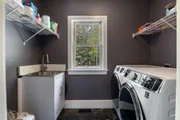
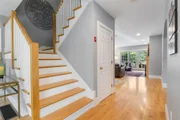
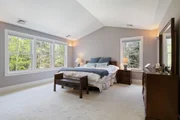
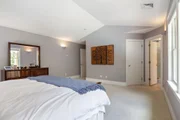
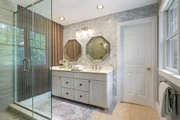
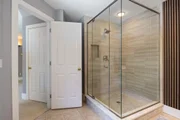
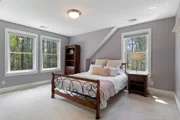
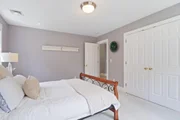
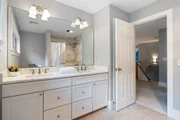
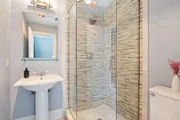
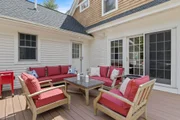
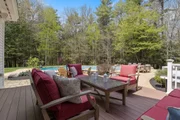
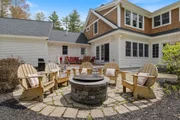
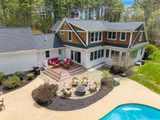
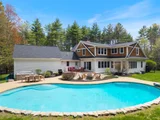
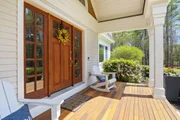
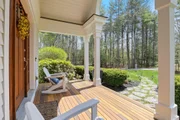
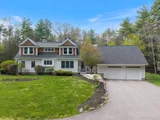
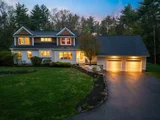
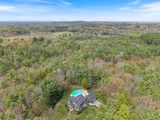
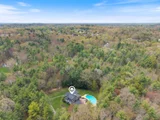
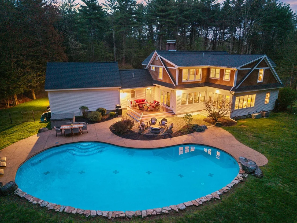
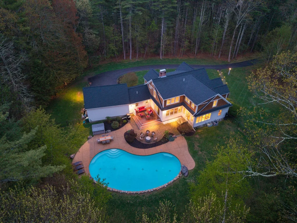
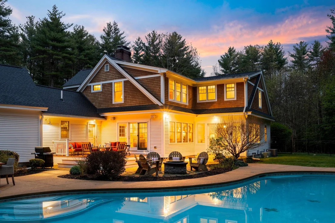
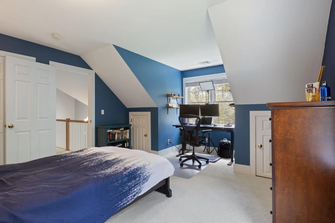
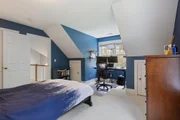
Some homes ask you to imagine a life. This one makes it impossible not to. Custom-built by Chinburg and set on 4.66 acres of pure privacy in one of Stratham's most cherished neighborhoods, 15 Wiggin Way is the kind of place where mornings feel slower and evenings feel earned. Sunlight pours through walls of glass and French doors, landing on leathered granite counters, custom maple cabinetry, and heated kitchen floors warm beneath your feet, even on the coldest New England mornings. Picture your family gathered around the island while something simmers on the gas cooktop. A fire glows in the kitchen hearth. Two wall ovens going at once for the holidays. This kitchen was designed for the way real life actually happens, and so was everything else. The family room wraps you in warmth with its own fireplace and walls of windows that frame the seasons like living art. Built-in speakers flow seamlessly from room to room and right out to the deck and pool, so the music never has to stop when the evening moves outside. There's a formal dining room for the dinners worth dressing up for, an executive office for the days you need to focus, and a mudroom wing that quietly handles the chaos of boots, backpacks, and busy schedules. Upstairs, four bedrooms offer the space every family eventually realizes they need. The primary suite is your retreat: a generous walk-in closet, a spa-inspired tiled shower, and mornings that belong entirely to you. And then there's outside. A heated saltwater gunite pool. A gas fire pit for the nights that beg to go longer. An outdoor shower, Trex decks, and total privacy in every direction. This is where summers are made, and memories get set. Thoughtful upgrades include a 2022 roof, EV charger, newly paved driveway, and new light fixtures throughout. Welcome home. You've been looking for this one.
Unit Size
6,044 Ft²
Days on Market
-
Land Size
4.66 acres
Price per sqft
$297
Property Type
House
Property Taxes
$1,374
HOA Dues
-
Year Built
2003
Payment Calculator (Computations Provided by RealtyHop)

Cap Rate Calculator

Last updated: 2 months ago (Prime MLS #5088153)

Price History

Date / Event Date Event Price
Aug 7, 2026 Sold
Sold
Jul 17, 2026 In contract -
In contract
Jun 15, 2026 Price Decreased $1,795,000
↓ $30K (1.6%)
Price Decreased
Jun 1, 2026 Relisted $1,825,000
Relisted
May 28, 2026 In contract -
In contract
Show More

Property Highlights

Garage
Fireplace

Building Info

Overview

    General

  • Year Built: 2003
  • Effective Year Built: 2003
  • Bedroom Count: 4
  • Bathroom Count: 4
  • Full Bathrooms: 3
  • Partial Bathrooms: 4
  • Building Condition: 3
  • Building Quality: 0
  • Construction Type: 0
  • Building Style: 5
  • Exterior Walls Type: 18
  • Interior Walls Type: 0
  • Roof Shape Type: 1
  • Roof Cover Type: 15
  • Floor Count: 200
  • Floor Cover: 0
  • Basement Type: 7
  • Basement Area: 2,116
  • Garage Type: 1
  • Parking Space Count: 0
  • Patio Type: 0
  • Porch Type: 0
  • Pool Type: 8

    Dimensions

  • Lot Size Square Feet: 202,990
  • Total Building Area: 4,616
  • Gross Building Area: 7,106
  • Building Area: 4,616
  • Building Area Measurement: L

    Heating and Cooling

  • Air Conditioning: 13
  • Heating: 4
  • Heated Square Feet: 4,616
  • Heating Fuel Type: 6

    Utilities

  • Sewer System: 0
  • Water Service: 0

Building

  • Building Type: 0
  • Property Class: R
  • Land Acres: 0000004660
  • Standard Land Use Code: 1001
  • County Land Use Code: 101

Neighborhood

  • School District Name: Exeter Regional Cooperative School District
  • Census Tract: 067000

Zoning

  • Zoning: RA

Geography

  • Parcel: STRH M:00011 B:000002 L:000000
  • Block: 2
  • Municipality: STRATHAM
  • Latitude: 43.0007
  • Longitude: -70.8768

    Address

  • Full Address: 15 Wiggin Way
  • Address - House Number: 15
  • Address - Street Name: Wiggin
  • Address - Suffix Type: Way
  • State: NH
  • City Name: Stratham
  • Carrier Code: R001
  • 4-Digit Zip Code: 2485
  • Zip Code: 03885

Valuation

    Tax

  • Tax Year: 2023
  • Tax Amount: $1,640,400

    Appraisal Valuation

  • Standard Deviation: 0.1396
  • Valuation Date: Apr 03, 2024
  • Confidence Score: 83
  • Final Value: 1,254,149
  • High Value: 1,429,322
  • Low Value: 1,078,977

    Assessments Valuation

  • Assessed Year: 2023
  • Assessed Total Value: $784,500
  • Assessed Land Value: $229,300
  • Assessed Improvements Value: $555,200

    Sales

  • Current Sale Recording Date: Dec 08, 2017
  • Current Sale Price:
  • Current Sale Document Type: 71
  • Current Sale Input Document Number: 54656
Data used for valuation calculations is provided by RealtyHop, and other third party sources

Comparables

Unit
Status
Type
Beds
Baths
ft²
Price/ft²
Asking Price
Listed On
Closing Price
Sold On
HOA + Taxes

About Rockingham


Similar Homes for Sale

Currently no similar homes around

Nearby Rentals

Unit for rent at 82 High, Stratham, 03885

$2,650 /mo

  • 3 Beds
  • 1 Bath
  • 950 ft²
82 High #4, Stratham, 03885 Listing by Jeremiah Gordon
Unit for rent at 26 Winnicut, North Hampton, 03862

$2,000 /mo

  • 1 Bed
  • 700 ft²
26 Winnicut, North Hampton, 03862 Listing by Yvonne Daboul
Unit for rent at 16 Lamington Hill, Stratham, 03885

$4,600 /mo

  • 4 Beds
  • 2 Baths
  • 3,804 ft²
16 Lamington Hill, Stratham, 03885 Listing by Megan Higgins Croteau


Frequently Asked Questions

When was property at 15 Wiggin Way built and last sold?
The property at 15 Wiggin Way was built in 2003 and last sold on Jan 1, 1970 for $745,200.
How much is this home worth?
The estimated value of the home located at 15 Wiggin Way is $1,755,730.
What are some comparable homes to 15 Wiggin Way?
There are currently no comparable homes to 15 Wiggin Way.