Check Availability
$465,000
● House - In Contract

15 Wasilla Dr

Worcester, MA 01604
bedrooms
3 Beds
bathrooms
2 Baths
square feet
1,147 Ft²
$2,733
Est. Monthly

About This Property

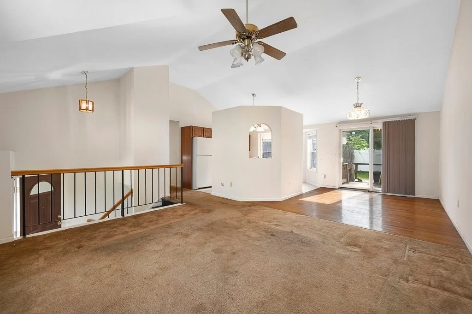
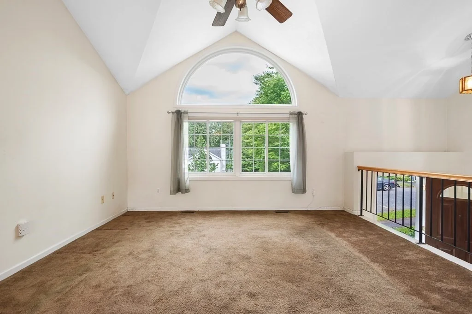
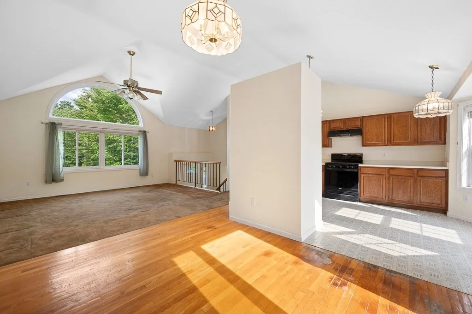
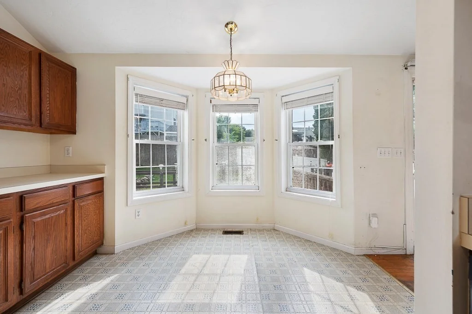
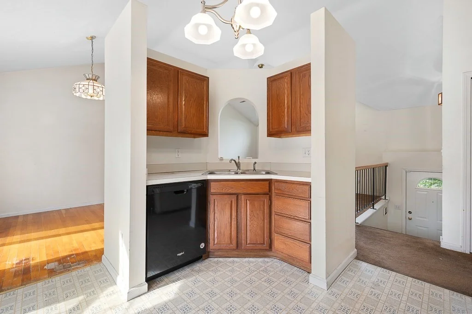
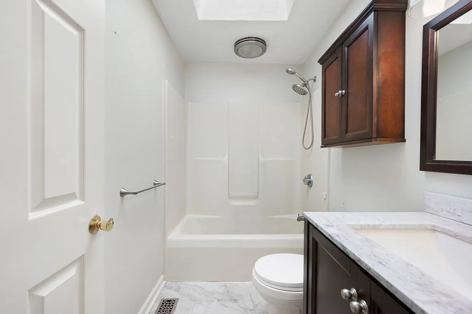
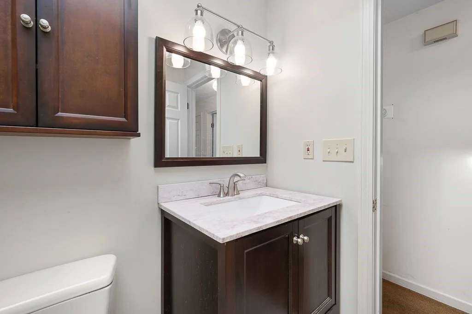
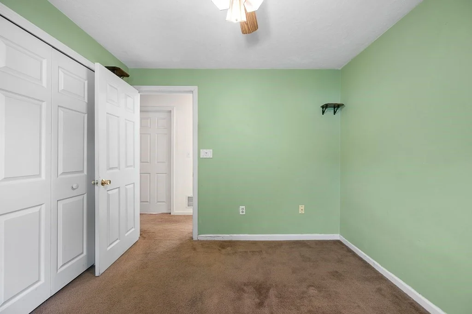
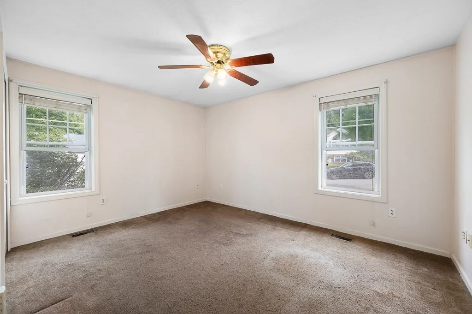
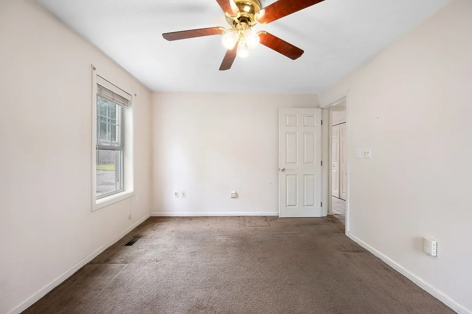
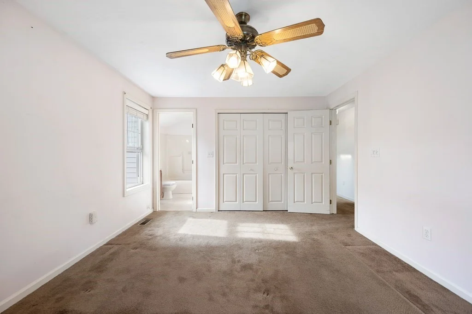
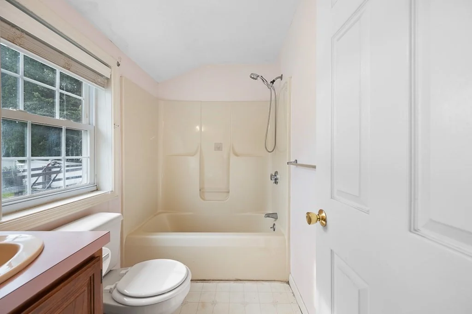
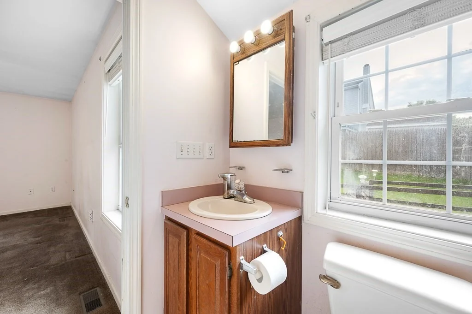
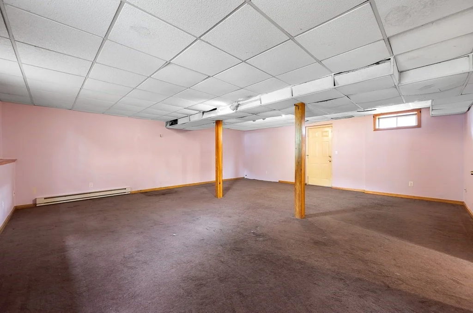
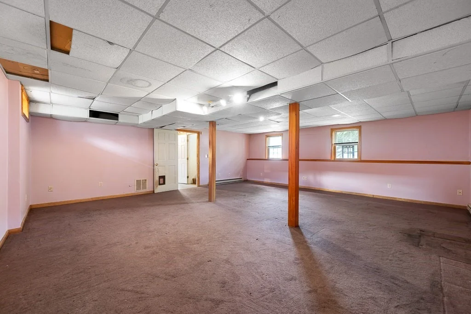
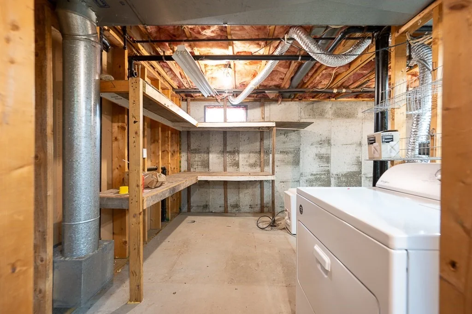
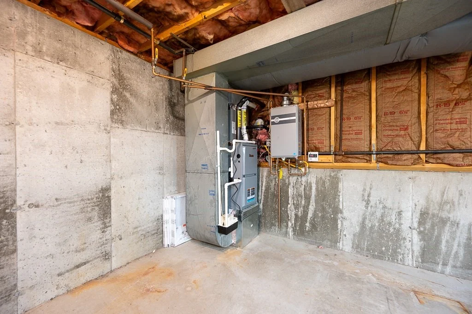
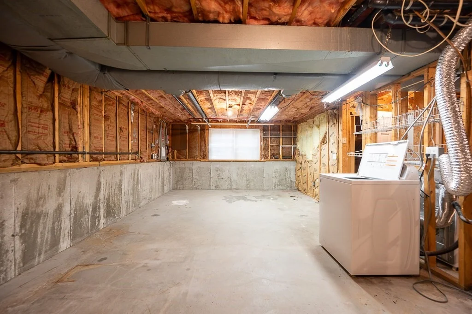
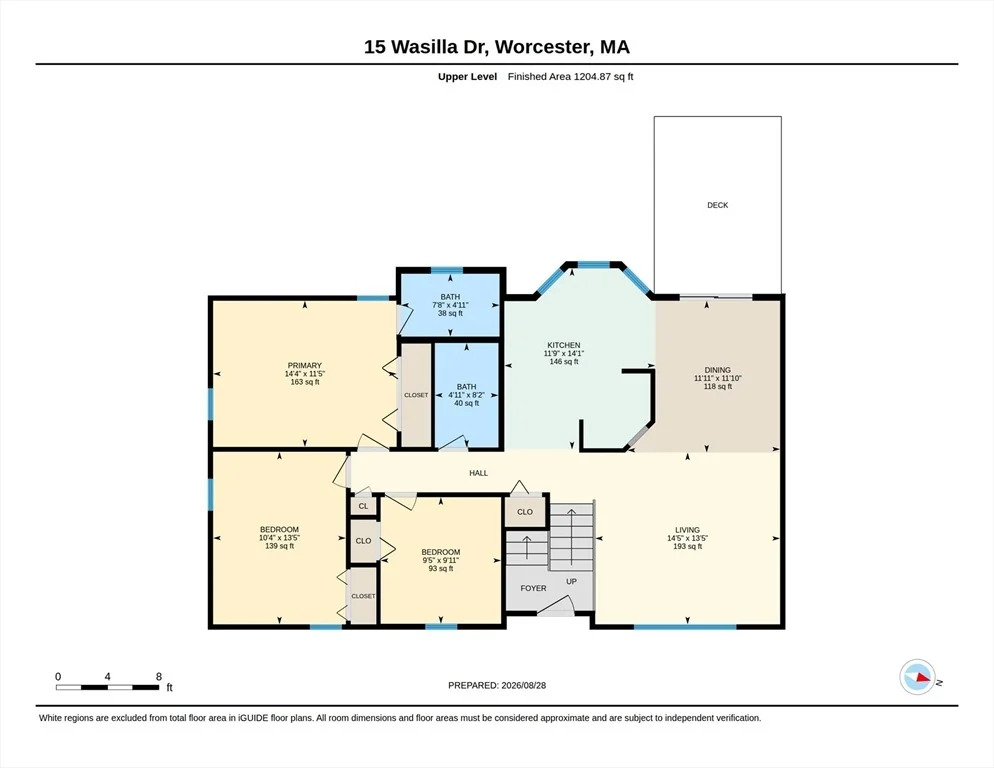
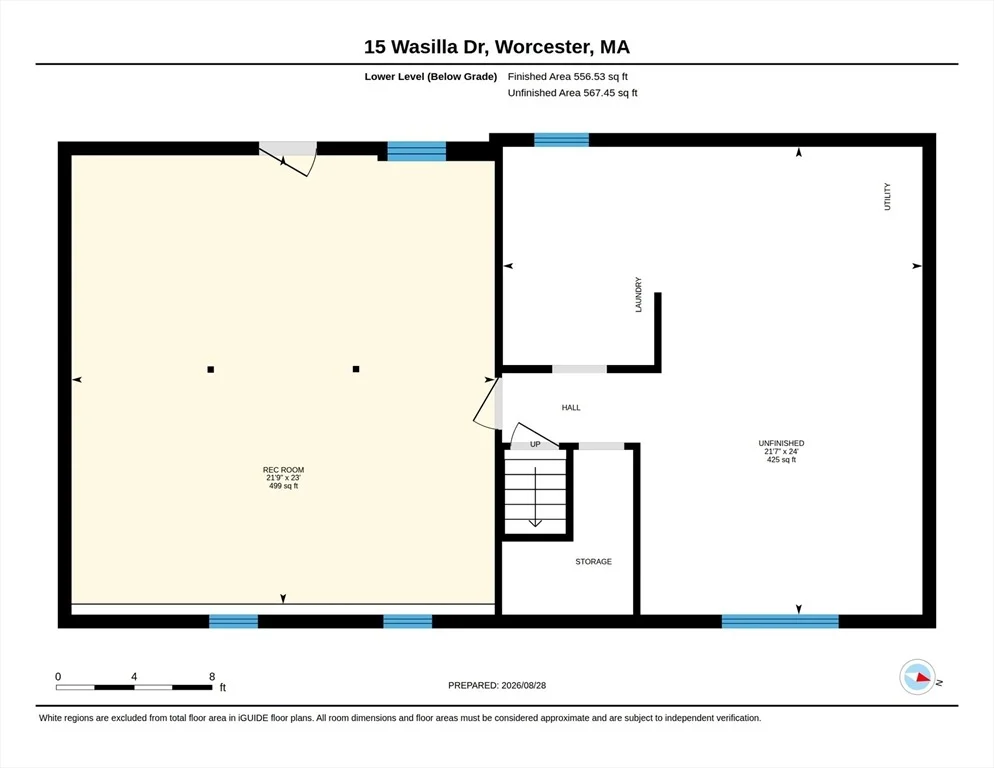
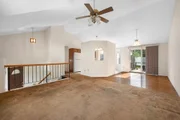
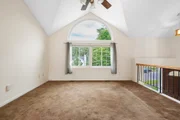
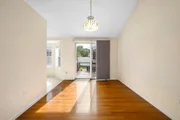
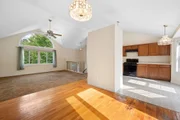
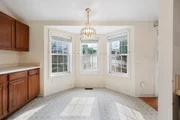
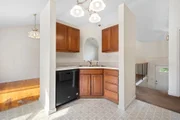
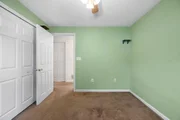
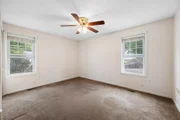
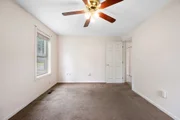
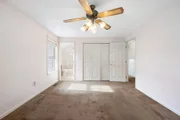
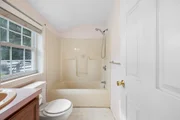
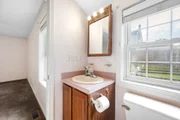
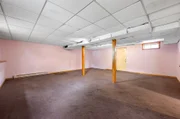
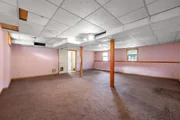
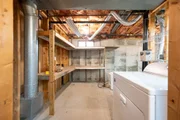
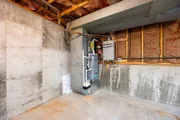
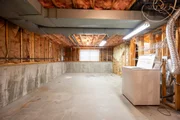
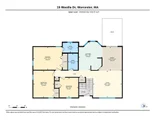
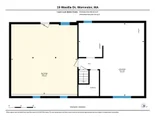
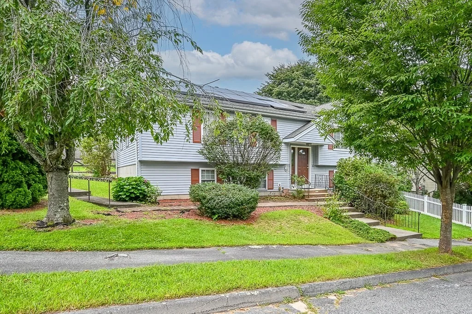
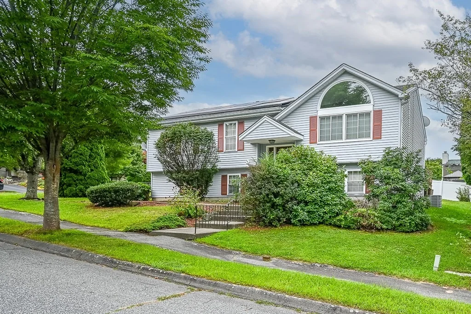
Great opportunity to live in a wonderful neighborhood. Three bedroom, two full bath home on a corner lot is available for someone to make their own. Paint and flooring will make this house a home again. Inviting kitchen layout with lots of counter space and a "breakfast nook", is open to the dining room and partially open to the living room. Serving window in kitchen is great for entertaining!  Bedrooms are located down the hall from the living area. Primary suite is at the end of the hall. Two more good sized bedrooms and another full bath complete the main level. This is a bright, sunny home with a big finished room in the basement and above grade windows!  There is room for expansion in the basement, where the washer and dryer hook up are. Add a bathroom in this area for instant equity. There are many possibilities for this additional space. HVAC is newer, installed circa 2024. House and all fixtures and appliances convey as-is where is. This house is easy to show.
Unit Size
1,147 Ft²
Days on Market
-
Land Size
0.18 acres
Price per sqft
$405
Property Type
House
Property Taxes
$449
HOA Dues
-
Year Built
1992

Listed By

Lisa Paciello Reece
LAER Realty Partners

Payment Calculator

Cap Rate Calculator

Last updated: 30 days ago (MLSPIN #73569701)

Price History

Date / Event Date Event Price
Aug 31, 2026 In contract -
In contract
Aug 28, 2026 Listed by LAER Realty Partners $465,000
Listed by LAER Realty Partners
Jul 23, 1999 Sold
Sold
Apr 6, 1999 Listed by LAER Realty Partners $152,900
Listed by LAER Realty Partners
Dec 10, 1992 Sold
Sold

Property Highlights

Parking Available
Air Conditioning
Parking Details
Has Open Parking
Parking Features: Paved, Off Street
Open Parking Spaces: 2
Interior Details
Full Bathrooms: 2
Appliances: Gas Water Heater, Range, Dishwasher, Refrigerator, Washer, Dryer
Flooring Type: Vinyl, Carpet
Door Features: Storm Door(s)
Laundry Features: Washer Hookup
Rooms: 6
Basement: Full
Exterior Details
Square Footage: 1147
Architectural Style: Raised Ranch
Year Built Source: Public Records
Year Built: 1992
Building Area Total: 1147
Building Area Units: Square Feet
Window Features: Insulated Windows
Construction Materials: Frame
Patio and Porch Features: Deck
Lot Features: Corner Lot
Lot Size Area: 0.18
Lot Size Units: Acres
Lot Size Acres: 0.18
Lot Size Square Feet: 7728
Water Source: Public
Financial Details
Tax Assessed Value: $408,600
Tax Annual Amount: $5,389
Utilities Details
Cooling Type: Central Air
Heating Type: Forced Air
Sewer : Public Sewer

Building Info

Overview

    General

  • Year Built: 1992
  • Effective Year Built: 1993
  • Building Count: 1
  • Total Rooms: 6
  • Bedroom Count: 3
  • Bathroom Count: 2
  • Full Bathrooms: 2
  • Partial Bathrooms: 2
  • Building Condition: 6
  • Building Quality: 0
  • Construction Type: 3
  • Building Style: 19
  • Exterior Walls Type: 19
  • Interior Walls Type: 0
  • Roof Shape Type: 1
  • Roof Cover Type: 15
  • Floor Count: 100
  • Living Units: 1
  • Floor Cover: 0
  • Basement Type: 2
  • Basement Area: 1,080
  • Garage Type: 17
  • Parking Space Count: 0
  • Patio Type: 0
  • Porch Type: 0
  • Pool Type: 0

    Dimensions

  • Lot Size Square Feet: 7,728
  • Total Building Area: 1,147
  • Gross Building Area: 2,367
  • Building Area: 1,147
  • Building Area Measurement: L

    Heating and Cooling

  • Air Conditioning: 13
  • Heating: 4
  • Heated Square Feet: 1,147
  • Heating Fuel Type: 0

    Utilities

  • Sewer System: 0
  • Water Service: 0

Building

  • Building Type: 0
  • Property Class: R
  • Subdivision: OAKS SUNDERLAND ROAD INC
  • Land Acres: 0000000177
  • Standard Land Use Code: 1001
  • County Land Use Code: 101

Neighborhood

  • School District Name: Worcester School District
  • Census Tract: 732801

Zoning

  • Zoning: RS-7

Geography

  • Account Number: 34-16A-00028
  • Parcel: WORC M:34 B:16A L:00028
  • Block: 16A
  • Lot: 28
  • Municipality: WORCESTER
  • Latitude: 42.2463
  • Longitude: -71.7665

    Address

  • Full Address: 15 Wasilla Dr
  • Address - House Number: 15
  • Address - Street Name: Wasilla
  • Address - Suffix Type: Dr
  • State: MA
  • City Name: Worcester
  • Carrier Code: C034
  • 4-Digit Zip Code: 2437
  • Zip Code: 01604

Valuation

    Tax

  • Tax Year: 2023
  • Tax Amount: $511,800

    Appraisal Valuation

  • Standard Deviation: 0.1866
  • Valuation Date: Jan 17, 2024
  • Confidence Score: 75
  • Final Value: 423,645
  • High Value: 502,701
  • Low Value: 344,589

    Assessments Valuation

  • Assessed Year: 2023
  • Assessed Total Value: $356,900
  • Assessed Land Value: $102,400
  • Assessed Improvements Value: $254,500

    Sales

  • Current Sale Recording Date: Jul 23, 1999
  • Current Sale Price:
  • Current Sale Document Type: 27
  • Previous Sale Recording Date: Dec 10, 1992
  • Previous Sale Amount: $118,900
  • Previous Sale Document Type: 27
Data used for valuation calculations is provided by RealtyHop, and other third party sources

Comparables

Unit
Status
Type
Beds
Baths
ft²
Price/ft²
Asking Price
Listed On
Closing Price
Sold On
HOA + Taxes

About Broadmeadow Brook


Similar Homes for Sale

Currently no similar homes around

Nearby Rentals

Unit for rent at 42 Vernon Street, MA, 01610

$958 /mo

  • 1 Bed
  • 1 Bath
42 Vernon Street, MA, 01610 Listing by Rick Rivera
Unit for rent at 27 Mount Vernon St, MA, 01605

$1,882 /mo

  • 1 Bed
  • 1 Bath
27 Mount Vernon St, MA, 01605 Listing by Rick Rivera


Frequently Asked Questions

When was property at 15 Wasilla Drive built and last sold?
The property at 15 Wasilla Drive was built in 1992 and last sold on Jan 1, 1970 for $150,000.
How much is this home worth?
The estimated value of the home located at 15 Wasilla Drive is $438,000.
What are some comparable homes to 15 Wasilla Drive?
There are currently no comparable homes to 15 Wasilla Drive.