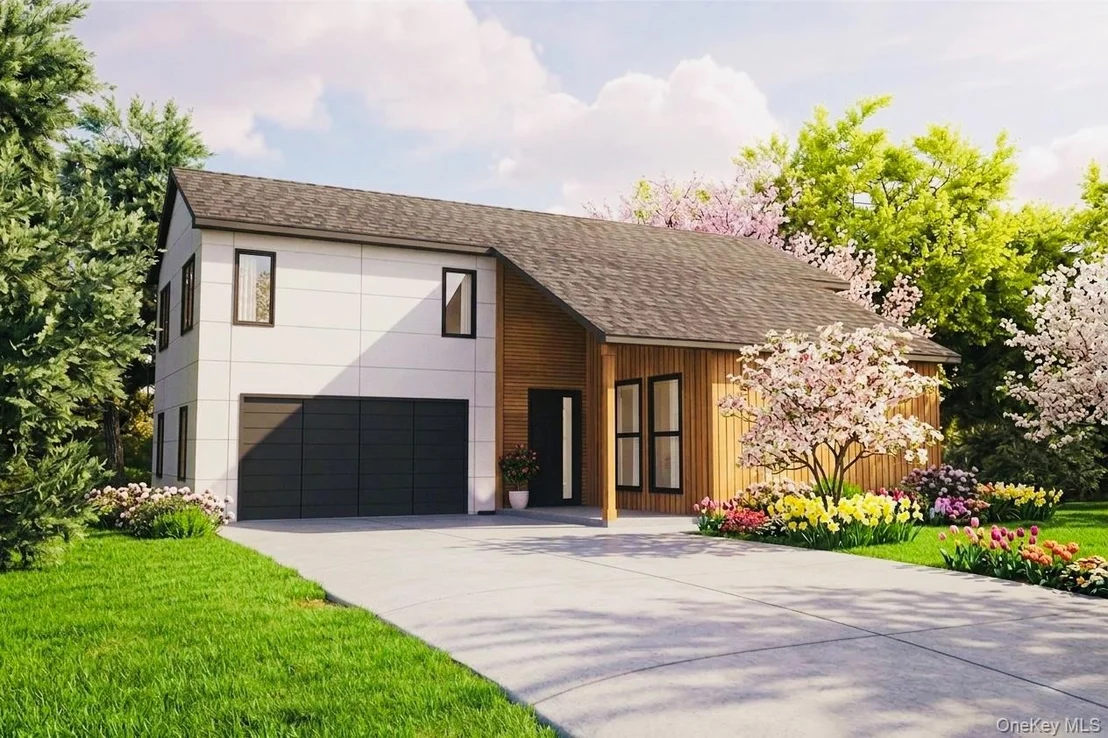
by RH Advisors

Check Availability
Orange 10990
15 Warwick Isle Boulevard
$825,000
● House - For Sale

15 Warwick Isle Boulevard

Warwick (Town), NY 10990
bedrooms
4 Beds
bathrooms
2 Baths, 1 Half Bath
square feet
2,570 Ft²
$5,326
Est. Monthly
$108
HOA / Fees

About This Property

A Design-Forward Residence in Warwick, NY - European Elegance Meets Contemporary Innovation.

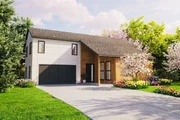
The Slope is a modern European-inspired new construction in Warwick, NY, set within a private enclave of just 33 homes and framed by sweeping mountain views. Designed for elevated, effortless living, it pairs clean architectural lines, abundant natural light, and beautifully concealed storage for a refined, uncluttered feel.

At approximately 2,570 square feet, the home offers four bedrooms and 2.5 baths, including a serene second-floor primary suite plus three guest rooms for flexible living. A chef's kitchen with custom millwork and a walk-in pantry anchors the interior, while a covered porch extends the experience outdoors for year-round lounging and entertaining.

With fossil-fuel-free, energy-efficient systems and integrated smart technology, luxury here is quiet, intelligent, and low-maintenance.

The Warwick Lifestyle: Scenic, Local, and Connected. Located in Orange County's mountain landscape, Warwick's Pine Island community blends heritage charm with a vibrant present - farm-to-table culture, seasonal celebrations like Applefest, wineries, breweries, and unique local shops. Nearby Greenwood Lake offers boating and water sports, while Mount Peter Ski Area brings winter adventure within easy reach.

Schedule your private tour of this development and experience what modern luxury in Warwick was meant to be. To be built (6 months from start to completion).
Unit Size
2,570 Ft²
Days on Market
179 days
Land Size
0.94 acres
Price per sqft
$321
Property Type
House
Property Taxes
$1,167
HOA Dues
$108
Year Built
1986

Listed By

Payment Calculator

Cap Rate Calculator

Last updated: 2 months ago (OneKey MLS #KEY979778)

Price History

Date / Event Date Event Price
Apr 1, 2026 Listed by Serhant LLC $825,000
Listed by Serhant LLC

Property Highlights

Garage
Fireplace
Parking Details
Has Garage
Has Open Parking
Parking Features: Attached, Driveway, Garage, Garage Door Opener, Private
Garage Spaces: 2
Interior Details
Half Bathrooms: 1
Full Bathrooms: 2
Interior Features: Double Vanity, Eat-in Kitchen, Entrance Foyer, Kitchen Island, Open Floorplan, Pantry, Recessed Lighting, Soaking Tub, Storage, Walk-In Closet(s), Chefs Kitchen, Formal Dining, Open Kitchen, Quartz/Quartzite Counters, Washer/Dryer Hookup
Appliances: ENERGY STAR Qualified Appliances
Flooring Type: Carpet, Hardwood, Tile
Laundry Features: Electric Dryer Hookup, Washer Hookup
Rooms: 11
Fireplace Features: Electric, Family Room
Basement: Unfinished
Exterior Details
Square Footage: 2570
Square Footage Source: $0
Property Condition: New Construction, Actual
Architectural Style: Contemporary
Year Built: 2026
Waterfront Features: Pond
Building Area Units: Square Feet
Window Features: ENERGY STAR Qualified Windows
Construction Materials: Blown-In Insulation
Patio and Porch Features: Porch
Lot Features: Back Yard, Cul-De-Sac, Front Yard, Near Golf Course, Near Public Transit, Wooded, Near School, Near Shops
Lot Size Area: 40946.4
Lot Size Units: Square Feet
Lot Size Acres: 0.94
Lot Size Square Feet: 40946.4
Tax Lot: 3
Water Source: Well
Financial Details
Tax Annual Amount: $14,000
Utilities Details
Cooling Type: ENERGY STAR Qualified Equipment
Heating Type: Electric, ENERGY STAR Qualified Equipment
Sewer : Septic Tank
Location Details
HOA/Condo/Coop Fee Includes: Maintenance Grounds
HOA Fee: $108
HOA Fee Frequency: Monthly

Building Info

Overview

    General

  • Year Built: 1986
  • Effective Year Built: 1986
  • Total Rooms: 7
  • Bedroom Count: 3
  • Bathroom Count: 2
  • Full Bathrooms: 2
  • Partial Bathrooms: 2
  • Building Condition: 6
  • Building Quality: 7
  • Construction Type: 0
  • Building Style: 11
  • Exterior Walls Type: 17
  • Interior Walls Type: 0
  • Roof Shape Type: 0
  • Roof Cover Type: 0
  • Floor Count: 100
  • Floor Cover: 0
  • Basement Type: 2
  • Basement Area: 0
  • Garage Type: 4
  • Garage Square Area: 720
  • Parking Space Count: 3
  • Patio Type: 0
  • Porch Type: 6
  • Pool Type: 0

    Dimensions

  • Lot Size Square Feet: 100,188
  • Total Building Area: 1,632
  • Building Area: 1,632
  • Building Area Measurement: L

    Heating and Cooling

  • Air Conditioning: 0
  • Heating: 10
  • Heated Square Feet: 1,632
  • Heating Fuel Type: 6

    Utilities

  • Sewer System: 4
  • Water Service: 5

Building

  • Building Type: 0
  • Property Class: R
  • Land Acres: 0000002300
  • Standard Land Use Code: 1001
  • County Land Use Code: 210

Neighborhood

  • School District Name: Warwick Valley Central School District
  • School Tax School District: WARWICK VALLEY
  • Census Tract: 014602

Zoning

  • Zoning: 220

Geography

  • Account Number: Jan 07, 2051
  • District: 335489
  • Section: 51.00
  • Parcel: 335489 51-1-7.42
  • Block: 1
  • Lot: 7.420
  • Municipality: WARWICK
  • Latitude: 41.2316
  • Longitude: -74.3791

    Address

  • Full Address: 15 Warwick Tpke
  • Address - House Number: 15
  • Address - Street Name: Warwick
  • Address - Suffix Type: Tpke
  • State: NY
  • City Name: Warwick
  • Zip Code: 10990

Valuation

    Tax

  • Tax Year: 2023
  • Tax Amount: $983,426
  • Tax Rate Code Area: 335401

    Appraisal Valuation

  • Standard Deviation: 0.1931
  • Valuation Date: Feb 07, 2024
  • Confidence Score: 74
  • Final Value: 598,247
  • High Value: 713,827
  • Low Value: 482,667

    Market Valuation

  • Market Total Value: $508,100
  • Market Land Value: $150,268
  • Market Improvement Value: $357,832

    Assessments Valuation

  • Assessed Year: 2023
  • Assessed Total Value: $47,000
  • Assessed Land Value: $13,900
  • Assessed Improvements Value: $33,100

    Exemptions

  • Senior Citizen Exemption : Yes
  • Homeowner Exemption: Yes
Data used for valuation calculations is provided by RealtyHop, and other third party sources

Comparables

Unit
Status
Type
Beds
Baths
ft²
Price/ft²
Asking Price
Listed On
Closing Price
Sold On
HOA + Taxes

About Orange


Similar Homes for Sale

Currently no similar homes around

Nearby Rentals

Unit for rent at 75 Forester Avenue, Warwick, NY, 10990

$2,675 /mo

  • 1 Bed
  • 1 Bath
  • 900 ft²
75 Forester Avenue #229, Warwick, NY, 10990 Listing by Deirdre A Wansor
Unit for rent at 26 Oakland Avenue, Warwick, NY, 10990

$1,800 /mo

  • 1 Bed
  • 1 Bath
  • 600 ft²
26 Oakland Avenue #2R, Warwick, NY, 10990 Listing by Catherine S. White
Unit for rent at 17 Cherry Street, Warwick, NY, 10990

$3,250 /mo

  • 3 Beds
  • 1 Bath
  • 1,200 ft²
17 Cherry Street, Warwick, NY, 10990 Listing by Rosy T Wansor


Frequently Asked Questions

When was property at 15 Warwick Turnpike built and last sold?
The property at 15 Warwick Turnpike was built in 1986 and last sold on Jan 1, 1970 for $0.
How much is this home worth?
The estimated value of the home located at 15 Warwick Turnpike is $826,319.
What are some comparable homes to 15 Warwick Turnpike?
There are currently no comparable homes to 15 Warwick Turnpike.