Check Availability
$18,000,000
● House - For Sale

15 Vinson Circle

Winchester, MA 01890
bedrooms
6 Beds
bathrooms
6 Baths, 1 Half Bath
square feet
10,000 Ft²
$96,717
Est. Monthly

About This Property

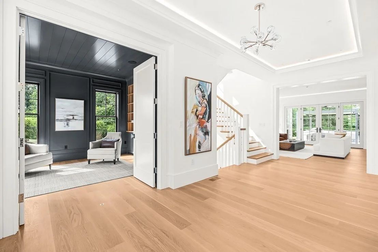
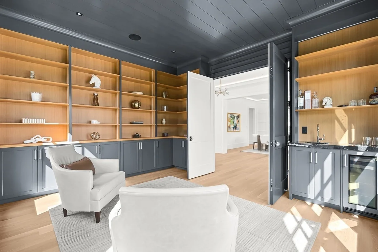
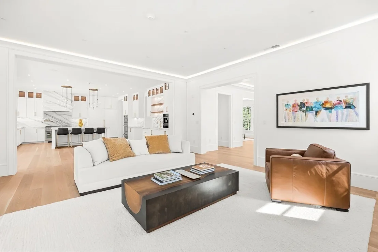
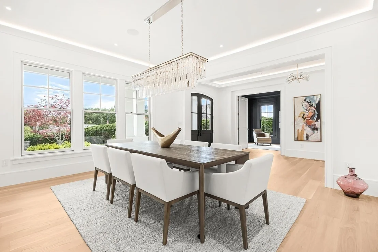
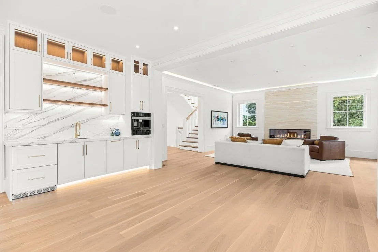
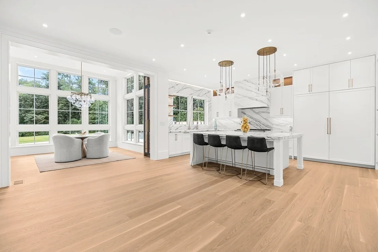
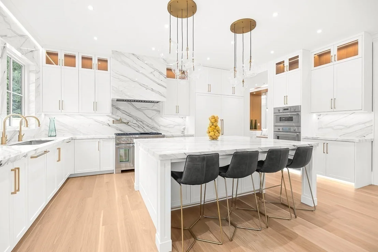
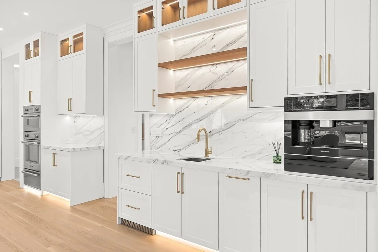
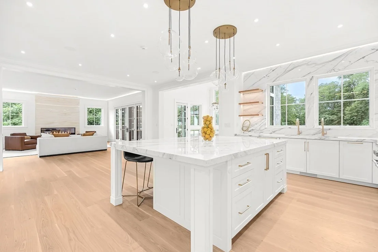
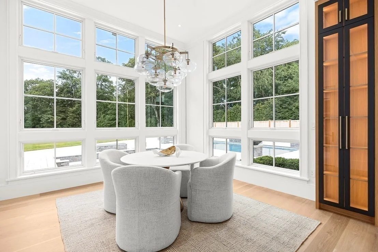
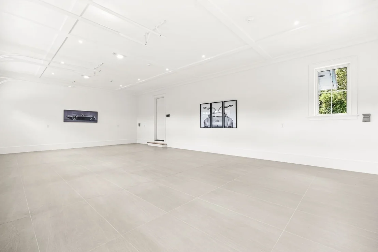
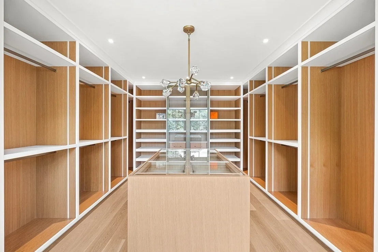
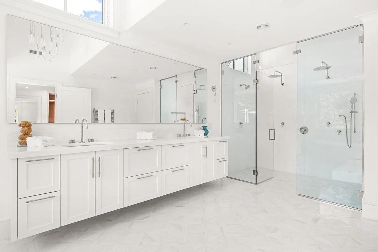
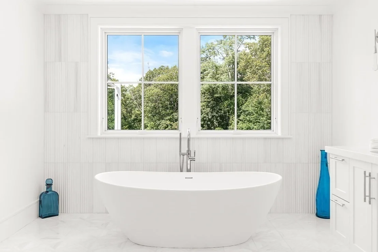
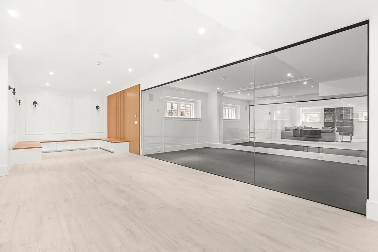
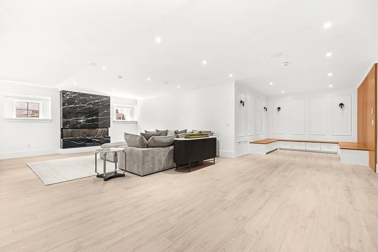
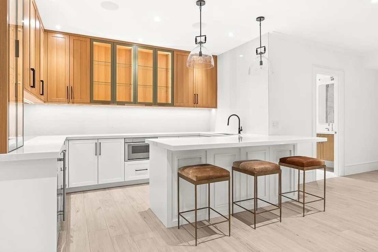
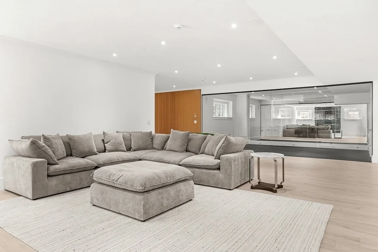
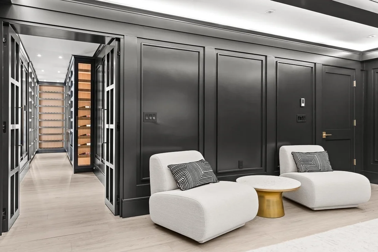
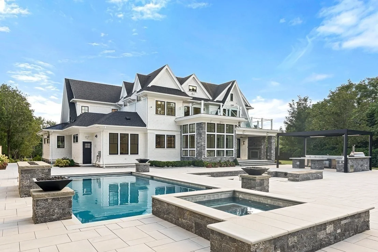
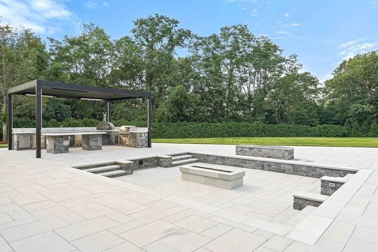
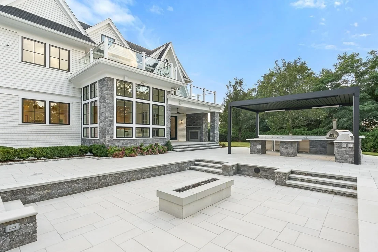
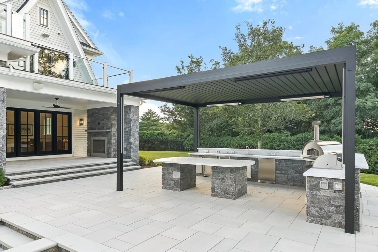
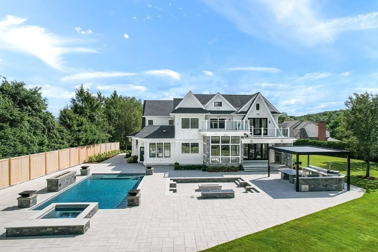
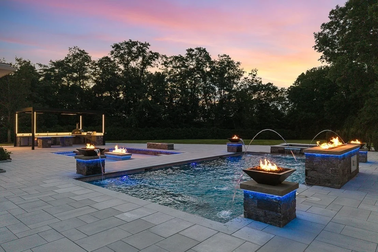
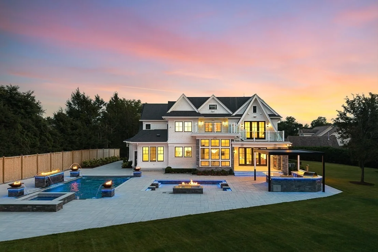
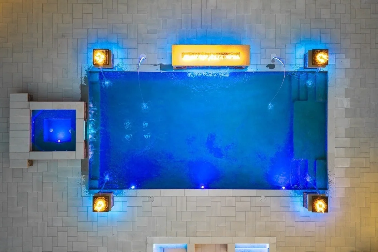
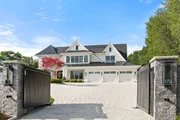
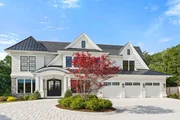
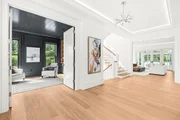
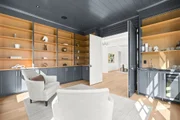
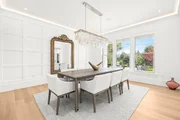
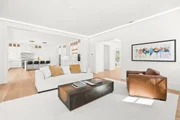
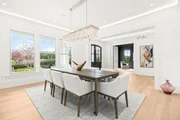
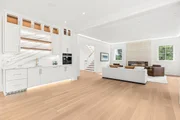
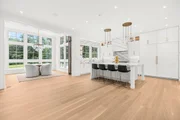
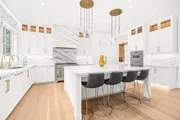
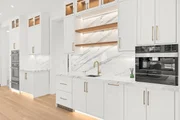
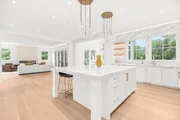
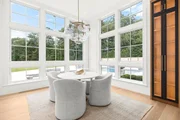
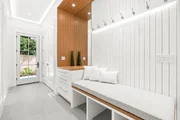
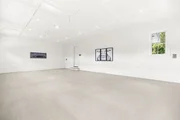
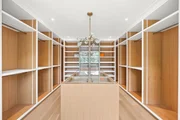
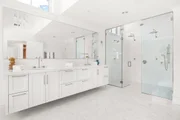
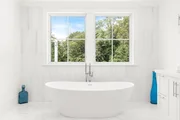
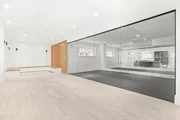
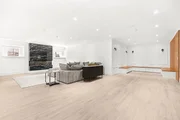
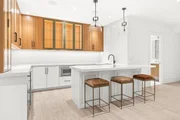
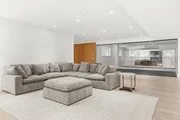
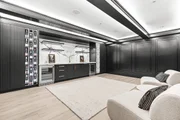
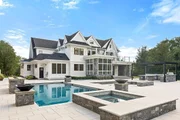
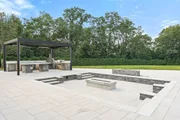
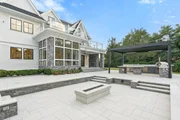
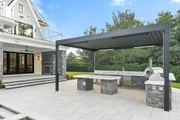
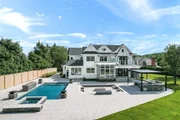
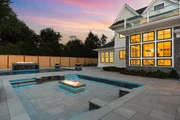
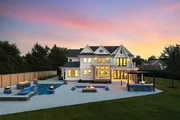
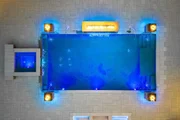
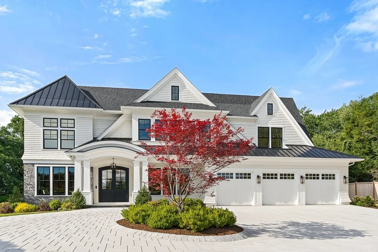
A NEW BENCHMARK FOR LUXURY LIVING IN WINCHESTER. Introducing a truly one-of-a kind estate-an extraordinary new residence created without compromise on approximately one private acre at the end of a cul-de-sac. Encompassing nearly 10,000 SF, 21 rooms, 6 bedrooms and 7 baths, this remarkable property brings together architectural presence, exceptional craftsmanship, advanced technology and resort-caliber amenities rarely found in a single Greater Boston residence.Beyond its gated entrance and heated driveway, sophisticated interiors unfold through grand entertaining spaces, a statement chef's kitchen, library/office with wet bar, glass-enclosed fitness studio, acoustically designed cinema, wine lounge and underground wine cellar. The exceptional primary suite features a luxurious dressing room and dramatic two-tier panoramic veranda overlooking the grounds.Outside, the estate transforms into a private resort: spectacular pool with waterfall, integrated spa, flame features and automatic cover; covered outdoor kitchen; sunken conversation lounge with central fire feature; covered dining terrace with fireplace; and beautifully designed grounds offering extraordinary privacy.Behind the elegance is equally impressive infrastructure: 18 heating zones, 9 cooling zones, 600-amp electrical service, approximately 2.5M BTU gas capacity, integrated AV/security, automated gated entry and a 3-car climate-conscious auto lounge with porcelain flooring and dual EV charging.Minutes from Winchester Center and convenient to Boston, this is far more than exceptional new construction. It is a meticulously conceived private estate where architecture, technology, wellness, entertainment and resort living converge-created for the buyer seeking something that simply cannot be replicated.
Unit Size
10,000 Ft²
Days on Market
-
Land Size
0.98 acres
Price per sqft
$1,800
Property Type
House
Property Taxes
$8,333
HOA Dues
-
Year Built
1972

Listed By

Anthony L. Marino
Peter LePage REALTOR®

Payment Calculator

Cap Rate Calculator

Last updated: 2 months ago (MLSPIN #73585235)

Price History

Date / Event Date Event Price
Oct 1, 2026 Listed by The Marino Group Collection $18,000,000
Listed by The Marino Group Collection
Jul 24, 2024 Temporarily off market -
Temporarily off market
Jul 10, 2023 Listed by The Marino Group Collection $6,500,000
Listed by The Marino Group Collection
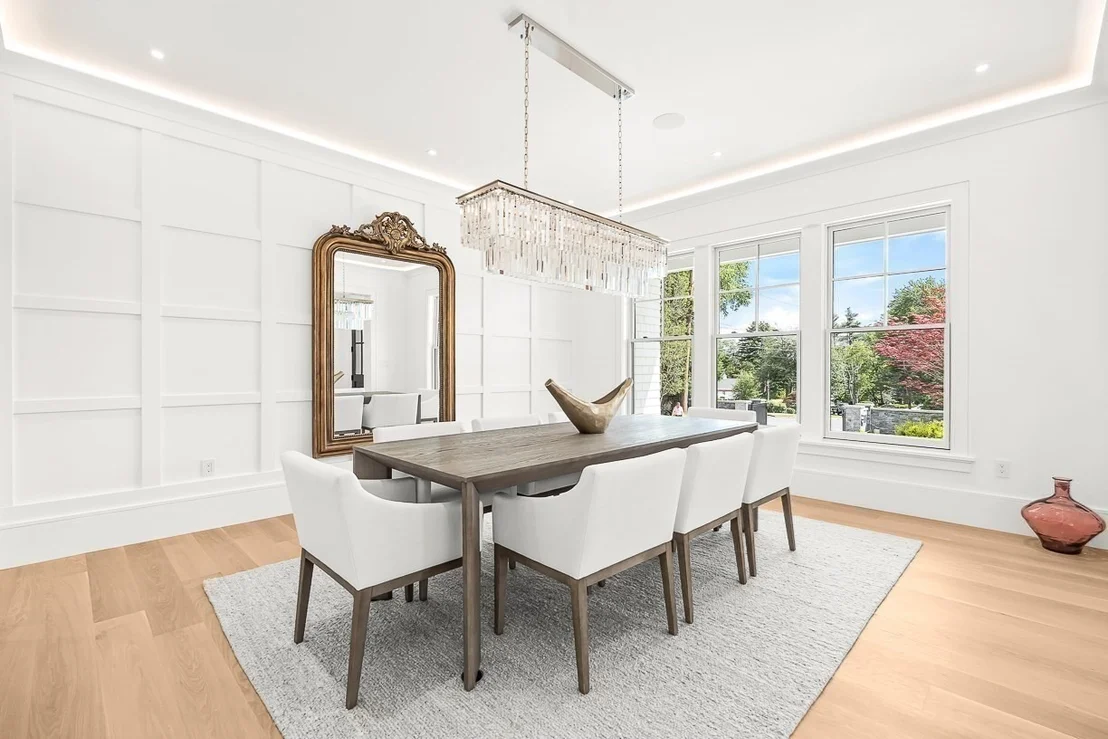
Visionary New Construction has begun! Quality and 1st class design define this rare legacy residence.Spectacular interpretation of a modern colonial designed by acclaimed architect & built by Master Builder.Impeccably positioned on one of the highest points in Winchester & commanding seasonal skyline vistas.Start your tour with the Grand 23' Entrance Hall.Sail under fabulous 10' ceilings throughout the main floor as they carry you past the library,dining room,into the living room, stunning kitchen & breakfast room.2nd floor provides 3 generous en suite BR's,Gallery,and the Grand Primary Suite with sensational dressing room & bathroom.Lower living/play space enhanced with magnificent family room,kitchenette,glass enclosed gym,game room,wine lounge,connecting wine cellar,and au pair suite with adjacent full bath.Close to an acre on 2 lots,home will be majestically oriented boasting a deep 85' setback from the street while providing rear entertaining grounds of magazine quality. No equal.
Jun 23, 2022 Sold
Sold
Mar 7, 2022 Listed by The Marino Group Collection $1,999,000
Listed by The Marino Group Collection
Show More

Property Highlights

Garage
Parking Available
Air Conditioning
Fireplace
Parking Details
Has Garage
Attached Garage
Has Open Parking
Parking Features: Attached, Garage Door Opener, Heated Garage, Storage, Oversized, Off Street, Driveway, Gravel, Paved, Insulated
Garage Spaces: 3
Open Parking Spaces: 9
Interior Details
Half Bathrooms: 1
Full Bathrooms: 6
Interior Features: Recessed Lighting, Crown Molding, Coffered Ceiling(s), Wet Bar, Beamed Ceilings, Open Floorplan, Wired for Sound, High Speed Internet, Closet, Closet/Cabinets - Custom Built, Decorative Molding, Countertops - Upgraded, Cabinets - Upgraded, Dining Area, Bedroom, Exercise Room, Library, Game Room, Wine Cellar
Appliances: Gas Water Heater, Range, Oven, Dishwasher, Disposal, Microwave, Refrigerator, Freezer, ENERGY STAR Qualified Refrigerator, Wine Refrigerator, ENERGY STAR Qualified Dryer, ENERGY STAR Qualified Dishwasher, ENERGY STAR Qualified Washer, Range Hood, Cooktop, Wine Cooler, Plumbed For Ice Maker
Flooring Type: Tile, Marble, Engineered Hardwood, Stone / Slate, Flooring - Stone/Ceramic Tile, Flooring - Vinyl
Door Features: French Doors, Insulated Doors
Laundry Features: Electric Dryer Hookup, Washer Hookup, Sink, Flooring - Stone/Ceramic Tile, Countertops - Stone/Granite/Solid, Recessed Lighting, Crown Molding, Second Floor
Rooms: 21
Has Fireplace
Fireplace Features: Family Room, Living Room, Master Bedroom
Fireplaces: 4
Basement: Full, Finished, Interior Entry
Exterior Details
Square Footage: 10000
Square Footage Source: $0
Security Features: Security System
Architectural Style: Colonial, Shingle
Year Built Source: Builder
Year Built: 2026
Building Area Total: 10000
Building Area Units: Square Feet
Window Features: Insulated Windows, Screens
Construction Materials: Frame
Patio and Porch Features: Porch, Patio, Covered, Deck - Wood
Pool Features: Pool - Inground Heated
Pool is Private
Lot Features: Cul-De-Sac, Cleared, Gentle Sloping
Lot Size Area: 0.98
Lot Size Units: Acres
Lot Size Acres: 0.98
Lot Size Square Feet: 42577
Tax Lot: 274
Water Source: Public, Private
Financial Details
Tax Map Number: 28
Tax Assessed Value: $99,999,999
Tax Annual Amount: $99,999
Utilities Details
Cooling Type: Central Air, Ductless, 3 or More, High Seer Heat Pump (12+)
Heating Type: Central, Radiant, Natural Gas, Ductless, Hydro Air
Sewer : Public Sewer

Building Info

Overview

    General

  • Year Built: 1972
  • Effective Year Built: 1972
  • Building Count: 1
  • Total Rooms: 9
  • Bedroom Count: 4
  • Bathroom Count: 4
  • Full Bathrooms: 3
  • Partial Bathrooms: 4
  • Building Condition: 3
  • Building Quality: 0
  • Construction Type: 6
  • Building Style: 21
  • Exterior Walls Type: 18
  • Interior Walls Type: 0
  • Roof Shape Type: 1
  • Roof Cover Type: 15
  • Floor Count: 100
  • Living Units: 1
  • Floor Cover: 0
  • Basement Type: 0
  • Basement Area: 0
  • Garage Type: 0
  • Parking Space Count: 0
  • Patio Type: 0
  • Porch Type: 0
  • Pool Type: 0

    Dimensions

  • Lot Size Square Feet: 42,571
  • Total Building Area: 4,667
  • Gross Building Area: 10,370
  • Building Area: 4,667
  • Building Area Measurement: L

    Heating and Cooling

  • Fireplace Count: 1
  • Air Conditioning: 13
  • Heating: 4
  • Heated Square Feet: 4,667
  • Heating Fuel Type: 3

    Utilities

  • Sewer System: 0
  • Water Service: 0

Building

  • Building Type: 0
  • Property Class: R
  • Subdivision: VINSON CIRCLE
  • Land Acres: 0000000977
  • Standard Land Use Code: 1001
  • County Land Use Code: 101

Neighborhood

  • School District Name: Winchester School District
  • School Tax School District: WINCHESTER SD
  • Census Tract: 338400

Zoning

  • Zoning: RDA

Geography

  • Parcel: WINC M:028 B:0274 L:0
  • Block: 274
  • Municipality: WINCHESTER
  • Latitude: 42.4501
  • Longitude: -71.178

    Address

  • Full Address: 15 Vinson Cir
  • Address - House Number: 15
  • Address - Street Name: Vinson
  • Address - Suffix Type: Cir
  • State: MA
  • City Name: Winchester
  • Carrier Code: C022
  • 4-Digit Zip Code: 3217
  • Zip Code: 01890

Valuation

    Tax

  • Tax Year: 2024
  • Tax Amount: $1,078,300
  • Initial Tax Delinquent Year: 2023

    Appraisal Valuation

  • Standard Deviation: 0.0774
  • Valuation Date: Jan 17, 2024
  • Confidence Score: 94
  • Final Value: 2,065,698
  • High Value: 2,225,760
  • Low Value: 1,905,637

    Assessments Valuation

  • Assessed Year: 2024
  • Assessed Total Value: $951,700
  • Assessed Land Value: $934,200
  • Assessed Improvements Value: $17,500

    Sales

  • Current Sale Contract Date: Jun 16, 2022
  • Current Sale Recording Date: Jun 23, 2022
  • Current Sale Price:
  • Current Sale Document Type: O
  • Current Sale Input Document Number: 94715
  • Previous Sale Recording Date: Jul 15, 1993
  • Previous Sale Amount: $356,000
  • Previous Sale Document Type: 34
Data used for valuation calculations is provided by RealtyHop, and other third party sources

Comparables

Unit
Status
Type
Beds
Baths
ft²
Price/ft²
Asking Price
Listed On
Closing Price
Sold On
HOA + Taxes

About Shakerhill


Similar Homes for Sale

Currently no similar homes around

Nearby Rentals


Frequently Asked Questions

When was property at 15 Vinson Circle built and last sold?
The property at 15 Vinson Circle was built in 1972 and last sold on Jun 16, 2022 for $1,870,000.
How much is this home worth?
The estimated value of the home located at 15 Vinson Circle is $17,757,358.
What are some comparable homes to 15 Vinson Circle?
There are currently no comparable homes to 15 Vinson Circle.