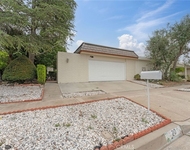
Welcome to this charming single-level, end-unit home with no
interior steps, perfect for easy living! Featuring 3 bedrooms and 2
full baths, this home offers two inviting living areas with cozy
fireplaces, giving you plenty of space to relax or entertain. The
kitchen is sunny and welcoming with white cabinetry, Corian
countertops, and top-of-the-line Samsung appliances, including a
programmable gas stove with convection/air fry system, microwave,
and dishwasher, all updated in July 2024. Enjoy your meals in the
bright eating alcove under a stylish English bronze chandelier or
in the formal dining area just off the kitchen. The spacious
primary suite feels like a private sanctuary, complete with a
trayed ceiling, soft sconce lighting, boxed shutters, a ceiling
fan, and a delightful walk-in closet with a customized
organizational system. The primary bath features a double sink
vanity, satin nickel lighting and hardware accents, and classic
black and white octagon flooring. The two additional bedrooms offer
plenty of space, with one featuring a double door entry and
built-in bookshelves. The interior laundry room is both practical
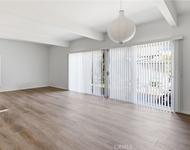
and stylish, with plenty of cabinetry for storage. As for flooring,
there is real wood in the entry, kitchen, and secondary living
space, and newly plush cut and loop carpeting (installed June 2024)
in all the bedrooms, front living space, and hallway. Outside,
enjoy a private fenced-in yard with a grassy area, a patio with
brick ribbon, and soft landscaping around the perimeter. Parking is
easy with an oversized 2-car garage, a driveway, and ample street
parking. Located in the highly regarded Irvine school district,
this home is ideally situated in an interior loop location, away
from major streets, and conveniently near shopping, restaurants,
and retail centers. Perfect for anyone seeking comfort,
convenience, and a sense of community!
Unit Size
1,816 Ft²
Days on Market
37 days
Land Size
0.04 acres
Price per sqft
$798
Property Type
Condo
Property Taxes
-
HOA Dues
$679
Year Built
-
Payment Calculator
Home Price
Down Payment
%
Loan Term
Interest %
Your Estimated Monthly Payment
Principal + Interest:
Property Tax:
HOA:
Home Insurance:
Mortgage Insurance:
Cap Rate Calculator
Purchase Price
Monthly Property Taxes
Monthly Rental Income
Maintenance & HOA
IncomePer Year
ExpensesPer Year
Operating ProfitPer Year
Cap Rate
100% Occupancy
N/A (extreme outlier)
What does this mean?
Based on our analysis, the cap rate of this property is 1.25%. A negative cap rate indicates that the property might not be feasible as an income-producing asset. The median cap rate for a near zip code 11238 is 4.23%.
How much can I actually make?
Actual monthly rental income may vary between $4,760 and $7,140 depending on unit-specific characteristics. You can change the amount using the slider to further explore.
How is cap rate calculated?
Cap Rate = Net Operating Income (NOI) / Property Asset Value.
When calculating the cap rate, we assume 100% occupancy. Leverage (mortgage) is not considered.
Parking Features: Driveway, Garage, Garage Door Opener, Shared Driveway, On Street, Side By Side, Storage
Garage Spaces: 2
Garage Spaces: 2
Has Attached Garage: Yes
Total Garage and Parking Spaces: 2
Interior Details
Bedrooms: 3
Bedrooms on Main Level: 3
Full Bathrooms: 2
Bathrooms on Main Level: 2
Levels: One
Interior Features: Chair Rail, Ceiling Fans, High Ceilings, Recessed Lighting, All Bedrooms Down, Bedroomon Main Level, Main Level Primary, Utility Room, Walk In Closets
Appliances: Convection Oven, Dishwasher, Free Standing Range, Disposal, Gas Oven, Gas Range, Microwave, Water Heater
Lot Information: Back Yard, Cul De Sac, Lawn, Landscaped, Near Park, Sprinkler System, Yard
Lot Size Source: NotTaped
Lot Size Acres: 0.0417
Elevation Units: Feet
Utilities Details
Cooling Type: Central Air
Heating Type: Forced Air
Utilities: Cable Available, Electricity Connected, Natural Gas Connected, Sewer Connected, Water Connected
Location Details
Association Amenities: Bocce Court, Sport Court, Dock, Fire Pit, Maintenance Grounds, Meeting Room, Maintenance Front Yard, Outdoor Cooking Area, Other Courts, Barbecue, Playground, Pickleball, Pool, Spa Hot Tub, Tennis Courts, Trails
Association Fee: $540
Association Fee Frequency: Monthly
Association Fee2: $139
Association Fee2 Frequency: Monthly
Community Features: Biking, Curbs, Lake, Street Lights, Suburban, Sidewalks, Park
By proceeding, you consent to receive calls and texts at the number you provided, including marketing by autodialer and prerecorded and artificial voice, and email, from realtor.com and others about your inquiry and other home-related matters, but not as a condition of purchase (More...)California Privacy Notice
By submitting your information, you agree RealtyHop can share your information with its network of real estate &
mortgage professionals (or through their agents) and consent to receive marketing emails, calls, & texts related
to your inquiry (including via automatic telephone dialing system, or artificial or pre-recorded voice technology)
from Movoto or their affiliates to the email address or number you provided.
By proceeding, you agree to our Terms of Service. California Privacy Notice





 Your Privacy Choices
Phone: 425-283-2930
Address: 335 Madison Avenue, New York, NY 10017