


15 STONELEIGH WAY


About This Property
Payment Calculator
Your Estimated Monthly Payment
Cap Rate Calculator
What does this mean?
Based on our analysis, the cap rate of this property is 1.25%. A negative cap rate indicates that the property might not be feasible as an income-producing asset. The median cap rate for a near zip code 11238 is 4.23%.
How much can I actually make?
Actual monthly rental income may vary between $4,760 and $7,140 depending on unit-specific characteristics. You can change the amount using the slider to further explore.
How is cap rate calculated?
Cap Rate = Net Operating Income (NOI) / Property Asset Value.
When calculating the cap rate, we assume 100% occupancy. Leverage (mortgage) is not considered.
Cap Rate provided by RealtyHop and RentHop, learn more about cap rate here.
Price History
| Date / Event | Date | Event | Price |
|---|---|---|---|
| Oct 31, 2024 | Sold | ||
| Sold | |||
| Sep 18, 2024 | Listed by Phyllis Browning Company | $750,000 | |
| Listed by Phyllis Browning Company | |||
   | |||
|
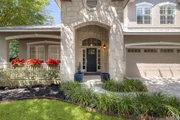
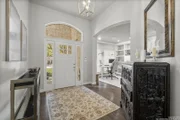
Nestled within the prestigious gated enclave of Oakwell Farms, 15 Stoneleigh Way embodies the pinnacle of refined living. This luxurious two-story estate, crafted with elegance and modern sophistication, is situated within Loop 410, offering unrivaled proximity to San Antonio International Airport, Downtown, and the city's finest cultural destinations-making it an urban sanctuary of convenience and exclusivity. Spanning a generous 2,600 square feet, this 3-bedroom, 2.5-bathroom residence seamlessly merges luxury and functionality. Upon entry, you're greeted by soaring ceilings and sun-drenched, open-concept living spaces adorned with rich, hand-selected hardwood floors that extend throughout the main level. The ambiance is further elevated by a striking floor-to-ceiling fireplace, creating a perfect harmony between grandeur and warmth. The heart of the home is its state-of-the-art chef's kitchen, designed to cater to both intimate gatherings and lavish entertaining. Featuring gleaming granite countertops, an oversized central island, and top-of-the-line stainless steel appliances, the kitchen opens to a chic breakfast nook, where walls of windows offer serene views of the meticulously landscaped grounds. Retreat to the sumptuous main-level primary suite, a true haven of relaxation. In addition to the custom California closet, this sanctuary offers an opulent en-suite bathroom complete with dual vanities, a glass-enclosed walk-in shower, and a deep garden tub fit for indulgent escapes. Upstairs, two generously proportioned guest suites provide unparalleled comfort, each sharing access to a spa-inspired bathroom. Immaculately updated in 2017, the residence has undergone significant enhancements to elevate its caliber. Custom hardwood floors were laid throughout the first floor, complemented by plush new carpeting upstairs. Every bathroom was completely reimagined with bespoke vanities, designer fixtures, and high-end finishes. In 2021, the home's climate control was elevated with the installation of the XV20i TruComfortTM Variable Speed air conditioning system-a cutting-edge marvel providing up to 22 SEER of cooling precision. Further improvements include the 2023 addition of a Maytag 2-Stage system for the upper level, ensuring year-round comfort across both floors. With wellness and comfort in mind, the estate also features a state-of-the-art water filtration system, including a new water heater and water softener, while the 2023 installation of a Dust Free Active Air Purifier ensures that every breath of air in this home is as pristine as its design. Stepping outside, the property reveals an outdoor oasis ideal for al fresco living. The entire exterior was elegantly repainted in 2024, with all new exterior lighting fixtures casting an inviting glow. A private backyard gate offers easy access to the scenic walking trails, seamlessly blending outdoor recreation with the home's tranquil surroundings. For ease and security, a cutting-edge garage system-complete with camera surveillance and remote access-was installed, blending convenience with peace of mind. Set within the coveted Oakwell Farms community, residents enjoy exclusive access to world-class amenities, including a resort-style pool, tennis courts, and a picturesque network of walking trails that meander through this serene retreat. With its meticulous attention to detail, modern luxuries, and prime location, 15 Stoneleigh Way is not just a home-it is a lifestyle. An exquisite offering that caters to the most discerning buyers, this residence is the epitome of luxury living in San Antonio.
| |||
| Apr 10, 2017 | Sold | ||
| Sold | |||
| Oct 25, 2015 | Listed by Chris Burkhalter, REALTOR | $429,900 | |
| Listed by Chris Burkhalter, REALTOR | |||
Property Highlights
Building Info
Comparables
Status
Price/ft²
Listed On
Sold On
About Northeast San Antonio
Similar Homes for Sale
Currently no similar homes aroundNearby Rentals


Last Updated: 6 months ago
Data Source: LERA, MLS# 1145213
 Your Privacy Choices
Phone: 425-283-2930
Address: 335 Madison Avenue, New York, NY 10017