by RH Advisors

See Home Value
$1,325,000
● House - Off Market

15 Stirrup Drive

Oyster Bay, NY 11545
bedrooms
5 Beds
bathrooms
5 Baths, 1 Half Bath
square feet
4,816 Ft²
$1,892,516
RealtyHop Estimate
35.18%
Since Oct 1, 2020
National-US
Primary Model

About This Property

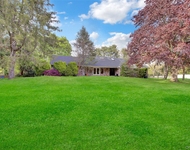
Circular Driveway Invites you to this Sprawling 5 BR Expanded Ranch. Two Story Entry Foyer Surrounded with Custom Hand Painted Walls and a Juliet Balcony. The Den and Eat n Kitchen have Access to a Large Deck Overlooking an In Ground Pool. A Spacious Eat In Kitchen has Granite Counters and an Island with Seating in Addition to the Dining Table. The Formal Dining Room has Hand Painted Walls and Ceiling. The Master Suite on the Main Floor with Jacuzzi Bath. The Pub Like Basement has a Wet Bar, Office, Bath and Out Side Entrance., Additional information: Appearance:Excellent,Business Located At:,Interior Features:Guest Quarters,Marble Bath,Rental Income:,Separate Hotwater Heater:Y
Unit Size
4,816 Ft²
Days on Market
-
Land Size
2.00 acres
Price per sqft
$291
Property Type
House
Property Taxes
$2,888
HOA Dues
-
Year Built
1995

Payment Calculator

Cap Rate Calculator

Last updated: 4 months ago (OneKey MLS #KEYL3229210)

Price History

Date / Event Date Event Price
Sep 21, 2020 Sold
Sold
Jul 30, 2020 In contract -
In contract
Jul 3, 2020 Listed by Keller Williams Points North $1,400,000
Listed by Keller Williams Points North
Apr 7, 2020 No longer available -
No longer available
Mar 8, 2020 Price Decreased $1,400,000
↓ $179K (11.3%)
Price Decreased
Show More

Property Highlights

Garage
Air Conditioning
Fireplace

Building Info

Overview

    General

  • Year Built: 1995
  • Effective Year Built: 1995
  • Total Rooms: 9
  • Bedroom Count: 0
  • Bathroom Count: 5
  • Full Bathrooms: 4
  • Partial Bathrooms: 5
  • Bathroom Plumbing Fixtures: 4
  • Building Condition: 3
  • Building Quality: 3
  • Construction Type: 6
  • Building Style: 11
  • Exterior Walls Type: 19
  • Interior Walls Type: 0
  • Roof Shape Type: 0
  • Roof Cover Type: 20
  • Floor Count: 100
  • Living Units: 1
  • Floor Cover: 0
  • Basement Type: 7
  • Basement Area: 1,507
  • Garage Type: 7
  • Garage Square Area: 672
  • Parking Space Count: 2
  • Patio Type: 0
  • Porch Type: 7
  • Pool Type: 8

    Dimensions

  • Lot Size Square Feet: 80,063
  • Total Building Area: 4,816
  • Building Area: 4,816
  • Building Area Measurement: L

    Heating and Cooling

  • Fireplace Count: 1
  • Air Conditioning: 1
  • Heating: 3
  • Heated Square Feet: 4,816
  • Heating Fuel Type: 6

    Utilities

  • Sewer System: 1
  • Water Service: 2

Building

  • Building Type: 0
  • Property Class: R
  • Land Acres: 0000001838
  • Standard Land Use Code: 1001
  • County Land Use Code: 2100
  • Legal Description 1: TOWN #3 SCH DIST 002

Neighborhood

  • School District Name: North Shore Central School District
  • School Tax School District: 002
  • School Tax District Code 2: OB
  • Census Tract: 517701

Geography

  • District: 282415
  • Section: 22
  • Parcel: 22-029-00-0011-A
  • Block: 29
  • Lot: 11
  • Municipality: OLD BROOKVILLE
  • Latitude: 40.8307
  • Longitude: -73.5875

    Address

  • Full Address: 15 Stirrup Dr
  • Address - House Number: 15
  • Address - Street Name: Stirrup
  • Address - Suffix Type: Dr
  • State: NY
  • City Name: Glen Head
  • Carrier Code: C003
  • 4-Digit Zip Code: 2751
  • Zip Code: 11545

Valuation

    Tax

  • Tax Year: 2023
  • Tax Amount: $1,604,321
  • Tax Rate Code Area: 646

    Appraisal Valuation

  • Standard Deviation: 0.1809
  • Valuation Date: Jun 28, 2023
  • Confidence Score: 76
  • Final Value: 2,265,505
  • High Value: 2,675,429
  • Low Value: 1,855,581

    Market Valuation

  • Market Total Value: $1,328,000

    Assessments Valuation

  • Assessed Year: 2023
  • Assessed Total Value: $1,328
  • Assessed Land Value: $509
  • Assessed Improvements Value: $819

    Sales

  • Current Sale Contract Date: Sep 16, 2020
  • Current Sale Recording Date: Oct 16, 2020
  • Current Sale Price:
  • Current Sale Document Type: 12
  • Current Sale Input Document Number: 2020-097653
  • Previous Sale Recording Date: Jul 07, 2000
  • Previous Sale Contract Date: Jun 27, 2000
  • Previous Sale Amount: $1,550,000
  • Previous Sale Document Type: 27
Data used for valuation calculations is provided by RealtyHop, and other third party sources

Comparables

Unit
Status
Type
Beds
Baths
ft²
Price/ft²
Asking Price
Listed On
Closing Price
Sold On
HOA + Taxes

About Upper Brookville


Similar Homes for Sale

Currently no similar homes around

Nearby Rentals

Unit for rent at 63 Wolfle Street, Glen Cove, NY, 11542

$1,900 /mo

  • 1 Bed
  • 1 Bath
  • 600 ft²
63 Wolfle Street #2, Glen Cove, NY, 11542 Listing by Fabio Acquista
Unit for rent at 45 Smith Street, Glen Cove, NY, 11542

$2,500 /mo

  • 2 Beds
  • 1 Bath
  • 1,800 ft²
45 Smith Street, Glen Cove, NY, 11542 Listing by Mary A. Stanco AHWD CBR SRES
Unit for rent at 1719 Cedar Swamp Road, Brookville, NY, 11545

$10,000 /mo

  • 6 Beds
  • 4 Baths
  • 3,031 ft²
1719 Cedar Swamp Road, Brookville, NY, 11545 Listing by George Gatt


Frequently Asked Questions

When was property at 15 Stirrup Drive built and last sold?
The property at 15 Stirrup Drive was built in 1995 and last sold on Sep 16, 2020 for $1,325,000.
How much is this home worth?
The estimated value of the home located at 15 Stirrup Drive is $1,410,921.
What are some comparable homes to 15 Stirrup Drive?
There are currently no comparable homes to 15 Stirrup Drive.