by RH Advisors

Check Availability
Rockingham
15 Stickney
Listed by: Sherry Bourque, Diamond Key Real Estate, 603-382-7979, Listing Courtesy of Prime MLS
$1,700,000
● House - For Sale

15 Stickney

Atkinson, NH 03811
bedrooms
3 Beds
bathrooms
0 Bath, 1 Half Bath
square feet
3,304 Ft²
$9,217
Est. Monthly

About This Property

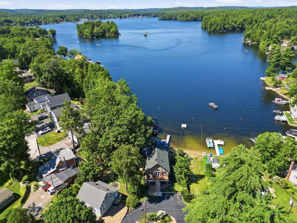
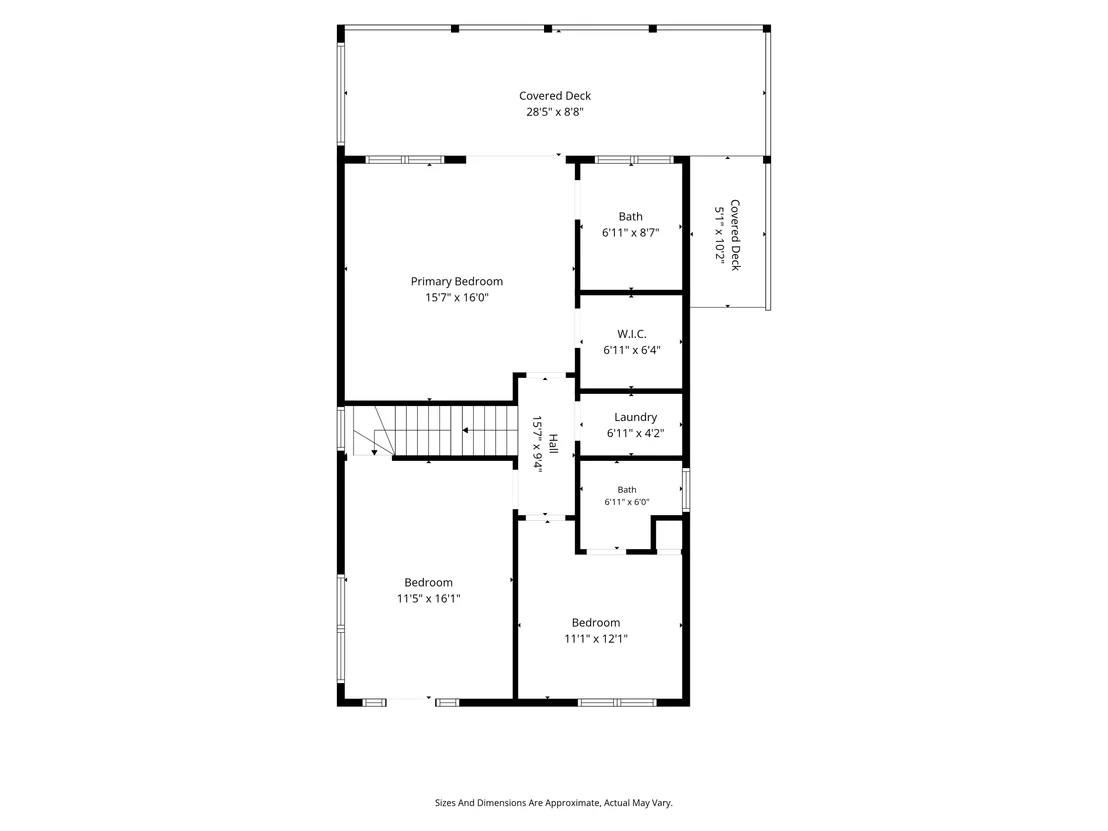
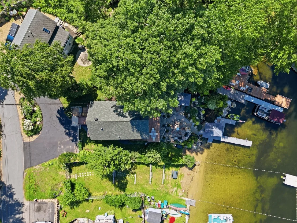
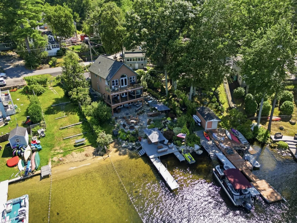
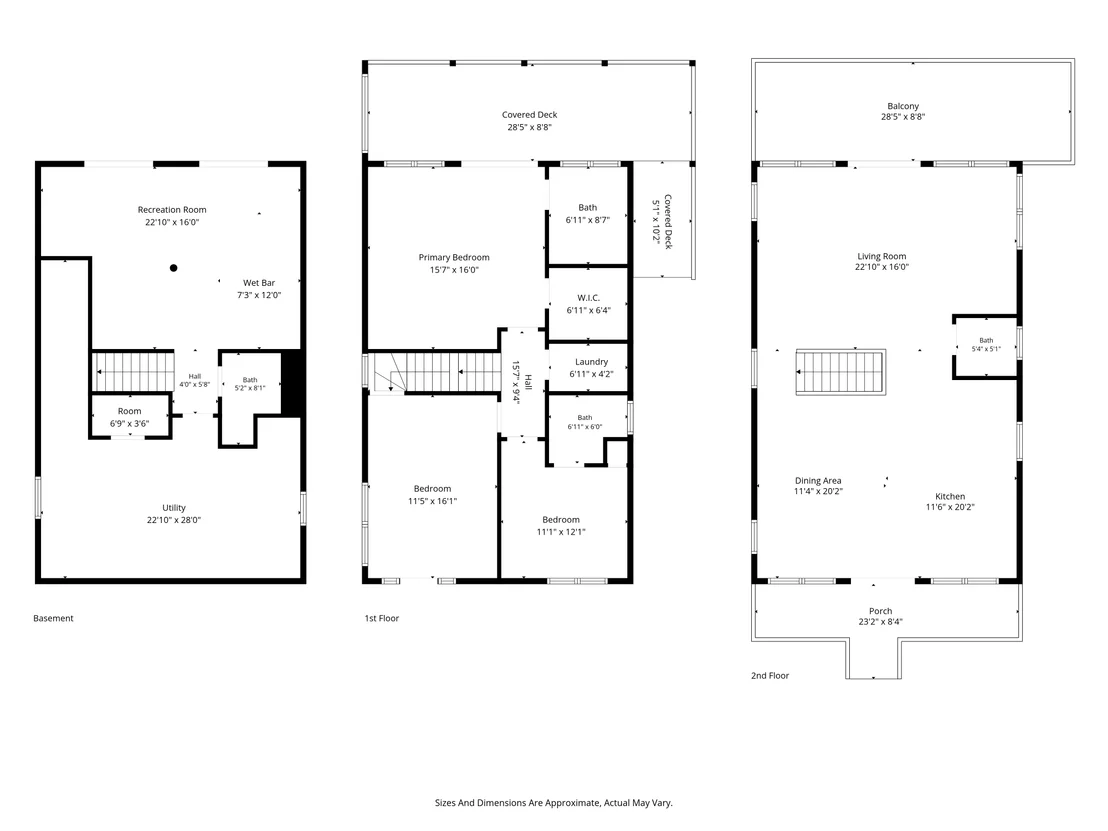
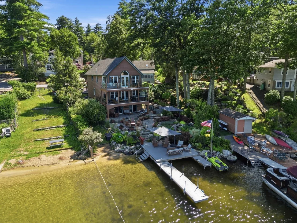
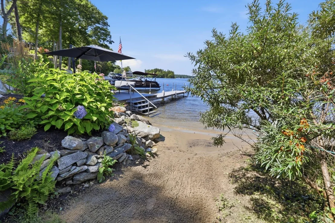
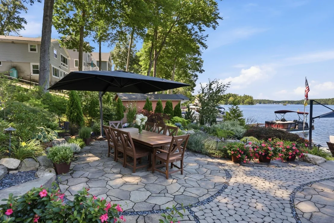
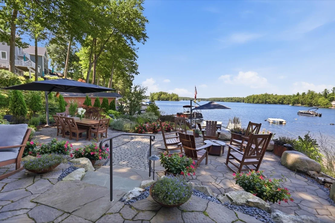
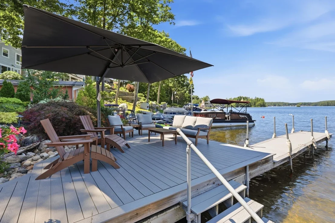
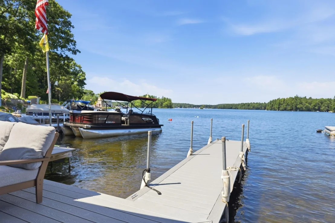
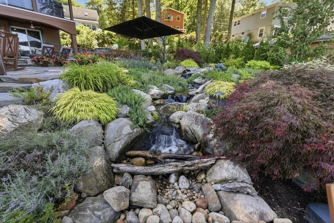
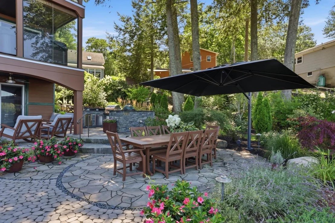
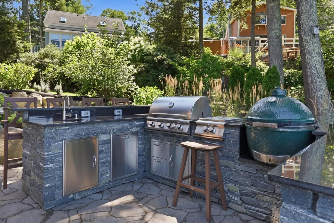
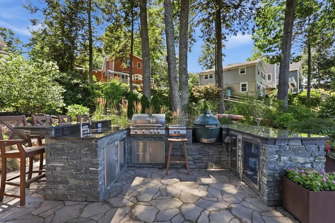
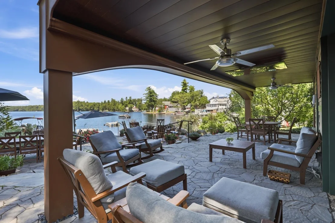
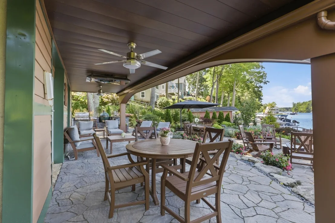
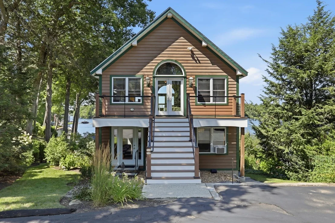
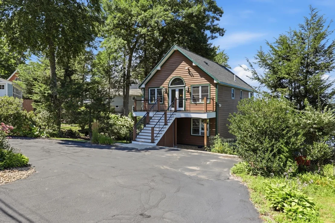
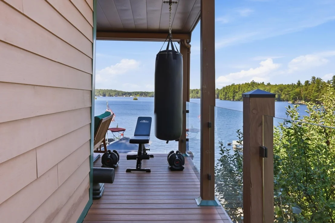
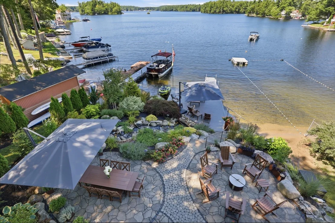
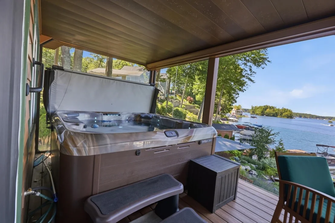
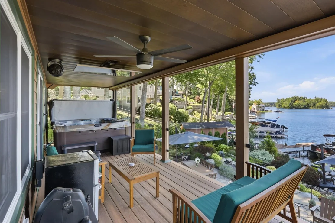
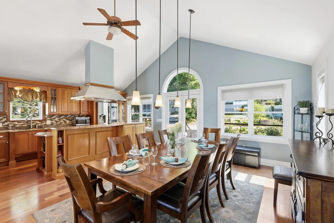
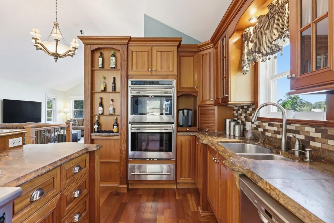
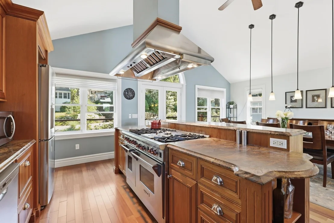
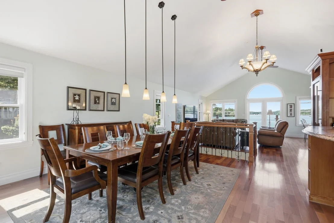
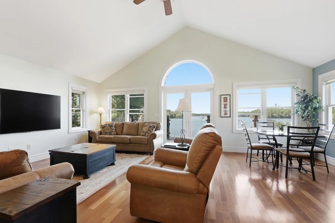
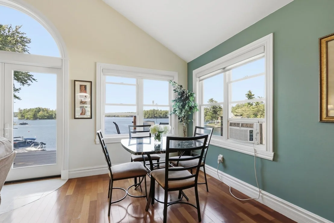
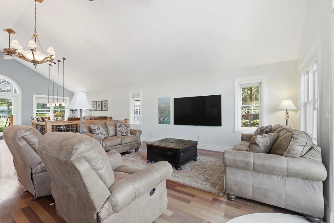
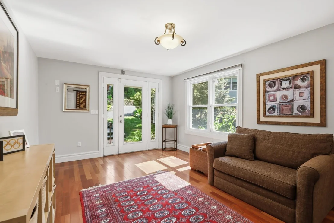
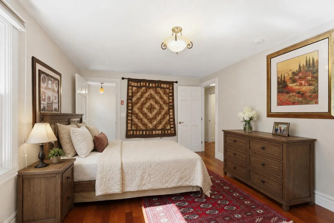
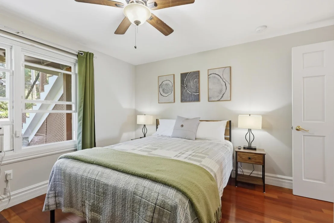
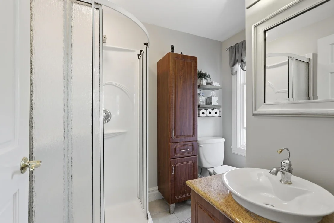
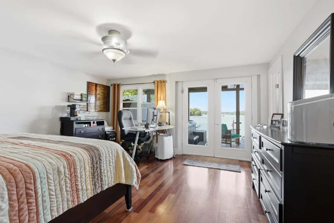
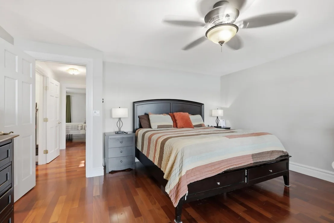
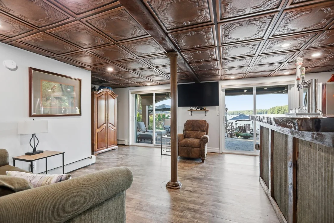
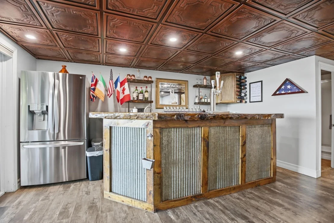
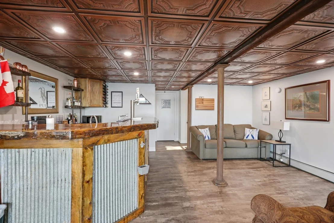
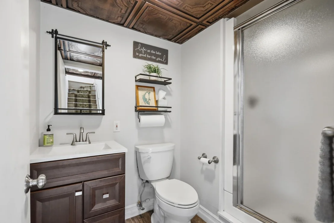
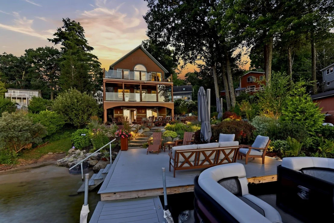
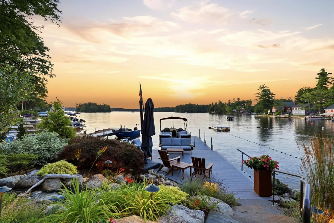
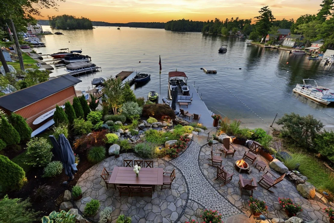
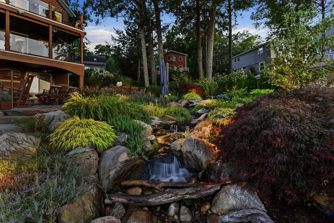
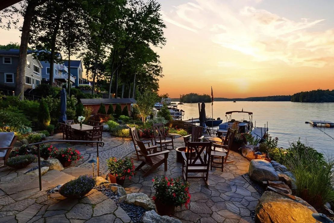
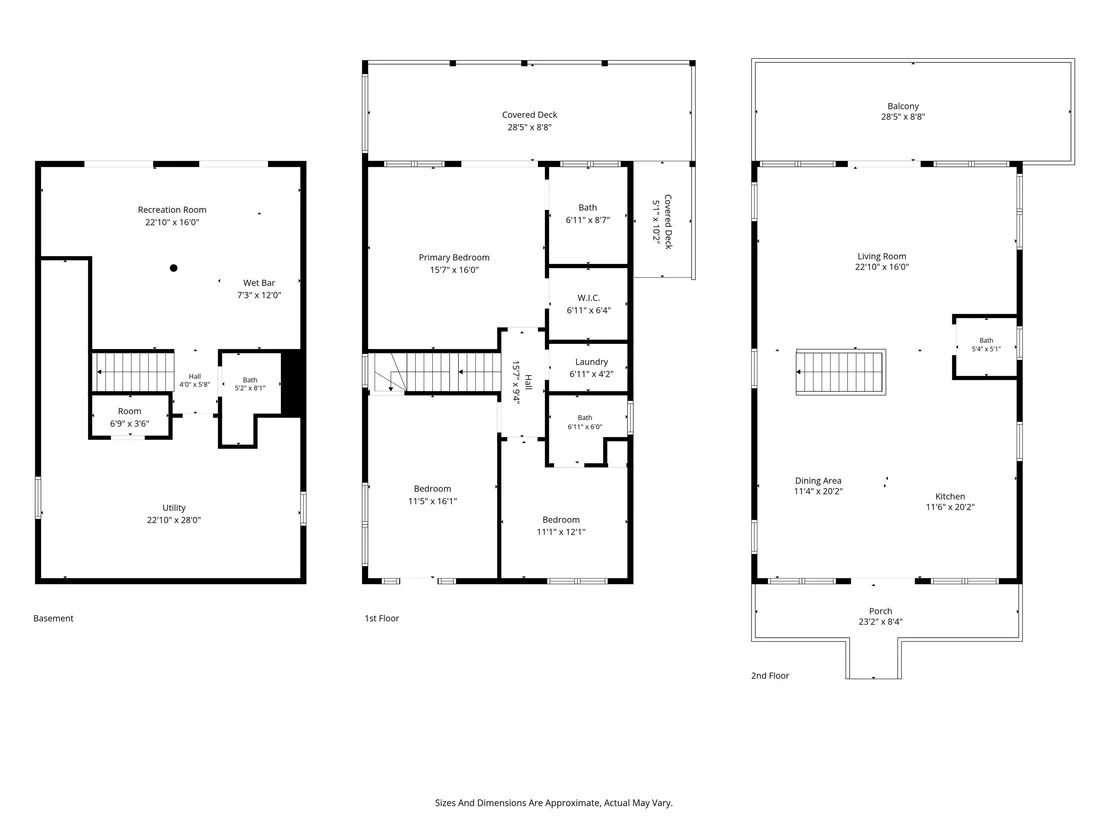
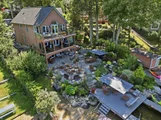
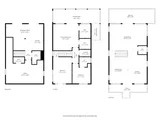
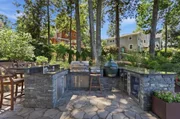
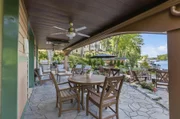
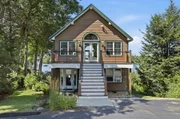
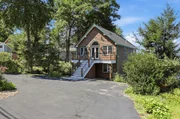
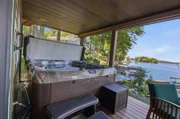
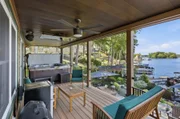
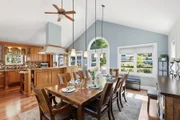
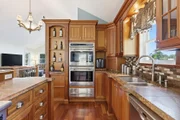
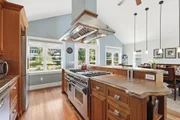
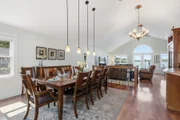
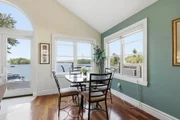
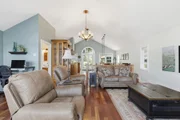
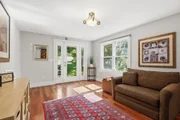
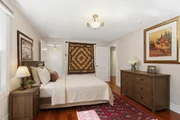
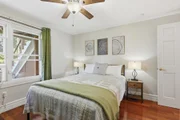
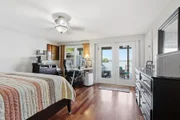
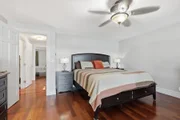
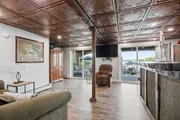
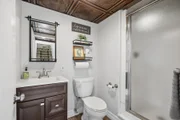
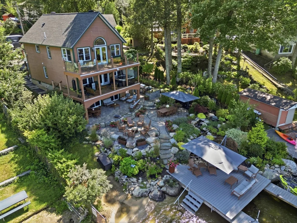
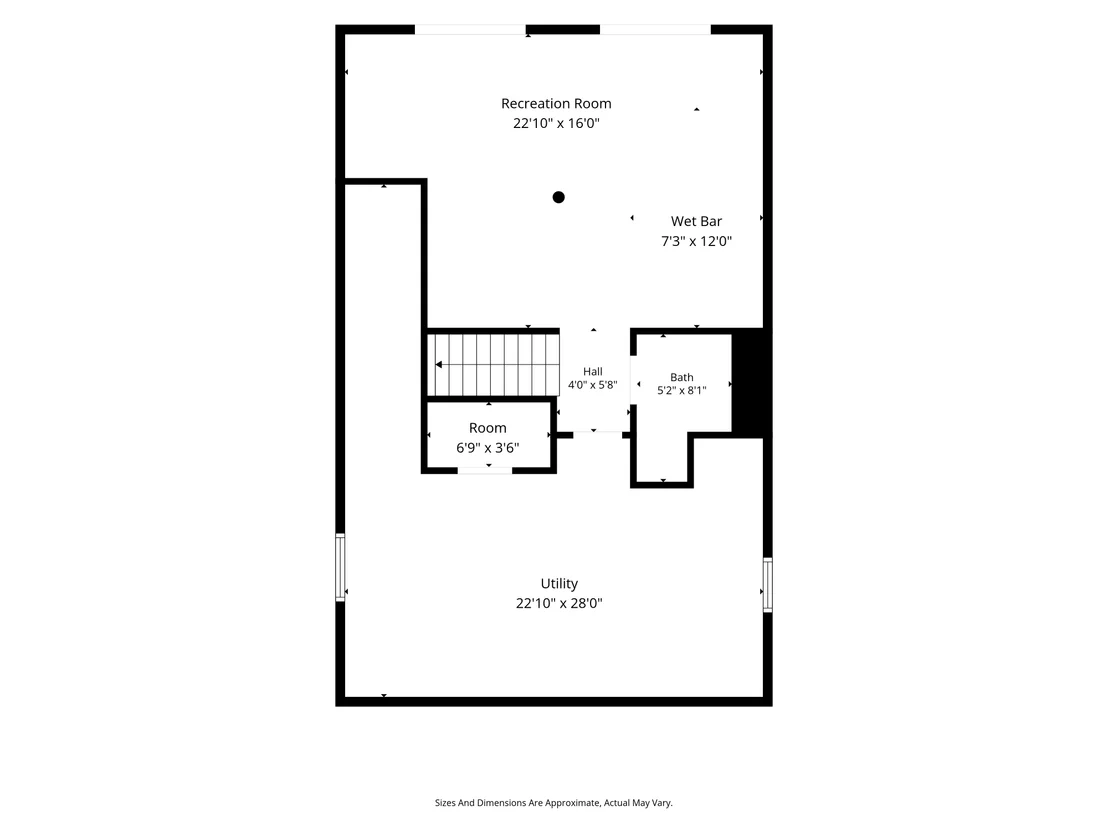
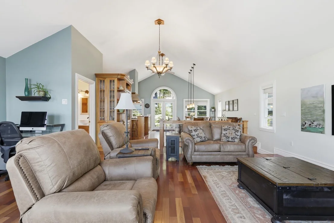
Premier Waterfront Estate on Big Island Pond  Discover an extraordinary waterfront retreat on the coveted shores of Big Island Pond, where timeless craftsmanship, refined luxury, and breathtaking natural beauty come together. This exceptional 8-room home features 3 bedrooms and 3.5 baths, offering an unparalleled lakefront lifestyle for elegant entertaining and everyday living.  Thoughtfully built in 2002 and extensively upgraded in 2023, the home showcases soaring cathedral ceilings, rich Brazilian cherry flooring, expansive windows, and beautifully designed living spaces that frame breathtaking lake views and spectacular sunsets. The gourmet kitchen is appointed with premium Wolf appliances, Sub-Zero refrigeration, and sophisticated finishes that blend beauty with functionality.  The walkout lower level features a custom pub, spacious family room, and full bath, creating the perfect space for entertaining guests, hosting extended family, or enjoying a private retreat.  Over 1000 square feet of outdoor living rivals a private resort with a fully equipped Blaze outdoor kitchen featuring a plumbed gas grill and XL Big Green Egg, expansive stone patio, landscape waterfall, fire pit, hot tub, VSSL/TruAudio 3-zone outdoor sound system with subwoofer, automated landscape lighting, and multiple areas to relax and entertain. Can easily welcome 30+ guests.  A private sandy beach & premium dock, designed for both a boat & Jet Ski, provide direct access to everything Big Island Pond has to offer. Spend summer days boating, swimming, & relaxing on the water, then enjoy skating & other winter activities. Every season brings a new way to experience this remarkable setting. A rare opportunity in one of New Hampshire's most sought-after waterfront communities, just 11 minutes from Exit 3 on I-93, this is more than a home, it's a legacy property where luxury, comfort, & unforgettable lakefront living can be enjoyed for generations.  Need even more space?? Can be sold w/MLS 5107222
Unit Size
3,304 Ft²
Days on Market
-
Land Size
0.23 acres
Price per sqft
$515
Property Type
House
Property Taxes
$869
HOA Dues
-
Year Built
1970

Listed By

Sherry Bourque
RE/MAX Main St. Associates

Payment Calculator (Computations Provided by RealtyHop)

Cap Rate Calculator

Last updated: 11 days ago (Prime MLS #5103781)

Price History

Date / Event Date Event Price
Aug 6, 2026 Listed by Diamond Key Real Estate $1,700,000
Listed by Diamond Key Real Estate
Feb 15, 2012 Sold
Sold
Nov 29, 2011 Listed by BHG Masiello Nashua $515,000
Listed by BHG Masiello Nashua
Waterfront luxury at it's best now available on Big Island Pond. Not only does this contemporary home have the most magnificent views of the lake, the inside of this home is simply breathtaking. In 2002 the entire property was totally renovated from the foundation up. The kitchen is a chef's dream, featuring 4 Wolf ovens, warming draw, 6 burner gas range, sub zero refrigerator and more. The rainforest granite is spectacular. The dining area and family room are surrounded by windows offerring incredible water views all day long. The Brazilian cherry floors & cathedral ceiling with custom lighting & fans accent the room. All 3 floors have decks or patios adjacent to them. The master suite has a private 3/4 bath, secluded deck & walk in closet. The lower level has double sliders, wet bar area, 3rd bedroom & bathroom, making entertaining at ground level a breeze. Manicured, landscaped lawns with easy access to your 60ft private beach & dock makes this home Big Island Pond's best deal!
Sep 26, 2001 Sold
Sold

Property Highlights

Parking Details
Has Open Parking
Parking Features: Driveway, Paved, Parking Spaces 4
Interior Details
Half Bathrooms: 1
Interior Features: Cathedral Ceiling(s), Ceiling Fan(s), Kitchen Island, Walk-In Closet(s), Dining Area, Hot Tub, Laundry Hook-ups
Appliances: Dishwasher, Dryer, Range Hood, Microwave, Refrigerator, Washer, Wine Cooler, Water Heater, Wall Oven
Flooring Type: Ceramic Tile, Hardwood
Rooms: 7
Basement: Yes
Exterior Details
Square Footage: 3304
Architectural Style: Contemporary
Year Built: 2002
Waterbody Name: Big Island Pond
Construction Materials: Wood Siding
Lot Features: Landscaped, Waterfall, Country Setting, View, Near Snowmobile Trails, Near ATV Trail
Lot Size Area: 10019
Lot Size Units: Square Feet
Lot Size Acres: 0.23
Lot Size Square Feet: 10019
Water Source: Private, Drilled Well
Financial Details
Tax Annual Amount: $10,428
Utilities Details
Cooling Type: Other
Heating Type: Oil, Hot Water, Multi Zone
Sewer : Private Sewer, Septic Tank, 1000 Gallon

Building Info

Overview

    General

  • Year Built: 1970
  • Effective Year Built: 1970
  • Total Rooms: 6
  • Bedroom Count: 3
  • Bathroom Count: 3
  • Full Bathrooms: 2
  • Partial Bathrooms: 3
  • Building Condition: 3
  • Building Quality: 0
  • Construction Type: 0
  • Building Style: 15
  • Exterior Walls Type: 18
  • Interior Walls Type: 0
  • Roof Shape Type: 1
  • Roof Cover Type: 15
  • Floor Count: 200
  • Floor Cover: 0
  • Basement Type: 8
  • Basement Area: 936
  • Garage Type: 17
  • Parking Space Count: 2
  • Patio Type: 0
  • Porch Type: 0
  • Pool Type: 0
  • Location Influence Type: 23

    Dimensions

  • Lot Size Square Feet: 10,019
  • Total Building Area: 2,388
  • Gross Building Area: 4,441
  • Building Area: 2,388
  • Building Area Measurement: L

    Heating and Cooling

  • Air Conditioning: 0
  • Heating: 10
  • Heated Square Feet: 2,388
  • Heating Fuel Type: 6

    Utilities

  • Sewer System: 0
  • Water Service: 0

Building

  • Building Type: 0
  • Property Class: R
  • Land Acres: 0000000230
  • Standard Land Use Code: 1001
  • County Land Use Code: 101

Neighborhood

  • School District Name: Timberlane Regional School District
  • School Tax School District: TIMBERLANE RGNL
  • Census Tract: 103100

Zoning

  • Zoning: RR-3 R

Geography

  • Parcel: ATKI M:00023 B:000021 L:000000
  • Block: 21
  • Municipality: ATKINSON
  • Latitude: 42.8577
  • Longitude: -71.206

    Address

  • Full Address: 15 Stickney Rd
  • Address - House Number: 15
  • Address - Street Name: Stickney
  • Address - Suffix Type: Rd
  • State: NH
  • City Name: Atkinson
  • Carrier Code: R003
  • 4-Digit Zip Code: 2147
  • Zip Code: 03811

Valuation

    Tax

  • Tax Year: 2023
  • Tax Amount: $1,179,400

    Appraisal Valuation

  • Standard Deviation: 0.1251
  • Valuation Date: Jan 03, 2024
  • Confidence Score: 86
  • Final Value: 1,017,470
  • High Value: 1,144,803
  • Low Value: 890,136

    Assessments Valuation

  • Assessed Year: 2023
  • Assessed Total Value: $813,400
  • Assessed Land Value: $517,400
  • Assessed Improvements Value: $296,000

    Sales

  • Current Sale Recording Date: Sep 26, 2001
  • Current Sale Price:
  • Current Sale Document Type: 71
Data used for valuation calculations is provided by RealtyHop, and other third party sources

Comparables

Unit
Status
Type
Beds
Baths
ft²
Price/ft²
Asking Price
Listed On
Closing Price
Sold On
HOA + Taxes

About Rockingham


Similar Homes for Sale

Currently no similar homes around

Nearby Rentals

Unit for rent at 30 Stickney, Atkinson, 03811

$4,000 /mo

  • 2 Beds
  • 1 Bath
  • 2,045 ft²
30 Stickney, Atkinson, 03811 Listing by Jean Monahan
Unit for rent at 384 Main, Salem, 03079

$2,750 /mo

  • 2 Beds
  • 1 Bath
  • 994 ft²
384 Main #207, Salem, 03079 Listing by Vickie Wilcox
Unit for rent at 34 Blueberry, Hampstead, 03841

$2,900 /mo

  • 2 Beds
  • 1 Bath
  • 770 ft²
34 Blueberry, Hampstead, 03841 Listing by Thom Gregsak


Frequently Asked Questions

When was property at 15 Stickney Road built and last sold?
The property at 15 Stickney Road was built in 1970 and last sold on Jan 1, 1970 for $362,000.
How much is this home worth?
The estimated value of the home located at 15 Stickney Road is $1,677,529.
What are some comparable homes to 15 Stickney Road?
There are currently no comparable homes to 15 Stickney Road.