by RH Advisors

See Home Value
Derry 03038
15 Steven Avenue
Listed by: Robert Phelps, Keller Williams Realty/Merrimack Valley, Selling Office: Keller Williams Realty Metro-Londonderry, Listing Courtesy of Prime MLS
$325,000
● House - Off Market

15 Steven Avenue

Derry, NH 03038
bedrooms
4 Beds
bathrooms
2 Baths, 1 Half Bath
square feet
1,978 Ft²
$457,604
RealtyHop Estimate
43.00%
Since Apr 1, 2020
National-US
Primary Model

About This Property

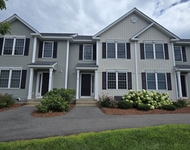
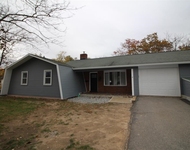
Great house in a great area! This East Derry split entry home has lots of room on the inside and sits on a spacious 1 acre lot. Large eat in kitchen allows more than enough space to seat lots of family and friends! Kitchen opens up to a heated, four season sunroom. Living room with brick hearth wood burning fireplace. Hardwood flooring in living room and hallway leading to 3 bedrooms and a full bathroom. Master bedroom has shared access to the full bath. Off the sunroom is a 12X6 deck, perfect for a grill and chill. Deck stairs lead you down to the above ground swimming pool with 15X12 pool deck.Summer's coming! If that's not enough, relax in your hot tub with it's own patio. The finished basement area holds a 4th bedroom, an expansive family room with working wood stove, and a half bath/laundry room. Basement walks out to the garage. Newer Buderus boiler (08/19) and 200 Amp electrical panel that's generator ready. The back yard is perfect for gatherings, whether it's swimming, playing horseshoes or cornhole, or lazing in the hot tub. Powered mainly by solar energy, you can keep your electric bill at a minimum without having to worry about heating the house during the cold months, as there is also oil heat and a wood stove to keep you warm and toasty.There is lots to love about this property! Close proximity to Windham, Londonderry and Hampstead. Short drive to Rtes. 111, 102 and 93. Make your showing appointment today! Open House Saturday, Feb 29. 12-2.
Unit Size
1,978 Ft²
Days on Market
-
Land Size
1.05 acres
Price per sqft
$162
Property Type
House
Property Taxes
$546
HOA Dues
-
Year Built
1977

Payment Calculator (Computations Provided by RealtyHop)

Cap Rate Calculator

Last updated: 3 years ago (Prime MLS #4795489)

Price History

Date / Event Date Event Price
Apr 1, 2020 Sold
Sold
Feb 26, 2020 Listed by Keller Williams Realty/Merrimack Valley $320,000
Listed by Keller Williams Realty/Merrimack Valley
Sep 25, 2012 Sold
Sold
Jul 13, 2012 Listed by Keller Williams Realty/Merrimack Valley $179,900
Listed by Keller Williams Realty/Merrimack Valley

Property Highlights

Garage
Parking Available
Fireplace

Building Info

Overview

    General

  • Year Built: 1977
  • Effective Year Built: 1977
  • Building Count: 1
  • Total Rooms: 7
  • Bedroom Count: 4
  • Bathroom Count: 2
  • Full Bathrooms: 1
  • Partial Bathrooms: 2
  • Building Condition: 6
  • Building Quality: 0
  • Construction Type: 0
  • Building Style: 42
  • Exterior Walls Type: 19
  • Interior Walls Type: 0
  • Roof Shape Type: 1
  • Roof Cover Type: 15
  • Floor Count: 100
  • Living Units: 1
  • Floor Cover: 0
  • Basement Type: 2
  • Basement Area: 768
  • Garage Type: 17
  • Parking Space Count: 1
  • Patio Type: 0
  • Porch Type: 0
  • Pool Type: 8

    Dimensions

  • Lot Size Square Feet: 45,738
  • Total Building Area: 1,132
  • Gross Building Area: 2,596
  • Building Area: 1,132
  • Building Area Measurement: L

    Heating and Cooling

  • Fireplace Count: 1
  • Air Conditioning: 0
  • Heating: 10
  • Heated Square Feet: 1,132
  • Heating Fuel Type: 6

    Utilities

  • Sewer System: 0
  • Water Service: 0

Building

  • Building Type: 0
  • Property Class: R
  • Land Acres: 0000001050
  • Standard Land Use Code: 1001
  • County Land Use Code: 101

Neighborhood

  • School District Name: Derry School District
  • School Tax School District: DERRY COOP
  • Census Tract: 003601

Zoning

  • Zoning: MDR

Geography

  • Parcel: DERY M:2 B:74 L:26
  • Block: 74
  • Lot: 26
  • Municipality: DERRY
  • Latitude: 42.8662
  • Longitude: -71.3051

    Address

  • Full Address: 15 Steven Ave
  • Address - House Number: 15
  • Address - Street Name: Steven
  • Address - Suffix Type: Ave
  • State: NH
  • City Name: Derry
  • Carrier Code: R007
  • 4-Digit Zip Code: 4229
  • Zip Code: 03038

Valuation

    Tax

  • Tax Year: 2023
  • Tax Amount: $840,800

    Appraisal Valuation

  • Standard Deviation: 0.151
  • Valuation Date: Feb 21, 2024
  • Confidence Score: 81
  • Final Value: 503,827
  • High Value: 579,911
  • Low Value: 427,744

    Assessments Valuation

  • Assessed Year: 2023
  • Assessed Total Value: $406,600
  • Assessed Land Value: $195,800
  • Assessed Improvements Value: $210,800

    Sales

  • Current Sale Contract Date: Mar 31, 2020
  • Current Sale Recording Date: Apr 01, 2020
  • Current Sale Price:
  • Current Sale Document Type: 71
  • Current Sale Input Document Number: 20014500
  • Previous Sale Recording Date: Sep 25, 2012
  • Previous Sale Amount: $175,000
  • Previous Sale Document Type: O
Data used for valuation calculations is provided by RealtyHop, and other third party sources

Comparables

Unit
Status
Type
Beds
Baths
ft²
Price/ft²
Asking Price
Listed On
Closing Price
Sold On
HOA + Taxes

About Derry


Similar Homes for Sale

Currently no similar homes around

Nearby Rentals

Unit for rent at 74 Rockingham, Derry, 03038

$3,475 /mo

  • 2 Beds
  • 2 Baths
  • 1,525 ft²
74 Rockingham #408, Derry, 03038 Listing by Stephanie Lerp
Unit for rent at 30 Brook, Derry, 03038

$3,300 /mo

  • 3 Beds
  • 1 Bath
  • 1,726 ft²
30 Brook #2, Derry, 03038 Listing by Amanda Ahlman
Unit for rent at 4 Ferland, Derry, 03038

$3,600 /mo

  • 4 Beds
  • 2 Baths
  • 3,017 ft²
4 Ferland, Derry, 03038 Listing by Susan Callahan


Frequently Asked Questions

When was property at 15 Steven Avenue built and last sold?
The property at 15 Steven Avenue was built in 1977 and last sold on Mar 31, 2020 for $325,000.
How much is this home worth?
The estimated value of the home located at 15 Steven Avenue is $326,304.
What are some comparable homes to 15 Steven Avenue?
There are currently no comparable homes to 15 Steven Avenue.