Check Availability
$635,000
● House - In Contract

15 S Greywing Place

The Woodlands, TX 77382
bedrooms
4 Beds
bathrooms
2 Baths, 1 Half Bath
square feet
2,798 Ft²
$3,947
Est. Monthly

About This Property

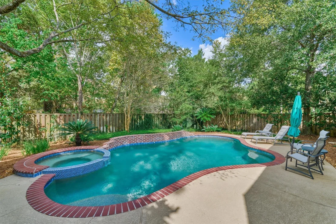
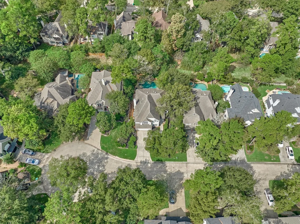
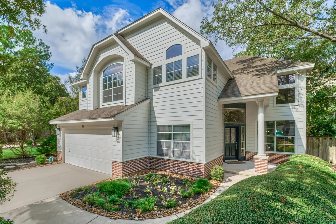
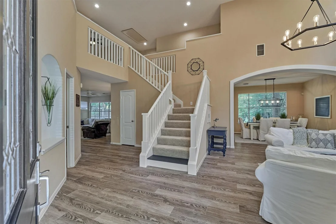
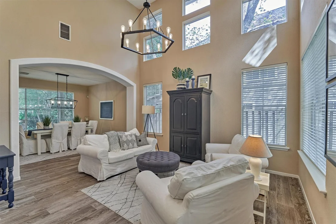
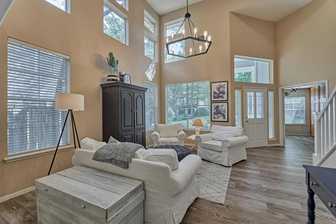
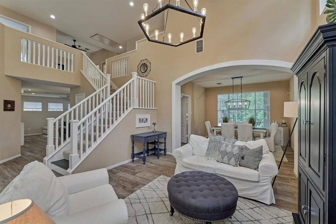
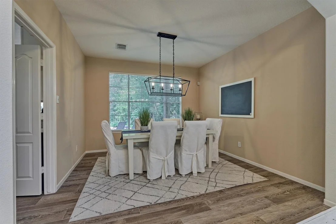
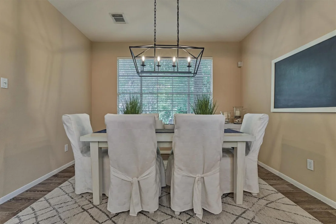
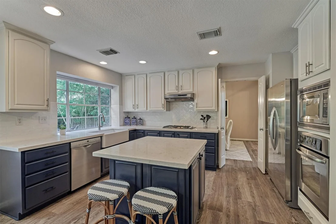
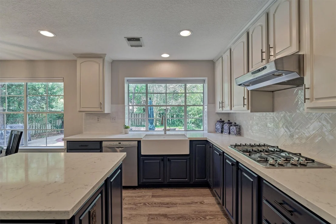
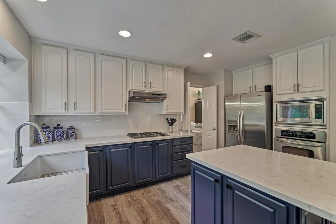
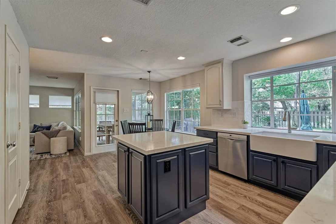
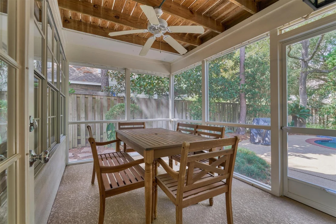
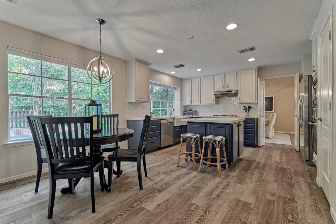
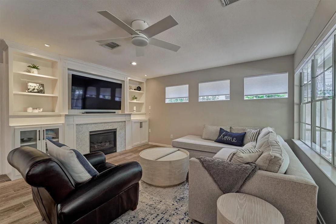
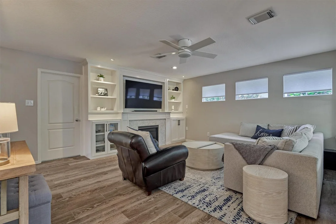
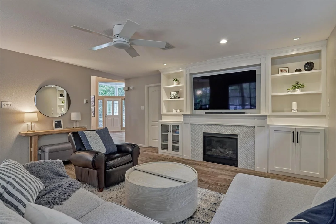
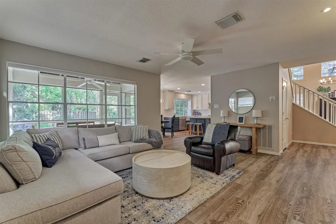
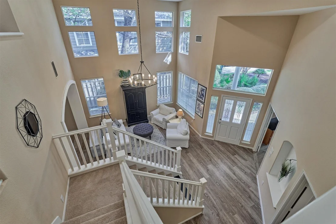
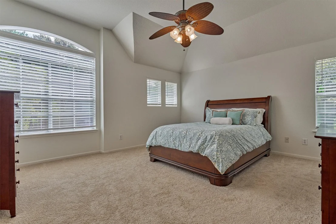
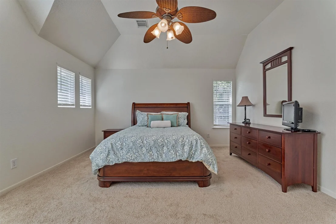
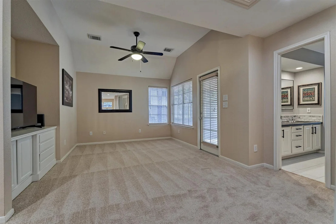
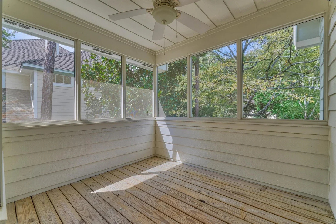
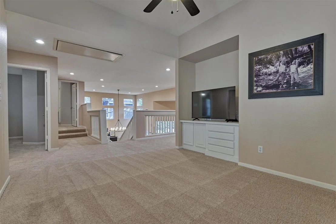
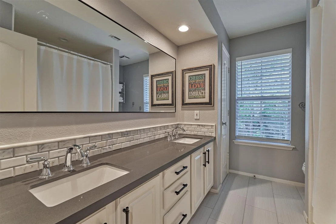
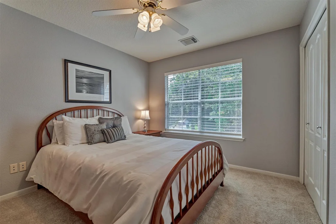
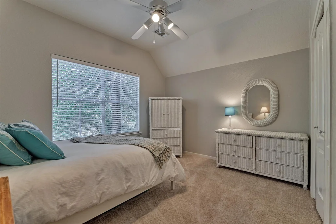
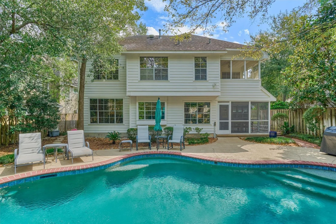
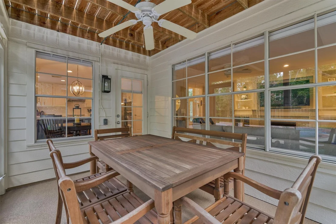
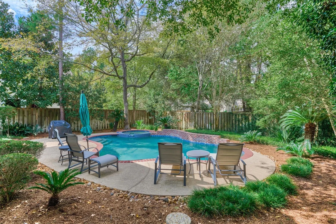
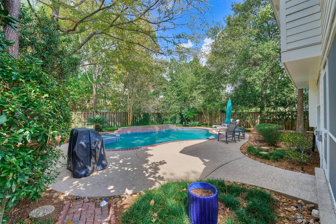
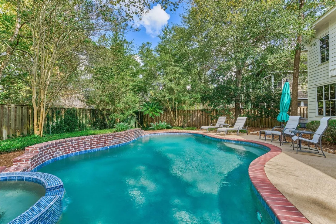
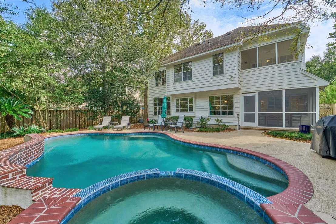
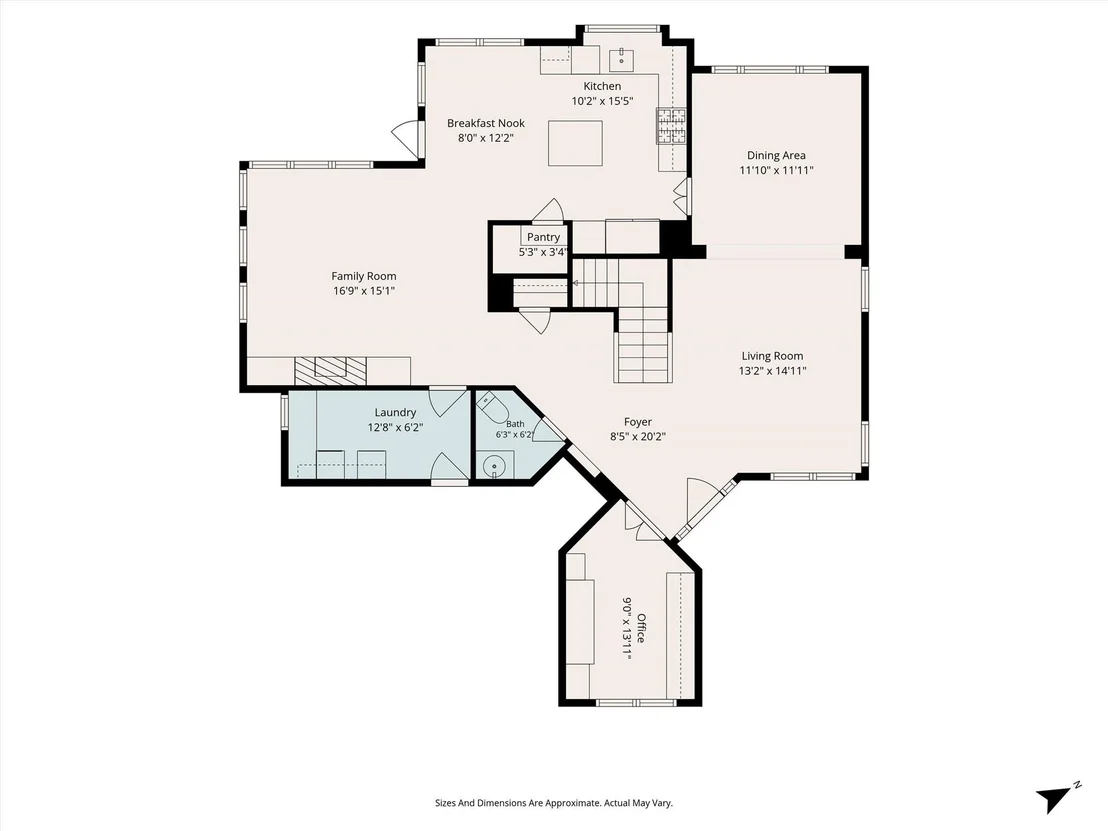
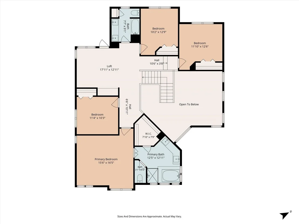
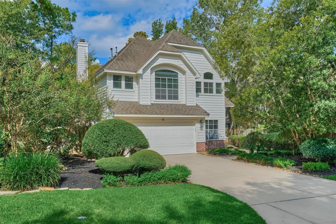
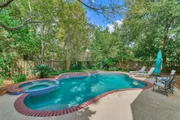
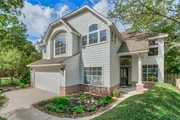
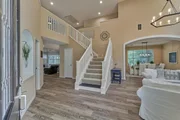
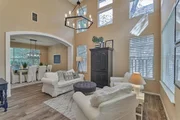
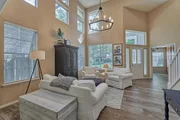
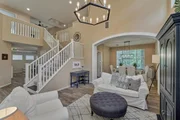
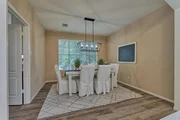
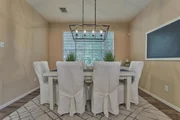
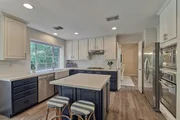
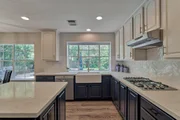
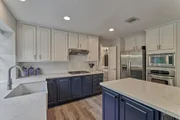
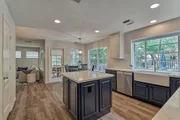
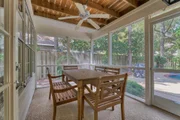
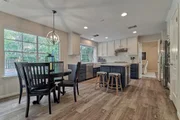
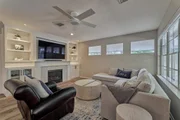
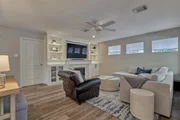
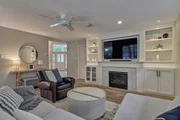
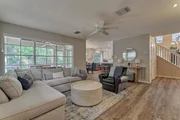
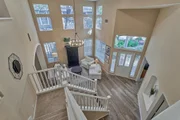
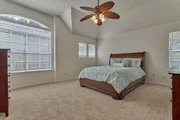
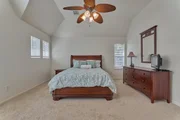
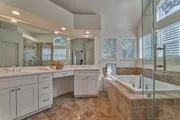
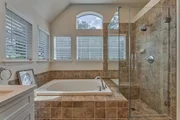
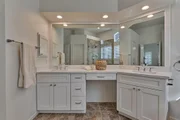
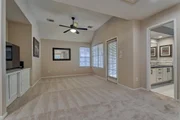
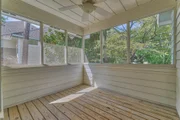
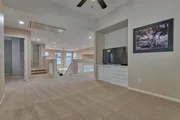
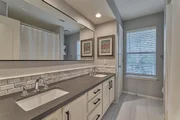
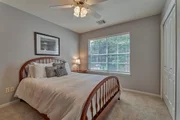
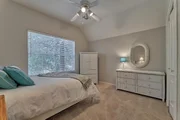
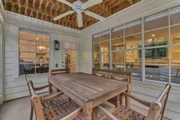
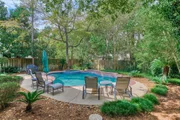
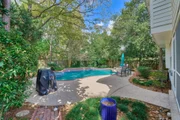
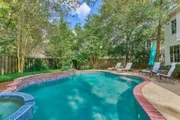
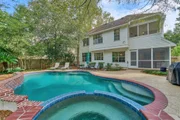
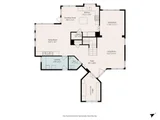
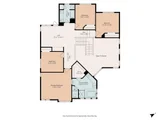
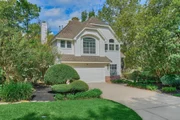
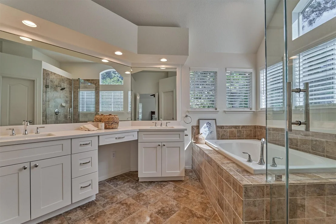
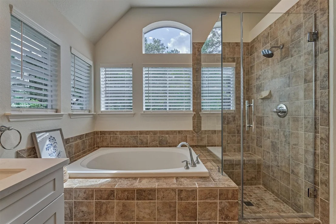
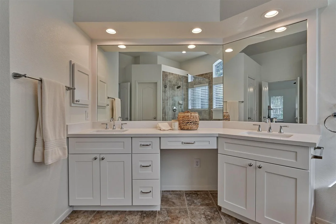
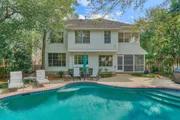
LOOK NO FURTHER FOR EXTREME VALUE in this gem in coveted Alden Trace neighborhood with park, walking distance to exemplary Bush elem, and primed with recent updates, including: *NEW ROOF* coming soon, '20 pool renovation, updated kitchen/den, primary bath, refreshed exterior siding + paint, more! Situated on a cul-de-sac lot with no immediate neighbors behind w/greenbelt easement, this home boasts fresh carpet, wood-look tile flooring throughout, stylish island kitchen w/walk-in pantry, sunny breakfast rm opening to screened-in covered patio & den with modernized built-ins, updated fireplace surround & mesmerizing views to backyard oasis! Dedicated home ofc w/custom cabs, versatile dining & living rooms, also! Secluded owner's suite w/spa-like bath, spacious secondary BRs + game rm w/screened-in balcony! Picturesque pool & spa surrounded by lush, mature landscaping! Decked attic offers bonus storage! Prime central location with easy access to premier shops, dining, major thoroughfares!
Unit Size
2,798 Ft²
Days on Market
-
Land Size
0.17 acres
Price per sqft
$227
Property Type
House
Property Taxes
$829
HOA Dues
-
Year Built
1994

Listed By

Jo Anne Johnson
Compass RE Texas, LLC - The Woodlands

Payment Calculator

Cap Rate Calculator

Last updated: 21 days ago (HAR #77072043)

Price History
Date / Event Date Event Price
Oct 30, 2026 In contract -
In contract
Oct 15, 2026 Listed by eXp Realty LLC $635,000
Listed by eXp Realty LLC

Property Highlights

Garage
Fireplace
Parking Details
Has Garage
Attached Garage
Parking Features: Attached, Garage Door Opener, Double-Wide Driveway
Garage Spaces: 2
Interior Details
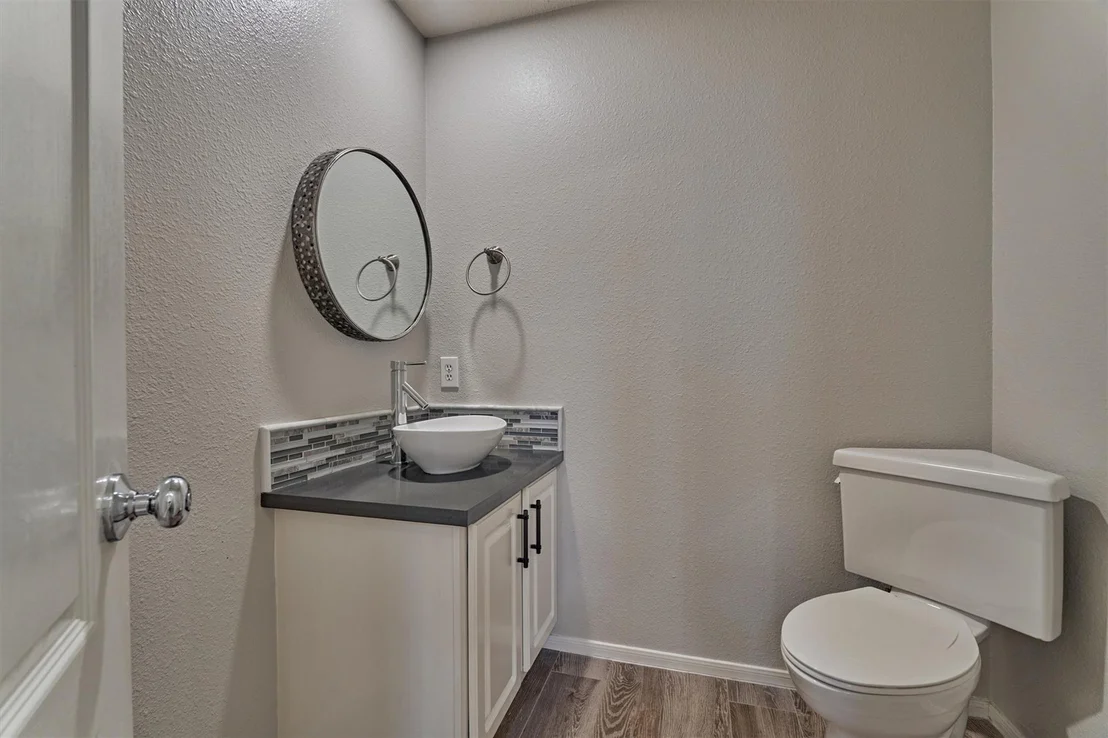
Half Bathrooms: 1
Full Bathrooms: 2
Interior Features: High Ceilings, Balcony, Formal Entry/Foyer, Prewired for Alarm System, All Bedrooms Up, En-Suite Bath, Primary Bed - 2nd Floor, Sitting Area, Split Plan, Walk-In Closet(s)
Appliances: Disposal, Electric Oven, Oven, Microwave, Gas Cooktop, Dishwasher
Flooring Type: Carpet, Tile
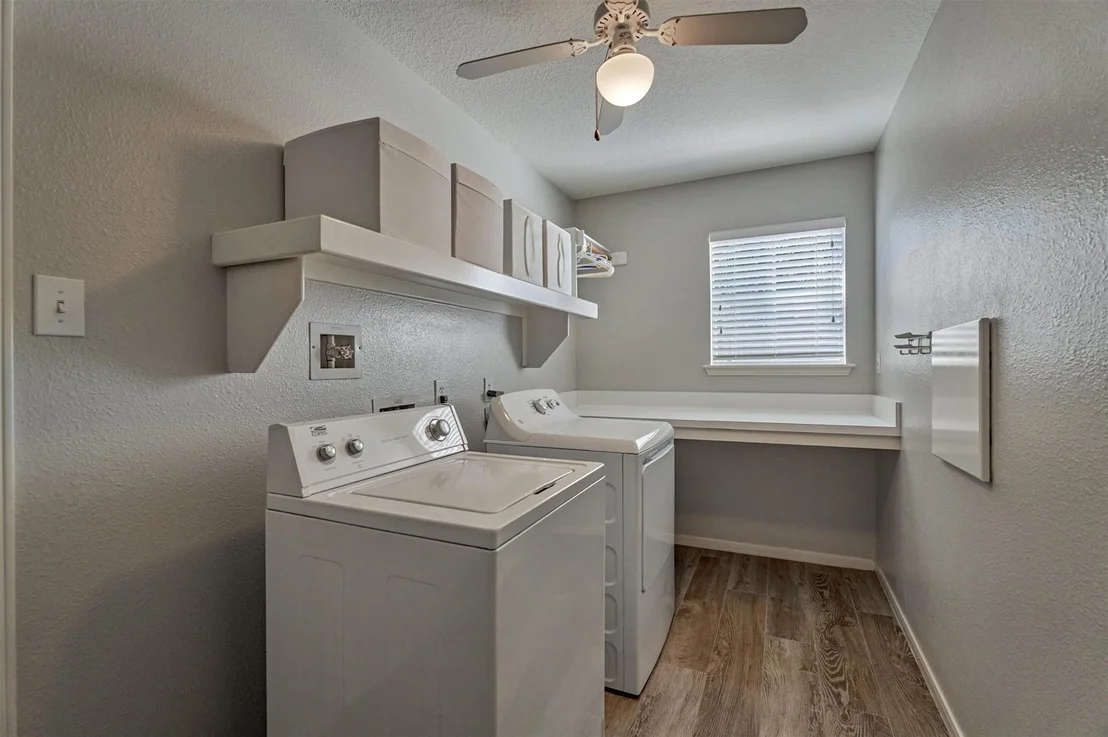
Laundry Features: Electric Dryer Hookup, Washer Hookup
Has Fireplace
Fireplace Features: Gas, Gas Log
Fireplaces: 1
Exterior Details
Square Footage: 2798
Architectural Style: Traditional
Year Built: 1994
Builder Name: Lifeforms
Building Area Total: 2798
Window Features: Window Coverings
Construction Materials: Cement Siding, Wood Siding
Patio and Porch Features: Covered, Patio, Porch, Screened
Pool Features: Gunite, Heated, In Ground, Pool With Hot Tub Attached
Pool is Private
Lot Features: Back Yard, Cul-De-Sac, Greenbelt, Near Golf Course, Subdivided, 0 Up To 1/4 Acre
Lot Size Area: 0.1738
Lot Size Units: Acres
Lot Size Acres: 0.1738
Lot Size Square Feet: 7570.728
Water Source: Water District
Financial Details
Tax Annual Amount: $9,942
Utilities Details
Cooling Type: Attic Fan, Ceiling Fan(s), Electric
Heating Type: Natural Gas
Location Details
HOA/Condo/Coop Amenities: Basketball Court, Boat Slip, Dog Park, Golf Course, Jogging Path, Park, Picnic Area, Playground, Pool, Sport Court, Tennis Court(s), Trail(s), Pickleball Court, Pond, Splash Pad, Stocked Pond

Building Info

Overview

    General

  • Year Built: 1994
  • Effective Year Built: 1994
  • Building Count: 2
  • Bedroom Count: 0
  • Bathroom Count: 3
  • Full Bathrooms: 2
  • Partial Bathrooms: 3
  • Bathroom Plumbing Fixtures: 14
  • Building Condition: 3
  • Building Quality: 7
  • Construction Type: 6
  • Building Style: 15
  • Exterior Walls Type: 2
  • Interior Walls Type: 17
  • Roof Shape Type: 0
  • Roof Cover Type: 3
  • Floor Count: 200
  • Living Units: 1
  • Floor Cover: 9
  • Basement Type: 0
  • Basement Area: 0
  • Garage Type: 7
  • Garage Square Area: 400
  • Parking Space Count: 2
  • Patio Type: 20
  • Porch Type: 7
  • Pool Type: 0

    Dimensions

  • Lot Size Square Feet: 7,572
  • Total Building Area: 3,198
  • Building Area: 2,798
  • Building Area Measurement: L

    Heating and Cooling

  • Fireplace Count: 1
  • Air Conditioning: 1
  • Heating: 3
  • Heated Square Feet: 2,798
  • Heating Fuel Type: 0

    Utilities

  • Sewer System: 0
  • Water Service: 0

Building

  • Building Type: 0
  • Property Class: R
  • Subdivision: WDLNDS VIL ALDEN BR 06
  • Land Acres: 0000000174
  • Standard Land Use Code: 1001
  • County Land Use Code: A1
  • State Land Use Code: A1
  • Legal Description 1: WDLNDS VIL OF ALDEN BRIDGE 06, BLOCK 1, LOT 11

Neighborhood

  • School District Name: Conroe Independent School District
  • School Tax School District: LONE STAR COLLE
  • Census Tract: 690609

Zoning

  • Zoning: 6

Geography

  • Parcel: 9719-06-01100
  • Block: 1
  • Lot: 11
  • Municipality: UNINCORPORATED AREA
  • Latitude: 30.2067
  • Longitude: -95.521

    Address

  • Full Address: 15 S Greywing Pl
  • Address - House Number: 15
  • Street Direction: S
  • Address - Street Name: Greywing
  • Address - Suffix Type: Pl
  • State: TX
  • City Name: Spring
  • Carrier Code: C003
  • 4-Digit Zip Code: 1100
  • Zip Code: 77382

Valuation

    Tax

  • Tax Year: 2022
  • Tax Amount: $697,122
  • Initial Tax Delinquent Year: 2020
  • Tax Rate Code Area: SCO

    Appraisal Valuation

  • Standard Deviation: 0.2173
  • Valuation Date: Sep 27, 2023
  • Confidence Score: 70
  • Final Value: 510,578
  • High Value: 621,571
  • Low Value: 399,585

    Market Valuation

  • Market Total Value: $429,040
  • Market Land Value: $70,000
  • Market Improvement Value: $412,800

    Assessments Valuation

  • Assessed Year: 2023
  • Assessed Total Value: $429,040
  • Assessed Land Value: $70,000
  • Assessed Improvements Value: $412,800

    Exemptions

  • Homeowner Exemption: Yes

    Sales

  • Current Sale Contract Date: Jun 26, 2000
  • Current Sale Recording Date: Jun 28, 2000
  • Current Sale Price:
  • Current Sale Document Type: 71
  • Current Sale Input Document Number: 2000-053945
  • Previous Sale Recording Date: Feb 13, 1996
  • Previous Sale Contract Date: Feb 13, 1996
  • Previous Sale Document Type: 27
Data used for valuation calculations is provided by RealtyHop, and other third party sources

Comparables

Unit
Status
Type
Beds
Baths
ft²
Price/ft²
Asking Price
Listed On
Closing Price
Sold On
HOA + Taxes

About The Woodlands


Similar Homes for Sale

Currently no similar homes around

Nearby Rentals

Unit for rent at 48 Autumn Crescent, The Woodlands, TX, 77381

$9,500 /mo

  • 4 Beds
  • 4 Baths
  • 5,350 ft²
48 Autumn Crescent, The Woodlands, TX, 77381 Listing by Tiffany Varela
Unit for rent at 42 Musgrove Place, The Woodlands, TX, 77382

$2,000 /mo

  • 3 Beds
  • 2 Baths
  • 1,565 ft²
42 Musgrove Place, The Woodlands, TX, 77382 Listing by Isela Yilmaz
Unit for rent at 7 Wineberry Place, The Woodlands, TX, 77382

$2,200 /mo

  • 3 Beds
  • 2 Baths
  • 1,818 ft²
7 Wineberry Place, The Woodlands, TX, 77382 Listing by Javier Suarez


Frequently Asked Questions

When was property at 15 South Greywing Place built and last sold?
The property at 15 South Greywing Place was built in 1994 and last sold on Jun 26, 2000 for $222,500.
How much is this home worth?
The estimated value of the home located at 15 South Greywing Place is $642,037.
What are some comparable homes to 15 South Greywing Place?
There are currently no comparable homes to 15 South Greywing Place.