by RH Advisors

Check Availability
Windham
15 Skyline
Listed by: Morriah Adams, BHG Masiello Brattleboro, 802-257-1111, Listing Courtesy of Prime MLS
$635,000
↓ $44K (6.5%)
● House - For Sale

15 Skyline

Vernon, VT 05354
bedrooms
3 Beds
bathrooms
3 Baths, 1 Half Bath
square feet
3,964 Ft²
$3,118
Est. Monthly

About This Property

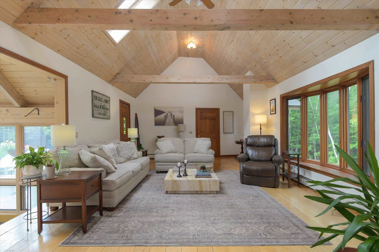
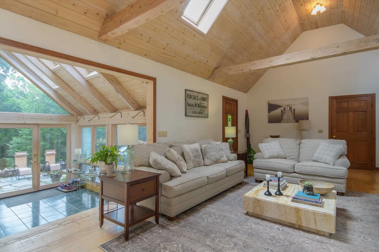
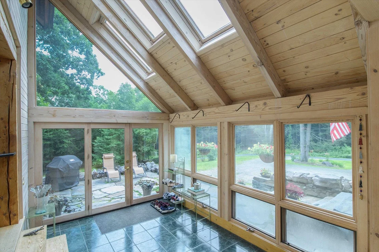
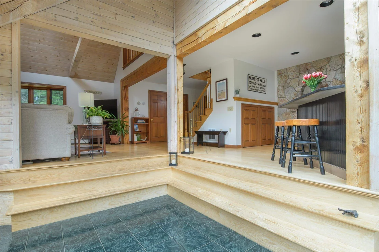
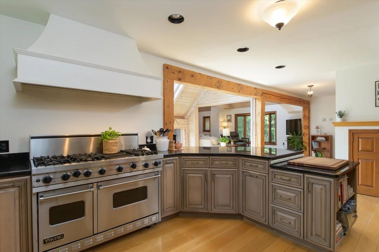
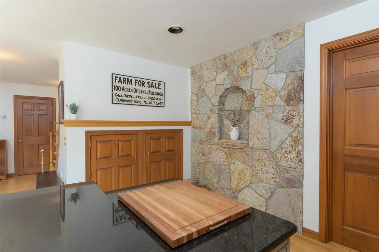
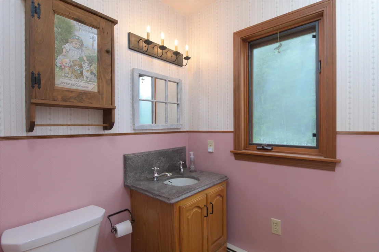
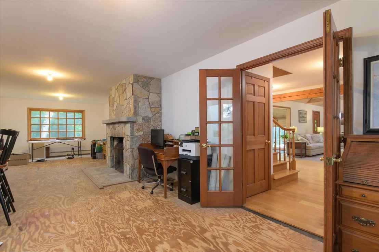
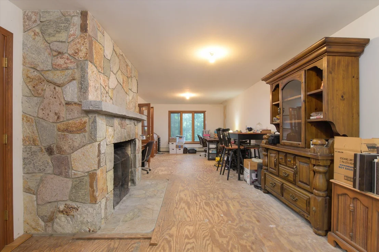
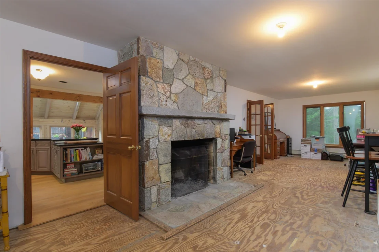
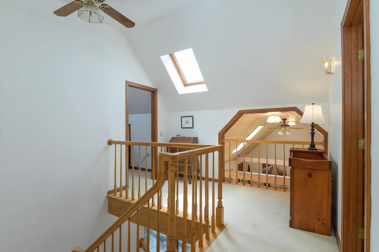
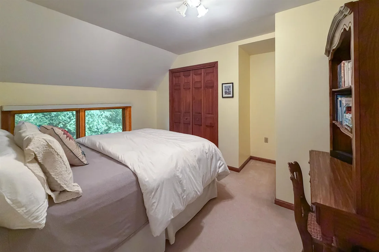
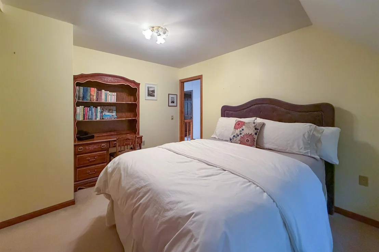
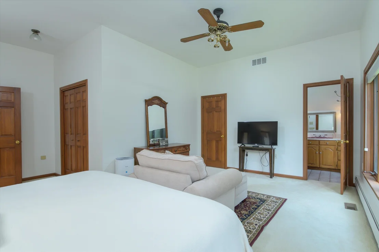
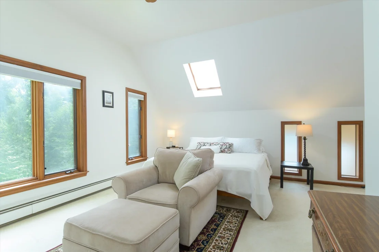
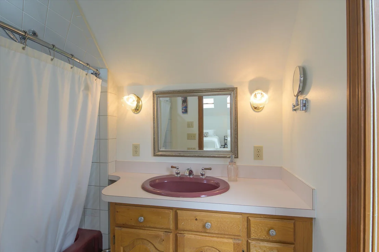
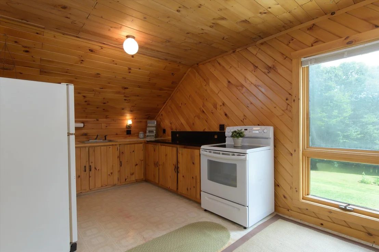
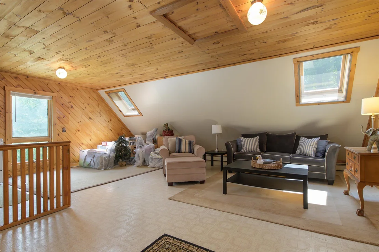
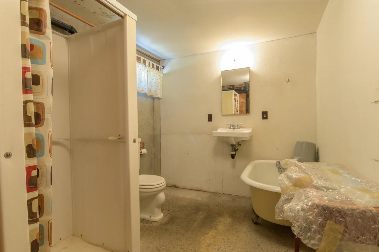
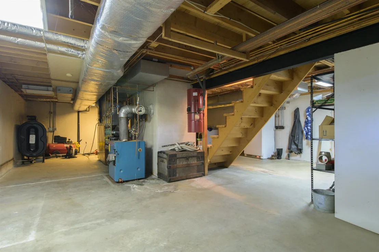
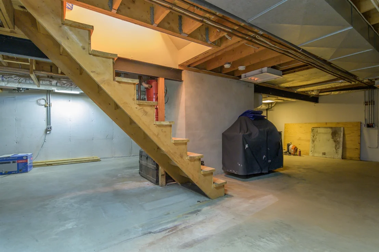
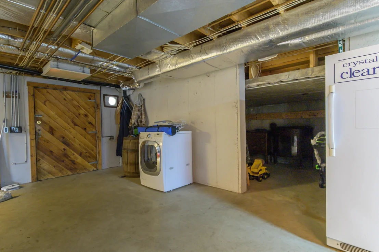
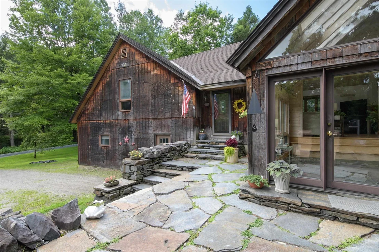
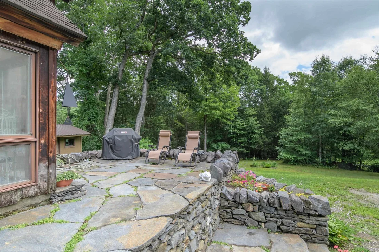
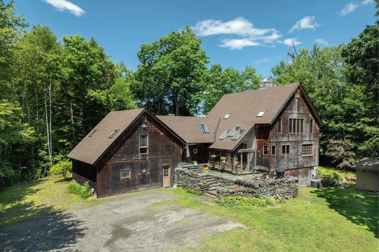
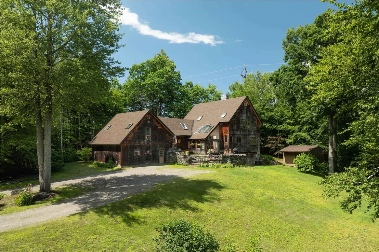
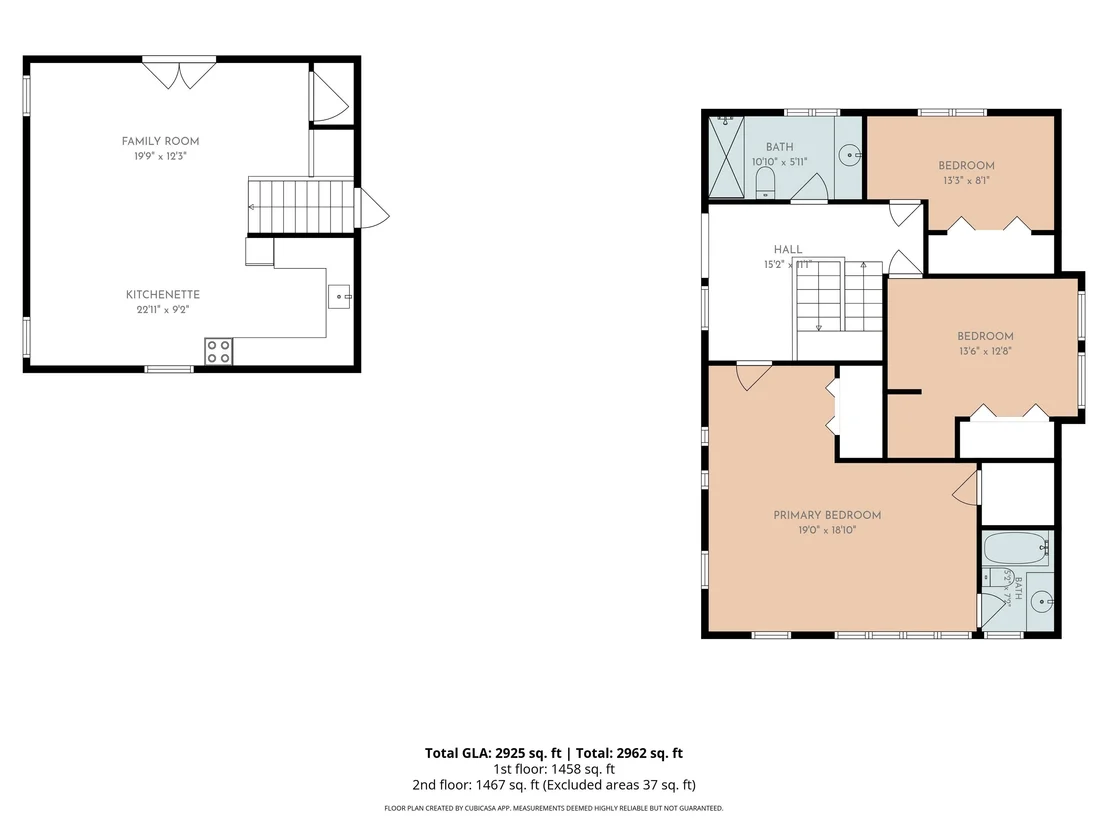
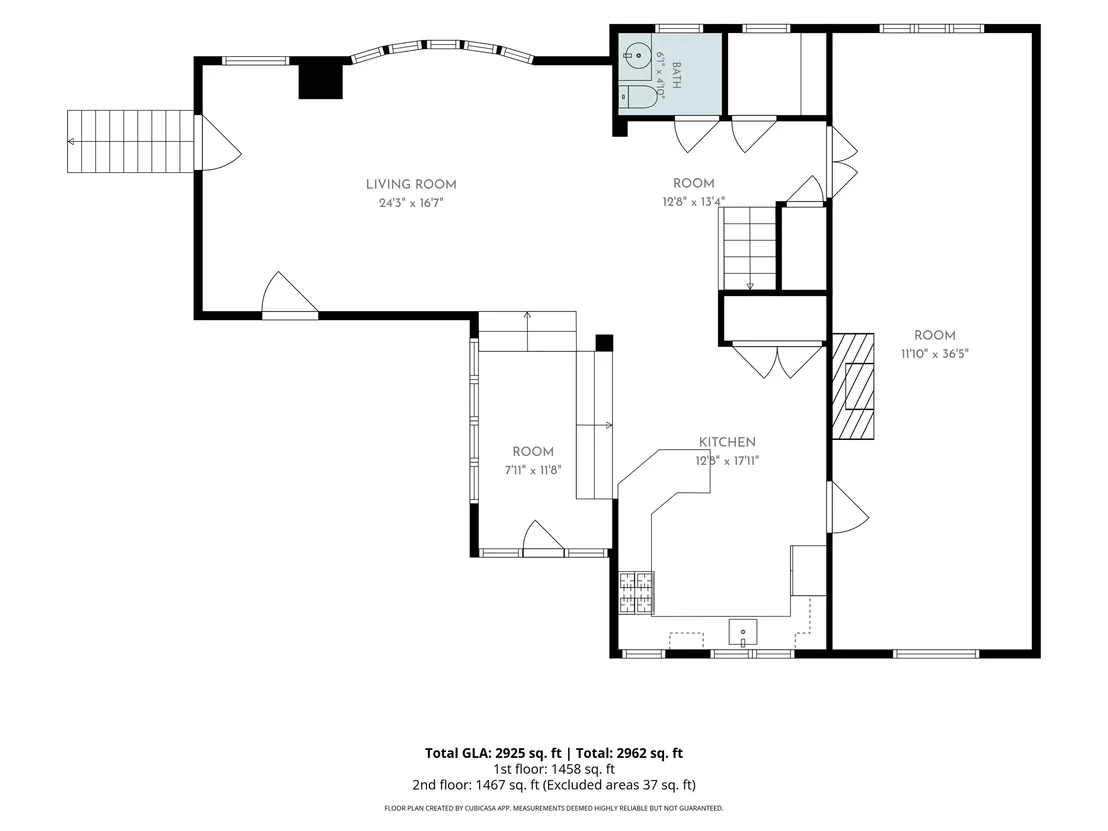
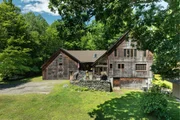
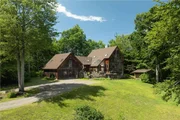
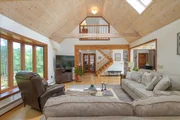
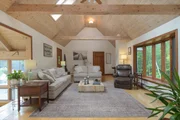
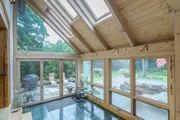
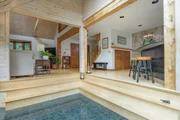
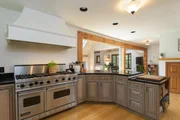
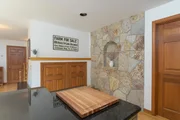
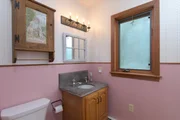
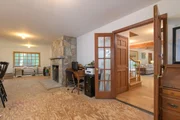
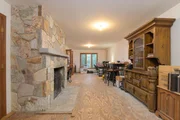
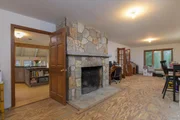
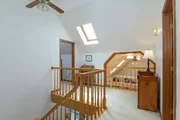
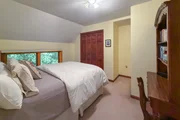
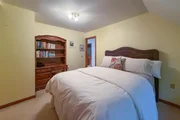
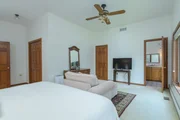
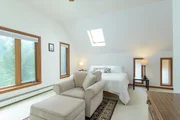
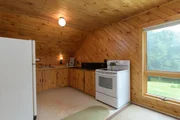
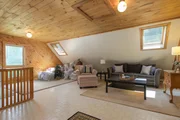
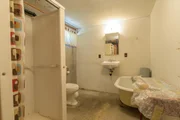
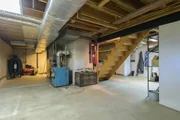
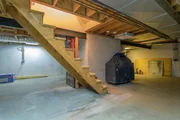
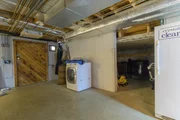
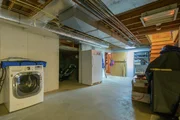
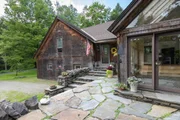
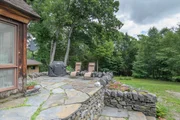
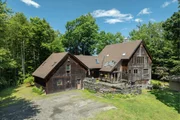
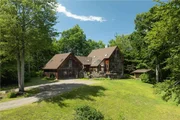
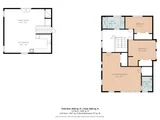
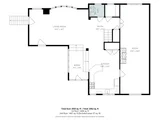
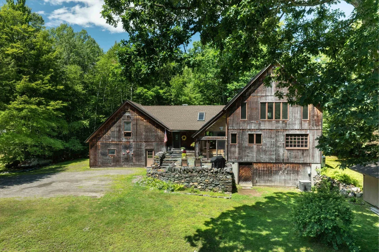
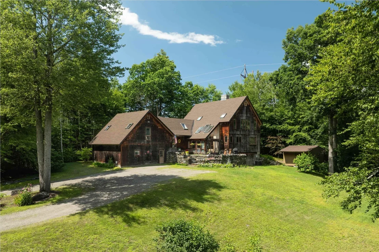
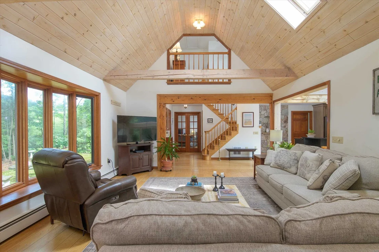
Open House 8/2, 1:00–3:00 PM  Nestled on approximately 4 private acres, this custom-built timber frame home offers an exceptional blend of craftsmanship, comfort, and privacy. Tucked away on a quiet, dead-end road, this is one of only four sites, providing a peaceful setting with the perfect balance of seclusion and convenience.  Inside, exposed timber framing, soaring vaulted ceilings, and walls of windows fill the home with natural light. The custom chef's kitchen features a Viking range, generous prep space, custom cabinetry, and premium finishes designed for everyday living and entertaining. Adjacent to the kitchen, the radiant-heated sunroom offers greenhouse-style windows and opens to a stone patio overlooking the private front yard that's perfect for year-round enjoyment.  The main level also includes a pantry, half bath, and an expansive dining and den area anchored by a stunning custom stone fireplace, creating a warm and inviting gathering space.  The walk-out basement adds approximately 1,500 sq. ft. of unfinished space with excellent ceiling height, a large wood stove, and endless potential for a workshop, recreation room, storage, or future finished living area.  While currently used as storage, the original design of the west wing included a two-bay garage that could easily be converted to it's intended use. The loft above includes a second full kitchen and overlooks the secluded backyard, making it an ideal space for an additional bedroom, home office, media room, or future accessory dwelling unit (ADU) for multi-generational living.  Ideally located with easy access to the Connecticut River, ski resorts, renowned private schools, I-91, and Route 2, this one-of-a-kind Vernon property combines timeless craftsmanship, remarkable versatility, and an exceptional setting.
Unit Size
3,964 Ft²
Days on Market
-
Land Size
4.00 acres
Price per sqft
$160
Property Type
House
Property Taxes
-
HOA Dues
-
Year Built
-

Listed By

Morriah Adams
Brattleboro, Vermont

Payment Calculator (Computations Provided by RealtyHop)

Cap Rate Calculator

Last updated: 7 days ago (Prime MLS #5102083)

Price History

Date / Event Date Event Price
Oct 11, 2026 Price Decreased $635,000
↓ $44K (6.5%)
Price Decreased
Jul 28, 2026 Listed by BHG Masiello Brattleboro $679,000
Listed by BHG Masiello Brattleboro

Property Highlights

Fireplace
Parking Details
Has Open Parking
Parking Features: Driveway, Parking Spaces 5 - 10
Interior Details
Half Bathrooms: 1
Full Bathrooms: 3
Interior Features: 1 Fireplace
Appliances: Dishwasher, Range Hood, Gas Range, Refrigerator, Gas Stove
Flooring Type: Carpet, Hardwood, Tile
Rooms: 11
Basement: Yes
Exterior Details
Square Footage: 3964
Architectural Style: Post and Beam
Year Built: 1984
Construction Materials: Wood Siding, Timber Frame
Lot Features: Landscaped, Major Road Frontage
Lot Size Area: 174240
Lot Size Units: Square Feet
Lot Size Acres: 4
Lot Size Square Feet: 174240
Water Source: Drilled Well
Utilities Details
Cooling Type: Central AC
Heating Type: Oil, Forced Air
Sewer : Private Sewer

Building Info

Overview

    General

  • Building Count: 1
  • Total Rooms: 7
  • Bedroom Count: 3
  • Bathroom Count: 4
  • Full Bathrooms: 3
  • Partial Bathrooms: 4
  • Building Condition: 3
  • Building Quality: 0
  • Construction Type: 0
  • Building Style: 21
  • Exterior Walls Type: 18
  • Interior Walls Type: 0
  • Roof Shape Type: 0
  • Roof Cover Type: 20
  • Floor Cover: 0
  • Basement Type: 9
  • Basement Area: 1,488
  • Garage Type: 7
  • Parking Space Count: 0
  • Patio Type: 0
  • Porch Type: 0
  • Pool Type: 0

    Dimensions

  • Lot Size Square Feet: 719,176
  • Total Building Area: 2,476
  • Building Area: 2,476
  • Building Area Measurement: L

    Heating and Cooling

  • Fireplace Count: 1
  • Air Conditioning: 0
  • Heating: 16
  • Heated Square Feet: 2,476
  • Heating Fuel Type: 0

    Utilities

  • Sewer System: 0
  • Water Service: 0

Building

  • Building Type: 0
  • Property Class: R
  • Land Acres: 0000016510
  • Standard Land Use Code: 1001
  • County Land Use Code: R2
  • Legal Description 1: LAND & DWELLING

Neighborhood

  • School District Name: Windham Southeast Supervisory Union
  • Census Tract: 968700

Geography

  • Parcel: (211) 39-16-00
  • Municipality: VERNON
  • Latitude: 42.7937
  • Longitude: -72.5509

    Address

  • Full Address: 15 Skyline Dr
  • Address - House Number: 15
  • Address - Street Name: Skyline
  • Address - Suffix Type: Dr
  • State: VT
  • City Name: Vernon
  • Carrier Code: R001
  • 4-Digit Zip Code: 9518
  • Zip Code: 05354

Valuation

    Tax

  • Tax Year: 2020
  • Tax Amount: $712,874
  • Tax Rate Code Area: 211

    Appraisal Valuation

  • Standard Deviation: 0.2099
  • Valuation Date: Apr 03, 2024
  • Confidence Score: 58
  • Final Value: 332,699
  • High Value: 402,553
  • Low Value: 262,844

    Assessments Valuation

  • Assessed Year: 2022
  • Assessed Total Value: $344,400
  • Assessed Land Value: $90,700
  • Assessed Improvements Value: $253,700
Data used for valuation calculations is provided by RealtyHop, and other third party sources

Comparables

Unit
Status
Type
Beds
Baths
ft²
Price/ft²
Asking Price
Listed On
Closing Price
Sold On
HOA + Taxes

About Windham


Similar Homes for Sale

Currently no similar homes around

Nearby Rentals


Frequently Asked Questions

When was property at 15 Skyline Drive built and last sold?
The property at 15 Skyline Drive was built in and last sold on Jan 1, 1970 for $0.
How much is this home worth?
The estimated value of the home located at 15 Skyline Drive is $650,639.
What are some comparable homes to 15 Skyline Drive?
There are currently no comparable homes to 15 Skyline Drive.