


57
Map
15 SKYLINE CIRCLE


About This Property
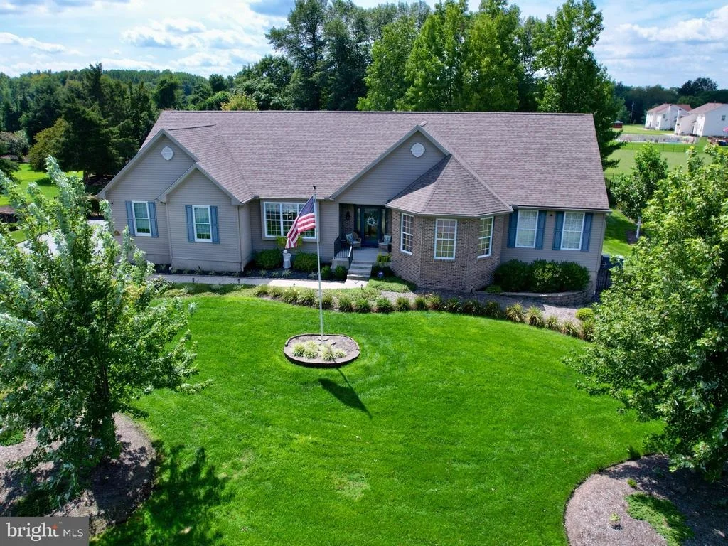
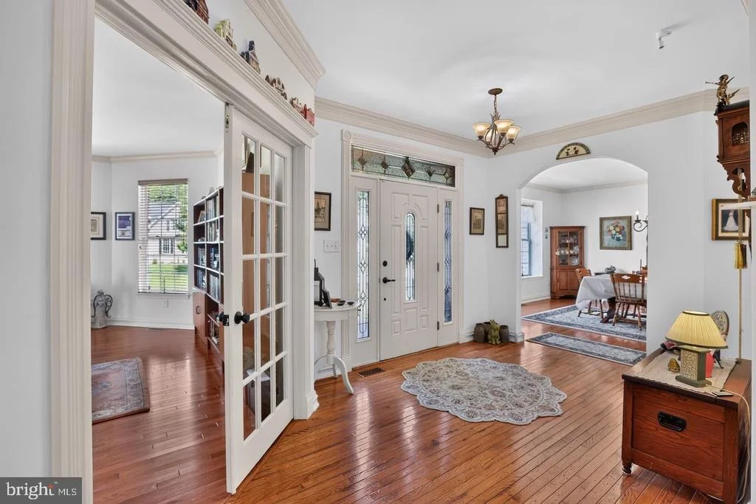
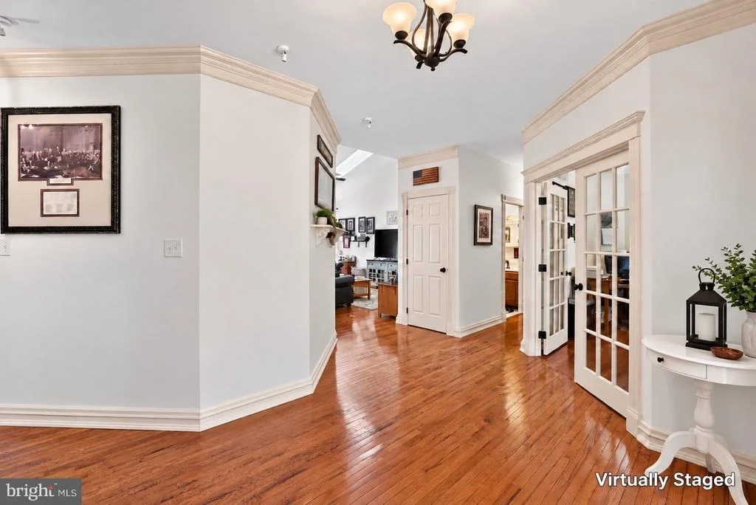
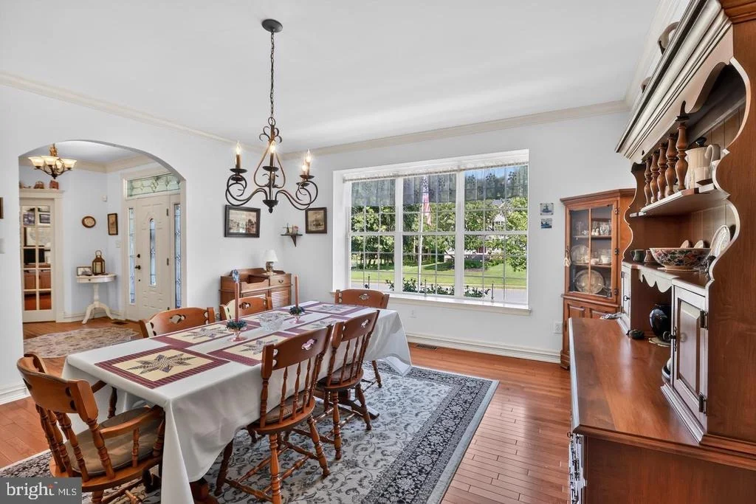
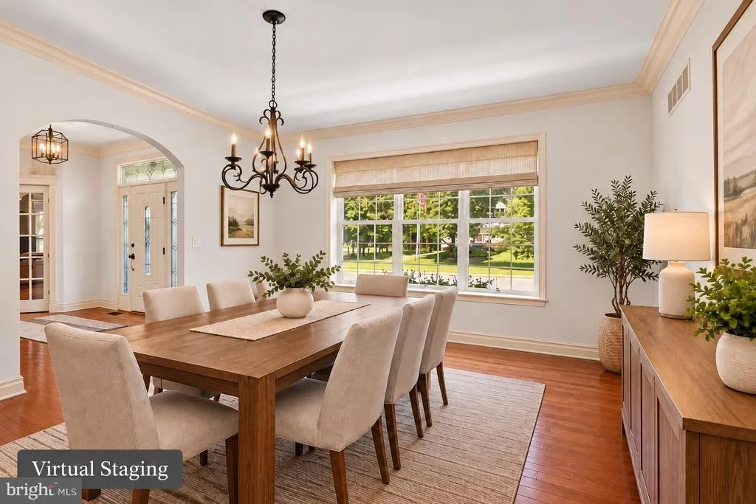
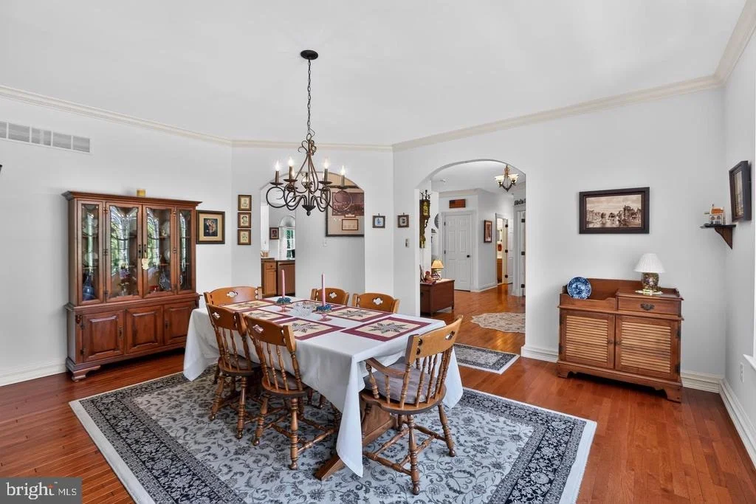
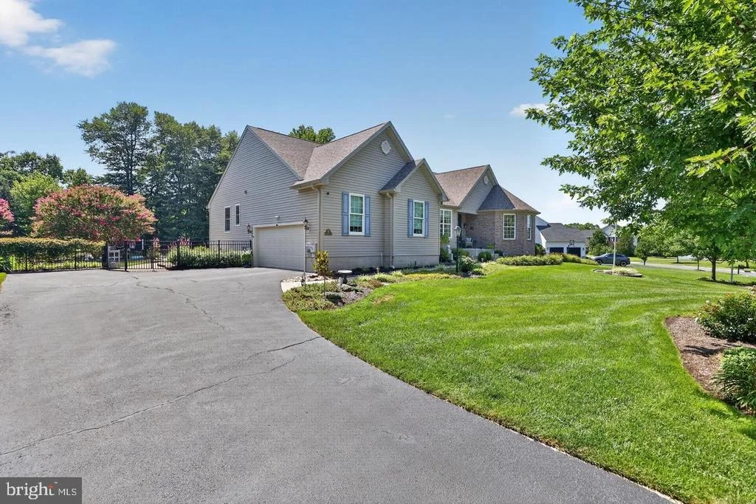
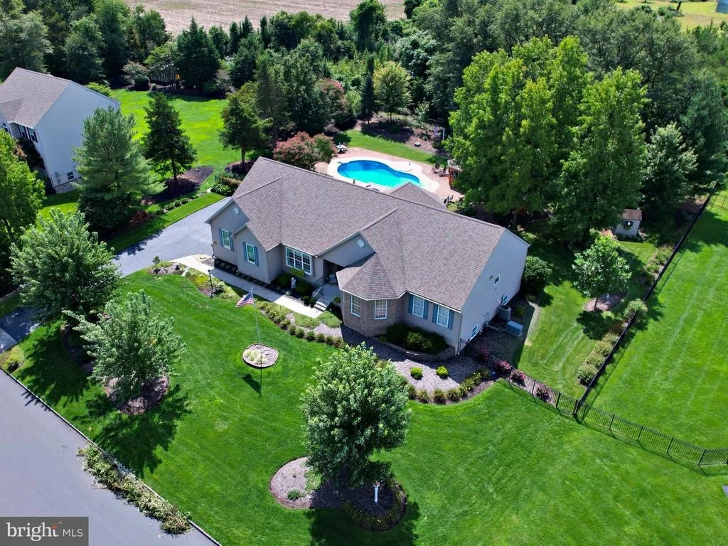
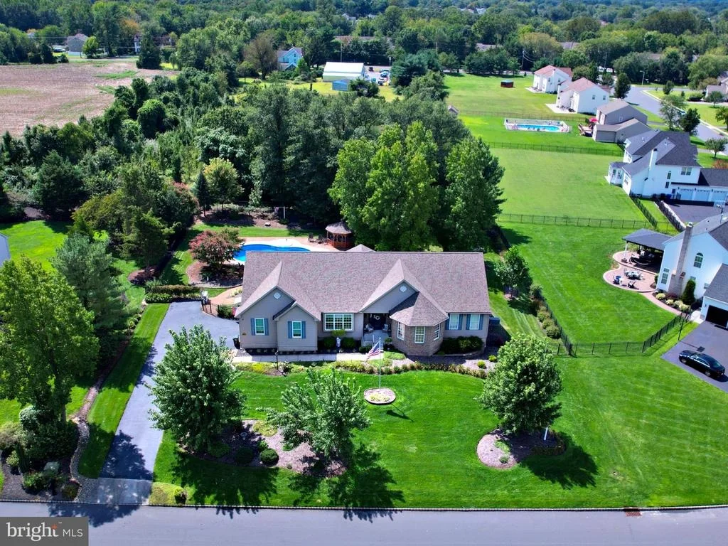
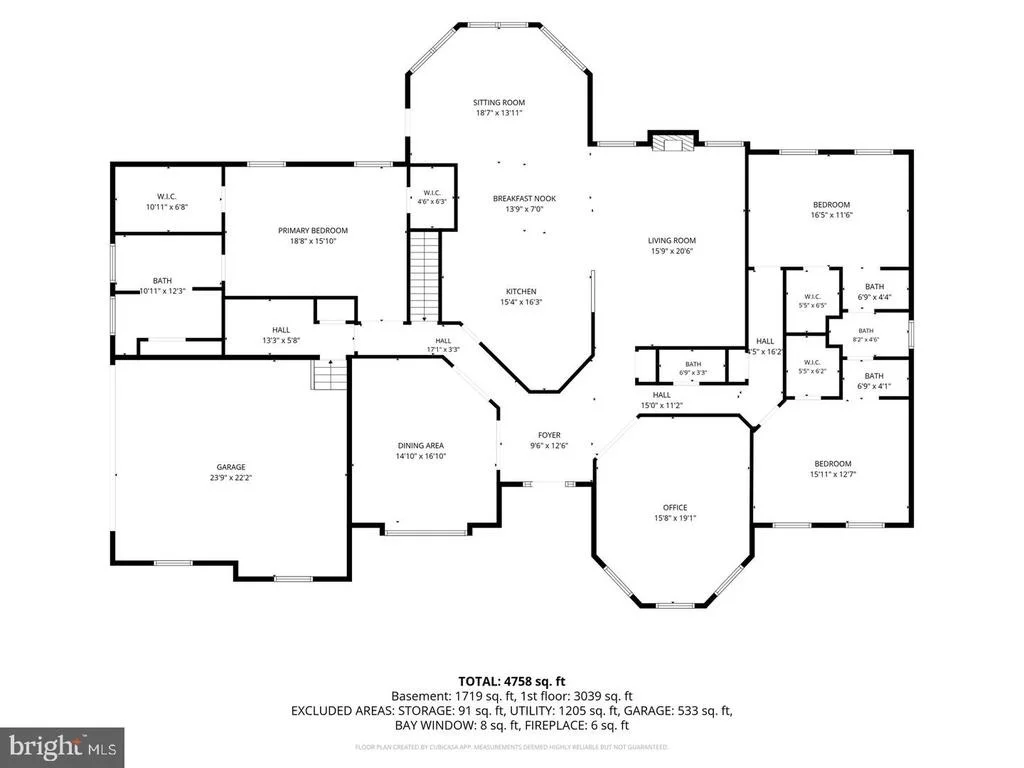
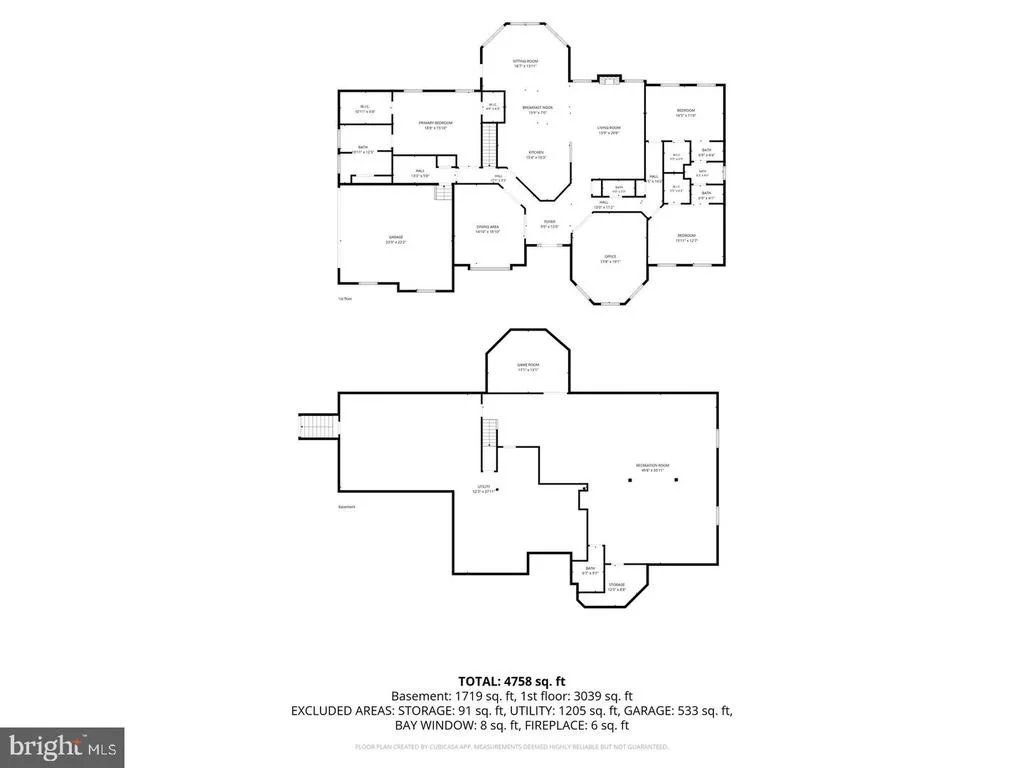
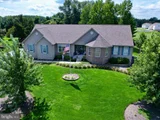
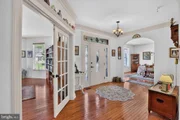
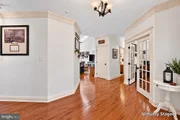
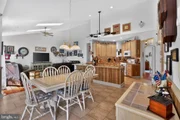
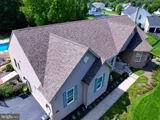
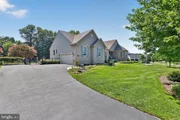
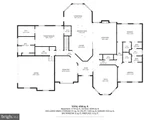
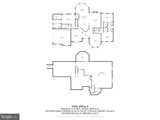
The impressive curb appeal and graceful walkways that lead to a stunning foyer featuring sidelights, stained glass, crown molding, and tongue-and-groove hardwood flooring extending throughout the main level. The thoughtfully designed open floor plan connects the formal dining room, private office, great room, kitchen, breakfast area, and sunroom, offering effortless everyday living and elegant entertaining.
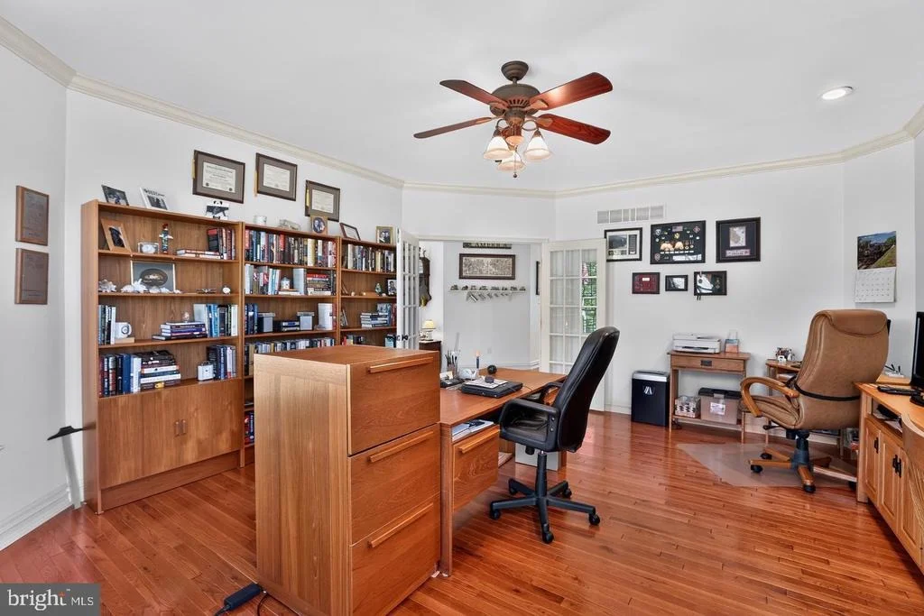
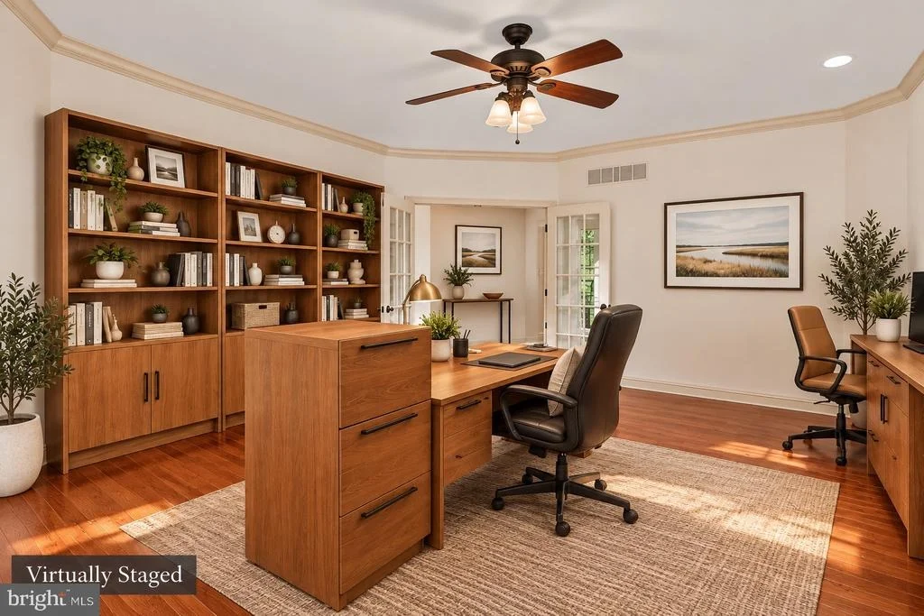
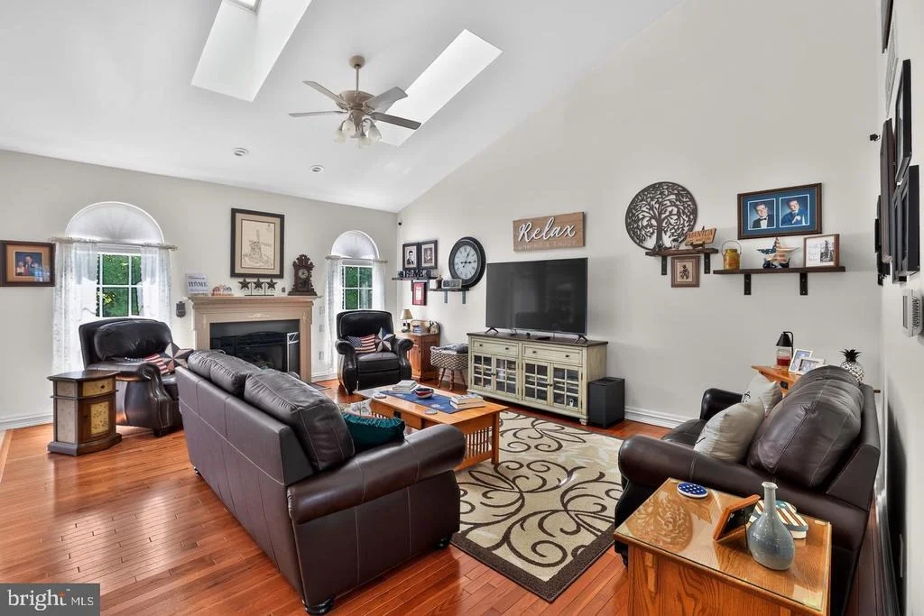
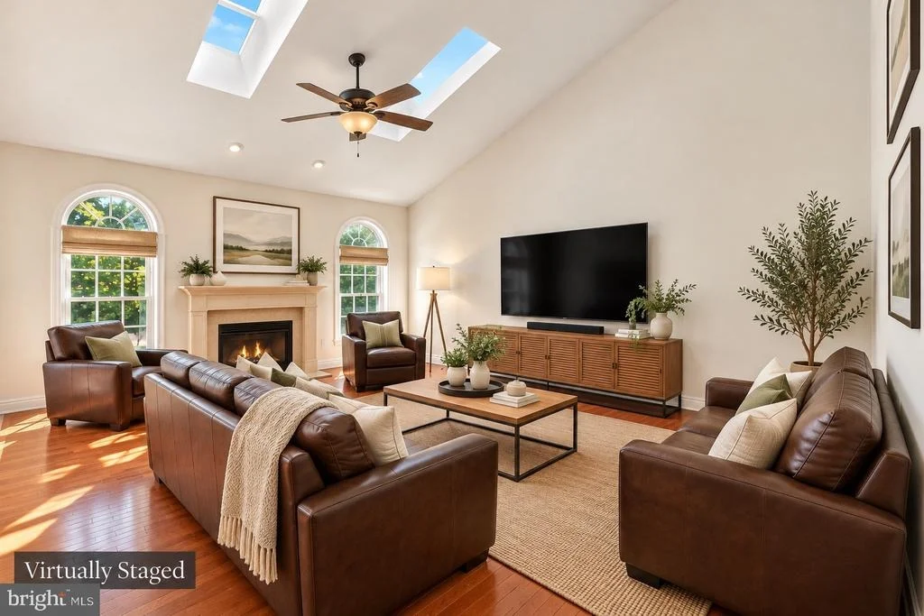
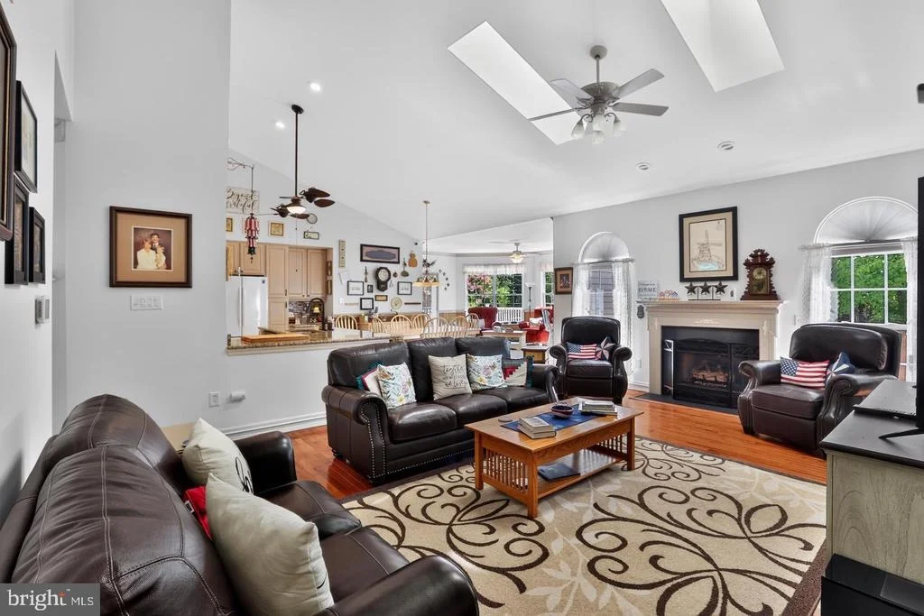
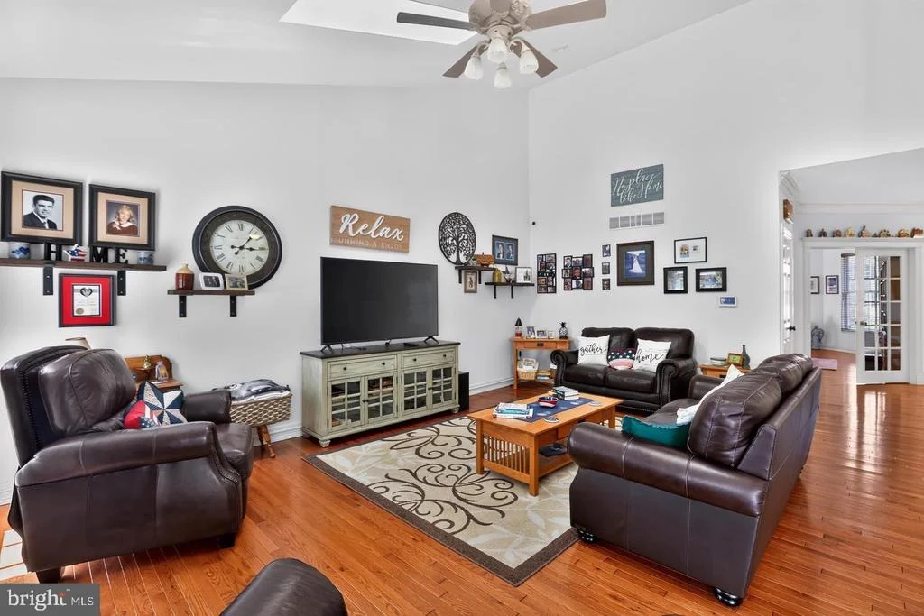
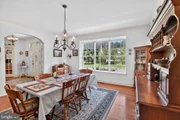
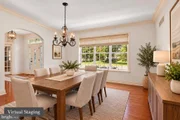
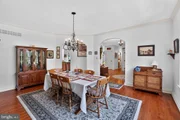
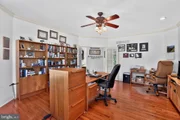
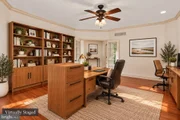
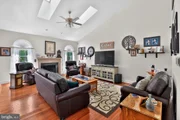
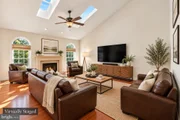
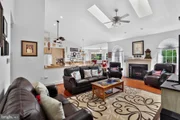
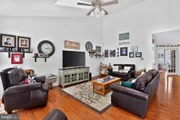
The formal dining room features oversized windows and a charming window seat. French doors open to a private office with hardwood flooring, crown molding, and LED lighting. The dramatic great room boasts a soaring half-cathedral ceiling, skylights, and a cozy fireplace surrounded by windows.
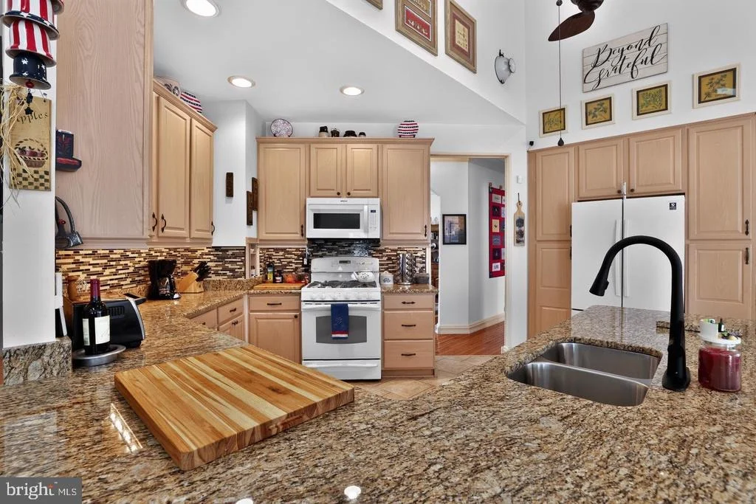
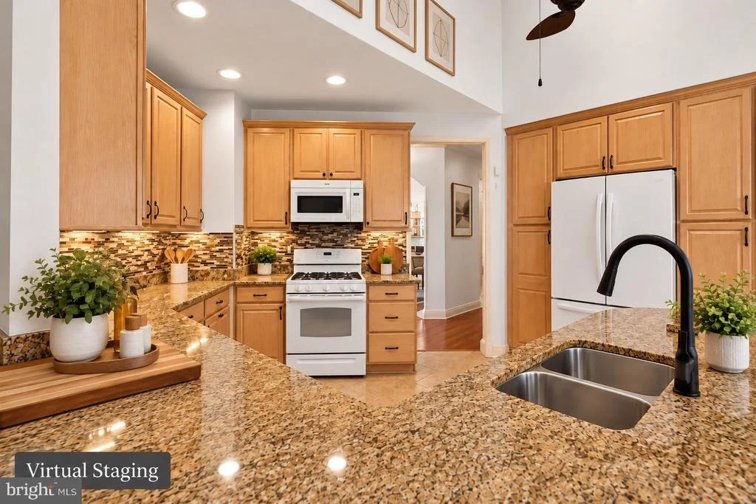
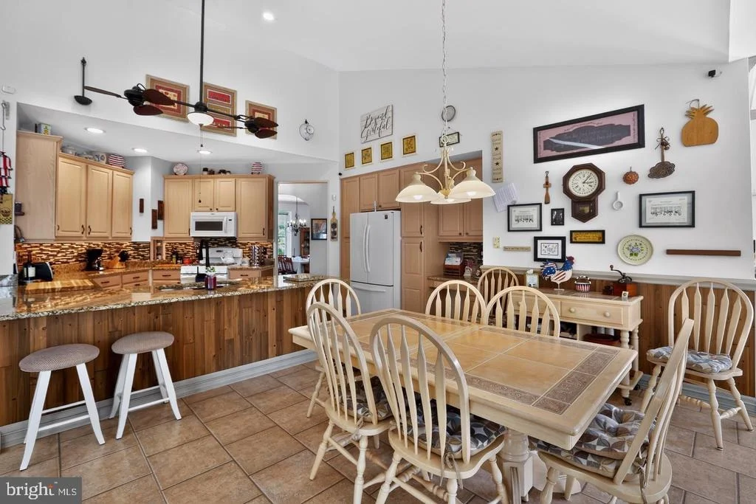
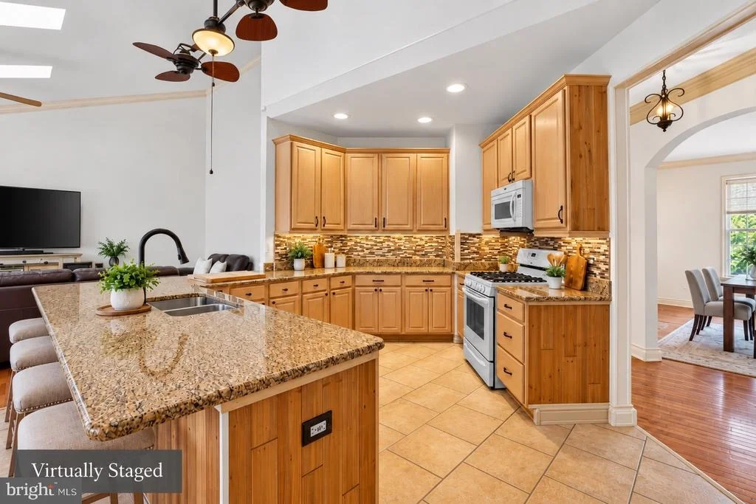
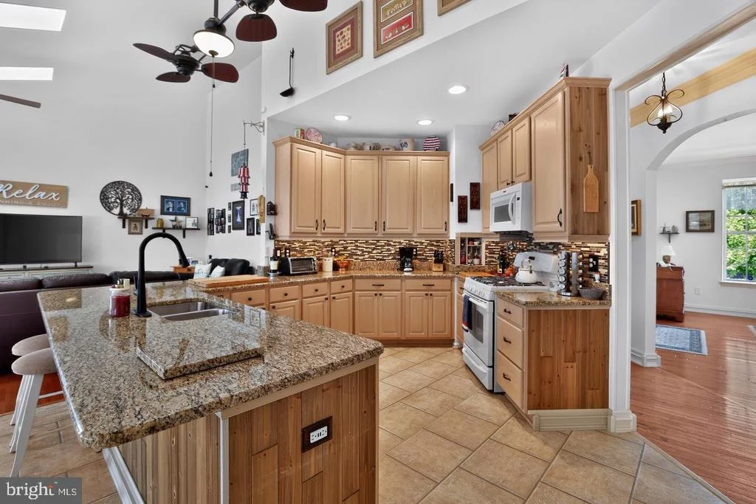
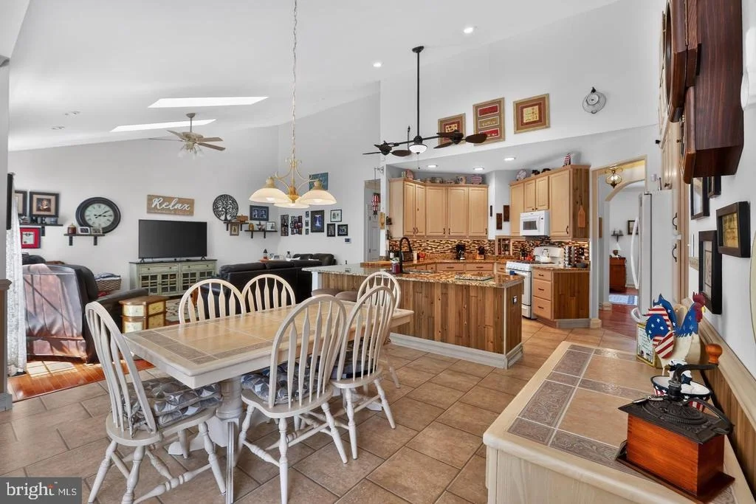
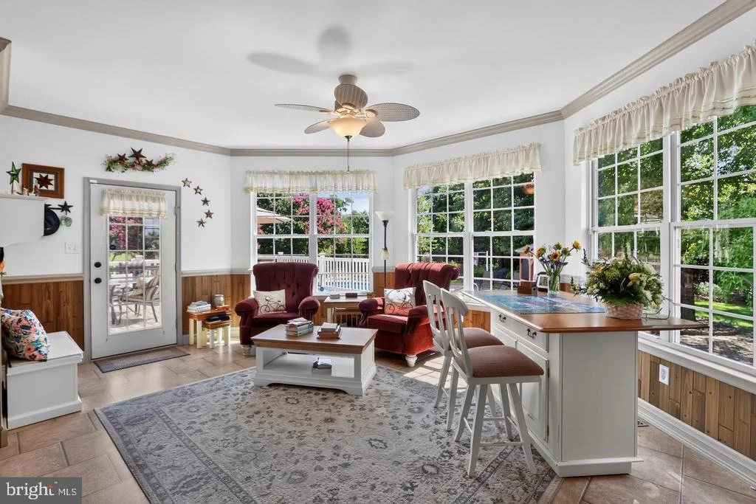
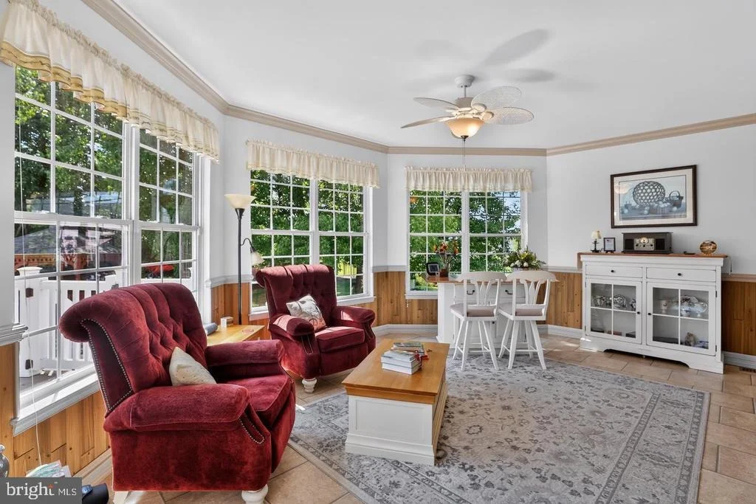
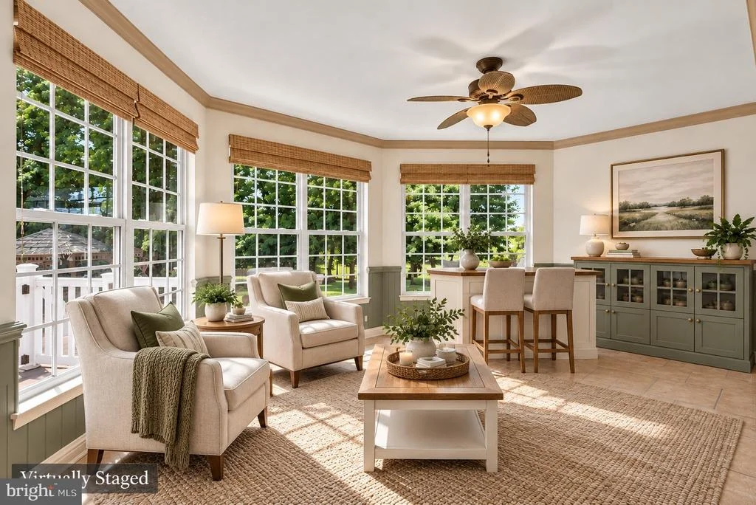
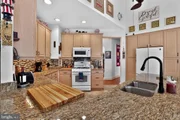
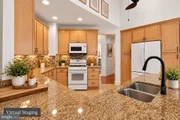
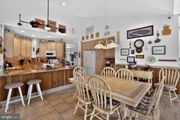
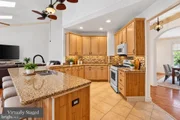
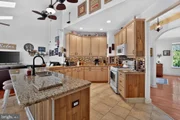
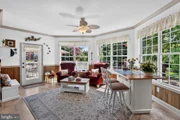
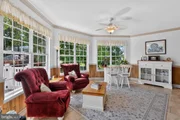
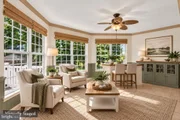
The gourmet kitchen impresses with 42-inch cabinetry, granite countertops, tile backsplash, peninsula, oversized island with sink, shiplap accents, Mannington flooring, and abundant workspace. The adjoining breakfast area features custom cabinetry and a built-in desk, flowing seamlessly into the sunroom overlooking the spectacular backyard.
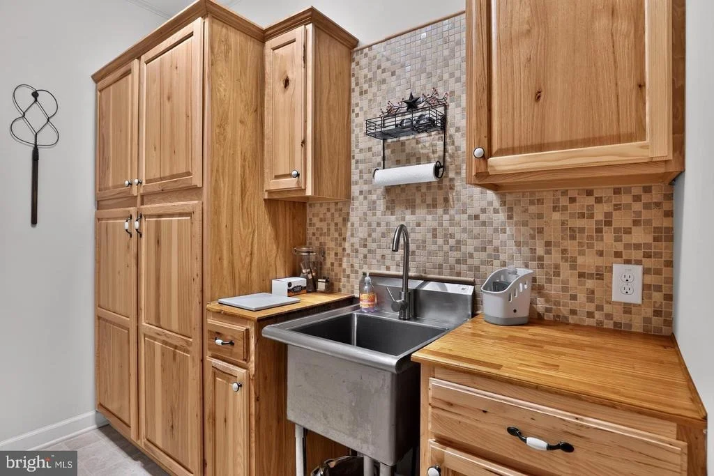
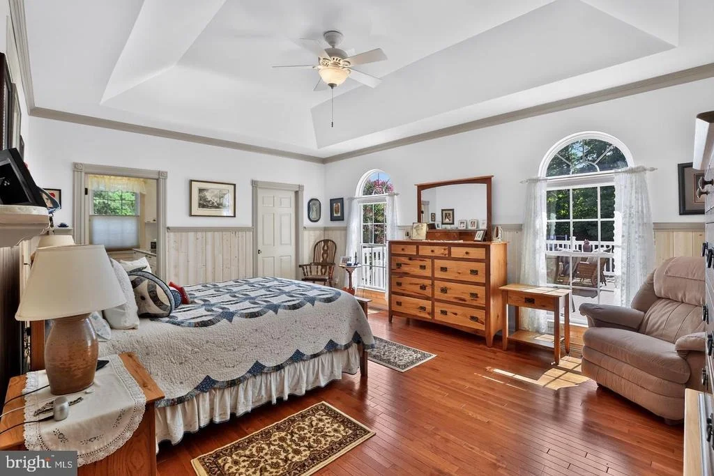
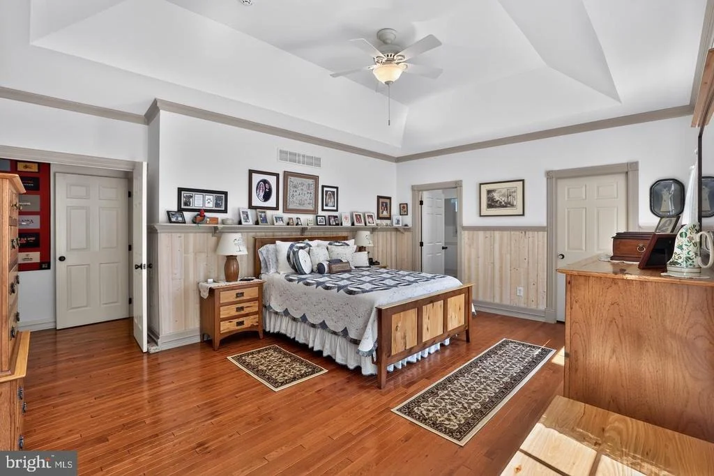
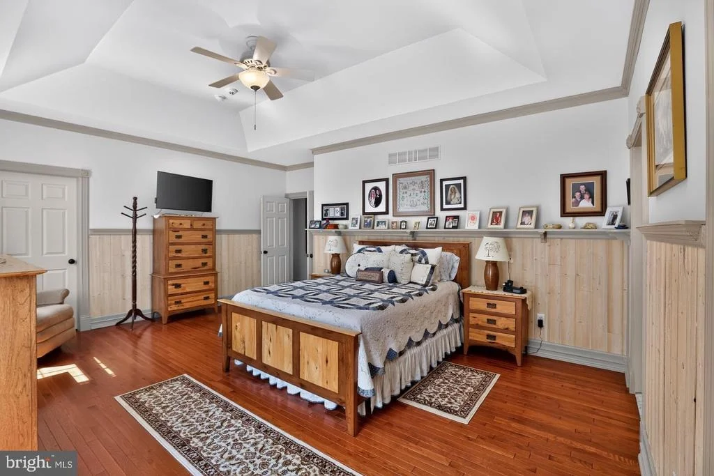
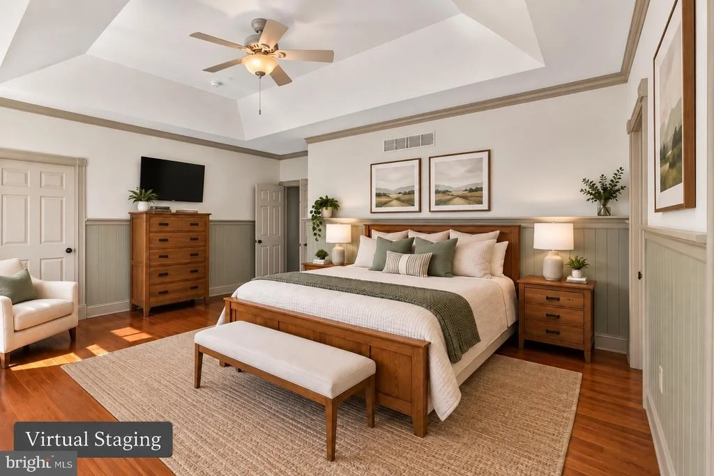
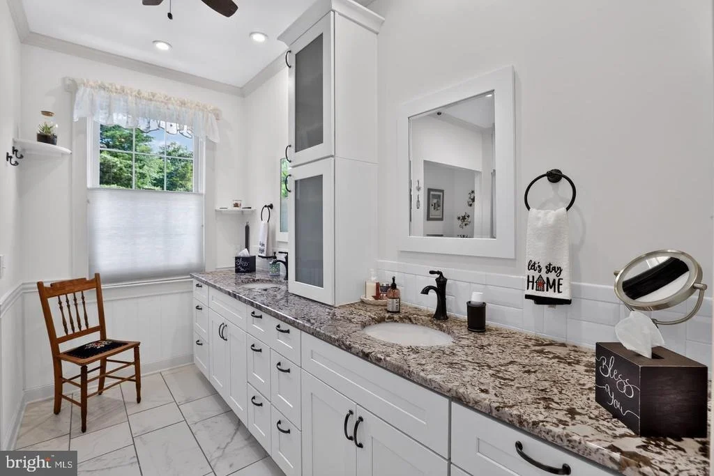
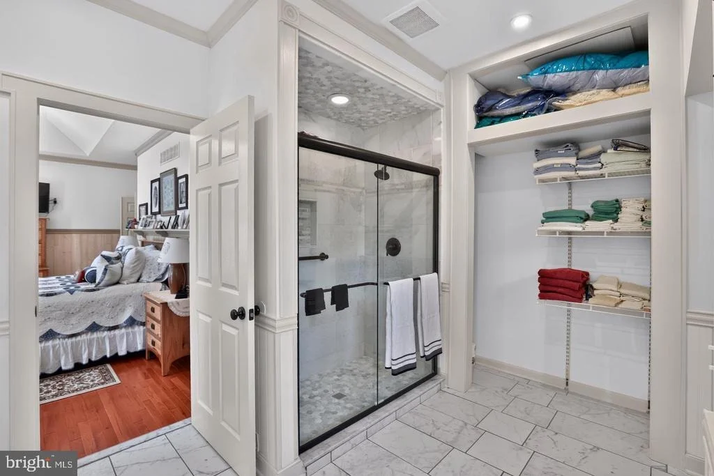
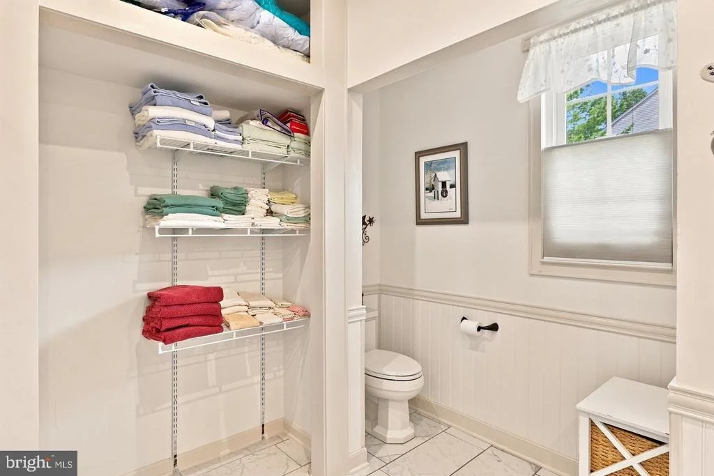
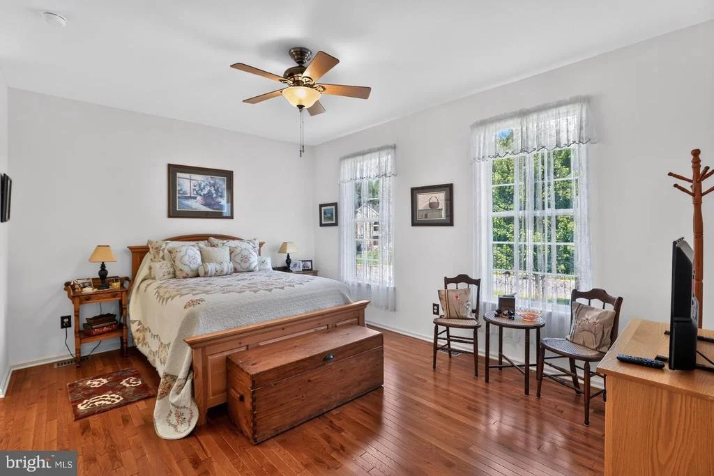
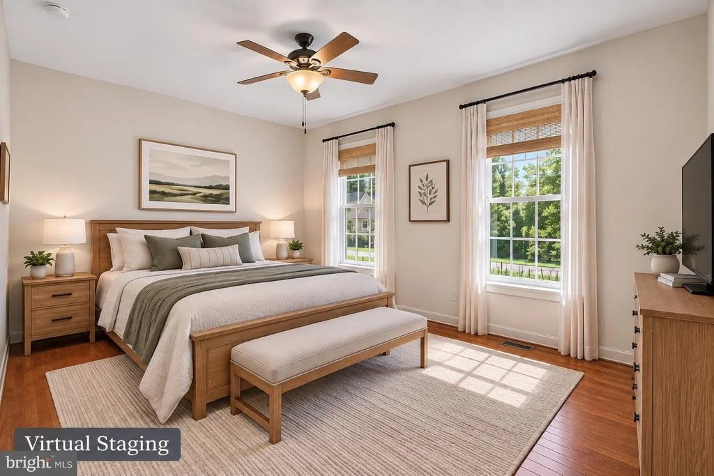
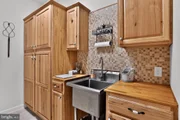
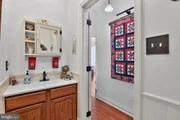
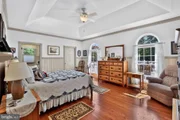
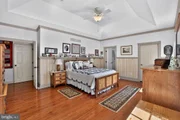
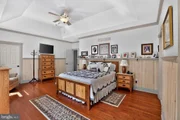
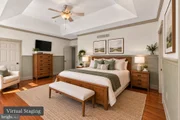
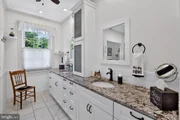
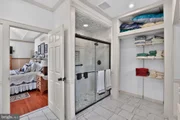
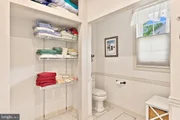
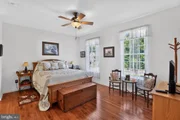
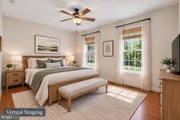
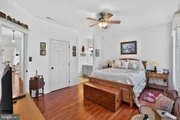
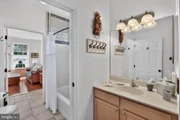
Privately situated in its own wing, the luxurious primary suite features a tray ceiling, decorative shiplap, custom molding, floor-to-ceiling windows, and dual walk-in closets. The luxury bath offers dual vanities, extensive cabinetry, wainscoting, a custom marble shower with glass enclosure, oversized linen storage, and private water closet. Nearby, a beautifully appointed pantry features custom cabinetry, a stainless-steel utility sink, and garage access. Originally the laundry room, this space can easily be converted back.
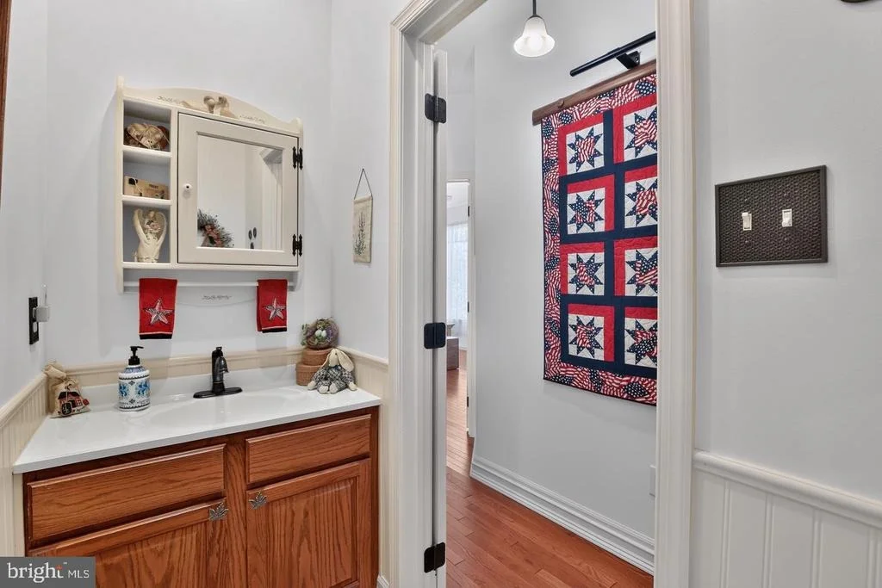
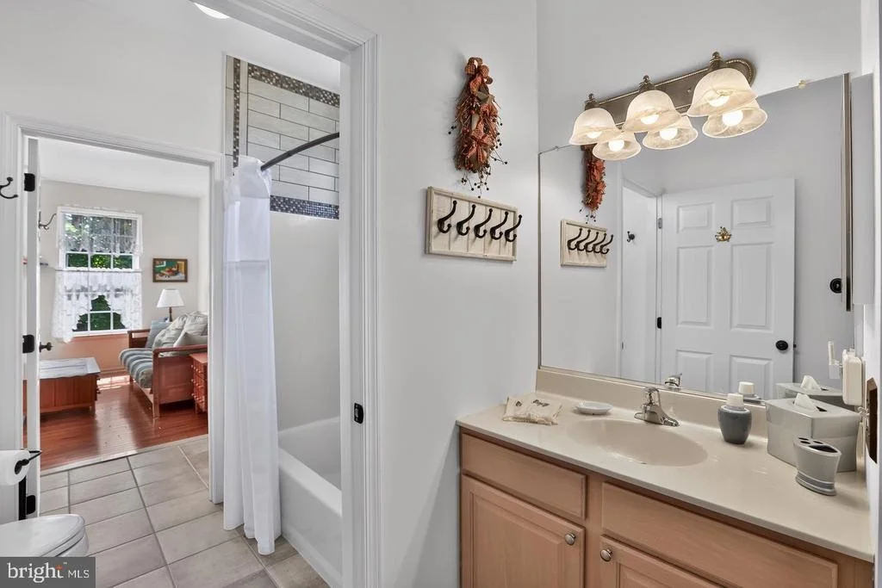
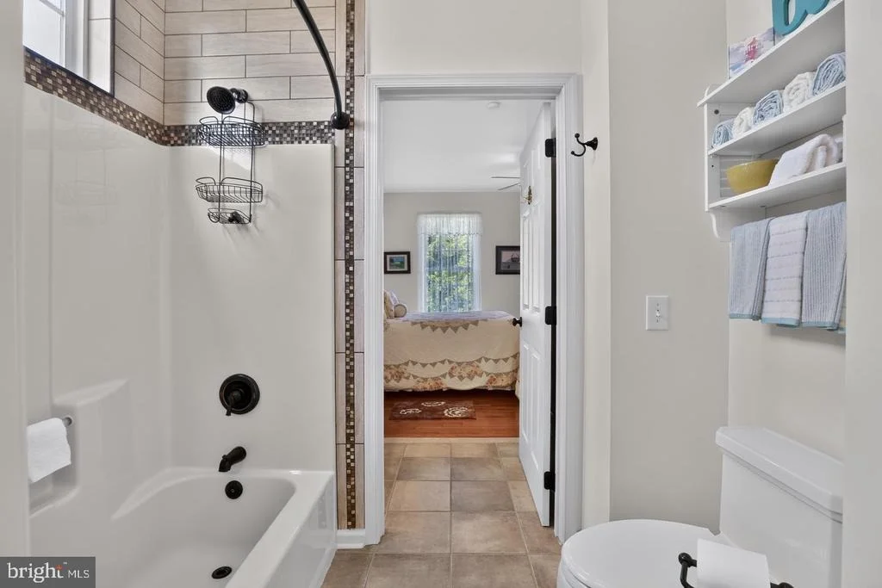
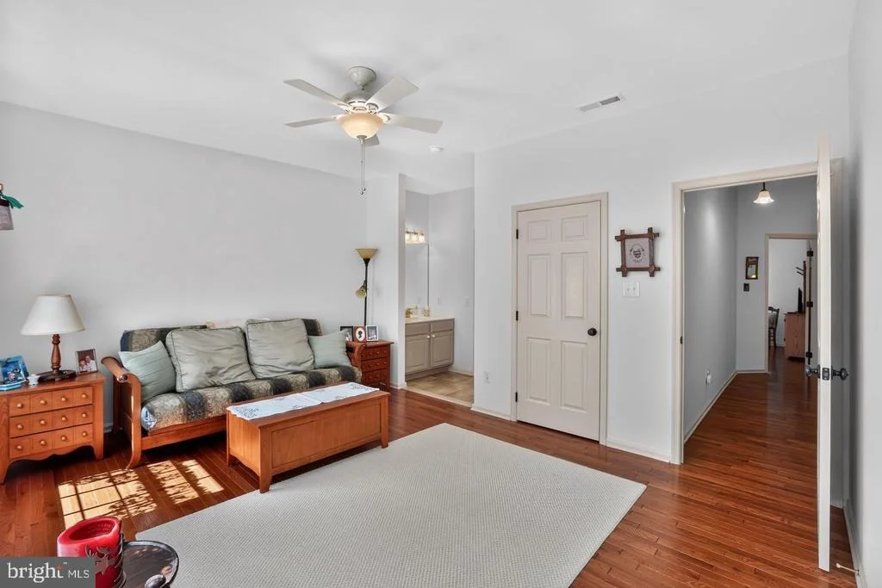
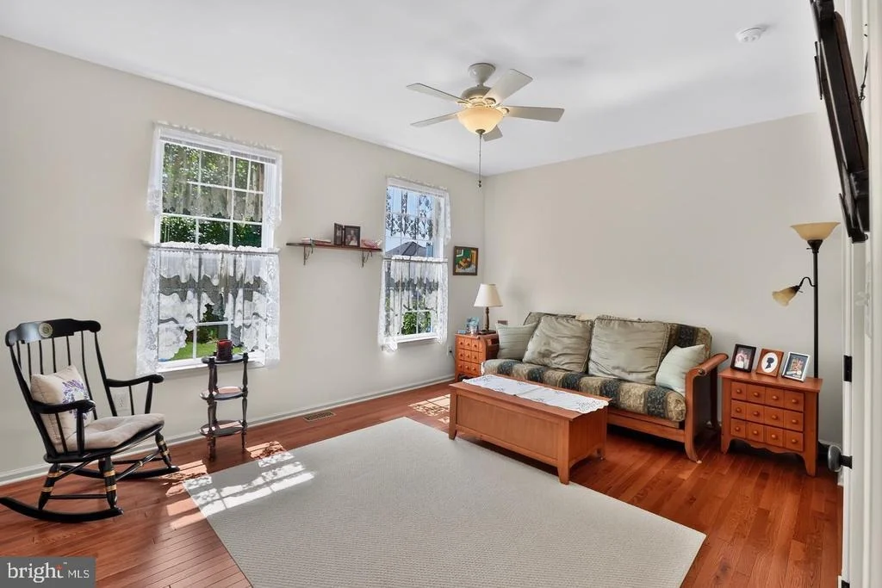
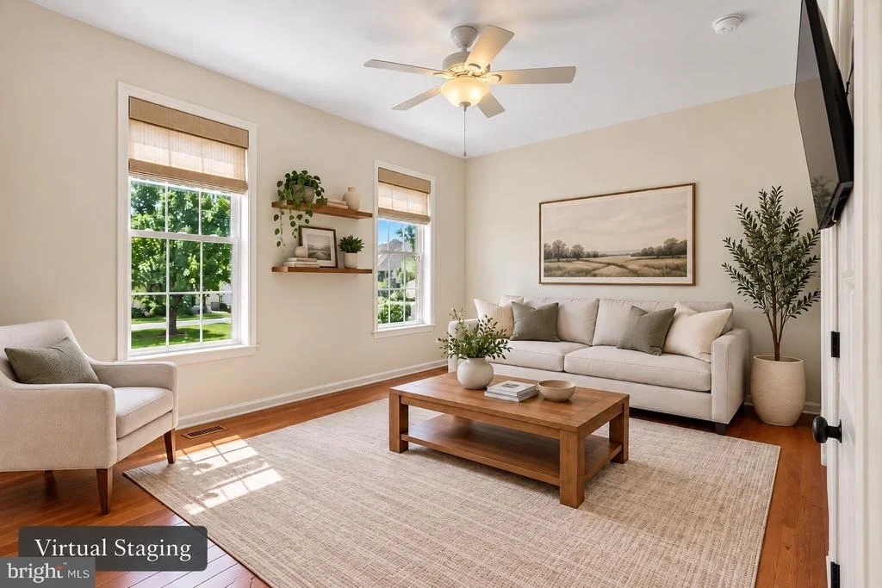
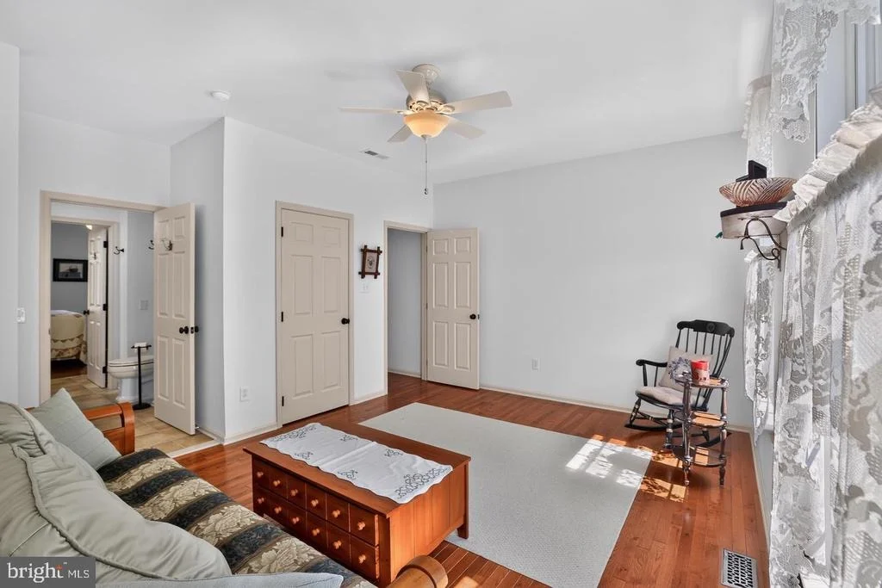
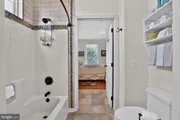
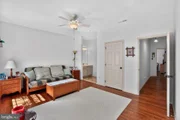
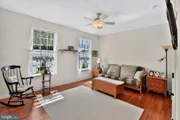
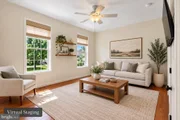
The opposite wing offers two generously sized bedrooms with large closets and ceiling fans, a Jack-and-Jill bath with separate vanity area, powder room, and oversized linen closet.
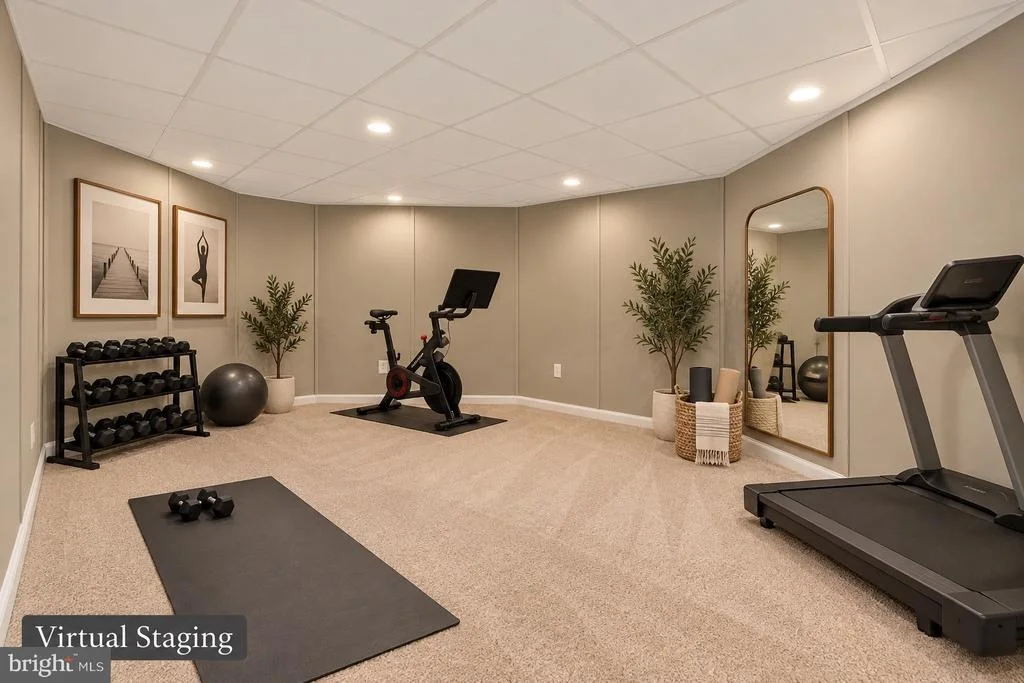
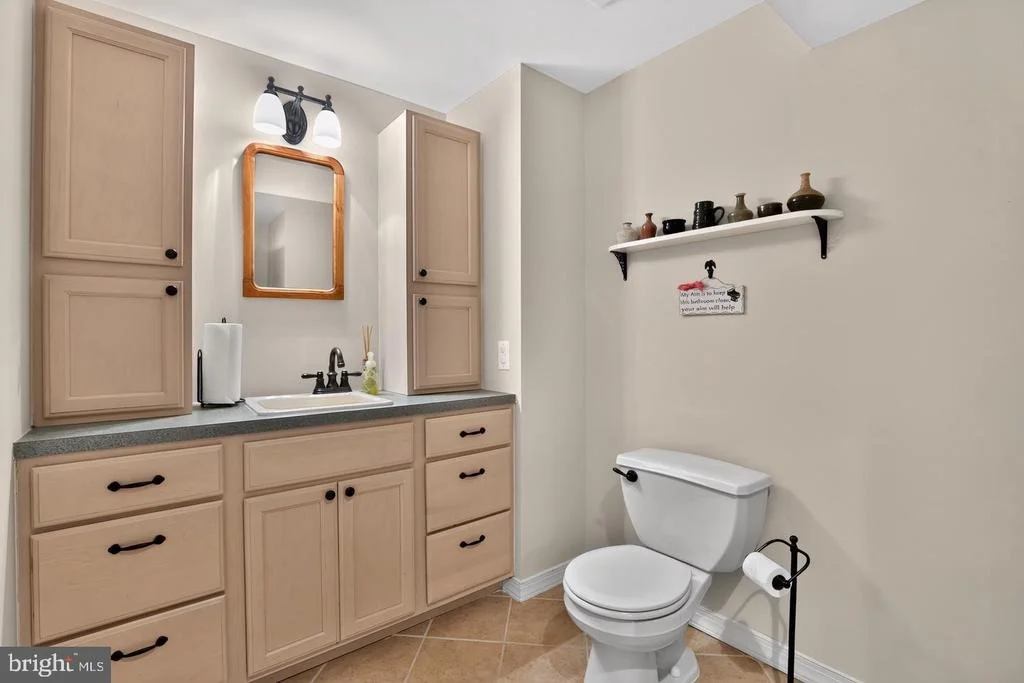
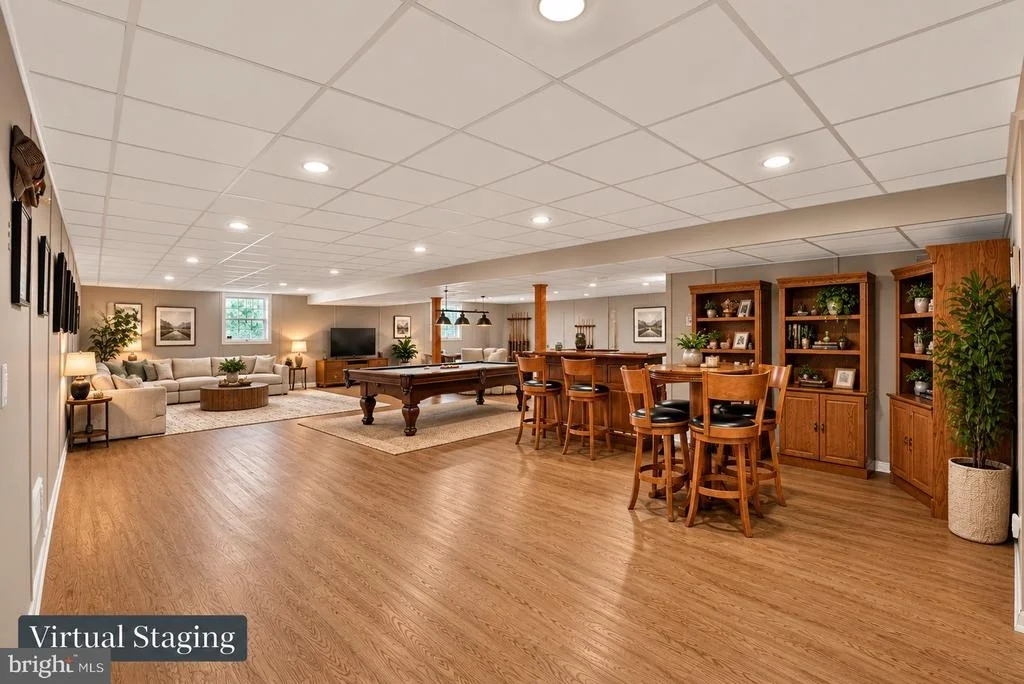
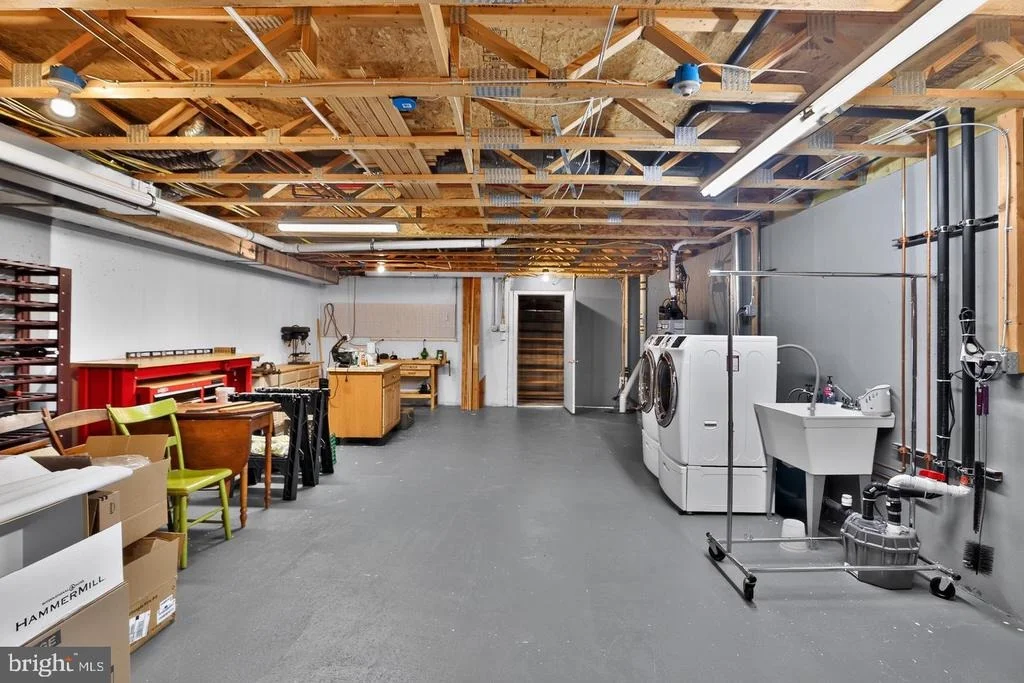
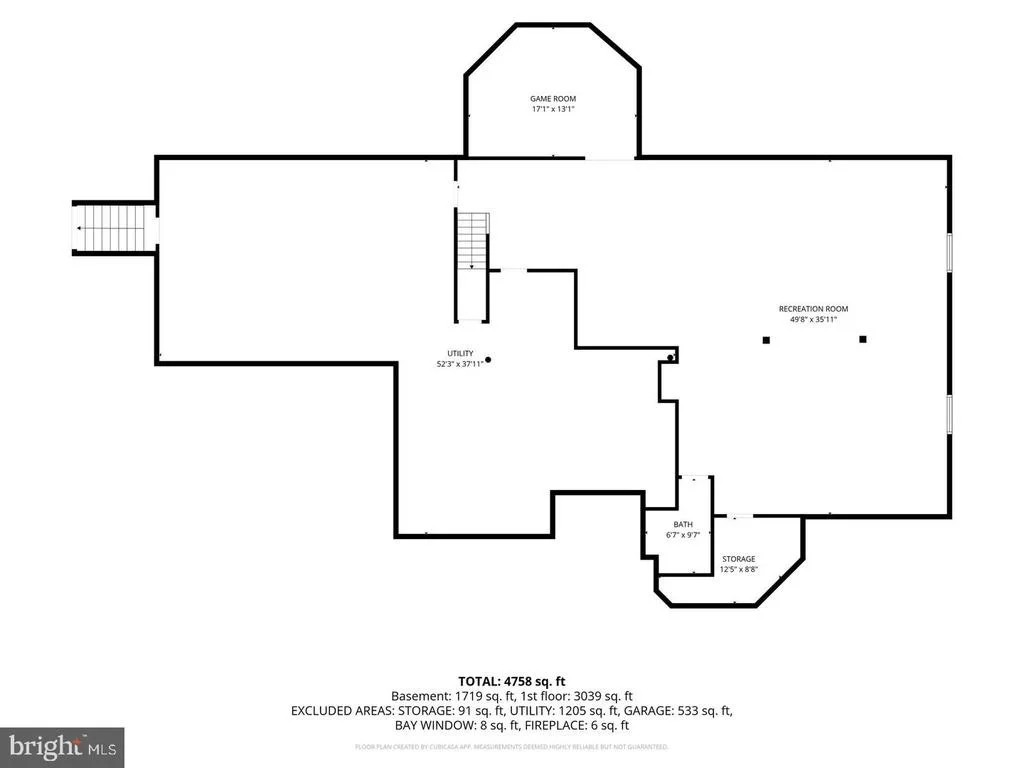
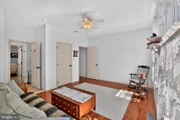
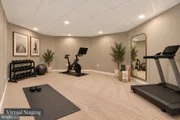
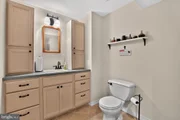
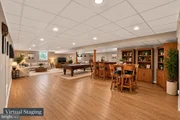
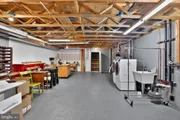
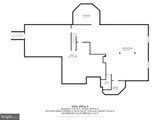
The expansive finished lower level provides incredible additional living space! French doors open to a versatile bonus room, while the enormous family room features premium Owens Corning insulated wall systems, a dry bar and powder room. In addition the work area of the basement has bilco door access to the outside.
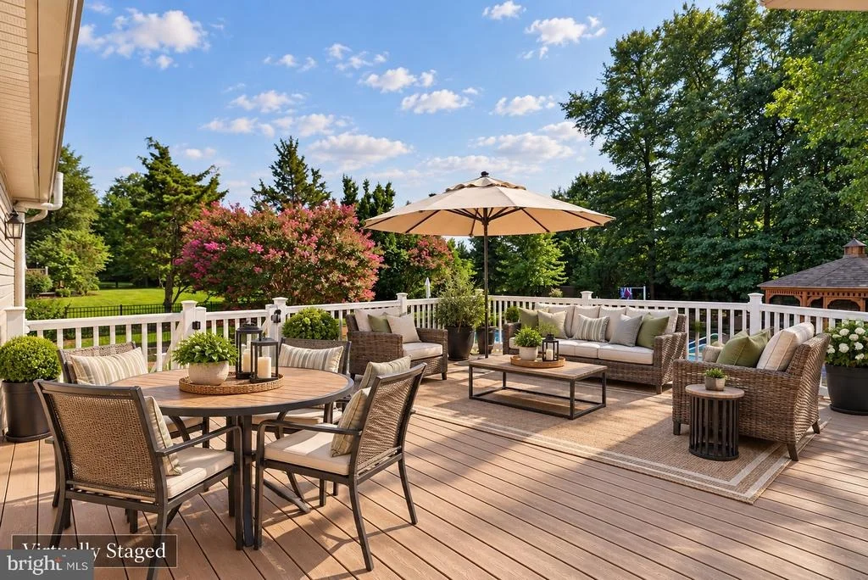
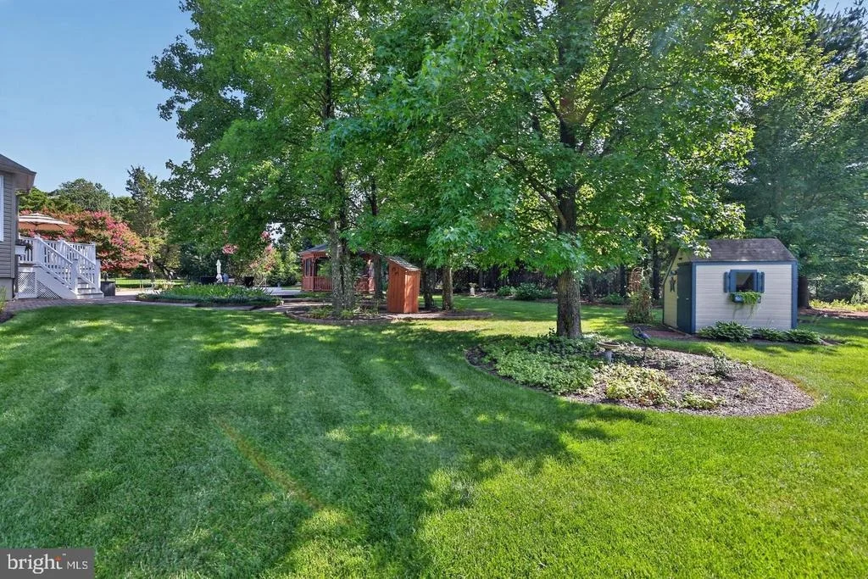
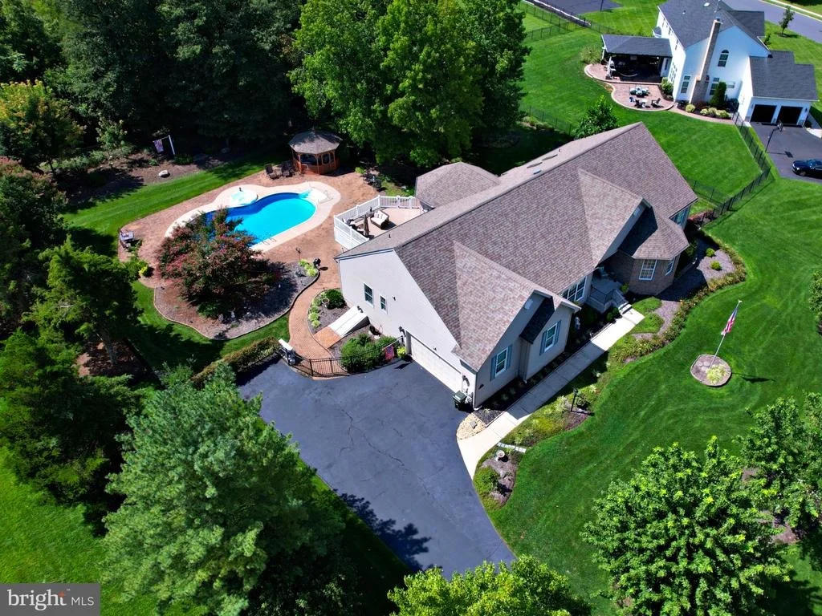
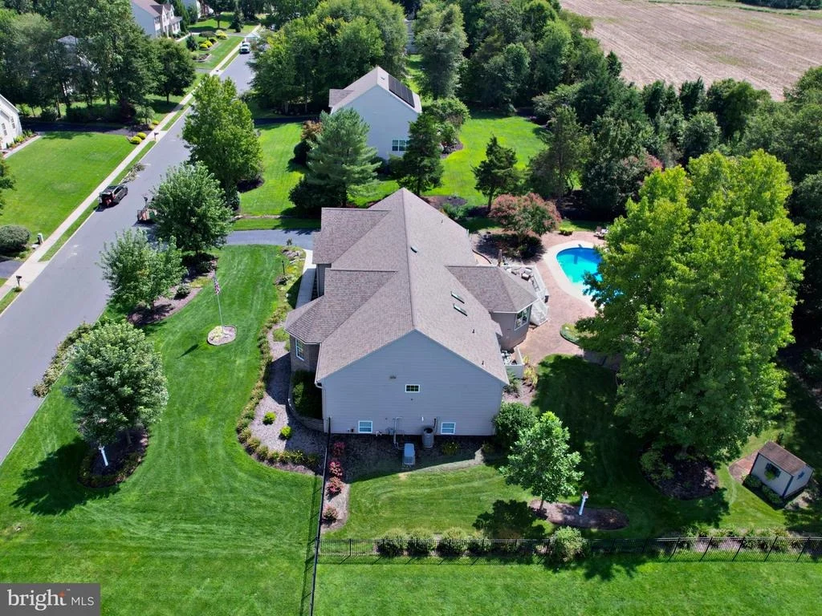
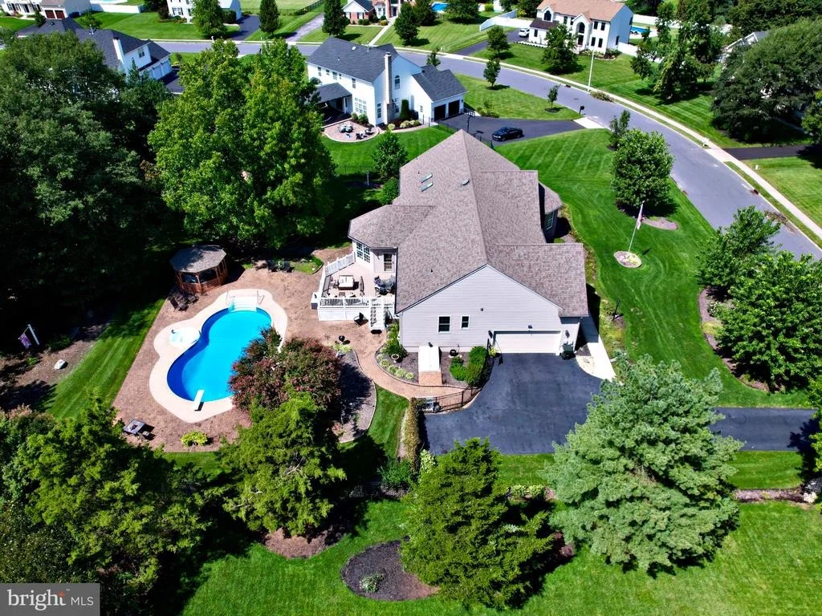
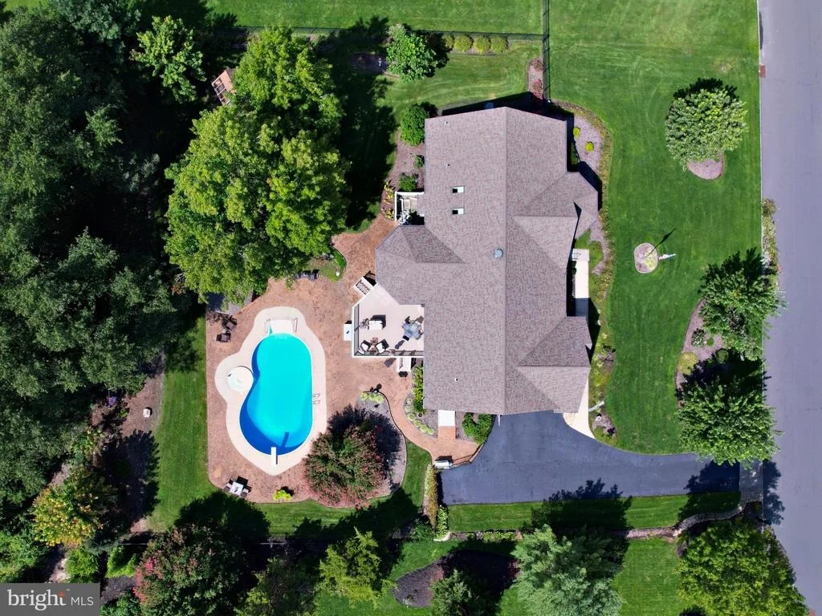
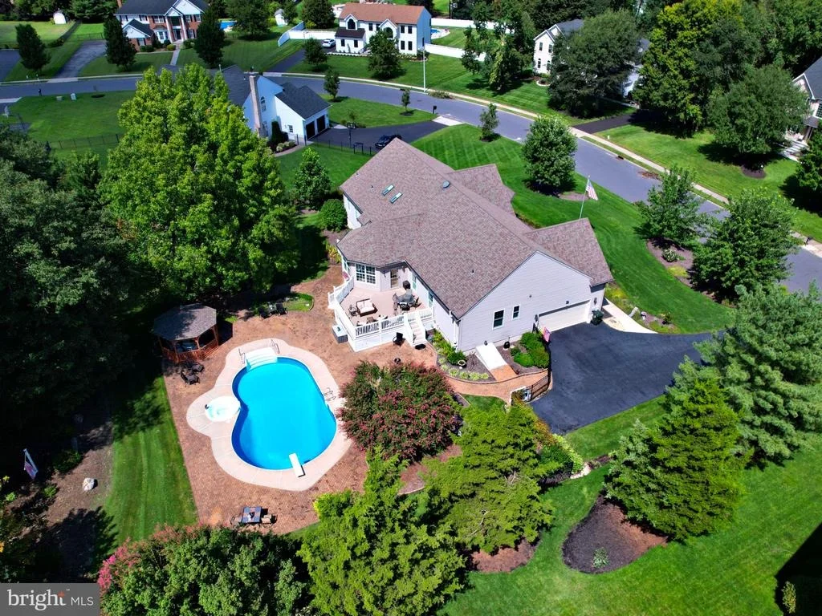
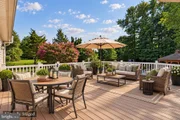
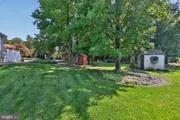
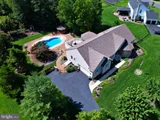
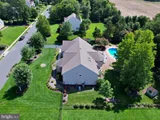
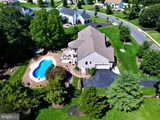
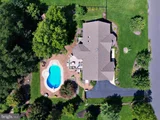
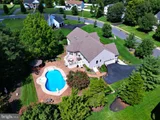
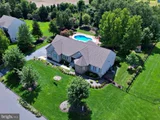
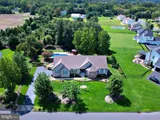
Step outside to your private resort-style oasis! An expansive Trex deck overlooks the stunning in-ground pool with attached soaking spa. The spacious octagon-shaped screened gazebo features electricity and a ceiling fan, providing the perfect shaded retreat for entertaining or relaxing. Mature trees, beautiful landscaping, aluminum fencing, a storage shed with electricity, extensive brick patio and walkways and charming decorative outhouse complete this backyard paradise. Recent pool improvements include new DE filter plumbing and valves.
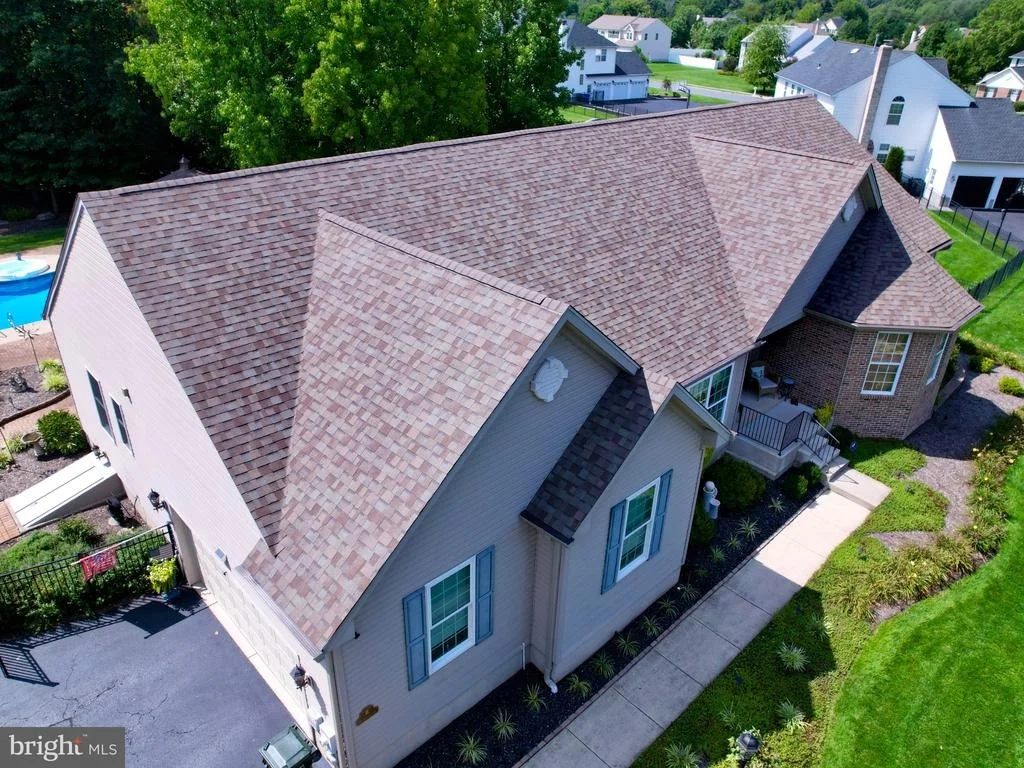
Premium upgrades include a whole-house generator, five-year-young Owens Corning roof with 50 year warranty, oversized gutters with leaf guards, downspouts extended to the street, professionally upgraded water softener and whole-house water purification system (2025), and whole-house security alarm system. With extensive upgrades the buyer won't need to worry about these items.
Meticulously maintained and beautifully appointed, this remarkable home combines luxurious one-floor living, exceptional entertaining spaces, and a breathtaking backyard retreat. A truly exceptional opportunity!
Listed By

Payment Calculator
Your Estimated Monthly Payment
Cap Rate Calculator
What does this mean?
Based on our analysis, the cap rate of this property is 1.25%. A negative cap rate indicates that the property might not be feasible as an income-producing asset. The median cap rate for a near zip code 11238 is 4.23%.
How much can I actually make?
Actual monthly rental income may vary between $4,760 and $7,140 depending on unit-specific characteristics. You can change the amount using the slider to further explore.
How is cap rate calculated?
Cap Rate = Net Operating Income (NOI) / Property Asset Value.
When calculating the cap rate, we assume 100% occupancy. Leverage (mortgage) is not considered.
Cap Rate provided by RealtyHop and RentHop, learn more about cap rate here.
Price History
| Date / Event | Date | Event | Price |
|---|---|---|---|
| Oct 22, 2026 | Listed by Elite Realtors of New Jersey | $815,000 | |
| Listed by Elite Realtors of New Jersey | |||
| Dec 20, 2016 | Sold | ||
| Sold | |||
| Jun 1, 2016 | Listed by Weichert Realtors - Moorestown | $449,999 | |
| Listed by Weichert Realtors - Moorestown | |||
| | |||
|
This is the one you have been waiting for!! Immaculate and impeccable oversized brick and vinyl ranch home located in the desirable community of Chaple Ridge. When you arrive at the home you will be impressed by the lush, extensive landscaping and lighting. Enter into the roomy foyer which leads to the oversized dining room, double glass door entry living room/study, open eat in kitchen with granite counters, abundant 42 inch cabinets, butler's pantry, under cabinet lighting and upgraded appliances including a double oven stove with griddle, great room with soaring ceilings, skylights, recessed lighting and gas fireplace and a large sunroom overlooking the expansive back yard which looks like it came from the pages of a designer magazine and features a fenced inground pool with sand beach play area, gazebo with electric and ceiling fan, shed with electric, deck, paver walkways and more professional landscaping. There is a master suite with 2 walk in closets (one with organizers), tray ceiling and master bath with jetted garden tub, stall shower, his and her vanities and private commode, 2 oversized jack and jill bedrooms with walk in closets and private bath and main floor laundry room. If this is not enough, there is a 2 car side entry garage, and full finished walkout basement with office/playroom and gigantic finished game room with bar and 1/2 bath as well as a large unfinished area providing loads of storage. Close to all major roadways. Don't let this ine get away!!
| |||
Property Highlights
Building Info
Comparables
Status
Price/ft²
Listed On
Sold On
About Gloucester
Similar Homes for Sale
Currently no similar homes aroundNearby Rentals


Elite Realtors of New Jersey
Last Updated: 9 hours ago
Data Source: Bright MLS , MLS# NJGL2077840

 Your Privacy Choices
Phone: 425-283-2930
Address: 335 Madison Avenue, New York, NY 10017