by RH Advisors

Check Availability
Scarsdale 10583
15 Sheldrake Road
$5,450,000
● House - In Contract

15 Sheldrake Road

Scarsdale, NY 10583
bedrooms
6 Beds
bathrooms
5 Baths, 1 Half Bath
square feet
6,008 Ft²
$34,687
Est. Monthly

About This Property

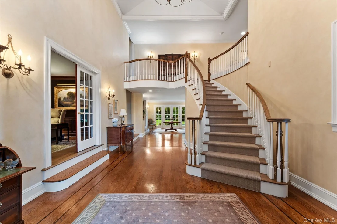
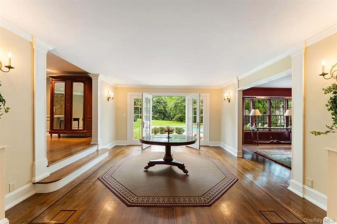
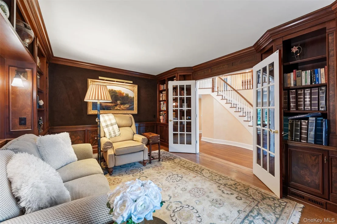
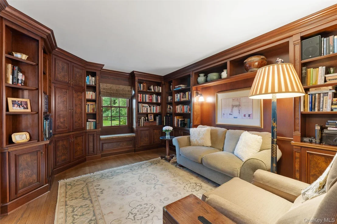
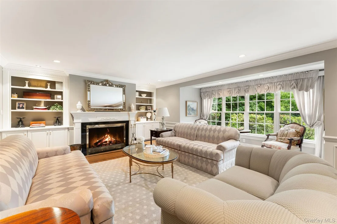
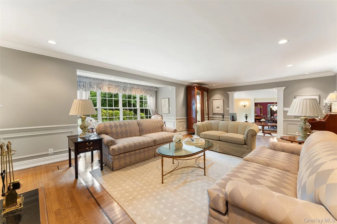
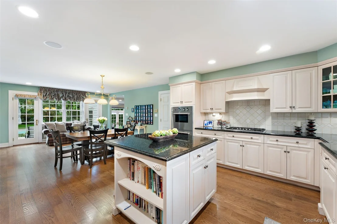
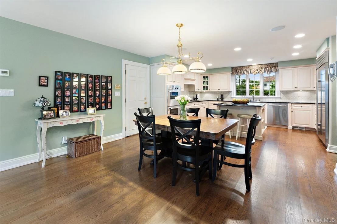
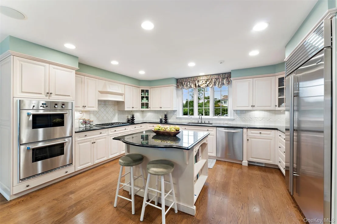
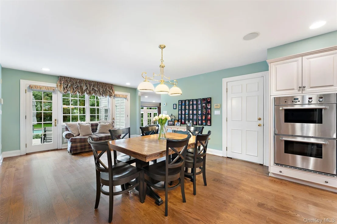
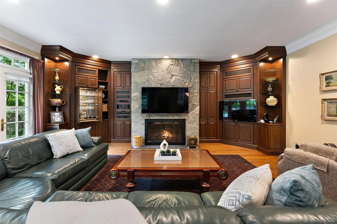
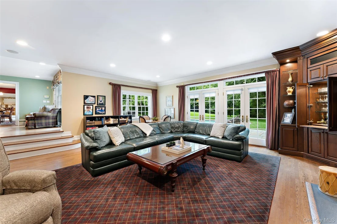
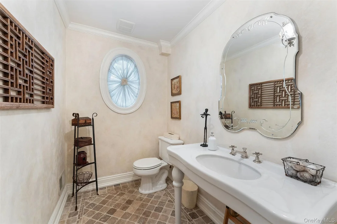
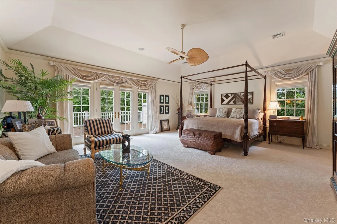
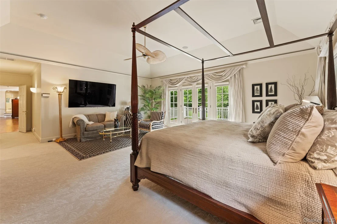
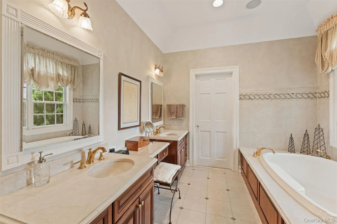
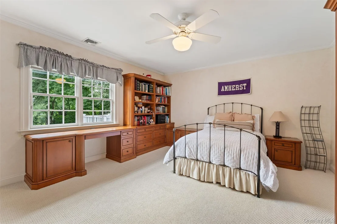
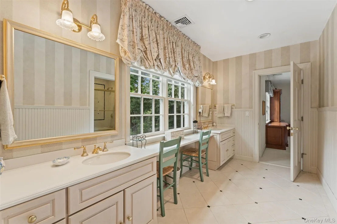
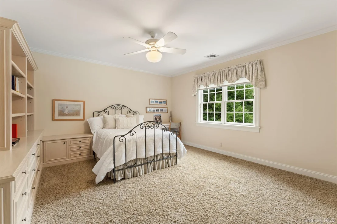
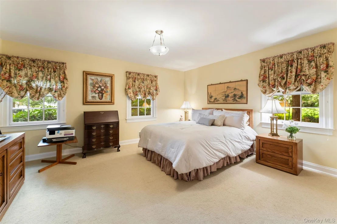
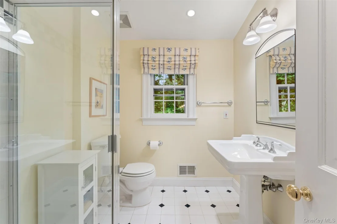
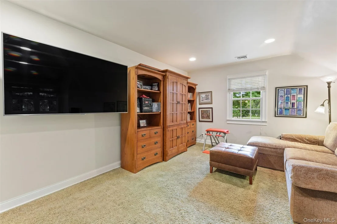
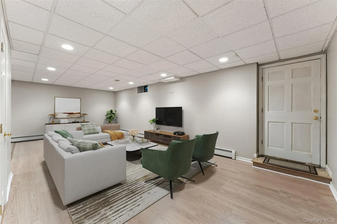
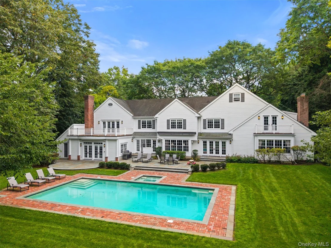
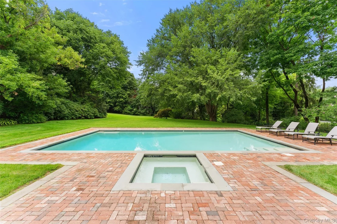
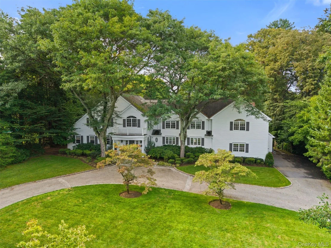
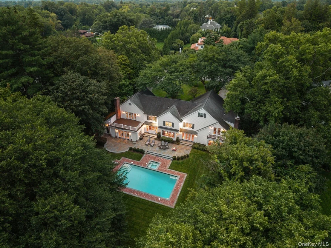
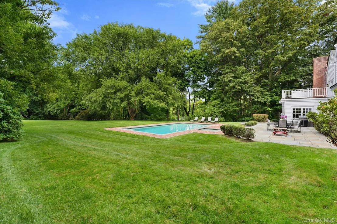
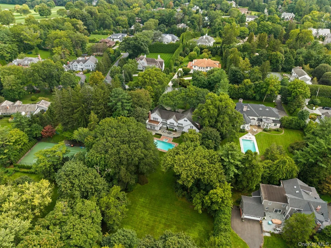
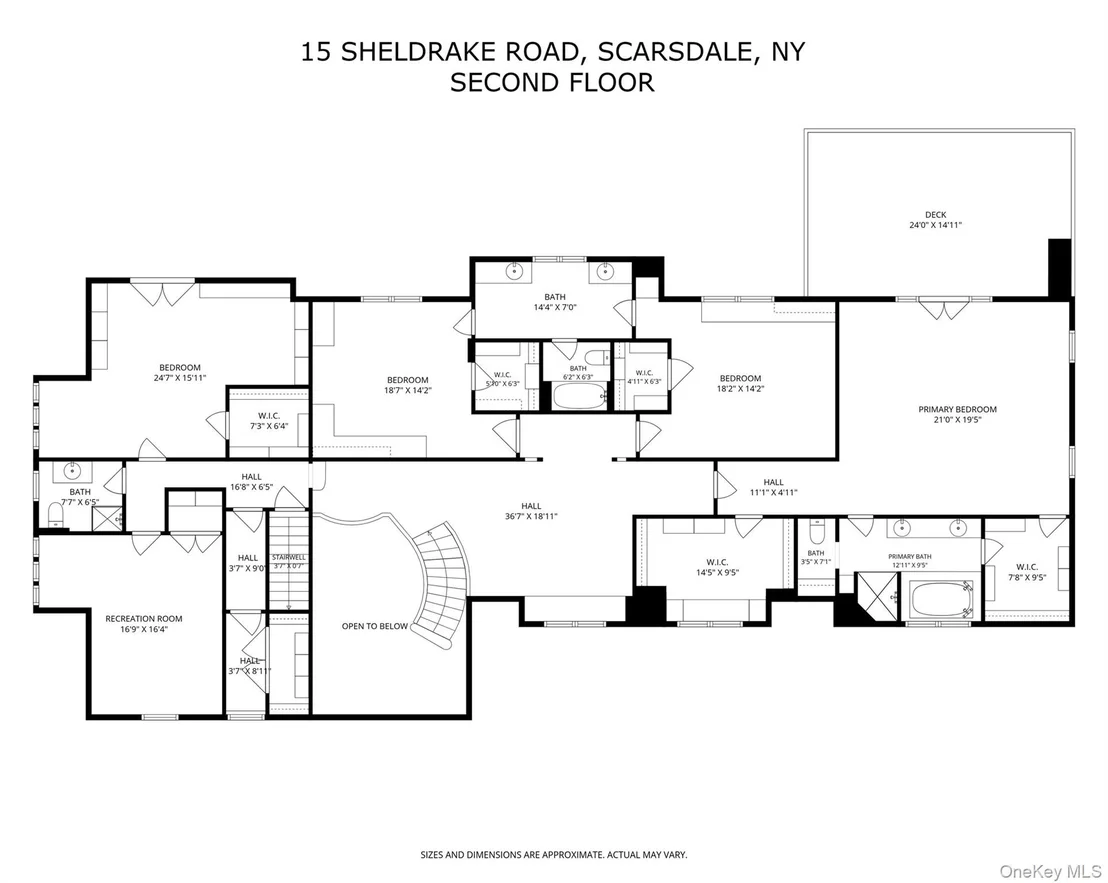
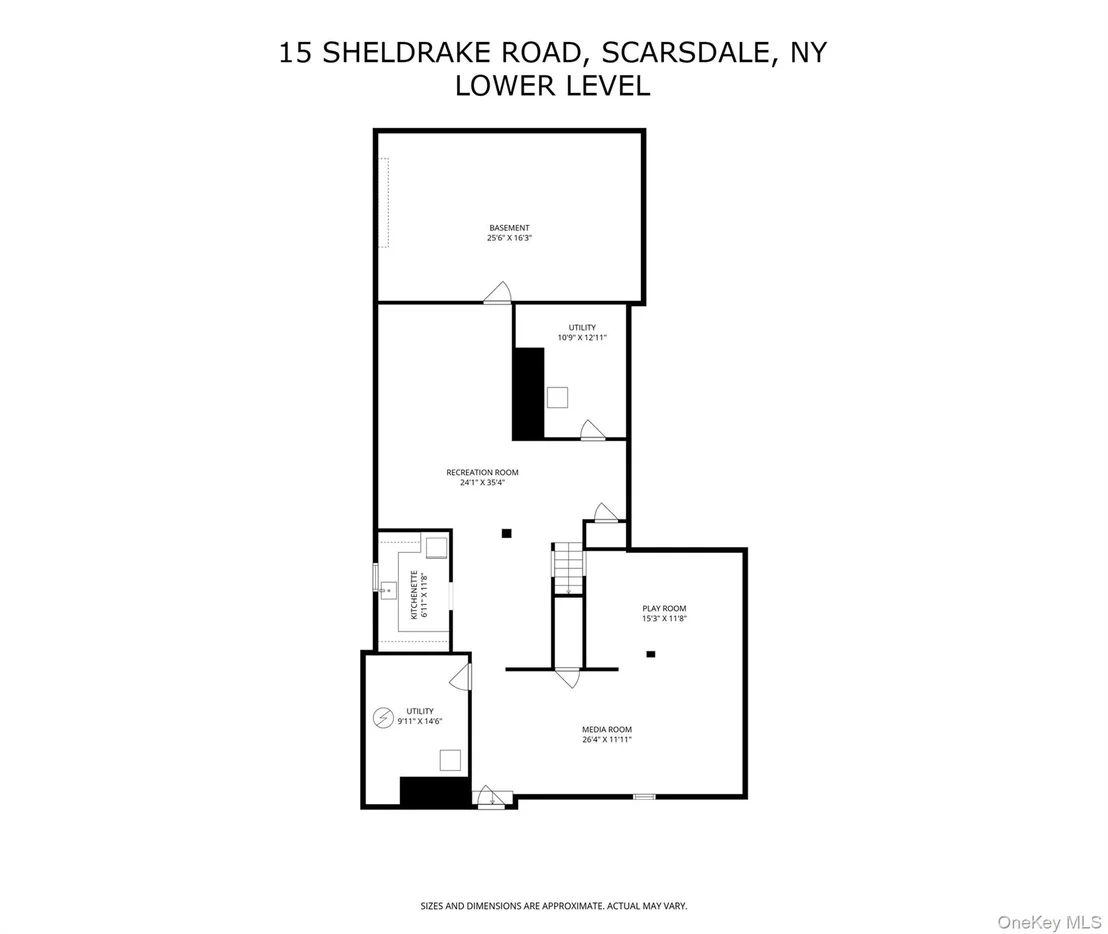
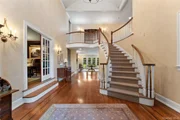
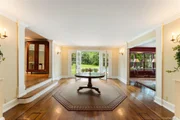
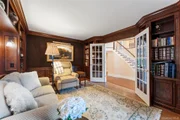
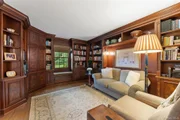
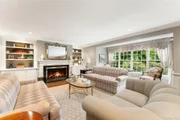
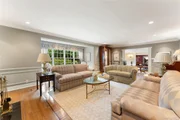
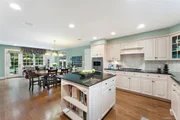
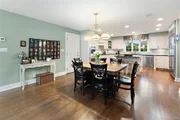
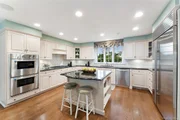
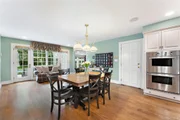
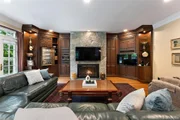
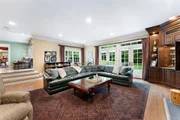
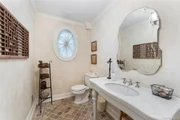
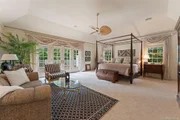
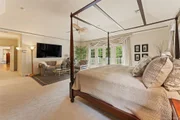
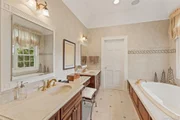
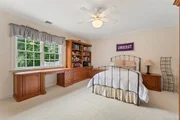
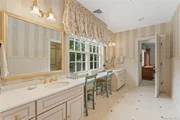
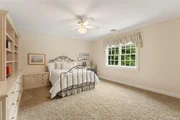
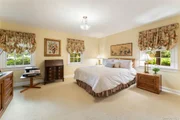
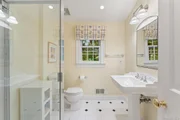
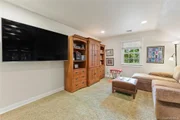
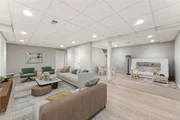
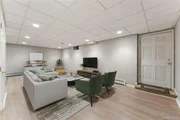
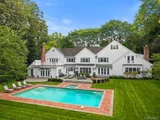
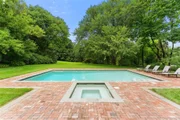
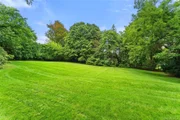
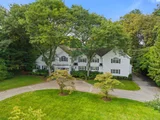
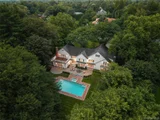
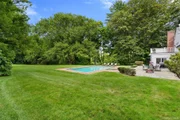
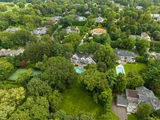
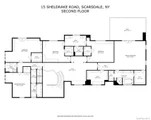
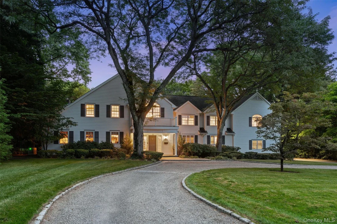
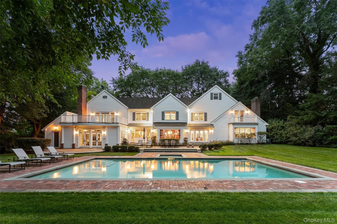
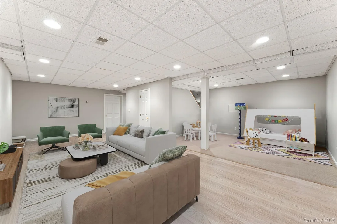
A Timeless young Colonial with Pool, Set Privately in Scarsdale's Coveted Murray hill estate section. The ultimate destination for sumptuous private relaxation and fabulous grand entertaining, the property impresses upon arrival with its handsome landscaped circular driveway, gleaming hardwood floors, and double height entry hall with views through french doors to the sensational backyard. Set on a sprawling 1.39 acres flat property and brimming with custom moldings and millwork and spanning over 6000 square feet, the meticulously redesigned and expanded home exudes luxury. The oversized formal living room with a gas fireplace is perfect for hosting large affairs or intimate gatherings, and the library with custom bookshelves is wonderful for working from home or curling up with a good book. The formal dining room with chair rail moldings opens directly to the spacious eat-in chef's kitchen with highest-end appliances, large center island, ample custom cabinetry, and French doors which open directly to the bluestone terrace with retractable awning overlooking the fabulous pool and grounds, ideal for indoor-outdoor enjoyment. A sunken family room with a wall of windows, custom cabinetry and stone gas fireplace is a prime place for casual fun and games, and boasts outstanding outdoor views and access to garage and mudroom area. The first floor also includes a private guest wing, including a guest bedroom and full bathroom, a powder room, and a laundry room outfitted with custom built-ins.  Ascend to the second floor bedroom level and discover a glorious owner's suite with a soaring tray ceiling, two outfitted walk-in closets, a wonderful ensuite spa-like bathroom with radiant heated floors, and a very large private balcony overlooking pristine property. There are four additional lavish bedrooms, two serviced by a jack-and-jill bathroom, a hall bathroom, and one bedroom with a private balcony. The lower level offers terrific living space, including a finished recreation room, gym area, and the oversized walk-up attic offers storage space. Outside, the resort-like grounds beckon and create the ultimate luxury lifestyle, including a sparkling 20X40-foot Shoreline pool, magnificent pool patio with access to outdoor full bathroom, outdoor lighting, and professionally-designed landscaping. Live a life of effortless ease thanks to extensive tech and system updates, including a 24 KW whole-house generator, full A/V wiring with surround sound, an alarm system with  motion sensors, new boiler, and much more. This central Scarsdale location is close to country clubs, shopping, parkways, and top-rated schools, and the express train at Hartsdale Metro North station just over a mile away. The good life awaits!
Unit Size
6,008 Ft²
Days on Market
-
Land Size
1.39 acres
Price per sqft
$907
Property Type
House
Property Taxes
$7,926
HOA Dues
-
Year Built
1967

Listed By

Heather Harrison
Compass Greater NY, LLC
Zachary Harrison
Zachary Harrison
Compass Greater NY, LLC

Payment Calculator

Cap Rate Calculator

Last updated: 24 days ago (OneKey MLS #KEY1044767)
Price History

Date / Event Date Event Price
Sep 12, 2026 In contract -
In contract
Sep 1, 2026 Listed by Compass Greater NY, LLC $5,450,000
Listed by Compass Greater NY, LLC
Sep 13, 1995 Sold
Sold

Property Highlights

Garage
Air Conditioning
Fireplace
Parking Details
Has Garage
Has Open Parking
Parking Features: Driveway, Garage
Garage Spaces: 2
Interior Details
Half Bathrooms: 1
Full Bathrooms: 5
Interior Features: Built-in Features, Cathedral Ceiling(s), Crown Molding, Double Vanity, Eat-in Kitchen, Entrance Foyer, Granite Counters, His and Hers Closets, Kitchen Island, Recessed Lighting, Sound System, Storage, Walk-In Closet(s), First Floor Bedroom, Chefs Kitchen, Formal Dining, Open Kitchen
Appliances: Cooktop, Dishwasher, Dryer, Microwave, Refrigerator, Washer, Water Heater
Flooring Type: Carpet, Hardwood
Laundry Features: Laundry Room
Rooms: 12
Has Fireplace
Fireplace Features: Family Room, Gas, Living Room
Fireplaces: 2
Basement: Finished, Storage Space
Exterior Details
Square Footage: 6008
Square Footage Source: $0
Property Condition: Updated/Remodeled
Architectural Style: Colonial
Year Built: 2000
Building Area Total: 8614
Building Area Units: Square Feet
Construction Materials: Advanced Framing Technique
Patio and Porch Features: Patio
Pool Features: In Ground
Pool is Private
Lot Size Area: 60376
Lot Size Units: Square Feet
Lot Size Acres: 1.39
Lot Size Square Feet: 60376
Water Source: Public
Financial Details
Tax Assessed Value: $3,275,000
Tax Annual Amount: $95,111
Utilities Details
Cooling Type: Central Air
Heating Type: Forced Air, Natural Gas
Sewer : Public Sewer

Building Info

Overview

    General

  • Year Built: 1967
  • Effective Year Built: 1967
  • Total Rooms: 13
  • Bedroom Count: 6
  • Bathroom Count: 6
  • Full Bathrooms: 5
  • Partial Bathrooms: 6
  • Building Condition: 3
  • Building Quality: 4
  • Construction Type: 0
  • Building Style: 5
  • Exterior Walls Type: 17
  • Interior Walls Type: 0
  • Roof Shape Type: 0
  • Roof Cover Type: 0
  • Floor Count: 200
  • Floor Cover: 0
  • Basement Type: 6
  • Basement Area: 0
  • Garage Type: 1
  • Garage Square Area: 25
  • Parking Space Count: 3
  • Patio Type: 0
  • Porch Type: 7
  • Pool Type: 8

    Dimensions

  • Lot Size Square Feet: 60,548
  • Lot Size Frontage Feet: 1,540
  • Total Building Area: 6,008
  • Building Area: 6,008
  • Building Area Measurement: L

    Heating and Cooling

  • Fireplace Count: 1
  • Air Conditioning: 1
  • Heating: 3
  • Heated Square Feet: 6,008
  • Heating Fuel Type: 3

    Utilities

  • Sewer System: 1
  • Water Service: 2

Building

  • Building Type: 0
  • Property Class: R
  • Land Acres: 0000001390
  • Standard Land Use Code: 1001
  • County Land Use Code: 210

Neighborhood

  • School District Name: Scarsdale Union Free School District
  • School Tax School District: SCARSDALE
  • Census Tract: 009900

Zoning

  • Zoning: A1

Geography

  • Account Number: 173738000
  • District: 555001
  • Section: 17.01
  • Parcel: 555001 17.01.8C
  • Block: 8C
  • Municipality: SCARSDALE
  • Latitude: 41.0021
  • Longitude: -73.7777

    Address

  • Full Address: 15 Sheldrake Rd
  • Address - House Number: 15
  • Address - Street Name: Sheldrake
  • Address - Suffix Type: Rd
  • State: NY
  • City Name: Scarsdale
  • Carrier Code: C311
  • 4-Digit Zip Code: 3407
  • Zip Code: 10583

Valuation

    Tax

  • Tax Year: 2023
  • Tax Amount: $6,859,359
  • Tax Rate Code Area: 555001

    Appraisal Valuation

  • Standard Deviation: 0.4572
  • Valuation Date: Feb 07, 2024
  • Confidence Score: 8
  • Final Value: 833,910
  • High Value: 1,215,177
  • Low Value: 452,642

    Market Valuation

  • Market Total Value: $4,284,406
  • Market Land Value: $2,976,190
  • Market Improvement Value: $1,308,216

    Assessments Valuation

  • Assessed Year: 2023
  • Assessed Total Value: $3,275,000
  • Assessed Land Value: $2,275,000
  • Assessed Improvements Value: $1,000,000

    Sales

  • Current Sale Contract Date: Aug 30, 1995
  • Current Sale Recording Date: Sep 13, 1995
  • Current Sale Price:
  • Current Sale Document Type: 33
Data used for valuation calculations is provided by RealtyHop, and other third party sources

Comparables

Unit
Status
Type
Beds
Baths
ft²
Price/ft²
Asking Price
Listed On
Closing Price
Sold On
HOA + Taxes

About Scarsdale


Similar Homes for Sale

Currently no similar homes around

Nearby Rentals

Unit for rent at 1 Lyon Place, White Plains, NY, 10601

$3,555 /mo

  • 1 Bed
  • 1 Bath
  • 925 ft²
1 Lyon Place #411, White Plains, NY, 10601 Listing by Lynne Zappia-Utschig
Unit for rent at 11 Pleassant Ave, White Plains, NY, 10605

$5,200 /mo

  • 3 Beds
  • 1 Bath
  • 1,728 ft²
11 Pleassant Ave, White Plains, NY, 10605 Listing by Wenchun Wu
Unit for rent at 82 Quinby Avenue, White Plains, NY, 10606

$5,800 /mo

  • 4 Beds
  • 2 Baths
  • 3,219 ft²
82 Quinby Avenue, White Plains, NY, 10606 Listing by Jenifer A. Ross


Frequently Asked Questions

When was property at 15 Sheldrake Road built and last sold?
The property at 15 Sheldrake Road was built in 1967 and last sold on Aug 30, 1995 for $995,000.
How much is this home worth?
The estimated value of the home located at 15 Sheldrake Road is $5,504,500.
What are some comparable homes to 15 Sheldrake Road?
There are currently no comparable homes to 15 Sheldrake Road.