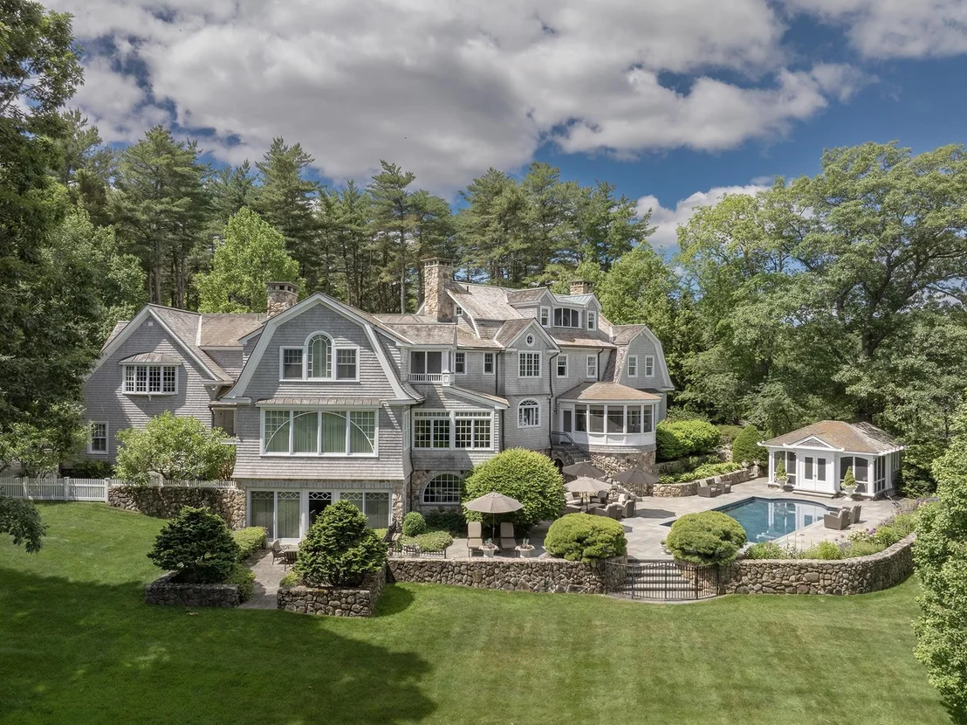
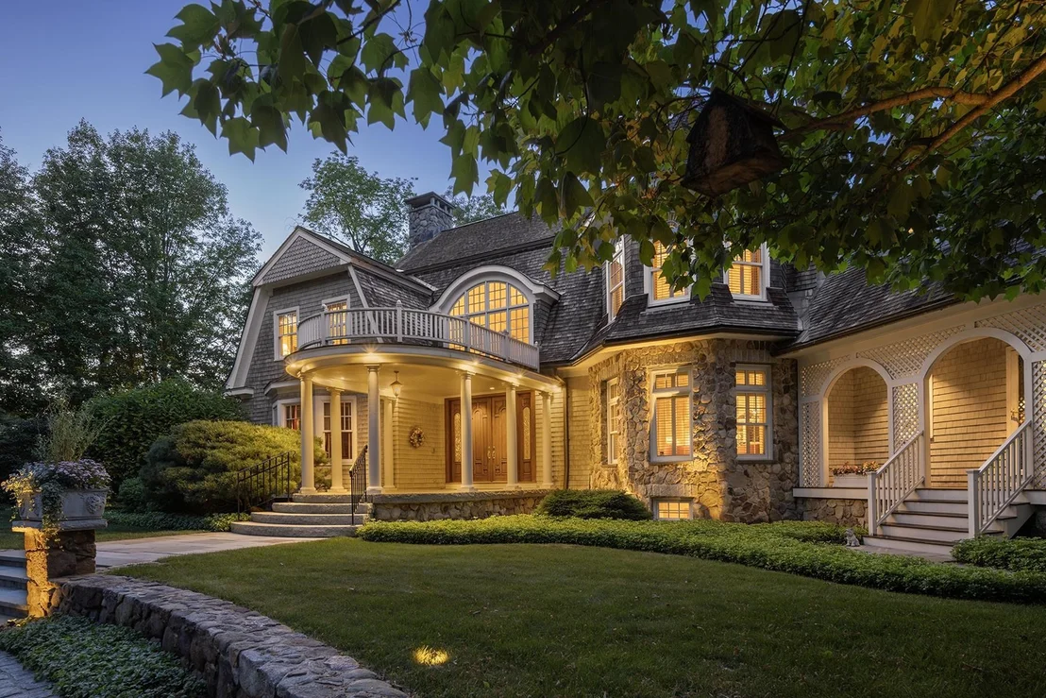
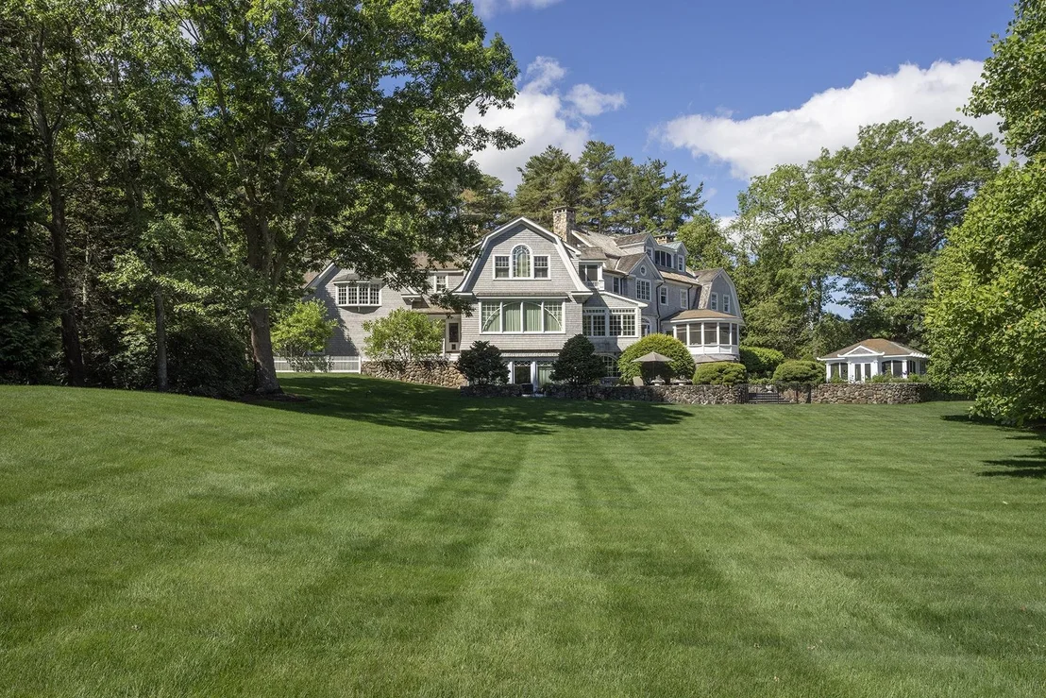
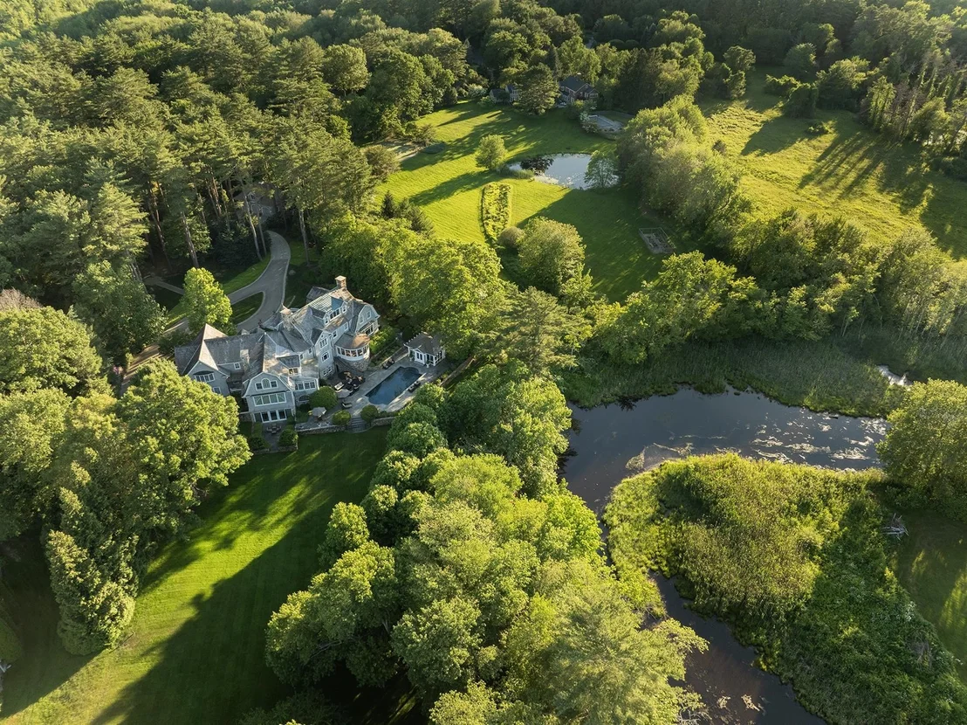
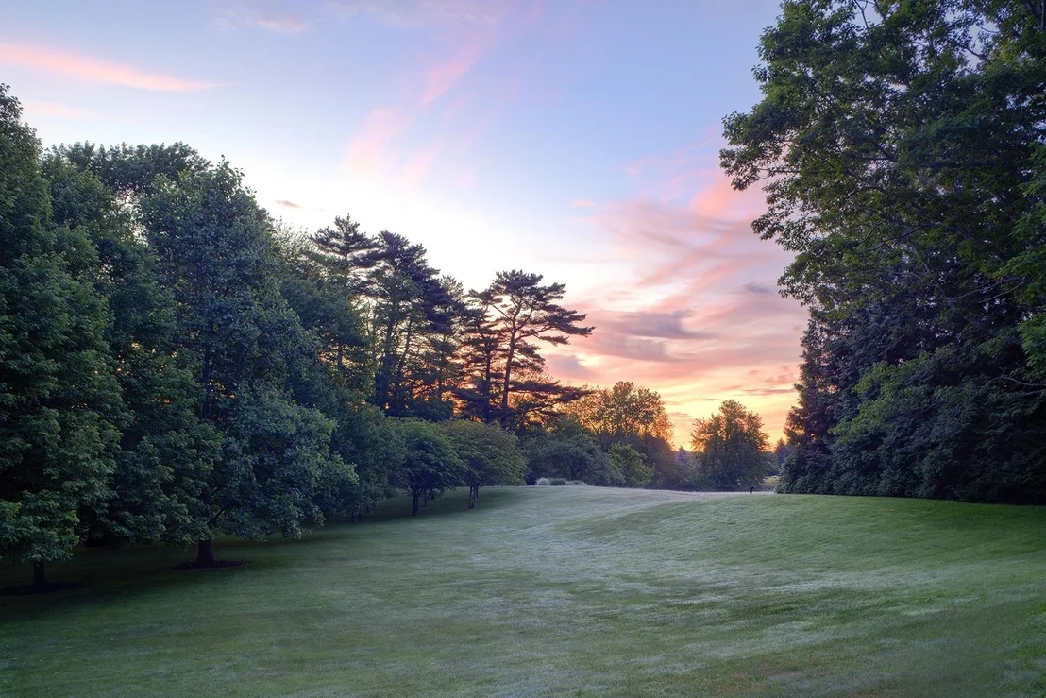
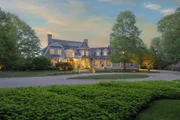
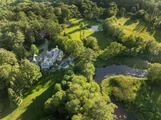
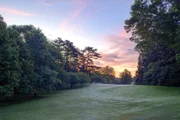
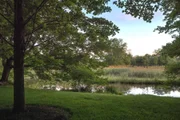
Set along prestigious, bucolic Runnymede Drive, this exceptional
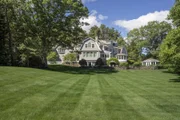
seventeen-room legacy estate is privately sited on 4.6 park-like
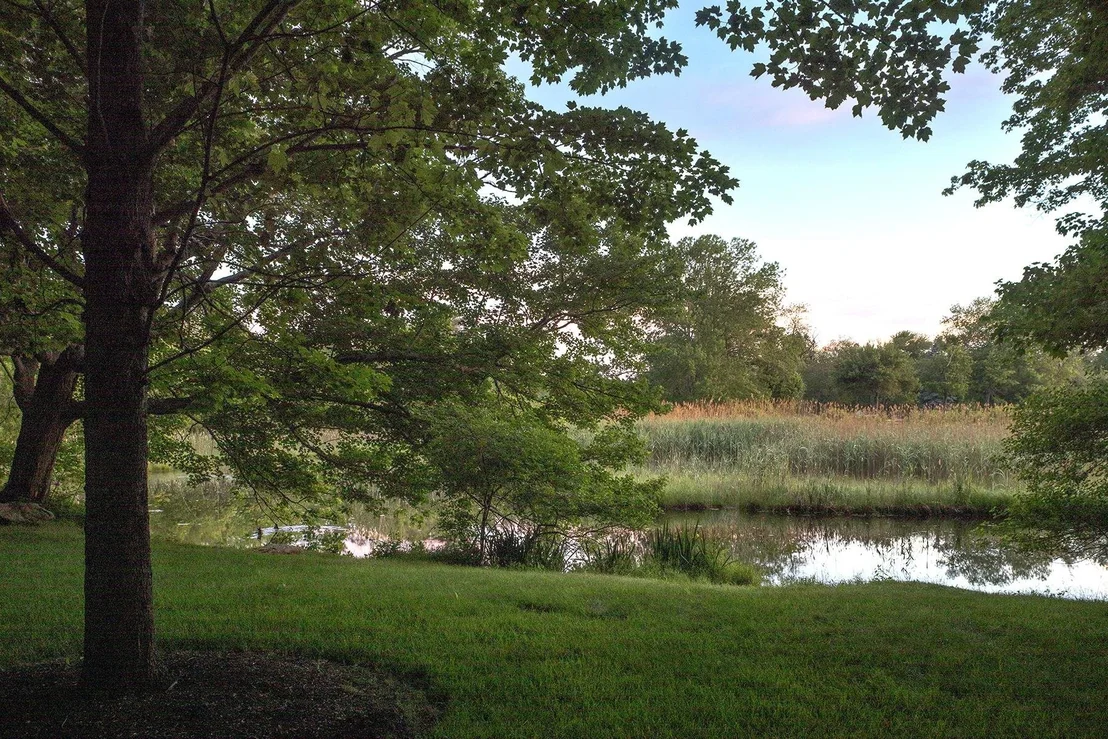
acres along a quiet side street within the only riverfront
neighborhood east of I95 offering direct frontage on the Little
River, distant ocean views, and the soothing sound of crashing
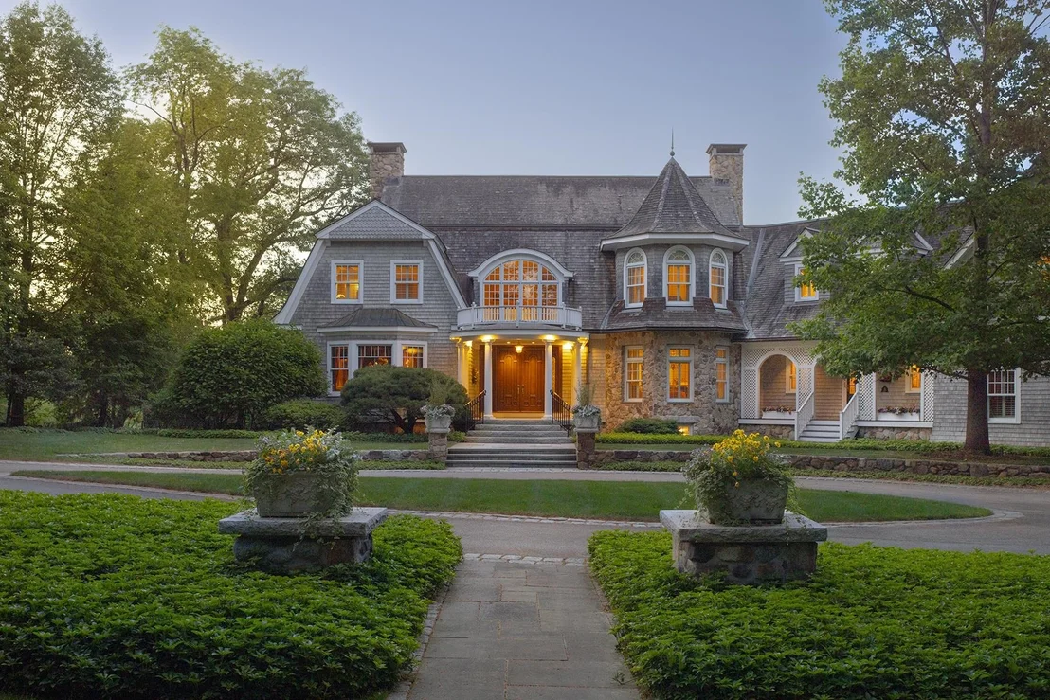
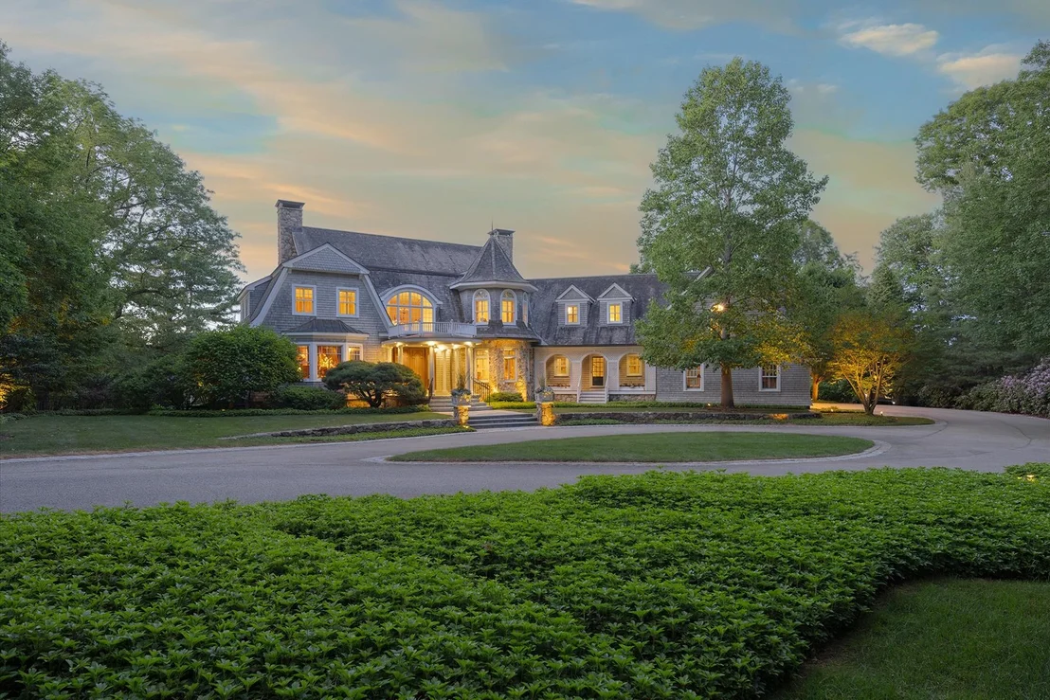
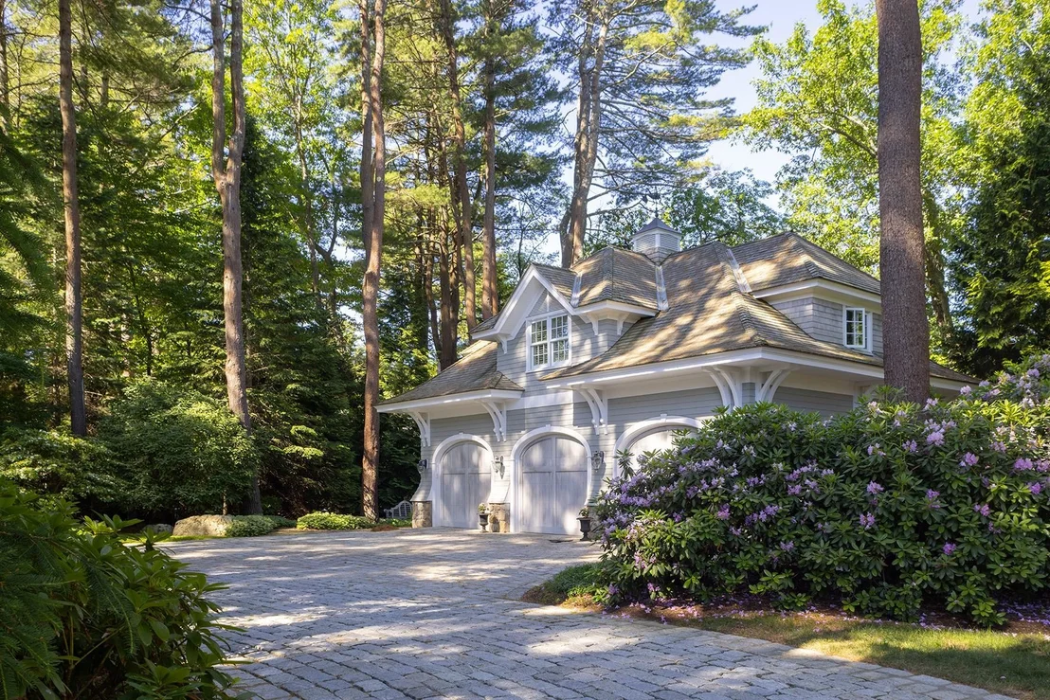
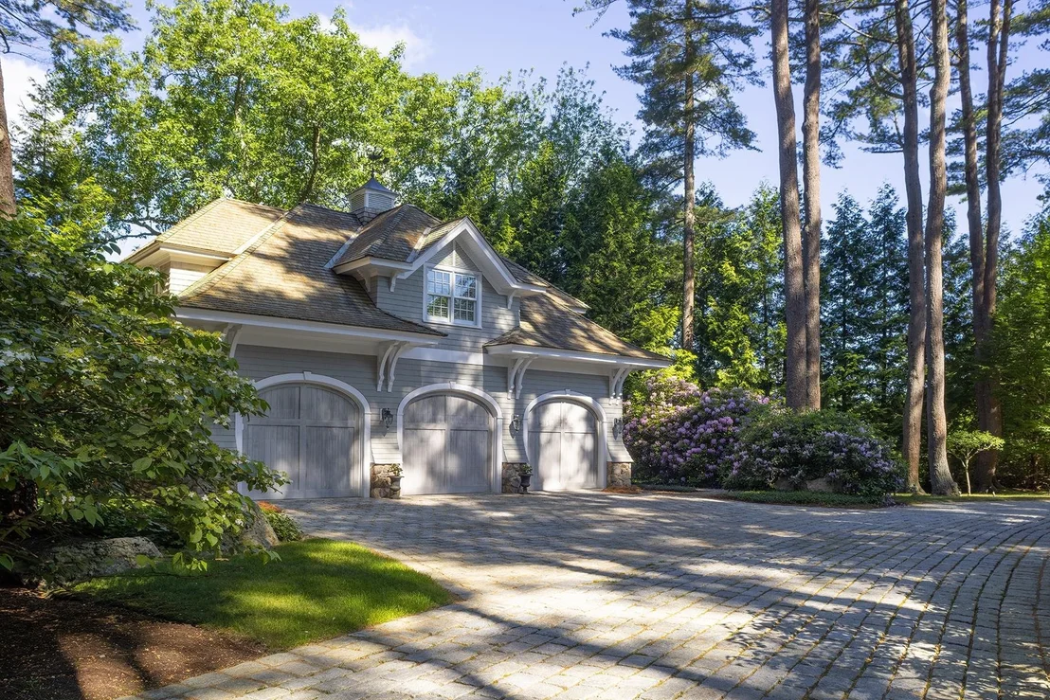
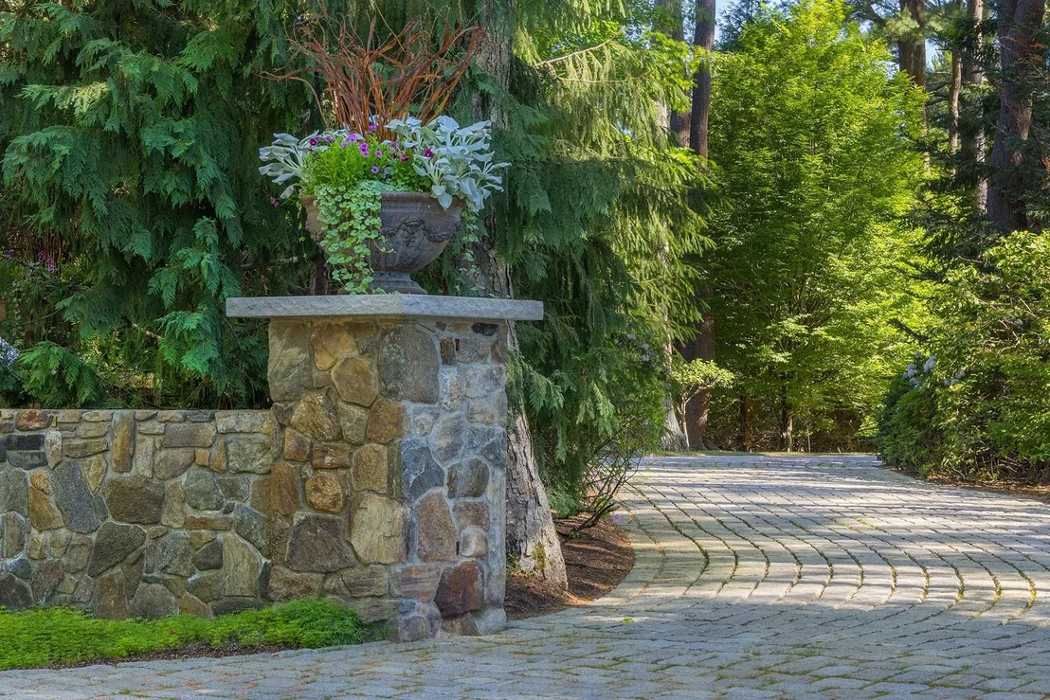
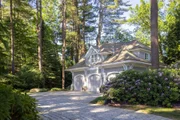
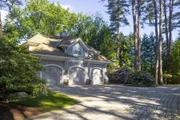
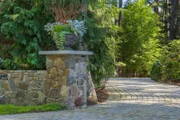
surf. From the moment you arrive via the cobblestone driveway, it
is clear this is a truly extraordinary property. Impeccably
maintained grounds are thoughtfully designed to provide complete
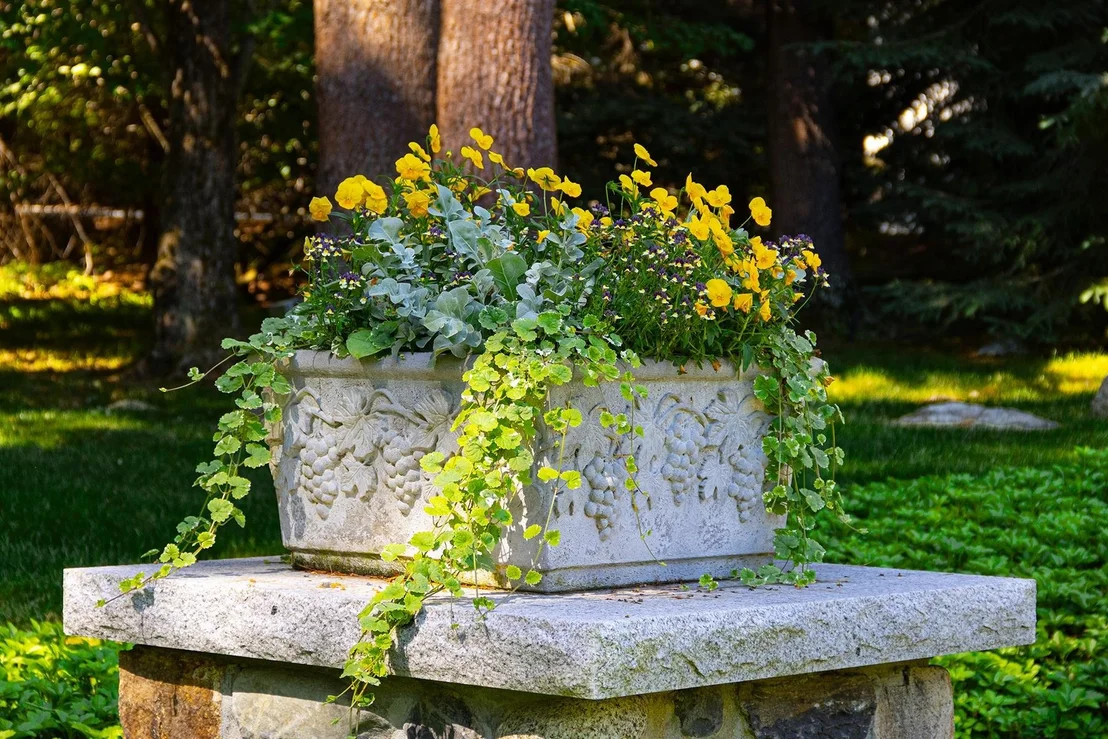
privacy while beautifully landscaped gardens deliver color and
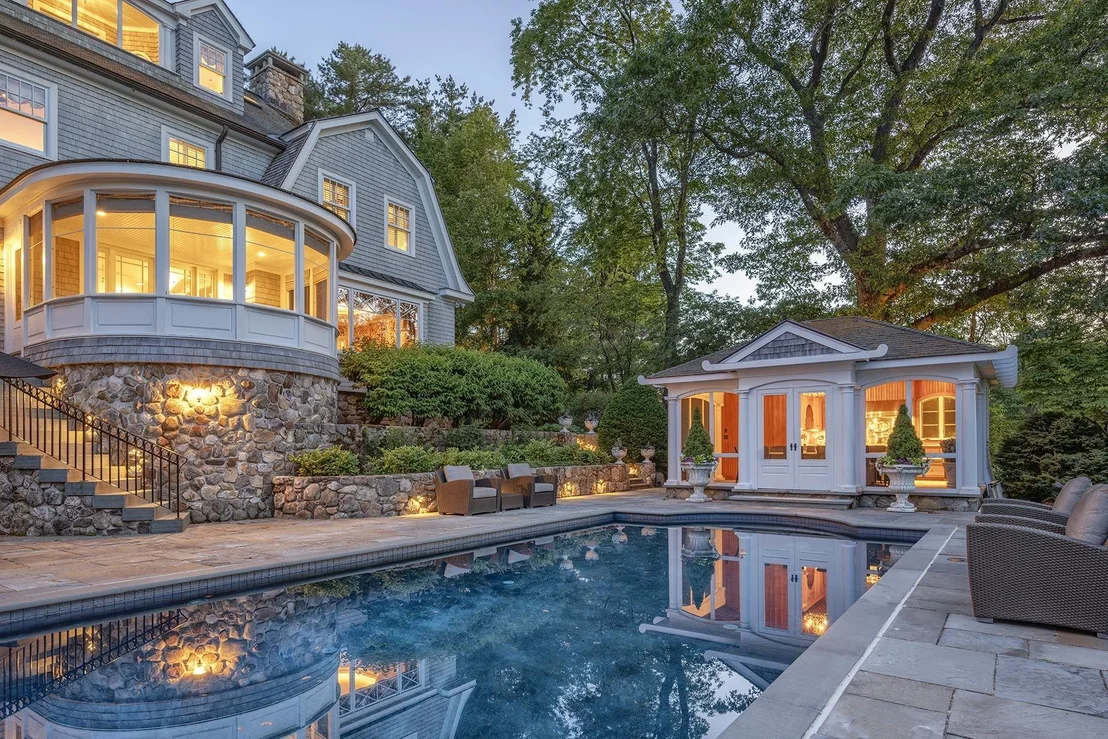
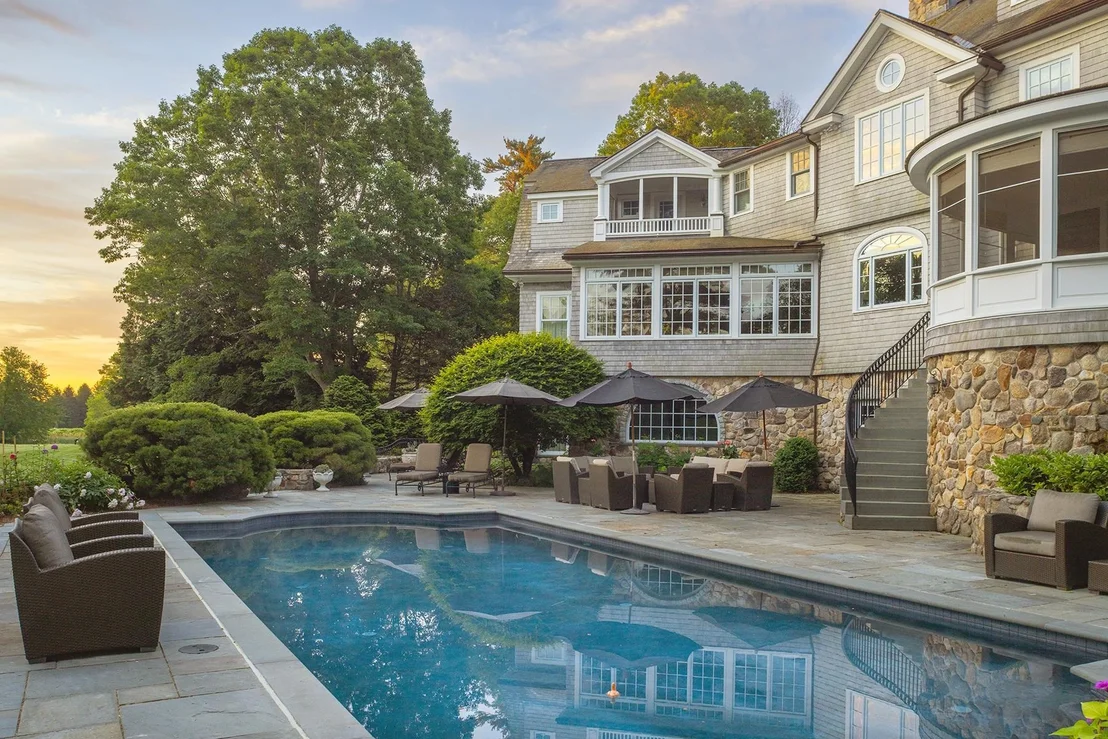
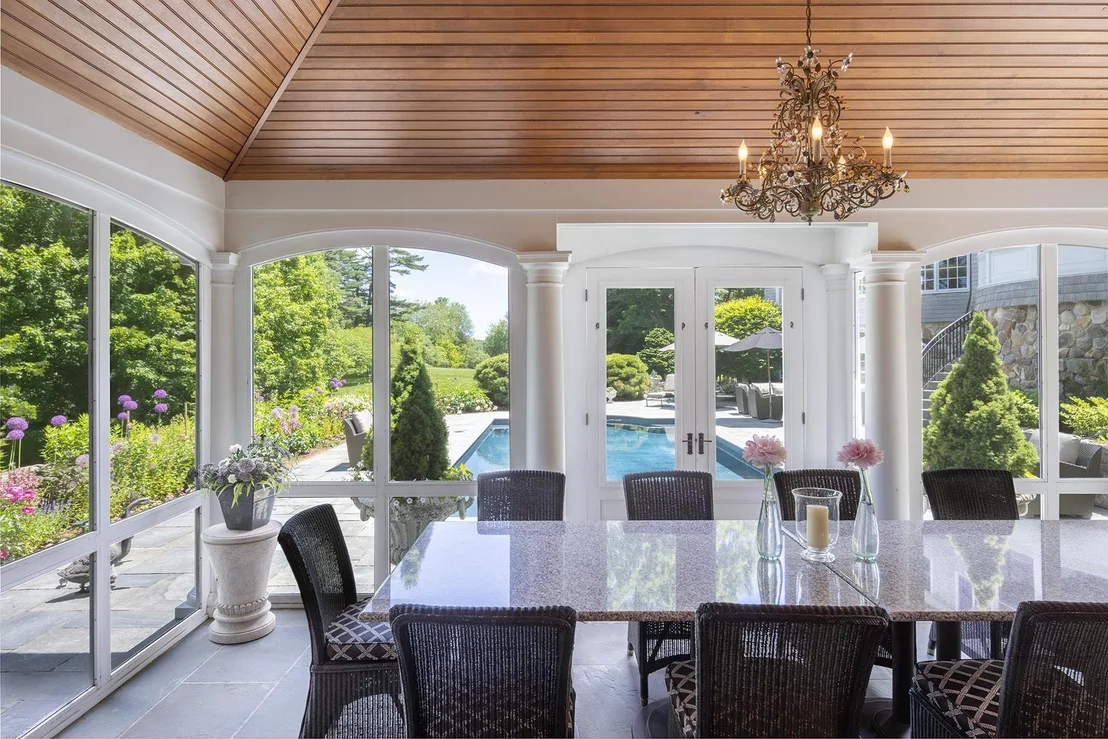
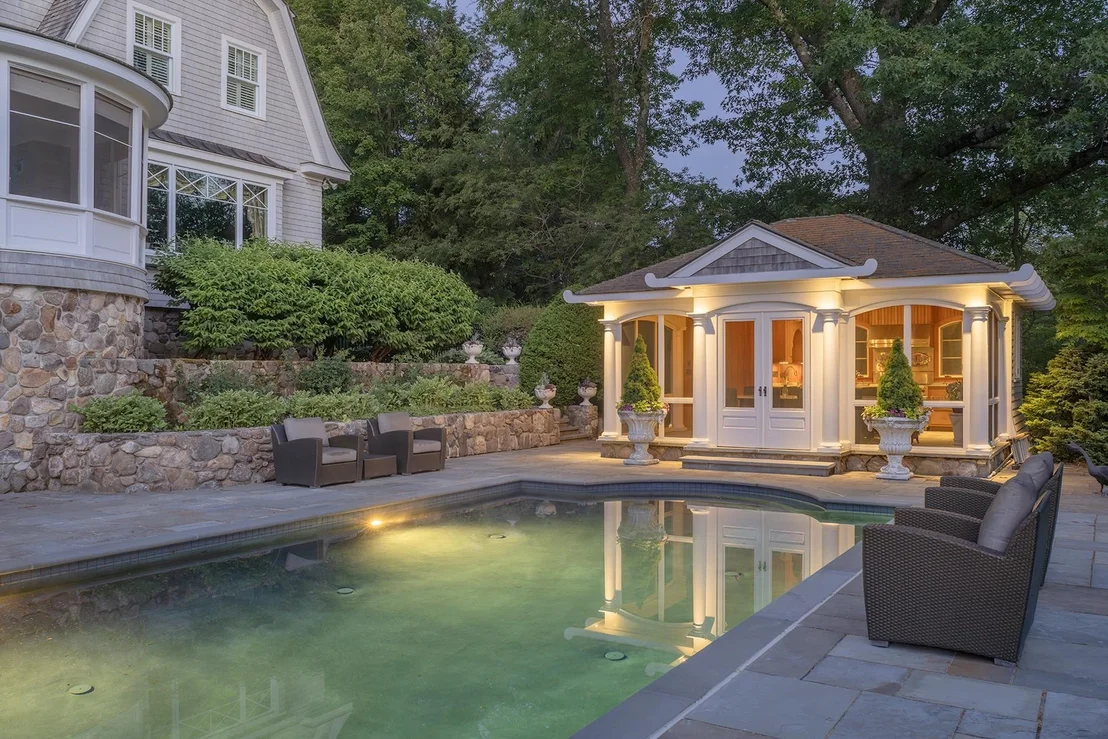
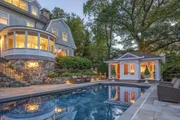
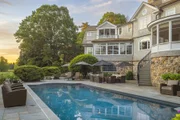
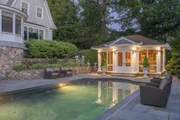
seasonal interest throughout the year. The riverside pool and pool
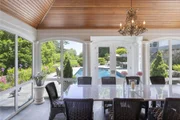
house create an exceptional retreat for family and guests. Designed
for effortless entertaining, the custom pool house features a
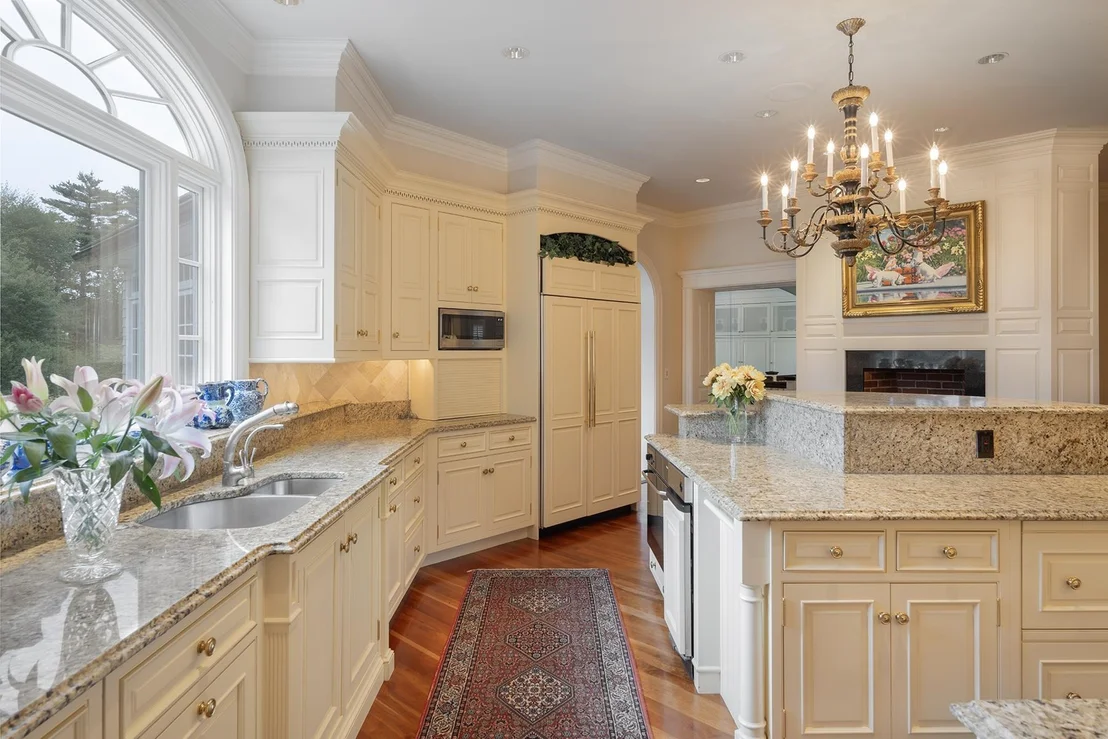
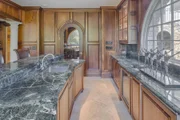
gourmet kitchen rivaling that of the main residence and formal
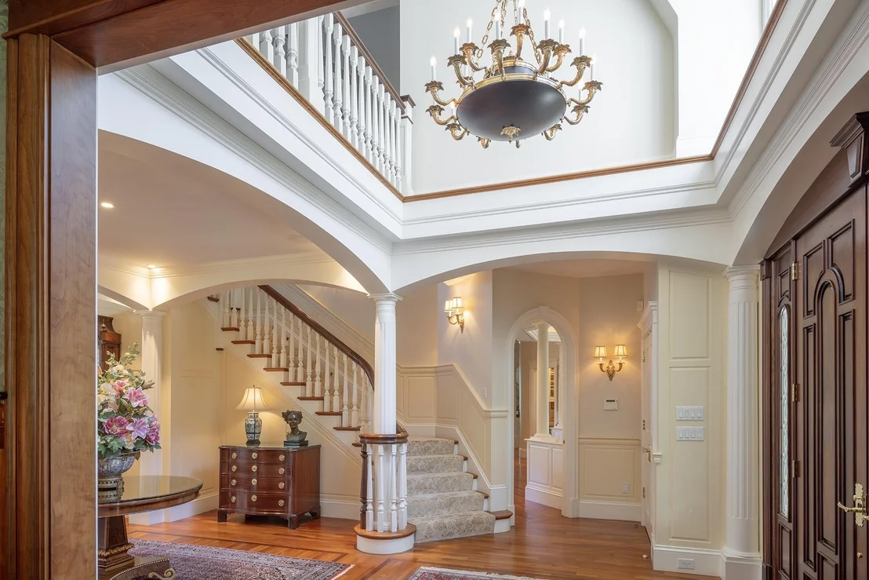
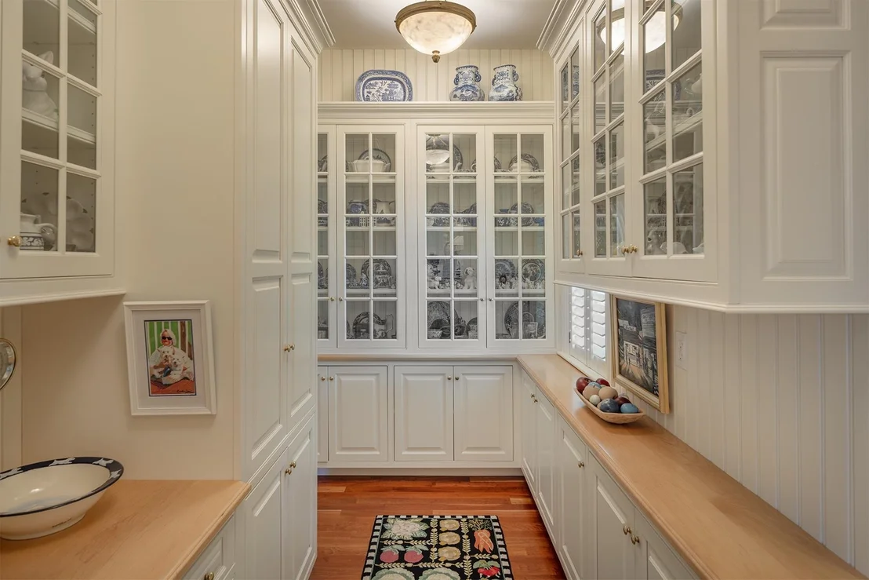
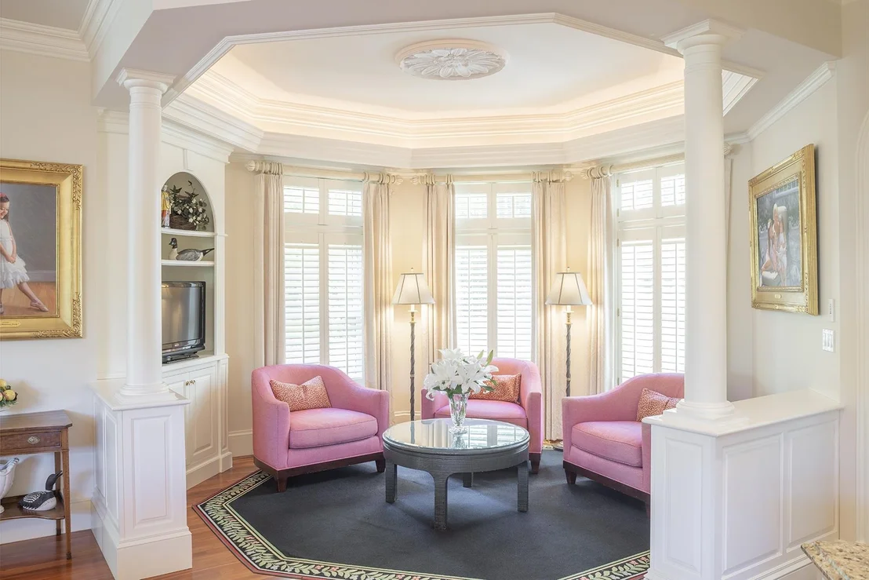
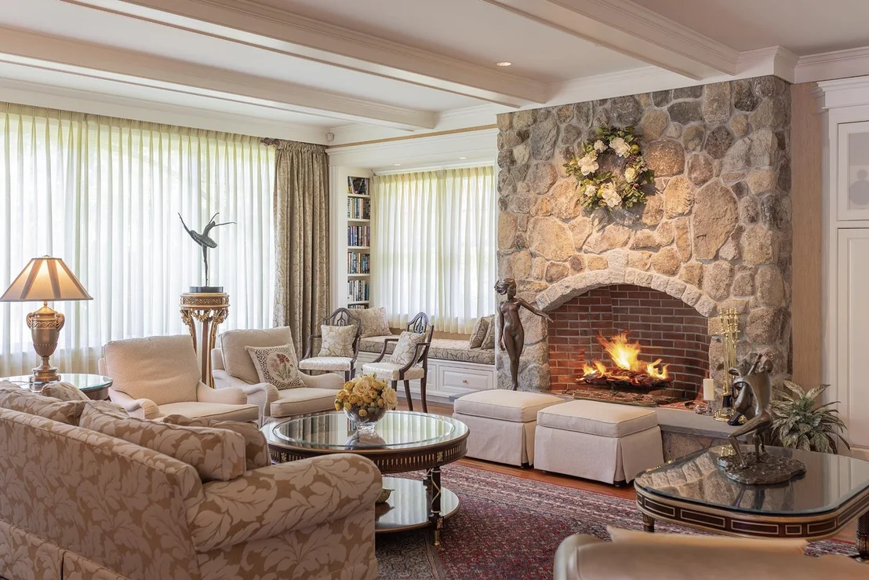
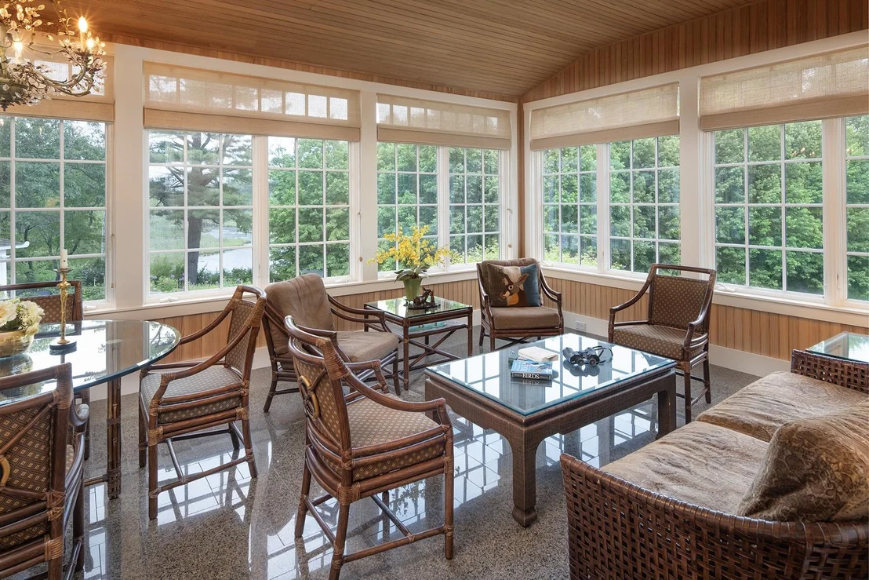
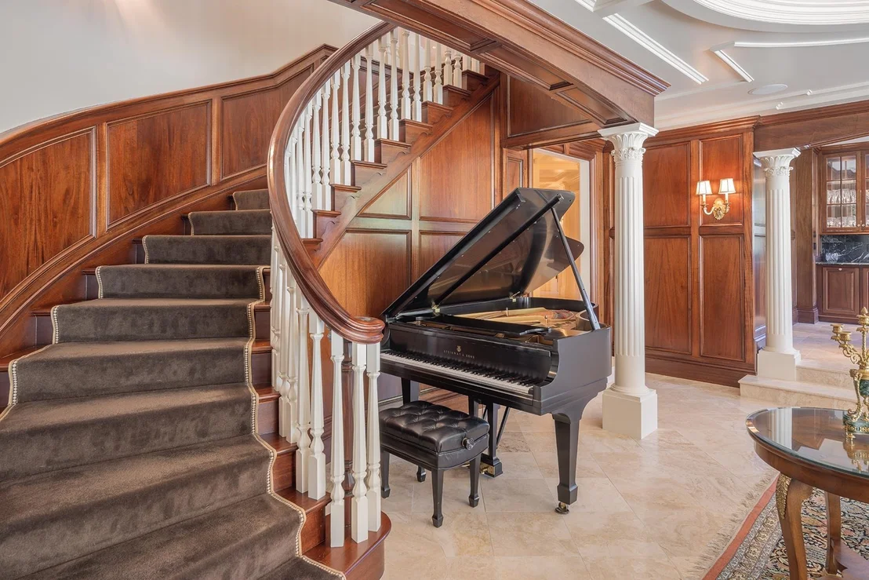
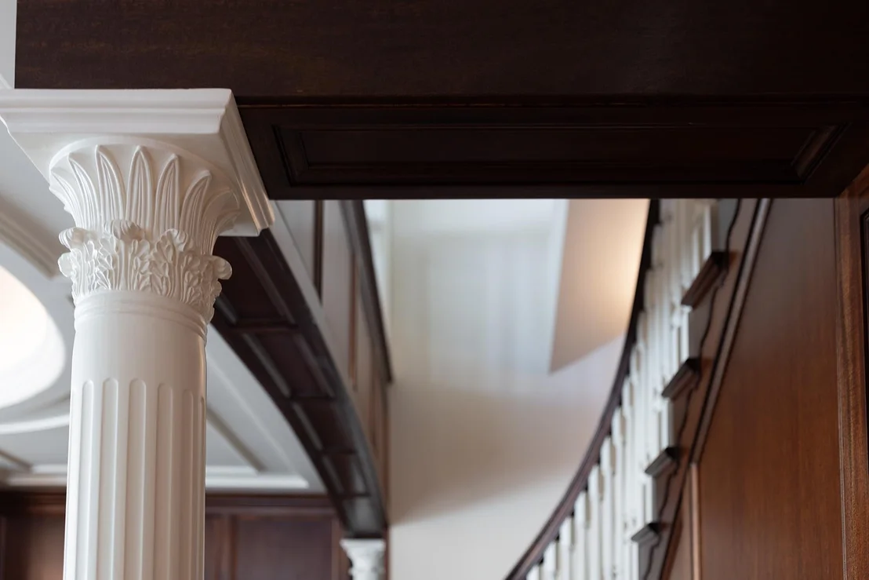
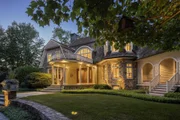
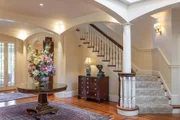
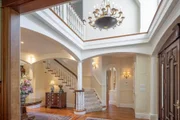
dining for ten overlooking the pool and river. The main home
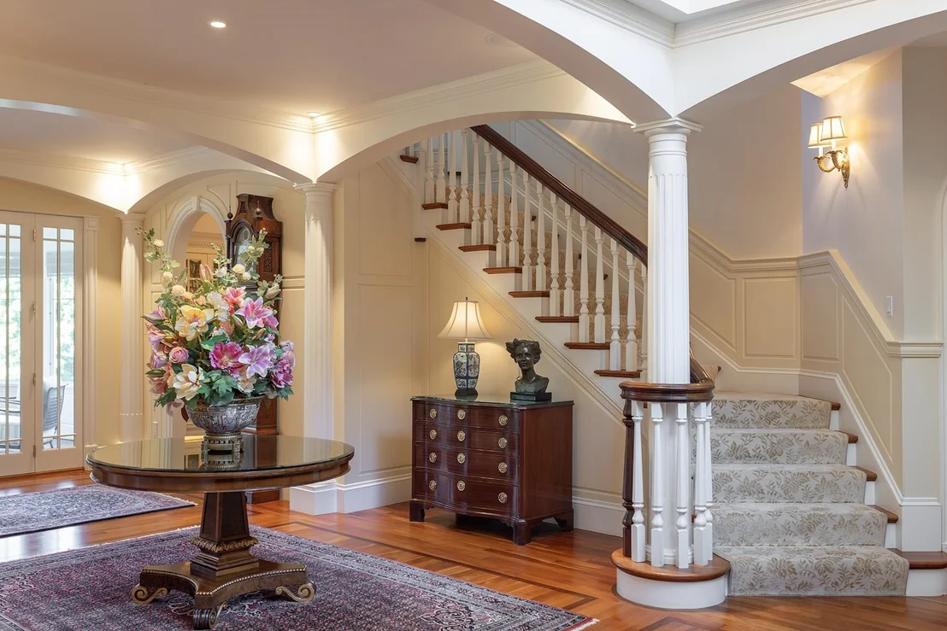
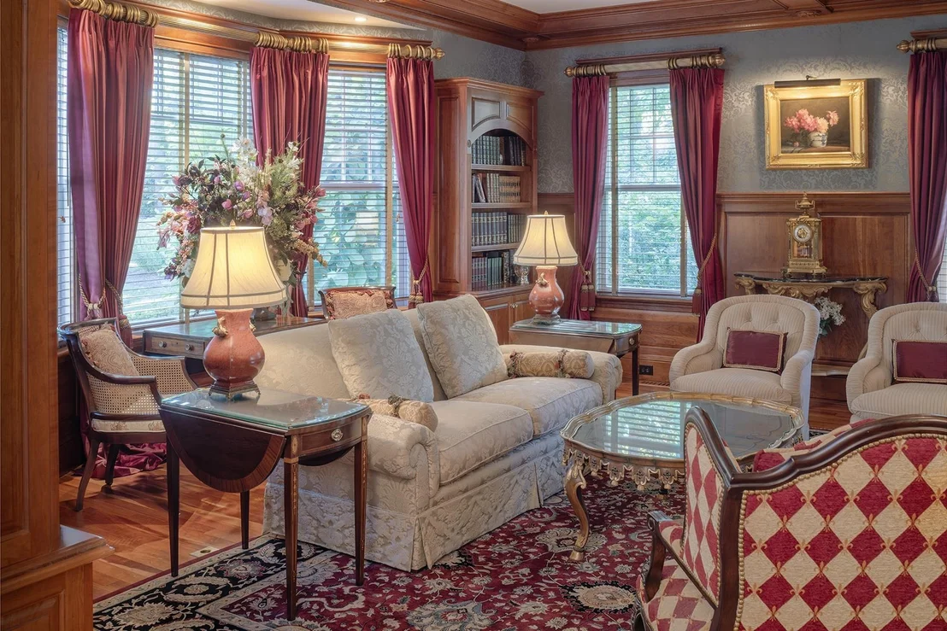
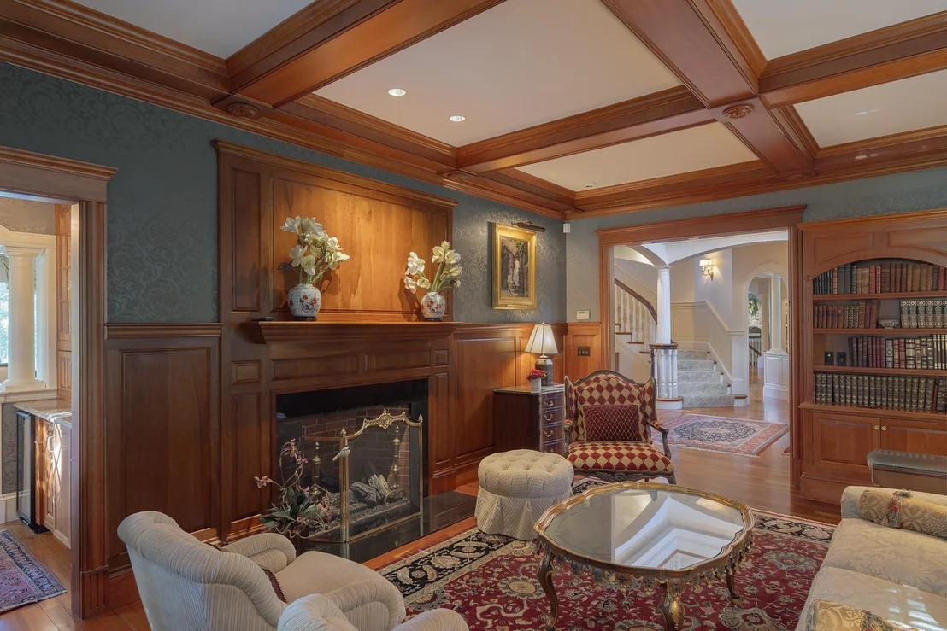
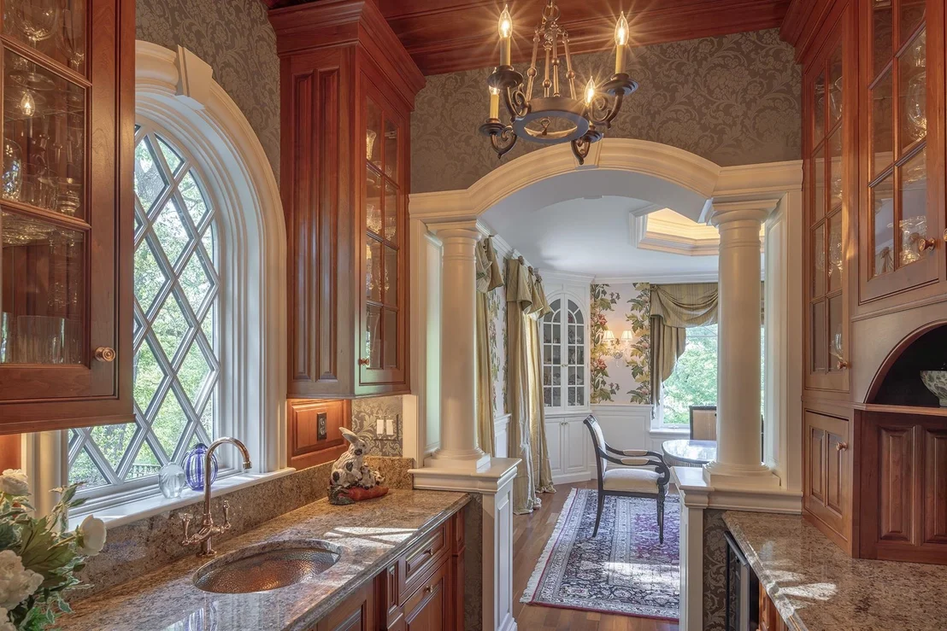
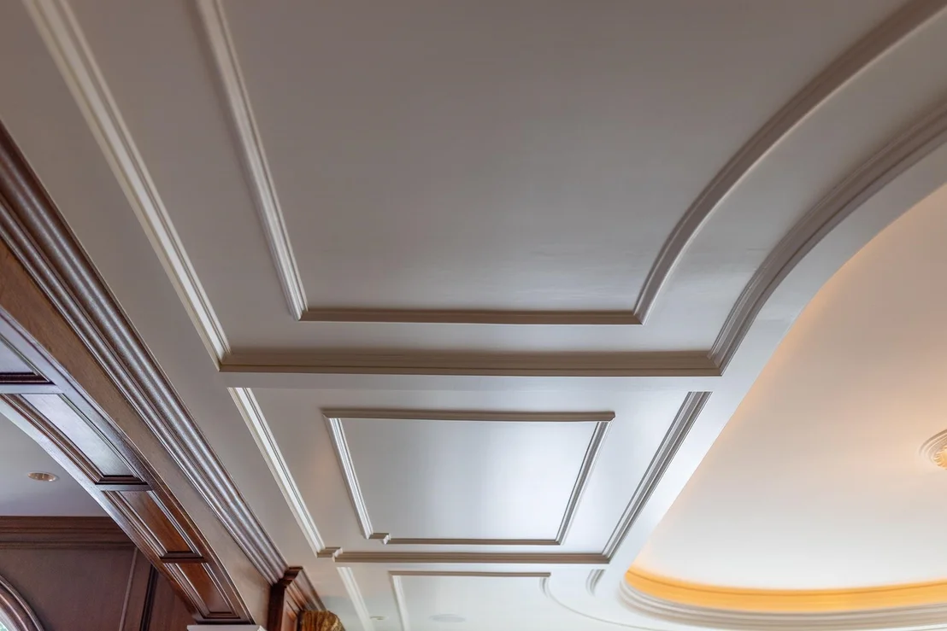
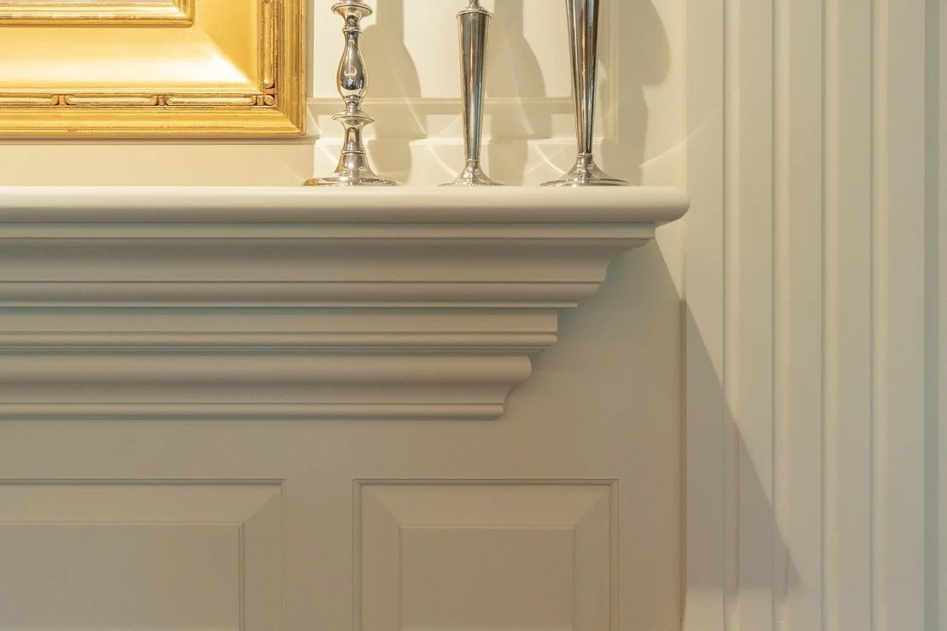
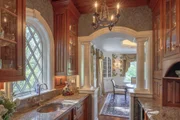
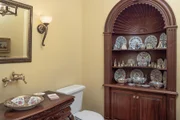
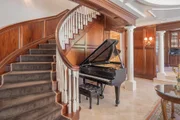
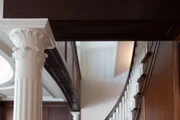
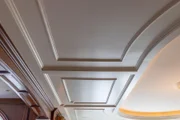
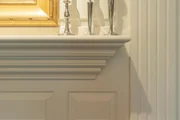
showcases timeless architecture, exquisite period craftsmanship,
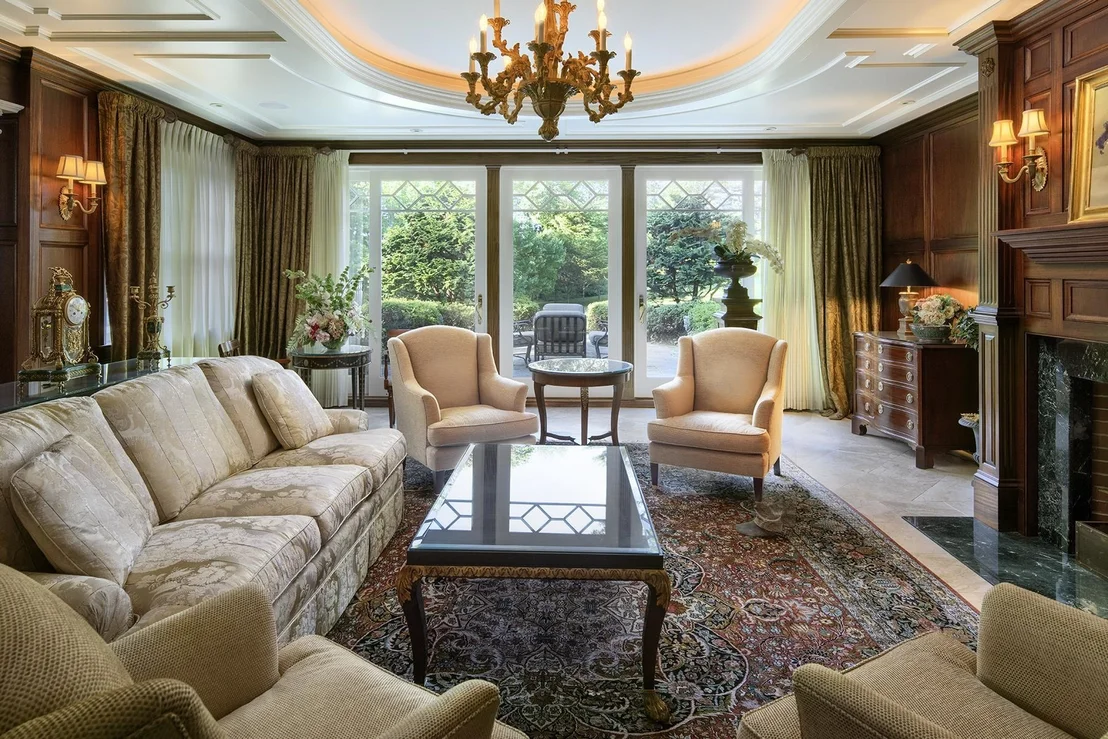
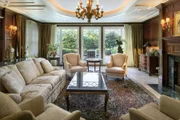
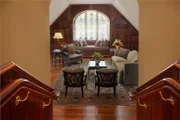
and custom millwork rarely found in today's luxury homes. Grand
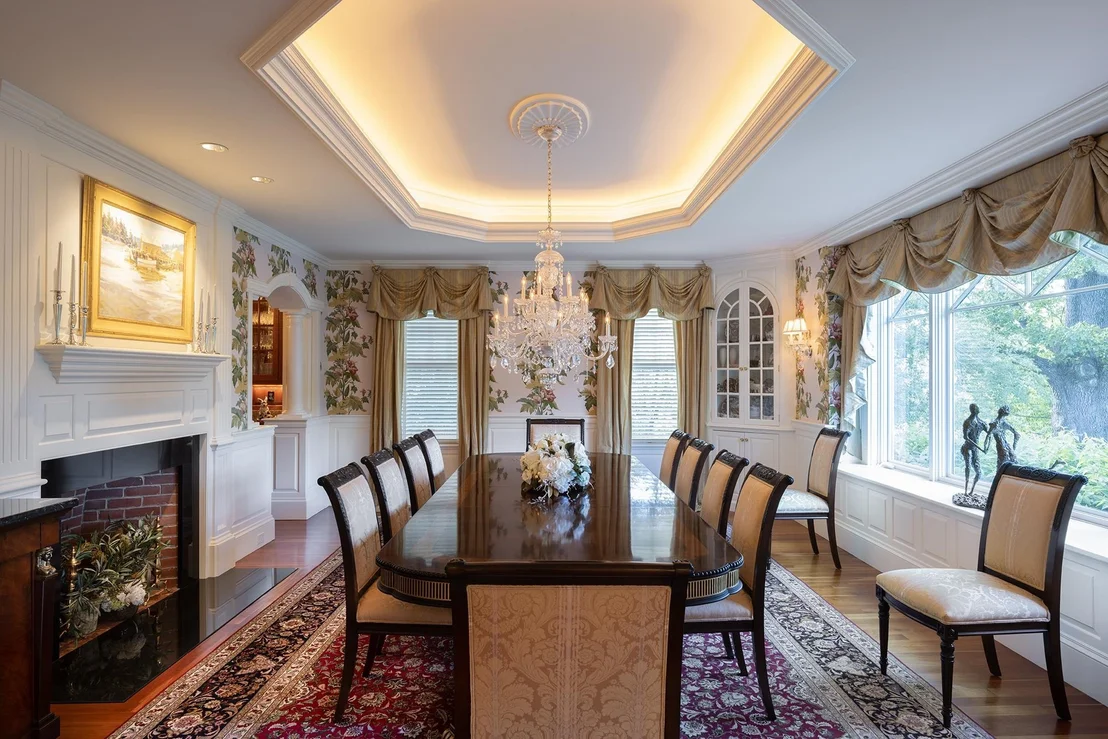
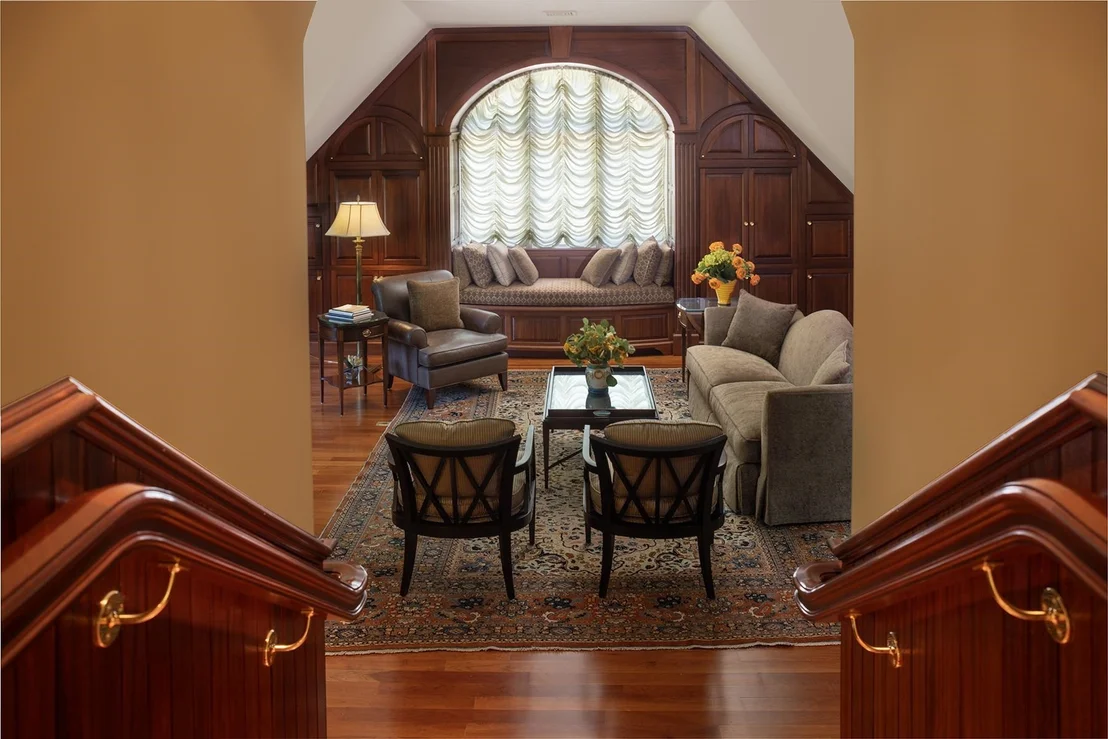
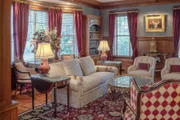
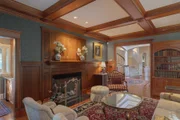
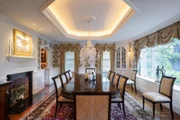
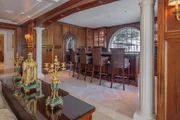
entertaining spaces include a distinguished library, elegant formal
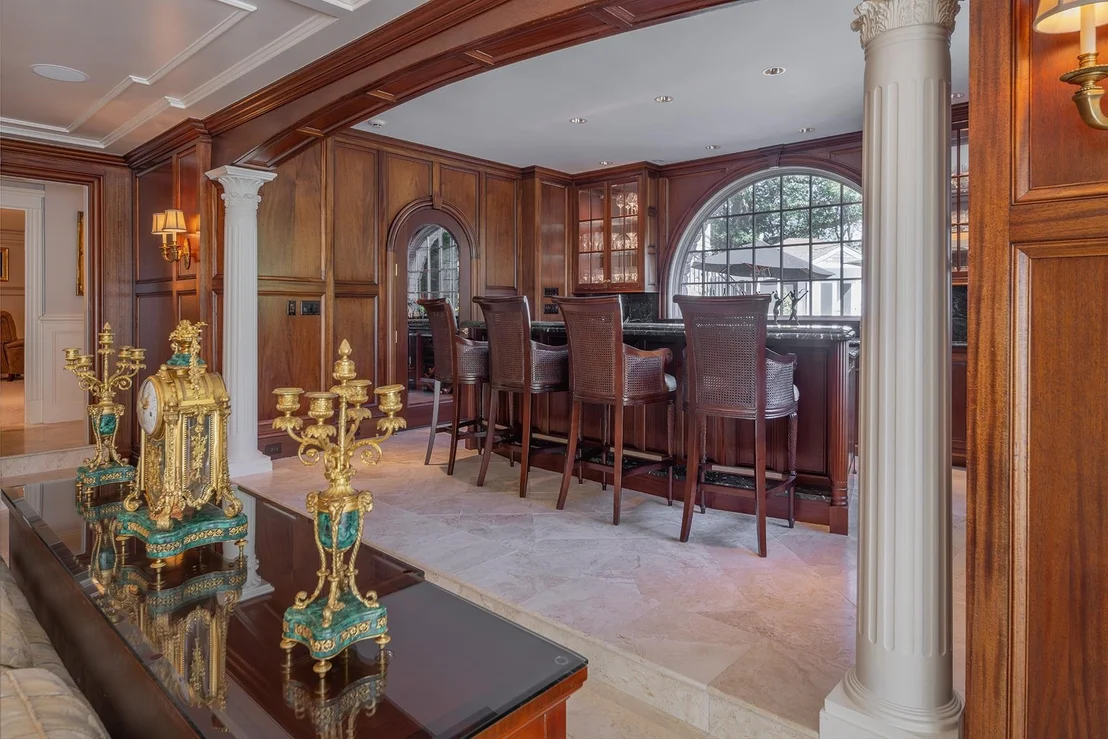
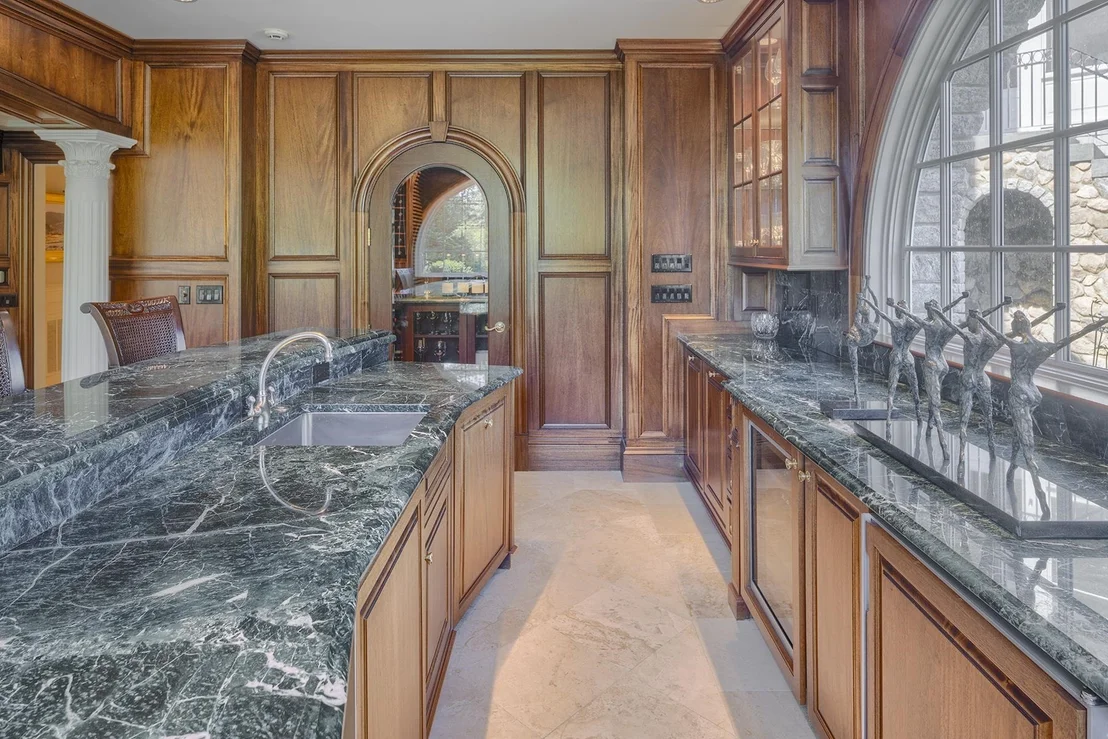
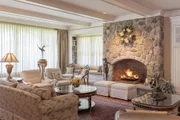
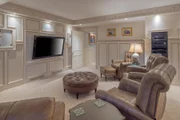
dining room, richly paneled lounge with intricate moldings, home
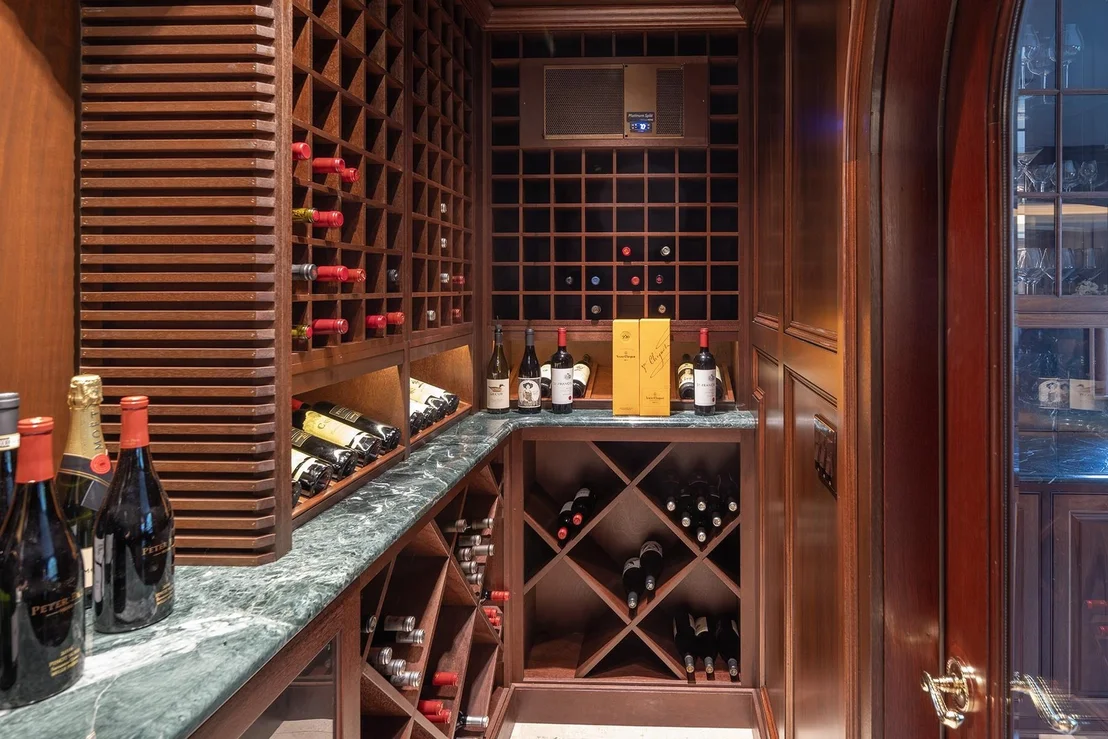
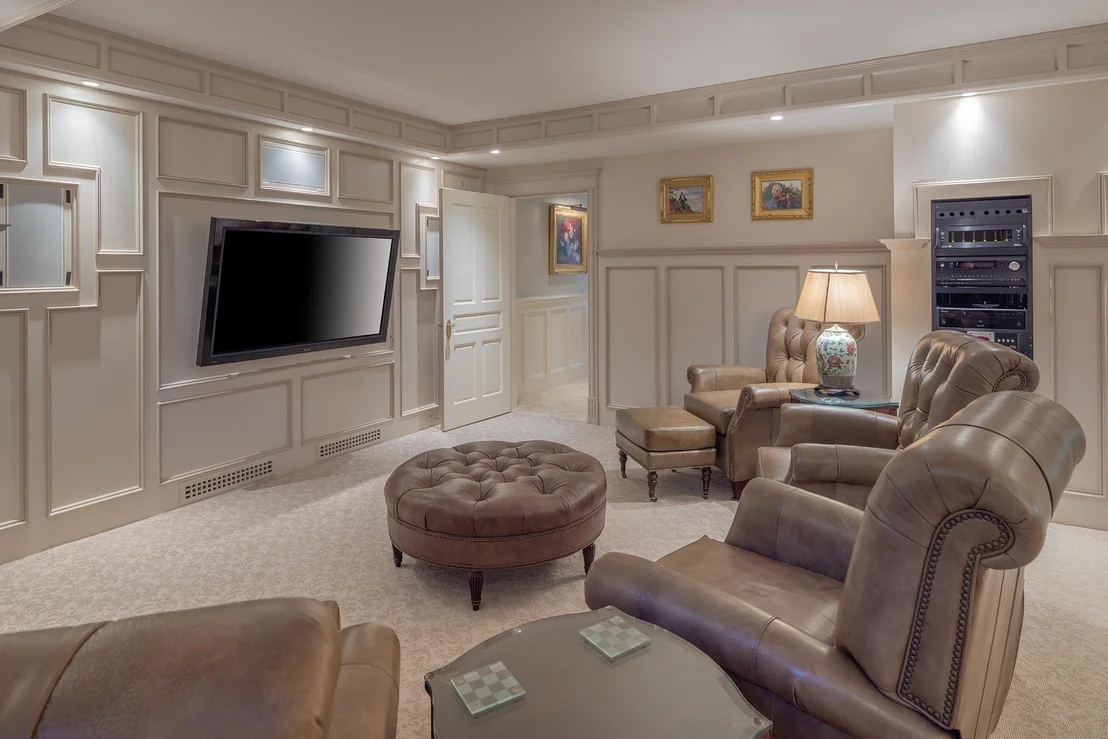
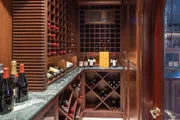
theater, raised bar with walk-in wine cellar, and seamless access
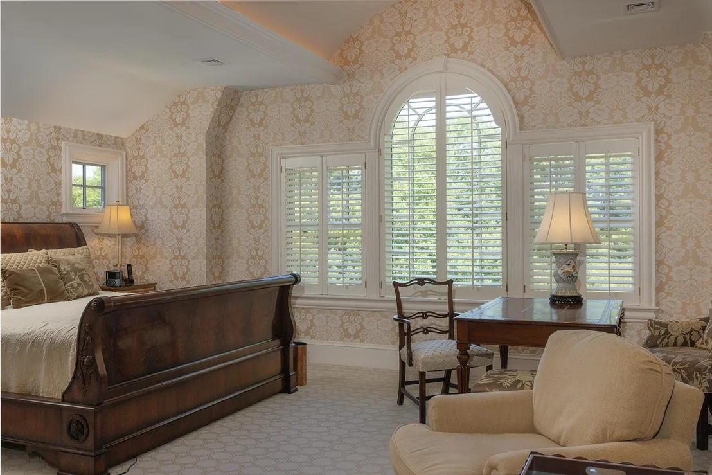
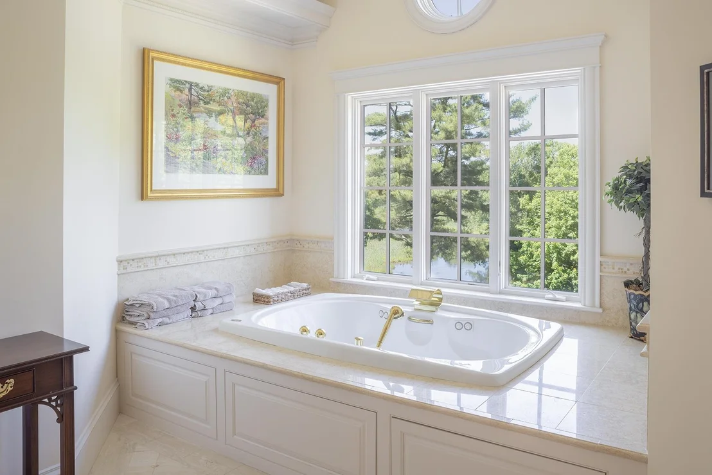
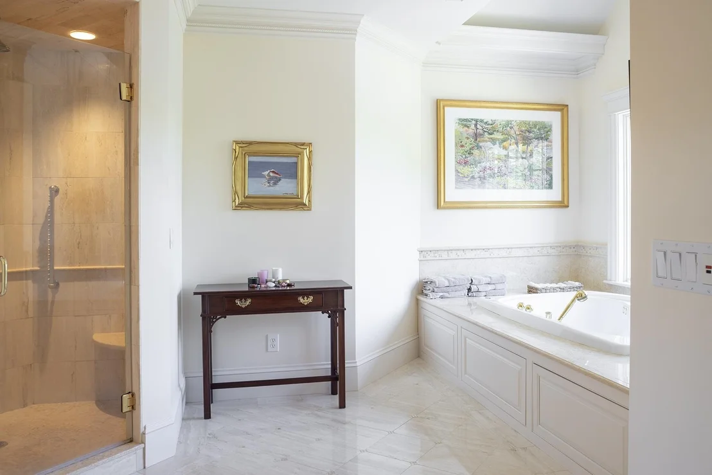
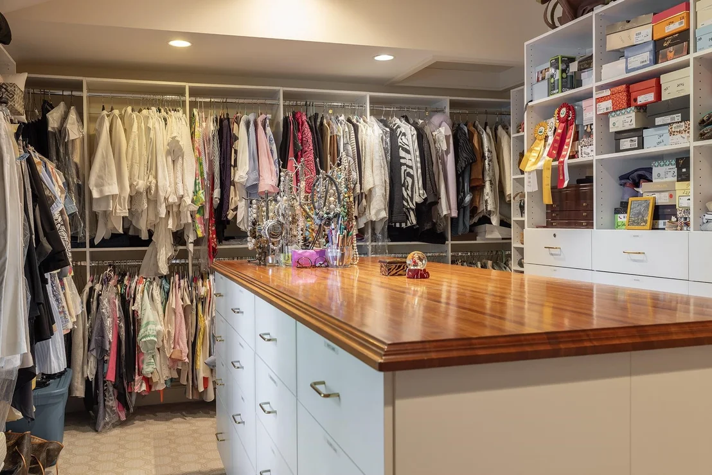
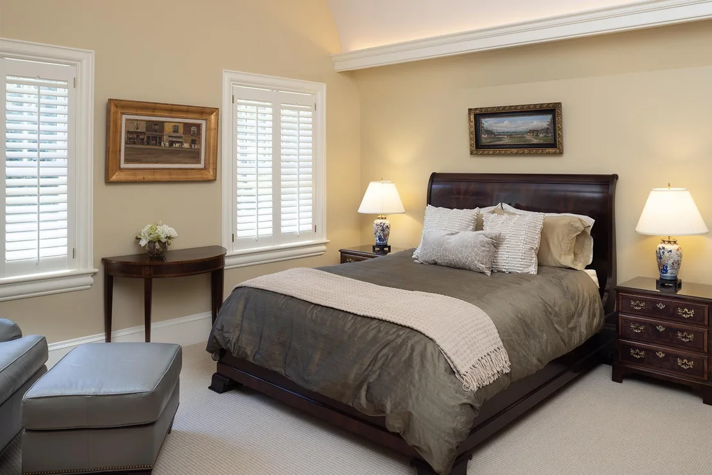
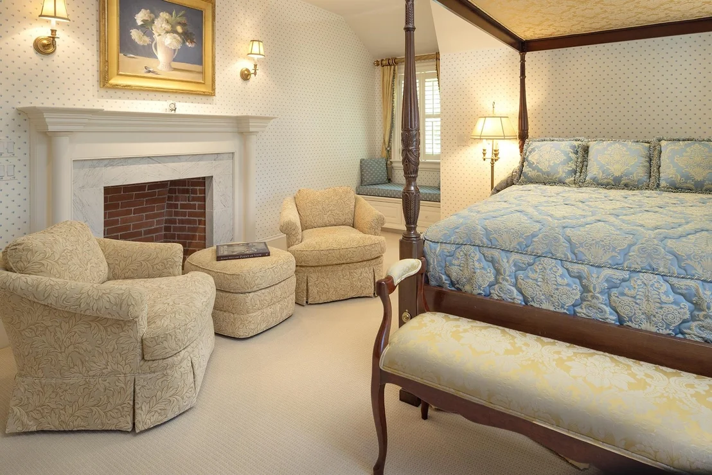
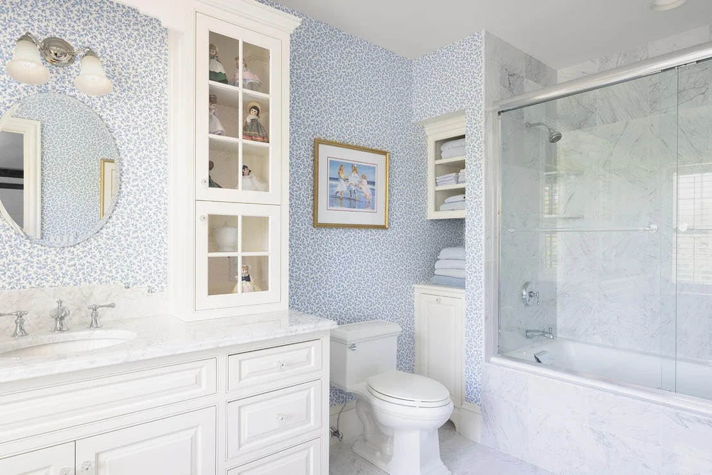
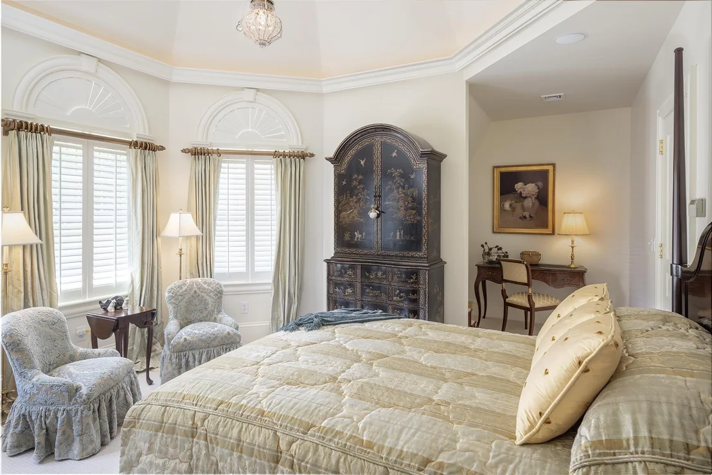
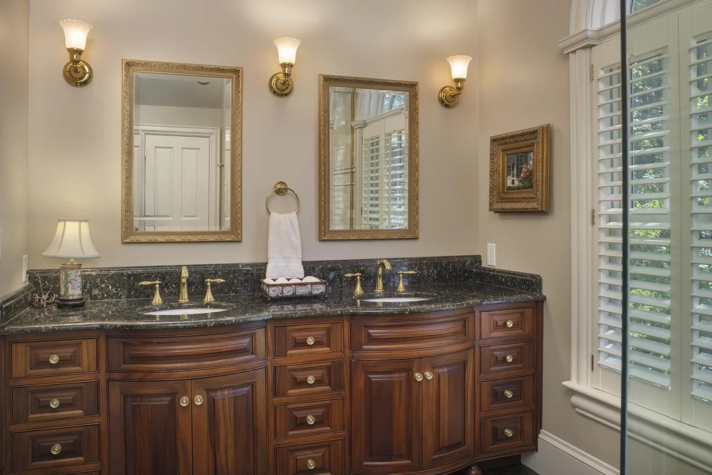
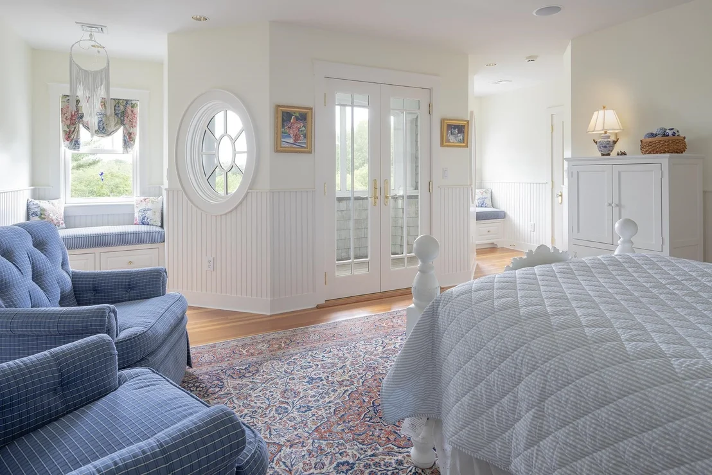
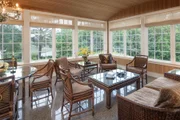
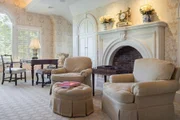
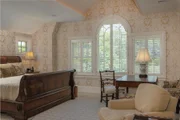
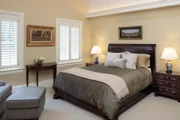
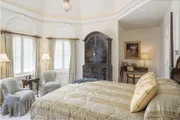
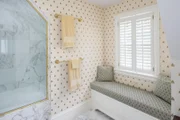
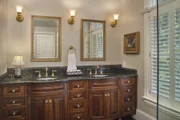
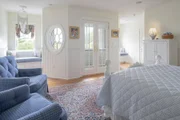
to outdoor living areas. Six beautifully appointed bedroom suites
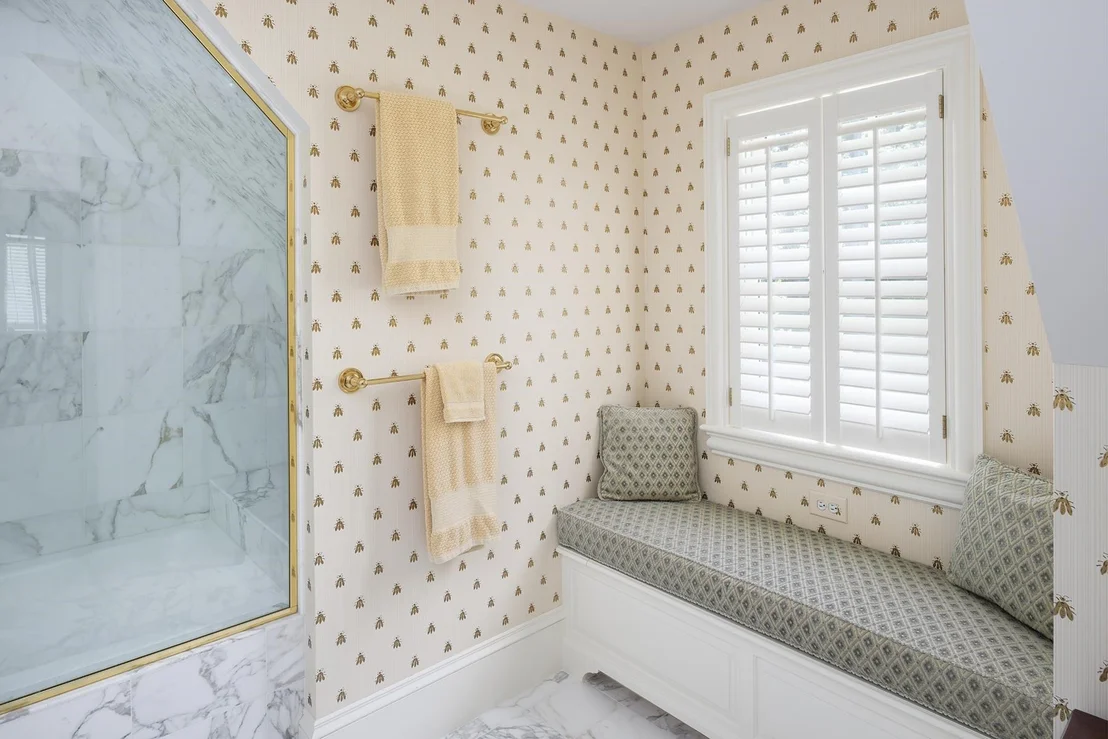
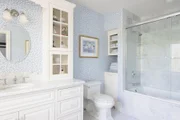
each feature luxurious en-suite tiled baths, including an expansive
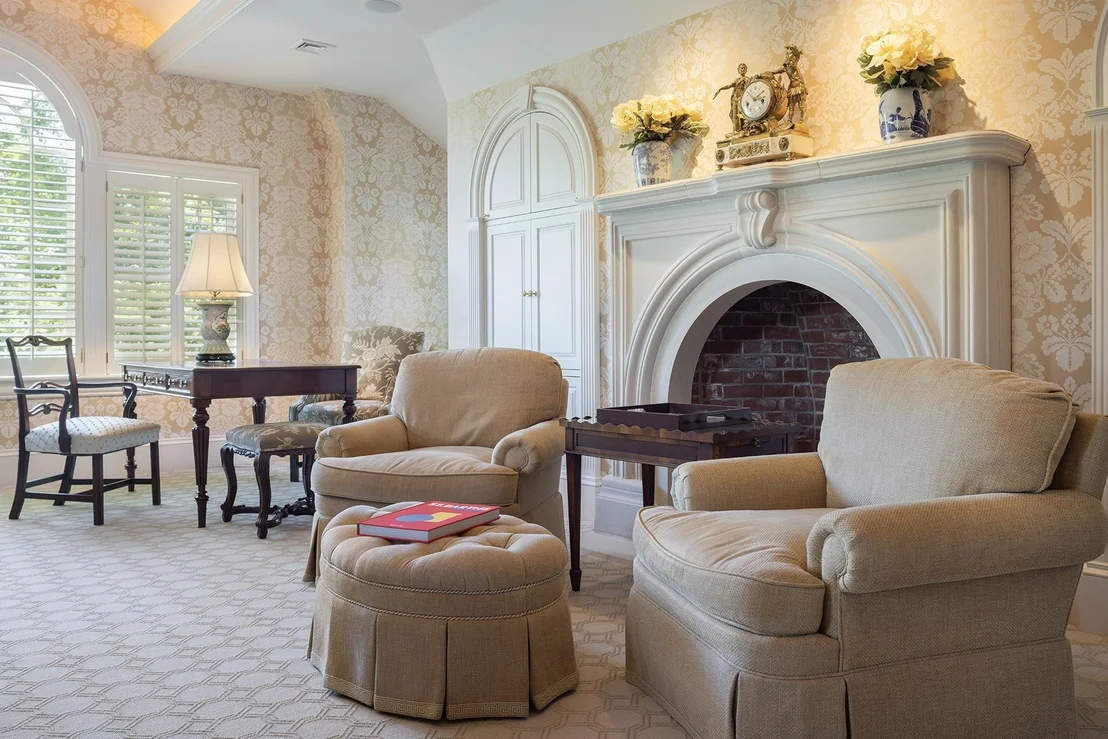
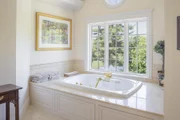
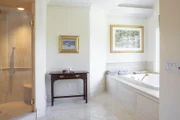
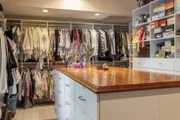
three-room primary suite with an extraordinary custom island
dressing room and luxury marble bath with tub. Outstanding
mechanical systems include multi-zone central air, automatic
standby generator, sophisticated security system, and seven
fireplaces, six of which have never been used. The remarkable
craftsmanship and attention to detail throughout must be
experienced firsthand. Seldom does an estate of this caliber,
offering such exceptional privacy and meticulous care, become
available just minutes from Abenaqui CC, the seaside boardwalks,
shopping, Port City Air FBO terminal and under an hours drive from
Logan International Jetport.
Payment Calculator (Computations Provided by RealtyHop)
Home Price
Down Payment
%
Loan Term
Interest %
Your Estimated Monthly Payment
Principal + Interest:
Property Tax:
HOA:
Home Insurance:
Mortgage Insurance:
Cap Rate Calculator
Purchase Price
Monthly Property Taxes
Monthly Rental Income
Maintenance & HOA
IncomePer Year
ExpensesPer Year
Operating ProfitPer Year
Cap Rate
100% Occupancy
N/A (extreme outlier)
What does this mean?
Based on our analysis, the cap rate of this property is 1.25%. A negative cap rate indicates that the property might not be feasible as an income-producing asset. The median cap rate for a near zip code 11238 is 4.23%.
How much can I actually make?
Actual monthly rental income may vary between $4,760 and $7,140 depending on unit-specific characteristics. You can change the amount using the slider to further explore.
How is cap rate calculated?
Cap Rate = Net Operating Income (NOI) / Property Asset Value.
When calculating the cap rate, we assume 100% occupancy. Leverage (mortgage) is not considered.
Construction Materials: Wood Siding, Shake Siding, Spray Foam Insulation, Cedar Exterior
Lot Features: Landscaped, Near Golf Course, Private, Country Setting, Subdivision, View, Abuts Conservation, Near Country Club, Near Paths, Near Shopping, Neighborhood, Near Public Transport, Near Railroad, Near Hospital, Near School(s)
Lot Size Area: 200376
Lot Size Units: Square Feet
Lot Size Acres: 4.6
Lot Size Square Feet: 200376
Water Source: Private, Public, Drilled Well, Metered
Financial Details
Tax Annual Amount: $77,577
Utilities Details
Cooling Type: Central AC, Multi Zone
Heating Type: Oil, Forced Air, Multi Zone, Gas Fireplace
Sewer : Private Sewer
Location Details
HOA/Condo/Coop Amenities: Common Acreage
Building Info
Overview
General
Year Built:
2001
Effective Year Built:
2001
Building Count:
2
Total Rooms:
14
Bedroom Count:
5
Bathroom Count:
9
Full Bathrooms:
7
Partial Bathrooms:
9
Building Condition:
1
Building Quality:
0
Construction Type:
0
Building Style:
5
Exterior Walls Type:
18
Interior Walls Type:
0
Roof Shape Type:
10
Roof Cover Type:
13
Floor Count:
200
Living Units:
1
Floor Cover:
0
Basement Type:
0
Basement Area:
0
Garage Type:
0
Parking Space Count:
0
Patio Type:
20
Porch Type:
0
Pool Type:
0
Dimensions
Lot Size Square Feet:
200,376
Total Building Area:
7,667
Building Area:
7,667
Building Area Measurement:
L
Heating and Cooling
Air Conditioning:
13
Heating:
4
Heated Square Feet:
7,667
Heating Fuel Type:
6
Utilities
Sewer System:
0
Water Service:
0
Building
Building Type:
0
Property Class:
R
Land Acres:
0000004600
Standard Land Use Code:
1100
County Land Use Code:
109
Neighborhood
School District Name:
Winnacunnet Cooperative School District
By proceeding, you consent to receive calls and texts at the number you provided, including marketing by autodialer and prerecorded and artificial voice, and email, from realtor.com and others about your inquiry and other home-related matters, but not as a condition of purchase (More...)California Privacy Notice
By submitting your information, you agree RealtyHop can share your information with its network of real estate &
mortgage professionals (or through their agents) and consent to receive marketing emails, calls, & texts related
to your inquiry (including via automatic telephone dialing system, or artificial or pre-recorded voice technology)
from Movoto or their affiliates to the email address or number you provided.
By proceeding, you agree to our Terms of Service. California Privacy Notice


























 Your Privacy Choices
Phone: 425-283-2930
Address: 335 Madison Avenue, New York, NY 10017