About This Property
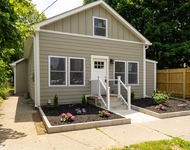
Set on a knoll overlooking the kind of gently winding, tree-lined
street that makes Poughkeepsie's Southside desirable to so many
buyers, this spacious and very well-maintained home offers a
wonderful combination of beauty, size, condition, and convenience -
The floorplan is excellent for both everyday living and
entertaining. There are 3 light-filled bedrooms on the first floor.
The unique design of the house has placed all 3 in corner
locations, meaning there are at least 2 big windows in each of the
first-floor bedrooms. An easy walk up the u-shape stairway leads to
2 more exceptionally large bedrooms and a full bath on the second
floor - If you need a separate but attached living area for family,
club meetings, hobbies, or work from home, this may fit the bill
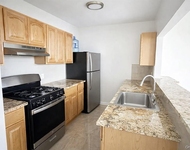
perfectly - The kitchen has been completely renovated by the
current owners and includes a very nice breakfast area, more than
20 maple cabinets, granite countertops, and a separate built-in
wine refrigerator - The living room is bright and light-filled and,
like the formal dining room, offers hardwood floors - Your favorite
room may very well be the den - Located just off the living room
this cozy room is ideal for couples to be together to talk, read,
or listen to music or watch TV - Downstairs you'll find an
abundance of storage space and a handyman's workshop - There's also
plenty of storage in the easily-assessable walk-in attic - The 13' x 18' screened porch will enable you to enjoy cookouts and
gatherings with friends even if the weather doesn't cooperate - The
back yard is surprisingly private and nicely-landscaped - The
location is superb - Vassar Hospital, Metro-North, Vassar College,
and Route 9 shopping are all less than 7 minutes away - The
neighborhood is the kind that makes you want to go for walks,
especially if you love architecture and seeing your neighborhood's
grand and varied house styles.,OTHERROOMS:Workshop,Formal Dining
Room,Foyer,Breakfast Nook,Rec/Play
Room,ExteriorFeatures:Landscaped,Outside
Lighting,FOUNDATION:Concrete,FLOORING:Wood,Ceramic Tile,Unfinished
Square Feet:1200,ROOF:Asphalt Shingles,Level 1 Desc:LIV. RM W/FPL,
EIK, DINING RM, MASTER BR & BTH, 2 BR,
FB-DEN,AboveGrade:2550,InteriorFeatures:Gas Dryer Connection,Washer
Connection,Gas Stove Connection,Level 2 Desc:2 BEDROOMS - FULL BATH
- WALK-IN ATTIC,Below Grnd Sq Feet:1200,Basement:Interior
Access,Cooling:Ceiling Fan,Heating:Gas




 Your Privacy Choices
Phone: 425-283-2930
Address: 335 Madison Avenue, New York, NY 10017