See Home Value
$1,100,000
● House - Off Market

15 Princeton Drive

Rancho Mirage, CA 92270
bedrooms
4 Beds
bathrooms
4 Baths
square feet
2,969 Ft²
$7,175
Est. Monthly
$1,552
HOA / Fees

About This Property

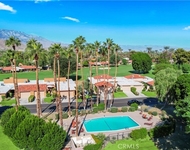
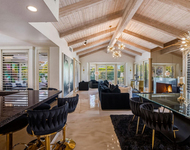
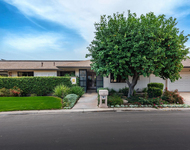
Experience luxury desert living with this meticulously maintained 4-bedroom, 4-bathroom PEBBLE BEACH floor plan nestled within The Springs Country Club. Boasting over 30 panels of OWNED SOLAR and upgraded mechanicals, this residence ensures year-round comfort while embracing the allure of its picturesque surroundings. Enjoy stunning views of the golf course and south mountains from the expansive covered patio, this exceptional unit has undergone renovations, including a redesigned gourmet kitchen adorned with stainless steel appliances, granite countertops, and custom cabinetry. Every detail emphasizes beauty and functionality, ensuring effortless living and entertaining . Admire the serene vistas from the living room's stacked stone fireplace or host elegant gatherings in the separate formal dining room, enhanced by the backdrop of the Santa Rosa foothills. Craftsmanship and attention to detail define this home. With newer HVAC systems and water heaters, peace of mind and efficiency are seamlessly woven into the fabric of daily life. The primary bedroom suite awaits with a spacious master bath featuring a soaking tub and large walk-in shower. One of the four bedrooms has been transformed into a functional home office space, offering versatility to suit diverse lifestyles. The Springs Country Club epitomizes resort-style living, boasting a private golf course, 46 community pools, Tennis Courts, Pickleball Courts,  and a state-of-the-art fitness center.
Unit Size
2,969 Ft²
Days on Market
74 days
Land Size
0.10 acres
Price per sqft
$386
Property Type
House
Property Taxes
-
HOA Dues
$1,552
Year Built
1980

Payment Calculator

Cap Rate Calculator

Last updated: 3 months ago (CRMLS #219106667PS)

Price History

Date / Event Date Event Price
Apr 23, 2024 Sold
Sold
Feb 9, 2024 Listed by Bennion Deville Homes $1,145,000
Listed by Bennion Deville Homes
Experience luxury desert living with this meticulously maintained 4-bedroom, 4-bathroom PEBBLE BEACH floor plan nestled within The Springs Country Club. Boasting over 30 panels of OWNED SOLAR and upgraded mechanicals, this residence ensures year-round comfort while embracing the allure of its picturesque surroundings. Enjoy stunning views of the golf course and south mountains from the expansive covered patio, this exceptional unit has undergone renovations, including a redesigned gourmet kitchen adorned with stainless steel appliances, granite countertops, and custom cabinetry. Every detail emphasizes beauty and functionality, ensuring effortless living and entertaining . Admire the serene vistas from the living room's stacked stone fireplace or host elegant gatherings in the separate formal dining room, enhanced by the backdrop of the Santa Rosa foothills. Craftsmanship and attention to detail define this home. With newer HVAC systems and water heaters, peace of mind and efficiency are seamlessly woven into the fabric of daily life. The primary bedroom suite awaits with a spacious master bath featuring a soaking tub and large walk-in shower. One of the four bedrooms has been transformed into a functional home office space, offering versatility to suit diverse lifestyles. The Springs Country Club epitomizes resort-style living, boasting a private golf course, 46 community pools, Tennis Courts, Pickleball Courts, and a state-of-the-art fitness center.
Jun 1, 2015 Sold
Sold
Feb 9, 2015 Listed by Bennion Deville Homes $658,000
Listed by Bennion Deville Homes
This fabulous 4BR/BA highly upgraded PEBBLE BEACH floor plan in The Springs CC is perfect for enjoying the desert lifestyle. It's a terrific unit w/ amazing golf course & southern mountain views.Renovations include: a redesigned gourmet kitchen w/ Viking appliances, granite counters, new custom cabinetry & all baths updated. The amazing views make this a prime vacation property. Enjoy the living room's stacked stone fireplace & separate formal dining room. Too many custom features added during renovation to list. This home is for the buyer who appreciates quality but wants a great value! Newer HVAC & water heaters. The master suite has spacious master bath with soaking tub & HUGE shower. One bedrm being used as an office. The Springs CC has private golf course, 46 community pools, 11 tennis courts & state of the art fitness center. The Springs is located across from Eisenhower Medical Center. Close to fine dining, shopping and entertainment in central Rancho Mirage

Property Highlights

Garage
Fireplace
With View

Building Info

Overview

    General

  • Year Built: 1980
  • Effective Year Built: 1990
  • Building Count: 1
  • Bedroom Count: 4
  • Bathroom Count: 3
  • Full Bathrooms: 1
  • Partial Bathrooms: 3
  • Building Condition: 0
  • Building Quality: 10
  • Construction Type: 17
  • Building Style: 29
  • Exterior Walls Type: 0
  • Interior Walls Type: 0
  • Roof Shape Type: 0
  • Roof Cover Type: 18
  • Floor Count: 100
  • Living Units: 1
  • Floor Cover: 0
  • Basement Type: 0
  • Basement Area: 0
  • Garage Type: 1
  • Garage Square Area: 639
  • Parking Space Count: 2
  • Patio Type: 0
  • Porch Type: 0
  • Pool Type: 0
  • Location Influence Type: 101

    Dimensions

  • Lot Size Square Feet: 6,098
  • Total Building Area: 4,215
  • Gross Building Area: 4,215
  • Building Area: 2,969
  • Building Area Measurement: L

    Heating and Cooling

  • Fireplace Count: 1
  • Air Conditioning: 1
  • Heating: 3
  • Heated Square Feet: 2,969
  • Heating Fuel Type: 3

    Utilities

  • Sewer System: 5
  • Water Service: 6

Building

  • Building Type: 0
  • Property Class: R
  • Subdivision: TRACT 11650 IN THE CITY OF RANCHO MIRAGE
  • Land Acres: 0000000140
  • Standard Land Use Code: 1004
  • County Land Use Code: 21
  • State Land Use Code: R02
  • Legal Description 1: LOT 112 MB 099/099 TR 11650

Neighborhood

  • School District Name: Palm Springs Unified School District
  • Census Tract: 044917

Zoning

  • Zoning: PUDA

Geography

  • Subdivision Tract Number: 11650
  • Parcel: 688-080-006
  • Lot: 112
  • Municipality: RANCHO MIRAGE
  • Latitude: 33.7685
  • Longitude: -116.423

    Address

  • Full Address: 15 Princeton Dr
  • Address - House Number: 15
  • Address - Street Name: Princeton
  • Address - Suffix Type: Dr
  • State: CA
  • City Name: Rancho Mirage
  • Carrier Code: C026
  • 4-Digit Zip Code: 3158
  • Zip Code: 92270

Valuation

    Tax

  • Total Area: 2,969
  • Tax Year: 2023
  • Tax Amount: $955,650
  • Tax Rate Code Area: 017-007

    Appraisal Valuation

  • Standard Deviation: 0.1899
  • Valuation Date: Feb 07, 2024
  • Confidence Score: 74
  • Final Value: 1,105,033
  • High Value: 1,314,952
  • Low Value: 895,113

    Market Valuation

  • Market Total Value: $854,370

    Assessments Valuation

  • Assessed Year: 2023
  • Assessed Total Value: $706,962
  • Assessed Land Value: $247,435
  • Assessed Improvements Value: $459,527

    Sales

  • Current Sale Contract Date: Apr 01, 2015
  • Current Sale Recording Date: Jun 01, 2015
  • Current Sale Price:
  • Current Sale Document Type: 36
  • Current Sale Input Document Number: 2015-0228882
  • Previous Sale Recording Date: May 02, 2012
  • Previous Sale Contract Date: Mar 22, 2012
  • Previous Sale Amount: $540,000
  • Previous Sale Document Type: 36

    Financing

  • First Mortgage Financing Type: ADJ
Data used for valuation calculations is provided by RealtyHop, and other third party sources

Comparables

Unit
Status
Type
Beds
Baths
ft²
Price/ft²
Asking Price
Listed On
Closing Price
Sold On
HOA + Taxes

About Springs Country Club


Similar Homes for Sale

Currently no similar homes around

Nearby Rentals

Unit for rent at 48 Palma, RANCHO MIRAGE, CA, 92270

$6,200 /mo

  • 2 Beds
  • 2 Baths
  • 1,320 ft²
48 Palma, RANCHO MIRAGE, CA, 92270 Listing by Donna Summers
Unit for rent at 18 Mcgill Drive, RANCHO MIRAGE, CA, 92270

$10,000 /mo

  • 3 Beds
  • 3 Baths
  • 3,136 ft²
18 Mcgill Drive, RANCHO MIRAGE, CA, 92270 Listing by Equity Union Onsite-The Springs
Unit for rent at 3 Cornell Drive, RANCHO MIRAGE, CA, 92270

$9,000 /mo

  • 4 Beds
  • 4 Baths
  • 2,971 ft²
3 Cornell Drive, RANCHO MIRAGE, CA, 92270 Listing by Encore Premier Group


Frequently Asked Questions

When was property at 15 Princeton Drive built and last sold?
The property at 15 Princeton Drive was built in 1980 and last sold on Apr 1, 2015 for $612,000.
How much is this home worth?
The estimated value of the home located at 15 Princeton Drive is $1,116,988.
What are some comparable homes to 15 Princeton Drive?
There are currently no comparable homes to 15 Princeton Drive.