| Date / Event | Date | Event |
Price
|
| Oct 8, 2026 | Sold | |
|
Sold
|
| Sep 12, 2026 | In contract |
-
|
|
In contract
|
| Aug 31, 2026 | Listed by Galloway Real Estate LLC |
$1,840,000
|
|
Listed by Galloway Real Estate LLC
|
| Jan 3, 2020 | No longer available |
-
|
|
No longer available
|
| Aug 16, 2019 | Price Decreased |
$768,000
↓ $127K
(14.2%) |
|
Price Decreased
|
| Jun 5, 2019 | Listed |
$895,000
|
|
Listed
|
| |
|
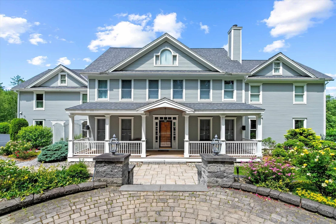
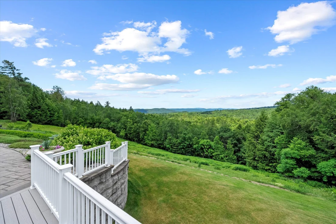
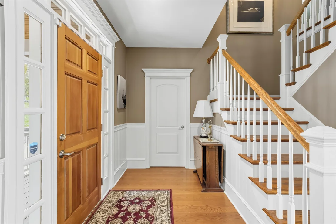
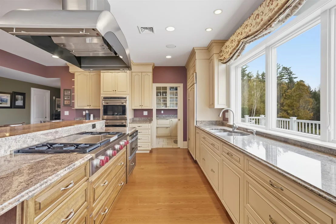
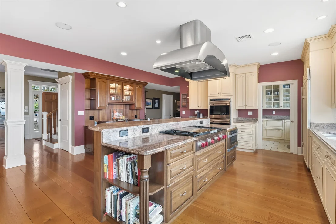
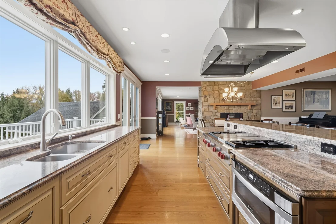
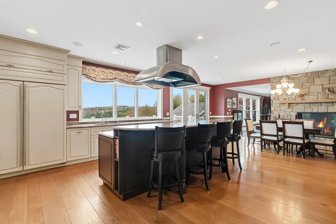
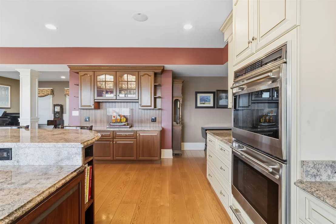
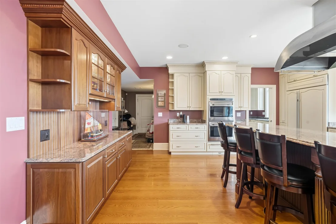
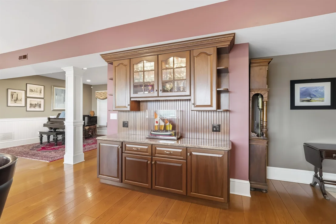
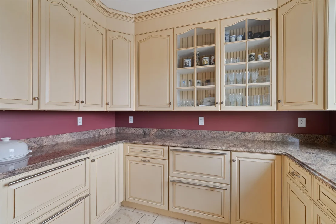
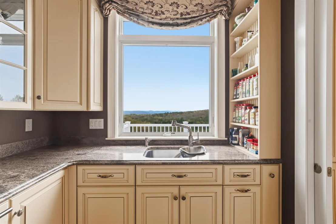
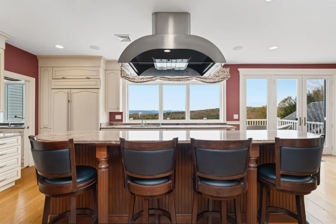
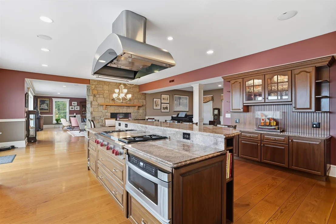
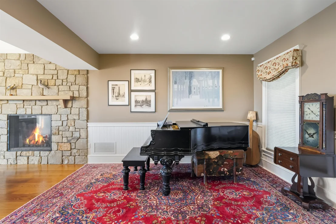
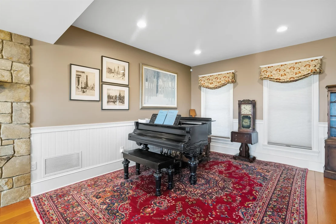
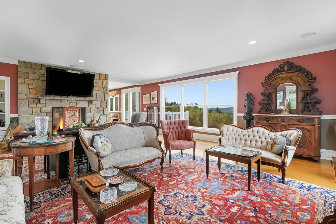
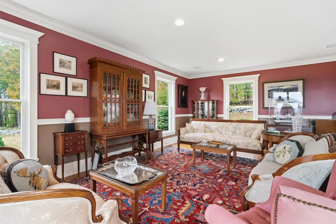
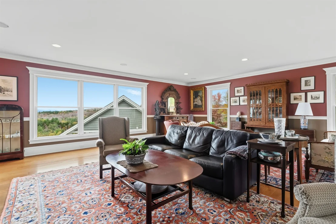
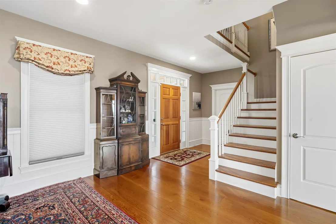
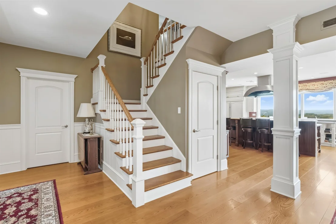
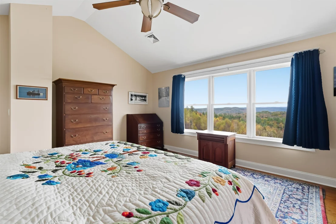
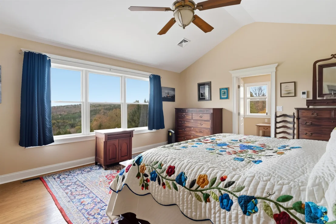
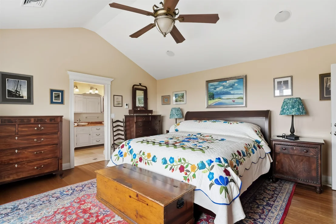
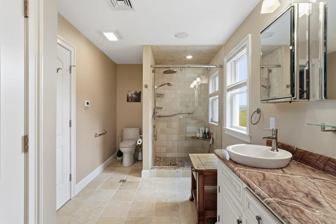
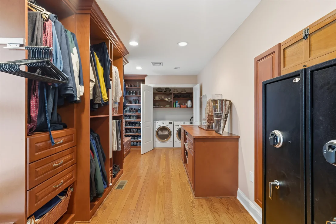
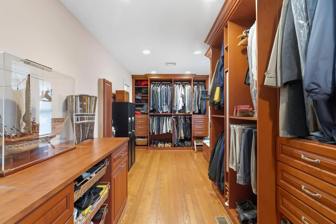
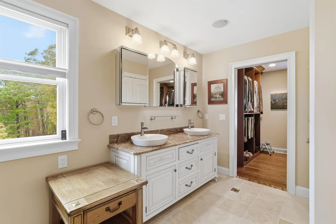
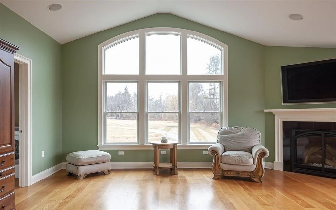
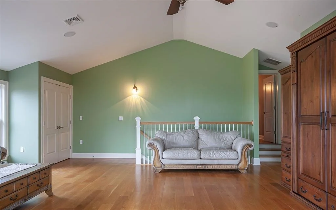
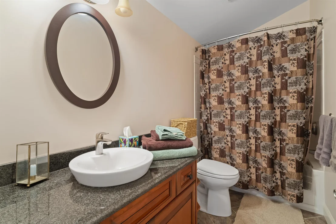
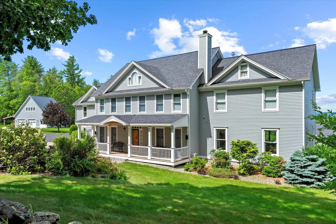
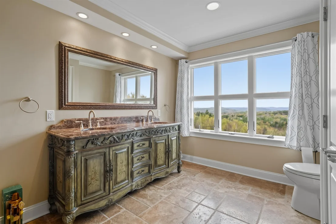
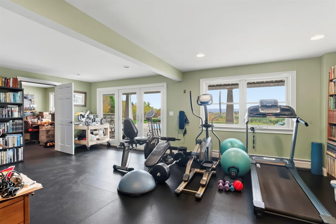
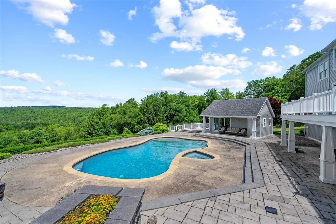
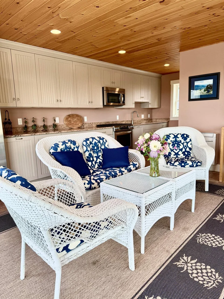
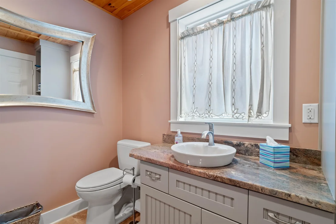
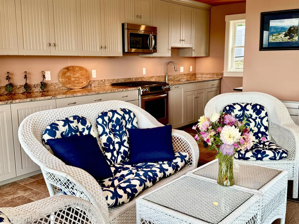
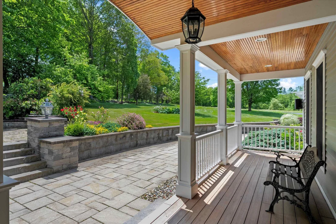
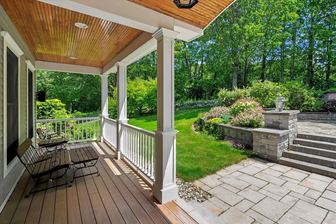
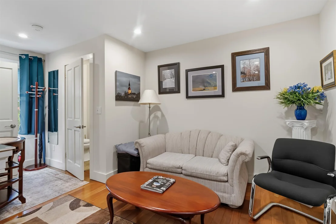
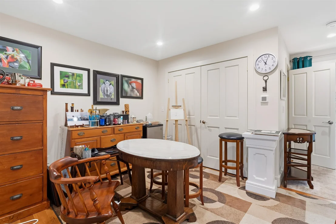
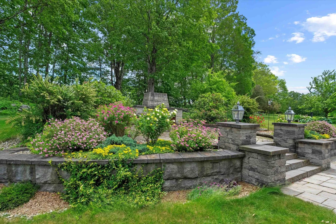
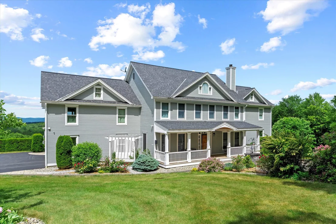
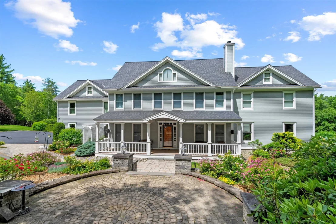
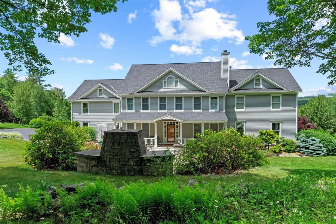
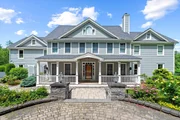
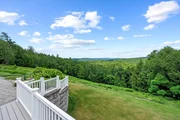
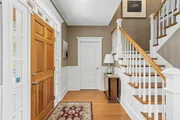
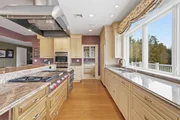
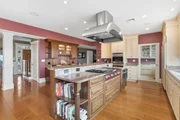
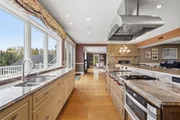
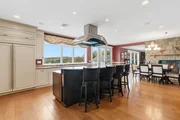
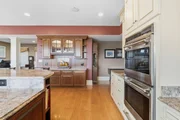
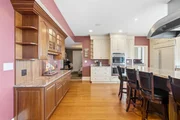
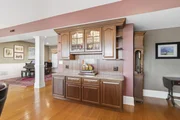
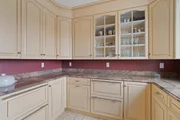
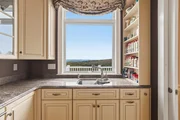
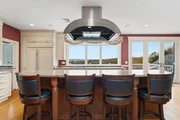
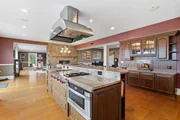
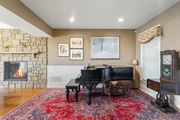
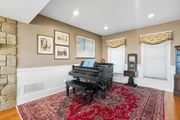
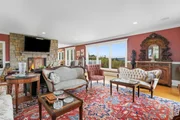
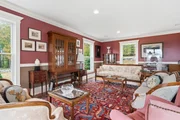
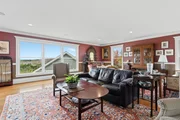
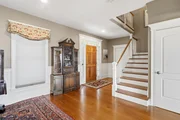
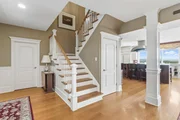
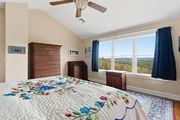
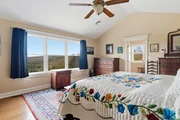
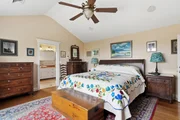
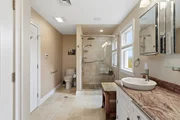
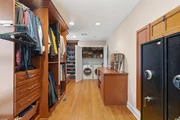
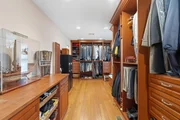
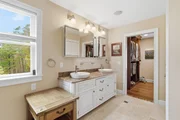
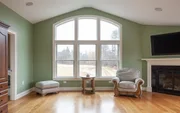
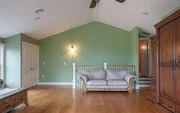
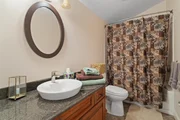
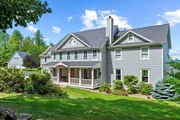
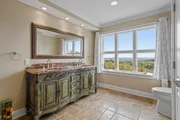
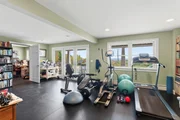
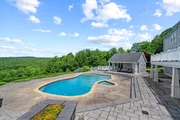
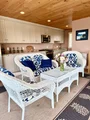
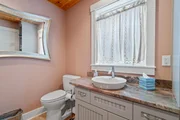
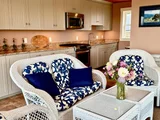
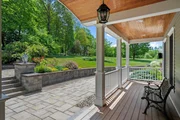
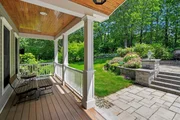
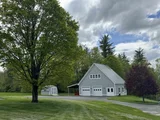
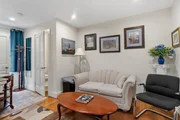
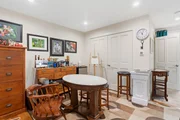
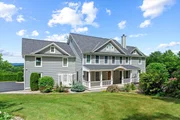
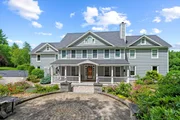
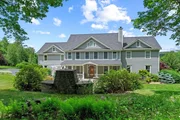
SUBERB! That describes every aspect of this property! Spectacular views of distant mountains can be enjoyed from almost every room in the house, the pool/spa area, back covered porch, and deck! Gourmet kitchen is a chef's dream with custom granite counter tops, Wolf double wall ovens w/ heating draws, Sub Zero refrigerator, Wolf gas stove w/ griddle and indoor barbecue, Miele dishwasher, tons of storage designed by Millbrook, kitchen island with space for seating and cooking has custom granite top, and separate dry bar for a beverages station. Butler's pantry includes Miele dishwasher, 2 below counter Sub Zero refrigerators a Freezers, and plenty of cabinets. Massive living room with huge stone, double sided gas fireplace and surround sound! Red Oak flooring through out, 6 baths, 3 laundry area. Separate fire pit patio in front accessed by large Farmer's porch. Attached 2 car garage. Bonus room perfect for the in law or guest accommodations with cathedral ceilings, full bath w/ jetted tub, separate laundry room and stairs that lead to entrance. Plenty of room for keeping in shape in your own Exercise room. Features padded flooring and 3/4 bath just around the corner. Whole house has A/C and Sonos wireless sound system. Beautifully landscaped and spectacular views! Pool area has Cabana with folding glass walls, kitchen and 1/2 bath. Salt water gunite pool, is heated, auto vacuum system, spa, and commercial system allow for no filter changing during season. The manager has listed the unit size as 5357 square feet.
|
| Jan 28, 2019 | No longer available |
-
|
|
No longer available
|
| Oct 31, 2018 | Relisted |
$950,000
|
|
Relisted
|
| Oct 29, 2018 | No longer available |
-
|
|
No longer available
|
| Aug 1, 2018 | Listed |
$950,000
|
|
Listed
|
| |
|
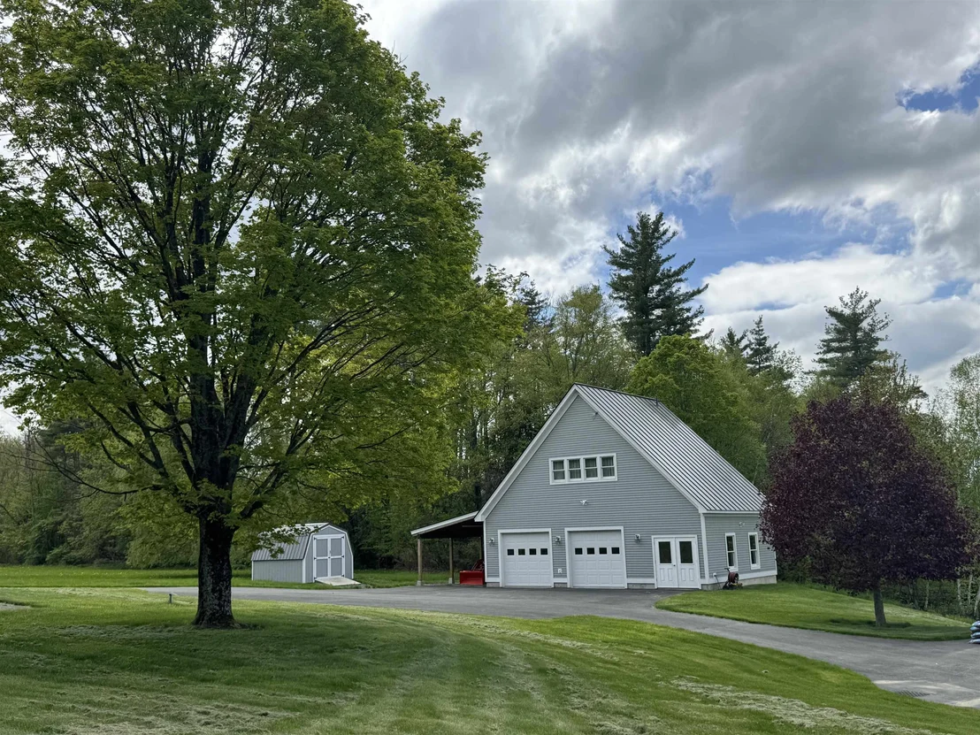
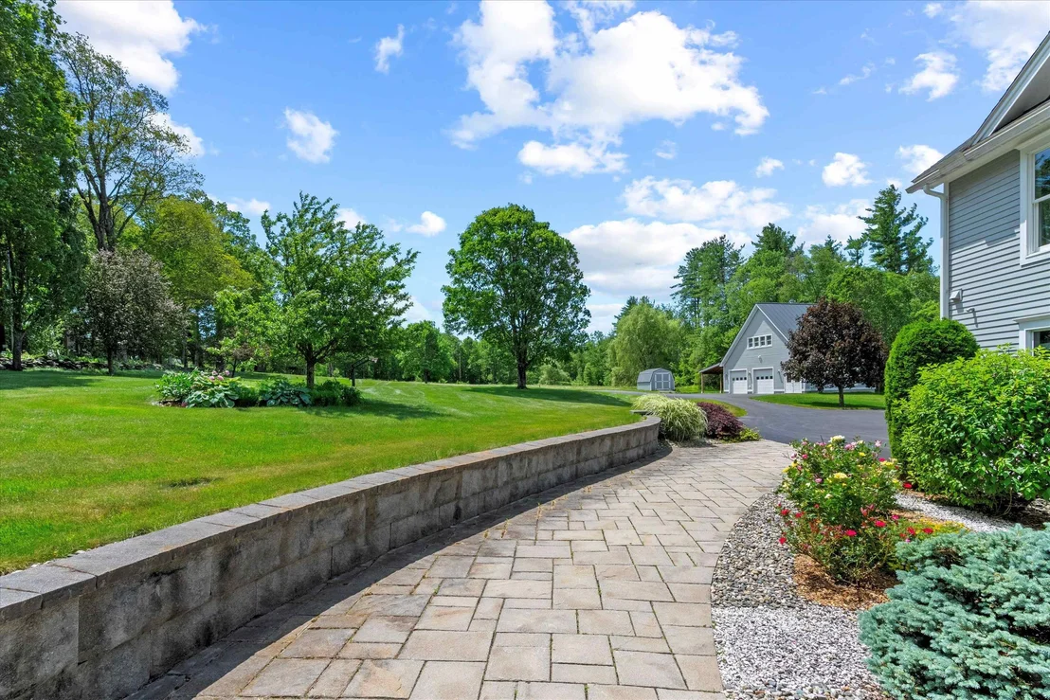
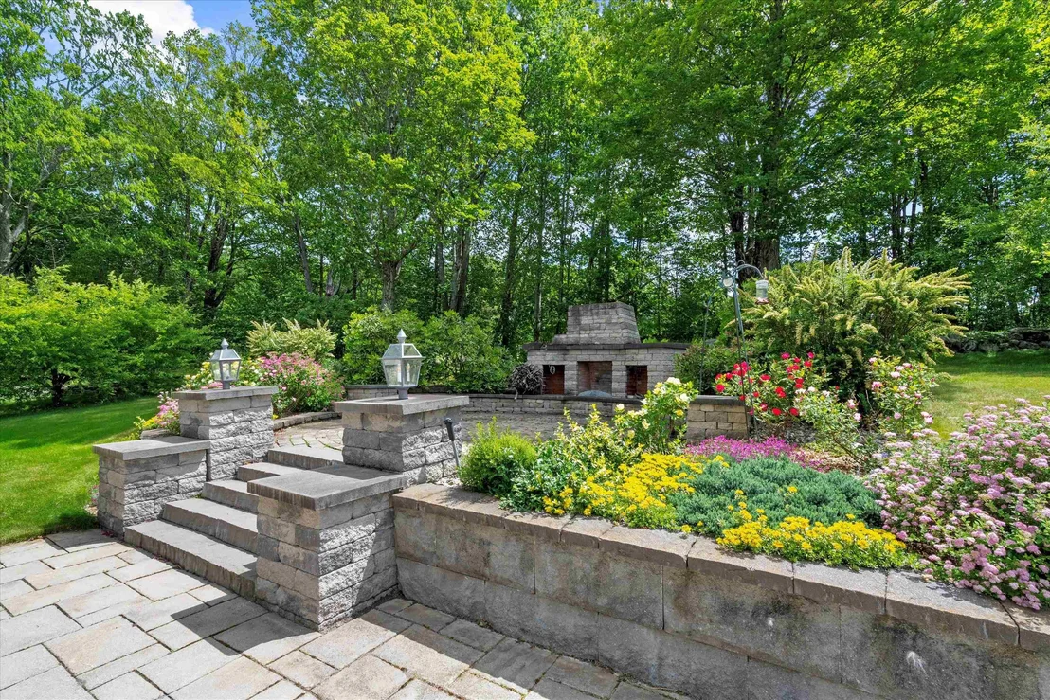
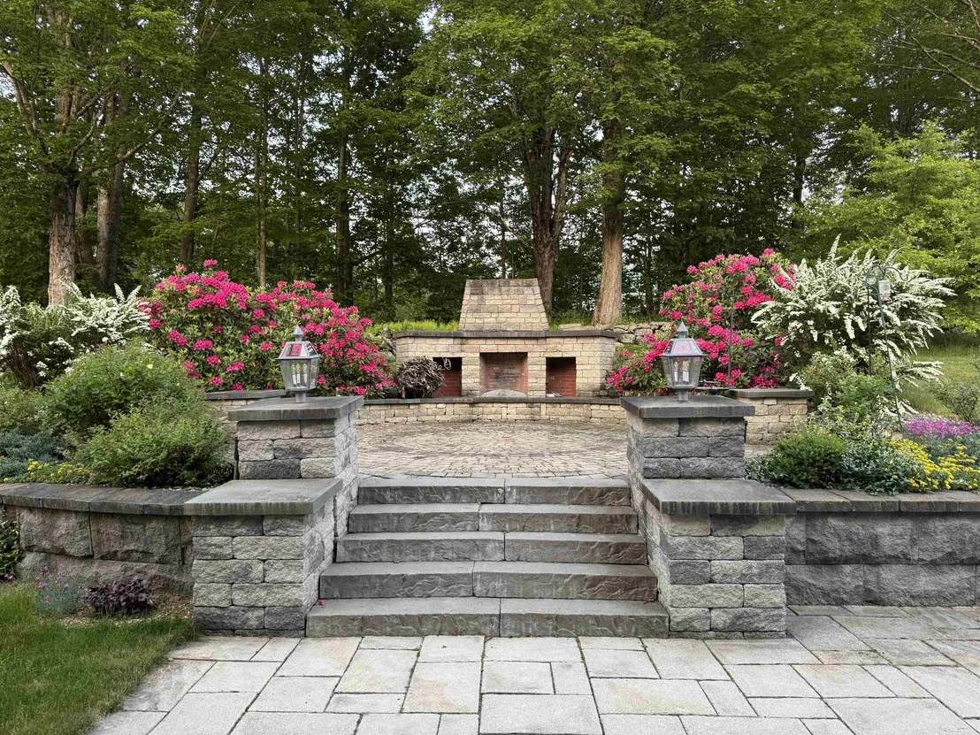
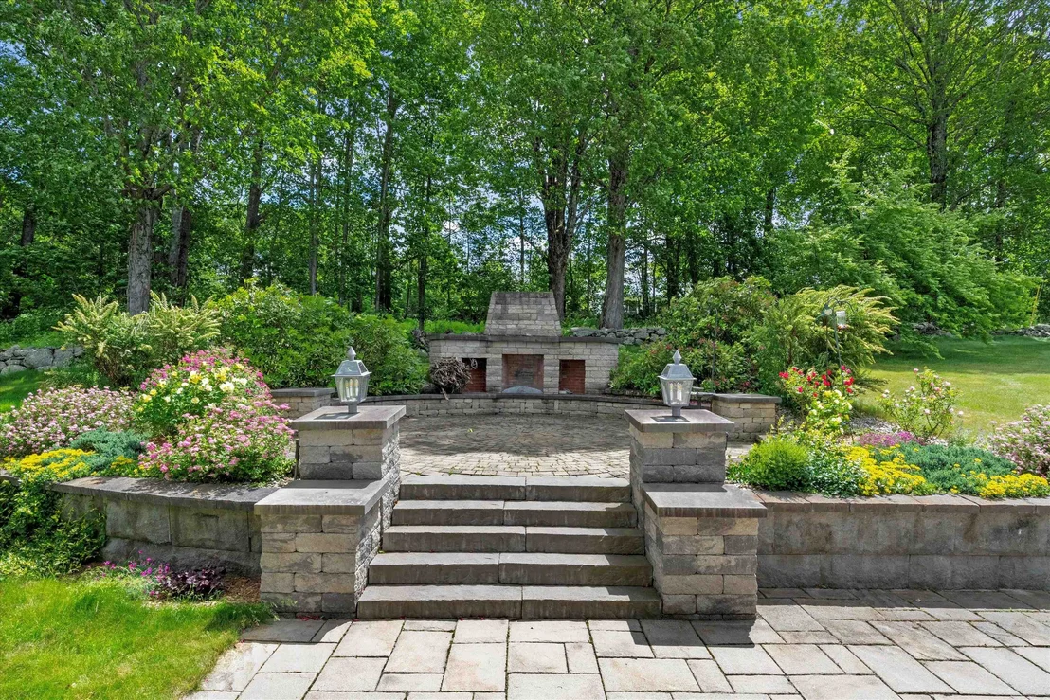
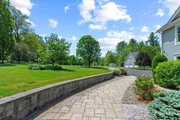
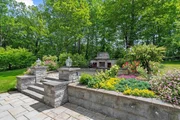
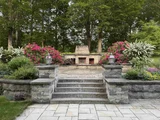
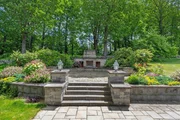
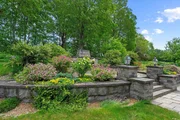
Outstanding country estate on 10 acres with breathtaking long range mountain views and perfect sunsets. Stunning hardscape of granite block and patios surround the pool, hot tub and outdoor fireplace sitting area. Meticulous mature plantings encompass the entire property and compliment the manicured lawns. This tremendous home has 5 bedrooms and 5 baths with beautiful stone fireplaces in the DR and living room. Gourmet kitchen features granite counters, custom cabinets, well equipped pantry with Wolf and Sub Zero appliances....the absolute "best of the best" and the central focal point of this wonderful home built for entertaining. Gunite pool with built in hot tub and amazing pool house boasting a full kitchen and bath with a wall of folding glass doors. Lower level fitness room walks out to pool and gardens. Custom high speed internet and top of the line Sonos wireless sound system add to the everyday experience of this remarkable property. Offering complete tranquility and privacy, yet close to I91, schools and shopping....this makes the perfect primary residence or an exceptional vacation home to create memories of a lifetime. Call to schedule a viewing of this gorgeous property today. The manager has listed the unit size as 4800 square feet.
|
| Sep 11, 2000 | Sold | |
|
Sold
|















 Your Privacy Choices
Phone: 425-283-2930
Address: 335 Madison Avenue, New York, NY 10017