by RH Advisors

Check Availability
Red Oaks Mill 12603
15 Merry Hill Road
$569,000
↓ $26K (4.4%)
● House - For Sale

15 Merry Hill Road

LaGrange, NY 12603
bedrooms
3 Beds
bathrooms
2 Baths, 1 Half Bath
square feet
1,891 Ft²
Upcoming Open House
12PM - 3PM, Sat, Nov 14 -
Book now
$3,686
Est. Monthly

About This Property

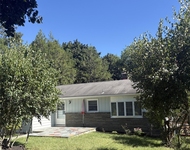
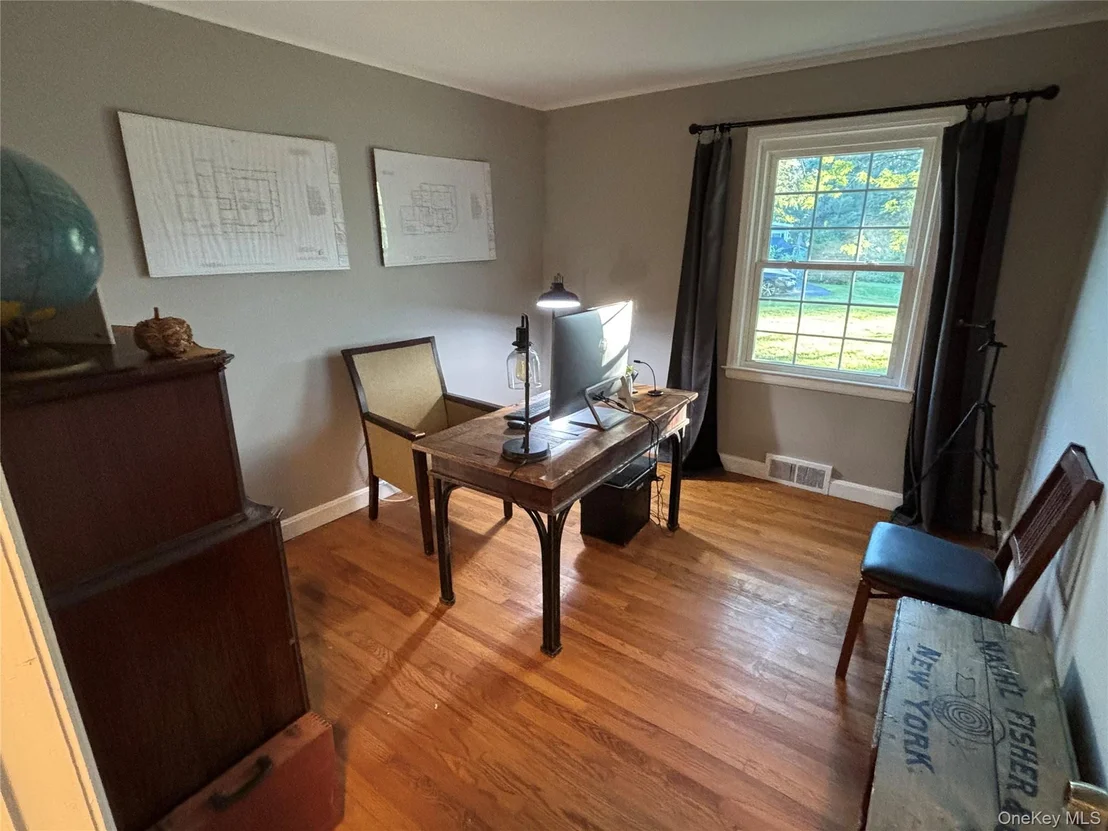
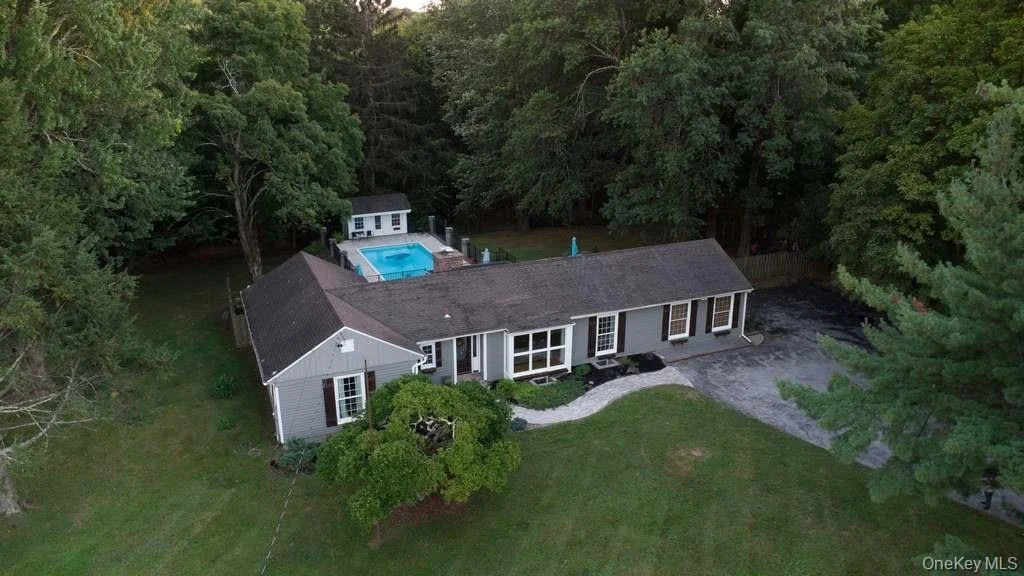
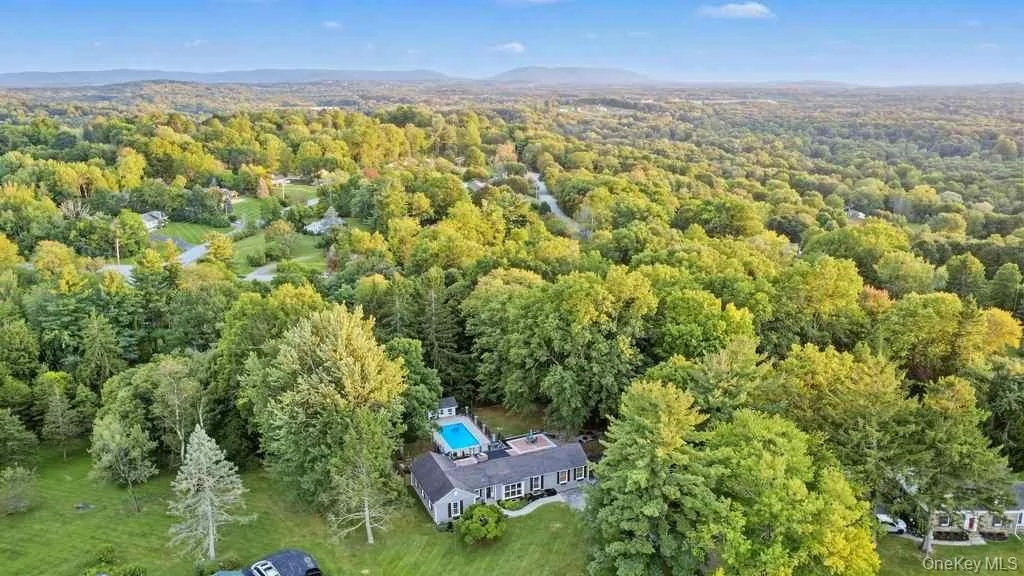
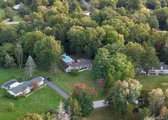
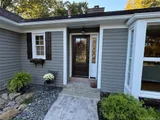
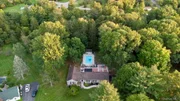
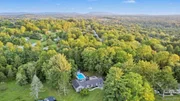
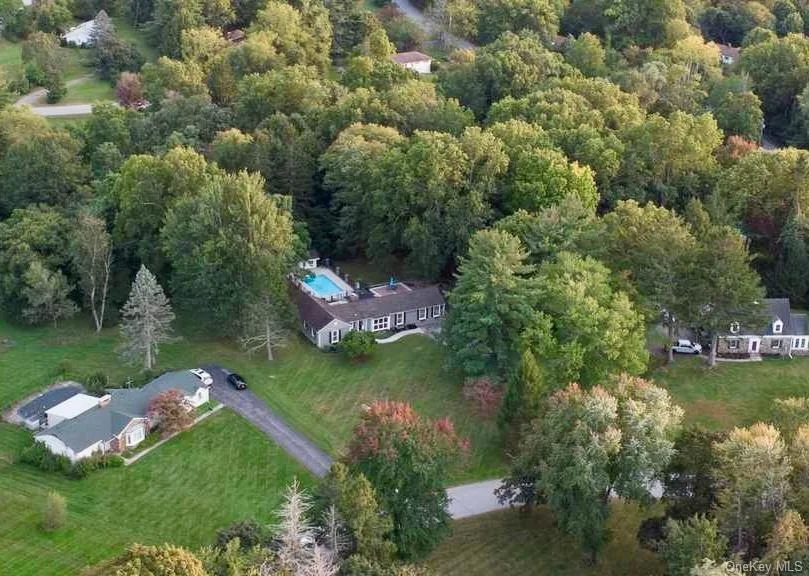
Better Homes & Gardens Five Star Plan No. 2106 is a vintage mid-1950s design that blends mid-century modern style with transitional English-cottage charm. Built in 1952, this expanded L-shaped ranch sits on 3.09 acres in an old IBM executive neighborhood, with convenient access to major roads, shopping, colleges, hospitals, and businesses.
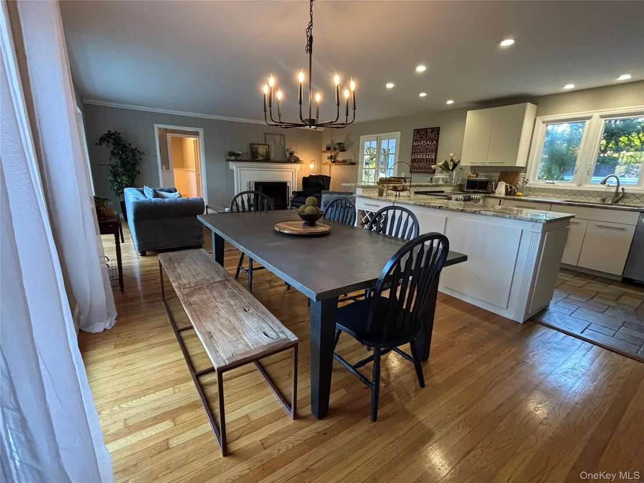
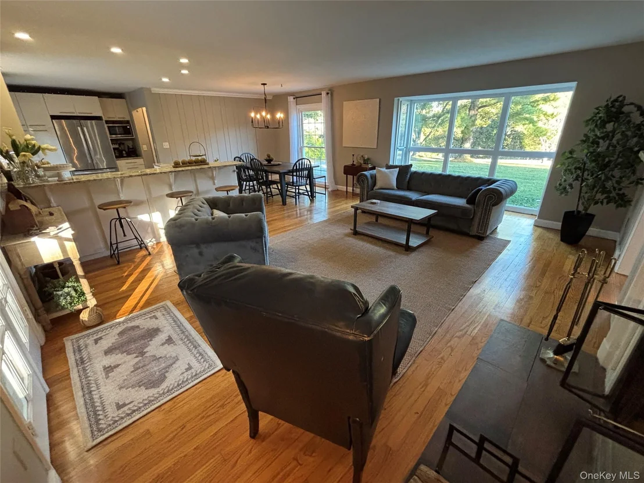
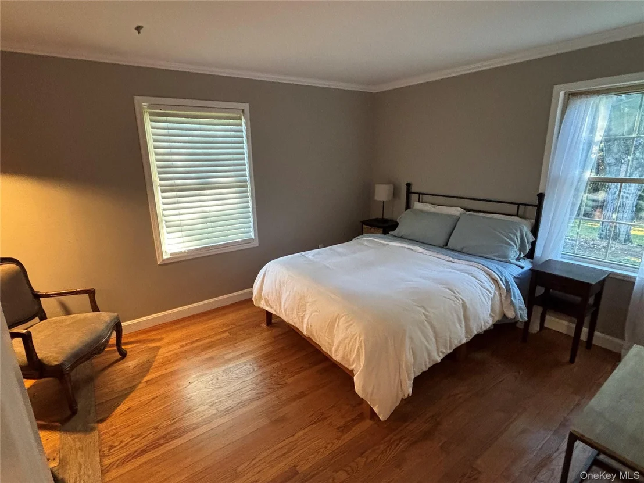
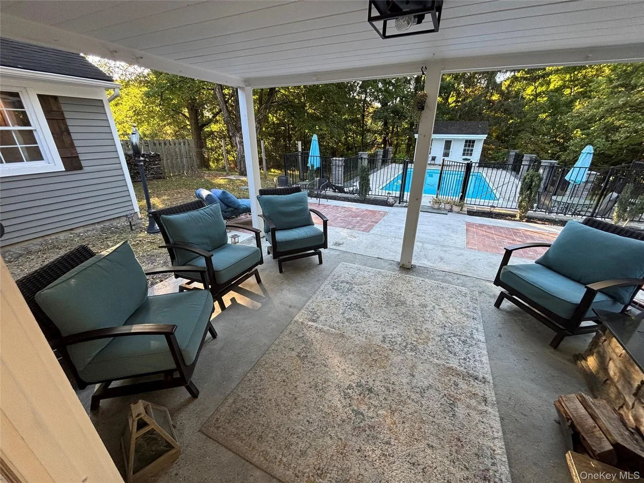
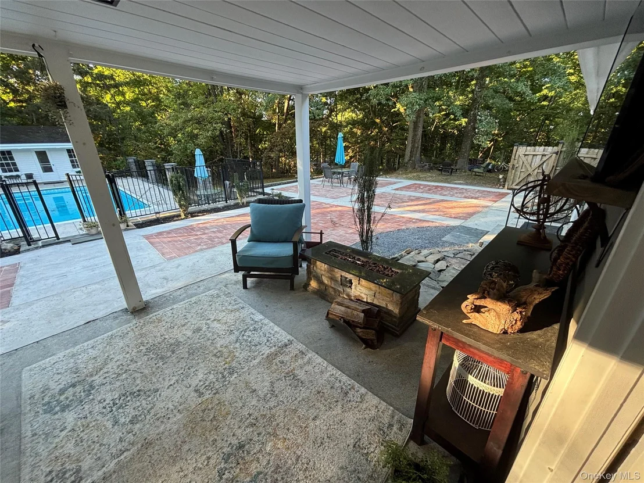
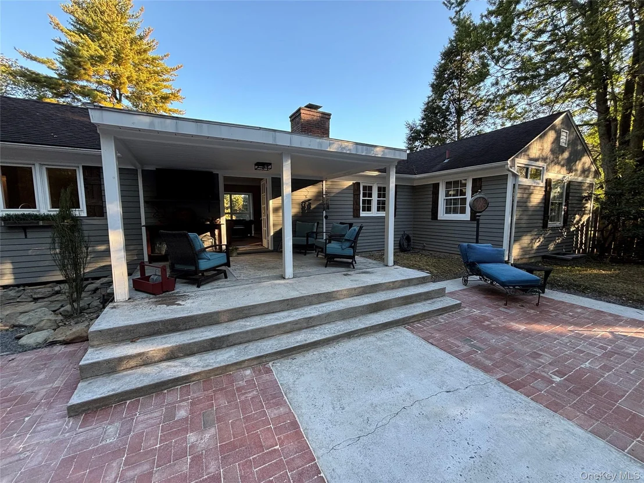
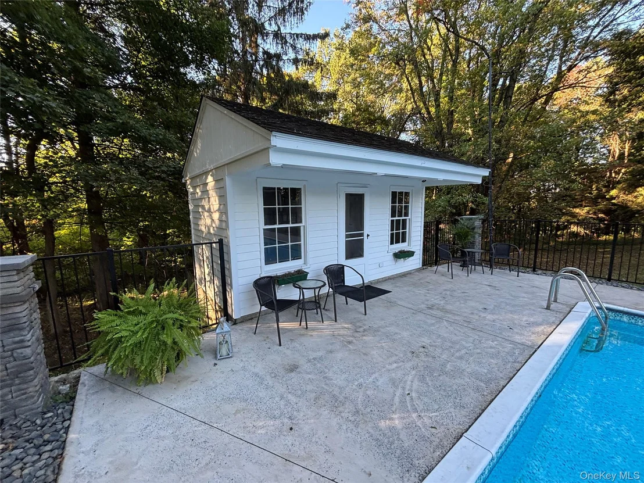
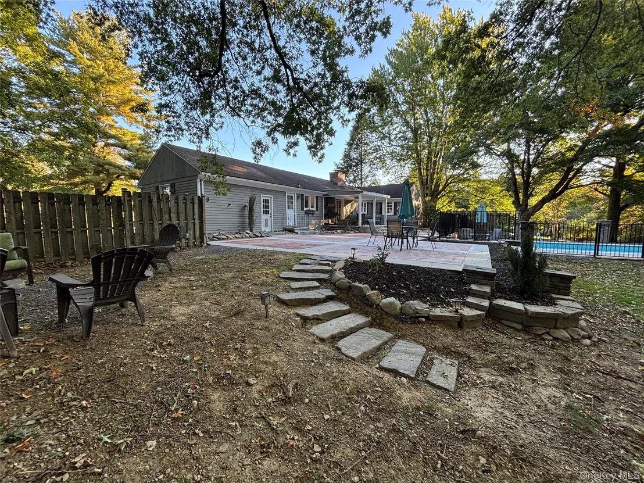
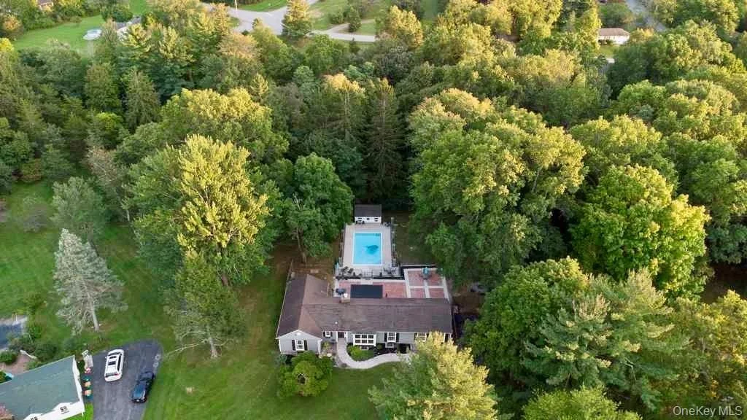
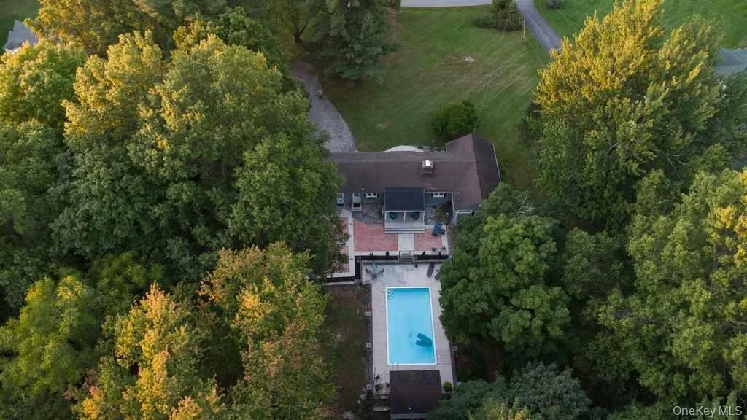
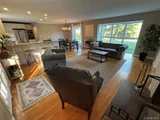
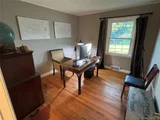
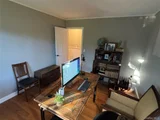
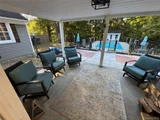
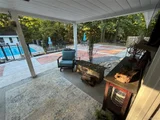
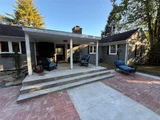
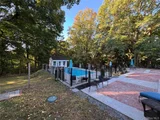
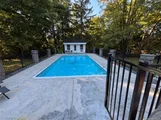
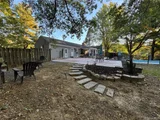
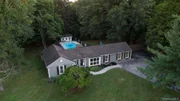
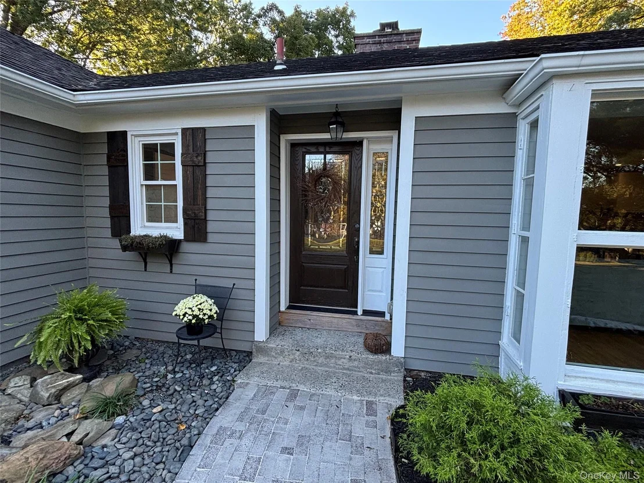
Designed as a three-bedroom home with a den, it features a distinctive layout and abundant natural light. A nine-foot picture window and several floor-to-ceiling windows frame views of the front and rear yards, while the living and dining rooms enjoy exceptional cross-light. French doors open to the porch and expanded patio, leading to a fully fenced, in-ground pool and cabana.
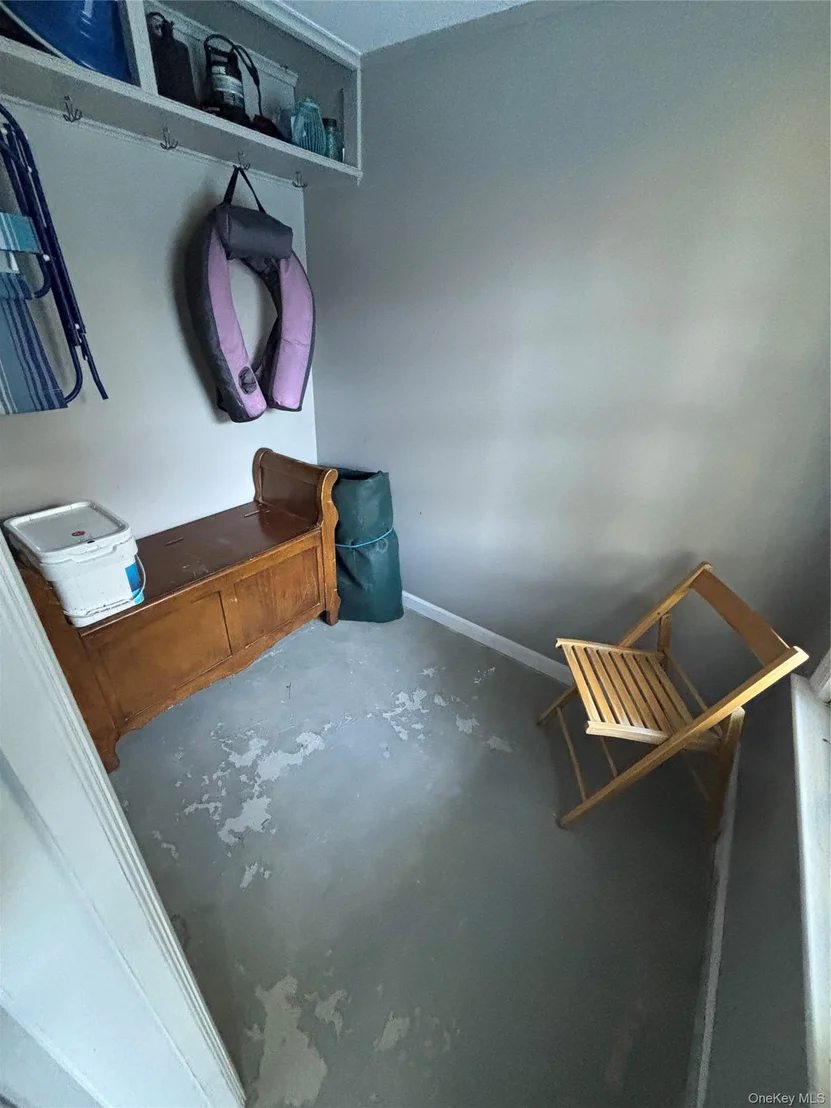
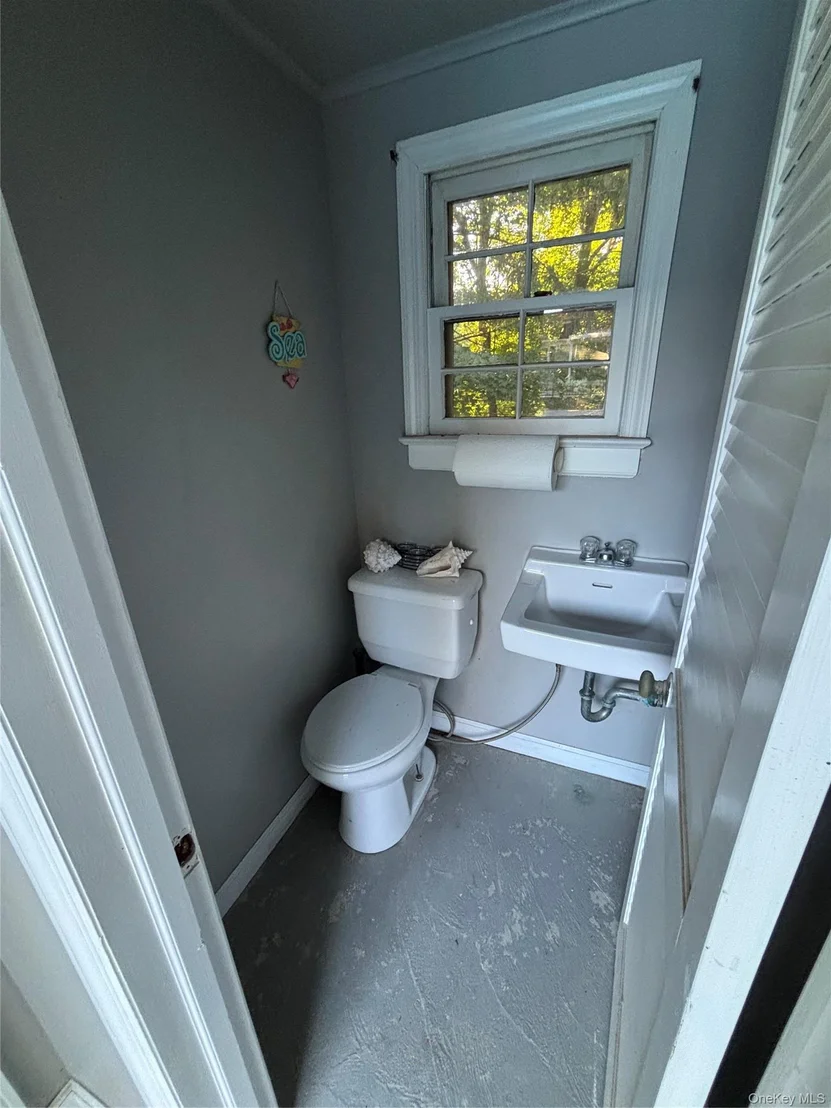
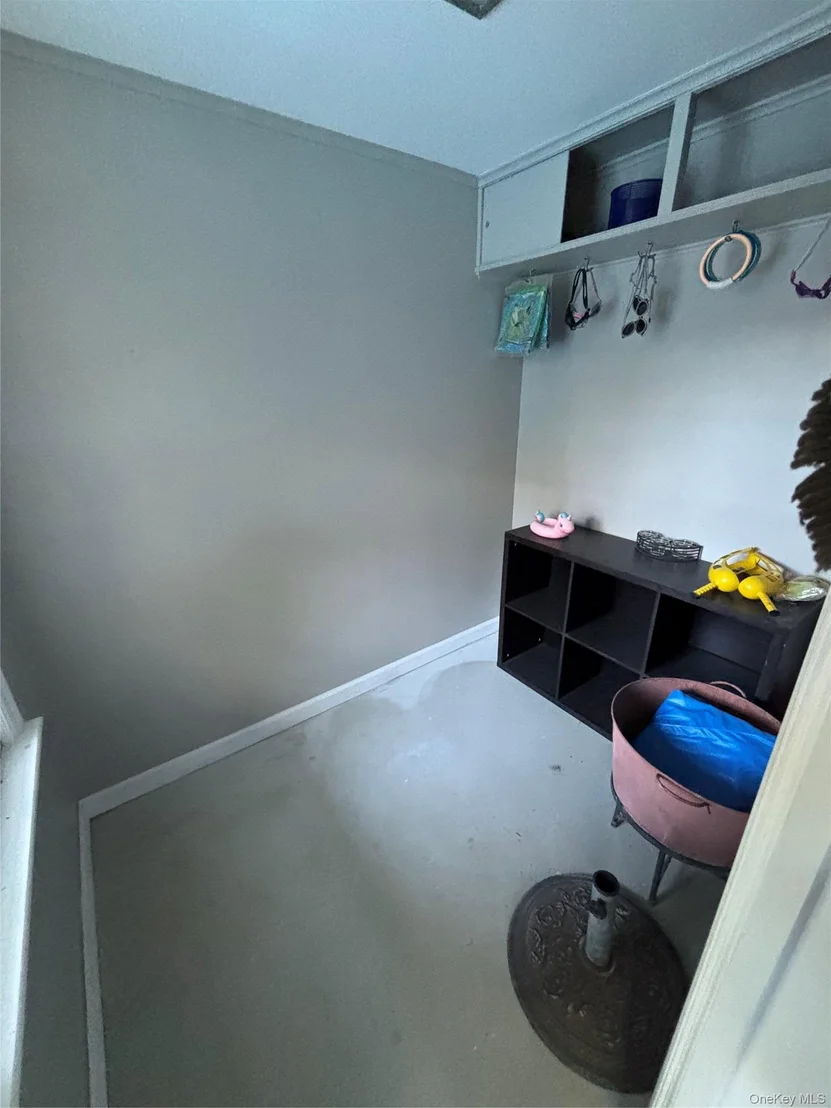
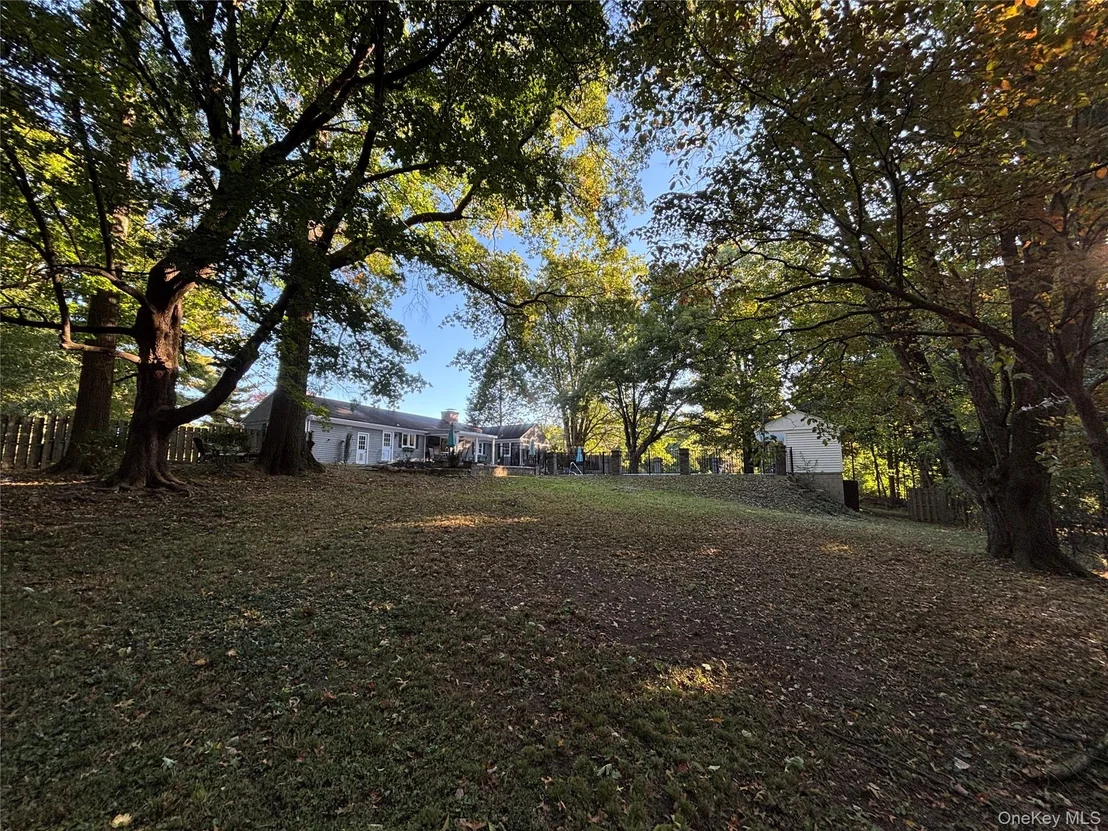
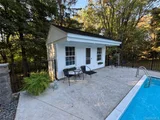
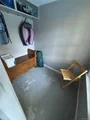
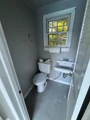
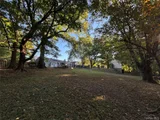
The pool house is 2-stories, includes changing rooms, a half bath, with the pump, extra storage/work room below. Beyond the pool, a fairly level, sloping backyard-partially fenced for pets-offers room to play and relax. With it's generous entertaining spaces and peaceful setting, this home feels like a private retreat.

Additional wooded .79 acre parcel #133400 included in sale.


many updates over the years, here are some:
2005, 200 Amp Panel installed.
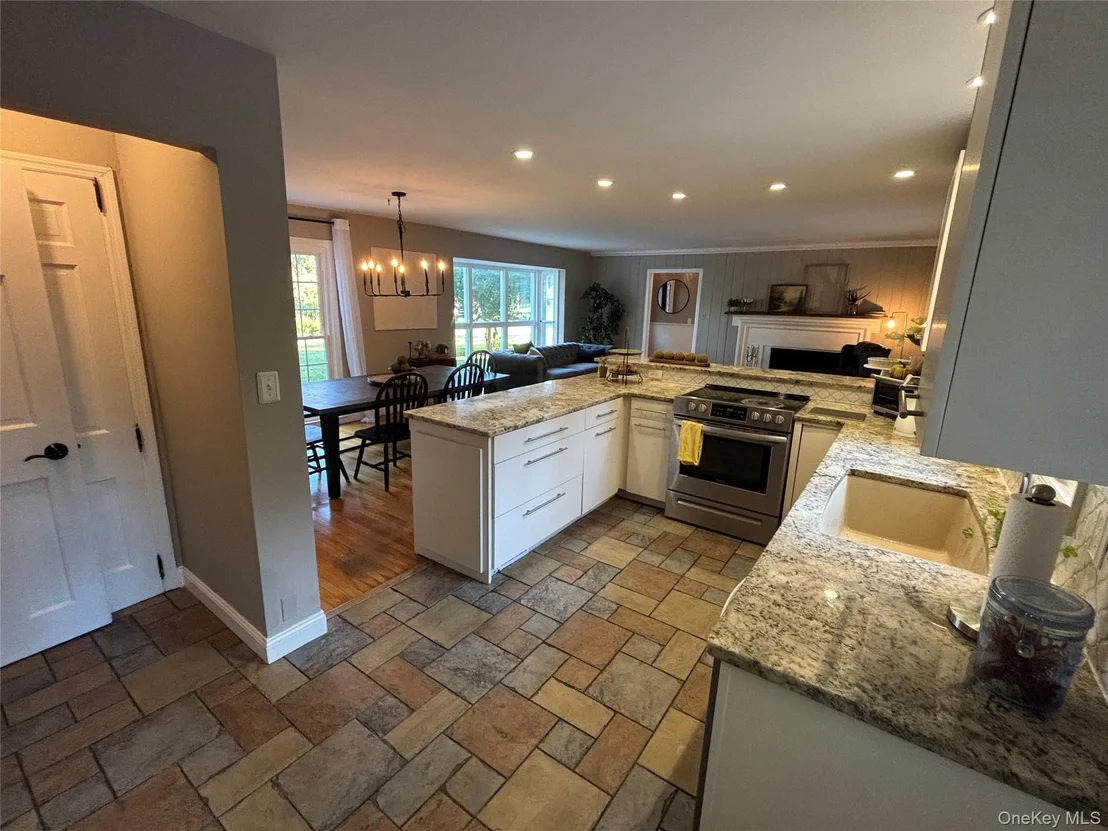
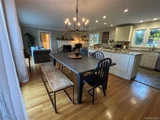
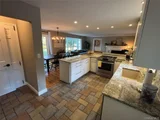
2006, New Furnace, New Kitchen.
2016, Concrete Pool Repair & pool liner installed.
2017, Concrete/Brick Patio, added Concrete around pool. Stone Pillars & Retaining wall.
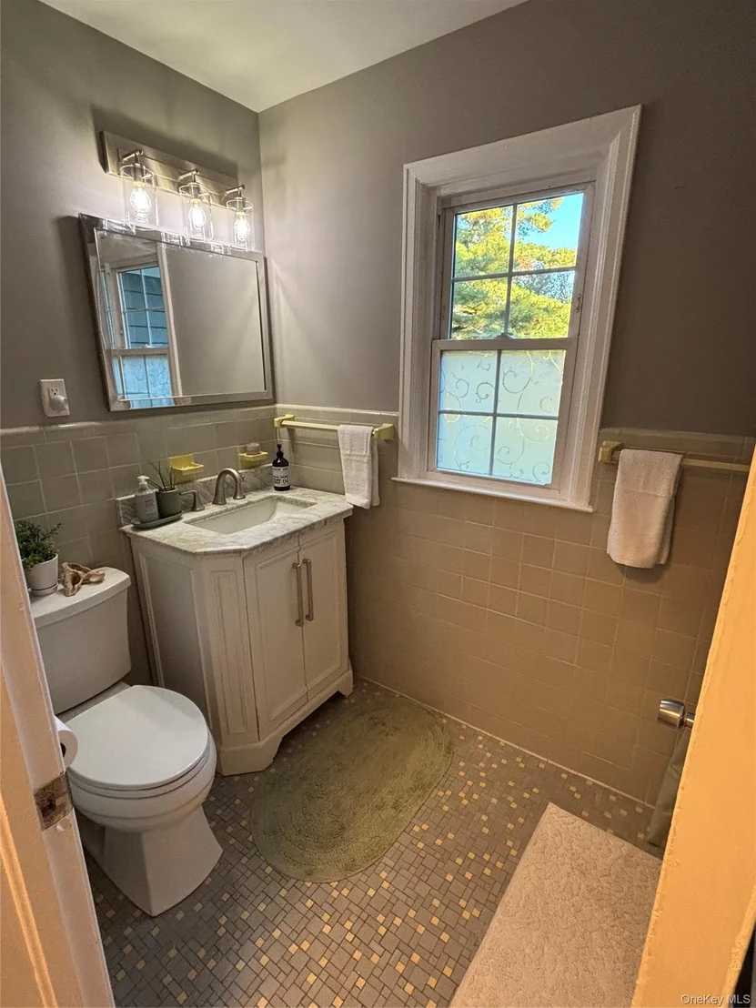
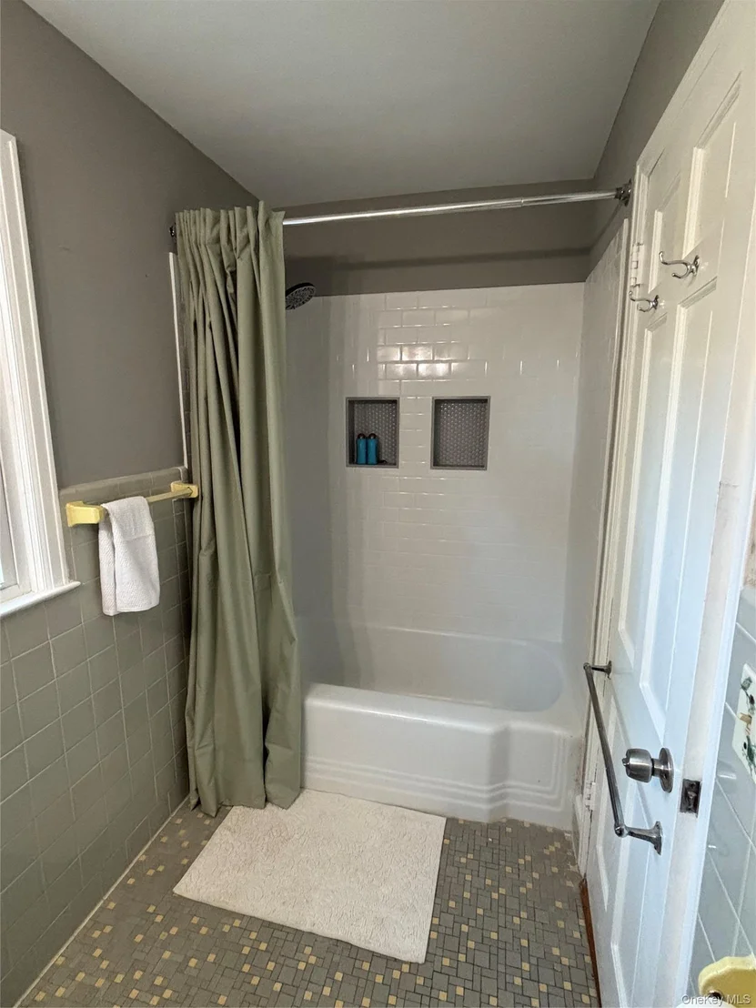
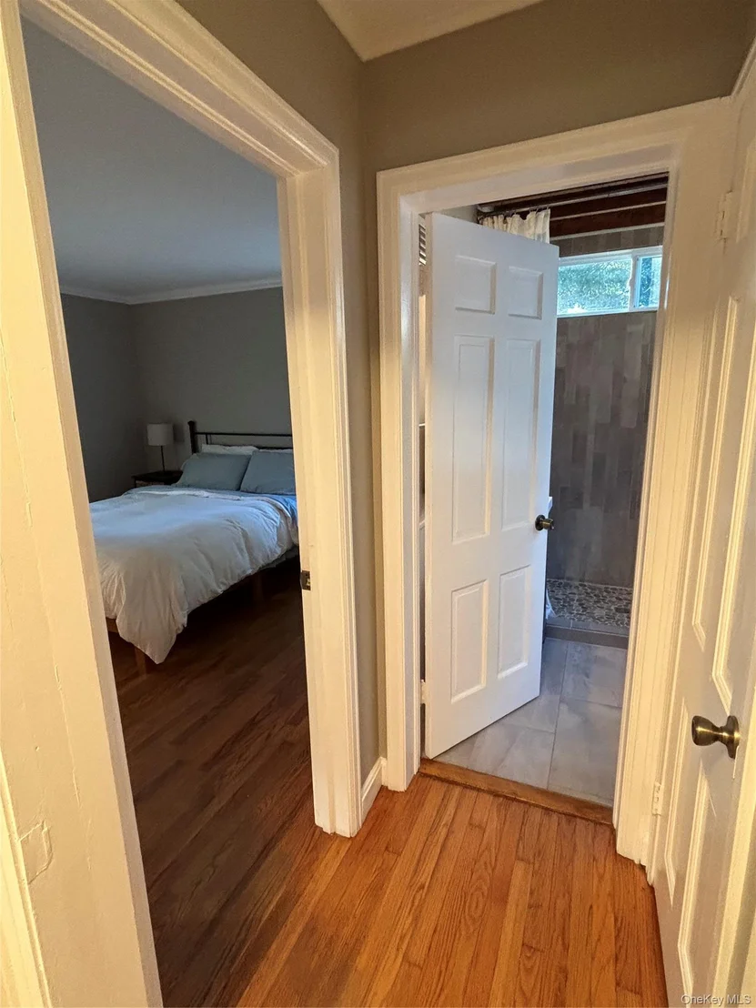
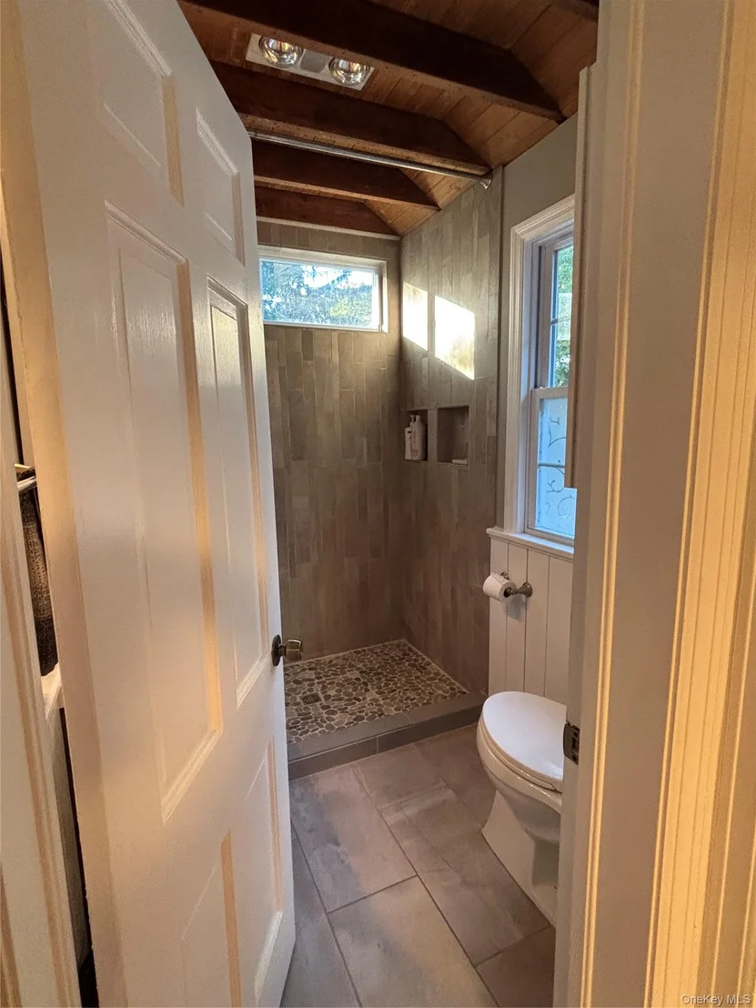
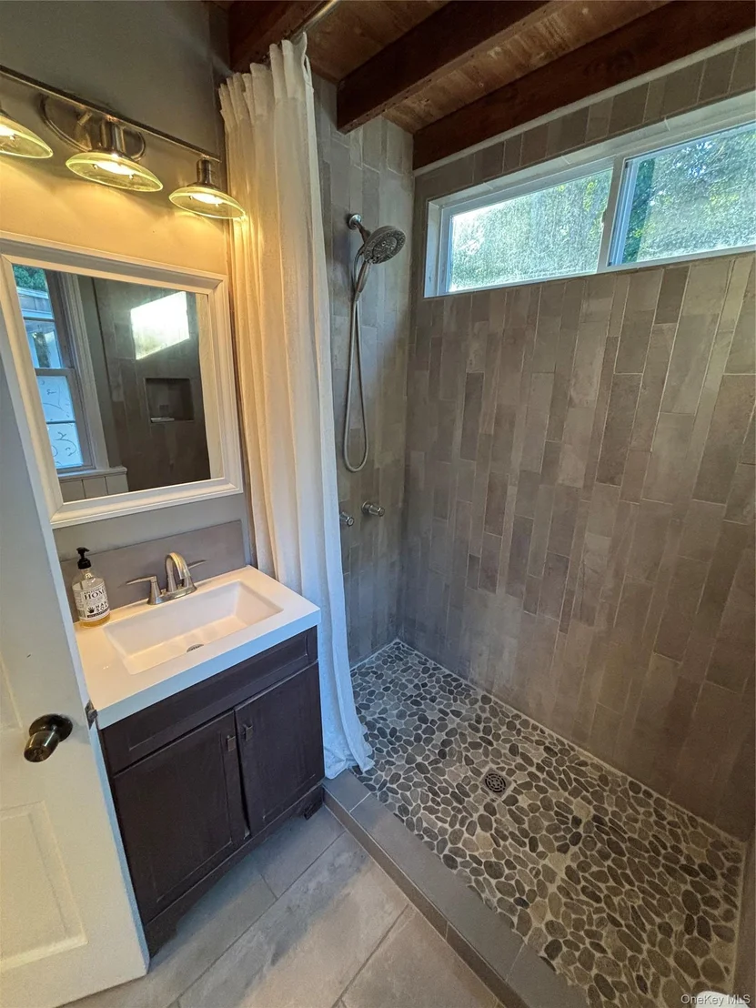
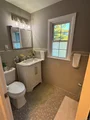
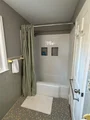
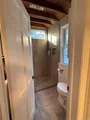
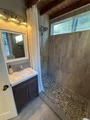
2018, New Windows, New Primary Bath, Water heater, New Water Softener.
2020, New Pool Pump.
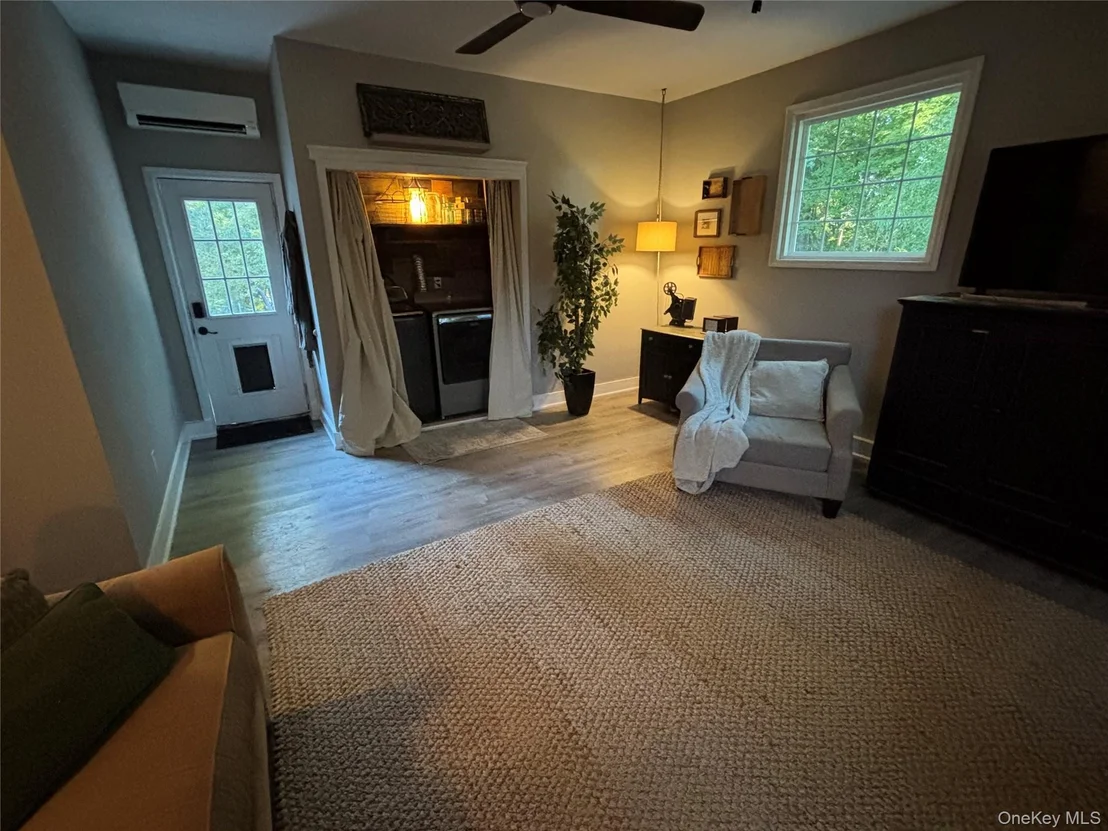
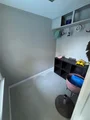
2023, Remodeled Laundry/Living Rm.
2025, Painted Exterior/Interior, replaced all eaves and wood needed. carved stone steps to lower yard.
2026, New Shutters, New Concrete finish, sanded/sealed brick/concretepatio.

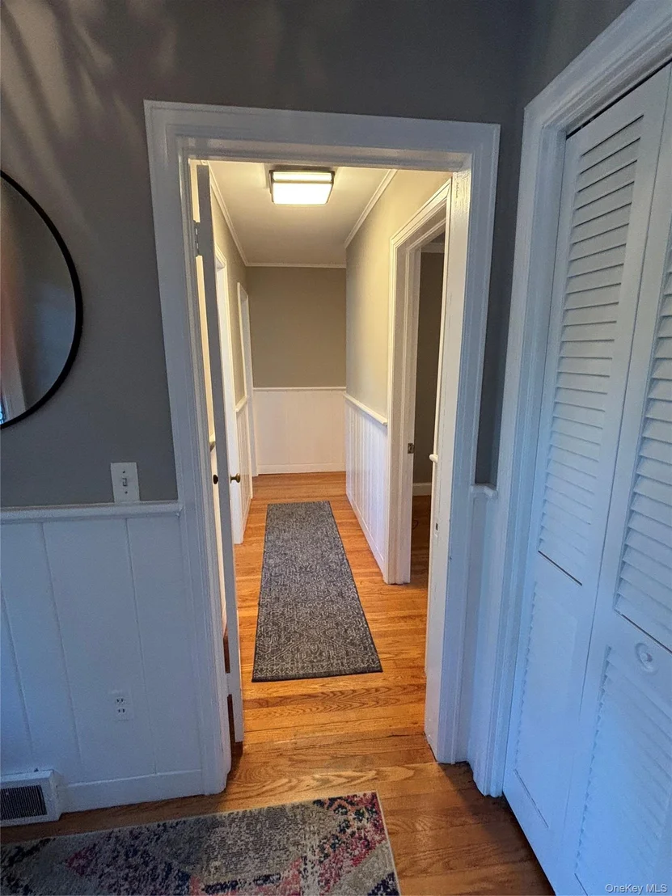
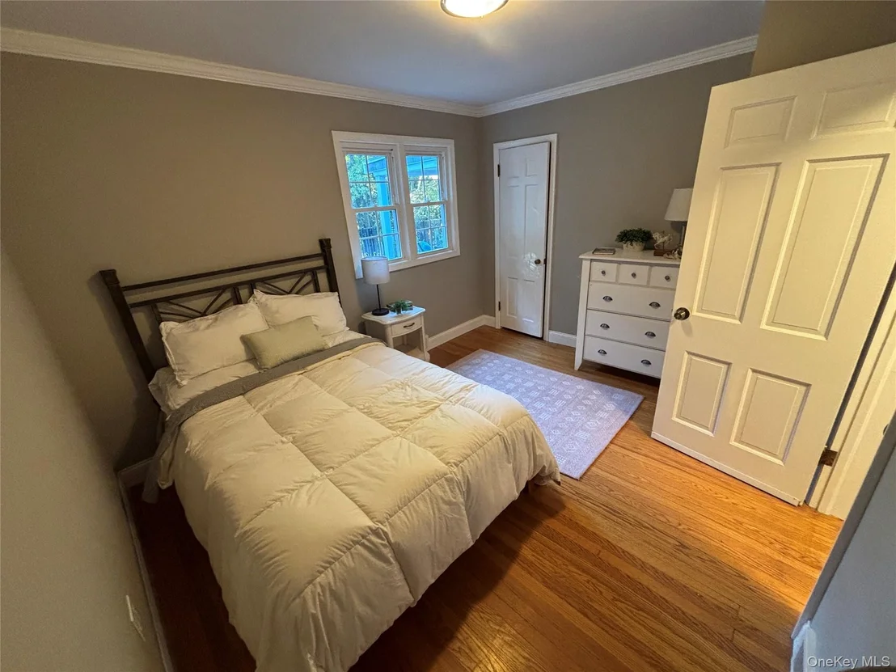
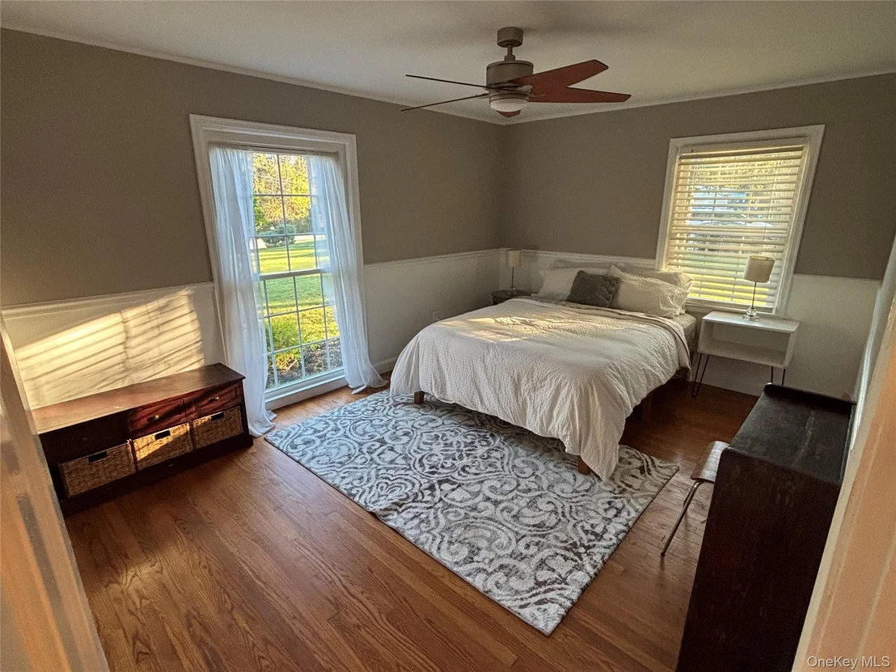
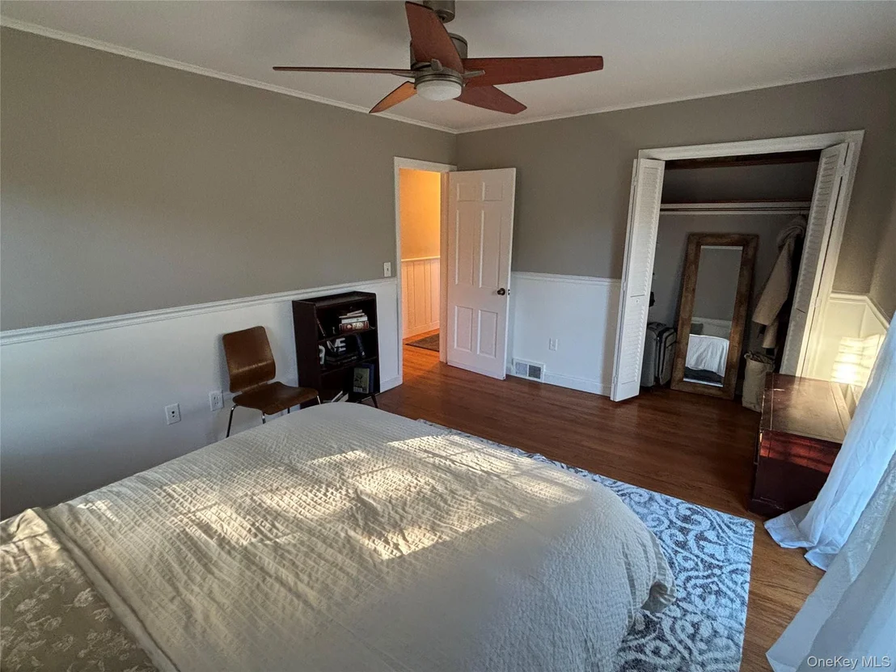
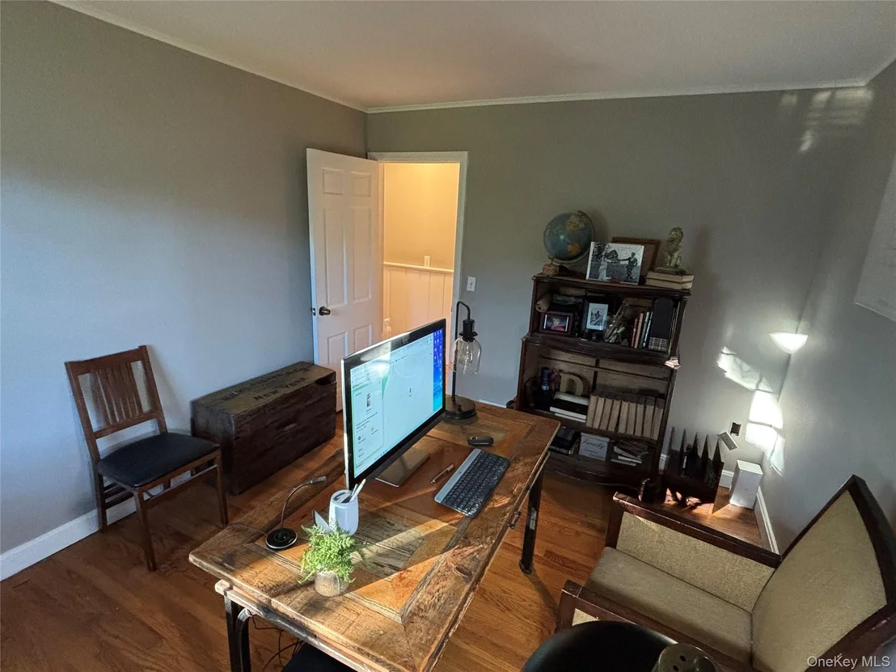
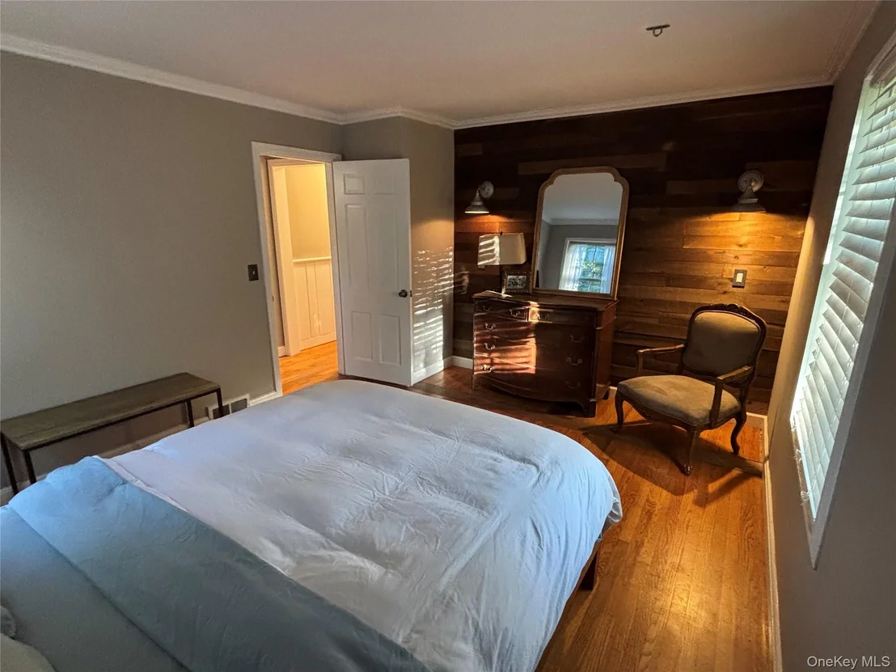
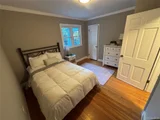
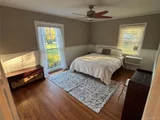
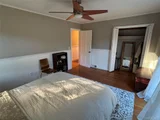
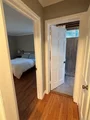
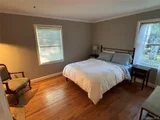
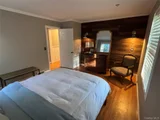
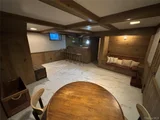
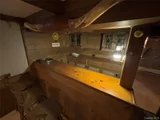
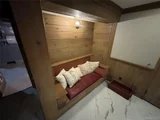
please note, photos have an expanded view to include full room; spaces look larger than in real life. Finishing touches being completed. POF required. Tax includes both parcels.
Unit Size
1,891 Ft²
Days on Market
33 days
Land Size
3.09 acres
Price per sqft
$301
Property Type
House
Property Taxes
$892
HOA Dues
-
Year Built
1952

Listed By

CRYSTAL DERAFFELE
CRYSTAL DERAFFELE
REALTY EXECUTIVES WILLIAMS-SYKES RE

Payment Calculator

Cap Rate Calculator

Last updated: 3 days ago (OneKey MLS #KEY1055904)

Price History

Date / Event Date Event Price
Nov 4, 2026 Price Decreased $569,000
↓ $26K (4.4%)
Price Decreased
Oct 20, 2026 Price Decreased $595,000
↓ $30K (4.8%)
Price Decreased
Sep 27, 2026 Listed by RE/MAX Town & Country $625,000
Listed by RE/MAX Town & Country
May 8, 2006 Sold
Sold
Dec 19, 2005 Sold
Sold

Property Highlights

Air Conditioning
Fireplace
Parking Details
Has Open Parking
Parking Features: Driveway
Interior Details
Half Bathrooms: 1
Full Bathrooms: 2
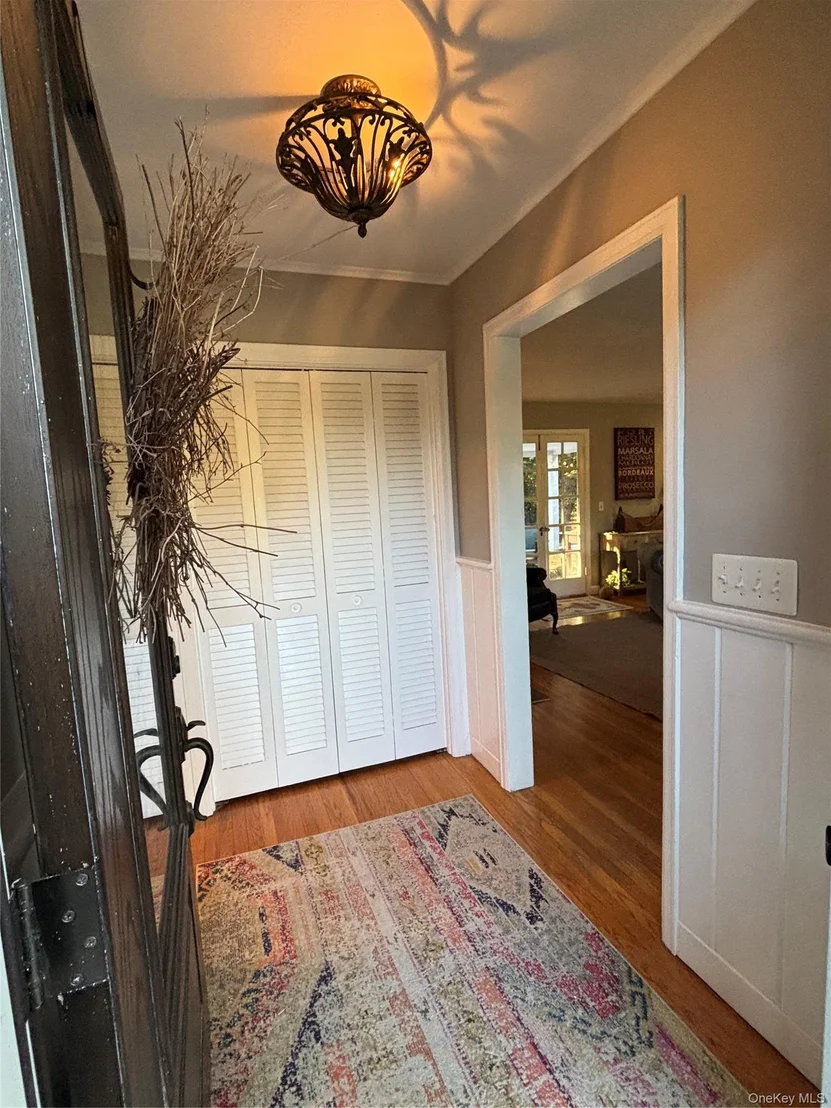
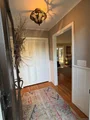
Interior Features: Breakfast Bar, Crown Molding, Entrance Foyer, Granite Counters, High Speed Internet, Kitchen Island, Natural Woodwork, Open Floorplan, Recessed Lighting, Smart Thermostat, Storage, First Floor Bedroom, First Floor Full Bath, Open Kitchen, Original Details, Primary Bathroom
Appliances: Dishwasher, Dryer, Electric Range, Electric Water Heater, ENERGY STAR Qualified Appliances, Microwave, Refrigerator, Stainless Steel Appliance(s), Washer, Water Softener Owned
Flooring Type: Ceramic Tile, Hardwood, Laminate
Rooms: 8
Has Fireplace
Fireplace Features: Living Room, Wood Burning
Fireplaces: 1
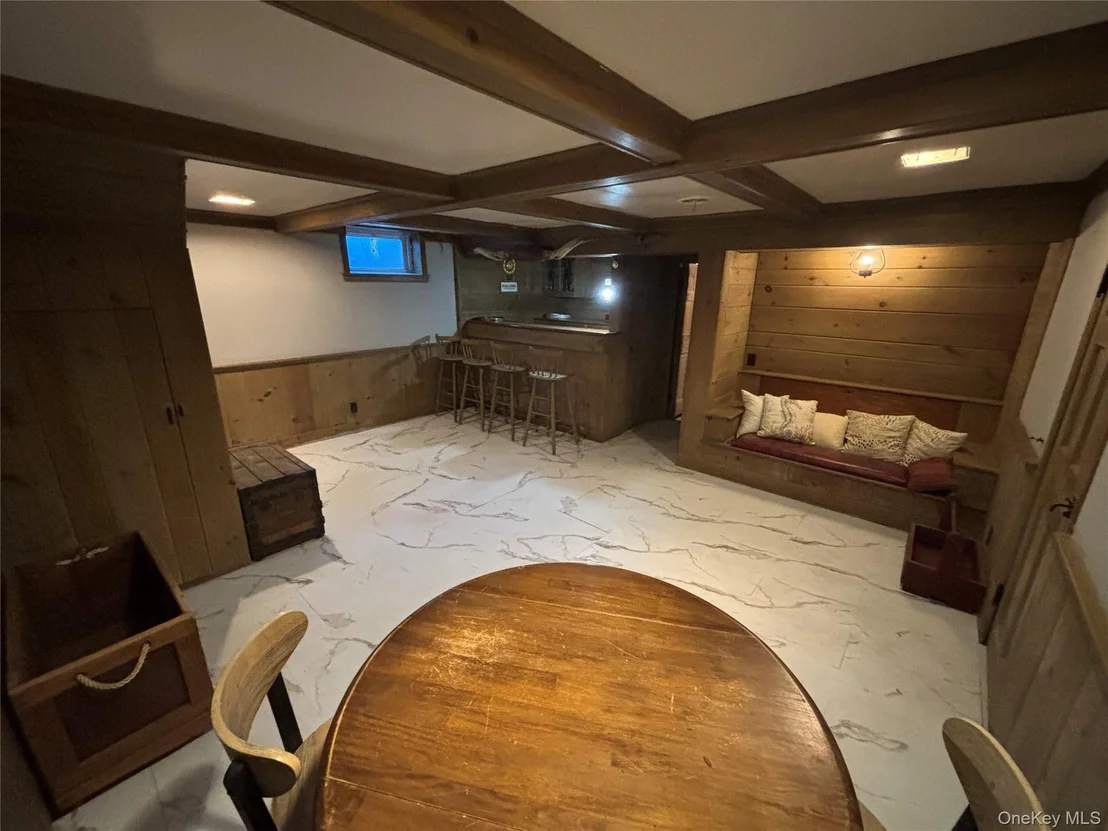
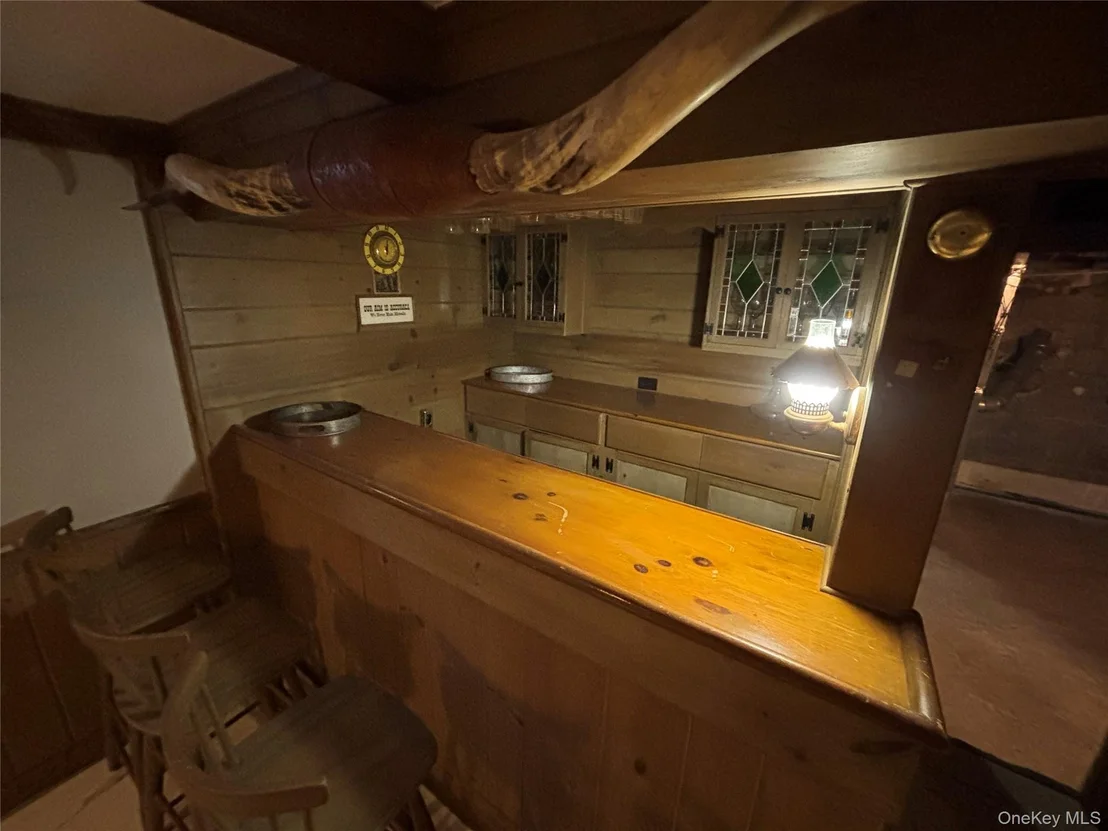
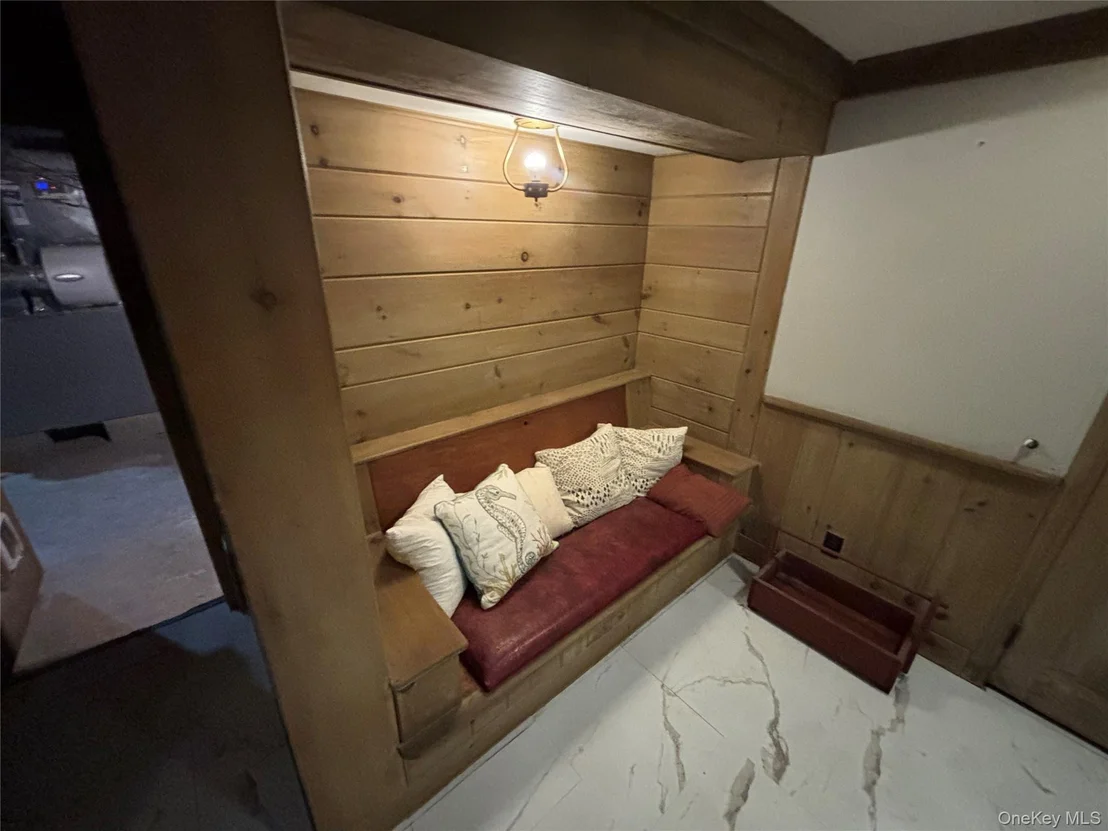
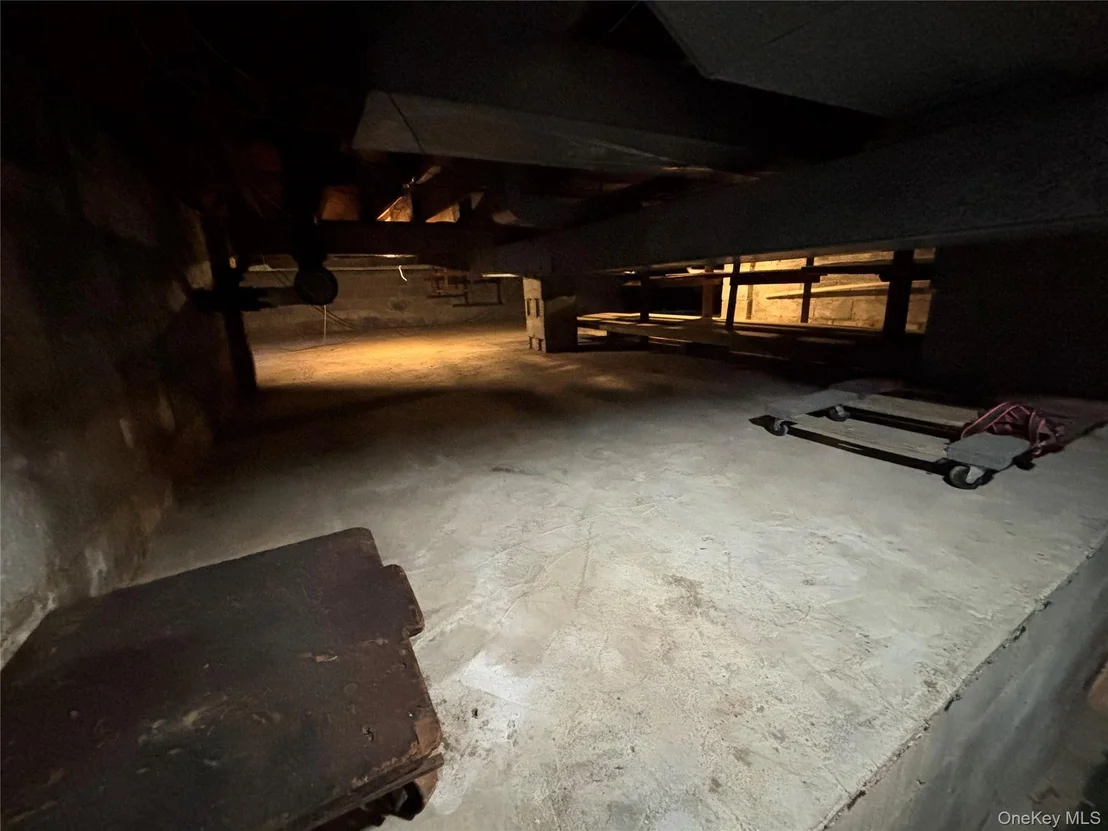
Basement: Partially Finished, Storage Space, See Remarks
Exterior Details
Square Footage: 1891
Property Condition: Actual
Architectural Style: Ranch, Modern, Ranch
Year Built: 1952
Builder Model: Better Homes & Gardens Five Star Plan No. 2106
Levels: One
Other Structures: Cabana
Building Area Units: Square Feet
Window Features: Bay Window(s), Blinds, Double Pane Windows, Drapes, Shutters, Floor to Ceiling Windows, Oversized Windows
Construction Materials: Clapboard, Frame, T111
Patio and Porch Features: Covered, Patio, Terrace
Pool Features: Fenced, In Ground, Pool Cover, Vinyl
Pool is Private
Lot Features: Landscaped
Lot Size Area: 100188
Lot Size Units: Square Feet
Lot Size Acres: 3.09
Lot Size Square Feet: 100188
Tax Lot: 834
Water Source: Private
Financial Details
Tax Assessed Value: $257,600
Tax Annual Amount: $10,699
Utilities Details
Cooling Type: Central Air, Multi Units, Wall/Window Unit(s)
Heating Type: Electric, Oil
Sewer : Other

Building Info

Overview

    General

  • Year Built: 1952
  • Effective Year Built: 1980
  • Total Rooms: 7
  • Bedroom Count: 3
  • Bathroom Count: 2
  • Full Bathrooms: 2
  • Partial Bathrooms: 2
  • Building Condition: 6
  • Building Quality: 7
  • Construction Type: 0
  • Building Style: 11
  • Exterior Walls Type: 17
  • Interior Walls Type: 0
  • Roof Shape Type: 0
  • Roof Cover Type: 15
  • Floor Count: 100
  • Floor Cover: 0
  • Basement Type: 6
  • Basement Area: 0
  • Garage Type: 1
  • Garage Square Area: 400
  • Parking Space Count: 2
  • Patio Type: 0
  • Porch Type: 6
  • Pool Type: 8

    Dimensions

  • Lot Size Square Feet: 100,188
  • Total Building Area: 1,491
  • Building Area: 1,491
  • Building Area Measurement: L

    Heating and Cooling

  • Fireplace Count: 1
  • Air Conditioning: 0
  • Heating: 4
  • Heated Square Feet: 1,491
  • Heating Fuel Type: 6

    Utilities

  • Sewer System: 4
  • Water Service: 5

Building

  • Building Type: 0
  • Property Class: R
  • Land Acres: 0000002300
  • Standard Land Use Code: 1001
  • County Land Use Code: 210
  • Legal Description 1: 2.3 AC 0779 0288

Neighborhood

  • School District Name: Wappingers Central School District
  • School Tax School District: WAPPINGERS
  • Census Tract: 080201

Zoning

  • Zoning: RFD

Geography

  • Account Number: 08801362
  • District: 133400
  • Section: 6.260
  • Parcel: 133400 6260-04-801362-0000
  • Block: 4
  • Lot: 801.362
  • Municipality: LA GRANGE
  • Latitude: 41.6562
  • Longitude: -73.8645

    Address

  • Full Address: 15 Merry Hill Rd
  • Address - House Number: 15
  • Address - Street Name: Merry Hill
  • Address - Suffix Type: Rd
  • State: NY
  • City Name: Poughkeepsie
  • Carrier Code: C048
  • 4-Digit Zip Code: 3213
  • Zip Code: 12603

Valuation

    Tax

  • Tax Year: 2023
  • Tax Amount: $987,860
  • Tax Rate Code Area: 135601

    Appraisal Valuation

  • Standard Deviation: 0.1872
  • Valuation Date: Feb 07, 2024
  • Confidence Score: 75
  • Final Value: 433,757
  • High Value: 514,977
  • Low Value: 352,537

    Market Valuation

  • Market Total Value: $361,800
  • Market Land Value: $104,916
  • Market Improvement Value: $256,884

    Assessments Valuation

  • Assessed Year: 2023
  • Assessed Total Value: $257,600
  • Assessed Land Value: $74,700
  • Assessed Improvements Value: $182,900

    Exemptions

  • Homeowner Exemption: Yes

    Sales

  • Current Sale Contract Date: Dec 02, 2005
  • Current Sale Recording Date: May 08, 2006
  • Current Sale Price:
  • Current Sale Document Type: 27
  • Previous Sale Recording Date: Dec 19, 2005
  • Previous Sale Contract Date: Dec 02, 2005
  • Previous Sale Amount: $379,900
  • Previous Sale Document Type: 27
Data used for valuation calculations is provided by RealtyHop, and other third party sources

Comparables

Unit
Status
Type
Beds
Baths
ft²
Price/ft²
Asking Price
Listed On
Closing Price
Sold On
HOA + Taxes

About Red Oaks Mill


Similar Homes for Sale

Currently no similar homes around

Nearby Rentals

Unit for rent at 18 Robin Hill Drive, Poughkeepsie, NY, 12603

$3,900 /mo

  • 3 Beds
  • 2 Baths
  • 1,446 ft²
18 Robin Hill Drive, Poughkeepsie, NY, 12603 Listing by Kimberly Floberg


Frequently Asked Questions

When was property at 15 Merry Hill Road built and last sold?
The property at 15 Merry Hill Road was built in 1952 and last sold on Dec 2, 2005 for $379,900.
How much is this home worth?
The estimated value of the home located at 15 Merry Hill Road is $570,095.
What are some comparable homes to 15 Merry Hill Road?
There are currently no comparable homes to 15 Merry Hill Road.