by RH Advisors

See Home Value
Meredith 03253
15 Ledgewood
Listed by: The Platinum Group, RE/MAX Innovative Bayside, [email protected], Selling Office: New England Real Estate Discount, LLC, Listing Courtesy of Prime MLS
$595,000
● House - Off Market

15 Ledgewood

Meredith, NH 03253
bedrooms
3 Beds
bathrooms
1 Bath
square feet
3,620 Ft²
$3,336
Est. Monthly

About This Property

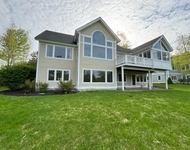
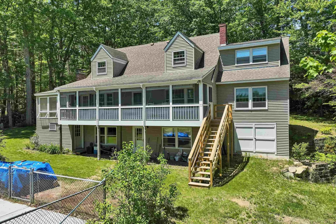
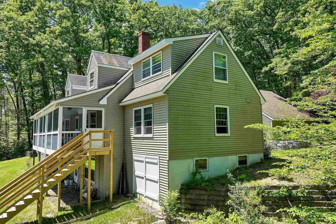
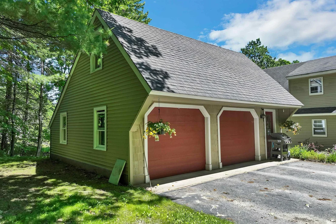
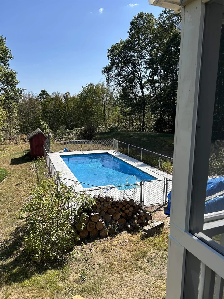
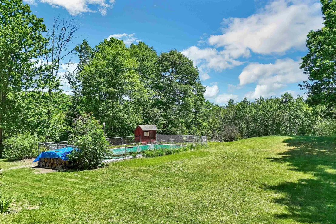
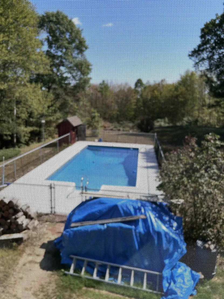
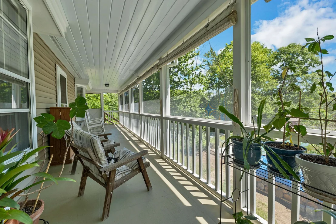
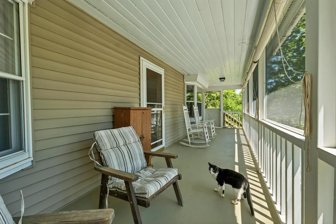
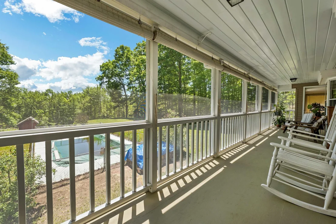
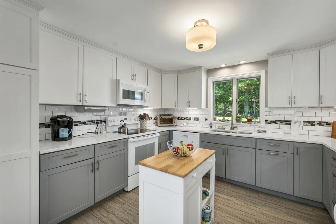
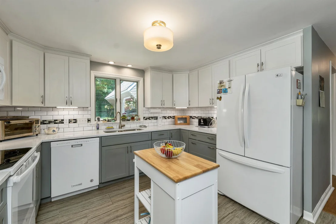
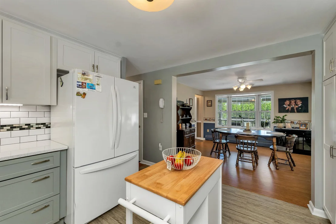
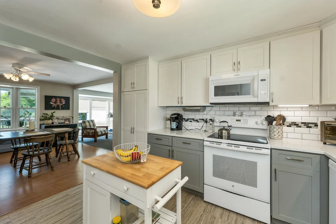
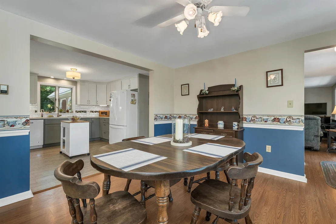
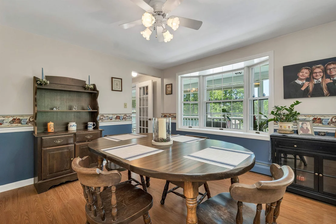
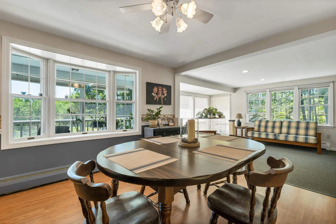
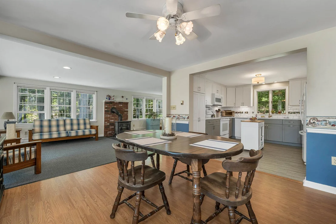
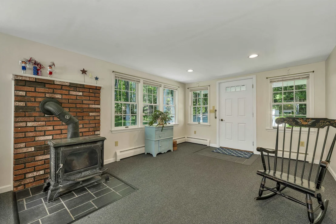
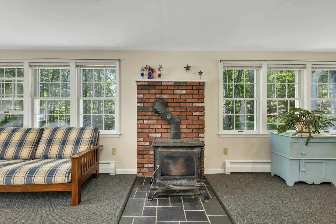
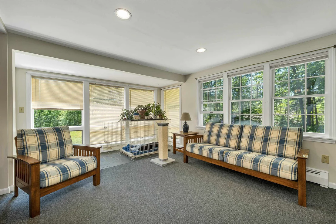
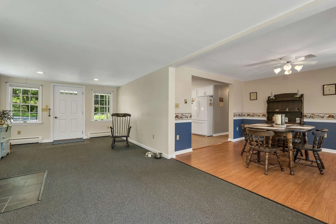
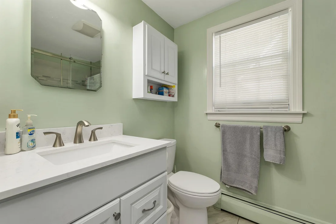
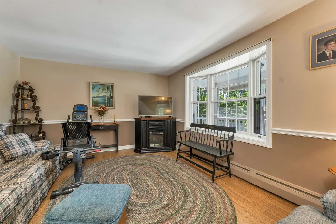
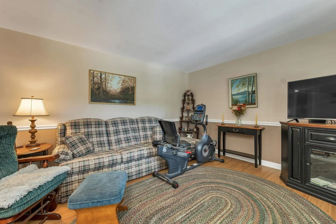
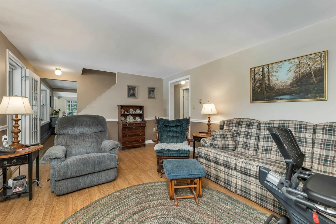
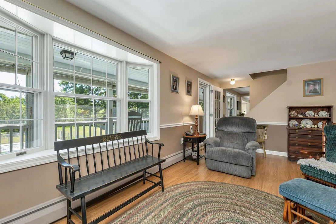
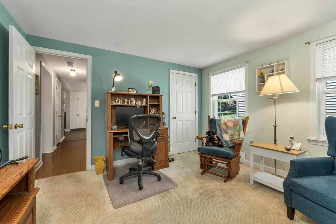
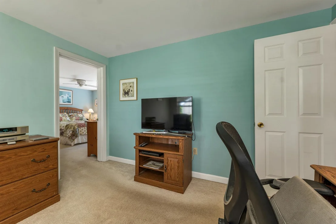
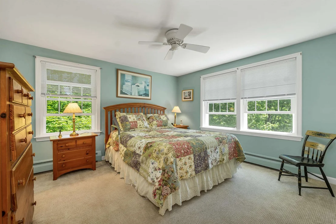
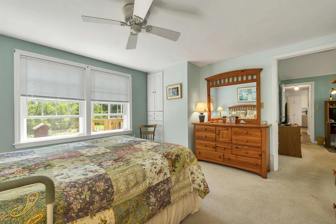
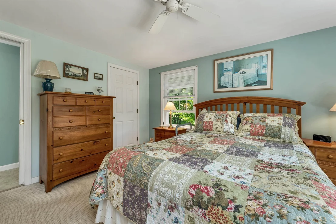
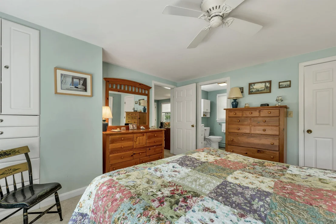
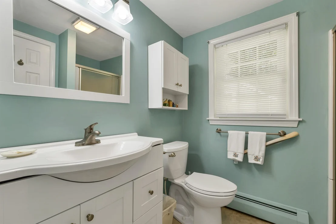
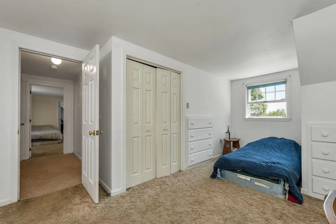
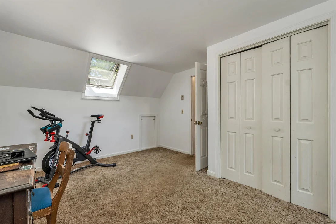
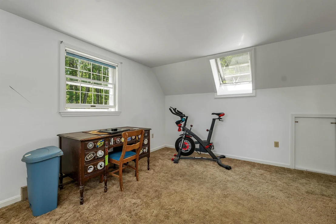
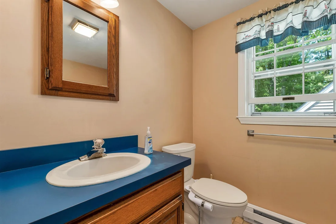
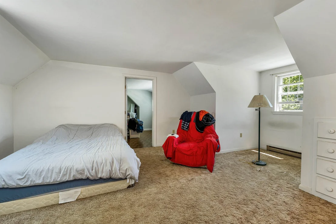
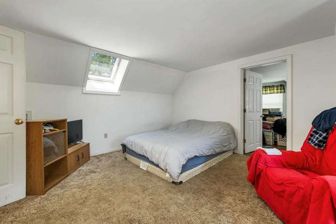
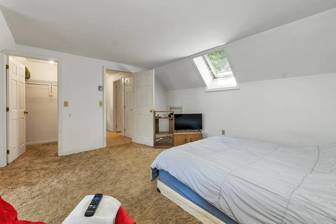
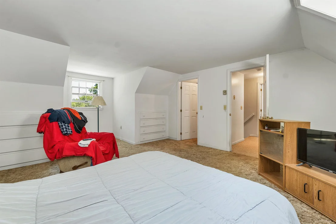
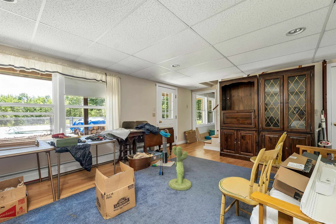
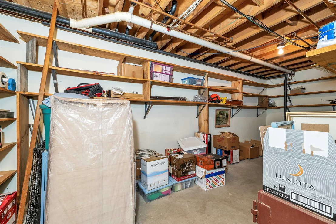
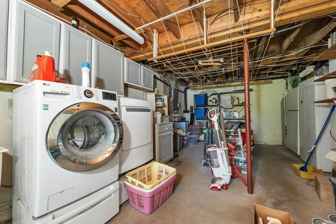
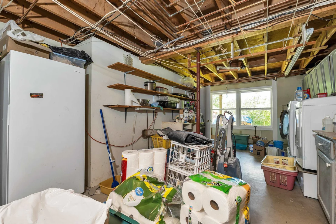
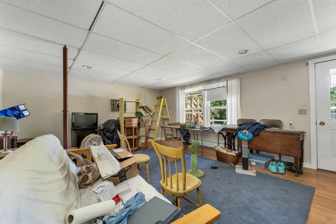
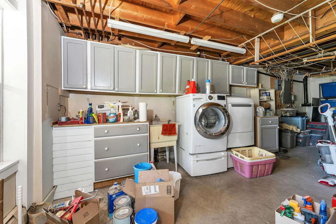
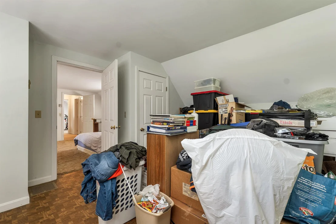
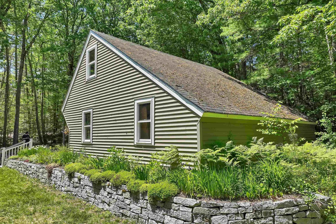
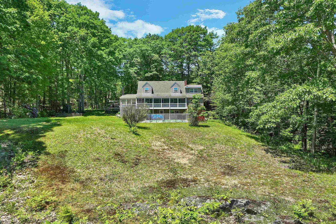
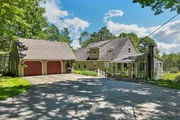
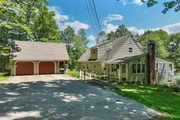
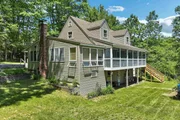
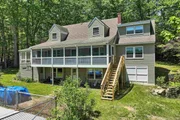
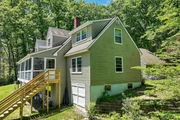
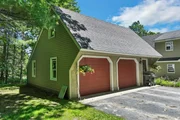
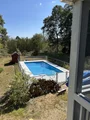
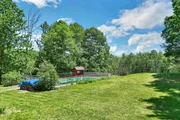
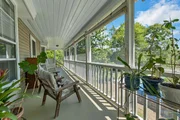
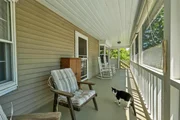
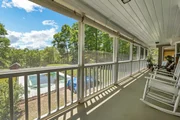
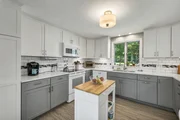
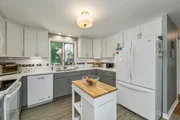
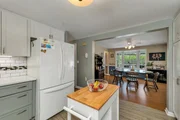
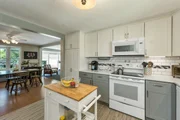
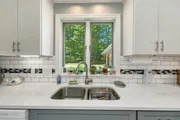
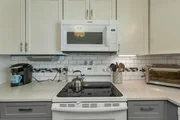
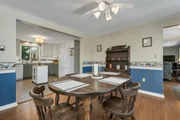
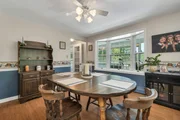
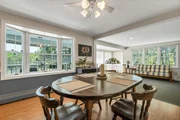
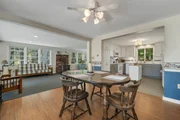
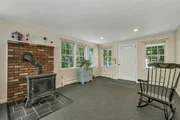
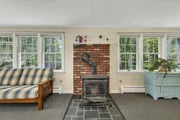
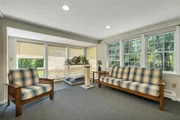
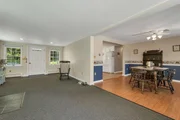
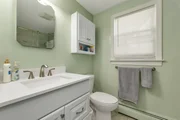
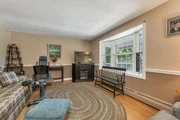
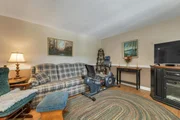
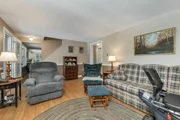
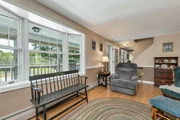
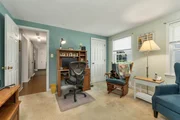
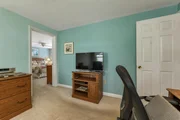
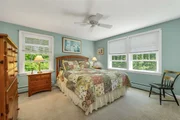
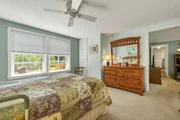
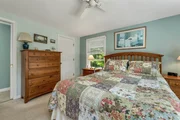
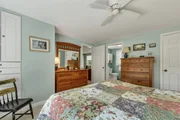
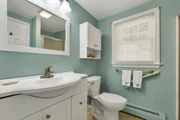
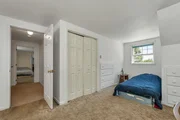
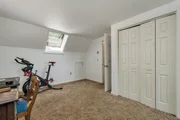
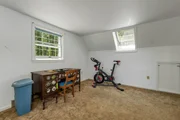
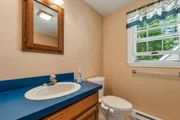
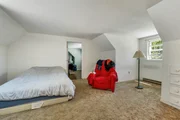
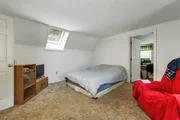
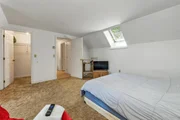
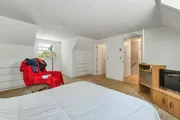
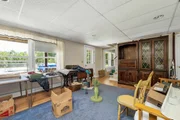
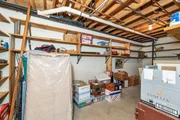
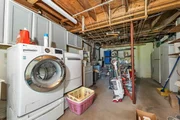
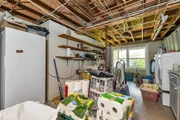
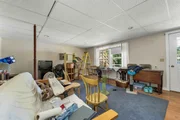
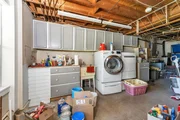
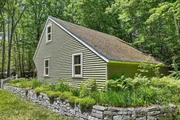
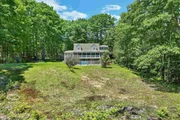
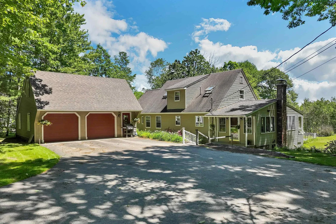
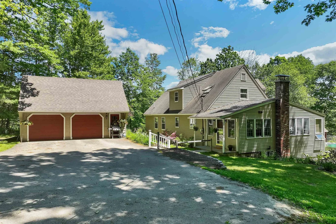
Meredith, NH 03253--Looking for a home within walking distance of downtown Meredith? Welcome to 15 Ledgewood Drive, where a private 6-acre setting combines the best of peaceful living with the convenience of an in-town location. Built in 1983 by its original owners, this well-loved home is ready for its next chapter. Step inside to a welcoming family room that flows into the dining area and the screened porch, an ideal spot to relax and enjoy the surrounding woods. A first-floor primary bedroom suite with an adjoining den offers the flexibility of one-level living if desired. Upstairs you'll find two generously sized bedrooms, a full hall bath, and an additional bonus room perfect for a home office, hobby room, walk-in closet, or extra storage. The spacious layout provides plenty of room for family and guests. The walkout lower level features a finished family/game room, abundant storage space, and direct access to the backyard and in-ground, lined swimming pool, perfect for enjoying sunny summer days. Located at the end of Ledgewood Drive, this home shares a private gravel road with just one neighboring property, creating a peaceful retreat while remaining just over a half-mile from Meredith's vibrant Main Street with its shops, restaurants, and year-round activities. Outdoor enthusiasts will appreciate the miles of quiet roads nearby for walking and exploring. The detached garage provides excellent space for vehicles, tools, and lawn equipment. The yard offers plenty of room for recreation while remaining easy to maintain, with mature woods providing privacy, shade, and beautiful seasonal scenery. If you've been searching for privacy, convenience, and room to make lasting memories, this may be the home you've been waiting for. Open House: Saturday, August 1, 2026, from 12:00 PM to 2:00 PM. Schedule your private showing today!
Unit Size
3,620 Ft²
Days on Market
-
Land Size
6.00 acres
Price per sqft
$164
Property Type
House
Property Taxes
$414
HOA Dues
-
Year Built
1983

Payment Calculator (Computations Provided by RealtyHop)

Cap Rate Calculator

Last updated: 15 days ago (Prime MLS #5102232)

Price History

Date / Event Date Event Price
Oct 5, 2026 Sold
Sold
Aug 12, 2026 In contract -
In contract
Jul 29, 2026 Listed by RE/MAX Innovative Bayside $595,000
Listed by RE/MAX Innovative Bayside

Property Highlights

Garage

Building Info

Overview

    General

  • Year Built: 1983
  • Effective Year Built: 1983
  • Building Count: 1
  • Total Rooms: 8
  • Bedroom Count: 3
  • Bathroom Count: 3
  • Full Bathrooms: 3
  • Partial Bathrooms: 3
  • Building Condition: 6
  • Building Quality: 0
  • Construction Type: 0
  • Building Style: 4
  • Exterior Walls Type: 19
  • Interior Walls Type: 0
  • Roof Shape Type: 1
  • Roof Cover Type: 15
  • Floor Count: 200
  • Living Units: 1
  • Floor Cover: 0
  • Basement Type: 7
  • Basement Area: 1,212
  • Garage Type: 13
  • Parking Space Count: 0
  • Patio Type: 0
  • Porch Type: 0
  • Pool Type: 0

    Dimensions

  • Lot Size Square Feet: 261,360
  • Total Building Area: 2,128
  • Gross Building Area: 4,584
  • Building Area: 2,128
  • Building Area Measurement: L

    Heating and Cooling

  • Air Conditioning: 0
  • Heating: 10
  • Heated Square Feet: 2,128
  • Heating Fuel Type: 6

    Utilities

  • Sewer System: 0
  • Water Service: 0

Building

  • Building Type: 0
  • Property Class: R
  • Land Acres: 0000006000
  • Standard Land Use Code: 1001
  • County Land Use Code: 101

Neighborhood

  • School District Name: Inter-Lakes School District
  • School Tax School District: INTERLAKES COOP
  • Census Tract: 965200

Zoning

  • Zoning: R

Geography

  • Account Number: 32470
  • District: MERE
  • Parcel: MERE M:00U10 B:0009B
  • Block: 9B
  • Municipality: MEREDITH
  • Latitude: 43.6615
  • Longitude: -71.5062

    Address

  • Full Address: 15 Ledgewood Dr
  • Address - House Number: 15
  • Address - Street Name: Ledgewood
  • Address - Suffix Type: Dr
  • State: NH
  • City Name: Meredith
  • Carrier Code: R005
  • 4-Digit Zip Code: 6218
  • Zip Code: 03253

Valuation

    Tax

  • Tax Year: 2023
  • Tax Amount: $463,000

    Appraisal Valuation

  • Standard Deviation: 0.1822
  • Valuation Date: Mar 27, 2024
  • Confidence Score: 76
  • Final Value: 618,688
  • High Value: 731,475
  • Low Value: 505,902

    Assessments Valuation

  • Assessed Year: 2023
  • Assessed Total Value: $468,100
  • Assessed Land Value: $175,900
  • Assessed Improvements Value: $292,200
Data used for valuation calculations is provided by RealtyHop, and other third party sources

Comparables

Unit
Status
Type
Beds
Baths
ft²
Price/ft²
Asking Price
Listed On
Closing Price
Sold On
HOA + Taxes

About Meredith


Similar Homes for Sale

Currently no similar homes around

Nearby Rentals

Unit for rent at 25 Lang, Meredith, 03253

$1,800 /mo

  • 1 Bed
  • 1 Bath
  • 960 ft²
25 Lang #B, Meredith, 03253 Listing by Jessica Haines
Unit for rent at 3 Falcon, Meredith, 03253

$3,700 /mo

  • 4 Beds
  • 2 Baths
  • 3,238 ft²
3 Falcon, Meredith, 03253 Listing by Jessica Haines
Unit for rent at 28 Circle, Meredith, 03253

$2,400 /mo

  • 3 Beds
  • 1 Bath
  • 1,376 ft²
28 Circle, Meredith, 03253 Listing by Jessica Haines


Frequently Asked Questions

When was property at 15 Ledgewood Drive built and last sold?
The property at 15 Ledgewood Drive was built in 1983 and last sold on Jan 1, 1970 for $0.
How much is this home worth?
The estimated value of the home located at 15 Ledgewood Drive is $606,071.
What are some comparable homes to 15 Ledgewood Drive?
There are currently no comparable homes to 15 Ledgewood Drive.