by RH Advisors

See Home Value
Rye 10580 Rye
15 Hughes Avenue
$2,295,000
● House - Off Market

15 Hughes Avenue

Rye City, NY 10580
bedrooms
5 Beds
bathrooms
4 Baths, 1 Half Bath
square feet
3,655 Ft²
$2,298,848
RealtyHop Estimate
0.17%
Since Jul 1, 2023
National-US
Primary Model

About This Property

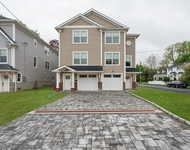
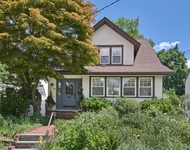
Better than new classic colonial in the heart of Glen Oaks, walk to school, town and train is not to be missed! This 2015 gem boasts a formal living room or sitting room, a perfectly sized formal dining room, an oversized cooks' kitchen with center island, tons of storage, top of the line appliances, a breakfast area right next to the family room with sleek built-ins, fireplace, and lots of light! Upstairs features a spacious guest room with private bath, two more bedrooms and a hall bathroom and the primary bedroom with trey ceiling, walk in closet and white marble bath with double sinks, private water closet and soaking tub! The lower level is the perfect spot for a playroom, gym, au pair suite or office with another bathroom and big laundry room! Not to be overlooked, the outside has two great areas - the first has a slate patio and place for a swing set and the other is perfect for a home garden/ kicking a ball etc.! Easy living at its best, this home will not last! Additional Information: ParkingFeatures:1 Car Attached,
Unit Size
3,655 Ft²
Days on Market
-
Land Size
0.20 acres
Price per sqft
$628
Property Type
House
Property Taxes
$3,035
HOA Dues
-
Year Built
1905

Payment Calculator

Cap Rate Calculator

Last updated: 6 months ago (OneKey MLS #KEYH6237162)

Price History

Date / Event Date Event Price
Jun 15, 2023 Sold
Sold
Apr 4, 2023 In contract -
In contract
Mar 16, 2023 Listed by Houlihan Lawrence Inc. $2,295,000
Listed by Houlihan Lawrence Inc.
Apr 8, 2016 Sold
Sold
Jan 5, 2016 Listed by Houlihan Lawrence Inc. $2,345,000
Listed by Houlihan Lawrence Inc.
Recently completed and ready to go, this very beautiful Shingle Style Georgio Custom Home is a classic with contemporary flair! Meticulous workmanship plus innovative design is the hallmark signature of this well known builder! Easy flowing floor plan includes Living Room and Formal Dining Room, adjacent to spacious State-of-the-Art Kitchen, plus Family Room with Fireplace. Fabulous food prep surfaces, huge center island, top of the line appliances and breakfast nook make this the busy hub of the house for entertaining and family gatherings. Stylish architectural staircases lead to upper and lower living levels. Second floor offers four well-proportioned Bedrooms. The privately situated Master suite has a designer closet, vaulted ceilings and luxury bath. Double Size Windows invite the sunlight in! Spacious lower level features Bedroom, Bath, Large Playroom and Laundry. This sought-after neighborhood is an easy stroll to Rye Golf, Osborn School & the Harrison train station. Additional Information: ParkingFeatures:1 Car Attached,
Show More

Property Highlights

Garage
Air Conditioning
Fireplace

Building Info

Overview

    General

  • Year Built: 1905
  • First Altered Year: 2005
  • Building Count: 1
  • Floor Count: 3
  • Total Unit Count: 2
  • Residential Unit Count: 2
  • Basement Type: 1

    Dimensions

  • Lot Area Sqft: 1,665
  • Lot Size Depth Feet: 100
  • Lot Size Frontage Feet: 17
  • Building Depth: 51
  • Building Frontage: 17
  • Gross Building Area: 3,468

    Building Floor Area

  • Residential Building Floor Area: 2,601

    Floor Area Ratio

  • Built Floor Area Ratio: 2
  • Residential Floor Area Ratio: 3
  • Facilities Floor Area Ratio: 3

Building

  • Building Type: B9
  • Lot Type: 5
  • Land Use: 01
  • Irregular Lot Code: N
  • Proximity Code: 3
  • Extension Code: E

Neighborhood

  • Community District: 111
  • City Council District: 9
  • Police Precinct: 25
  • Fire Company: L030
  • Health Area: 1600
  • Sanitation District Borough: 1
  • Sanitation Subsection: 3A
  • School District: 05

Zoning

  • Split Boundary Zone Indicator: N
  • Zoning: R7B

Geography

  • Borough Name: MN
  • Borough Code: 1
  • Block: 1752
  • Lot: 8
  • Borough Block Lot: 1017520008

    Address

  • Full Address: 15 East 127 Street
  • Zip Code: 10035

Valuation

    Assessments Valuation

  • Assessed Total Value: $167,460
  • Assessed Land Value: $38,760

    Exemptions

  • Exempt Total Value: $64,350
Data used for valuation calculations is provided by RealtyHop, and other third party sources

Comparables

Unit
Status
Type
Beds
Baths
ft²
Price/ft²
Asking Price
Listed On
Closing Price
Sold On
HOA + Taxes

About Rye


Similar Homes for Sale

Currently no similar homes around

Nearby Rentals

Unit for rent at 87 Crystal Street, Harrison, NY, 10528

$8,250 /mo

  • 3 Beds
  • 2 Baths
  • 1,700 ft²
87 Crystal Street, Harrison, NY, 10528 Listing by Anthony Bommarito
Unit for rent at 89 Crystal Street, Harrison, NY, 10528

$8,250 /mo

  • 3 Beds
  • 2 Baths
  • 1,700 ft²
89 Crystal Street, Harrison, NY, 10528 Listing by Anthony Bommarito
Unit for rent at 9 Fenton Street, Rye, NY, 10580

$8,800 /mo

  • 3 Beds
  • 2 Baths
  • 1,428 ft²
9 Fenton Street, Rye, NY, 10580 Listing by Susan Janart


Frequently Asked Questions

When was property at 15 Hughes Avenue built and last sold?
The property at 15 Hughes Avenue was built in 1905 and last sold on Jan 1, 1970 for $0.
How much is this home worth?
The estimated value of the home located at 15 Hughes Avenue is $2,317,950.
What are some comparable homes to 15 Hughes Avenue?
There are currently no comparable homes to 15 Hughes Avenue.