by RH Advisors

Check Availability
Listed by: Kim Bouldin, EXP Realty, Cell: 603-858-2980, , Listing Courtesy of Prime MLS
$765,000
● House - In Contract

15 Hills

Hooksett, NH 03106
bedrooms
3 Beds
bathrooms
2 Baths, 1 Half Bath
square feet
2,848 Ft²
$4,597
Est. Monthly

About This Property

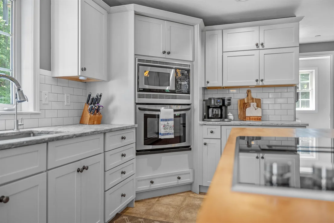
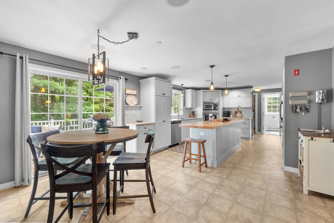
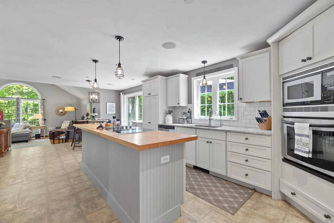
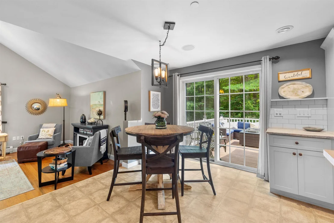
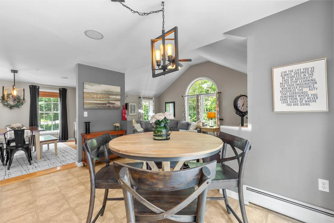
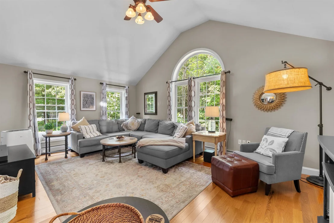
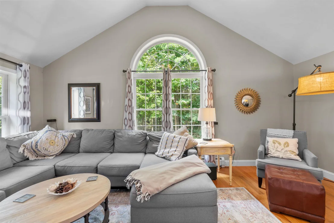
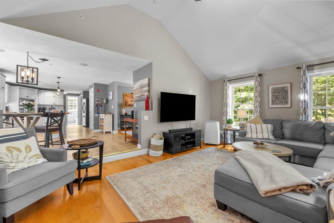
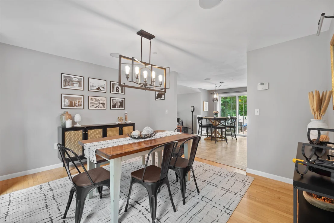
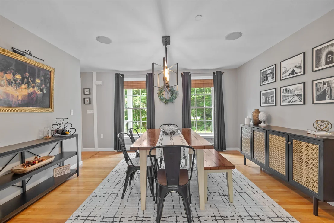
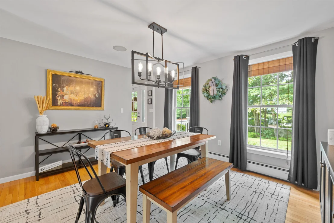
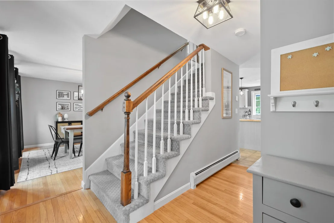
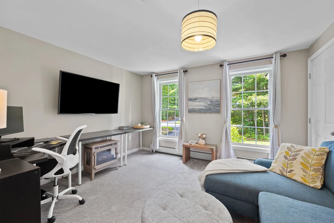
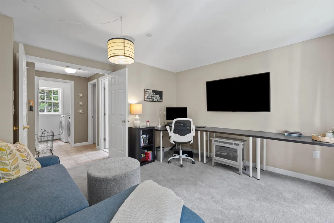
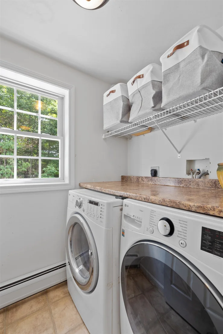
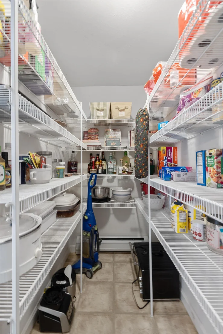
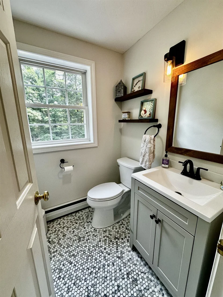
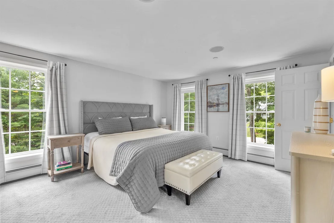
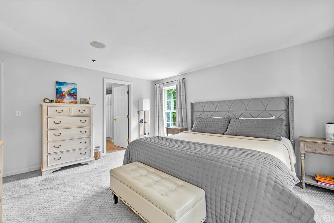
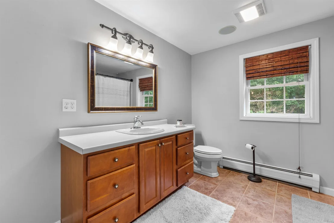
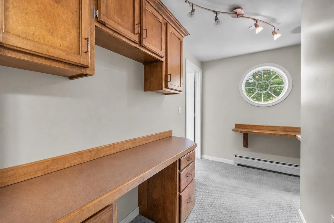
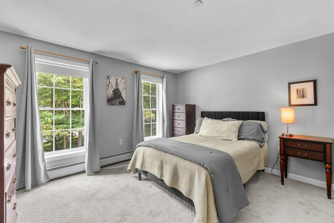
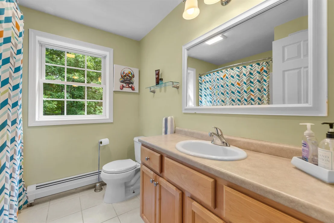
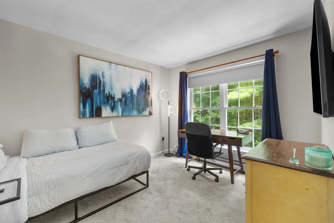
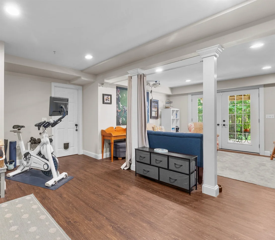
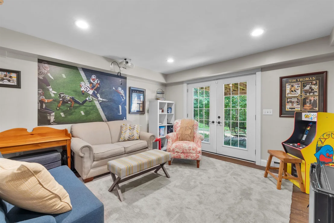
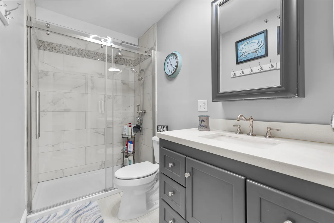
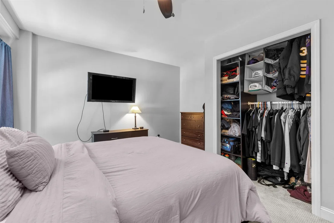
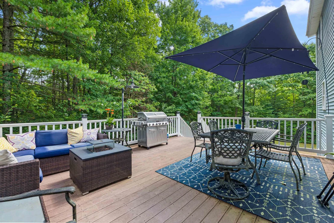
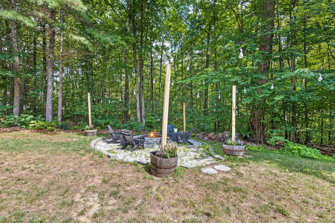
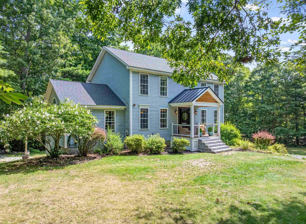
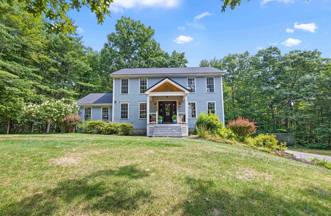
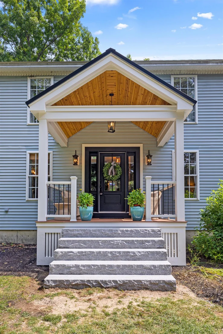
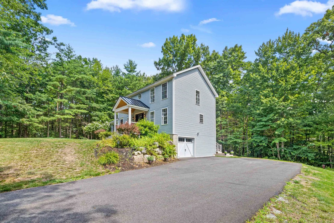
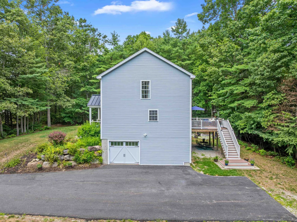
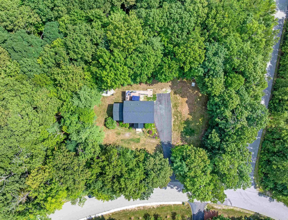
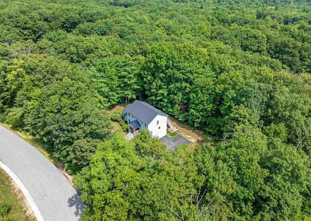
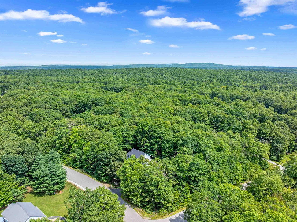
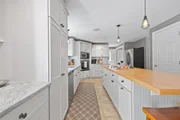
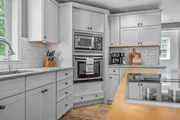
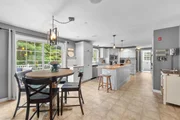
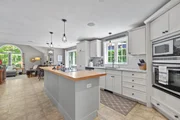
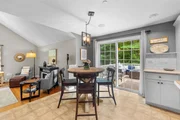
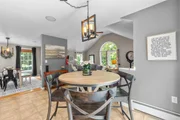
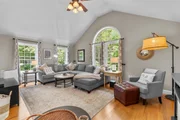
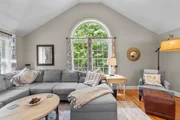
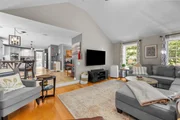
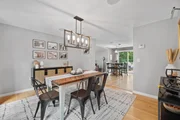
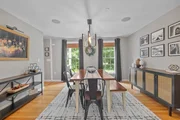
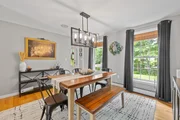
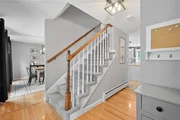
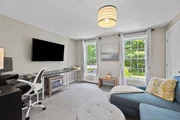
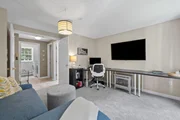
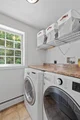
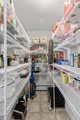
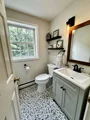
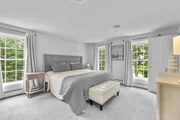
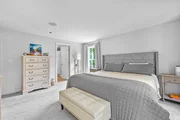
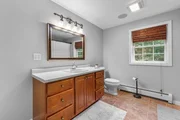
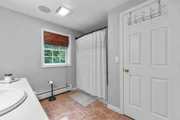
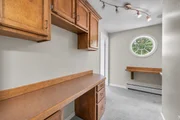
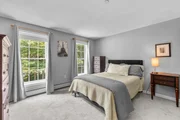
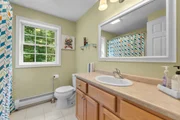
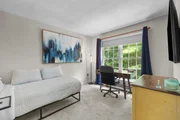
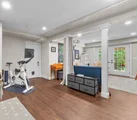
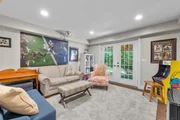
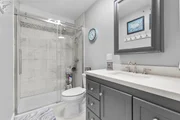
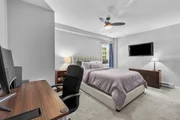
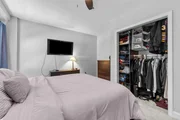
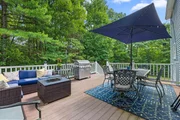
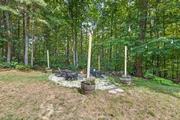
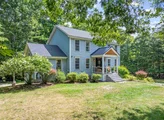
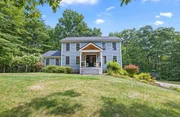
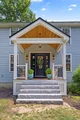
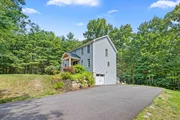
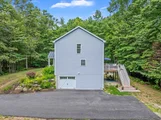
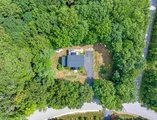
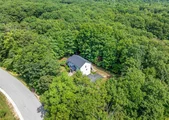
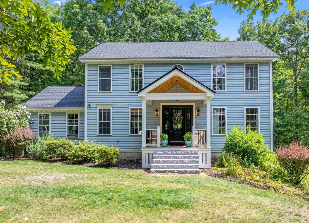
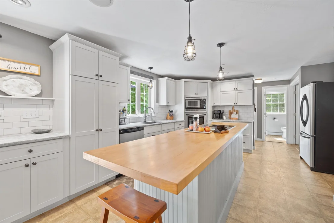
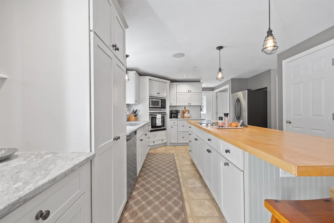
Privacy, Space & Thoughtful Design on 1.5 acres! Welcome to this beautifully maintained Colonial cared for by its original owner since 2003. Set on a private, wooded 1.5 acre corner lot in a quiet & convenient Hooksett neighborhood, this 3-bedroom home offers 2 full baths, a ¾ bath, and a half bath, plus a flexible floor plan, 1 car garage under, and numerous updates. The heart of the home is the inviting kitchen featuring shaker cabinetry, subway-tile backsplash, ample counter space, a spacious walk-in pantry, an oversized center island with butcher block countertop & JennAir electric cooktop. The first floor also offers a formal dining room, spacious living room with cathedral ceiling, den, laundry room, and a half bath. Upstairs, the primary suite features an en suite bath and custom walk-in closet, plus a dedicated office just off the bedroom that could potentially be converted to additional closet space if wanted. A second bedroom, guest space, and full bath complete the 2nd level. The finished lower level provides additional living space with a family room featuring sliders to the outdoors, a third bedroom, ¾ bath, and storage room with shelving. Note: the septic system is designed for 3 bedrooms. Outside, enjoy the privacy & tranquility of the wooded setting, mature landscaping, inviting covered front porch with granite steps, spacious back deck and outdoor firepit. The expansive driveway was newly paved in 2024 and provides plenty of parking in addition to the 1-car garage. The roof is only one year old, offering added peace of mind. Don't miss this wonderful opportunity to own a spacious, well-maintained home with privacy, acreage, flexible living space, finished lower level, custom kitchen, primary suite, garage under, and beautiful outdoor surroundings in the Heritage Estates Neighborhood. Schedule your showing today!
Unit Size
2,848 Ft²
Days on Market
-
Land Size
1.50 acres
Price per sqft
$269
Property Type
House
Property Taxes
$841
HOA Dues
-
Year Built
2003

Listed By

Kim Bouldin
Jill & Co. Realty Group

Payment Calculator (Computations Provided by RealtyHop)

Cap Rate Calculator

Last updated: 25 days ago (Prime MLS #5104559)

Price History

Date / Event Date Event Price
Sep 6, 2026 In contract -
In contract
Aug 12, 2026 Listed by EXP Realty $765,000
Listed by EXP Realty
Jan 9, 2004 Sold
Sold

Property Highlights

Parking Details
Has Garage
Garage Spaces: 1
Interior Details
Half Bathrooms: 1
Full Bathrooms: 2
Interior Features: Cathedral Ceiling(s), Ceiling Fan(s), Kitchen Island, Walk-In Closet(s), Dining Area, Kitchen/Dining, Primary BR w/ BA, Walk-in Pantry, 1st Floor Laundry
Appliances: Dishwasher, Dryer, Microwave, Refrigerator, Washer
Flooring Type: Carpet, Ceramic Tile, Laminate, Tile, Wood
Rooms: 10
Basement: Yes
Exterior Details
Square Footage: 2848
Architectural Style: Colonial
Year Built: 2003
Construction Materials: Wood Siding, Vinyl Siding
Lot Features: Corner Lot, Landscaped, Wooded, Private, Country Setting, Subdivision, Neighborhood
Lot Size Area: 65340
Lot Size Units: Square Feet
Lot Size Acres: 1.5
Lot Size Square Feet: 65340
Water Source: Private, Drilled Well
Financial Details
Tax Annual Amount: $10,087
Utilities Details
Cooling Type: None
Heating Type: Oil
Sewer : Private Sewer, Septic Tank, Concrete

Building Info

Overview

    General

  • Year Built: 2003
  • Effective Year Built: 2003
  • Building Count: 1
  • Total Rooms: 6
  • Bedroom Count: 3
  • Bathroom Count: 3
  • Full Bathrooms: 2
  • Partial Bathrooms: 3
  • Building Condition: 6
  • Building Quality: 0
  • Construction Type: 0
  • Building Style: 5
  • Exterior Walls Type: 19
  • Interior Walls Type: 0
  • Roof Shape Type: 1
  • Roof Cover Type: 15
  • Floor Count: 200
  • Living Units: 1
  • Floor Cover: 0
  • Basement Type: 7
  • Basement Area: 696
  • Garage Type: 17
  • Parking Space Count: 0
  • Patio Type: 0
  • Porch Type: 0
  • Pool Type: 0

    Dimensions

  • Lot Size Square Feet: 65,340
  • Total Building Area: 2,152
  • Gross Building Area: 3,688
  • Building Area: 2,152
  • Building Area Measurement: L

    Heating and Cooling

  • Fireplace Count: 1
  • Air Conditioning: 0
  • Heating: 10
  • Heated Square Feet: 2,152
  • Heating Fuel Type: 6

    Utilities

  • Sewer System: 0
  • Water Service: 0

Building

  • Building Type: 0
  • Property Class: R
  • Land Acres: 0000001500
  • Standard Land Use Code: 1001
  • County Land Use Code: 101

Neighborhood

  • School District Name: Hooksett School District
  • School Tax School District: HOOKSETT
  • Census Tract: 044200

Zoning

  • Zoning: MDR

Geography

  • Account Number: 5368
  • Parcel: HOOK M:21 B:37 L:30
  • Block: 37
  • Lot: 30
  • Municipality: HOOKSETT
  • Latitude: 43.0433
  • Longitude: -71.3924

    Address

  • Full Address: 15 Hills Rd
  • Address - House Number: 15
  • Address - Street Name: Hills
  • Address - Suffix Type: Rd
  • State: NH
  • City Name: Hooksett
  • Carrier Code: R030
  • 4-Digit Zip Code: 2189
  • Zip Code: 03106

Valuation

    Tax

  • Tax Year: 2023
  • Tax Amount: $937,700

    Appraisal Valuation

  • Standard Deviation: 0.1465
  • Valuation Date: Feb 14, 2024
  • Confidence Score: 82
  • Final Value: 607,315
  • High Value: 696,295
  • Low Value: 518,335

    Assessments Valuation

  • Assessed Year: 2023
  • Assessed Total Value: $586,800
  • Assessed Land Value: $164,800
  • Assessed Improvements Value: $422,000

    Sales

  • Current Sale Recording Date: Jan 09, 2004
  • Current Sale Price:
  • Current Sale Document Type: 27
Data used for valuation calculations is provided by RealtyHop, and other third party sources

Comparables

Unit
Status
Type
Beds
Baths
ft²
Price/ft²
Asking Price
Listed On
Closing Price
Sold On
HOA + Taxes

About South Hooksett


Similar Homes for Sale

Currently no similar homes around

Nearby Rentals

Unit for rent at 125 Tennyson, Manchester, 03104

$5,100 /mo

  • 4 Beds
  • 3 Baths
  • 4,020 ft²
125 Tennyson, Manchester, 03104 Listing by Beth Decato


Frequently Asked Questions

When was property at 15 Hills Road built and last sold?
The property at 15 Hills Road was built in 2003 and last sold on Jan 1, 1970 for $289,500.
How much is this home worth?
The estimated value of the home located at 15 Hills Road is $763,724.
What are some comparable homes to 15 Hills Road?
There are currently no comparable homes to 15 Hills Road.