by RH Advisors

Check Availability
Hillsborough
15 Grand #LOT3
Listed by: Marianna Vis, Four Seasons Sotheby's Int'l Realty, 603-413-7600, Listing Courtesy of Prime MLS
$2,100,000
● House - In Contract

15 Grand #LOT3

Bedford, NH 03110
bedrooms
3 Beds
bathrooms
1 Bath, 2 Half Baths
square feet
5,556 Ft²
$10,827
Est. Monthly
$515
HOA / Fees

About This Property

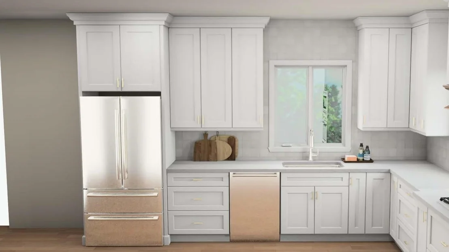
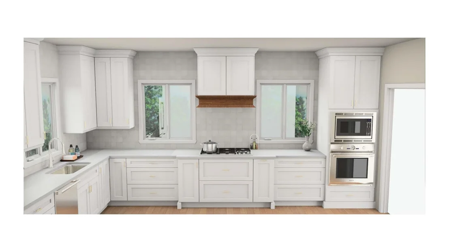
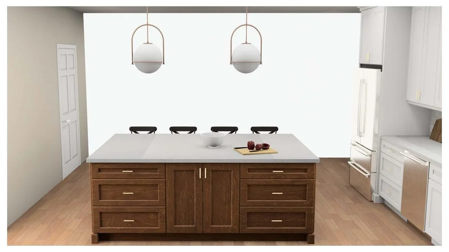
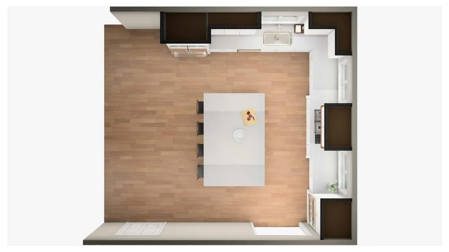
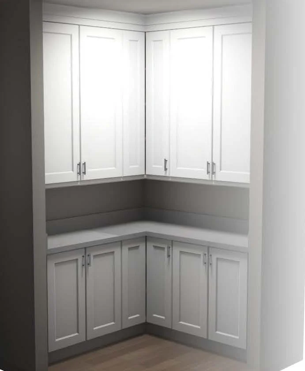
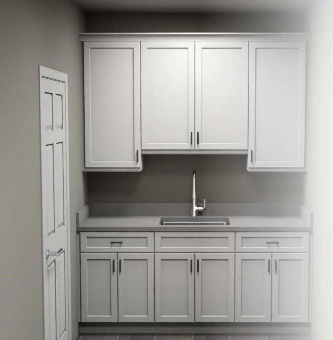
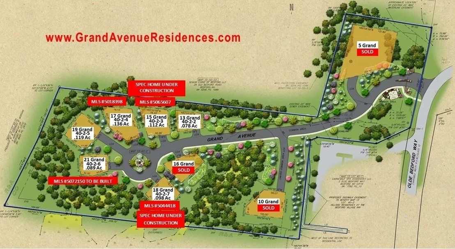
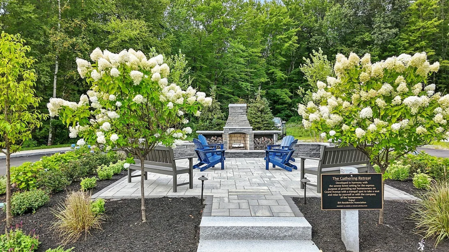
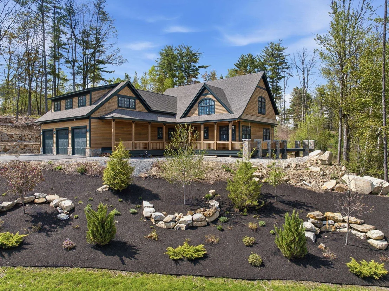
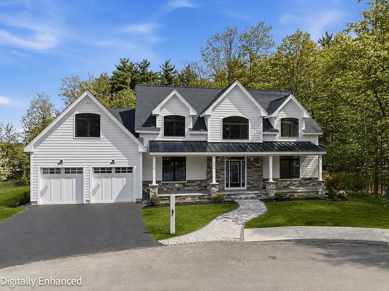
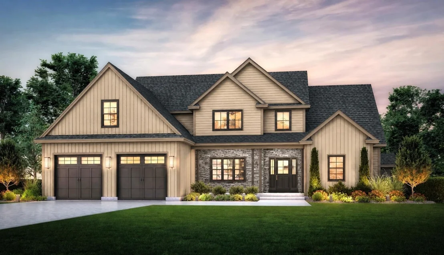
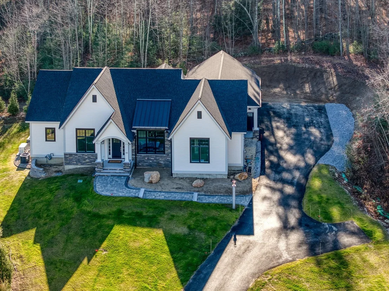
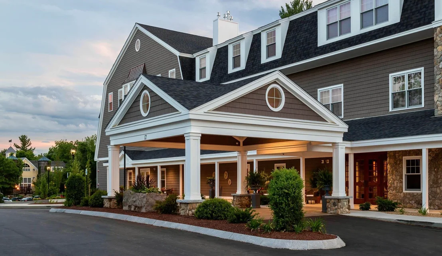
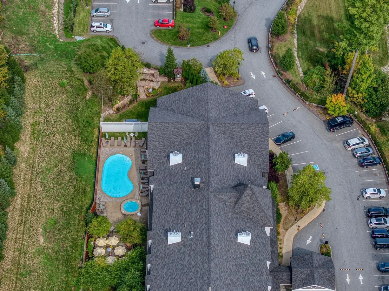
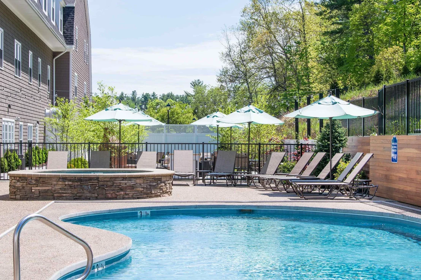
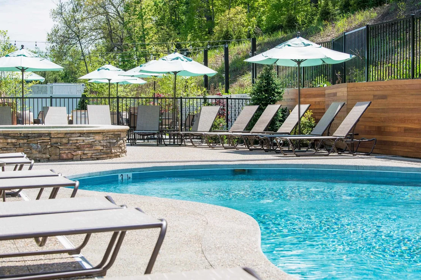
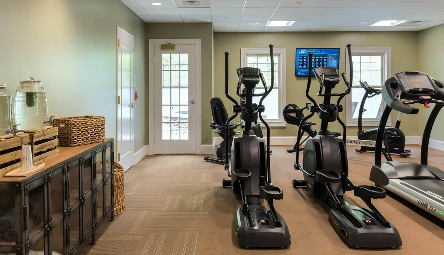
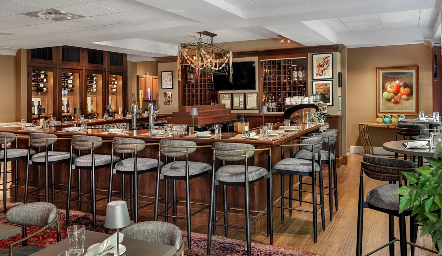
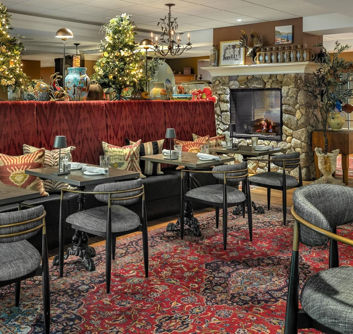
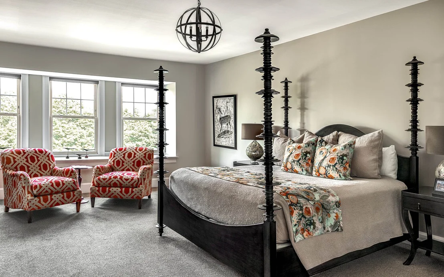
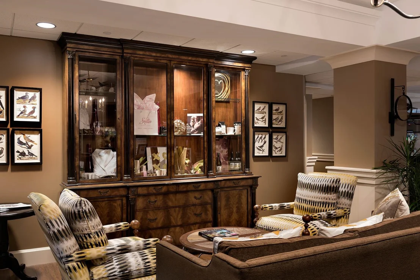
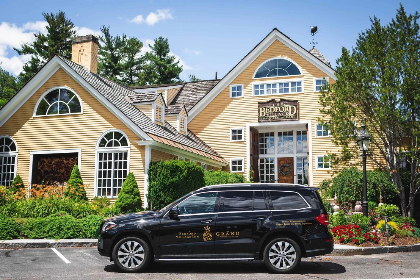
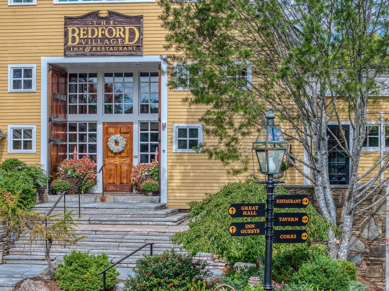
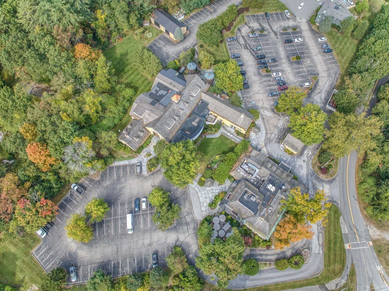
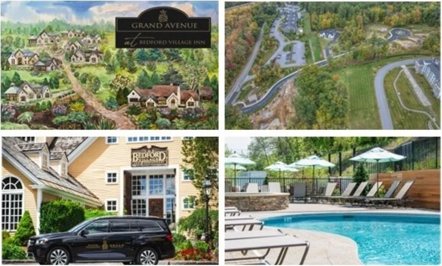
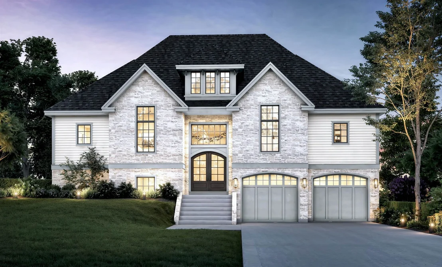
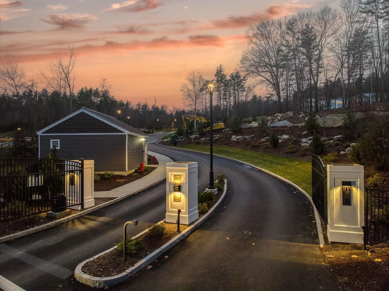
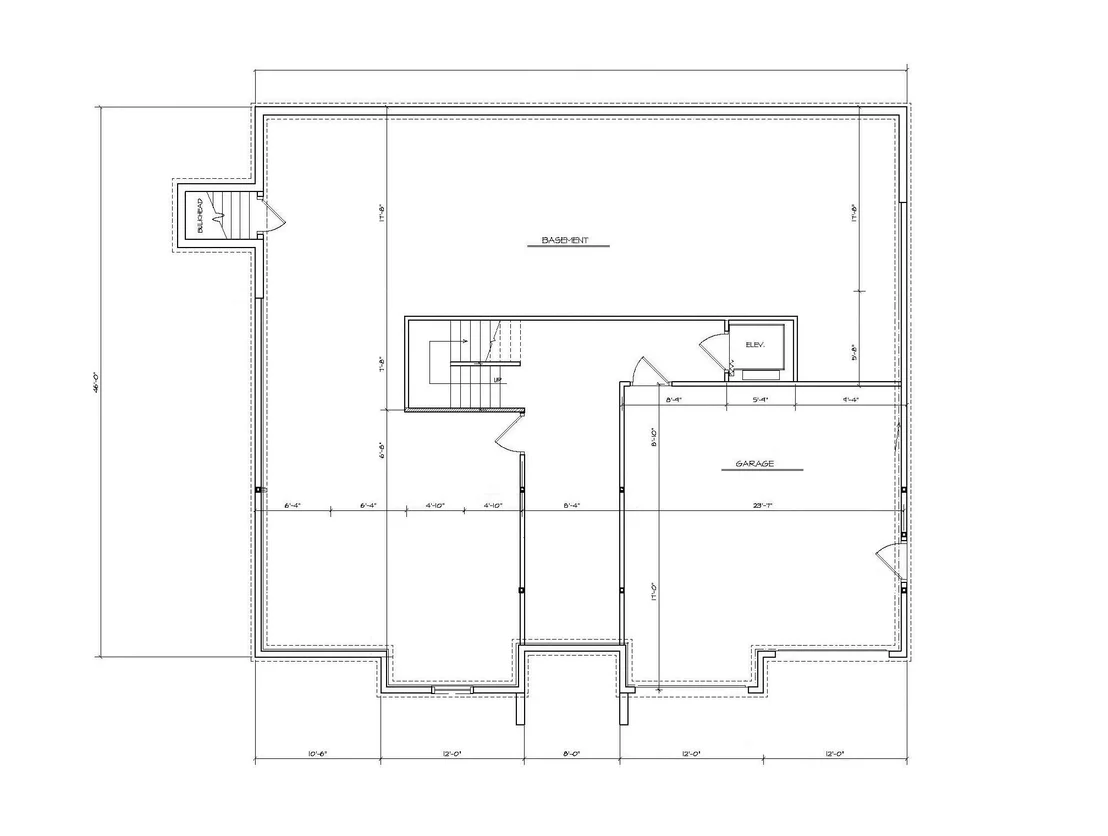
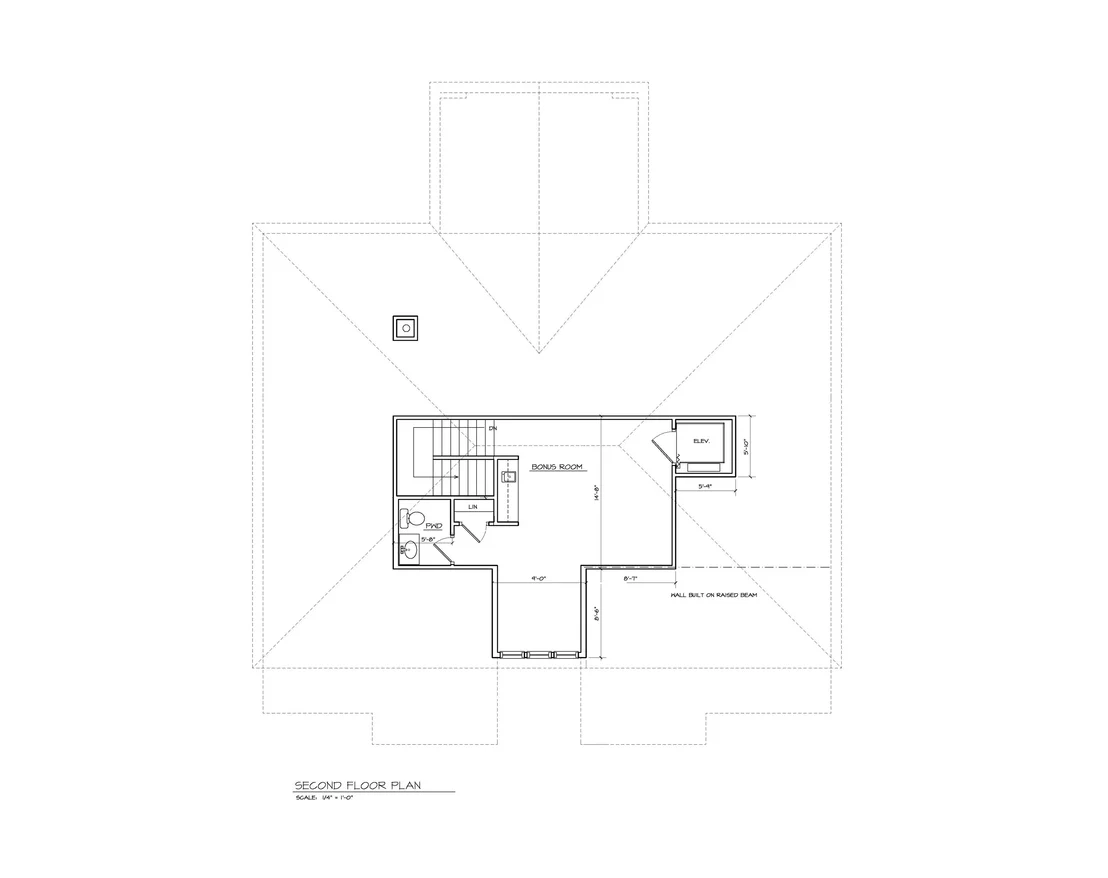
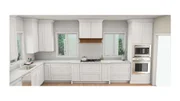
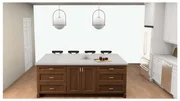
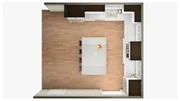
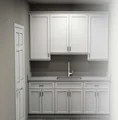
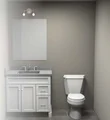
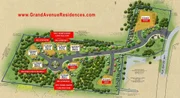
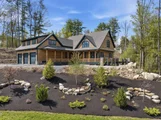
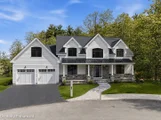
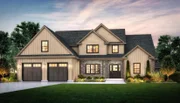
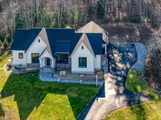
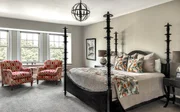
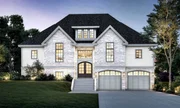
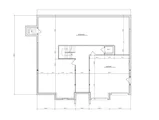
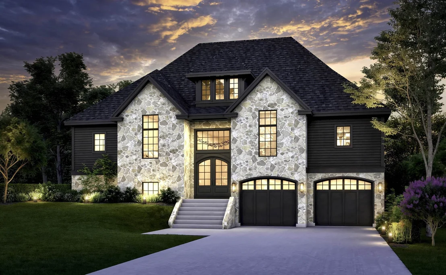
GPS to 12 Olde Bedford Way, Bedford.VIEW Lot with first floor living and elevator! Construction in progress but still time to customize! Arrange an appointment to meet in person and discuss this Exclusive 9 Home Gated Community with a walking neighborhood. A serene and natural surprising setting......Grand Avenue/Grand Residences is a 9-home prestigious gated 55+ residential community (only 1 person needs to be 55+) in a perfect location for year round relaxed and convenient living. Discover unparalleled luxury living: this home offers 3,072 sft, 3 bedrooms on the 1st floor and a bonus room upstairs... ELEVATOR from the garage to each floor! Automatic generator and ease of living designs! Public water & sewer, natural gas, high-speed internet, gated entrance with security features & Automated Access. HOA ($515/mo.) includes snow removal, landscaping PLUS access to BVI/Grand Pool & Spa, EV Charging, Restaurant/Bar, MCHT Airport Valet Services & EV Charging. One-of-a-kind luxury community - no other gated neighborhood like it! Multiple lots (or buy 2 lots) are available for create your forever home! Each home is UNIQUE. Minutes to I-293, I-93, Rt. 101, and downtown Manchester, under an hour to Boston, close to top-rated schools, shopping, dining, and outdoor recreation hiking/biking. Make your private appointment (Gated Entry) to VISit today!
Unit Size
5,556 Ft²
Days on Market
-
Land Size
0.11 acres
Price per sqft
$378
Property Type
House
Property Taxes
-
HOA Dues
$515
Year Built
1999

Listed By

Marianna Vis
Marianna Vis
Imagine World Realty

Payment Calculator (Computations Provided by RealtyHop)

Cap Rate Calculator

Last updated: 2 months ago (Prime MLS #5065607)

Price History

Date / Event Date Event Price
Sep 8, 2026 In contract -
In contract
Mar 20, 2026 Price Increased $2,100,000
↑ $199K (10.5%)
Price Increased
Mar 19, 2026 Price Increased $1,901,100
↑ $2K (0.1%)
Price Increased
Oct 13, 2025 Listed by Four Seasons Sotheby's Int'l Realty $1,899,000
Listed by Four Seasons Sotheby's Int'l Realty
Oct 11, 2024 Listed $600,000
Listed
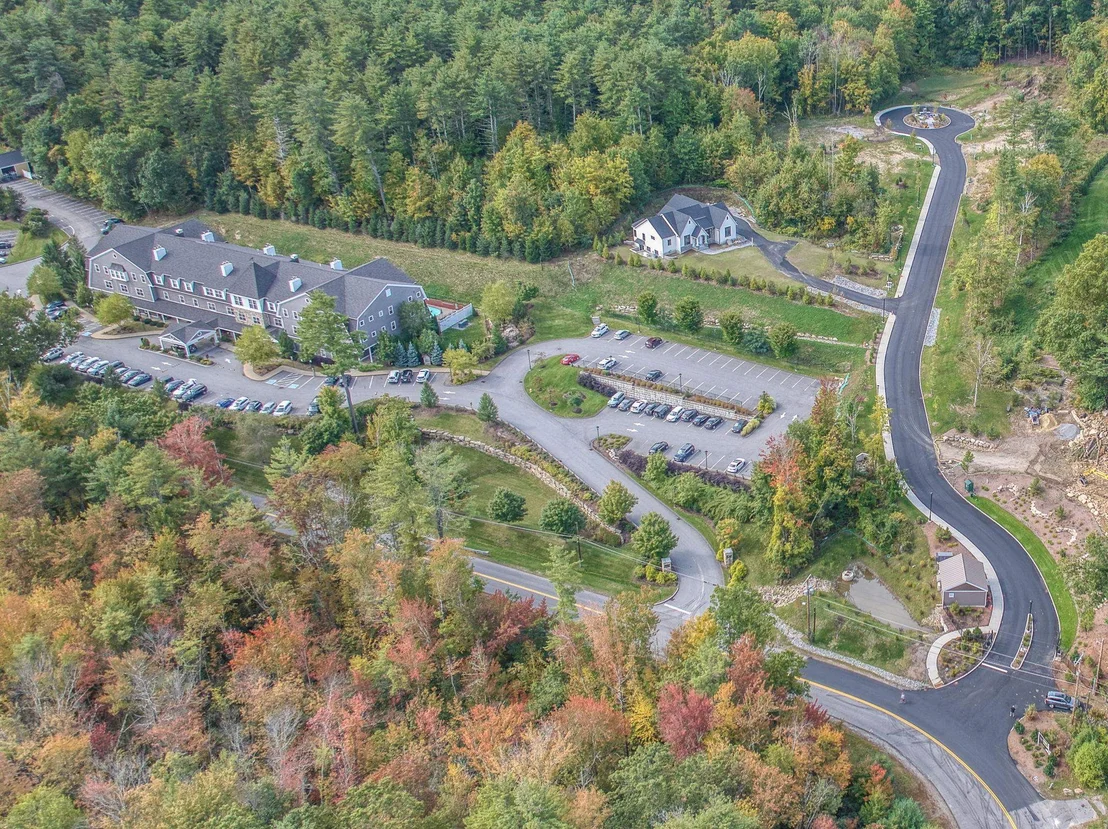
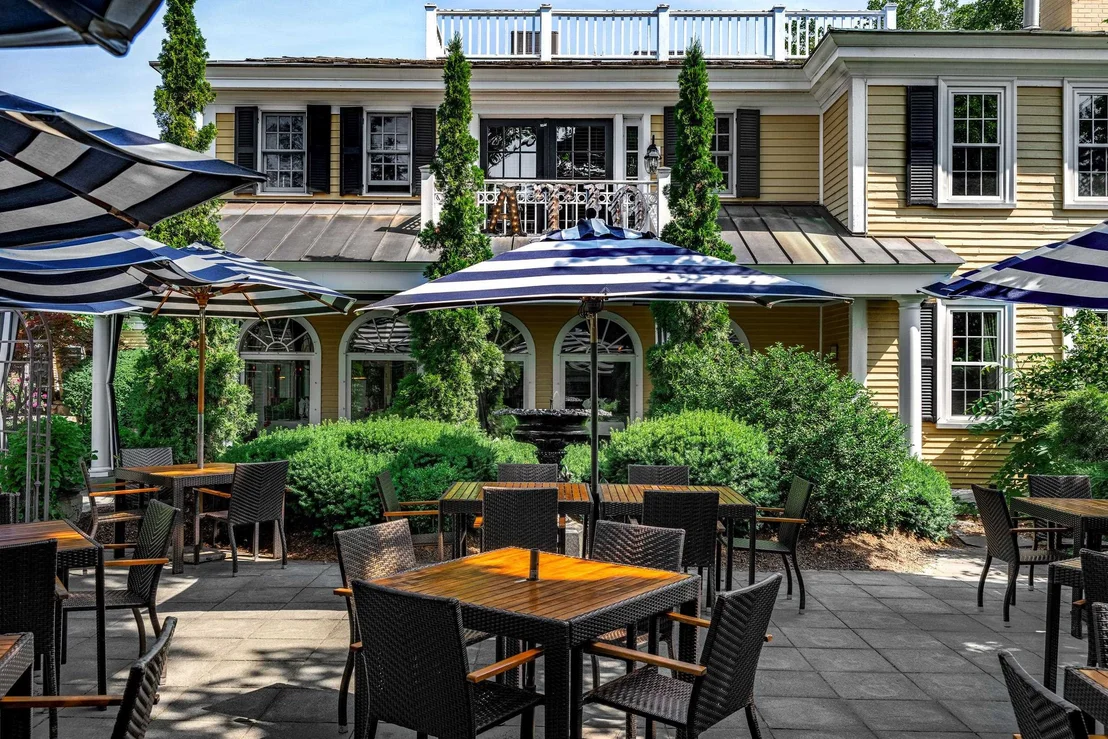
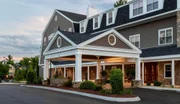
CONCIERGE CONVENIENCE and LUXURY Living at The Bedford Village Inn Residences community.....a total of 9 custom home sites, 6 lots remain (varying in acreage)! Call for details now! Utilize our builder, architect, interior designer or bring your own! There are no other gated neighborhoods like the BVI Residences in this sought after Town/area .....LUXURY LIVING and CONCIERGE benefits including the BEDFORD VILLAGE INN car service to/from the Manchester Airport, the GRAND HOTEL gymnasium and pool/spa, and the LOBBY concierge, FONDI their fine Italian Restaurant/Bar plus preferential dining reservations. And more, the BVI Great Hall for large events, or choose the summer patio, the fine dining room, or the Tavern. Even a Salon and Boutique are here! BUY NOW and create YOUR DREAM HOME , create your home plan over the WINTER and build in SPRING.......and Be a PART of this one-of-a-kind, gated exclusive neighborhood. The HOA includes snow plowing, landscaping, automated gates, and much more. Public Water & Sewer, and Natural Gas services. One owner/resident to be over 55 years of age. PEACEFUL ....Bedford’s best location, convenient to all the highways, amenities and area attractions and less than an hour to Boston. Call or Text for full details and combining 2 lots if preferred, and VISit today.
Show More

Property Highlights

Garage
Elevator
Fireplace
Parking Details
Has Garage
Has Open Parking
Parking Features: Driveway, Garage, Other
Garage Spaces: 2
Interior Details
Half Bathrooms: 2
Full Bathrooms: 1
Interior Features: Cathedral Ceiling(s), Elevator, Kitchen Island, Natural Woodwork, Vaulted Ceiling(s), Walk-In Closet(s), Wet Bar, Gas Fireplace, 1 Fireplace, Primary BR w/ BA, Natural Light, 1st Floor Laundry
Appliances: Dishwasher, Dryer, Range Hood, Microwave, Gas Range, Refrigerator, Washer, Gas Water Heater, Exhaust Fan, Mini Fridge, Wall Oven
Flooring Type: Carpet, Hardwood, Tile
Rooms: 7
Basement: Yes
Exterior Details
Square Footage: 5556
Architectural Style: Contemporary, Craftsman, Detached
Year Built: 2026
Construction Materials: Wood Siding, Fiber Cement, Other Exterior
Lot Features: Level, Wooded, Near Golf Course, Alternative Lots Avail, Alternative Styles Avail, Condo Development, Curbing, Sidewalks, Slight, Street Lights, Subdivision, Trail/Near Trail, Near Country Club, Near Paths, Near Shopping, Near Skiing, Neighborhood, Near Hospital, Near School(s)
Lot Size Area: 4792
Lot Size Units: Square Feet
Lot Size Acres: 0.11
Lot Size Square Feet: 4792
Water Source: Public Water On-Site
Utilities Details
Cooling Type: Central AC
Heating Type: Natural Gas, Hot Air
Sewer : Public Sewer
Location Details
HOA/Condo/Coop Amenities: Landscaping, Other, Common Acreage
HOA Fee: $515
HOA Fee Frequency: Monthly

Building Info

Overview

    General

  • Year Built: 1999
  • Effective Year Built: 1999
  • Building Count: 1
  • Total Rooms: 9
  • Bedroom Count: 4
  • Bathroom Count: 6
  • Full Bathrooms: 5
  • Partial Bathrooms: 6
  • Building Condition: 3
  • Building Quality: 0
  • Construction Type: 0
  • Building Style: 5
  • Exterior Walls Type: 18
  • Interior Walls Type: 0
  • Roof Shape Type: 1
  • Roof Cover Type: 15
  • Floor Count: 200
  • Living Units: 1
  • Floor Cover: 0
  • Basement Type: 7
  • Basement Area: 2,055
  • Garage Type: 7
  • Parking Space Count: 0
  • Patio Type: 0
  • Porch Type: 0
  • Pool Type: 0

    Dimensions

  • Lot Size Square Feet: 67,518
  • Total Building Area: 4,158
  • Gross Building Area: 9,467
  • Building Area: 4,158
  • Building Area Measurement: L

    Heating and Cooling

  • Fireplace Count: 1
  • Air Conditioning: 13
  • Heating: 4
  • Heated Square Feet: 4,158
  • Heating Fuel Type: 6

    Utilities

  • Sewer System: 0
  • Water Service: 0

Building

  • Building Type: 0
  • Property Class: R
  • Land Acres: 0000001550
  • Standard Land Use Code: 1001
  • County Land Use Code: 101

Neighborhood

  • School District Name: Bedford School District
  • School Tax School District: BEDFORD
  • Census Tract: 002903

Zoning

  • Zoning: RA

Geography

  • Parcel: BEDD M:19 B:24 L:3
  • Block: 24
  • Lot: 3
  • Municipality: BEDFORD
  • Latitude: 42.9396
  • Longitude: -71.547

    Address

  • Full Address: 15 Grant Dr
  • Address - House Number: 15
  • Address - Street Name: Grant
  • Address - Suffix Type: Dr
  • State: NH
  • City Name: Bedford
  • Carrier Code: R024
  • 4-Digit Zip Code: 4537
  • Zip Code: 03110

Valuation

    Tax

  • Tax Year: 2023
  • Tax Amount: $1,880,300

    Appraisal Valuation

  • Standard Deviation: 0.1453
  • Valuation Date: Feb 14, 2024
  • Confidence Score: 82
  • Final Value: 1,206,162
  • High Value: 1,381,530
  • Low Value: 1,030,795

    Assessments Valuation

  • Assessed Year: 2023
  • Assessed Total Value: $1,270,500
  • Assessed Land Value: $328,800
  • Assessed Improvements Value: $941,700

    Sales

  • Current Sale Recording Date: Jun 11, 2010
  • Current Sale Price:
  • Current Sale Document Type: 27
Data used for valuation calculations is provided by RealtyHop, and other third party sources

Comparables

Unit
Status
Type
Beds
Baths
ft²
Price/ft²
Asking Price
Listed On
Closing Price
Sold On
HOA + Taxes

About Hillsborough


Similar Homes for Sale

Currently no similar homes around

Nearby Rentals


Frequently Asked Questions

When was property at 15 Grant Drive built and last sold?
The property at 15 Grant Drive was built in 1999 and last sold on Jan 1, 1970 for $610,000.
How much is this home worth?
The estimated value of the home located at 15 Grant Drive is $2,076,968.
What are some comparable homes to 15 Grant Drive?
There are currently no comparable homes to 15 Grant Drive.